
100 Keyes, 1926 - 2026
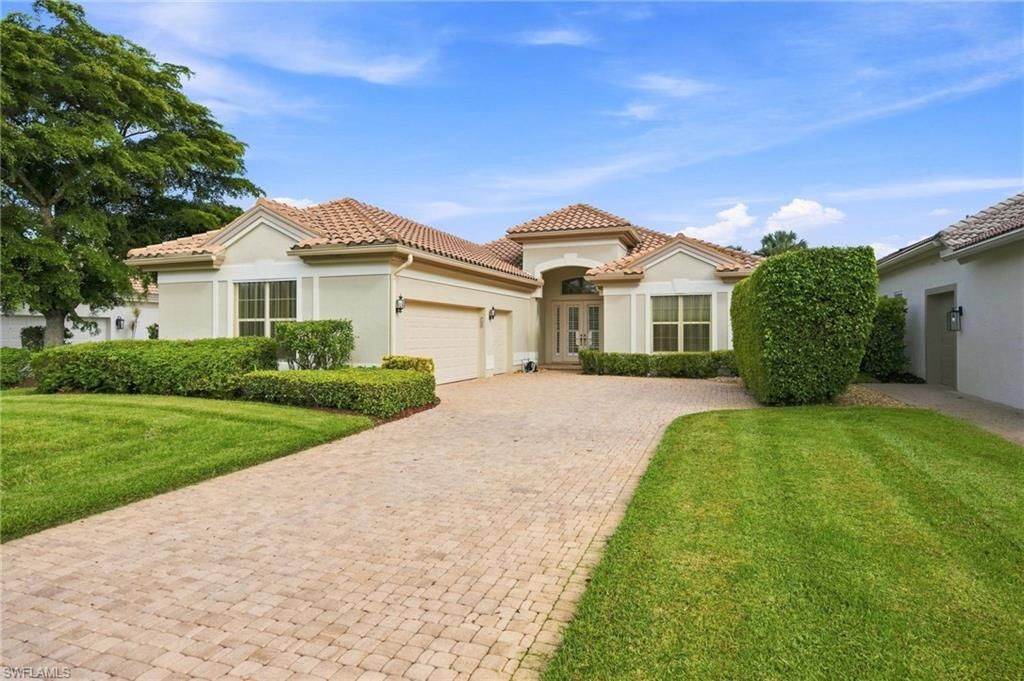
6007 Fairway Ct, Naples, FL 34110 Photo

22 Photos

6007 Fairway Ct Naples, FL 34110
$1,325,000
  • Beds
    3
  • Baths
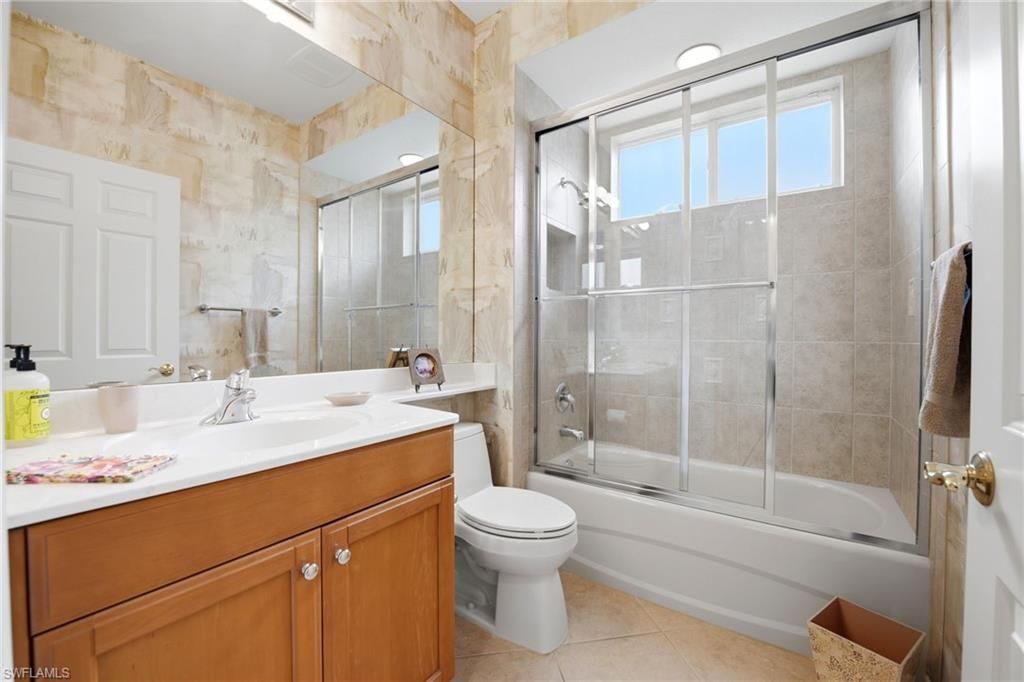
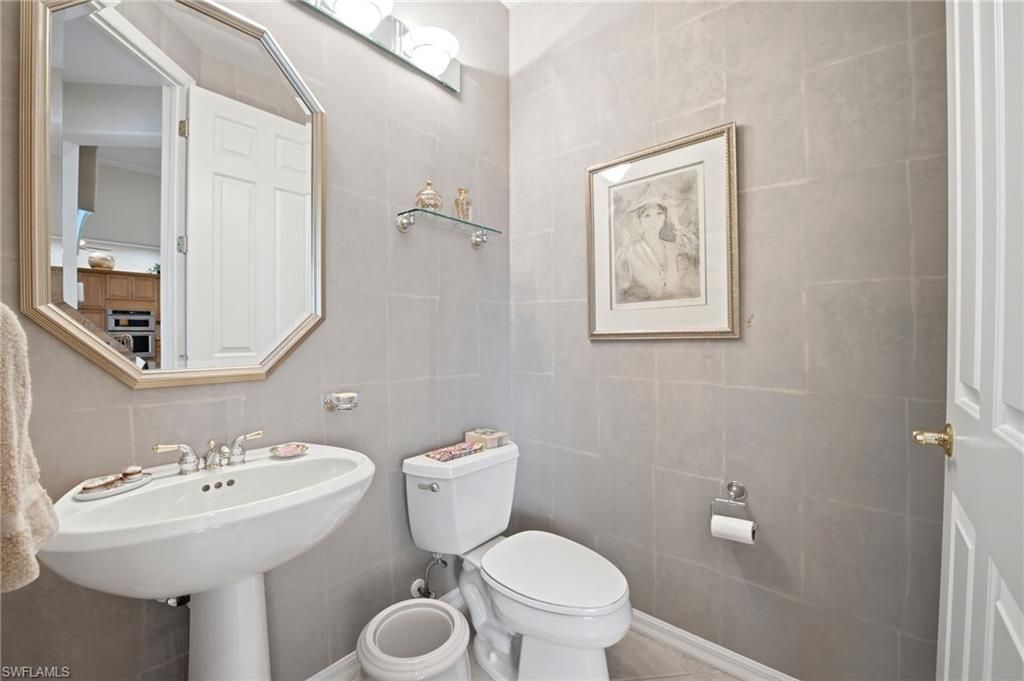
    2 full 1 partial
  • Total Square Feet
    2,533

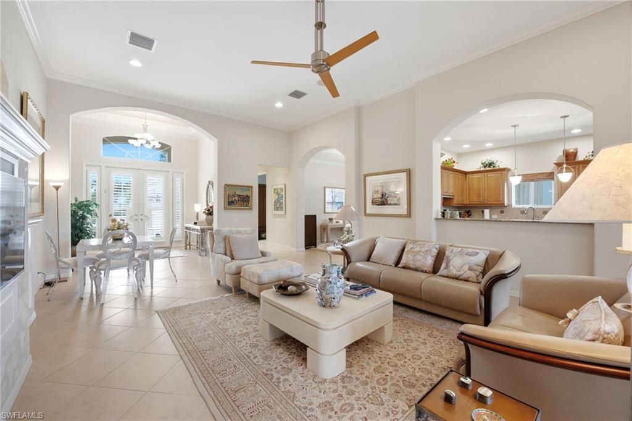
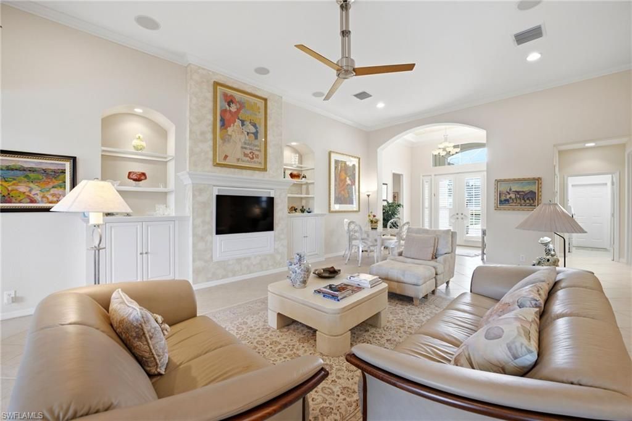
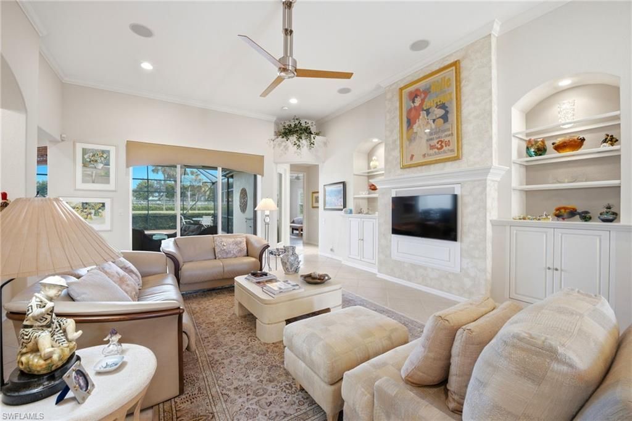
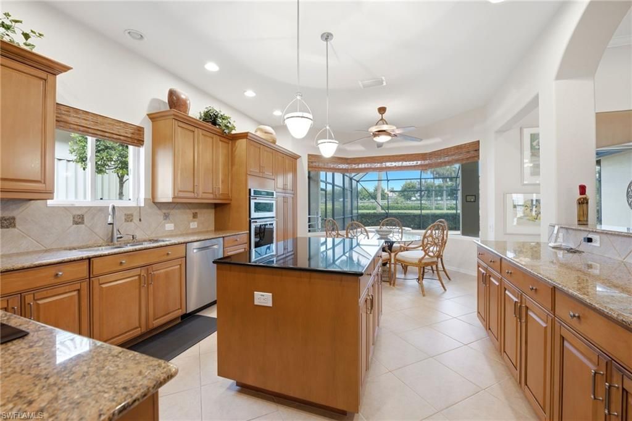
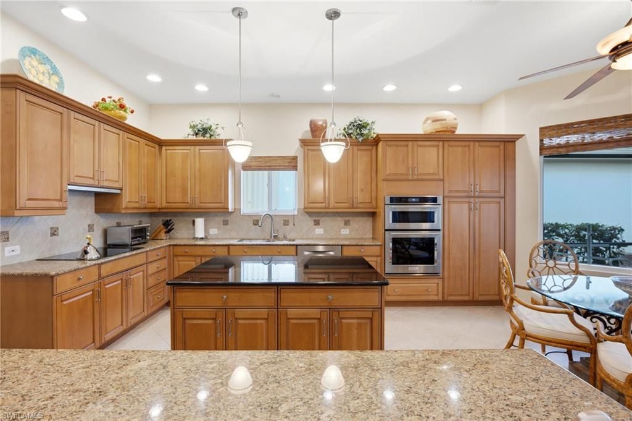
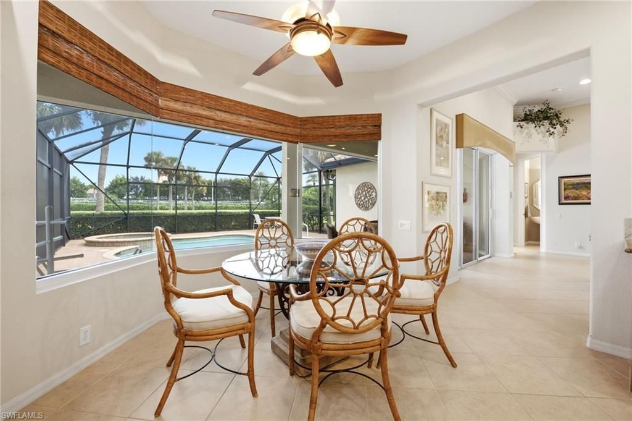
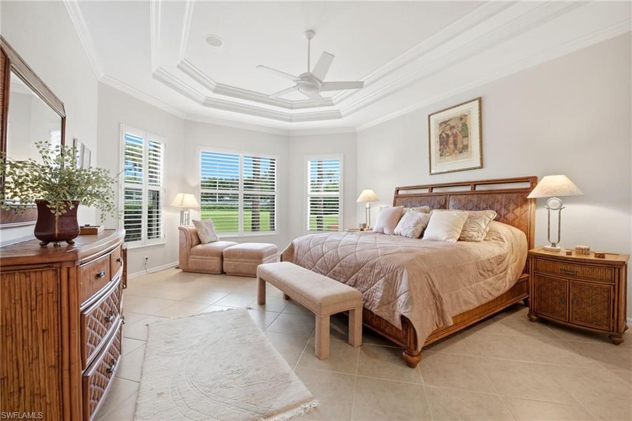
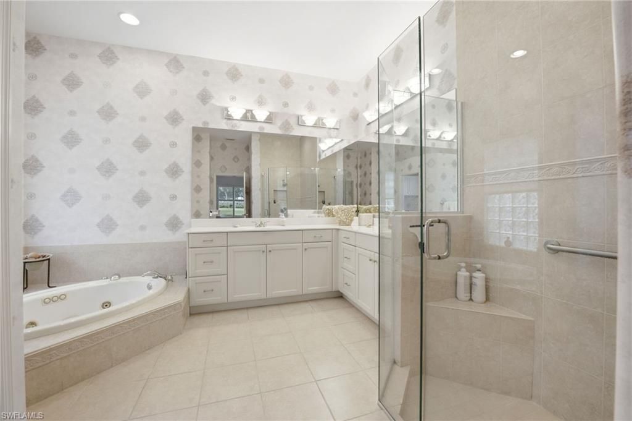
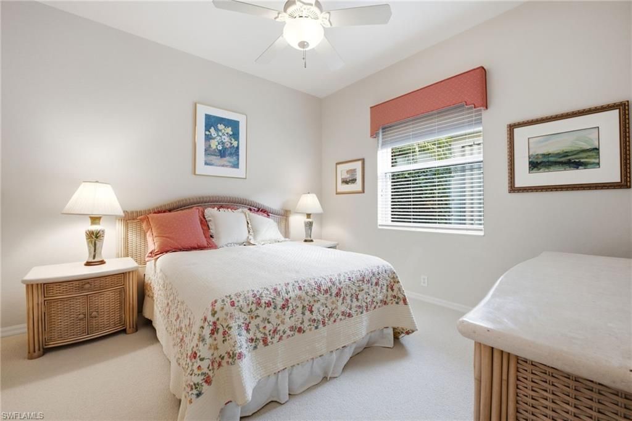
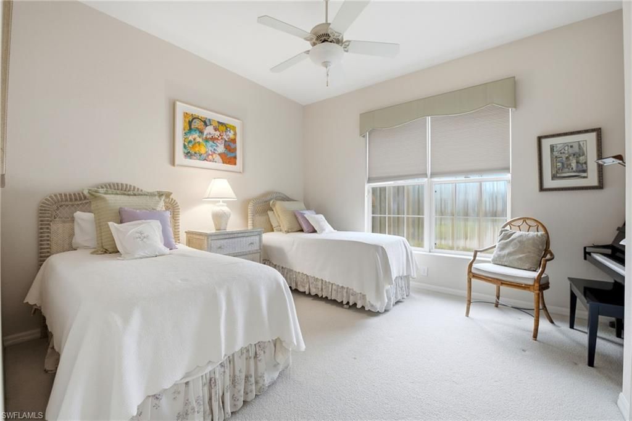
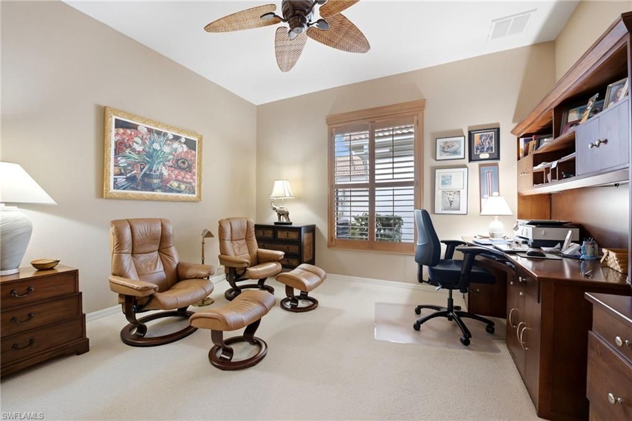
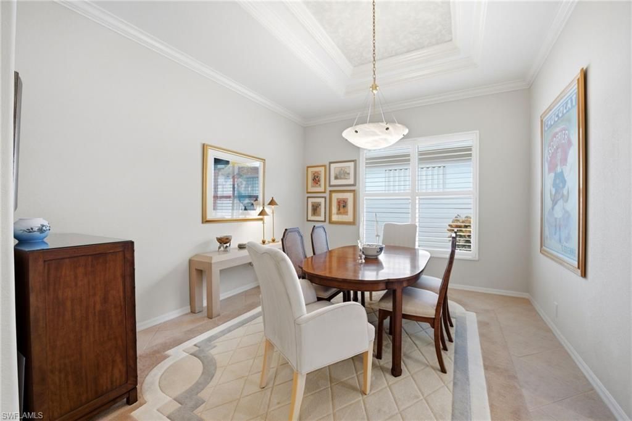
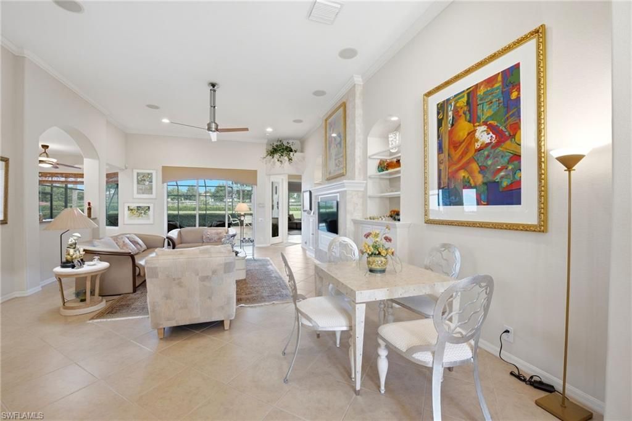
Enjoy the spacious open floorplan of the Bardmoor in The Links at The Strand. This 3 BR + Den, 2 and one half bath property is the preferred floorplan in The Links because of the 12 foot ceilings in the oversize great room. The bedrooms are nicely separated to provide complete privacy for family and guests. The large kitchen has plenty of storage as well as counterspace for multiple people. The side load garage is large with high ceilings allowing space for mezzanine storage. It also has two ...

View More

Property Summary

MLS Number: 226032312
Status: Active
Days on Market: 29
Subdivision: THE LINKS
County: Collier
Bedrooms: 3
Total Square Feet: 2,533
Price Per Sq. Ft.: $523
Style: Ranch, Single Family
New Construction: No
Waterfront: No
Property Type: Residential - Single Family
Cooling: Ceiling Fan(s), Central Electric
Garage: 2 car attached
Heating: Central Electric
Road Surface: Paved
Roof Type: Tile
Stories: 1.0
Year Built: 2003
Taxes: $4,857
Hoa Fee: $8622

Property Details

Bedroom/Den: 3 - Den
Bedroom: 3+Den
Construction: Concrete Block, Stucco
Days on Site: 29
Den: Yes
Dining: Breakfast Room, Formal
Exterior: Concrete Block, Stucco
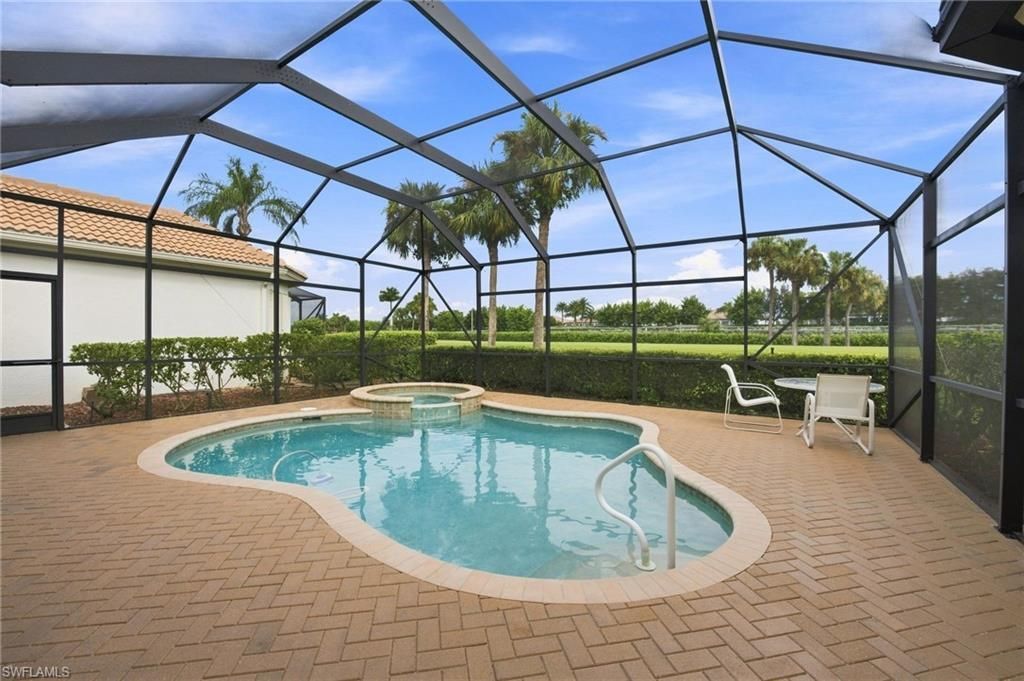
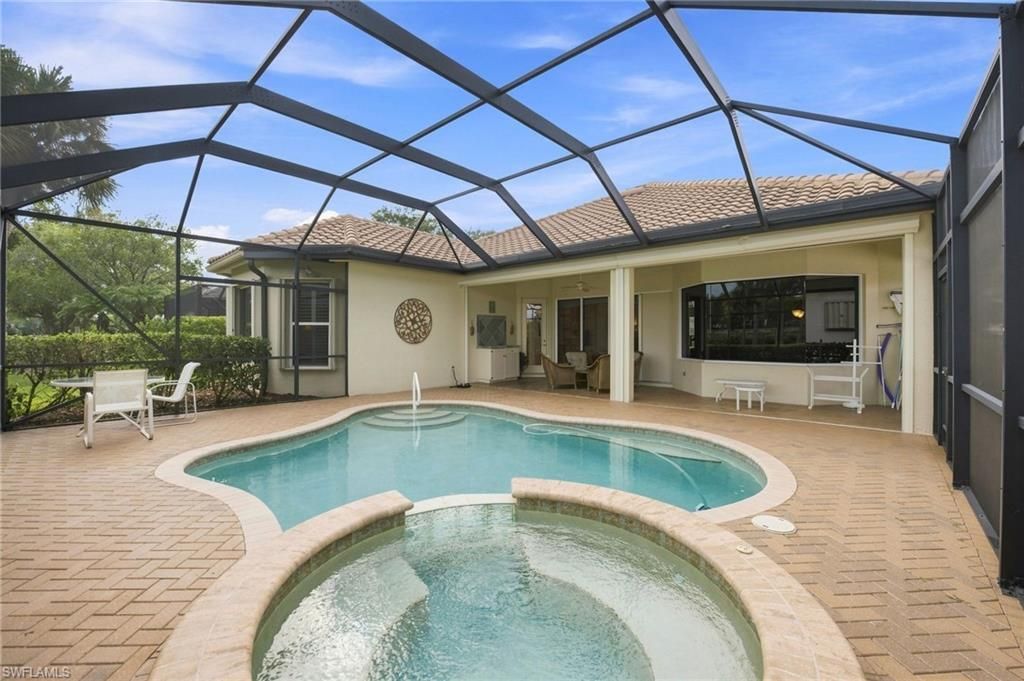
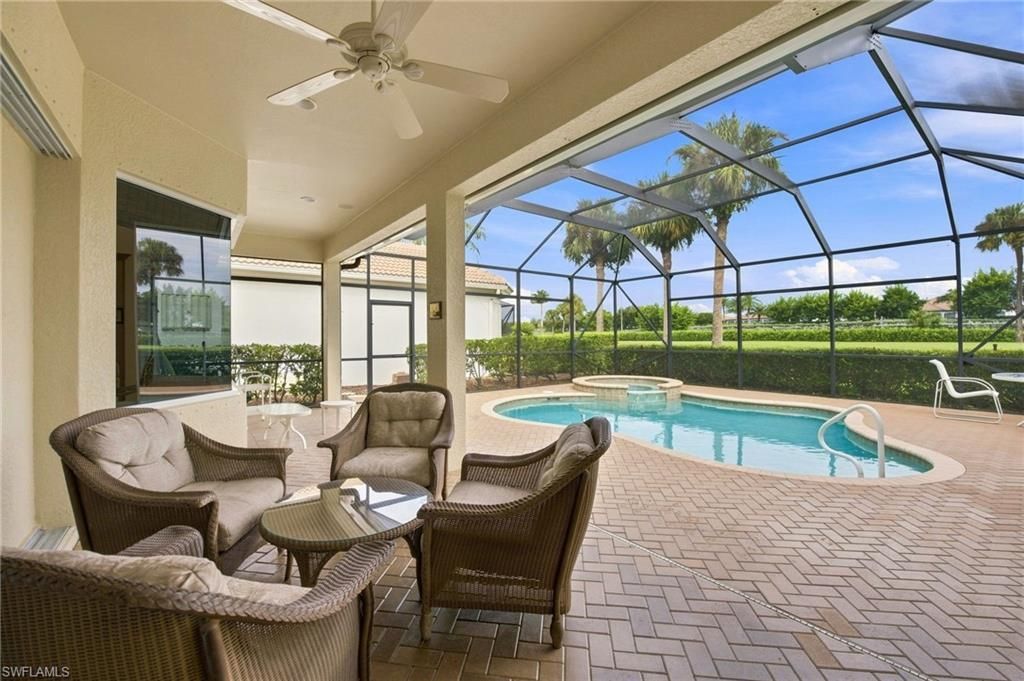
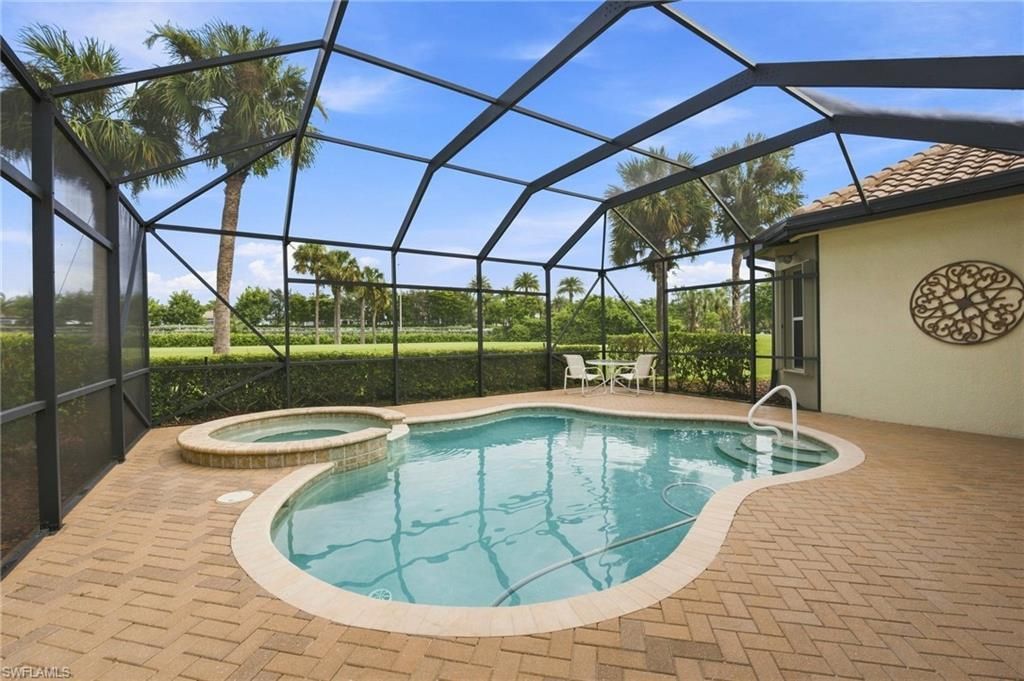
Outdoor Features: Screened Lanai/Porch
Flooring: Carpet, Tile
Furnished: Partially
GEO Area: THE STRAND
Home Style: Ranch, Single Family
Interior: Built-In Cabinets, Closet Cabinets, Exclusions, Laundry Tub, Pantry, Pull Down Stairs, Smoke Detectors, Volume Ceiling, Window Coverings
Irrigation: Lake/Canal, Reclaimed
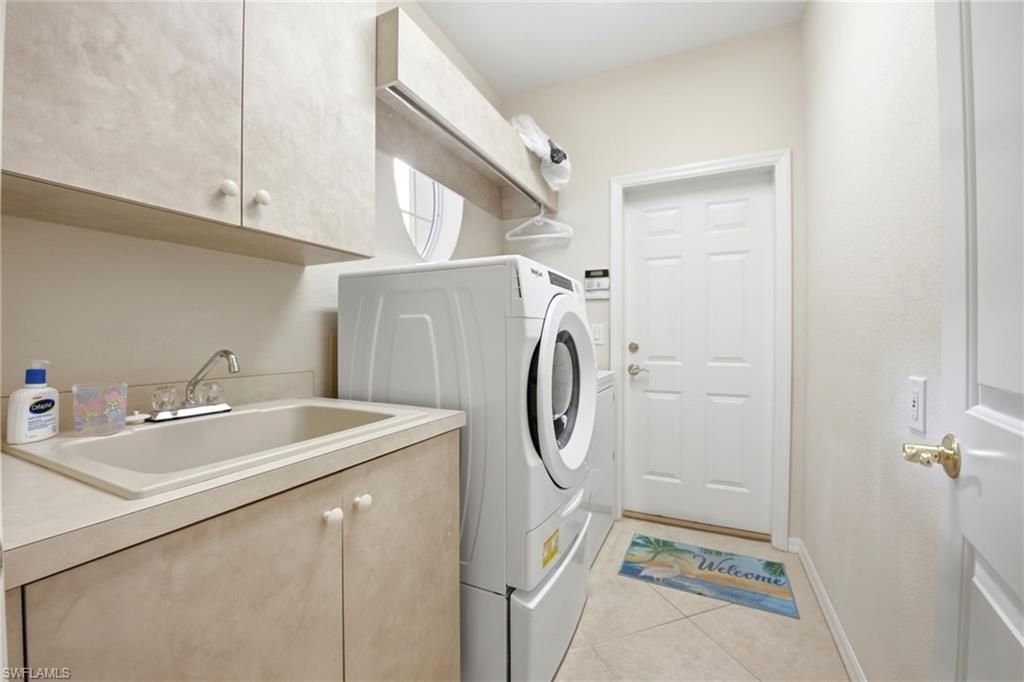
Laundry: Laundry in Residence, Laundry Tub
Lot: Zero Lot Line
Management: Residents
Mandatory Club Fee: $4162/Annually
Minimum Lease Days: 30
Parcel #: 55730001104
Parking: Deeded, Driveway Paved, Golf Cart, Attached
Pets: Yes
Pool: Community, Below Ground, Concrete, Electric Heat, Screen Enclosure
Room Count: 7
Spa: Yes
Spa: Below Ground, Concrete, Heated Electric, Screened
SQFT Total: 3378
Swimming Pool: Yes
Transfer Fee: 1372
Units: 1
Units in Building: Square Feet
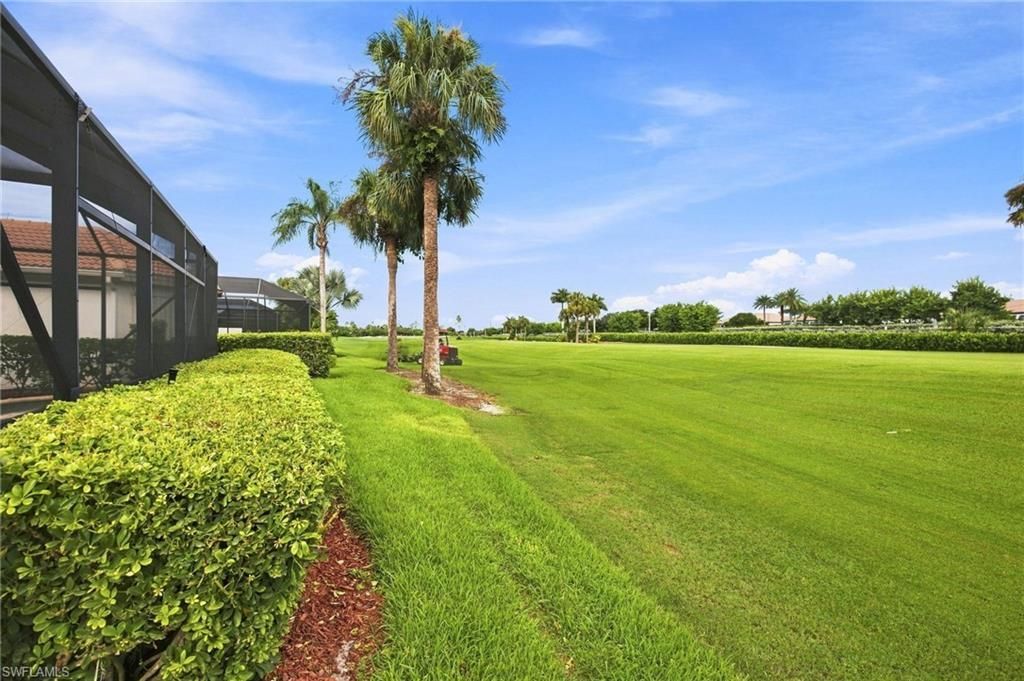
View: Golf Course, Landscaped Area
Water: Central
Windows: Window Coverings
Construction: Concrete Block,Stucco

Neighborhood Information

Neighborhood Map

Neighborhood Hero

Neighborhood Highlights

Neighborhood Characteristics

Neighborhood Market Trend

Neighborhood Schools

Courtesy of

Agency Name: John R Wood Properties
Agent Name: Mindy Young
Agency Phone: 239-598-0059

Presented by

Agency Title: The Keyes Company
Agency Phone:
Request Info

IDX logo

Sara Miller
keyes.com
Agent Cell:
954.477.7001

Mortgage Calculator

%
years/fixed
yearly
yearly (est.)

Estimated Payment

$ 7,297.14 Principal & Interest $6,505.93 Property Tax $404.75 Homeowner's Insurance $386.46
Mortgage Logo

Your fresh start,
starts here.

Login to My Keyes Account

