
100 Keyes, 1926 - 2026
6009 Yeats Manor Drive, Tampa, FL 33616 Photo
Pending
6009 Yeats Manor Drive, Tampa, FL 33616 Photo
Pending
6009 Yeats Manor Drive, Tampa, FL 33616 Photo

20 Total Photos [Click to View All]

6009 Yeats Manor Drive Tampa, FL 33616
$1,375,000
  • Beds
    3
  • Baths
    3 full
  • Total Square Feet
    2,315
  • Lot Size
    0.16 acre(s)

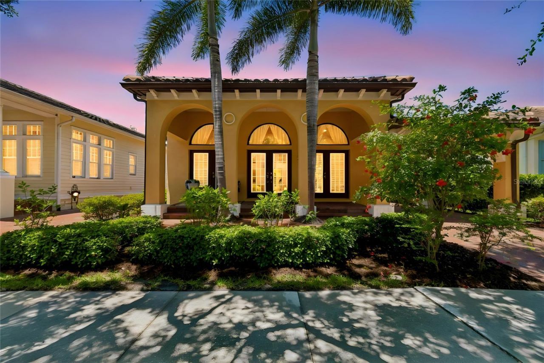
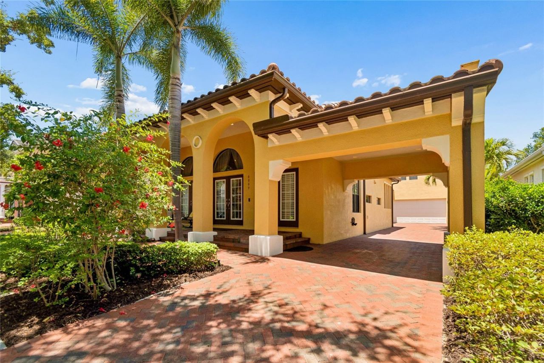
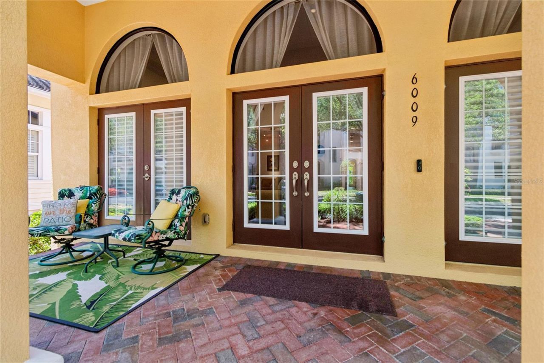
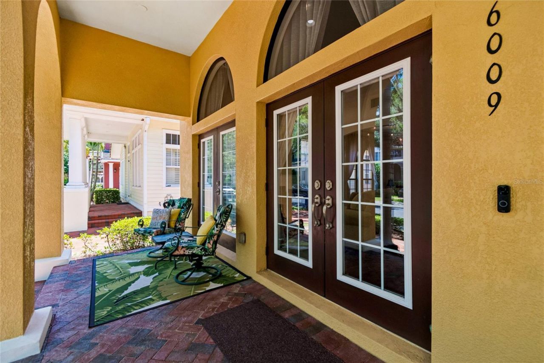
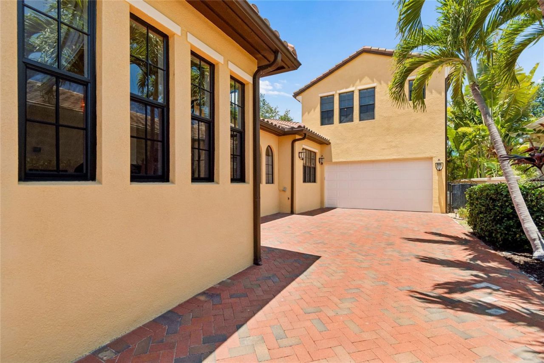
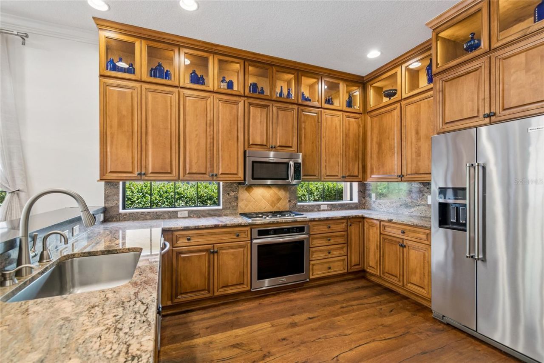
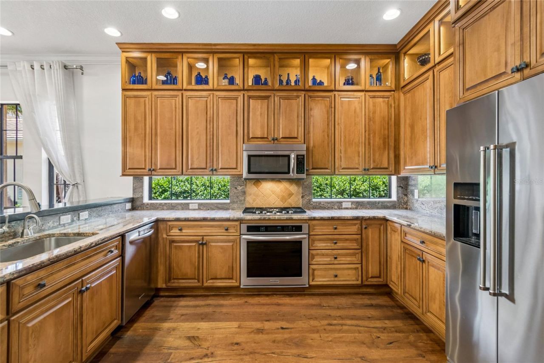
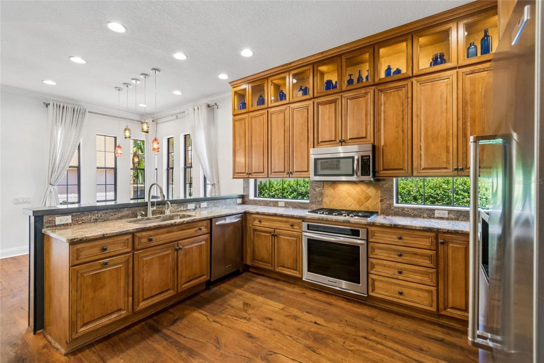
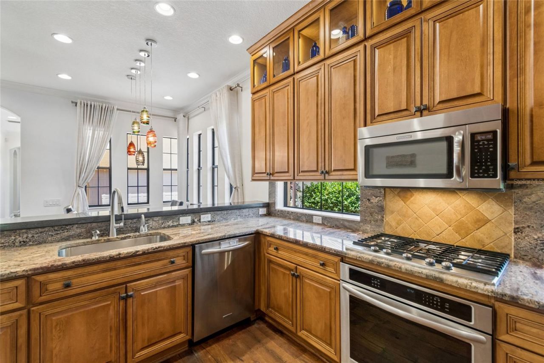
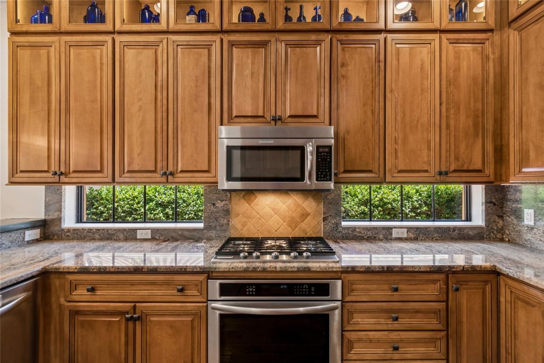
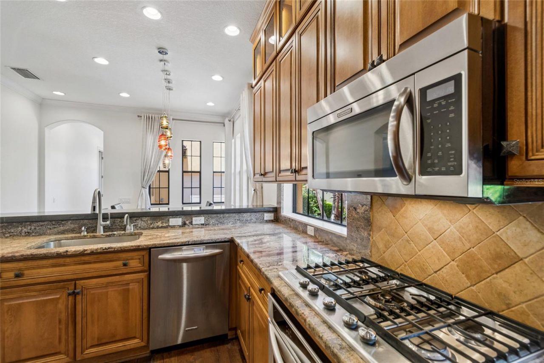
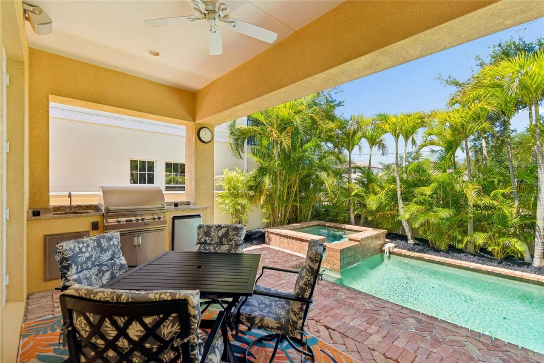
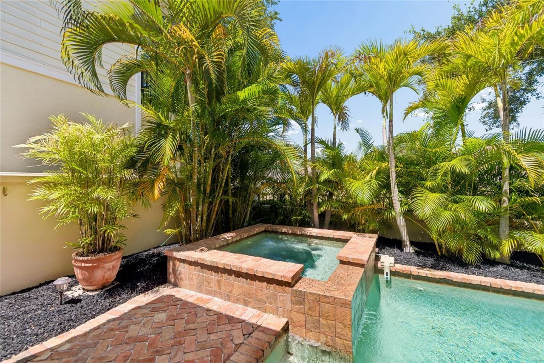
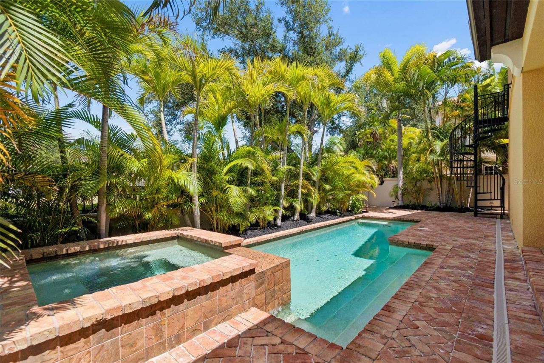
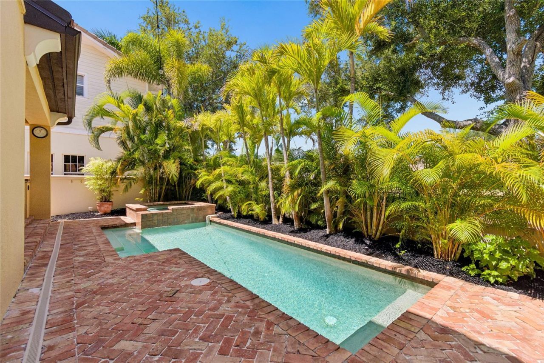
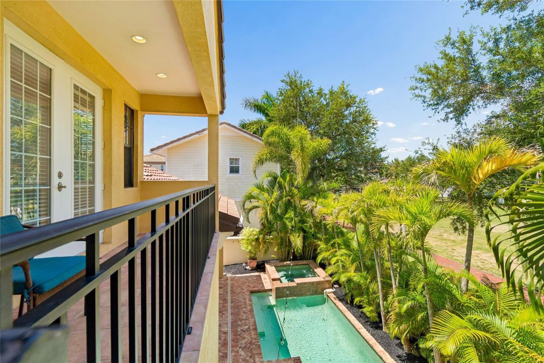
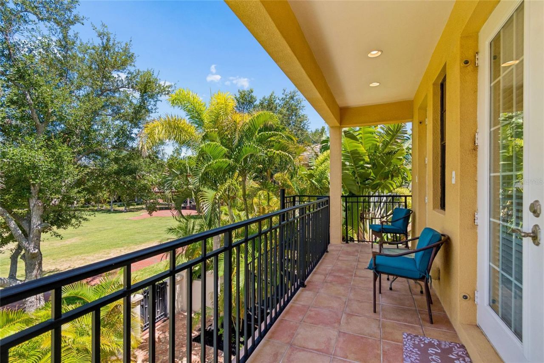
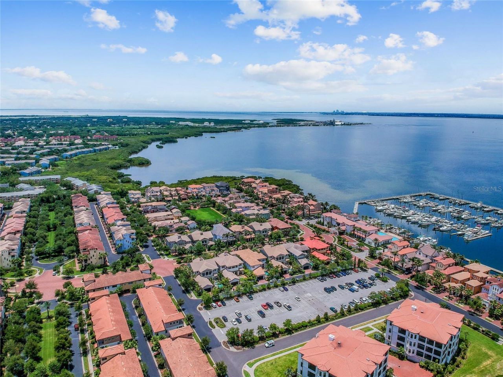
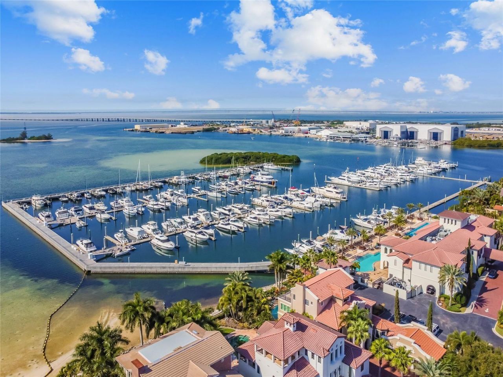
Under contract-accepting backup offers. Welcome to Westshore Yacht Club, where luxury living meets a true waterfront community lifestyle. This 3-bedroom, 3-bath home offers 2,315 square feet of thoughtfully designed living space, a 2-car garage, a private heated saltwater pool and spa, and a setting that backs directly to a private neighborhood park.Inside, the large family-style kitchen creates a natural gathering place for everyday living and entertaining. The first-floor primary suite adds co...

View More

Property Summary

MLS Number: TB8522555
Status: Pending
Days on Market: 48
Subdivision: WESTSHORE YACHT CLUB
County: Hillsborough
Bedrooms: 3
Total Square Feet: 2,315
Price Per Sq. Ft.: $594
New Constuction: No
Waterfront: No
Property Type: Residential - Single Family
Cooling: Central Air
Fenced: Yes
Garage: 2 car attached
Heating: Central, Electric
Lot Size: 0.16 Acres
Roof Type: Tile
Stories: 2.0
Year Built: 2006
Taxes: $17,093
HOA Y/N: Yes

Featured Amenities

Built-in Features
Cathedral Ceiling(s)
Ceiling Fans(s)
Crown Molding
Dry Bar
Eat-in Kitchen
High Ceilings
Living Room/Dining Room Combo
Primary Bedroom Main Floor
Solid Surface Counters
Solid Wood Cabinets
Thermostat
Window Treatments
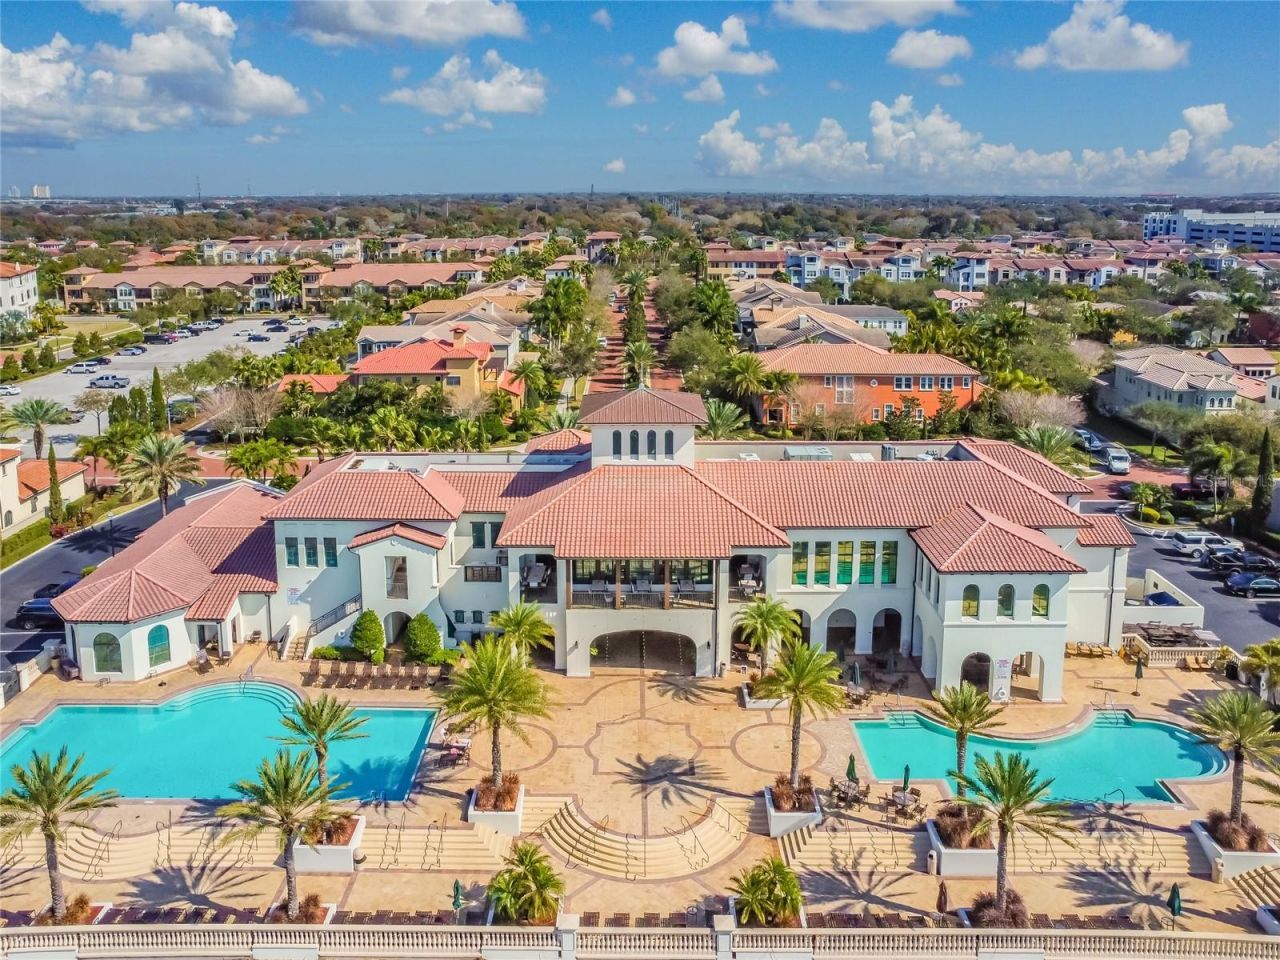
Clubhouse
Fitness Center
Gated
Playground
Pool

Property Details

Additional Rooms: Garage Apartment
Appliances: Dishwasher, Disposal, Dryer, Microwave, Range, Refrigerator
Community Features: Clubhouse, Deed Restrictions, Fitness Center, Gated Community - Guard, Golf Carts OK, Park, Playground, Pool, Restaurant, Sidewalks, Street Lights
Days on Site: 48
Directions: Westshore Blvd South to Westshore Yacht Club - Gate - to Yeats ManorMust be placed on the Guest List for access
Exterior: Block, Stucco
Outdoor Features: French Doors, Outdoor Grill, Private Yard, Sidewalk
Fencing: Masonry
Flood Zone Code: AE
Flooring: Carpet, Tile, Wood
Foundation: Slab
Home Warranty Y/N: No
Listing Terms: Cash, Conventional, FHA
Lot Dimensions: 0.16
Other Equipment: Irrigation Equipment, Private Yard
Ownership: Fee Simple
Pets Allowed: Dogs OK
Pets Restrictions: Buyer to confirm pet restrictions with association
Pool: Gunite, Heated, In Ground
Property Attached Y/N: No
Property Sub-Type: Single Family Residence
Sewer: Public Sewer
Showing Instructions: Coming Soon - Allowing Showings,24 Hour Notice, Call Listing Agent, Listing Agent Must Accompany
Spa: In Ground
Special Sale Provisions: None
Swimming Pool: Yes
Utilities: Cable Connected, Electricity Connected, Natural Gas Connected, Sewer Connected, Underground Utilities, Water Connected
Water: None
Water Access Y/N: No
Zoning: PD-A
Construction: Block,Stucco

Neighborhood Information

Neighborhood Map

Neighborhood Hero

Neighborhood Highlights

Neighborhood Characteristics

Neighborhood Market Trend

Neighborhood Schools

Courtesy of

Agency Name: REAL BROKER, LLC
Agency Contact: 855-450-0442
Agent Name: Anthony Malafronte

Presented by

Agency Title: The Keyes Company
Agency Phone:
Request Info

IDX logo

Sara Miller
keyes.com
Agent Cell:
954.477.7001

Mortgage Calculator

%
years/fixed
yearly
yearly (est.)

Estimated Payment

$ 8,576.90 Principal & Interest $6,751.44 Property Tax $1,424.42 Homeowner's Insurance $401.04
Mortgage Logo

Your fresh start,
starts here.

Login to My Keyes Account

