
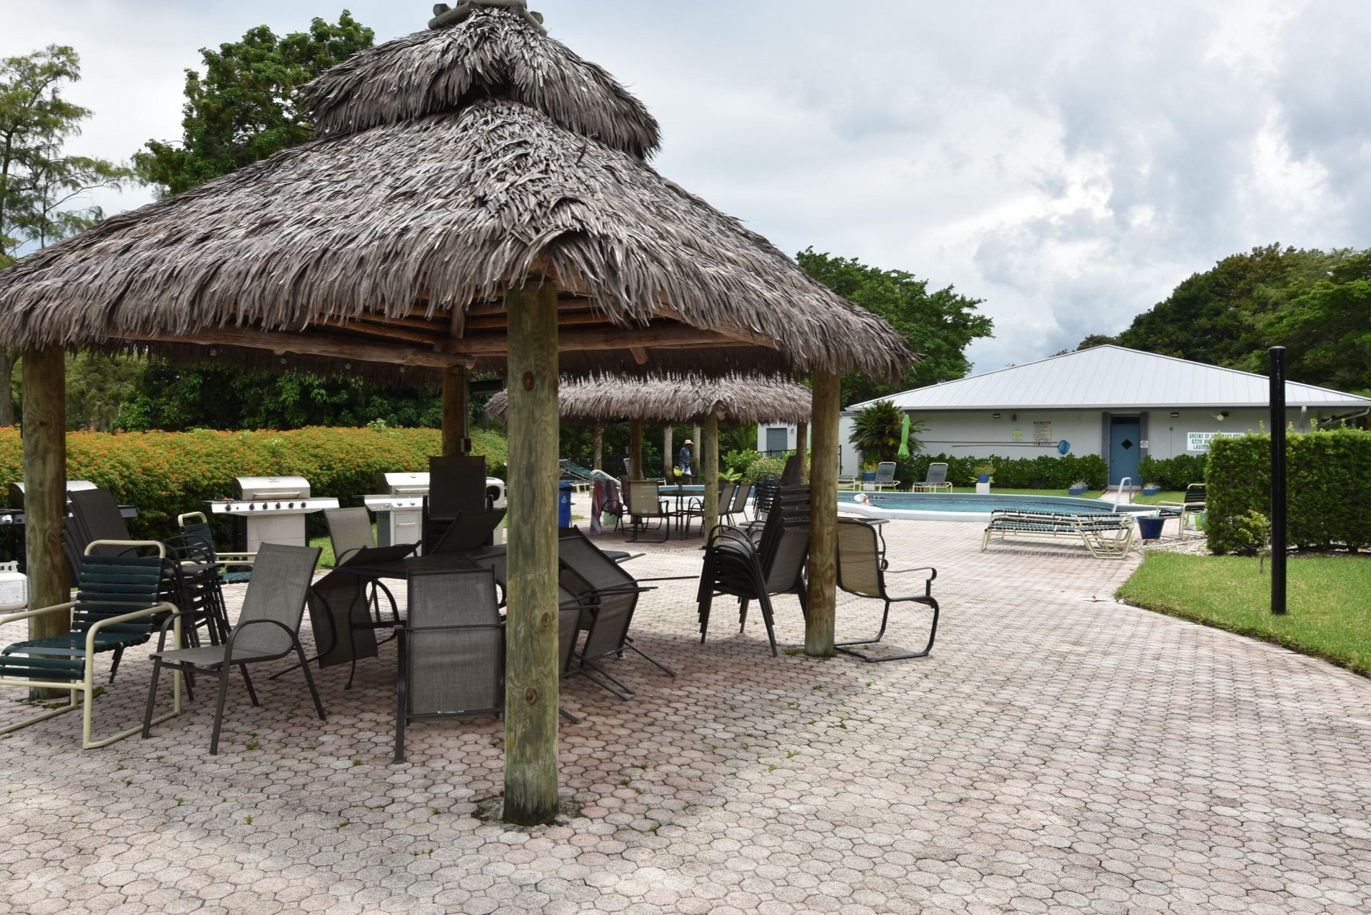
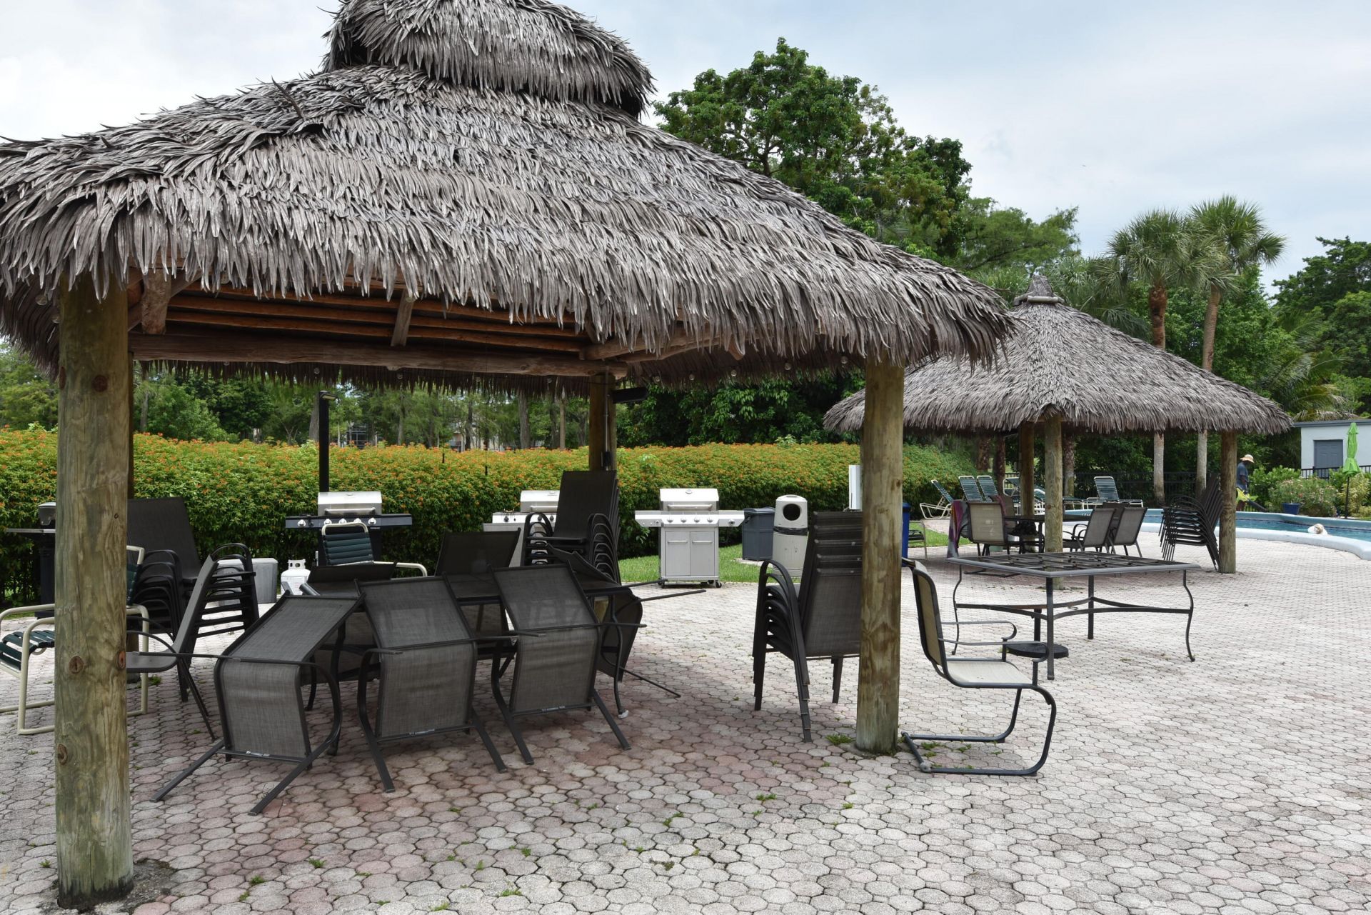
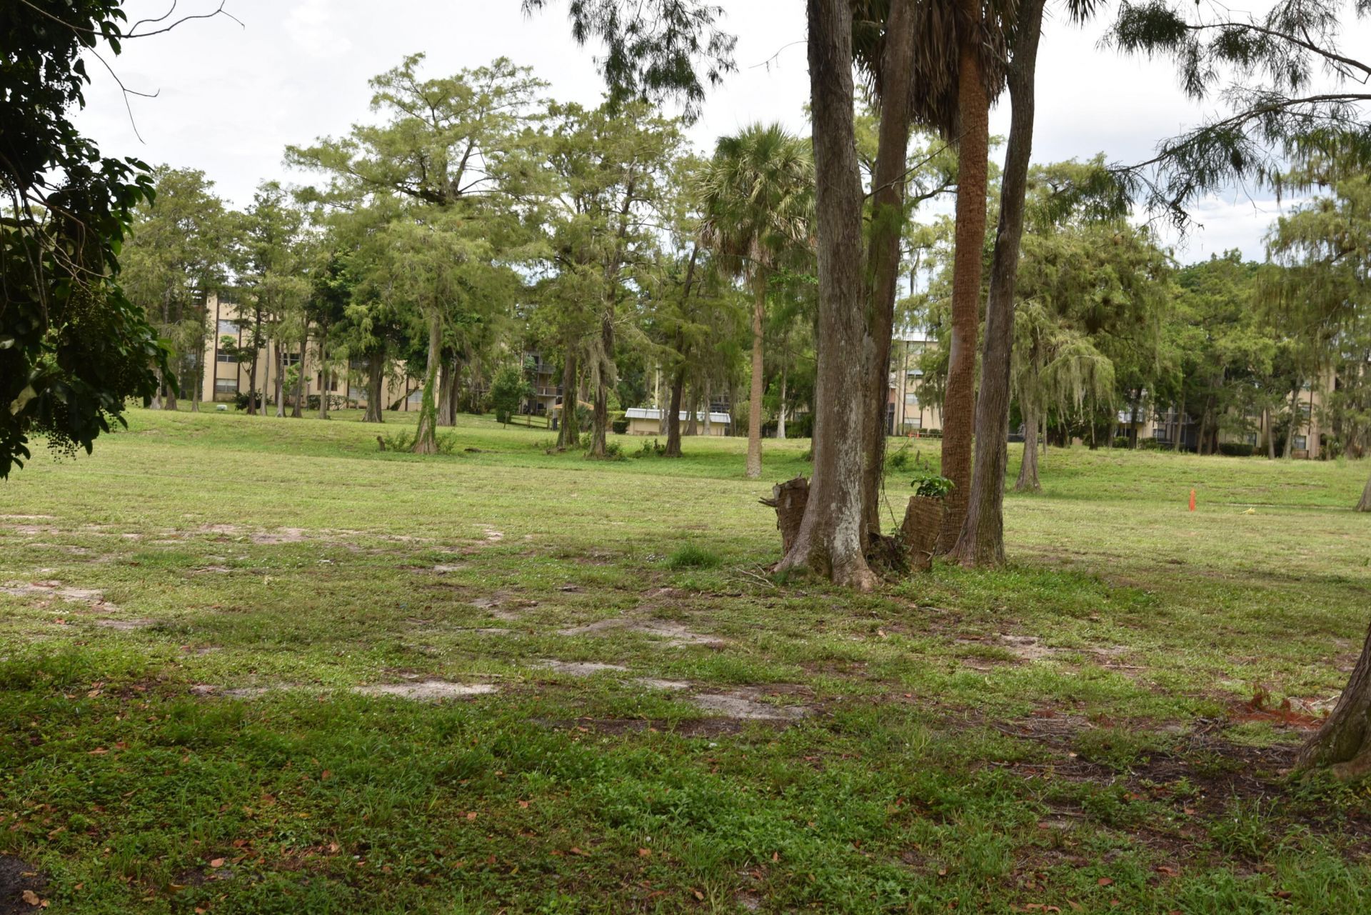
100 Keyes, 1926 - 2026
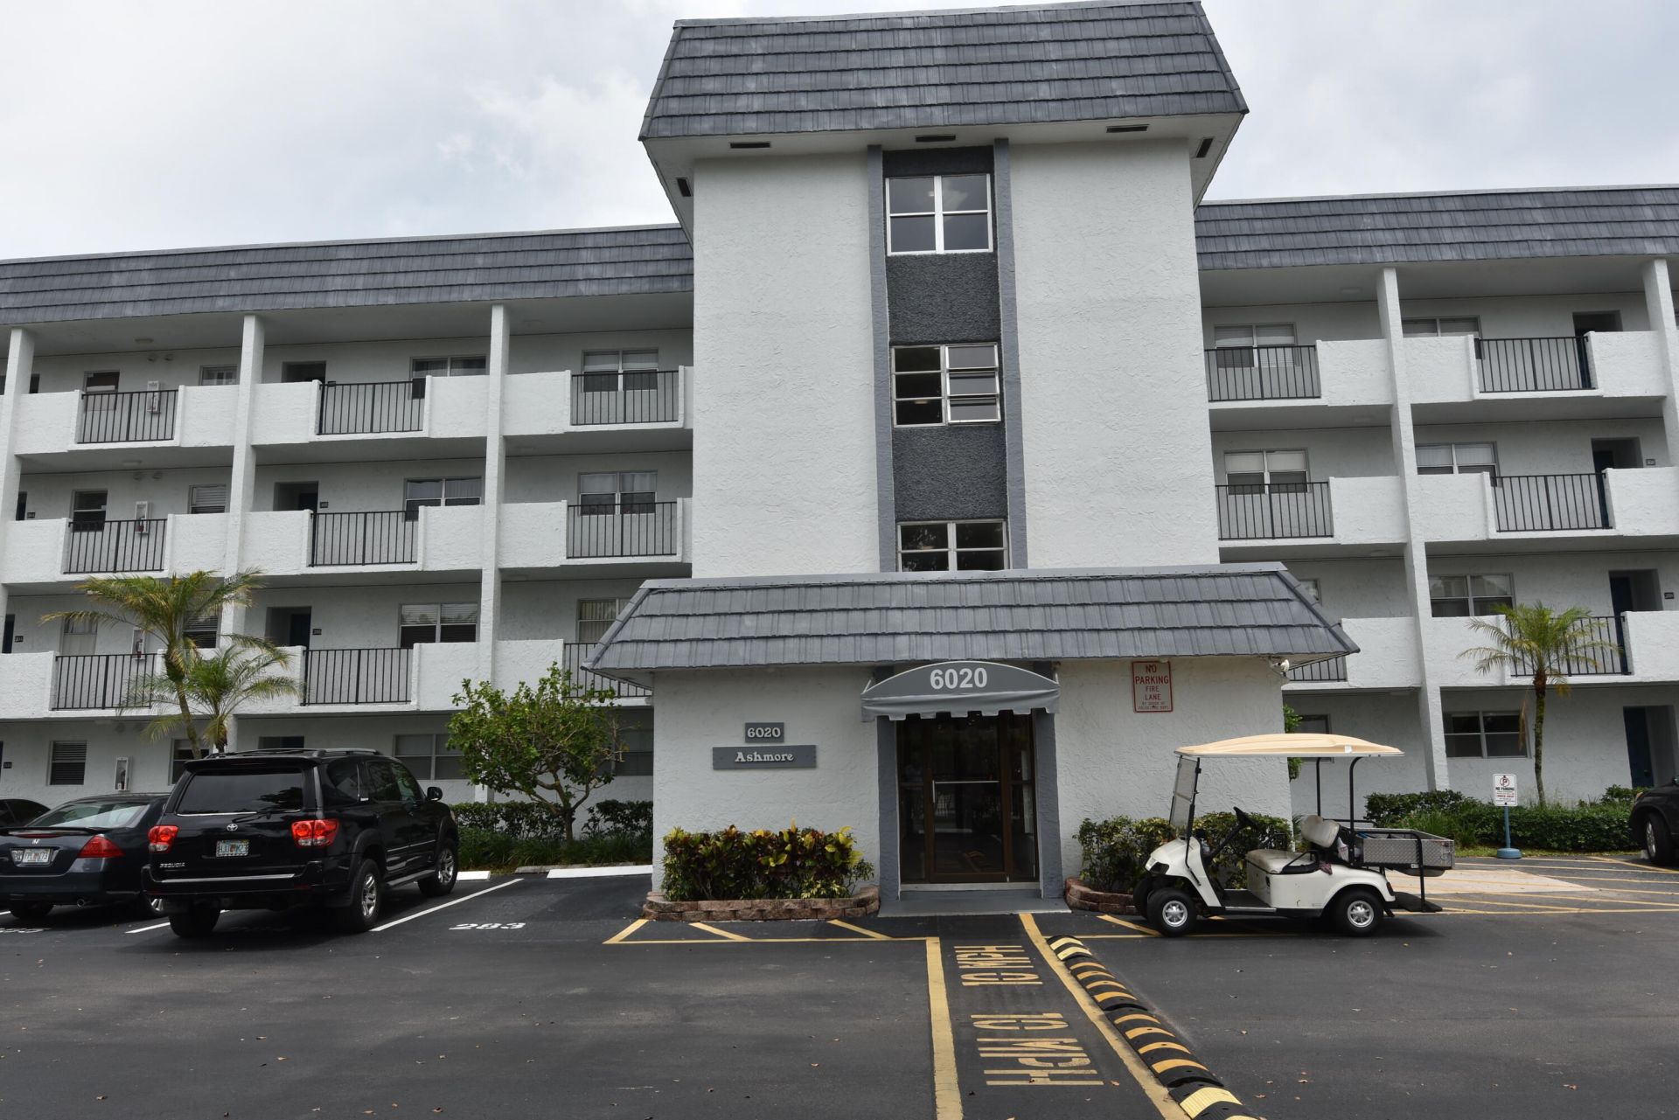
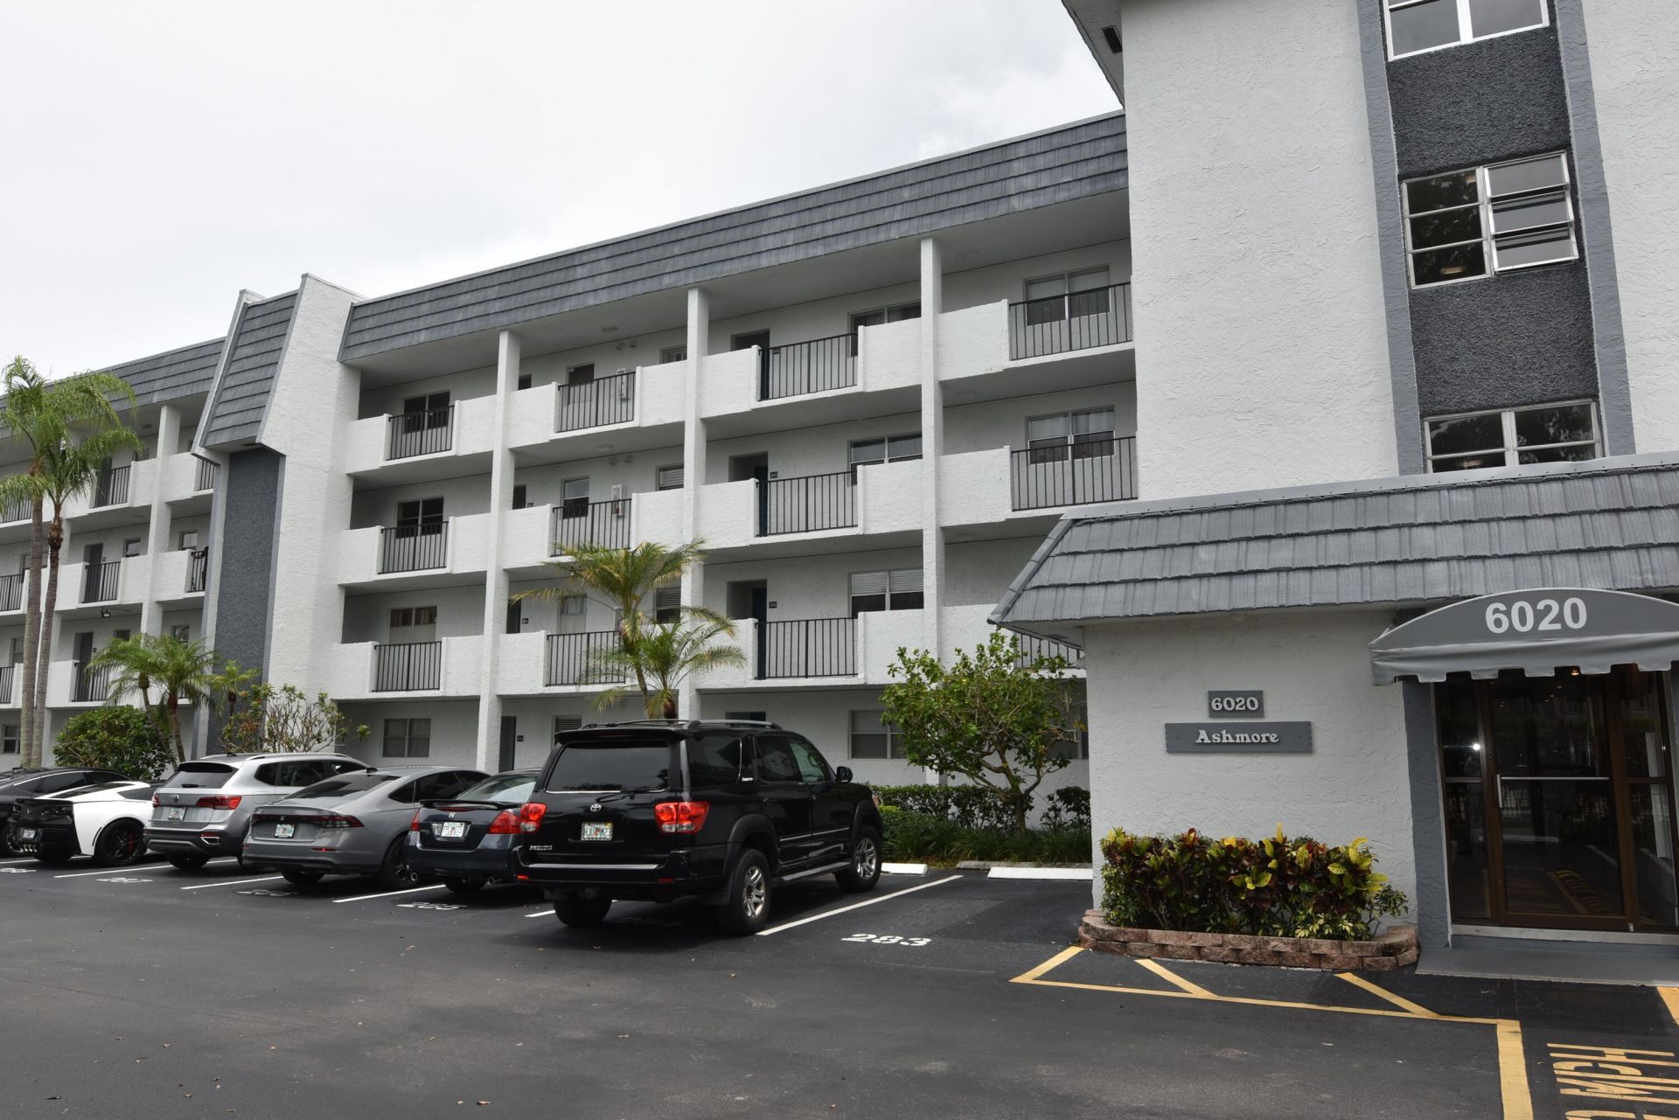
6020 NW 44th Street, Unit 304, Lauderhill, FL 33319 Photo

27 Total Photos [Click to View All]

6020 NW 44th Street, 304 Lauderhill, FL 33319
$110,000
  • Beds
    2
  • Baths
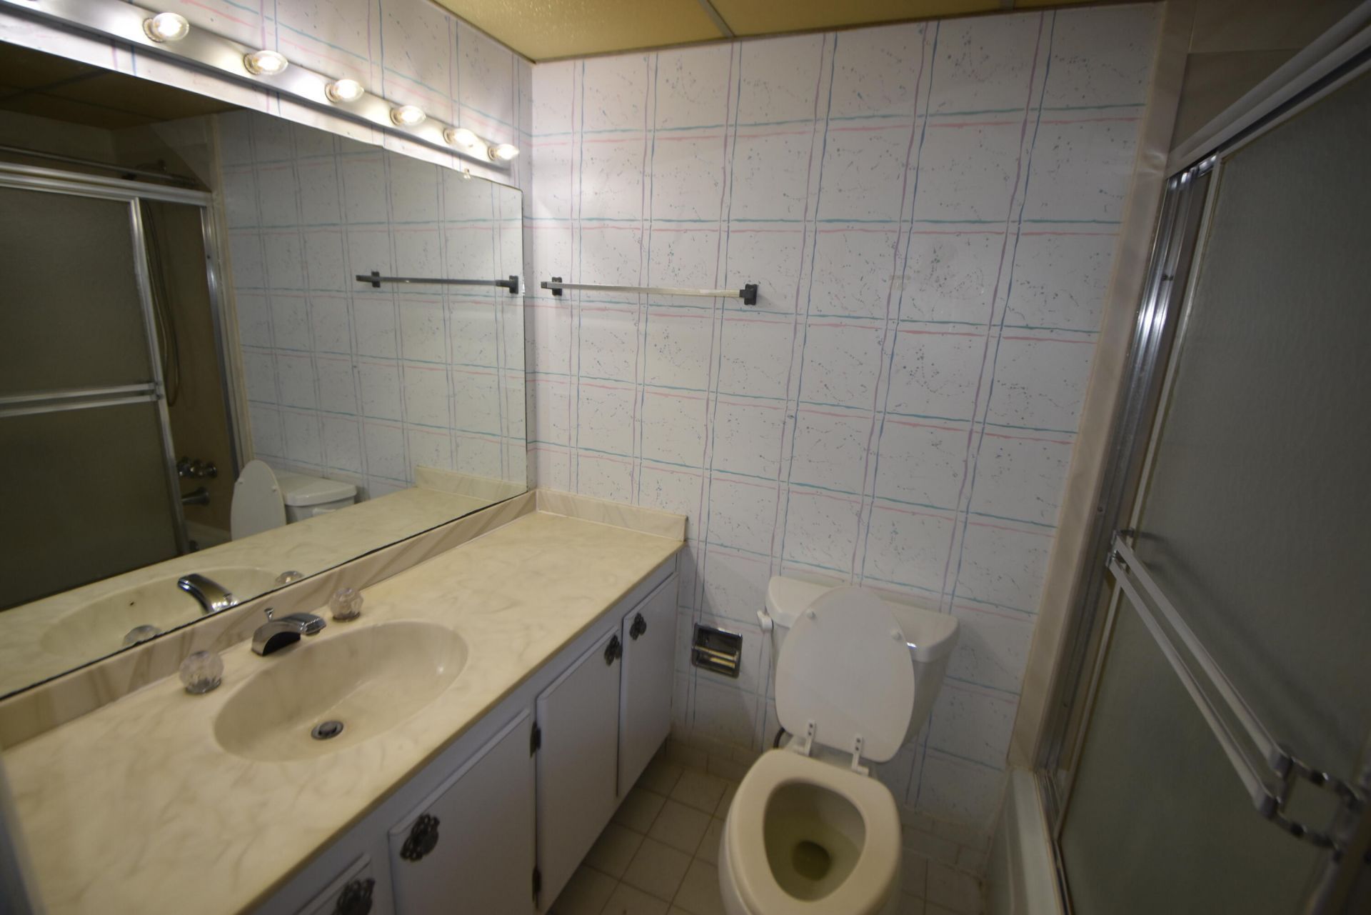
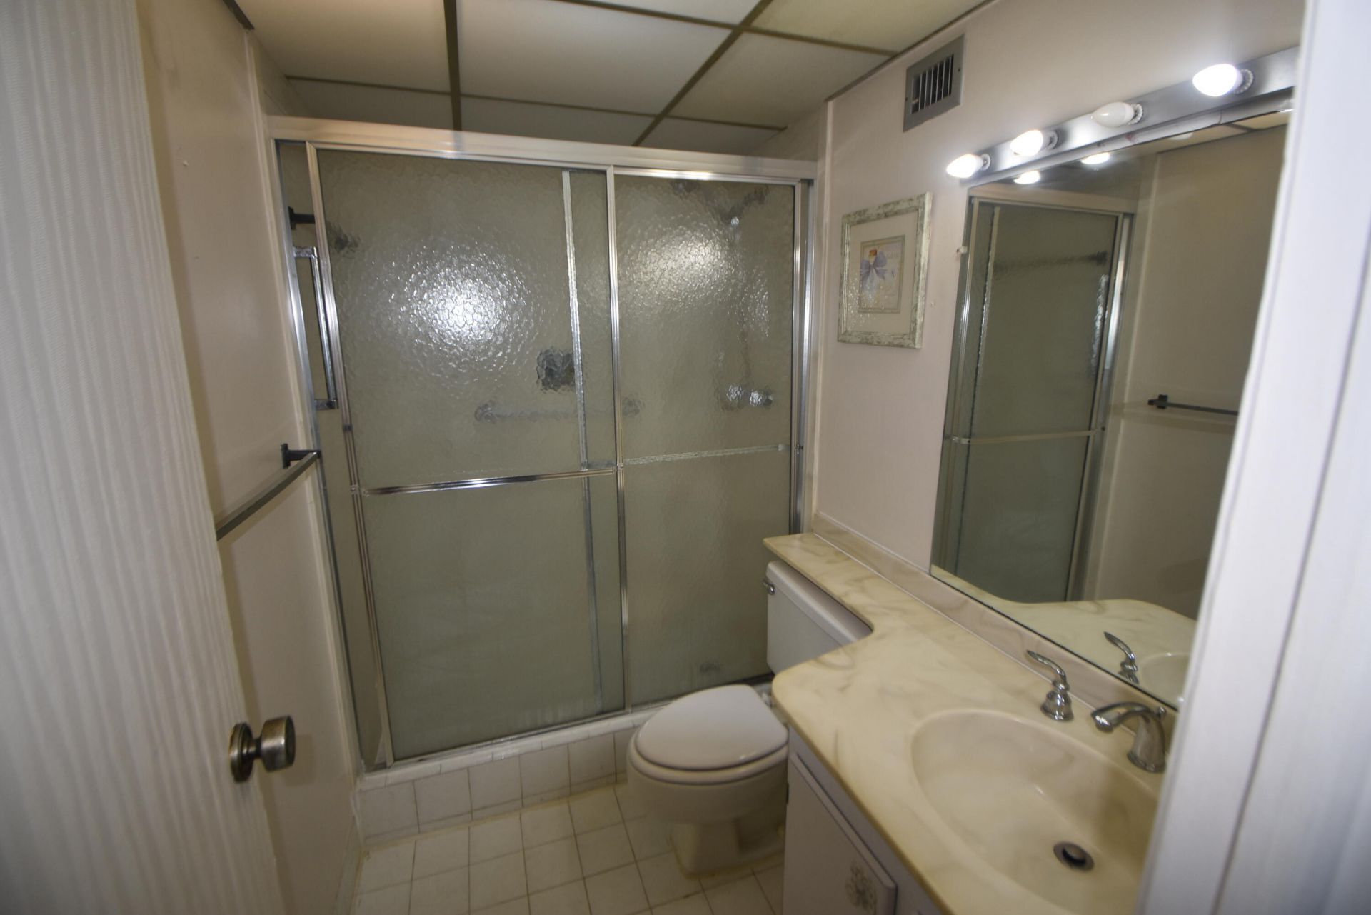
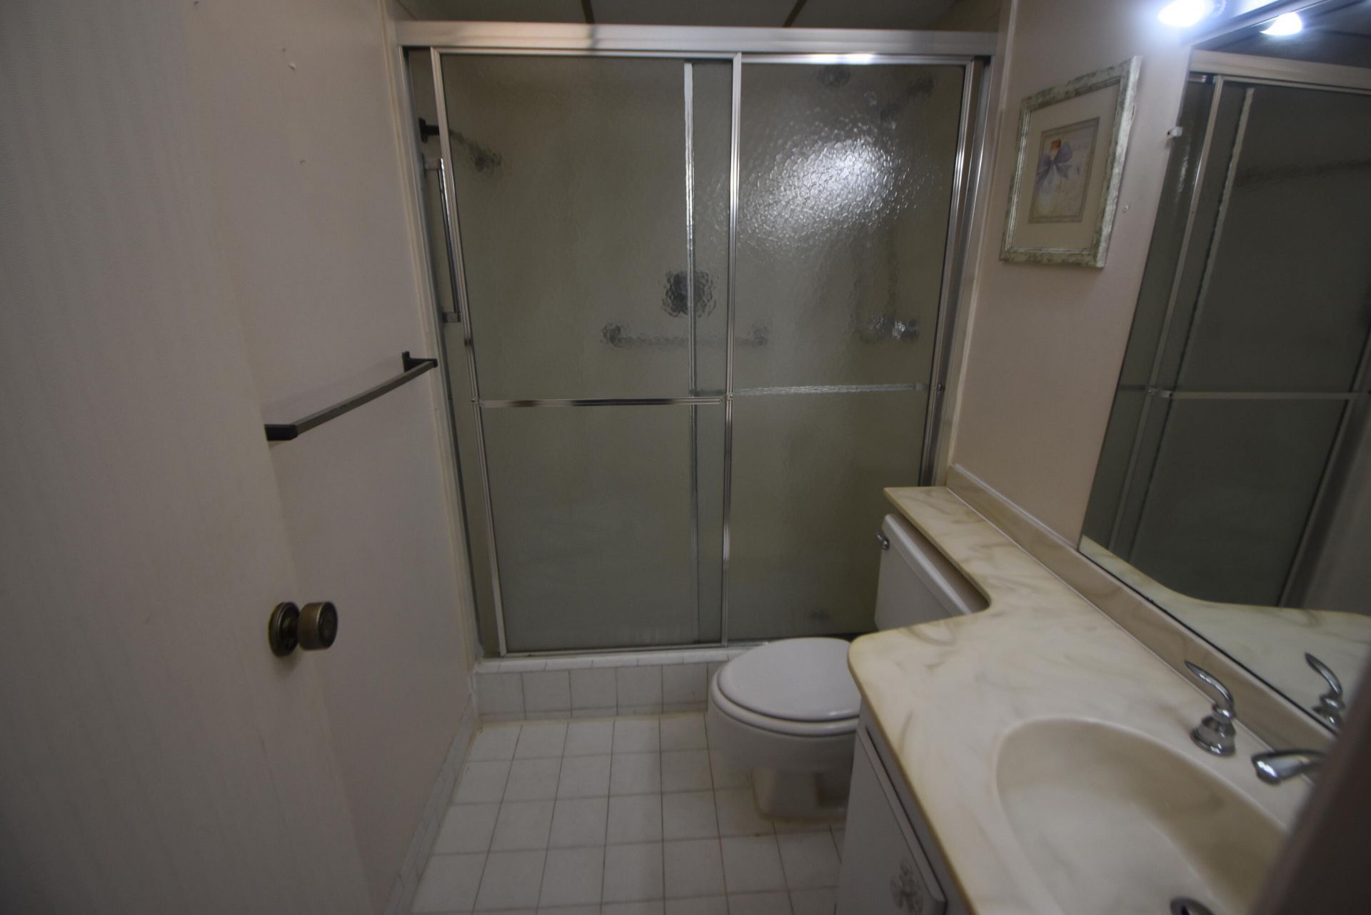
    2 full
  • Total Square Feet
    1,092

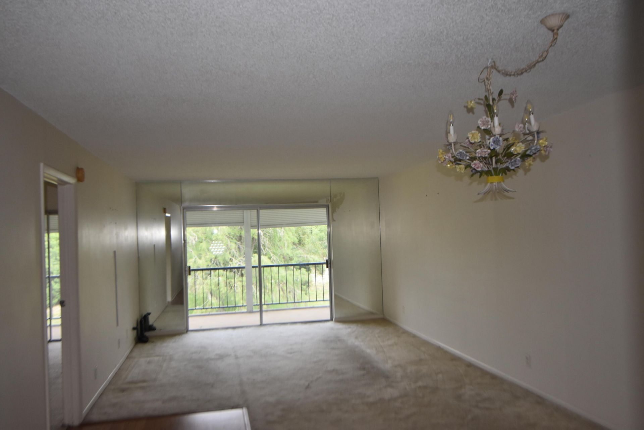
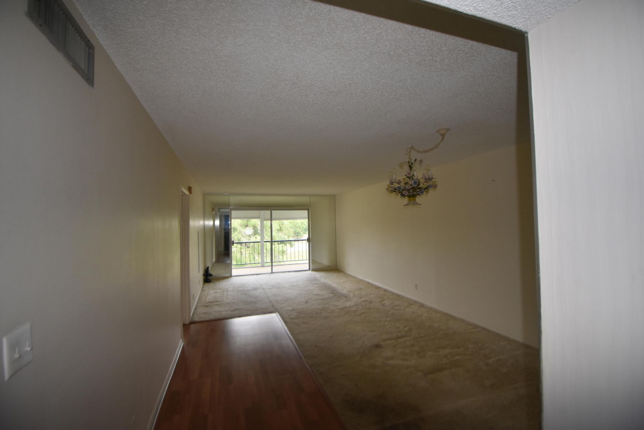
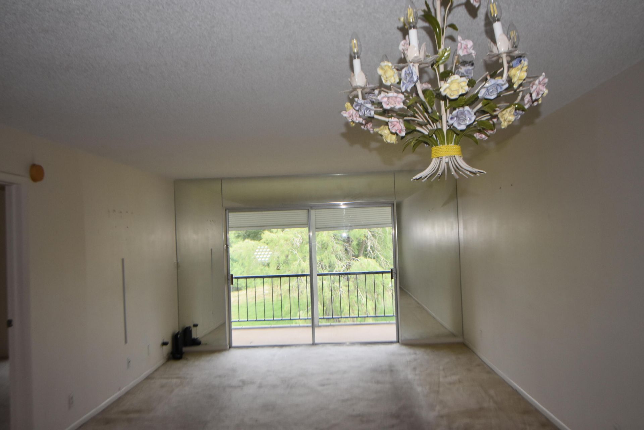
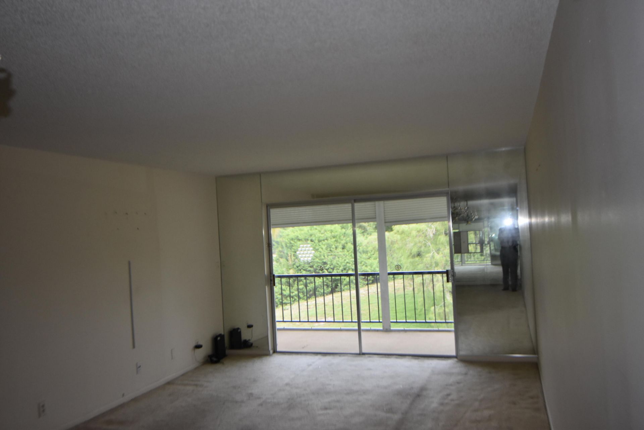
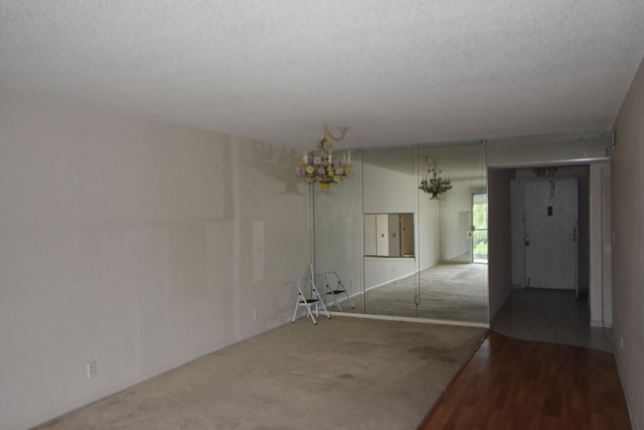
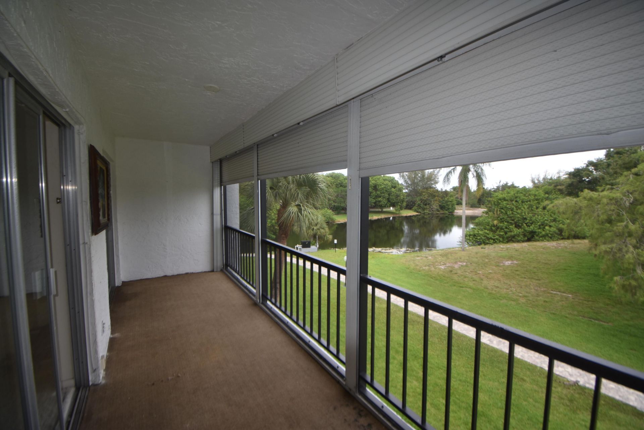
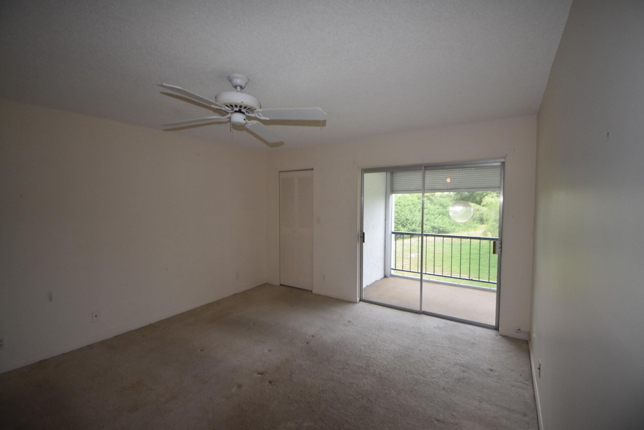
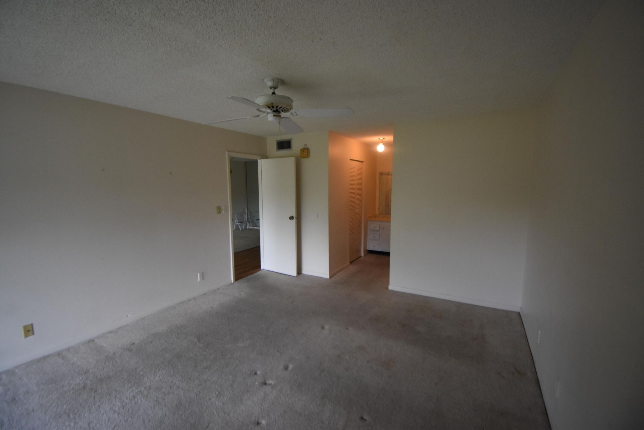
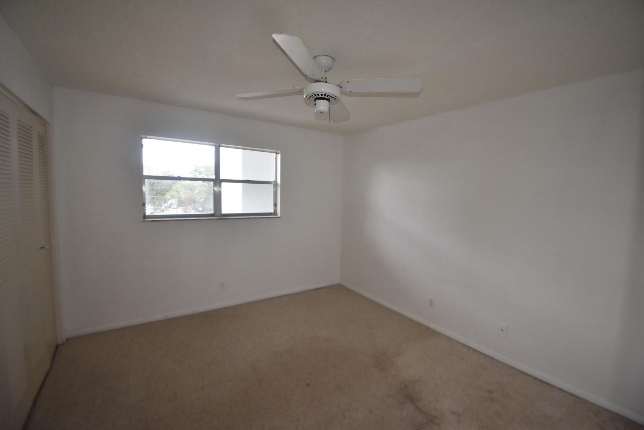
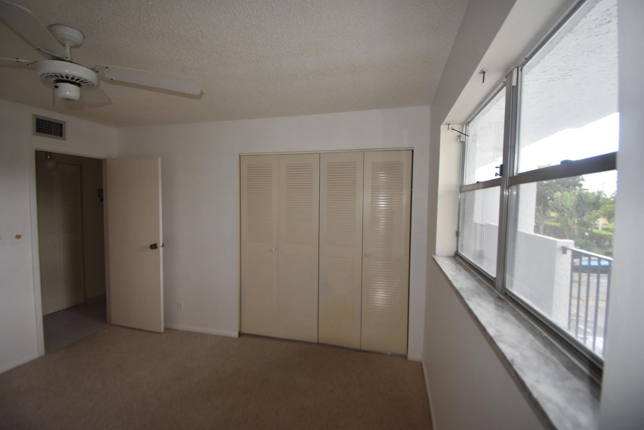
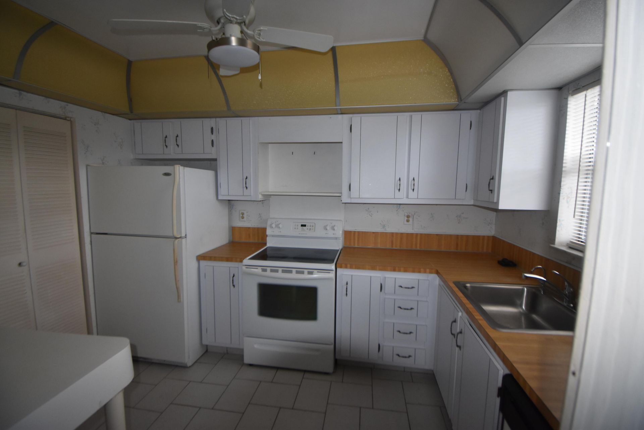
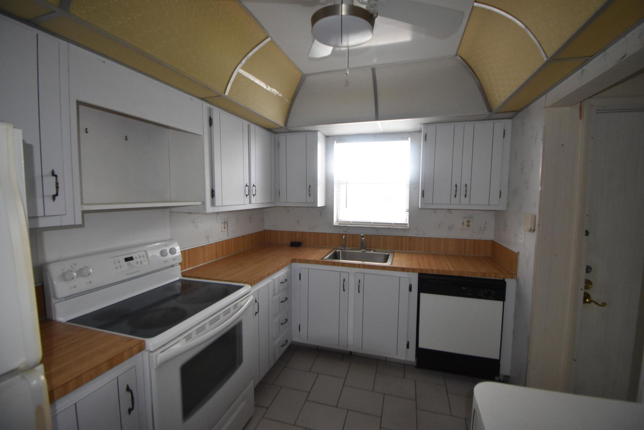
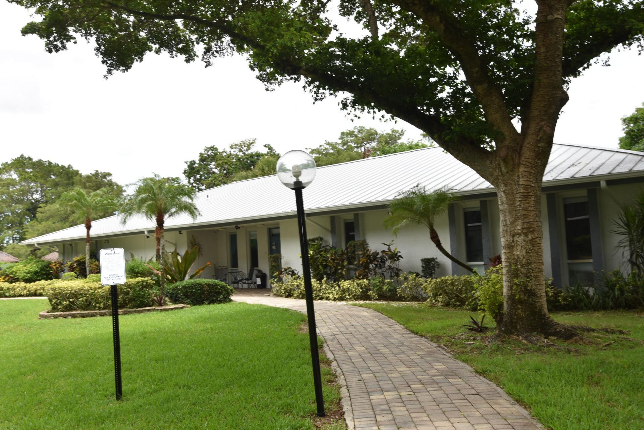
Welcome to this charming 2-bedroom, 2-bathroom condominium located in the Greens of Inverrary Phase I community in Lauderhill, Florida. This well-proportioned residence offers 1,092 square feet of finished living space across four stories, providing an efficient layout for comfortable daily living. The two full bathrooms ensure convenience for residents and guests alike, while the thoughtfully designed floor plan maximizes functionality throughout the home. Situated in an established community, ...

View More

Property Summary

MLS Number: B26053211
Status: Active
Days on Market: 36
Subdivision: GREENS OF INVERRARY PHASE I
County: Broward
Bedrooms: 2
Total Square Feet: 1,092
Price Per Sq. Ft.: $101
Style: Ranch
New Constuction: No
Waterfront: Yes
Property Type: Residential - Condominium
Cooling: Central Air, Ceiling Fan(s)
Fenced: Yes
Heating: Central
Roof Type: Metal, Mansard, Tile
Stories: 1.0
Year Built: 1974
Taxes: $3,438
Association Fee Includes: Cable TV, Maintenance Grounds, Trash, Common Areas, Elevator, Pool Service
HOA Fee: $750/ Monthly

Featured Amenities

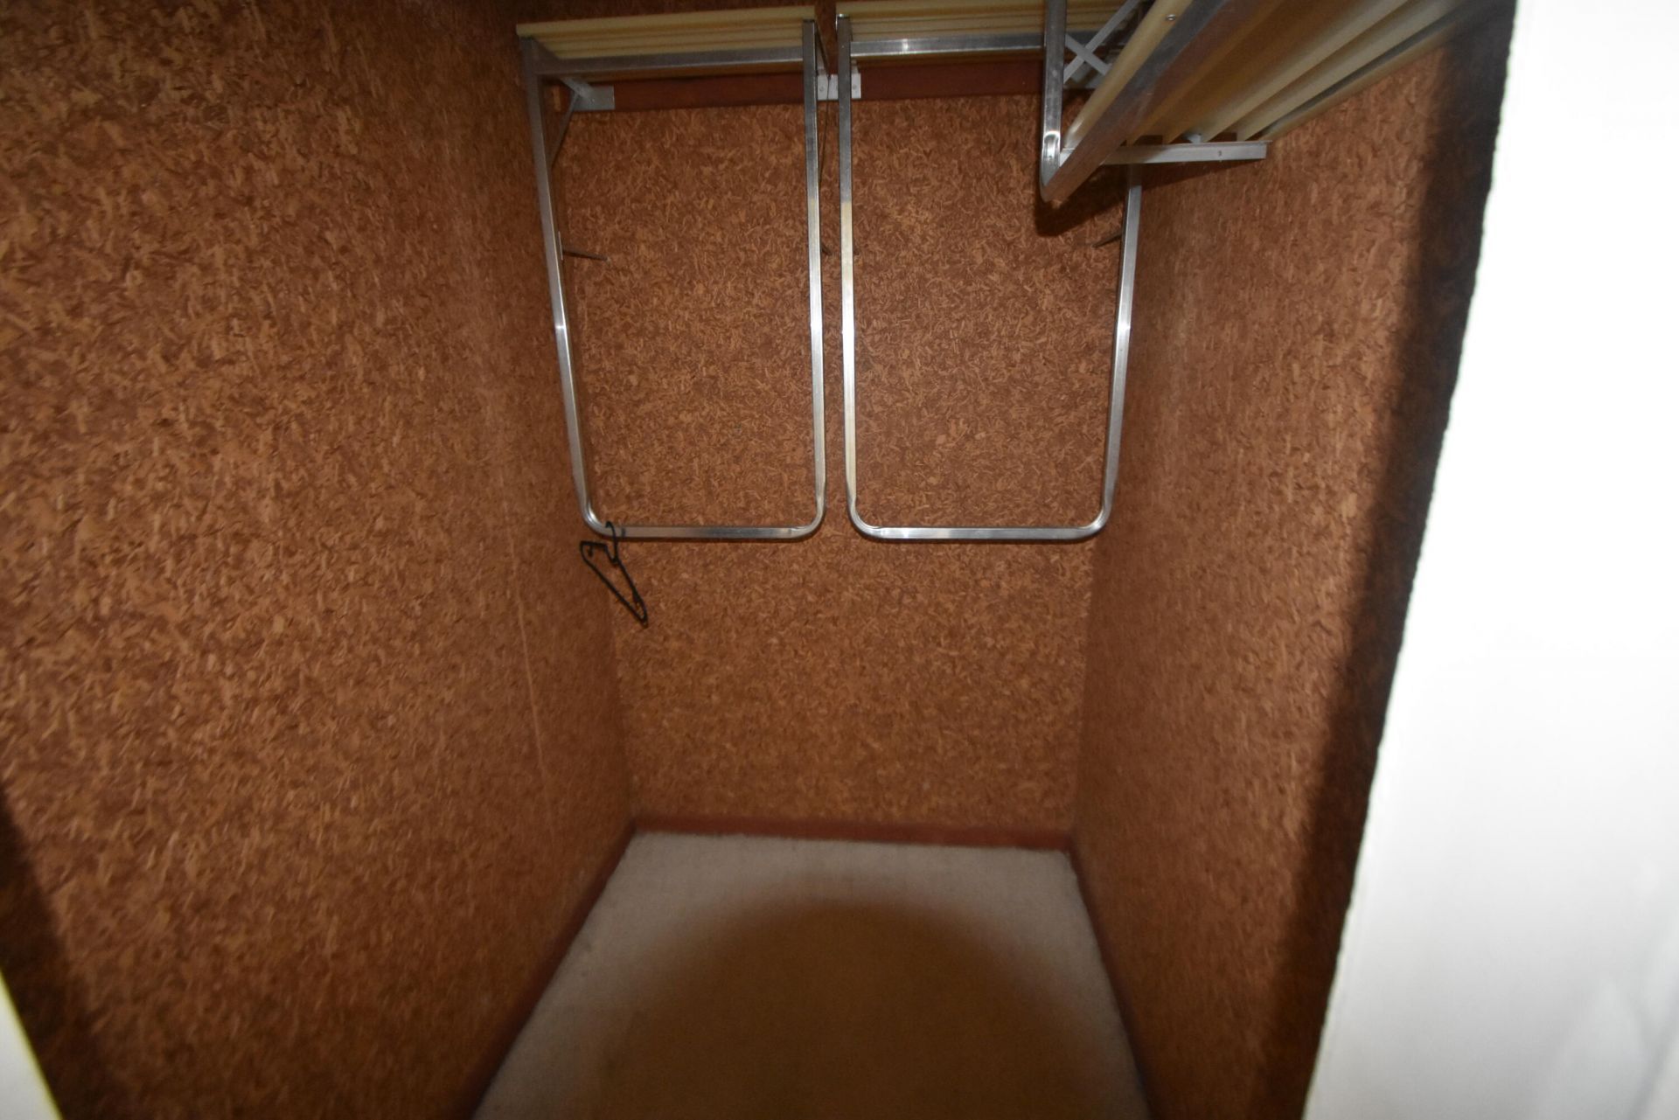
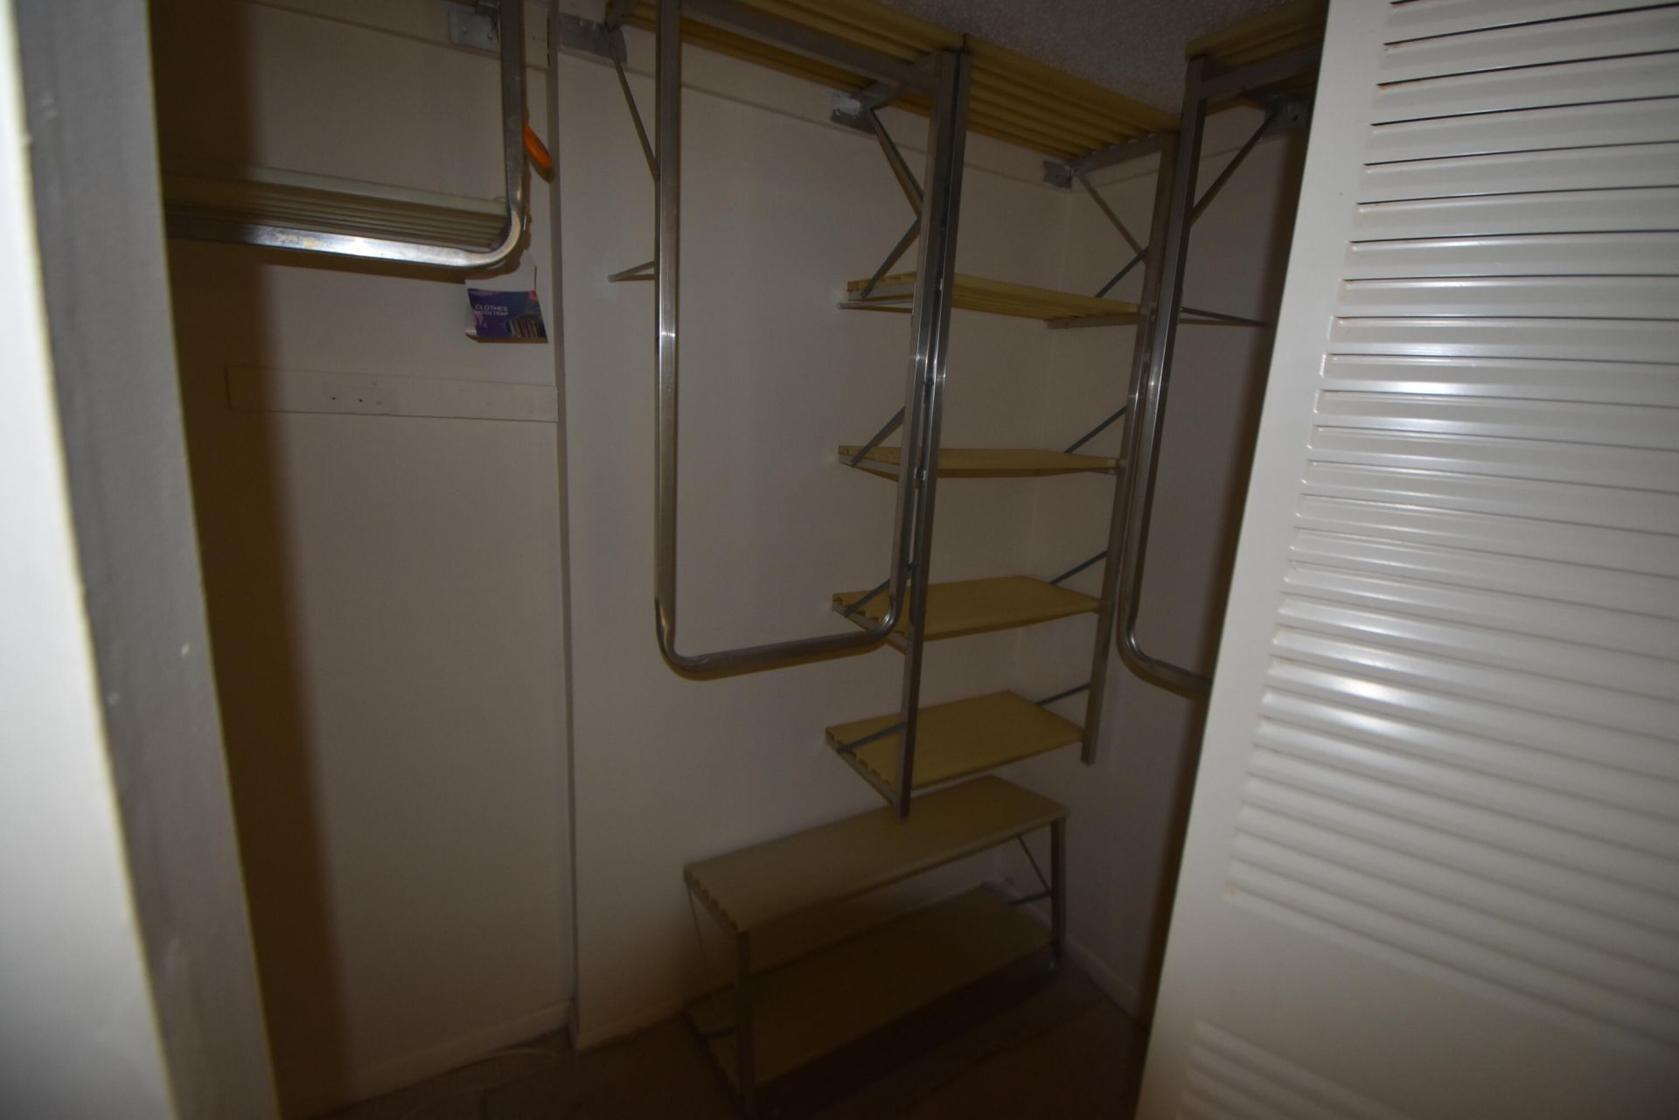
Walk-In Closet(s)
Clubhouse
Jogging Path
Laundry
Picnic Area
Parking
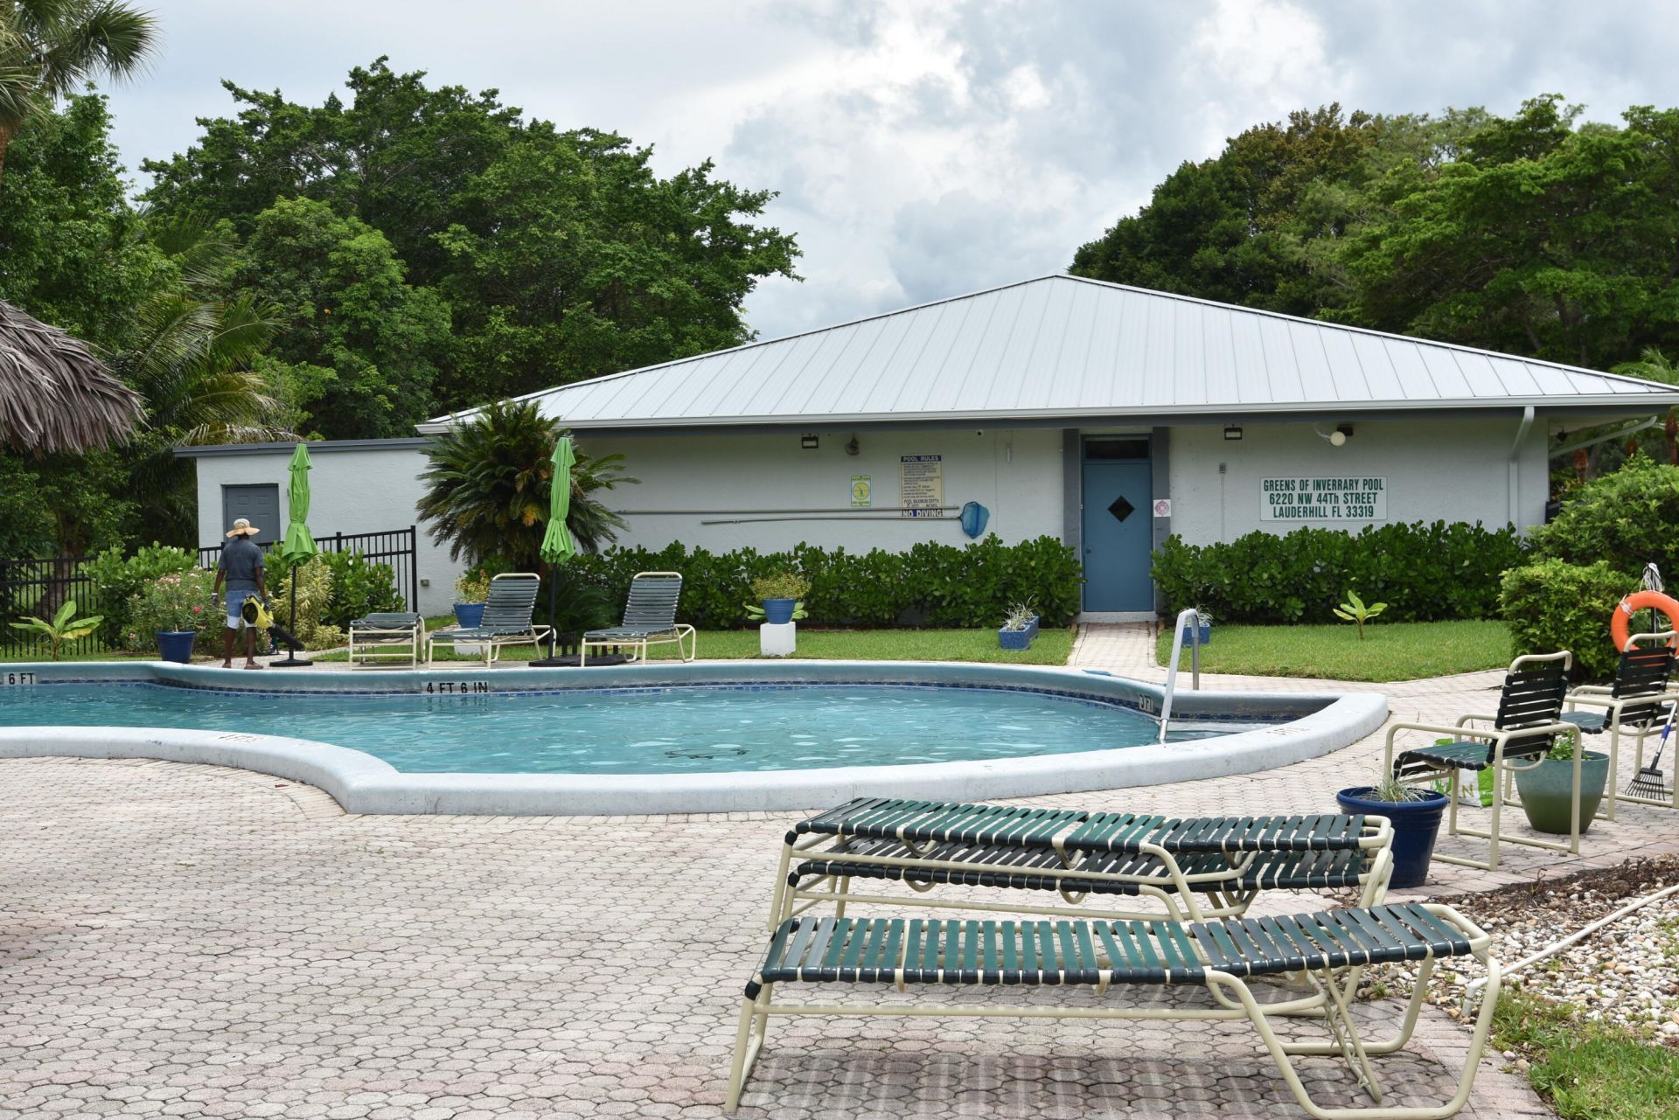
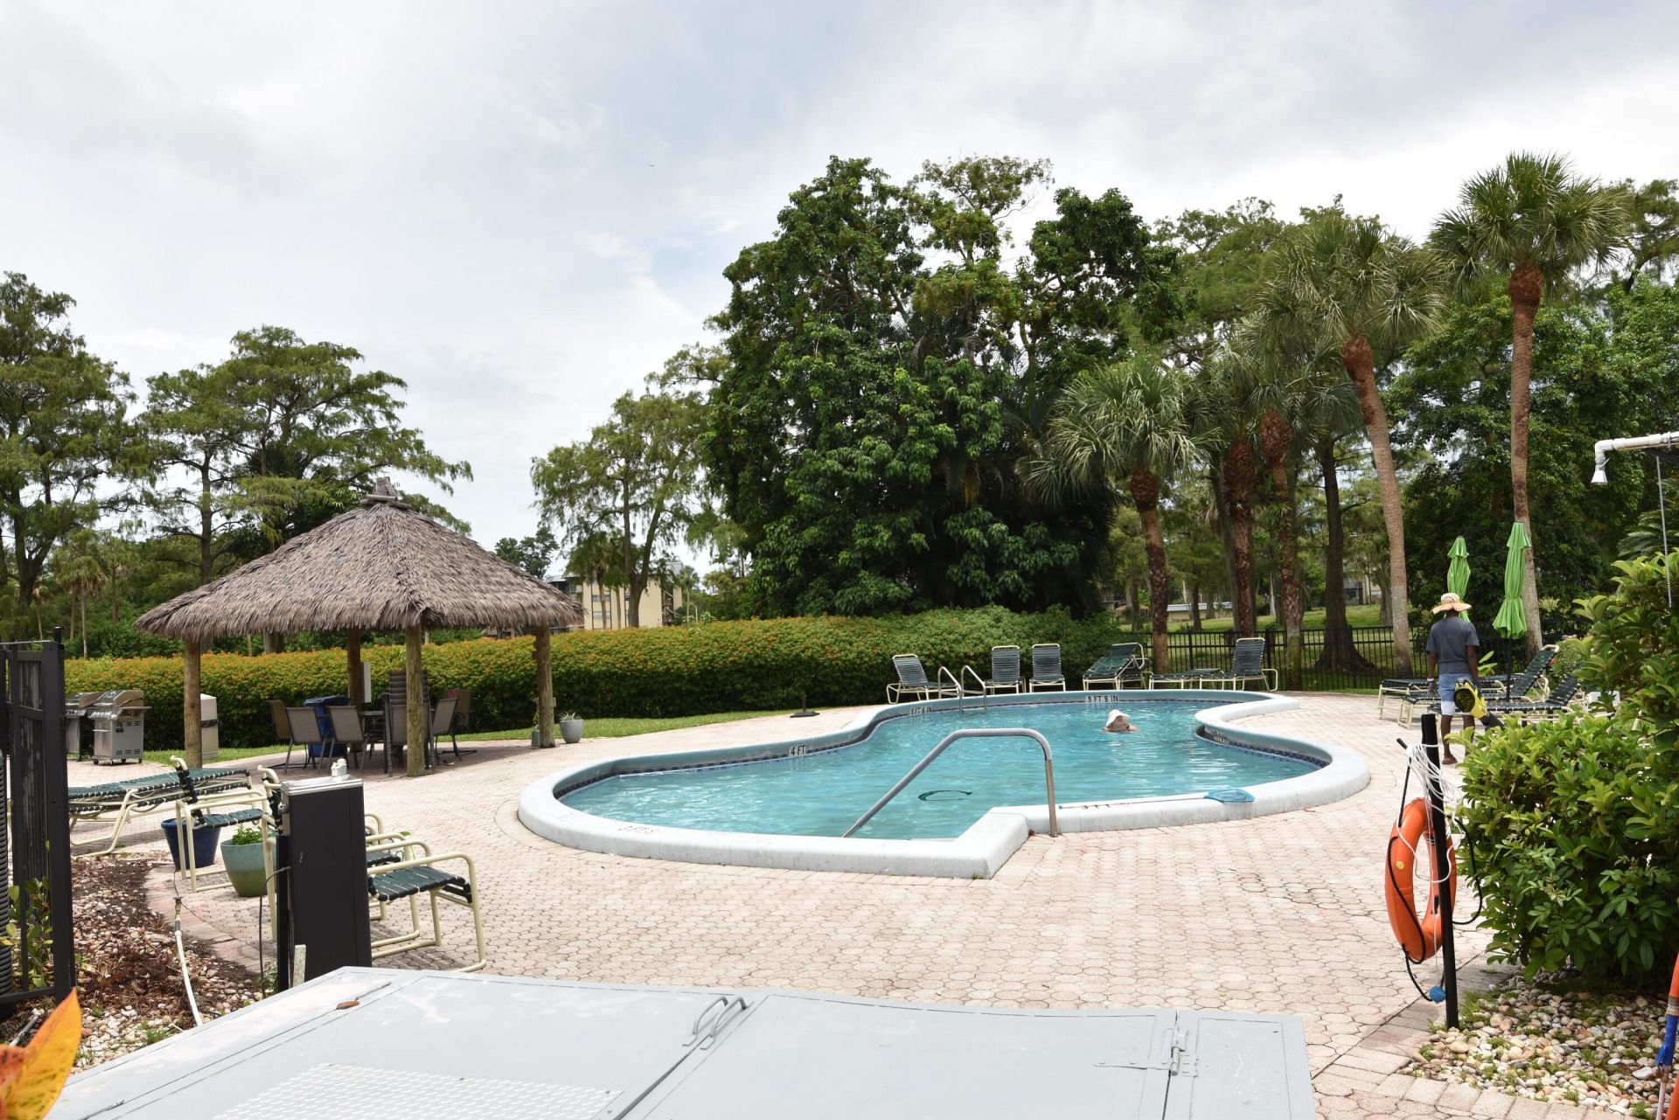
Pool
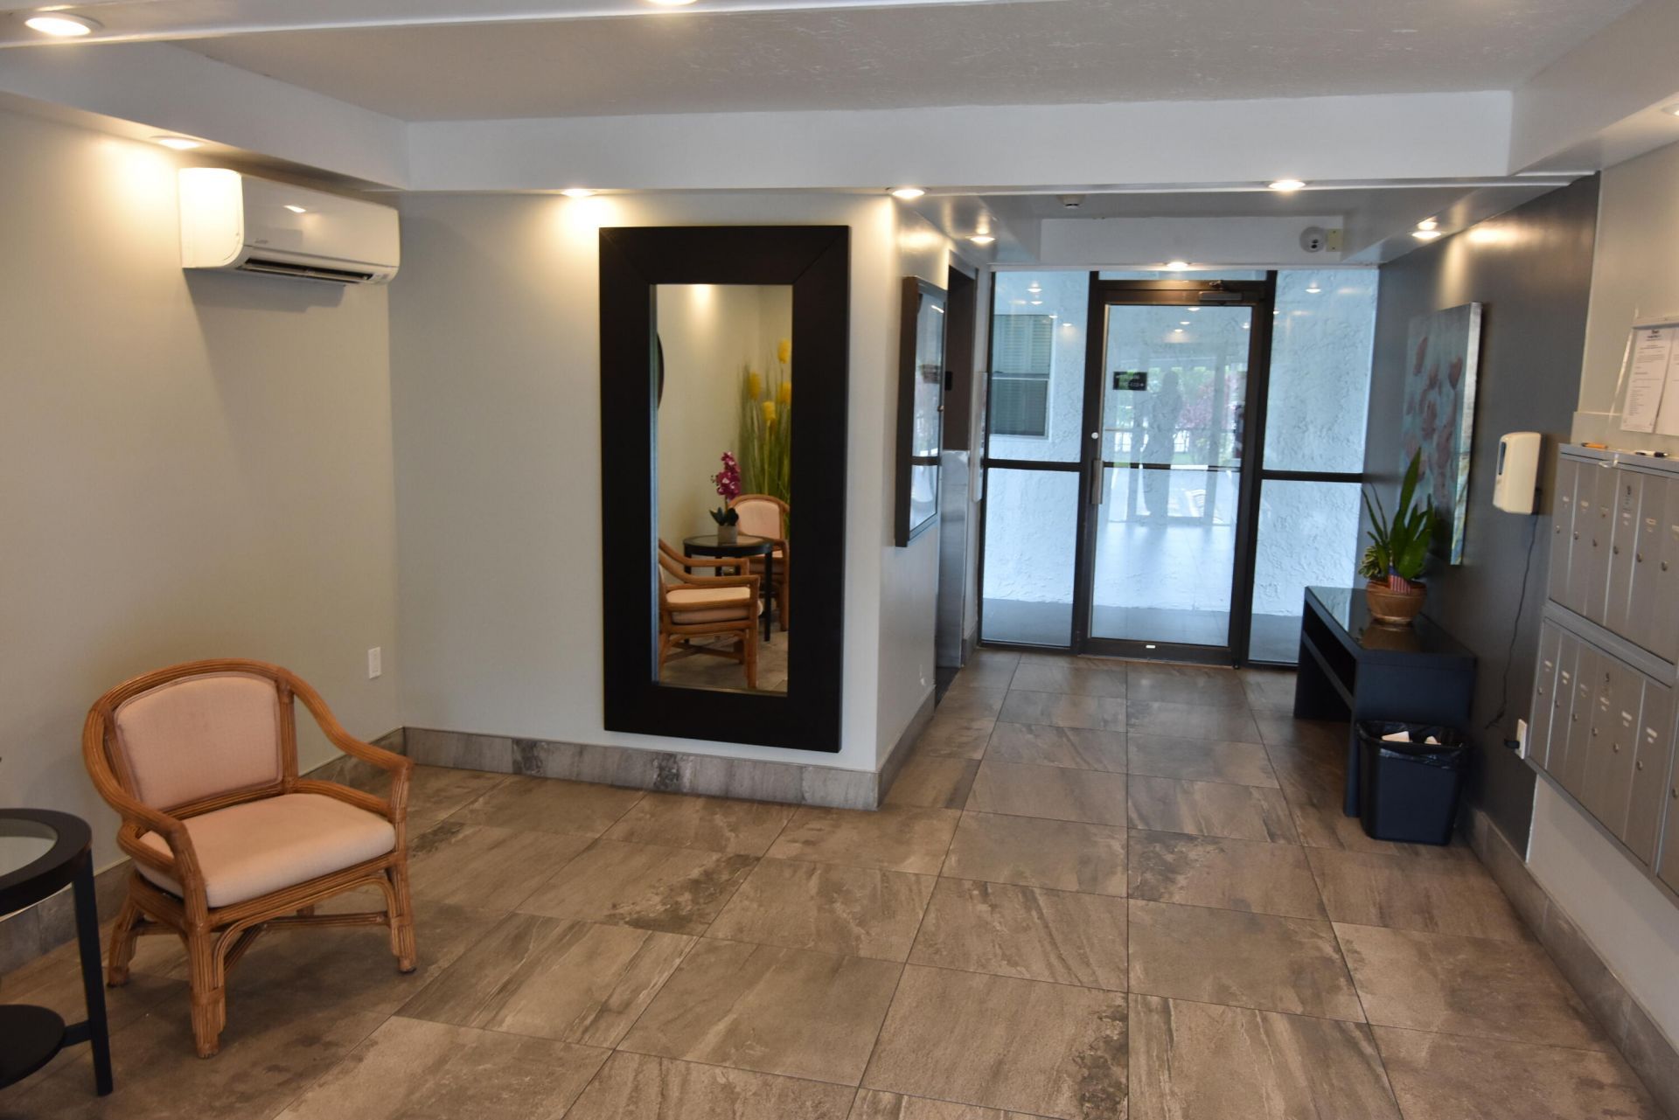
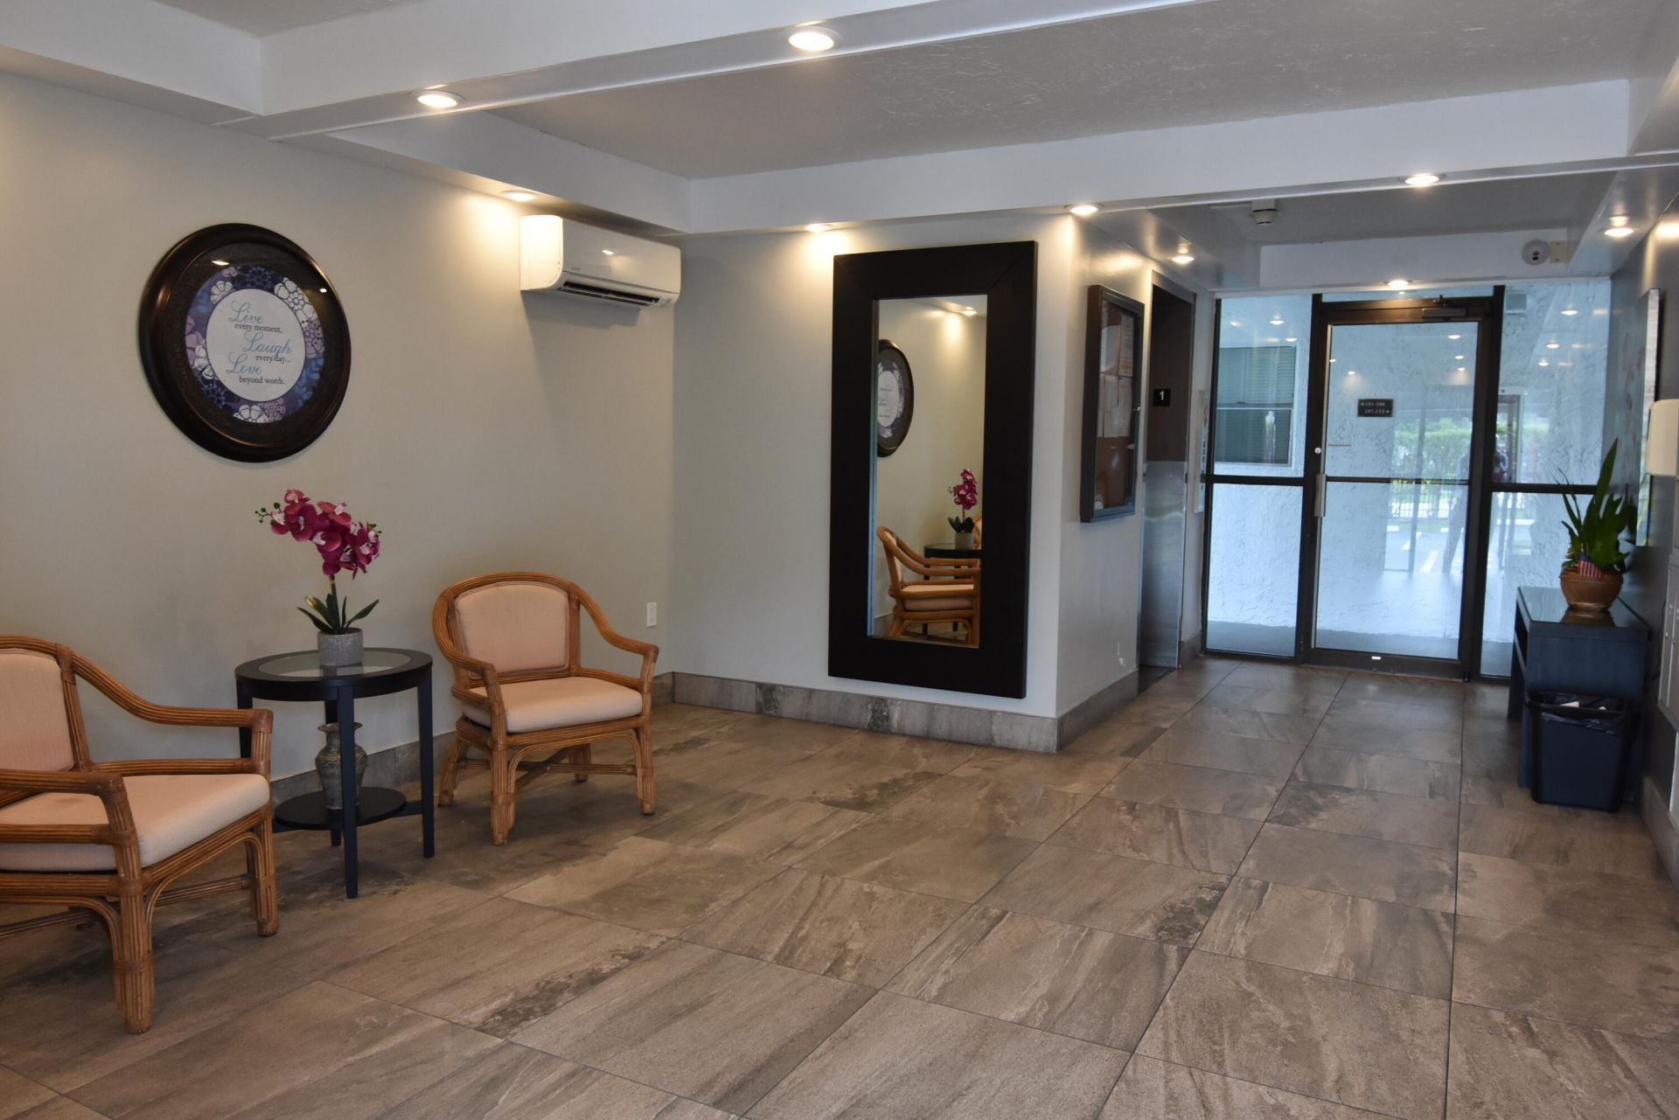
Lobby
Sidewalks
Gated
Maintenance

Property Details

Appliances: Dryer, Disposal, Dishwasher, Electric Range, Refrigerator, Washer, Range
Balcony: Balcony - Screened
Days on Site: 36
Exterior: Stucco, CBS
Outdoor Features: Awning(s), Barbecue, Courtyard, Garden, Tennis Court(s), Pool Bathroom, Balcony
Fencing: Fenced, Gate
Flooring: Carpet, Ceramic Tile, Tile, Vinyl, Wood
Furnished: Unfurnished
Guest House Y/N: No
Home Style: Ranch
Laundry: Common Area
Parcel#: 494123bk1870
Parking: Assigned, Guest
Parking Notes: Assigned, Guest
Patio/Porch: Patio - Covered, Porch - Screened, Patio, Porch
Pets Allowed: No
Pool: In Ground, Private
Restrictions: Buyer Approval Required, Lease Restrictions
Security: Closed Circuit Camera(s), Security Fence
Sewer: Public Sewer
Special View Info: Water
SQFT Living: 1092
Structure Type: Multi Family
Swimming Pool: Yes
Total Rooms: 4
Utilities: Cable Available
Water: Public
Waterfront Features: None
Construction: Stucco,CBS

Room Sizes

Kitchen: Level - First
Living Room: Level - First
Primary Bedroom: Level - First
Bedroom 2: Level - First

Local Schools

High School: Piper
Middle School: Lauderdale Lakes
Elementary School: Park Lakes

Neighborhood Information

Neighborhood Map

Neighborhood Hero

Neighborhood Highlights

Neighborhood Characteristics

Neighborhood Market Trend

Neighborhood Schools

Courtesy of

Agency Name: NextHome Advanced Realty
Agent Name: Phillip Hudson
Agency Phone: 954-733-8200

Presented by

Agency Title: The Keyes Company
Agency Phone:
Request Info

IDX logo

Sara Miller
keyes.com
Agent Cell:
954.477.7001

Mortgage Calculator

%
years/fixed
yearly
yearly (est.)

Estimated Payment

$ 858.70 Principal & Interest $540.12 Property Tax $286.50 Homeowner's Insurance $32.08
Mortgage Logo

Your fresh start,
starts here.

Login to My Keyes Account

