
100 Keyes, 1926 - 2026
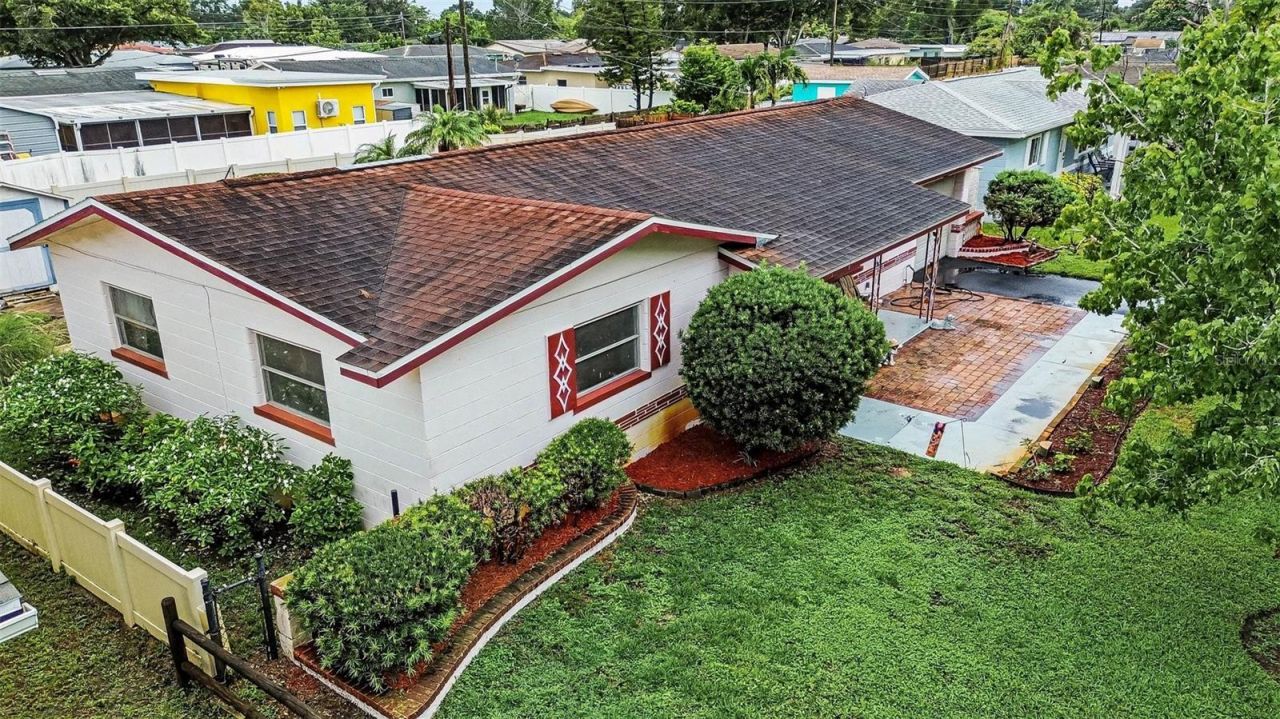
6026 44th Avenue N, Kenneth City, FL 33709 Photo

17 Total Photos [Click to View All]

6026 44th Avenue N Kenneth City, FL 33709
$335,000
  • Beds
    2
  • Baths
    1 full
  • Total Square Feet
    1,118
  • Lot Size
    0.19 acre(s)

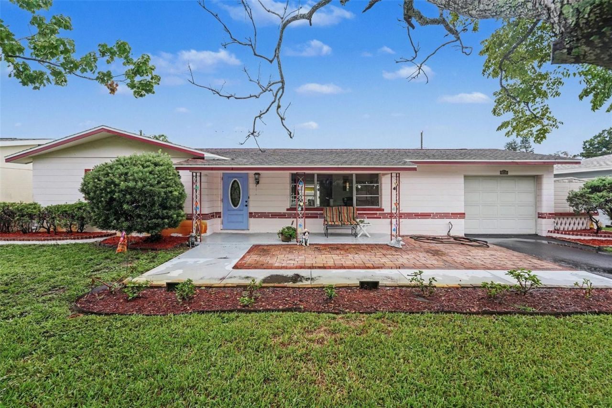
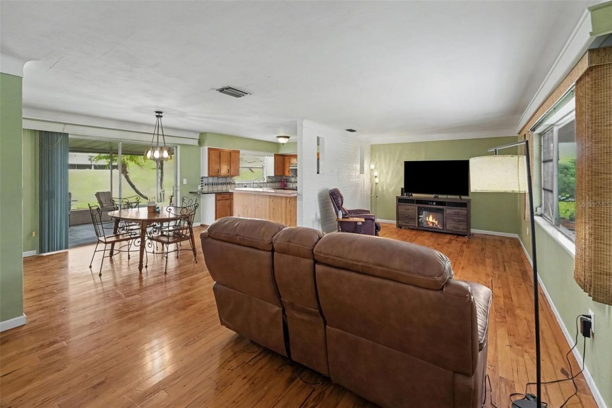
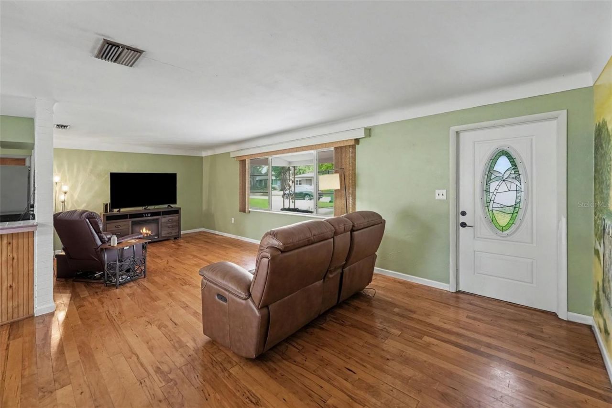
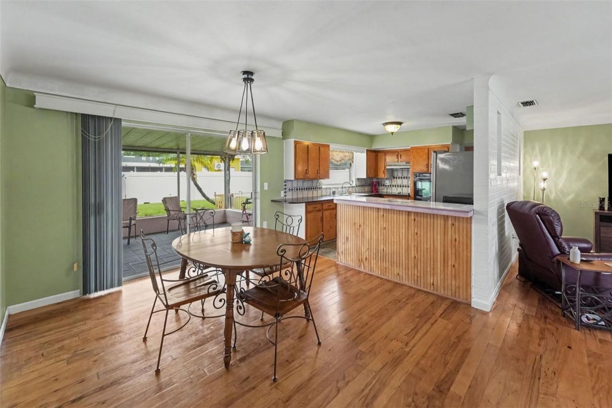
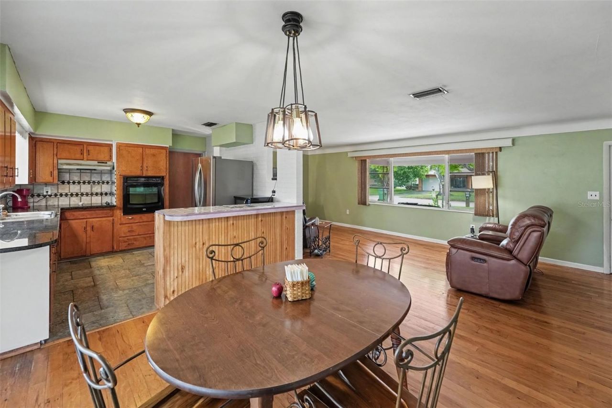
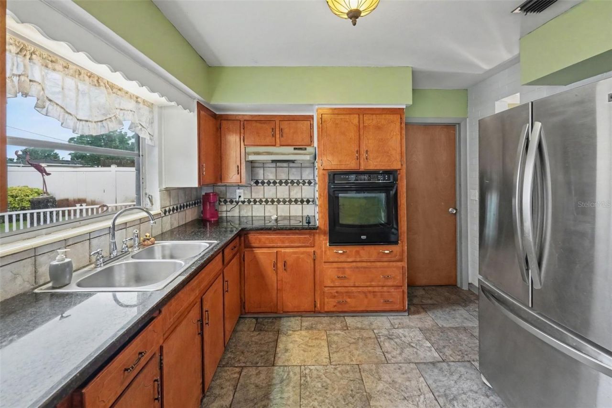
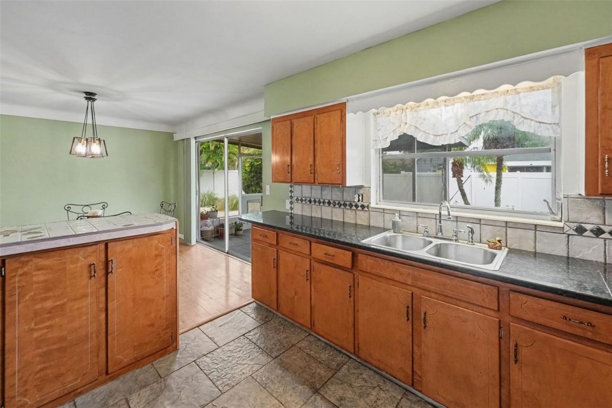
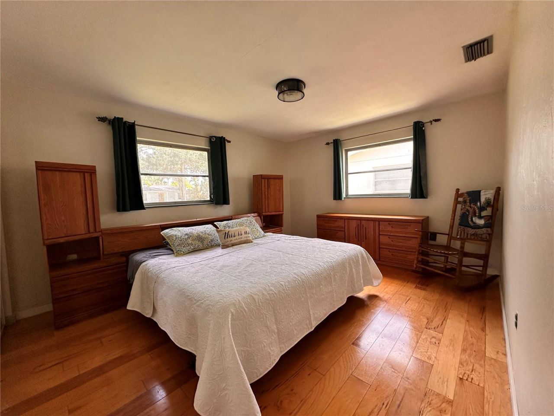
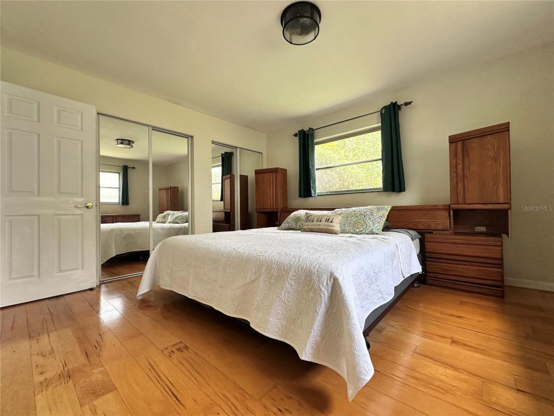
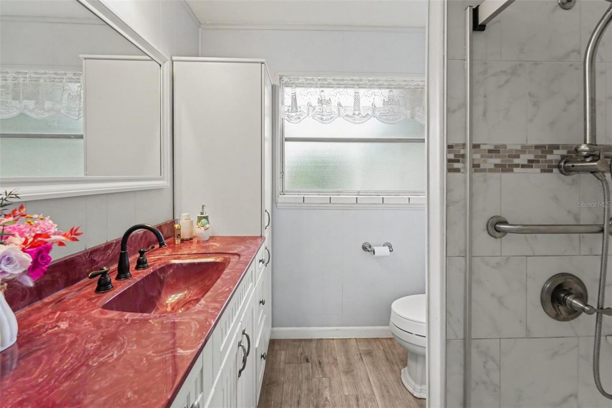
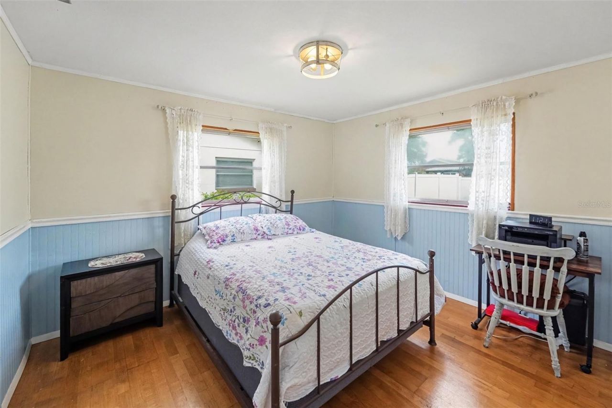
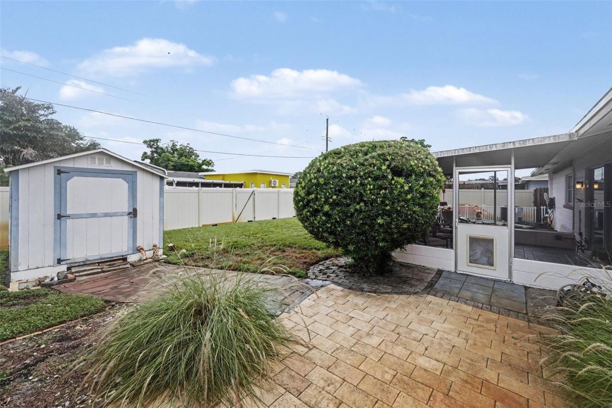
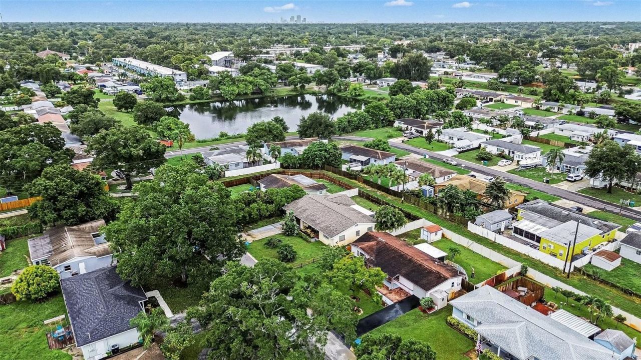
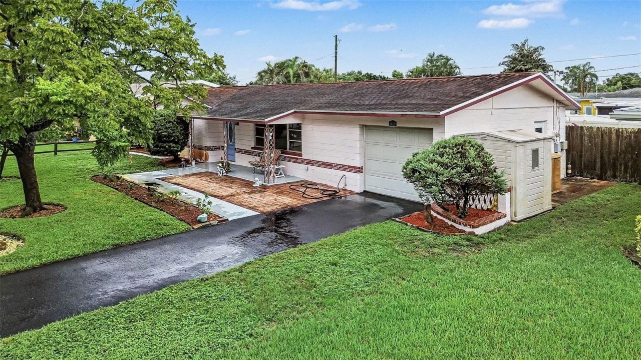
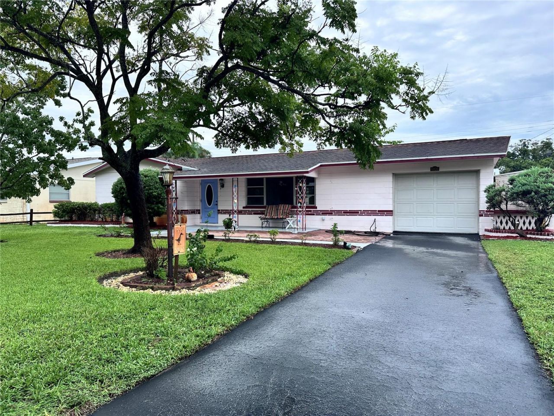
Turn Your Vacation... Into Your Lifestyle in this block solid Kenneth City Home. Tucked away on a quiet dead-end street, this 2-bedroom, 1-bathroom home offers an impressive 1,118 heated square feet of living space. Step inside to find beautiful, classic hardwood floors that flow into an open-concept living and dining area-perfect for entertaining. The updated bathroom adds a modern touch, while the good-sized bedrooms offer comfortable retreats. The kitchen offers ample granite counter tops and...

View More

Property Summary

MLS Number: TB8535379
Status: Active
Days on Market: 15
Subdivision: KENNETH CITY
County: Pinellas
Bedrooms: 2
Total Square Feet: 1,118
Price Per Sq. Ft.: $300
Style: Ranch
New Constuction: No
Waterfront: No
Property Type: Residential - Single Family
Cooling: Central Air
Fenced: Yes
Garage: 1 car attached
Heating: Central
Lot Size: 0.19 Acres
Roof Type: Shingle
Stories: 1.0
Year Built: 1962
Taxes: $977

Featured Amenities

Ceiling Fans(s)
Living Room/Dining Room Combo
Solid Wood Cabinets

Property Details

Appliances: Dryer, Range, Refrigerator, Washer
Days on Site: 15
Directions: From 46th Avenue North head south on 61st Lane to east on 44th Avenue to address
Exterior: Block
Outdoor Features: Private Yard
Fencing: Vinyl
Flood Zone Code: X, X500
Flooring: Ceramic Tile, Wood
Foundation: Concrete Perimeter
Garage Dimensions: 24x13
Home Style: Ranch
Home Warranty Y/N: No
Listing Terms: Cash, Conventional, FHA, VA Loan
Lot: Flood Insurance Required, Landscaped
Lot Dimensions: 0.19
Other Equipment: Private Yard, Irrigation Equipment
Ownership: Fee Simple
Parking: Driveway, Garage Door Opener, Off Street
Parking Notes: Driveway, Garage Door Opener, Off Street
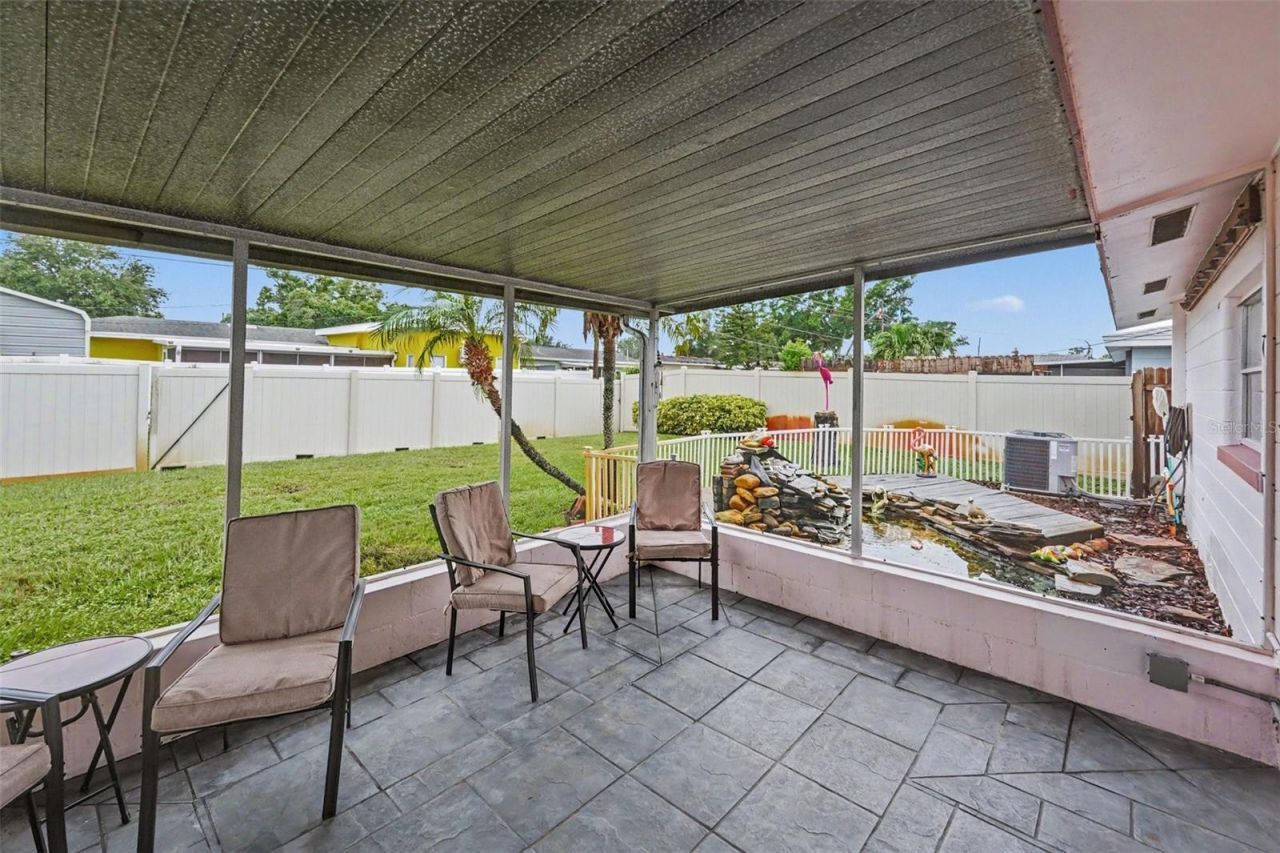
Patio/Porch: Front Porch, Rear Porch, Screened
Property Attached Y/N: No
Property Sub-Type: Single Family Residence
Sewer: Public Sewer
Showing Instructions: Supra Lock Box, Appointment Only
Special Sale Provisions: None
Utilities: Cable Connected, Electricity Connected, Sewer Connected, Water Connected
Vegetation: Mature Landscaping
Water: Public
Water Access Y/N: No
Windows: Blinds
Zoning: RES12
Construction: Block

Room Sizes

Kitchen: 10x10
Dining Room: 10x12
Living Room: 23x12
Bedroom 1: 12x10
Primary Bedroom: 14x12

Local Schools

High School: Dixie Hollins High-PN
Middle School: Tyrone Middle-PN
Elementary School: Westgate Elementary-PN

Neighborhood Information

Neighborhood Map

Neighborhood Hero

Neighborhood Highlights

Neighborhood Characteristics

Neighborhood Market Trend

Neighborhood Schools

Courtesy of

Agency Name: NEXTHOME BEACH TIME REALTY
Agency Contact: 727-363-3300
Agent Name: Jodi Jenco

Presented by

Agency Title: The Keyes Company
Agency Phone:
Request Info

IDX logo

Sara Miller
keyes.com
Agent Cell:
954.477.7001

Mortgage Calculator

%
years/fixed
yearly
yearly (est.)

Estimated Payment

$ 1,824.02 Principal & Interest $1,644.90 Property Tax $81.42 Homeowner's Insurance $97.71
Mortgage Logo

Your fresh start,
starts here.

Login to My Keyes Account

