
100 Keyes, 1926 - 2026
6057 Coral Way, Unit 3, Bradenton, FL 34207 Photo
Reduced
6057 Coral Way, Unit 3, Bradenton, FL 34207 Photo
Reduced
6057 Coral Way, Unit 3, Bradenton, FL 34207 Photo

21 Photos

6057 Coral Way, 3 Bradenton, FL 34207
$144,900
  • Beds
    2
  • Baths
    2 full
  • Total Square Feet
    908
  • Lot Size
    2.43 acre(s)

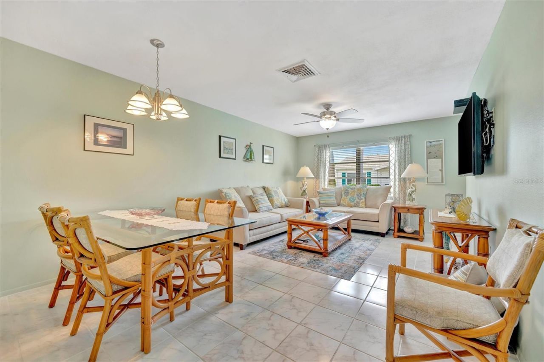
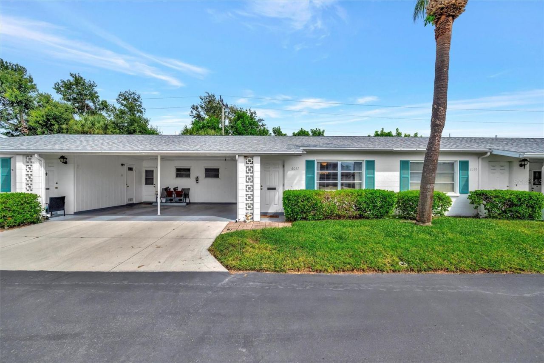
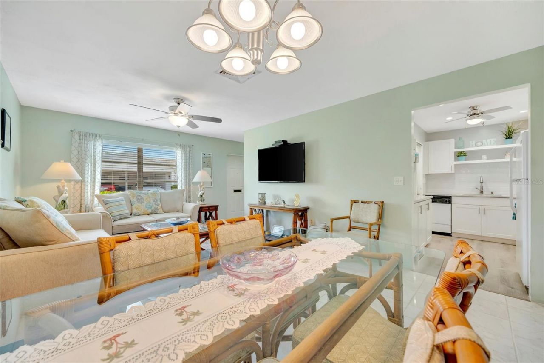
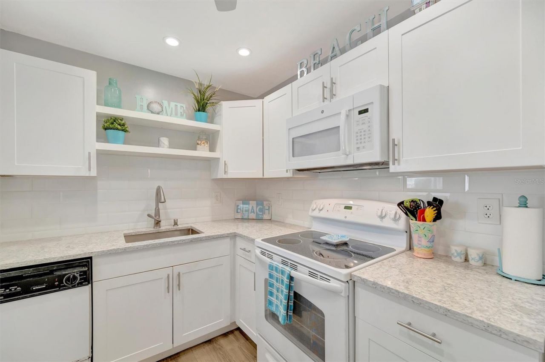
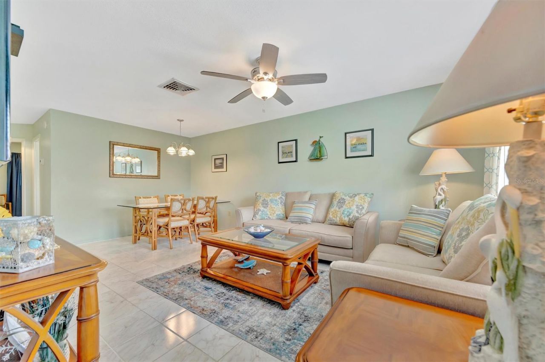
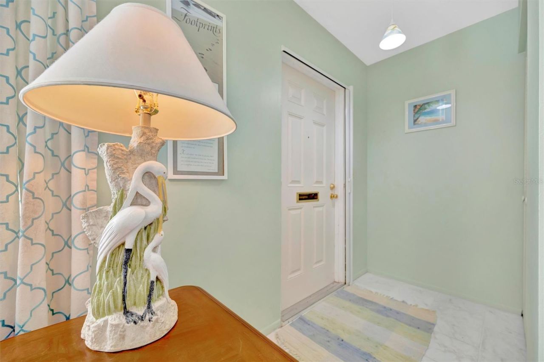
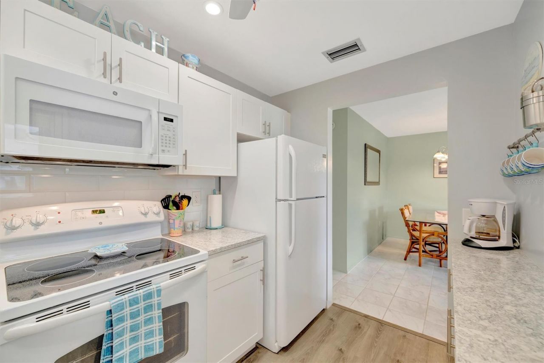
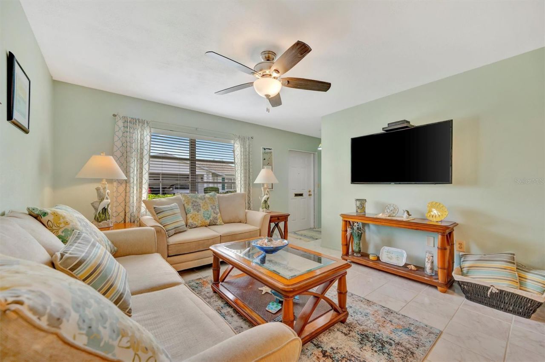
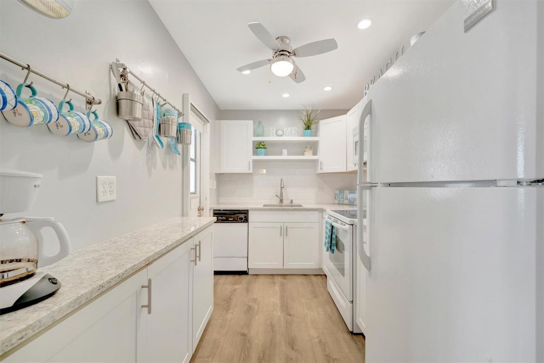
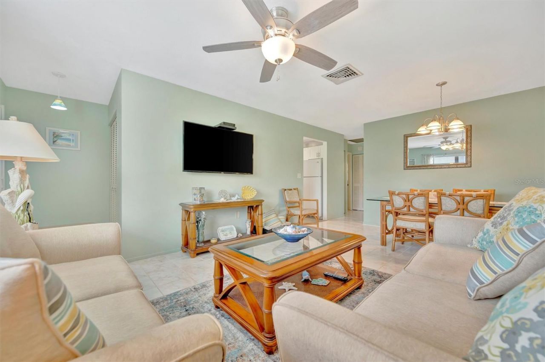
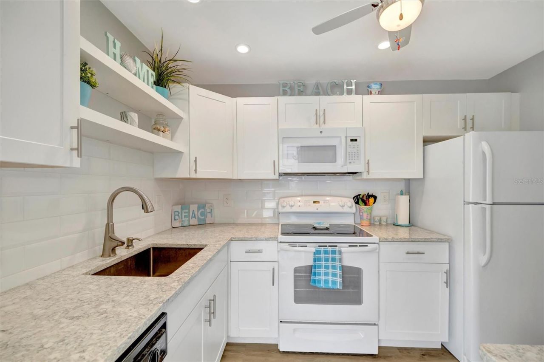
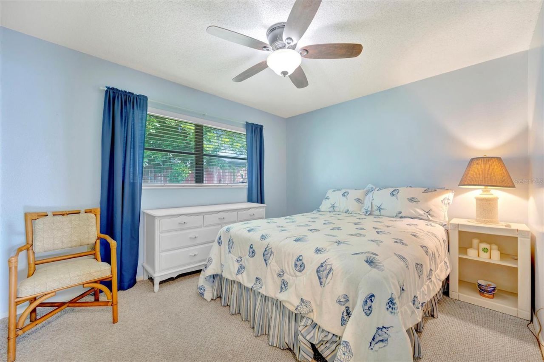
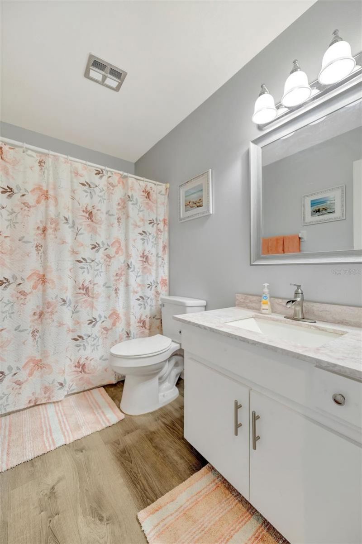
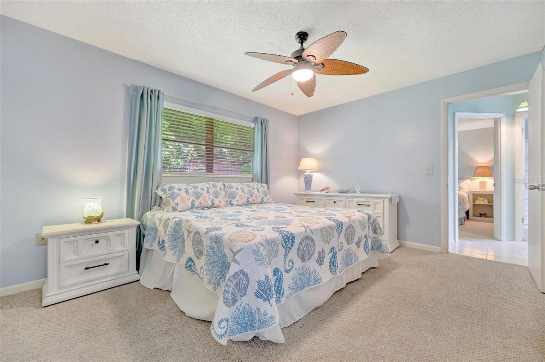
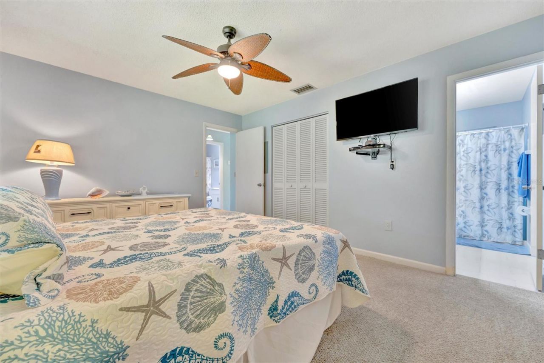
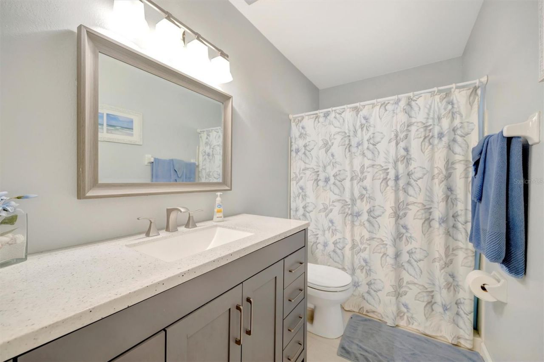
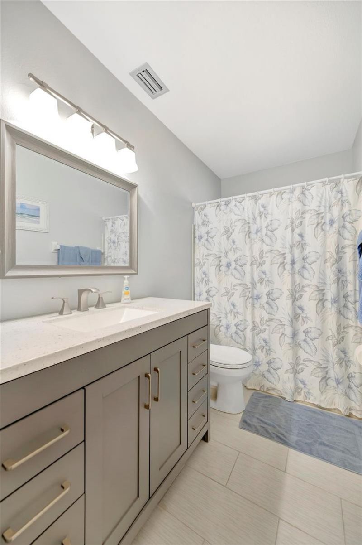
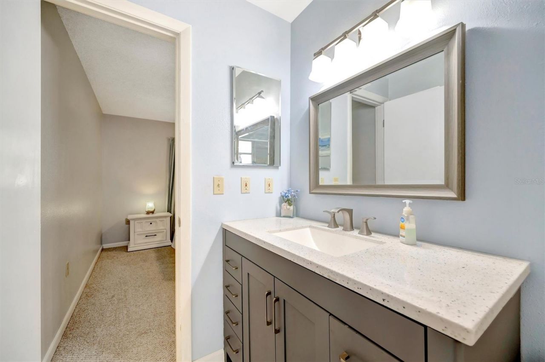
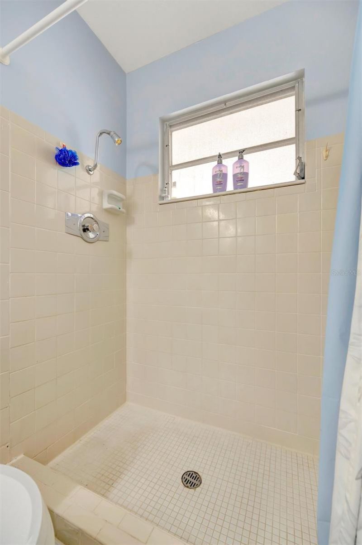
**Updated & Furnished in Parkway Villas!**Enjoy easy Florida living in this beautifully updated 2-bedroom, 2-bath condo in Parkway Villas. The home is **fully furnished**, making it easy to settle in and enjoy from day one.The updated kitchen features modern finishes and newer appliances, while both bathrooms have been tastefully renovated. A **2025 HVAC system** adds an important recent upgrade.With a **$455/month condo fee**, this home offers comfortable, low-maintenance living. Whether you're...

View More

Property Summary

MLS Number: A4665748
Status: Reduced
Days on Market: 377
Subdivision: PARKWAY VILLAS
County: Manatee
Bedrooms: 2
Total Square Feet: 908
Price Per Sq. Ft.: $160
New Construction: No
Waterfront: No
Property Type: Residential - Condominium
Cooling: Central Air
Heating: Electric
Lot Size: 2.43 Acres
Roof Type: Shingle
Stories: 1.0
Year Built: 1980
Taxes: $1,852
HOA Y/N: Yes

Featured Amenities

Ceiling Fans(s)
Living Room/Dining Room Combo
Open Floorplan

Property Details

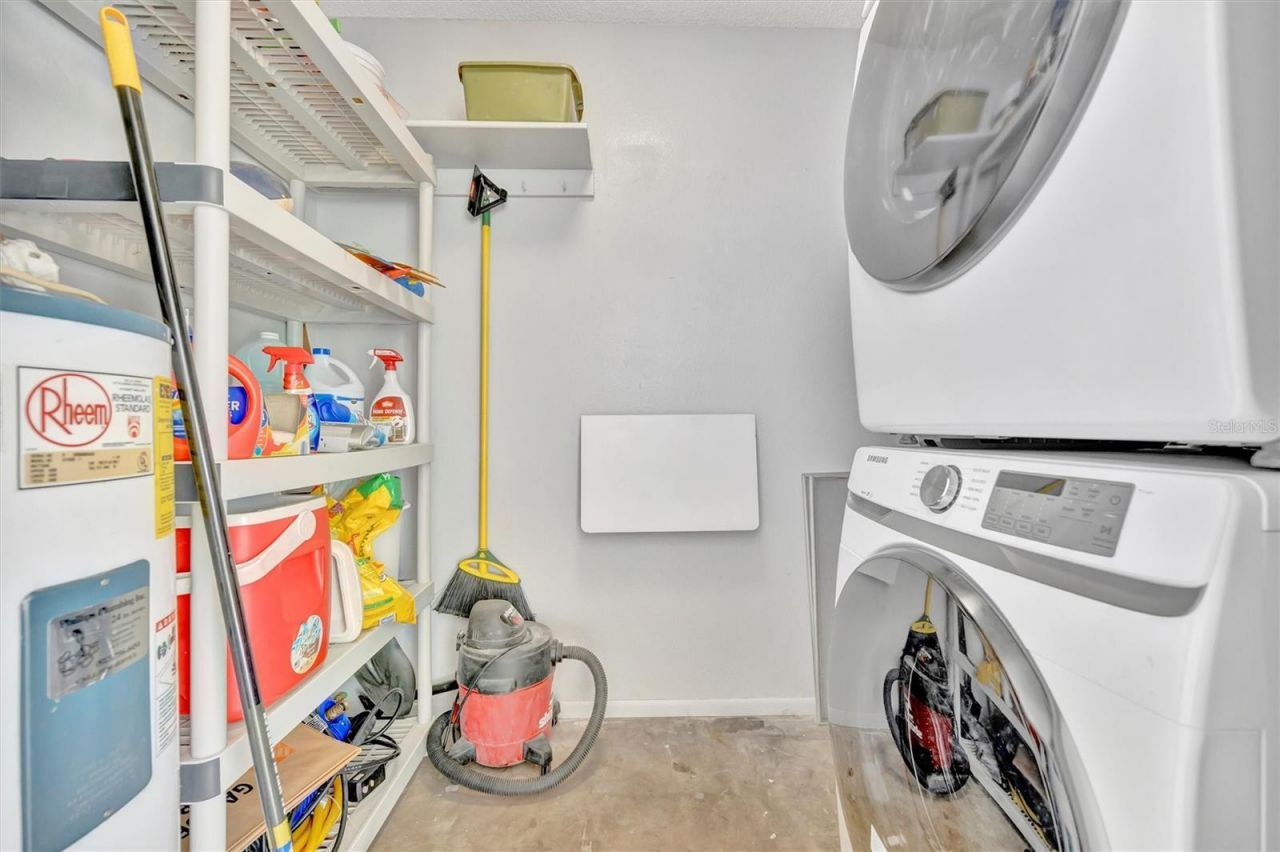
Appliances: Dishwasher, Dryer, Electric Water Heater, Microwave, Range, Refrigerator, Washer
Community Features: Buyer Approval Required, Clubhouse, Community Mailbox, Deed Restrictions, No Truck/RV/Motorcycle Parking, Pool
Condo Fee: $455/ Monthly
Days on Site: 377
Directions: From Bayshore Gardens Pkwy, enter into Parkway Villas onto Coral Way. Villa will be on right
Exterior: Block, Stucco
Outdoor Features: Awning(s), Lighting, Rain Gutters
Flood Zone Code: X
Flooring: Carpet, Ceramic Tile, Luxury Vinyl
Foundation: Slab
Home Warranty Y/N: No
Listing Terms: Cash, Conventional
Lot Dimensions: 2.43
Other Equipment: Irrigation Equipment
Ownership: Condominium
Parking: Covered, Driveway
Parking Notes: Covered, Driveway
Pets Allowed: No
Property Attached Y/N: No
Property Sub-Type: Villa
Senior Community: Yes
Sewer: Public Sewer
Showing Instructions: Supra Lock Box
Special Sale Provisions: None
Utilities: BB/HS Internet Available, Cable Connected, Electricity Connected, Public, Sewer Connected, Water Connected
Water: Public
Water Access Y/N: No
Zoning: PDR
Construction: Block,Stucco

Room Sizes

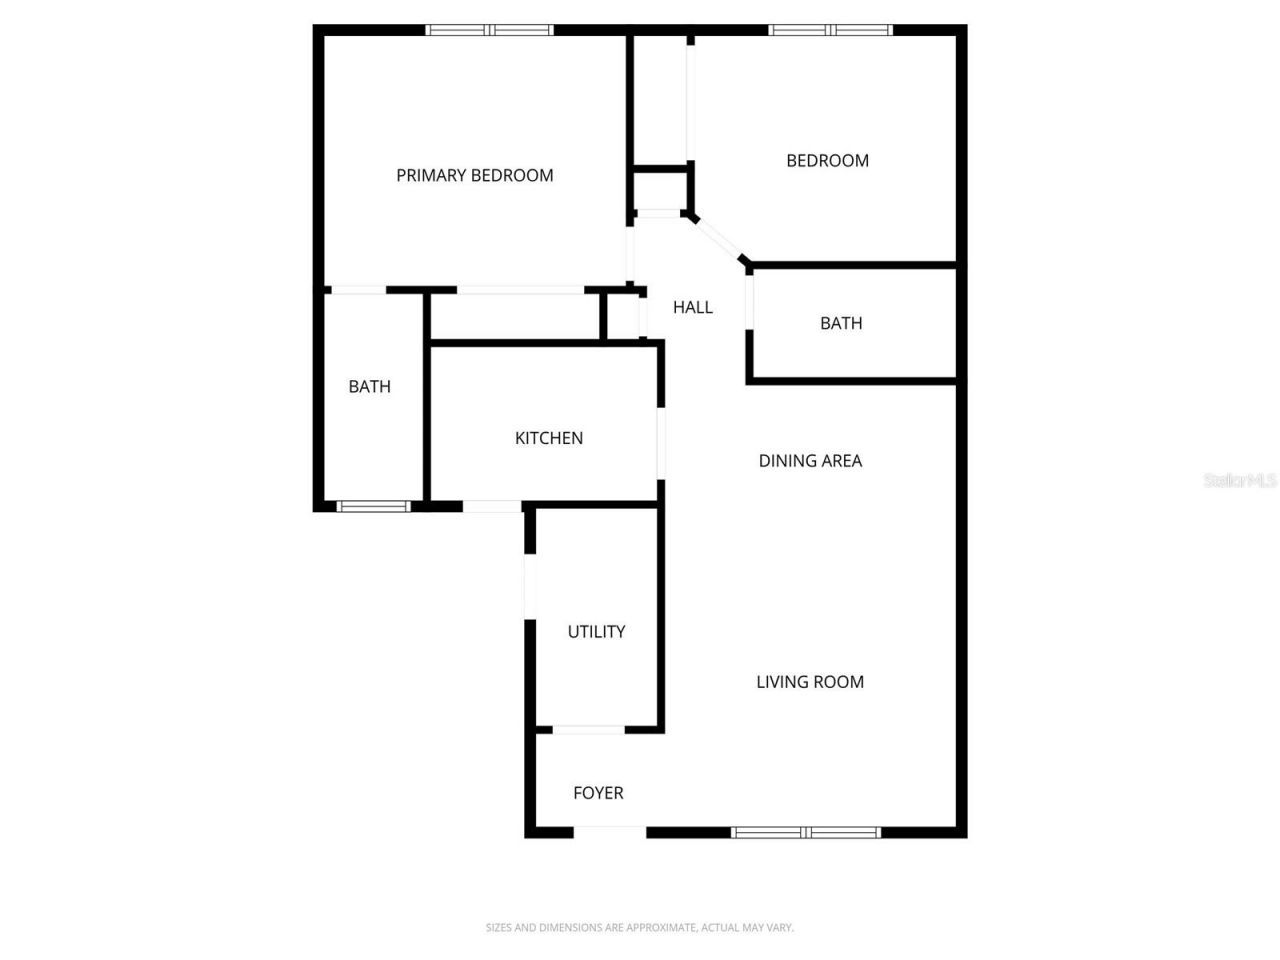
Kitchen: 10.3x7
Living Room: 13.2x5.7
Dining Room: 13.2x5.7
Primary Bedroom: 13.8x11.4
Bedroom 2: 11.5x10.5
Utility Room: 5.6x9.1

Local Schools

High School: Bayshore High
Middle School: Electa Arcotte Lee Magnet
Elementary School: Bayshore Elementary

Neighborhood Information

Neighborhood Map

Neighborhood Hero

Neighborhood Highlights

Neighborhood Characteristics

Neighborhood Market Trend

Neighborhood Schools

Courtesy of

Agency Name: BRIGHT REALTY
Agency Contact: 941-552-6036
Agent Name: Taren Myrick

Presented by

Agency Title: The Keyes Company
Agency Phone:
Request Info

IDX logo

Sara Miller
keyes.com
Agent Cell:
954.477.7001

Mortgage Calculator

%
years/fixed
yearly
yearly (est.)

Estimated Payment

$ 908.07 Principal & Interest $711.48 Property Tax $154.33 Homeowner's Insurance $42.26
Mortgage Logo

Your fresh start,
starts here.

Login to My Keyes Account

