
100 Keyes, 1926 - 2026

74 Photos

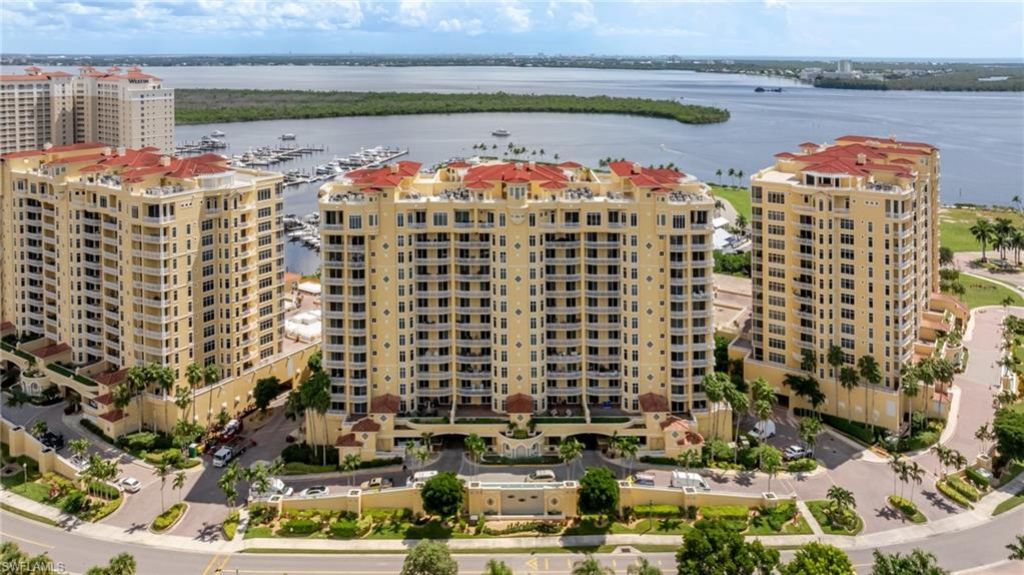
6061 Silver King Blvd, 1001 Cape Coral, FL 33914
$1,800,000
  • Beds
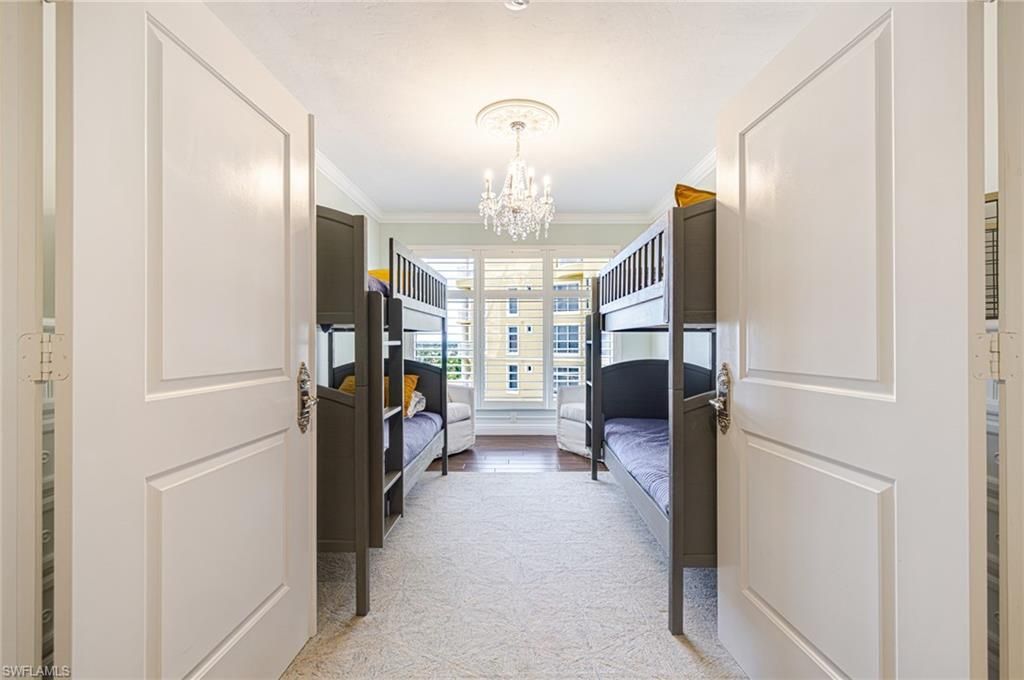
    3
  • Baths
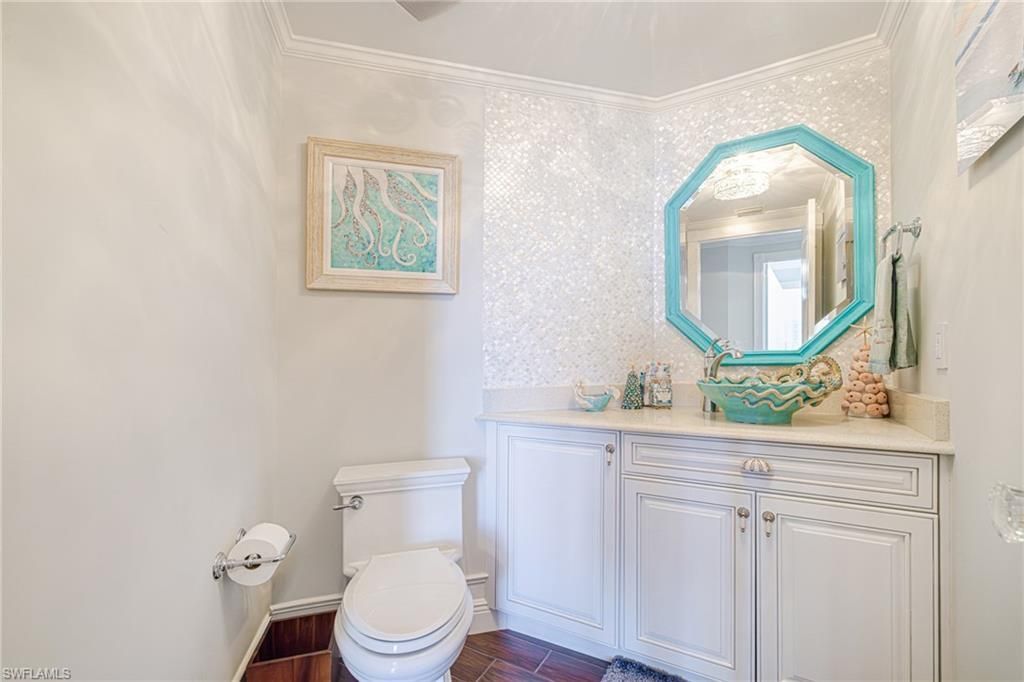
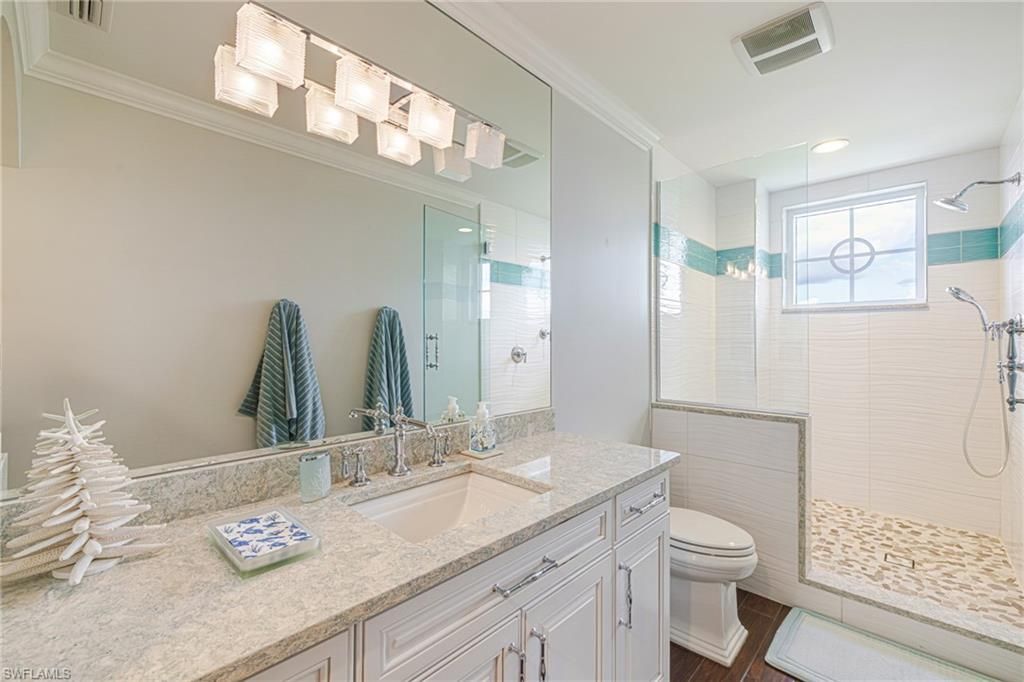
    3 full 1 partial
  • Total Square Feet
    3,048
  • Lot Size
    0.53 acre(s)

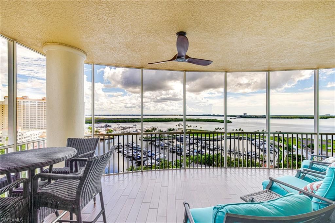
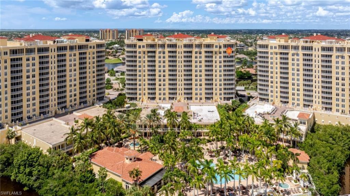
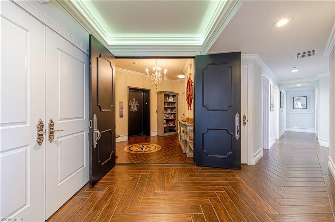
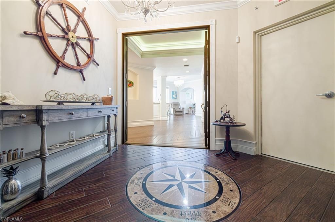
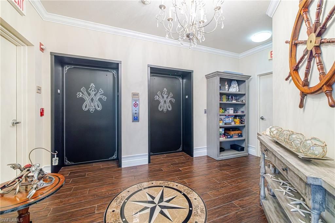
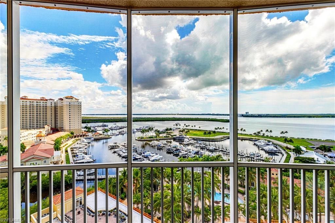
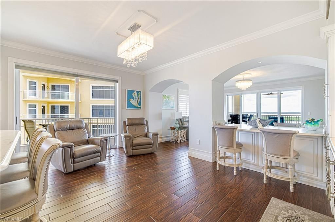
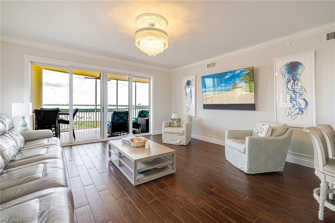
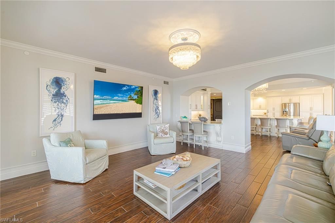
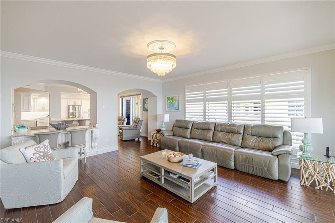
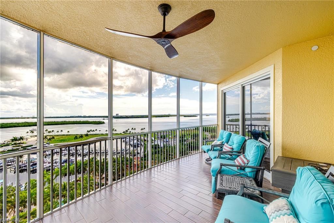
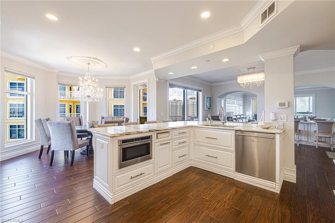
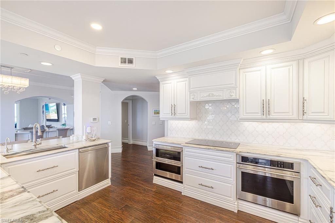
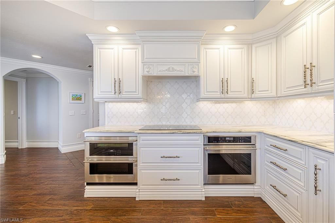
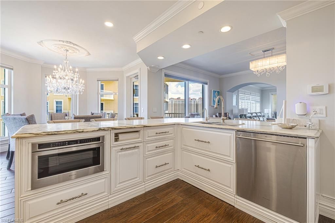
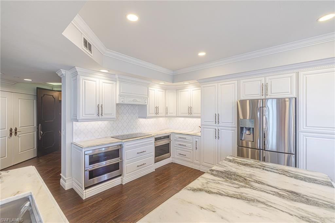
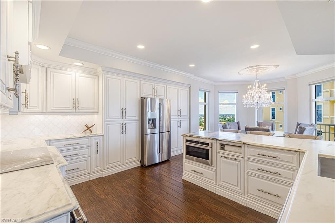
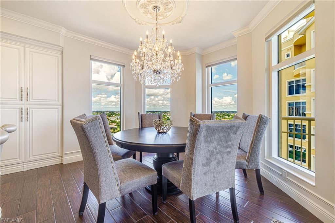
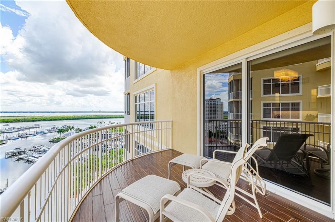
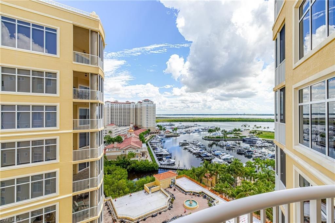
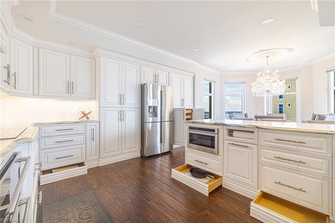
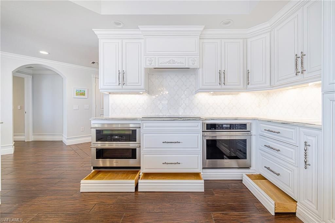
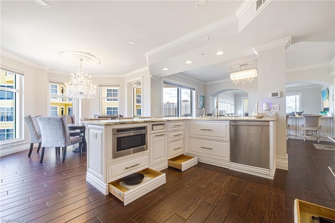
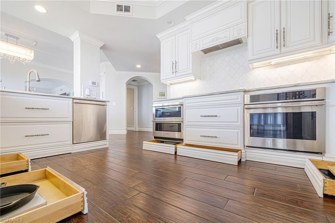
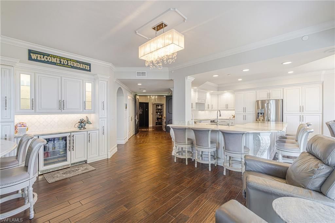
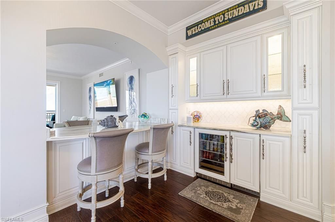
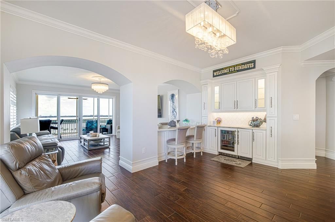
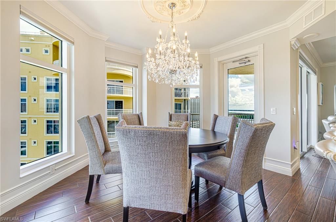
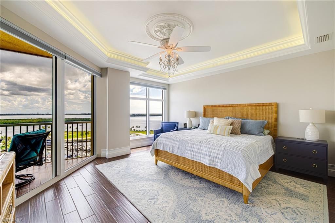
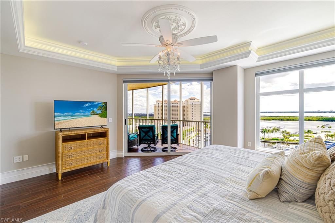
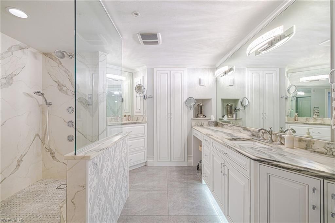
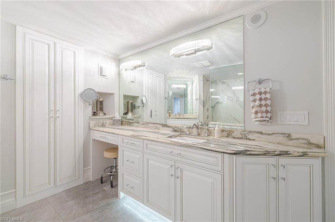
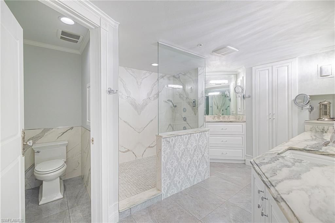
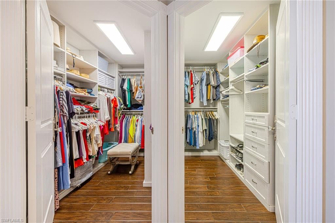
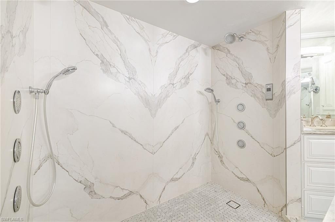
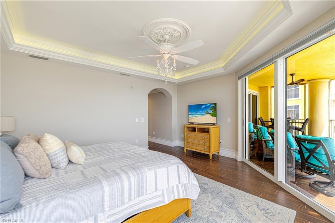
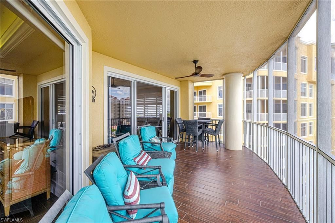
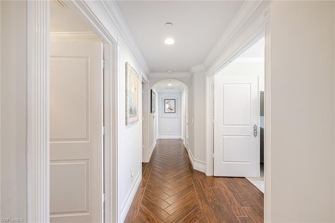
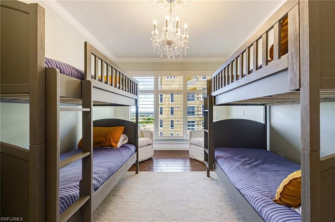
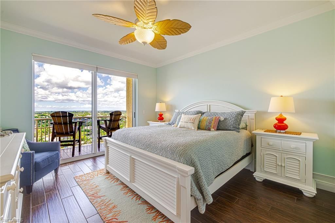
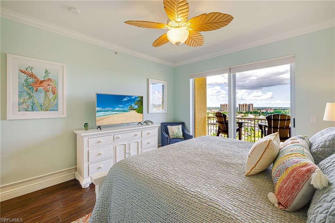
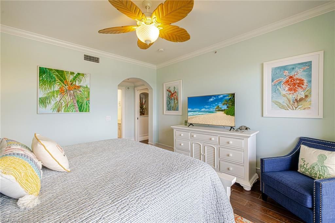
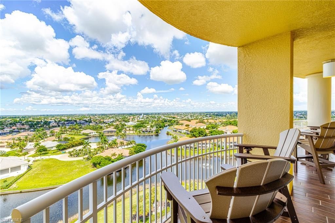
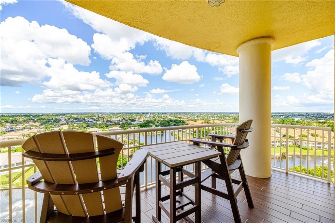
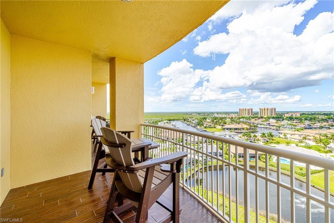
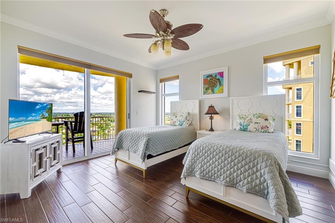
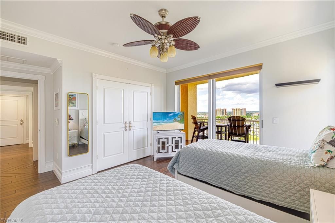
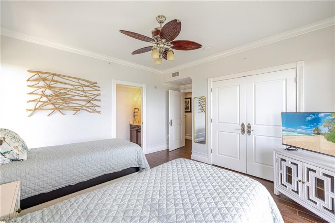
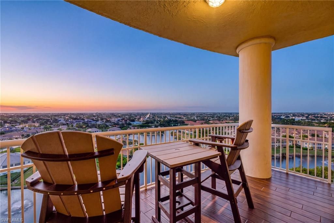
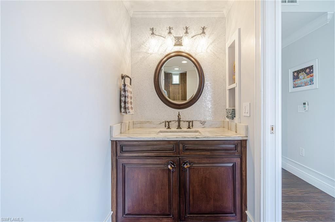
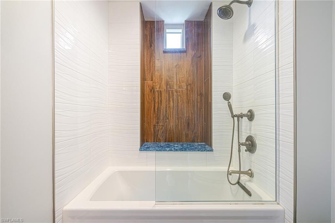
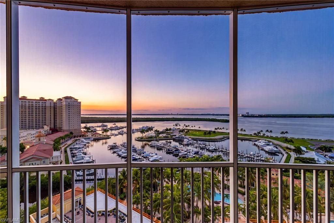
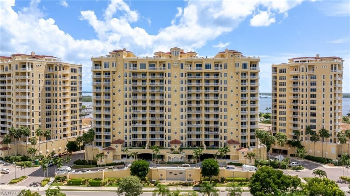
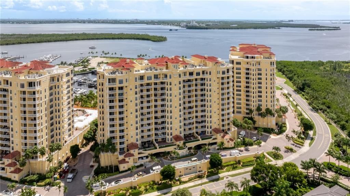
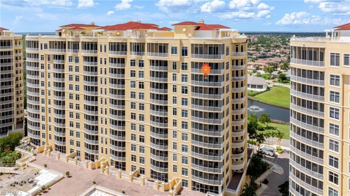
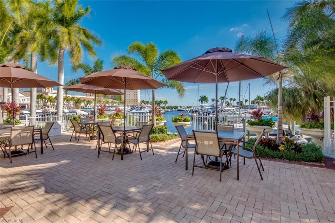
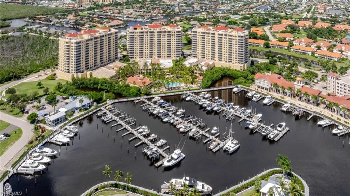
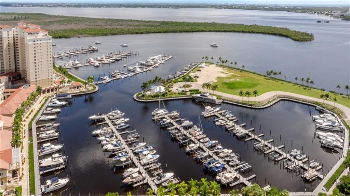
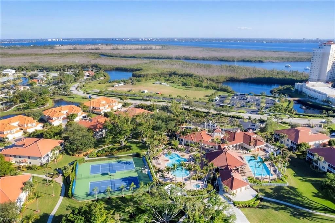
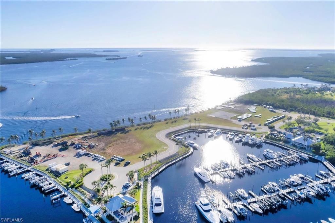
*Rarely Available Residence at Tarpon Landings*Some residences stand apart from the rest. This is one of them. Located on the 10th residential level, this exceptional corner residence has been *rethought, redesigned and refined*, creating an elevated living experience with sweeping views, abundant natural light and a level of customization rarely found within the community.Thoughtfully and meticulously updated, virtually every detail has been considered. The gourmet chef's kitchen is a true show...

View More

Property Summary

MLS Number: 2026040240
Status: Active
Days on Market: 11
Subdivision: TARPON LANDINGS
County: Lee
Bedrooms: 3
Total Square Feet: 3,048
Price Per Sq. Ft.: $591
New Construction: No
Waterfront: Yes
Property Type: Residential - Condominium
Cooling: Central Electric, Zoned
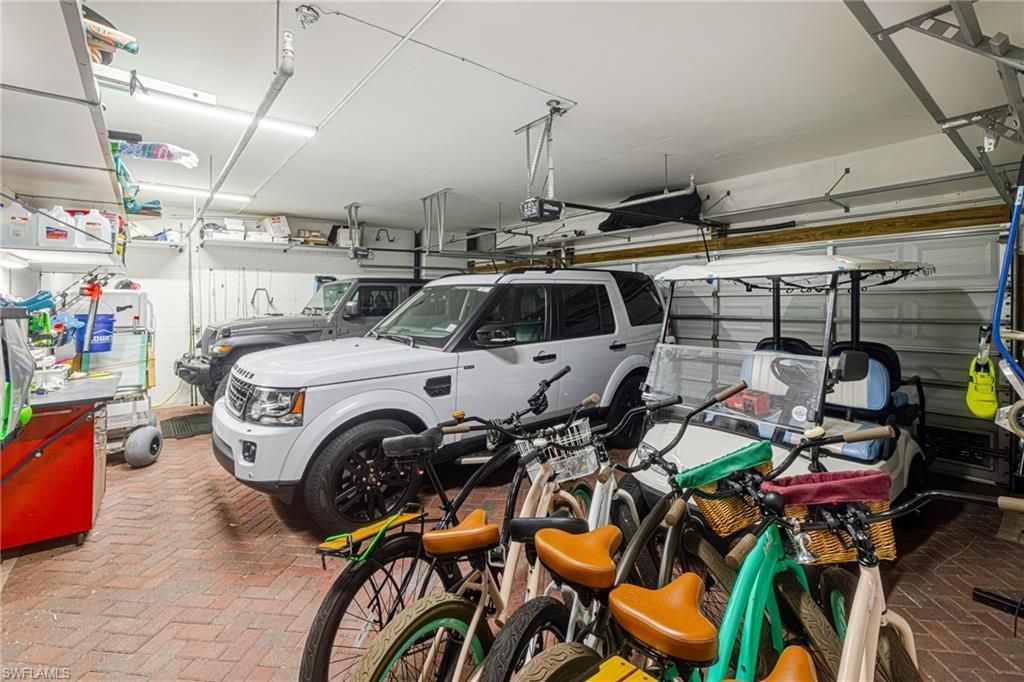
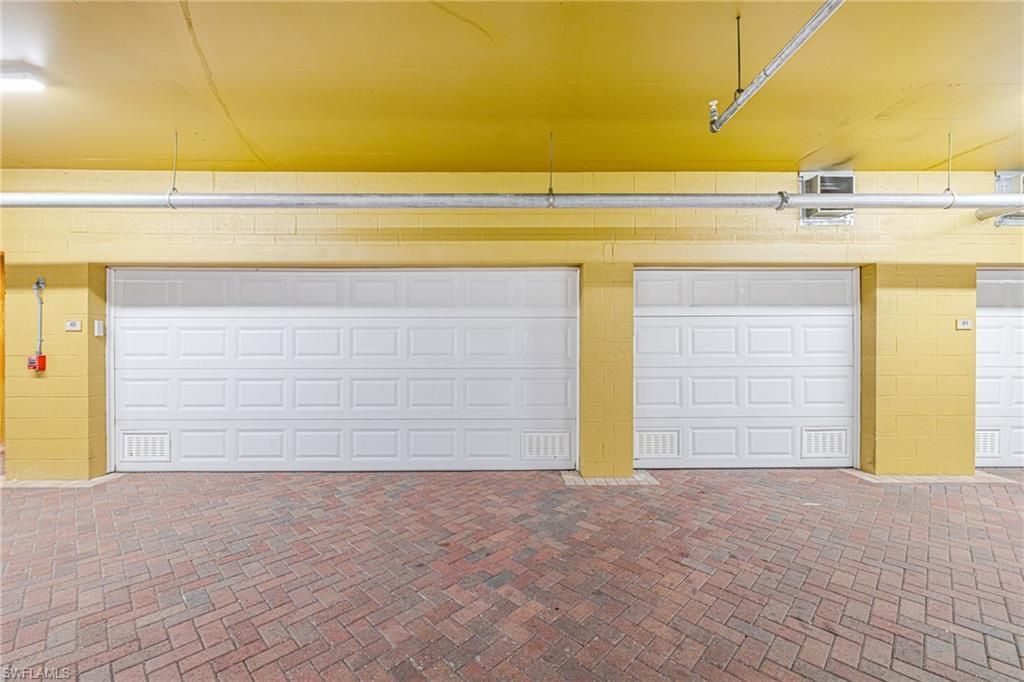
Garage: 3 car attached
Heating: Central Electric, Zoned
Lot Size: 0.53 Acres
Road Frontage: Private Road
Roof Type: Tile
Stories: 1.0
Year Built: 2007
Taxes: $19,669
Hoa Fee 2: $3067/Annually

Property Details

Bedroom/Den: 3 - Den
Bedroom: 3+Den
Canal Width: Canal Width 200+
Condo fee: $1450/Monthly
Construction: Concrete Block, Elevated, Concrete, Stucco
Days on Site: 11
Den: Yes
Dining: Breakfast Bar, Breakfast Room, Dining - Family, Eat-in Kitchen
Exterior: Concrete Block, Elevated, Concrete, Stucco
Outdoor Features: Dock Lease, Elec Avail at dock, Water Avail at Dock, Balcony, Screened Balcony, Water Display
Flooring: Tile
Furnished: Turnkey
GEO Area: CC21 - Cape Coral Unit 3,30,44,6
Home Warranty Y/N: No
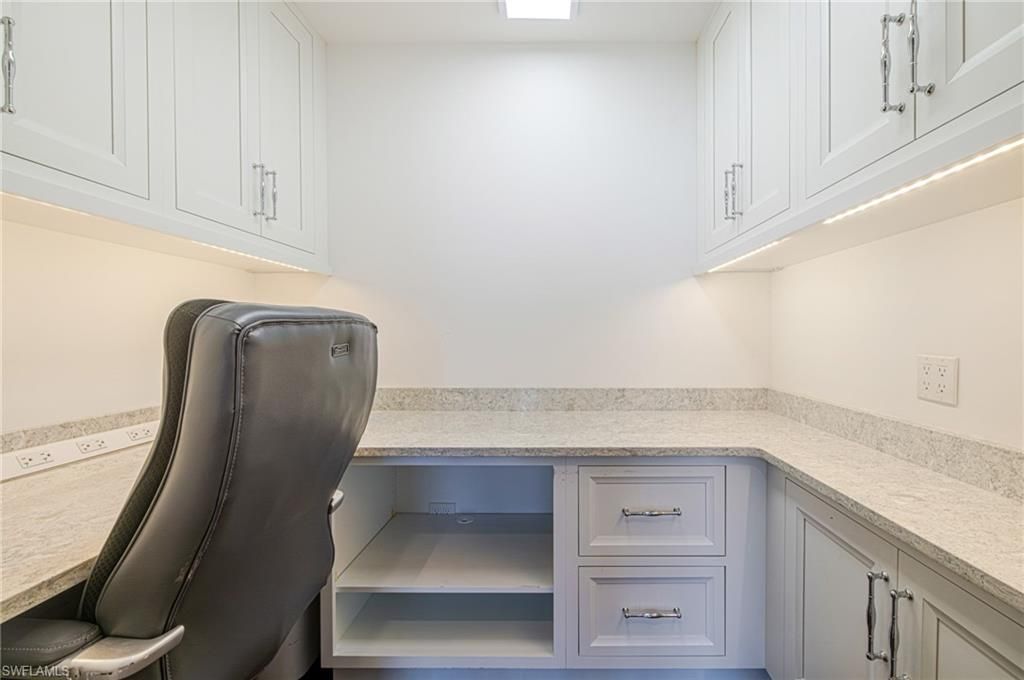
Interior: Secured Elevator, Split Bedrooms, Den - Study, Guest Bath, Guest Room, Home Office, Built-In Cabinets, Wired for Data, Closet Cabinets, Custom Mirrors, Exclusions, Entrance Foyer, Pantry, Tray Ceiling(s)
Irrigation: Assessment Paid, Reclaimed
Kitchen: Kitchen Island, Pantry
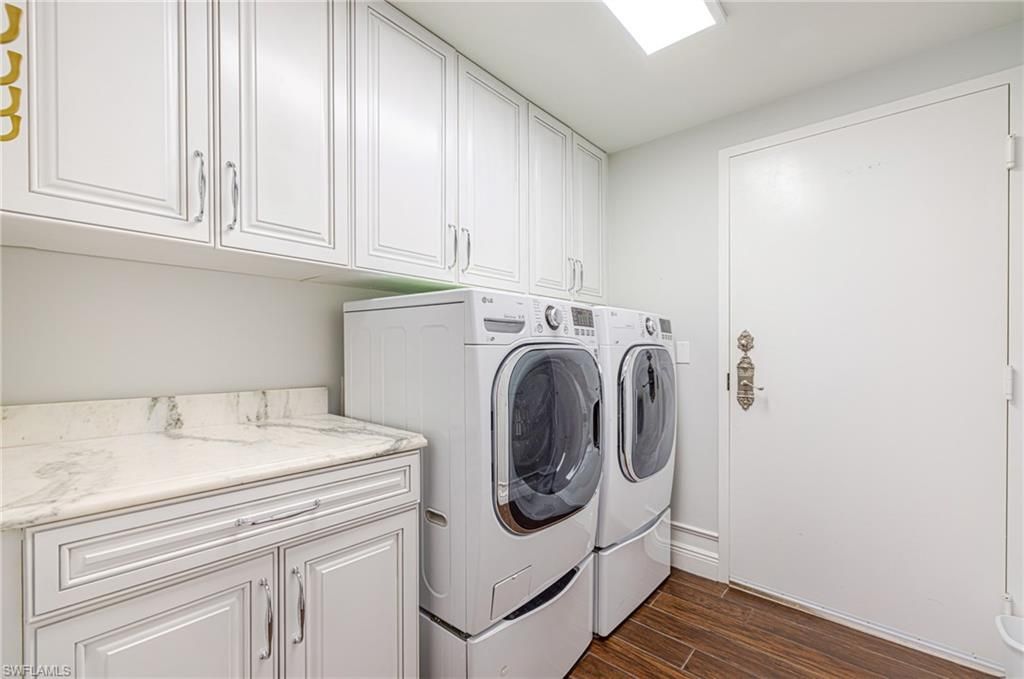
Laundry: Inside, Sink
Lease Considered Y/N: No
Listing Terms: Buyer Finance/Cash
Management: Professional
Minimum Lease Days: 30
Ownership: Condo
Parcel #: 22-45-23-C4-00802.1001
Parking: 2+ Spaces, Deeded, Guest, Under Bldg Closed, Wheelchair Access, Garage Door Opener, Attached
Pet Limit Max #: 2
Pets: Number Limit
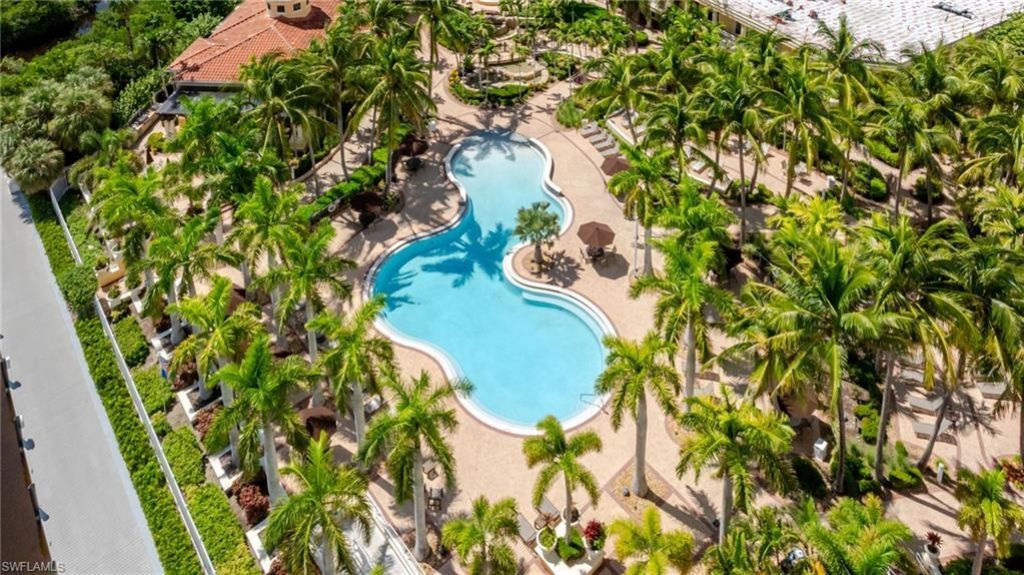
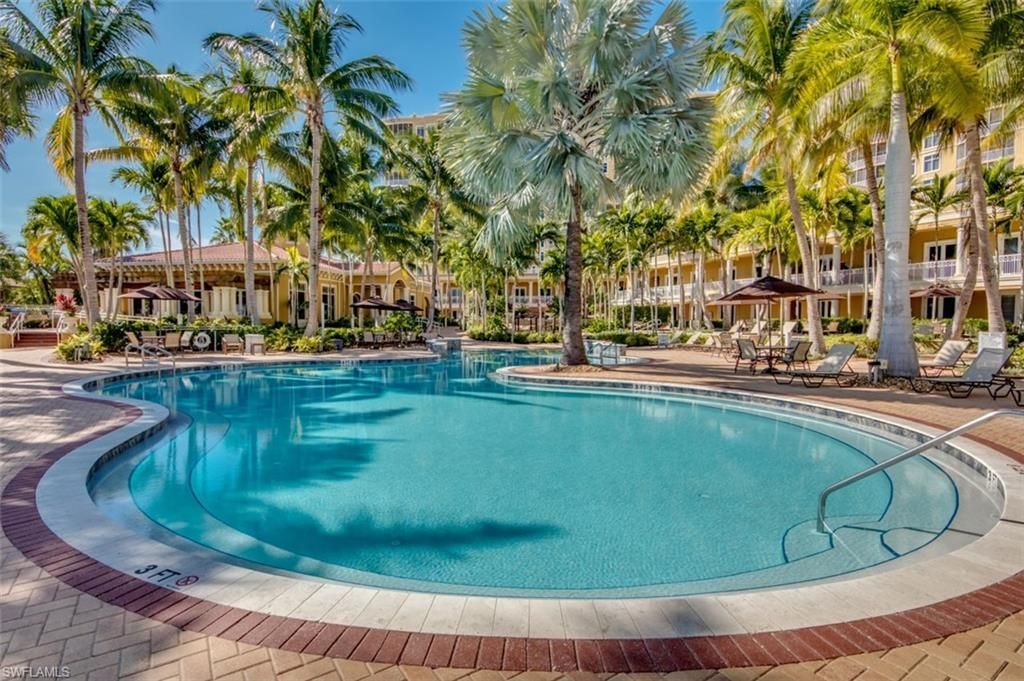
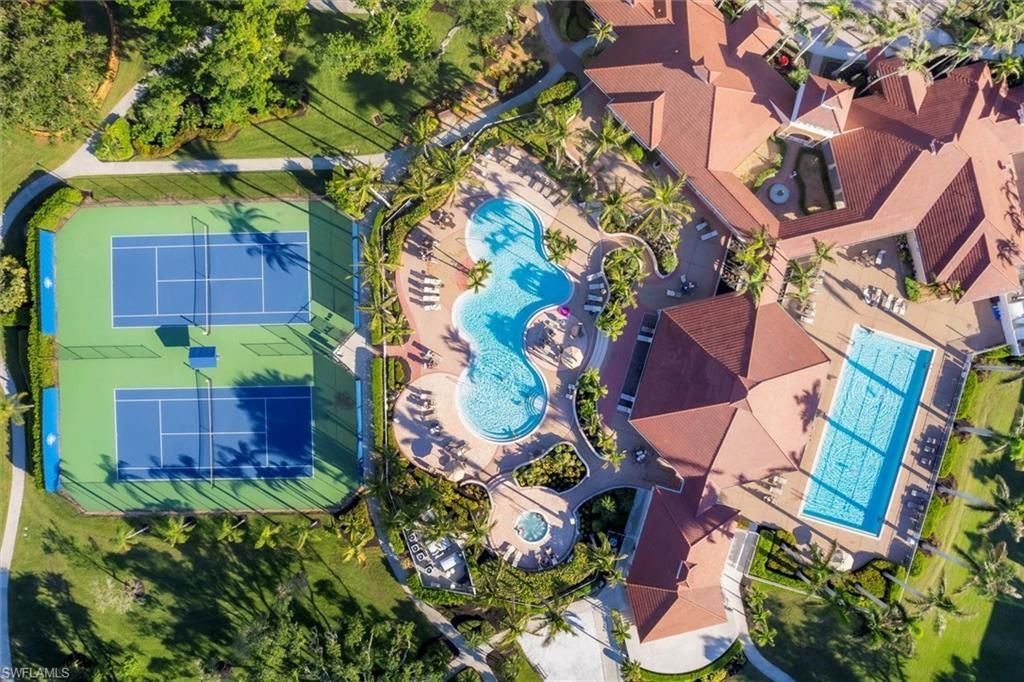
Pool: Community Lap Pool
Property Attached Y/N: No
Property Sub-Type: High Rise (8+)
Sewer: Assessment Paid, Central
SQFT Total: 4179
Transfer Fee: 0
Units in Building: Square Feet
View: Basin, Canal, City, Intersecting Canal, Lagoon, Lake, Water, Landscaped Area, Mangroves, Partial River, Pool/Club, Preserve, River
Water: Assessment Paid, Central
Waterfront: No Bridge(s)/Water Direct, Basin, Canal Front, Intersecting Canal, Lagoon, Lake Front, Mangrove, Navigable Water, River Front, Seawall
Windows: Impact Resistant, Picture, Sliding, Impact Resistant Windows
Construction: Concrete Block,Elevated,Concrete,Stucco

Neighborhood Information

Neighborhood Map

Neighborhood Hero

Neighborhood Highlights

Neighborhood Characteristics

Neighborhood Market Trend

Neighborhood Schools

Courtesy of

Agency Name: Premiere Plus Realty Company
Agent Name: Lisa Petruska
Agency Phone: 239-732-7837

Presented by

Agency Title: The Keyes Company
Agency Phone:
Request Info

IDX logo

Sara Miller
keyes.com
Agent Cell:
954.477.7001

Mortgage Calculator

%
years/fixed
yearly
yearly (est.)

Estimated Payment

$ 11,002.33 Principal & Interest $8,838.25 Property Tax $1,639.08 Homeowner's Insurance $525.00
Mortgage Logo

Your fresh start,
starts here.

Login to My Keyes Account

