
100 Keyes, 1926 - 2026

49 Photos

6081 Silver King Blvd , 103 Cape Coral, FL 33914
$700,000
  • Beds
    3
  • Baths
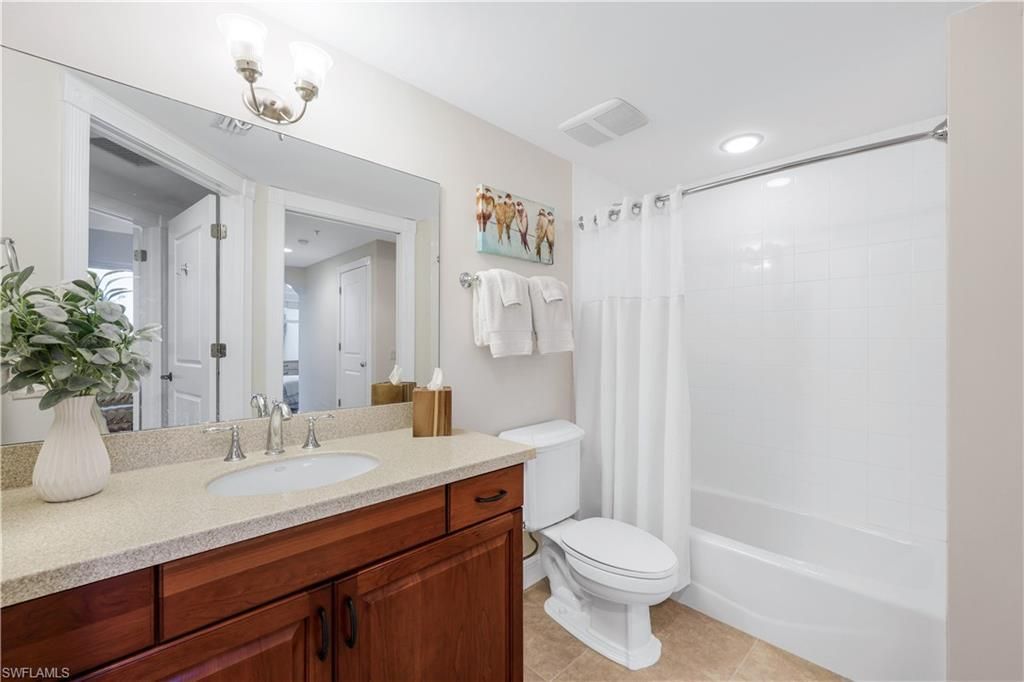
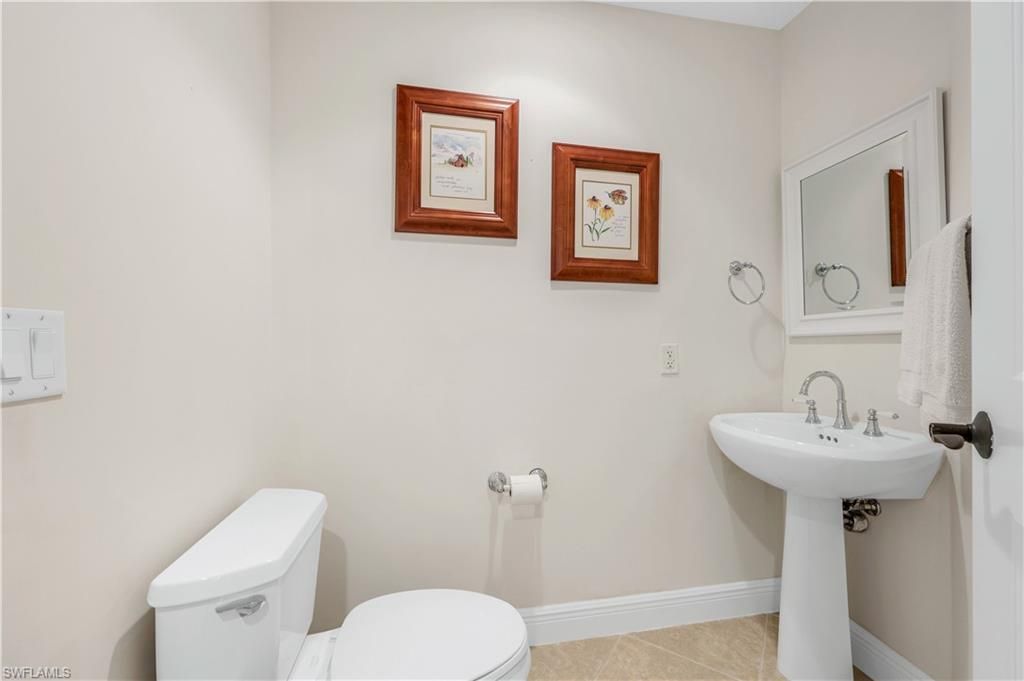
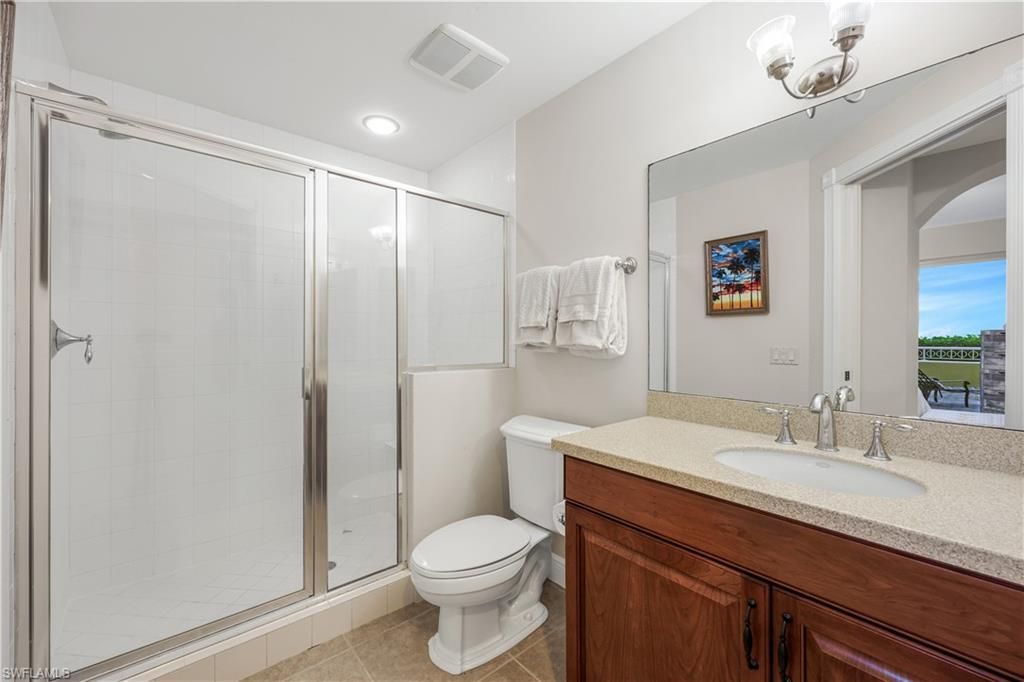
    3 full 1 partial
  • Total Square Feet
    2,844
  • Lot Size
    0.53 acre(s)

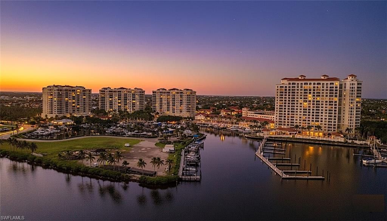
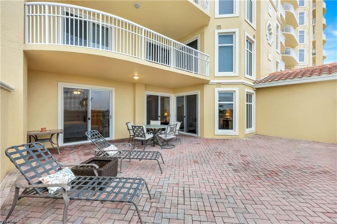
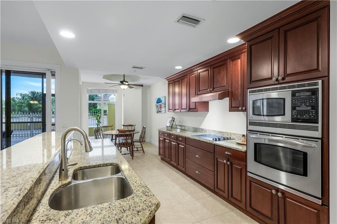
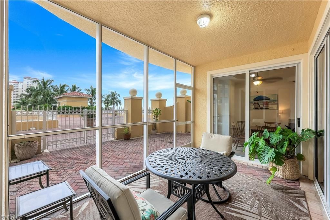
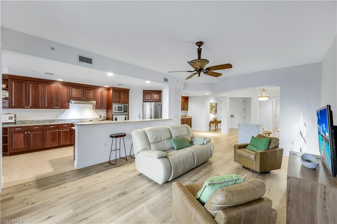
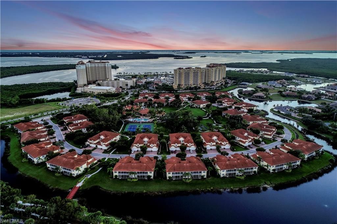
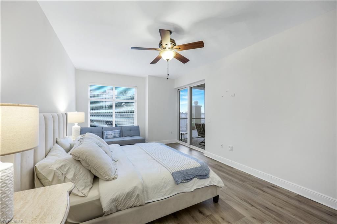
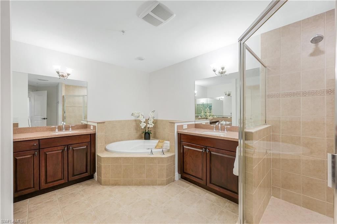
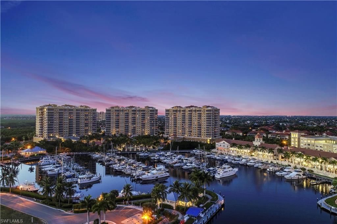
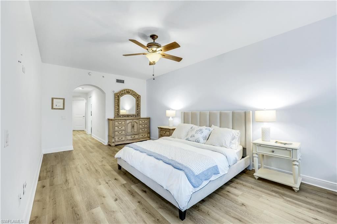
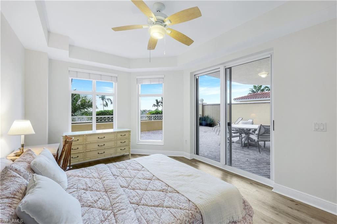
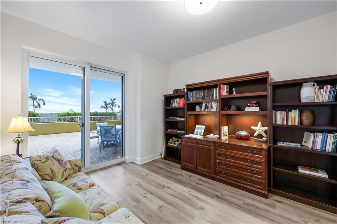
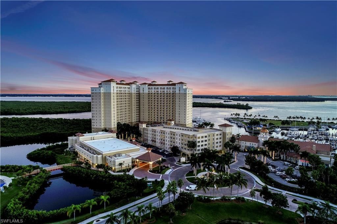
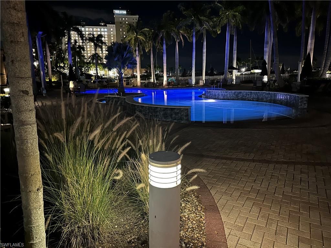
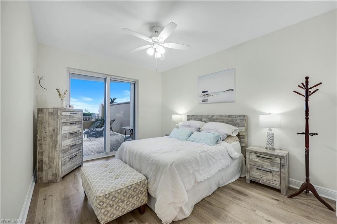
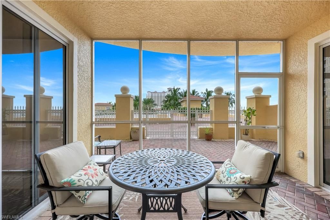
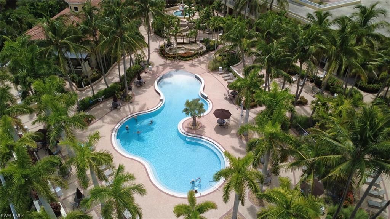
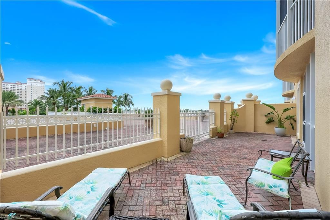
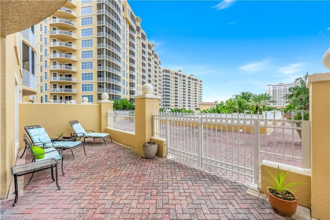
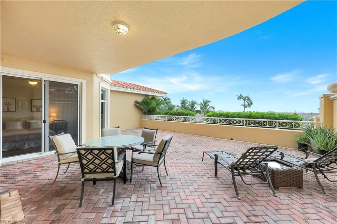
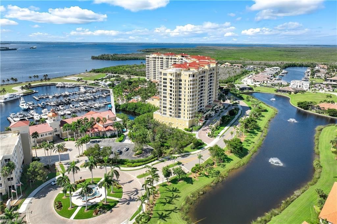
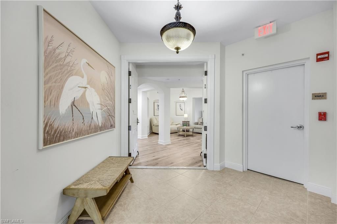
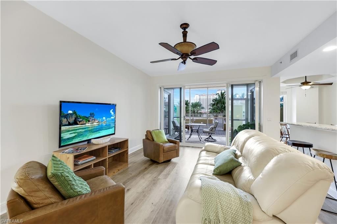
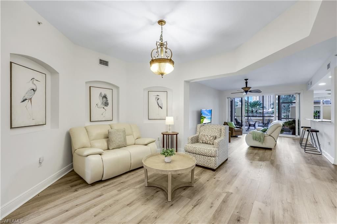
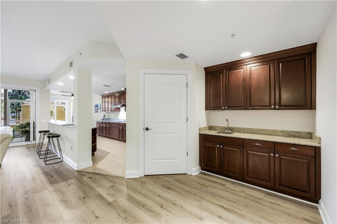
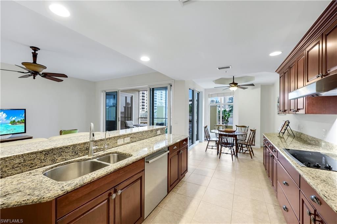
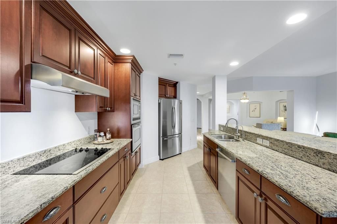
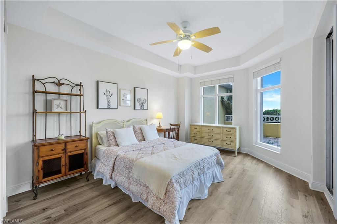
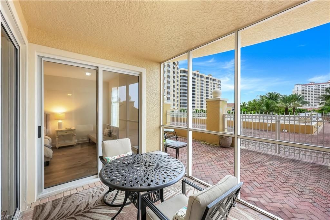
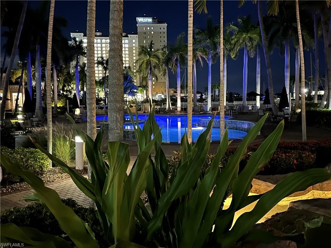
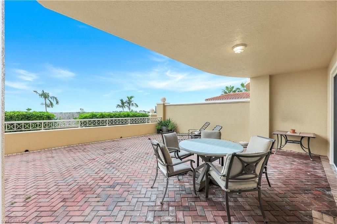
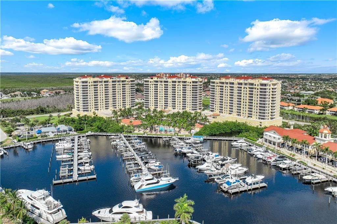
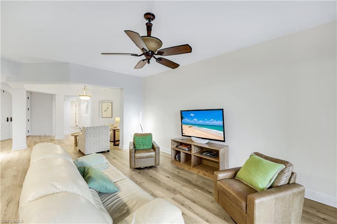
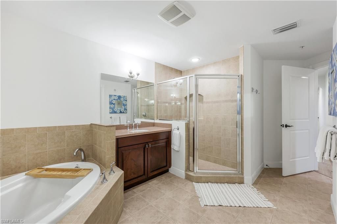
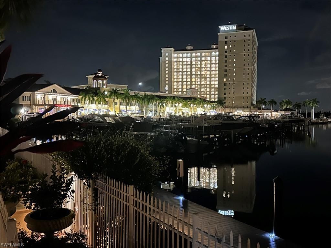
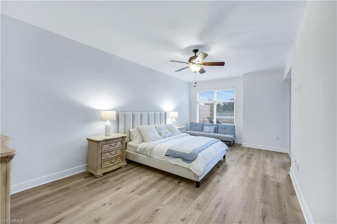
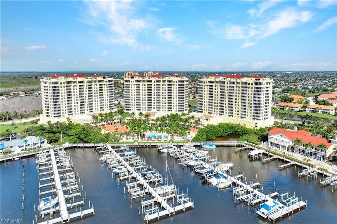
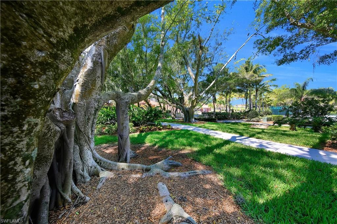
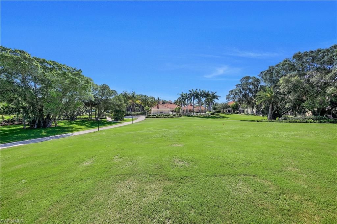
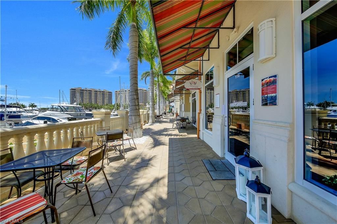
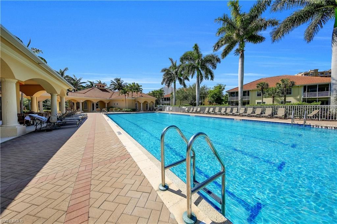
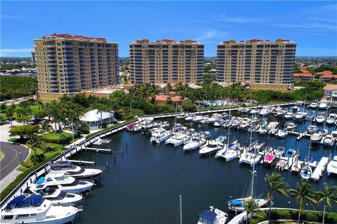
Luxury Waterfront Living at Tarpon Landings in Tarpon Point Marina! Experience the Cape Coral marina lifestyle in this exceptional 3-bedroom + den, 3.5-bath residence offering nearly 2,900 SF of living space PLUS more than 1,200 SF of private outdoor living. Located on the third floor, this desirable Amelia floor plan combines the spaciousness and privacy of a single-family home with the convenience and amenities of luxury resort-style condominium living.A private elevator opens directly into th...

View More

Property Summary

MLS Number: 2026039129
Status: Active
Days on Market: 17
Subdivision: TARPON LANDINGS
County: Lee
Bedrooms: 3
Total Square Feet: 2,844
Price Per Sq. Ft.: $246
New Construction: No
Waterfront: Yes
Property Type: Residential - Condominium
Cooling: Ceiling Fan(s), Central Electric, Exhaust Fan, Humidi
Garage: 2
Heating: Central Electric
Lot Size: 0.53 Acres
Roof Type: Built-Up or Flat, Metal
Stories: 12.0
Year Built: 2006
Taxes: $12,434
Hoa Fee 2: $3067/Annually

Property Details

Bedroom/Den: 3 - Den
Bedroom: 3+Den
Canal Width: Canal Width 200+
Condo fee: $1450/Monthly
Construction: Concrete Block, Elevated, Concrete, Stucco
Days on Site: 17
Den: Yes
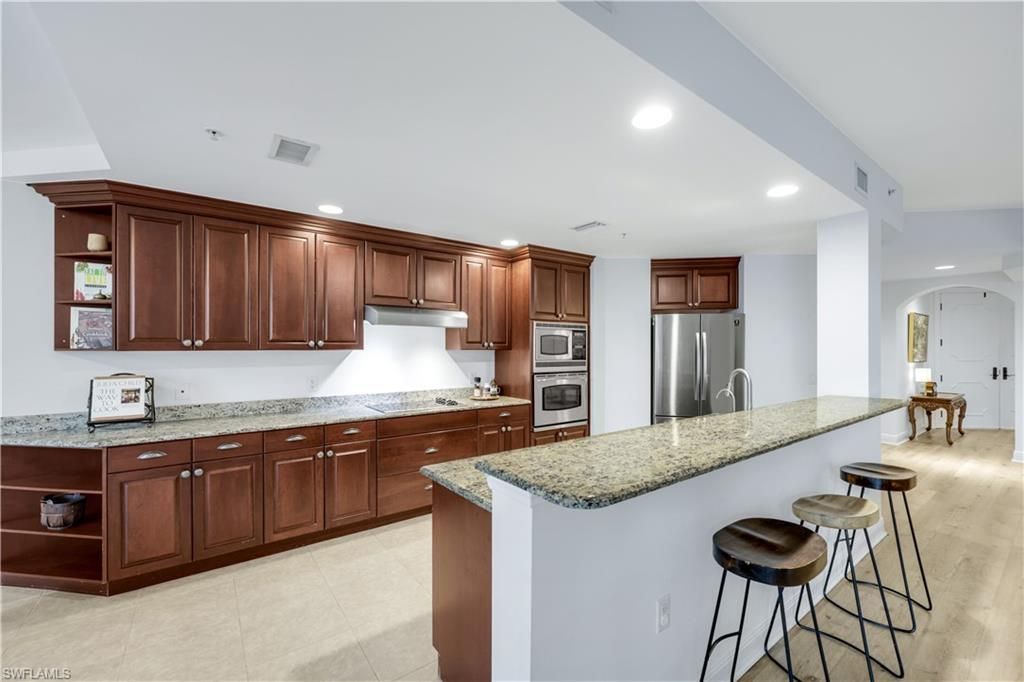
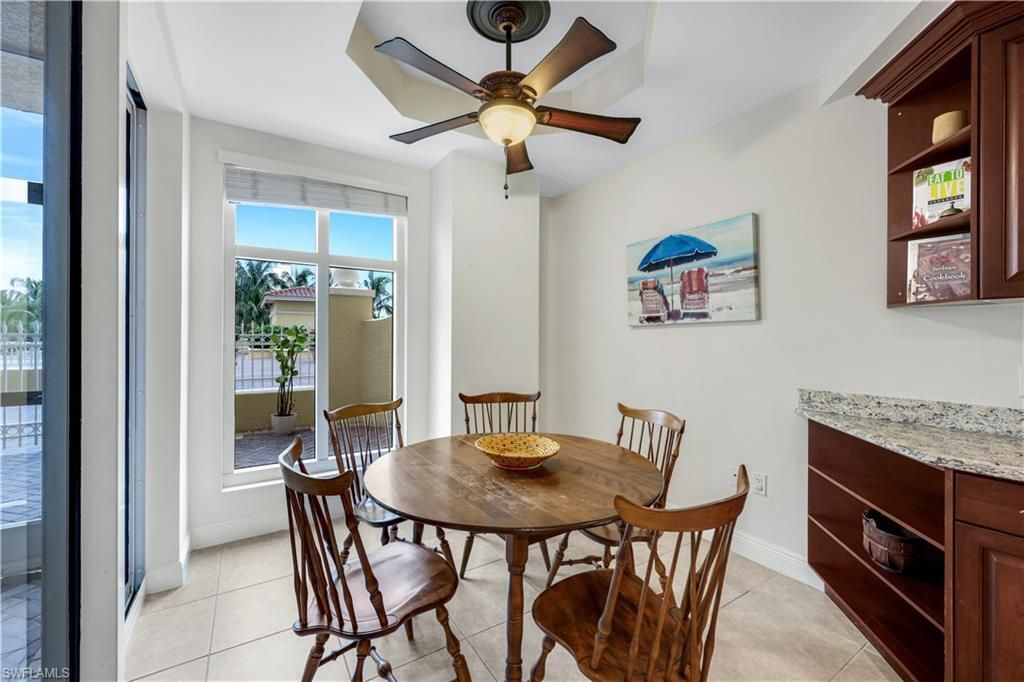
Dining: Breakfast Bar, Breakfast Room, Dining - Family
Directions: Last of the three high rise buildings.
Exterior: Concrete Block, Elevated, Concrete, Stucco
Outdoor Features: Boat Lift, Composite Dock, Dock Lease, Elec Avail at dock, Water Avail at Dock, Courtyard, Sprinkler Auto, Tennis Court(s), Water Display
Flooring: Vinyl
Furnished: Negotiable
GEO Area: CC21 - Cape Coral Unit 3,30,44,6
Home Warranty Y/N: No
Interior: Elevator, Split Bedrooms, Den - Study, Home Office, Bar, Built-In Cabinets, Wired for Data, Closet Cabinets, Entrance Foyer, Walk-In Closet(s), Wet Bar, Multi Phone Lines, Pantry, Tray Ceiling(s)
Irrigation: Assessment Paid, Central
Kitchen: Walk-In Pantry
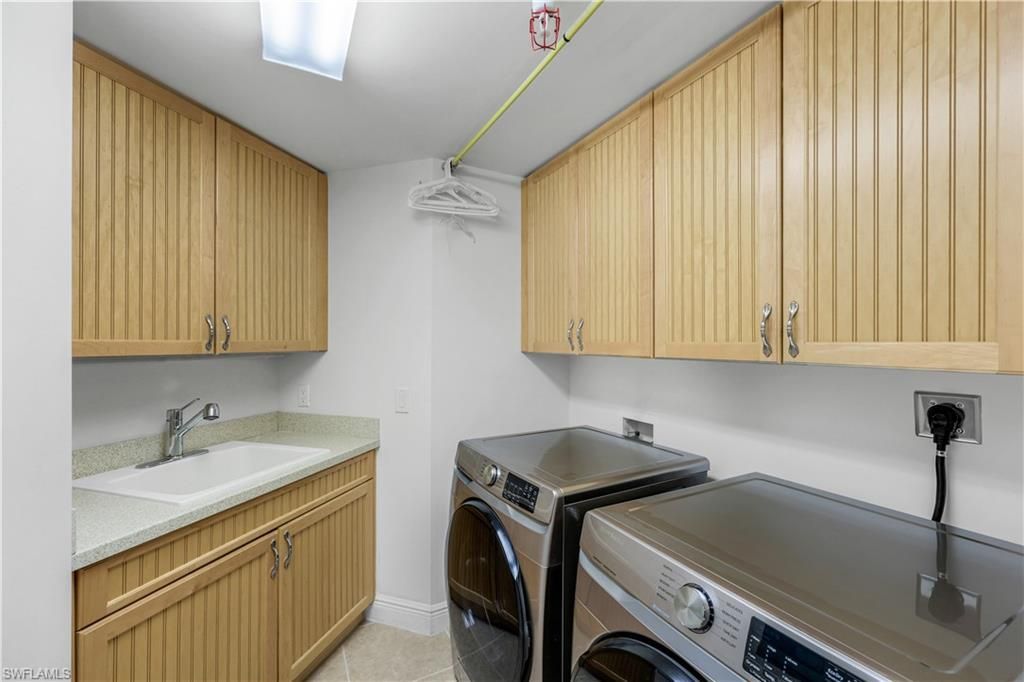
Laundry: Washer/Dryer Hookup, Inside, Sink
Lease Considered Y/N: No
Listing Terms: Agreement For Deed, Buyer Finance/Cash, FHA, VA Loan
Lot: Cul-De-Sac
Management: On-Site
Minimum Lease Days: 30
Ownership: Condo
Parcel #: 22-45-23-C4-00801.0103
Parking: Electric Vehicle Charging, Garage Door Opener, Detached
Pet Limit Max #: 2
Pets: Number Limit
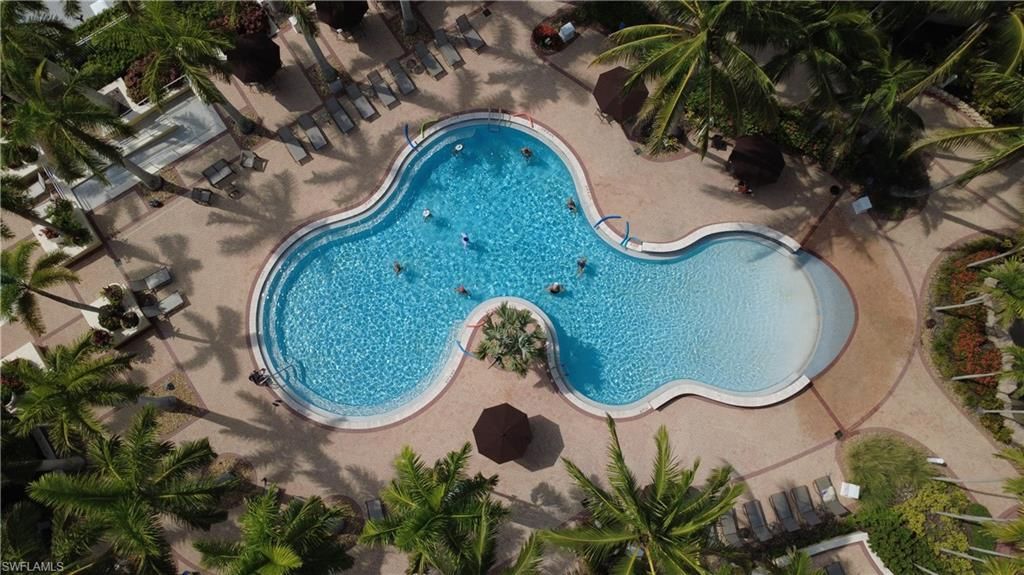
Pool: Community Lap Pool
Property Attached Y/N: No
Property Sub-Type: High Rise (8+)
Sewer: Assessment Paid, Central
SQFT Total: 4489
Transfer Fee: 0
Units in Building: Square Feet
View: Landscaped Area, Mangroves, Water Feature
Water: Assessment Paid, Central
Waterfront: No Bridge(s)/Water Direct, River Front
Windows: Impact Resistant, Sliding, Impact Resistant Windows
Construction: Concrete Block,Elevated,Concrete,Stucco

Neighborhood Information

Neighborhood Map

Neighborhood Hero

Neighborhood Highlights

Neighborhood Characteristics

Neighborhood Market Trend

Neighborhood Schools

Courtesy of

Agency Name: Coldwell Banker Realty
Agent Name: Gary Giannoni
Agency Phone: 239-945-1414

Presented by

Agency Title: The Keyes Company
Agency Phone:
Request Info

IDX logo

Sara Miller
keyes.com
Agent Cell:
954.477.7001

Mortgage Calculator

%
years/fixed
yearly
yearly (est.)

Estimated Payment

$ 4,677.43 Principal & Interest $3,437.10 Property Tax $1,036.17 Homeowner's Insurance $204.17
Mortgage Logo

Your fresh start,
starts here.

Login to My Keyes Account

