



100 Keyes, 1926 - 2026
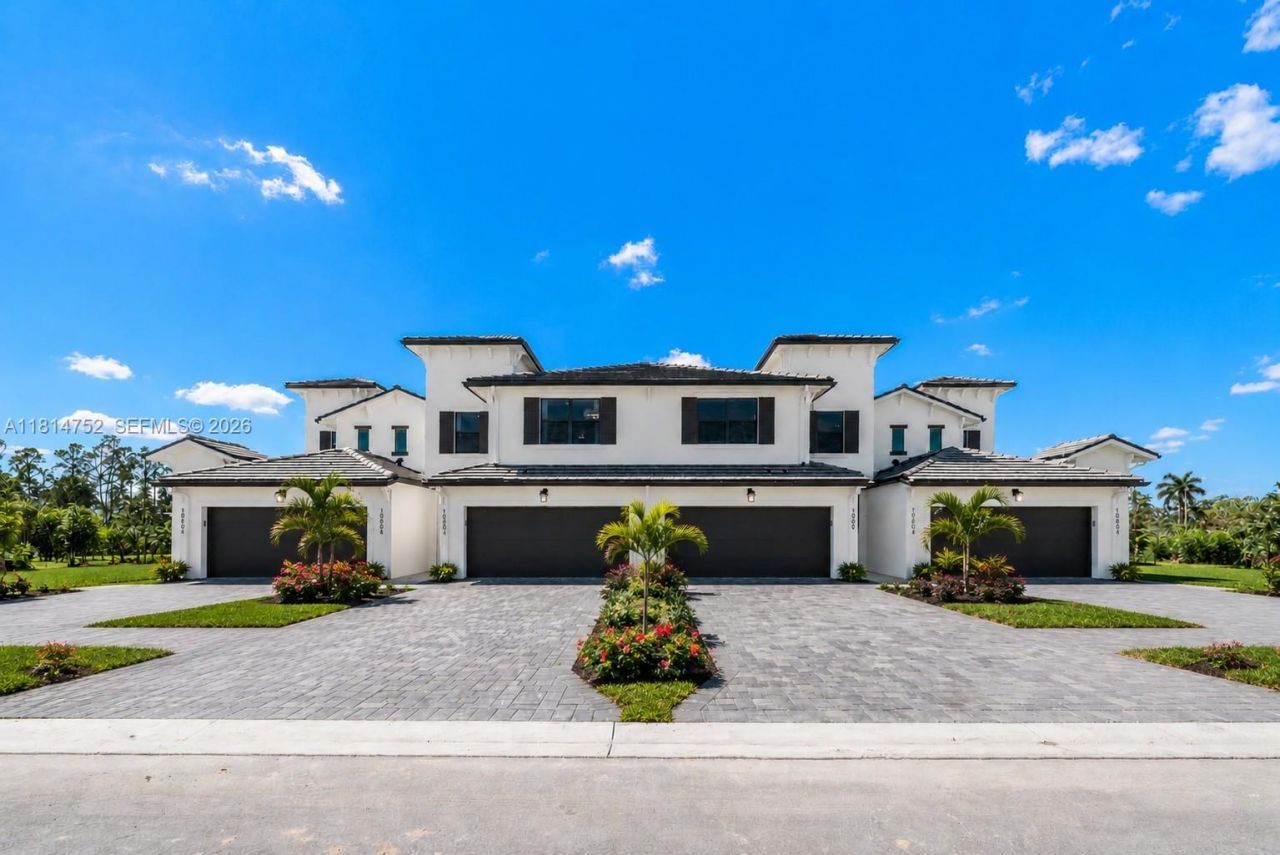
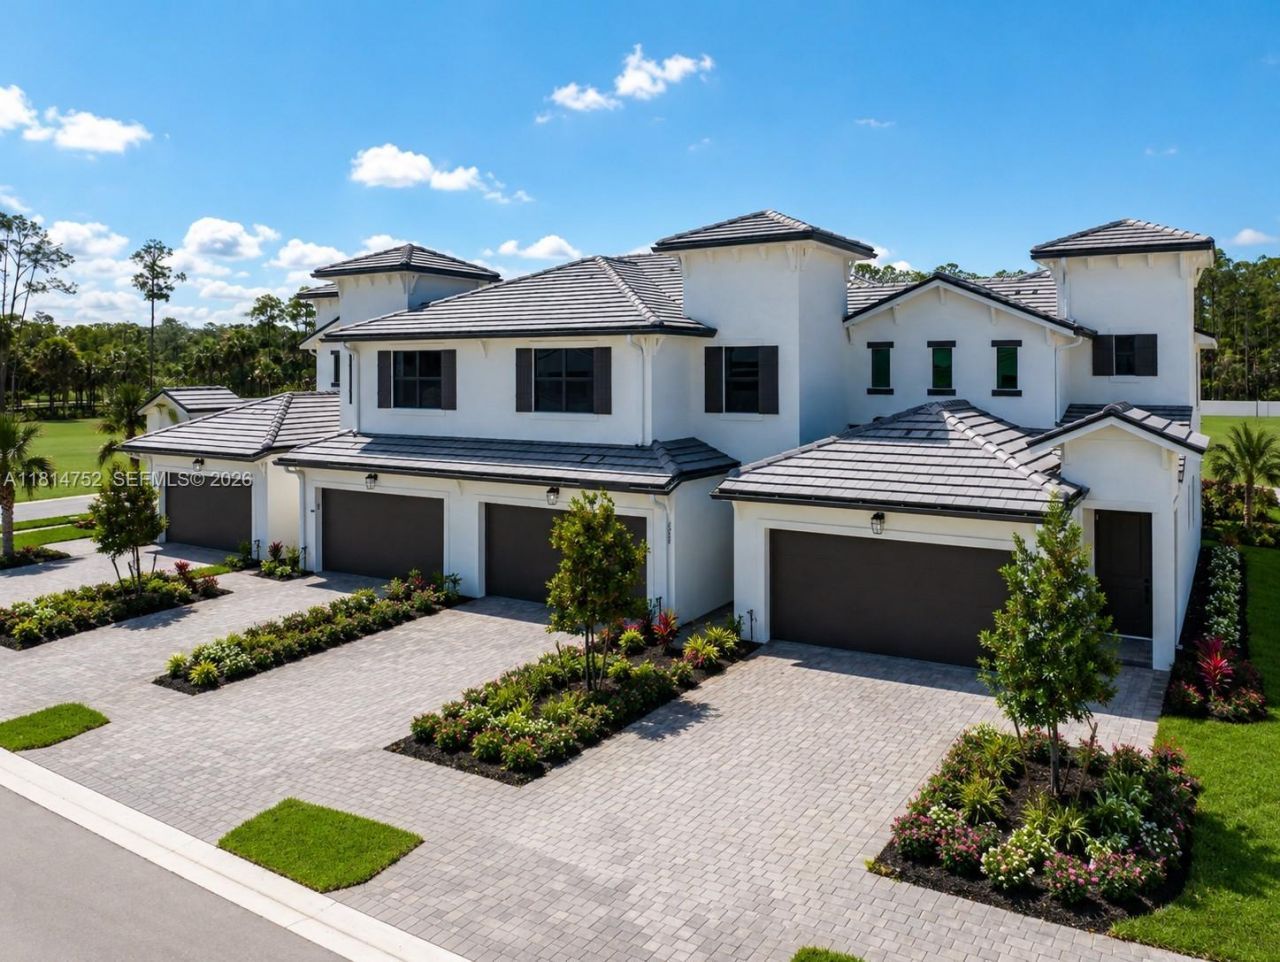
6093 Barbara Circle, Naples, FL 34112 Photo

16 Total Photos [Click to View All]

6093 Barbara Circle Naples, FL 34112
$597,990
  • Beds
    3
  • Baths
    2 full 1 partial
  • Total Square Feet
    1,779

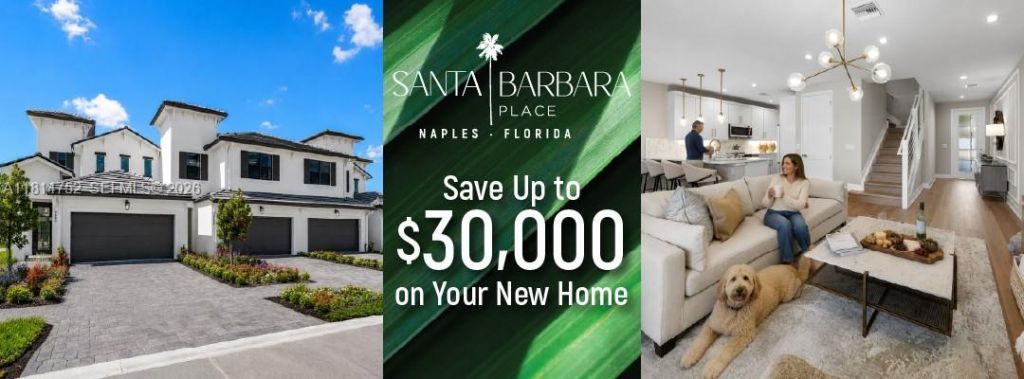
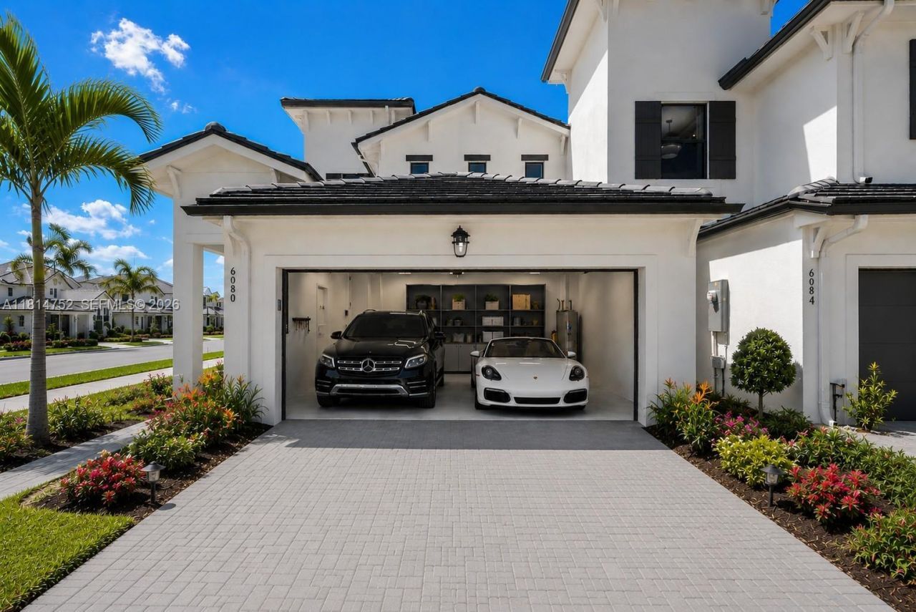
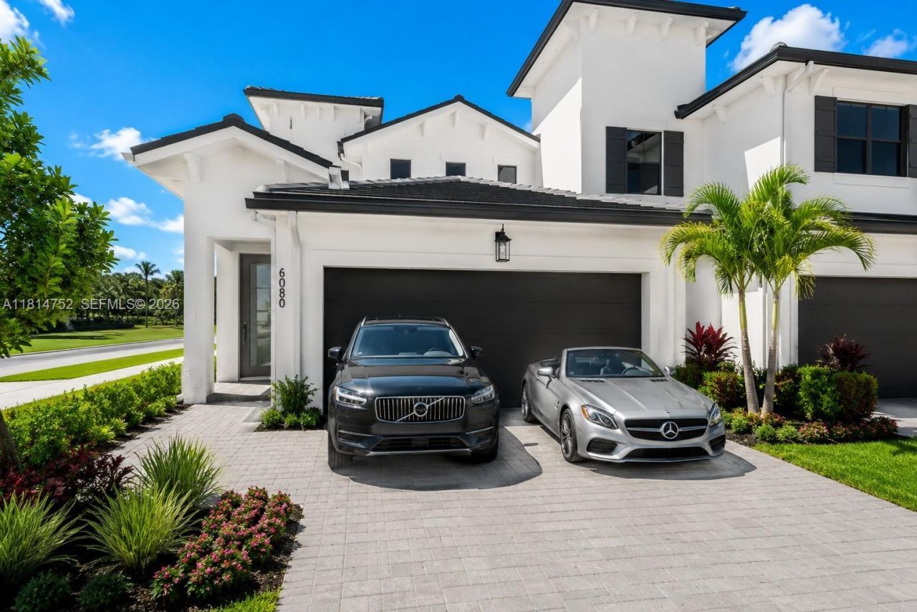
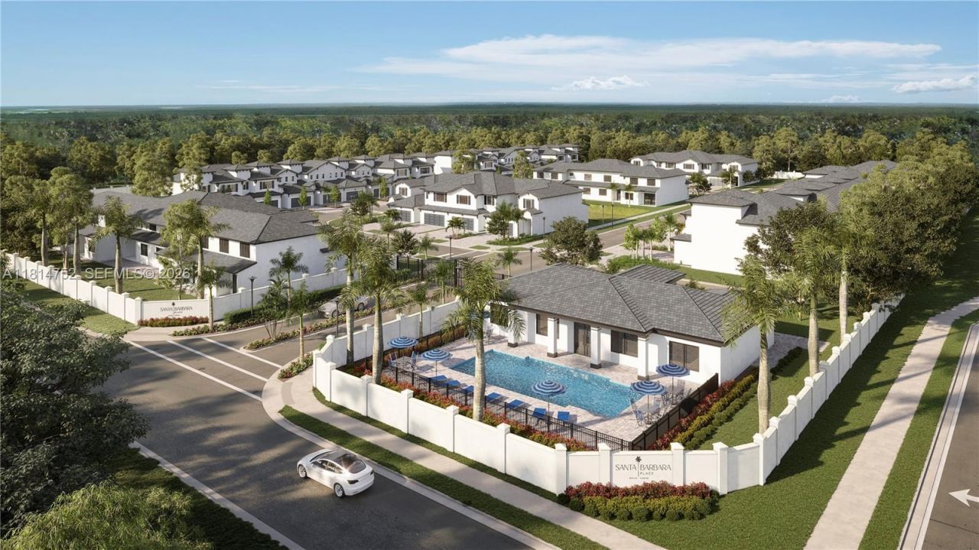
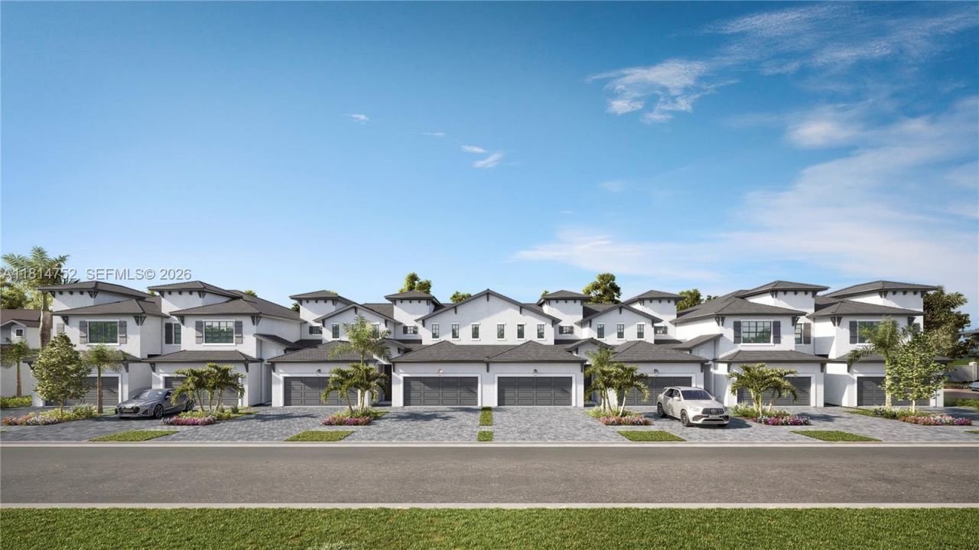
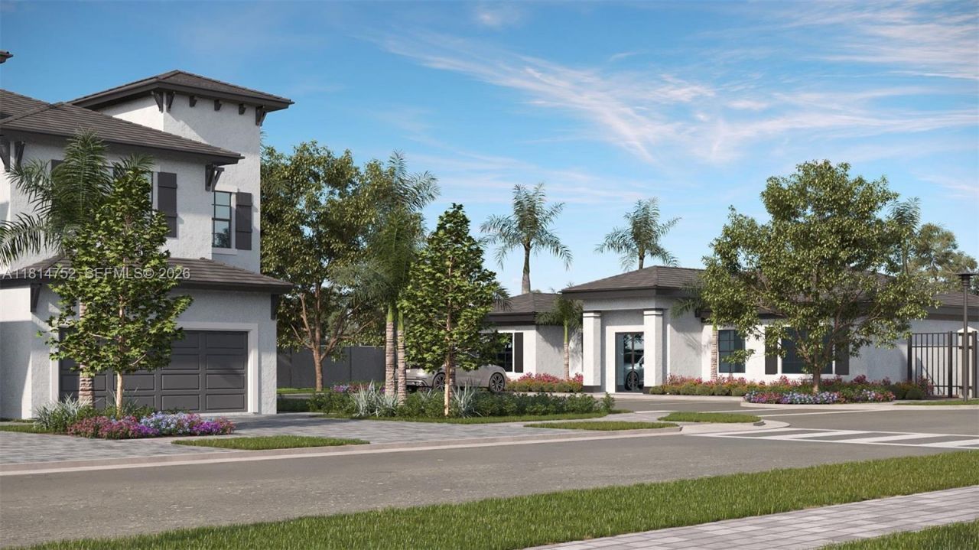
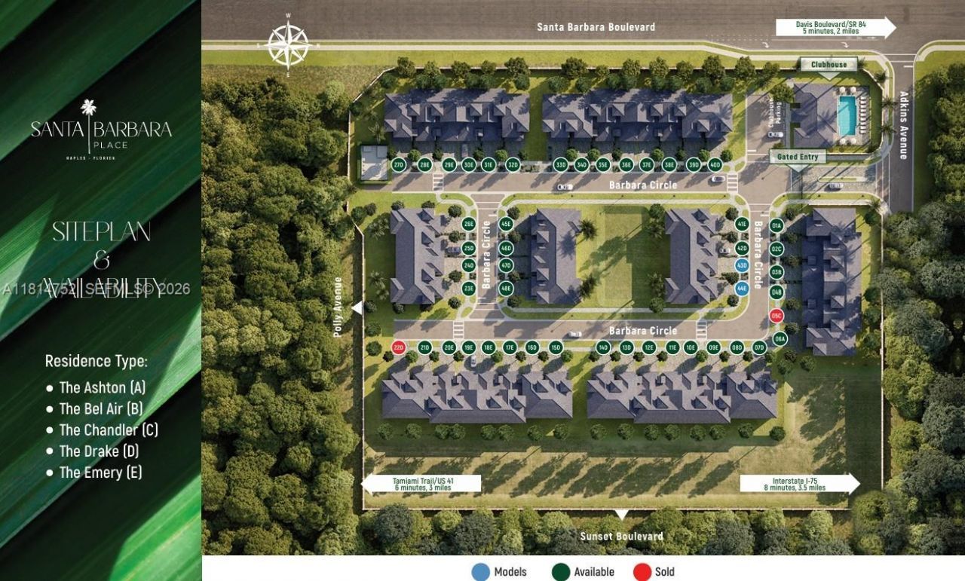
$30,000 Buyer Incentive! Make your home purchase more affordable-apply it towards design upgrades, closing costs, HOA dues paid for 5 years and lender credits. THE ASHTON-Model Type A, This thoughtfully designed residence offers 3 bedrooms, a spacious loft, 2.5 bathrooms, and a 1st-floor primary suite. Step inside to discover high ceilings, refined finishes, and an open-concept layout ideal for both entertaining and relaxing. The gourmet kitchen will feature standard granite countertops (upgrade...

View More

Property Summary

MLS Number: A11814752
Status: Active
Days on Market: 443
Subdivision: SANTA BARBARA PLACE
County: Collier
Bedrooms: 3
Total Square Feet: 1,779
Price Per Sq. Ft.: $336
New Constuction: No
Waterfront: No
Property Type: Residential - Townhouse
Cooling: Central Air, Electric
Fenced: Yes
Garage: 2 car attached
Heating: Central, Electric
Stories: 2.0
Year Built: 2025
HOA Fee: 400/ Monthly

Featured Amenities

First Floor Entry
Closet Cabinetry
Custom Mirrors
Entrance Foyer
Pantry
Split Bedroom
Walk-In Closet(s)
Den/Library/Office
Loft
Clubhouse-Clubroom
Community Room
Exercise Room
Exterior Lighting
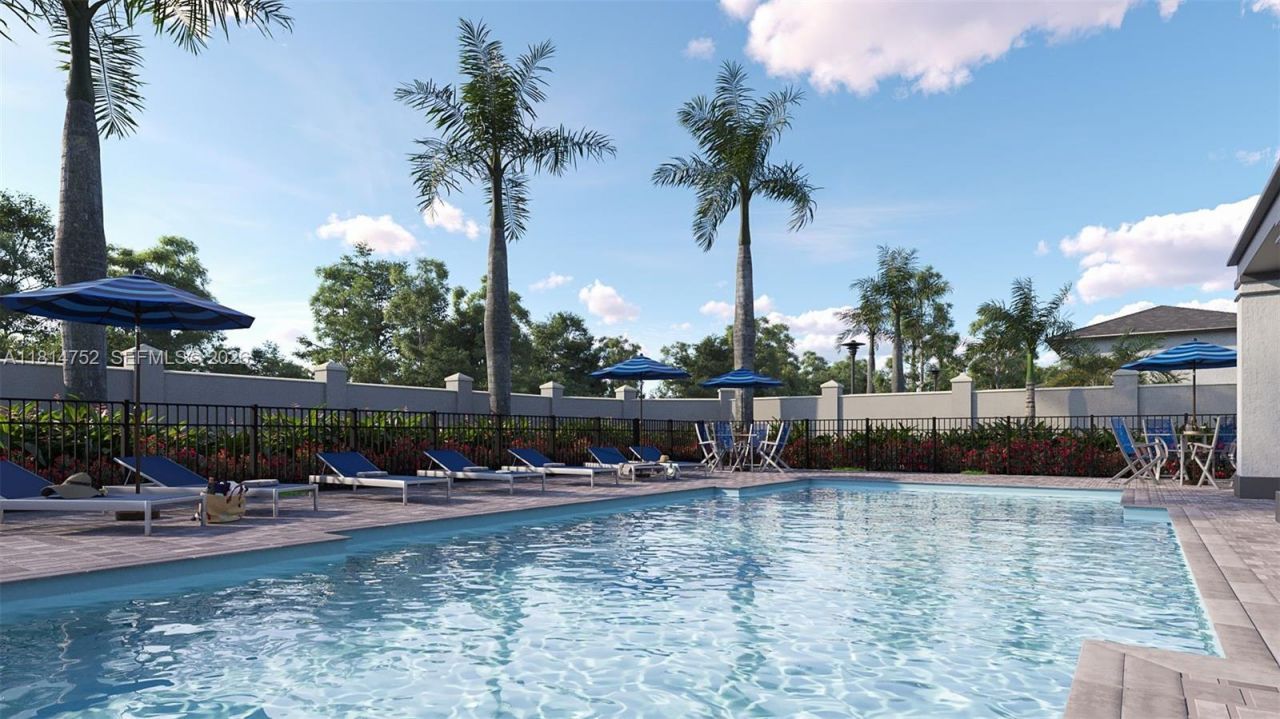
Pool

Property Details

Appliances: Dishwasher, Disposal, Electric Range, Electric Water Heater, Microwave, Refrigerator
Crops Included Y/N: No
Days on Site: 443
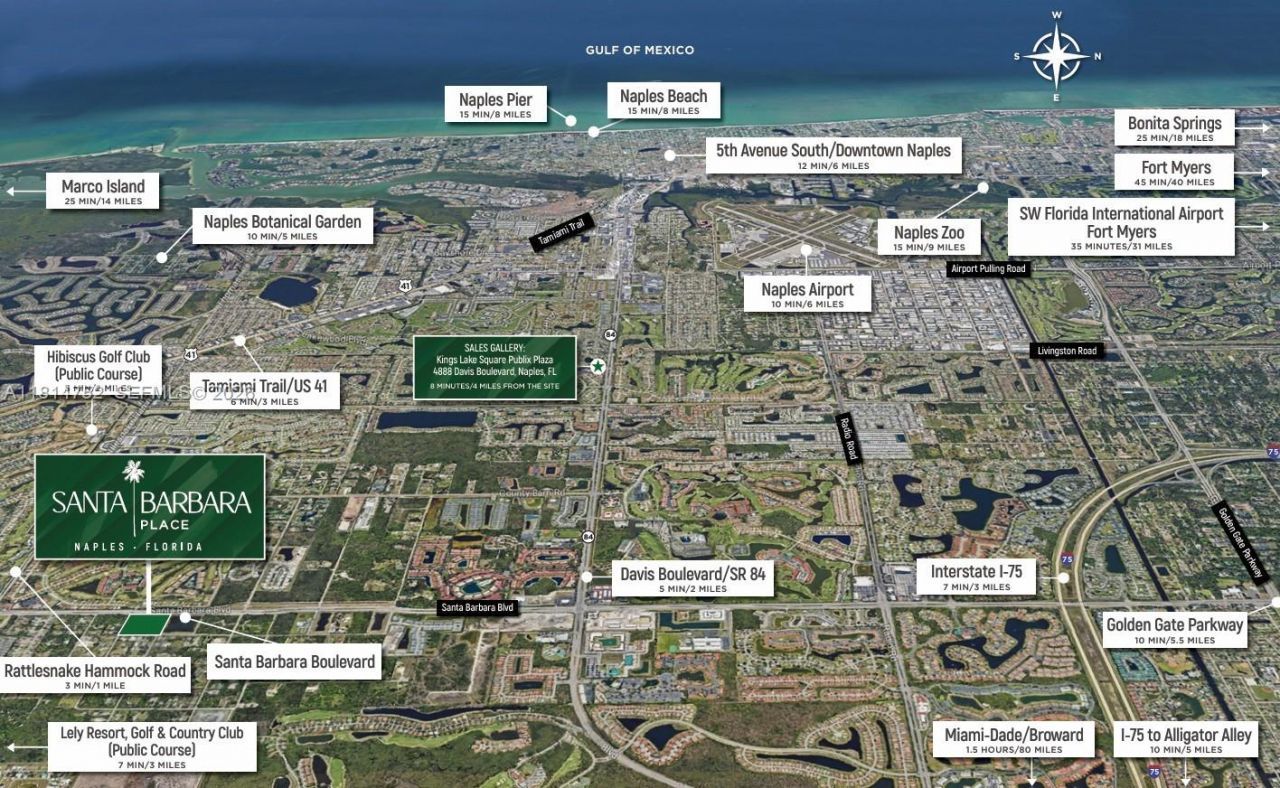
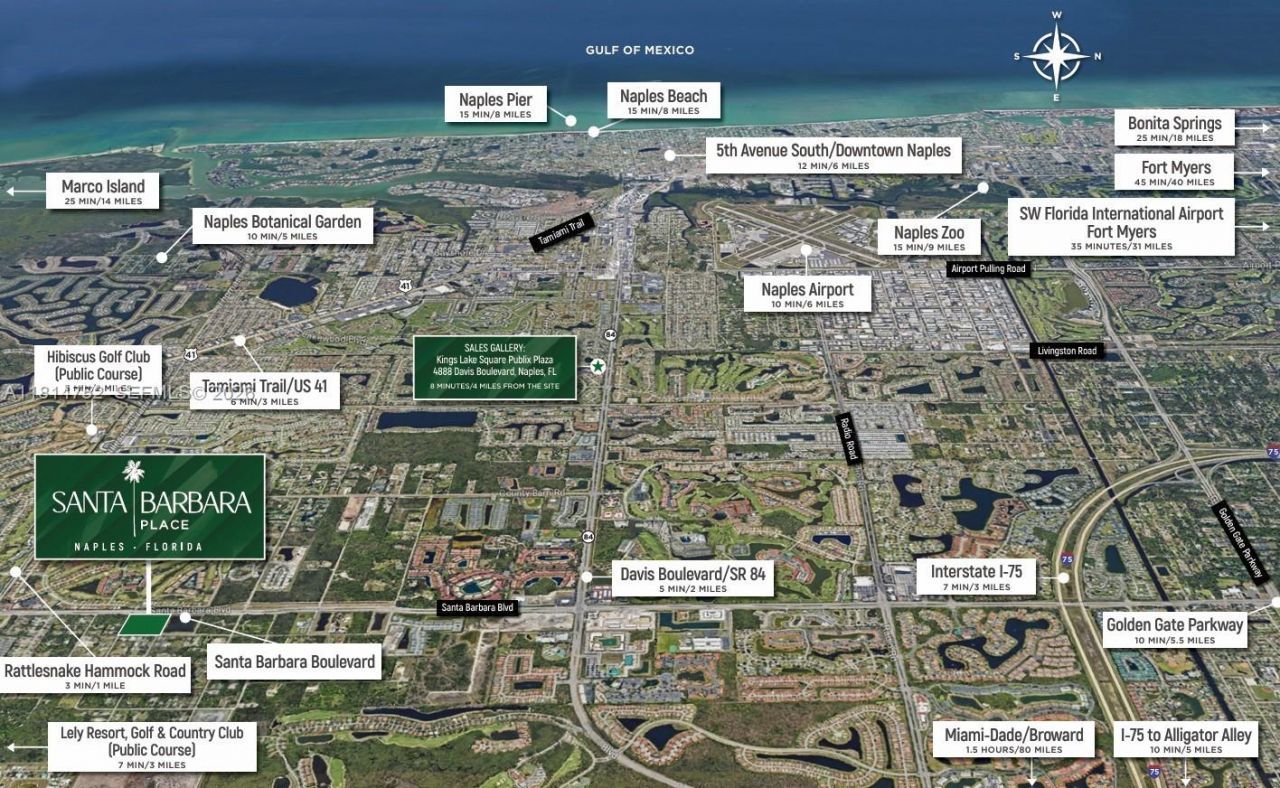
Directions: Site: I-75, exit Collier Blvd South. Right Davis Blvd to Santa Barbara Blvd make left community is approx. 2 miles on left.
Door Features: High Impact Doors
Exterior: Concrete Block Construction, Stucco
Outdoor Features: Other
Flooring: Carpet, Tile, Wood
Home Warranty Y/N: Yes
Laundry: Washer/Dryer Hook-Up
Lease Considered Y/N: No
Listing Terms: All Cash, Conventional, FHA, VA Loan
Other Equipment: Automatic Garage Door Opener
Parcel#: 72582000161
Parking: 2 Or More Spaces, No Rv/Boats
Parking Notes: 2 Or More Spaces, No Rv/Boats
Patio/Porch: Patio
Pets Allowed: Restrictions Or Possible Restrictions
Property Attached Y/N: Yes
Property Sub-Type: Townhouse
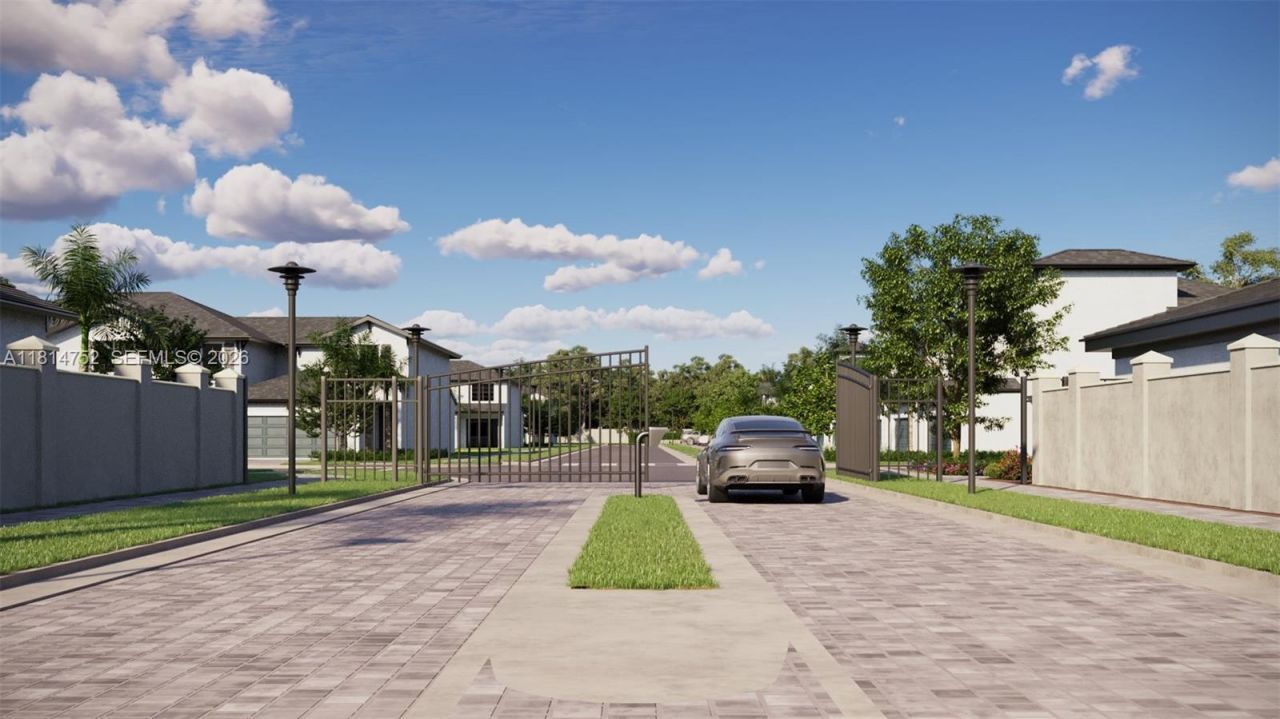
Security: Owned Burglar Alarm, Smoke Detector, Complex Fenced, Card Entry, Phone Entry
Special View Info: Garden View
Window: Complete Impact Glass, High Impact Windows
Construction: Concrete Block Construction,Stucco

Neighborhood Information

Neighborhood Map

Neighborhood Hero

Neighborhood Highlights

Neighborhood Characteristics

Neighborhood Market Trend

Neighborhood Schools

Courtesy of

Agency Name: Craig Gordon
Agent Name: Craig Gordon
Agency Phone: 305-785-8405

Presented by

Agency Title: The Keyes Company
Agency Phone:
Request Info

IDX logo

Sara Miller
keyes.com
Agent Cell:
954.477.7001

Mortgage Calculator

%
years/fixed
yearly
yearly (est.)

Estimated Payment

$ 3,110.63 Principal & Interest $2,936.21 Property Tax (data not provided by mls) $0.00 Homeowner's Insurance $174.41
Mortgage Logo

Your fresh start,
starts here.

Login to My Keyes Account

