
100 Keyes, 1926 - 2026
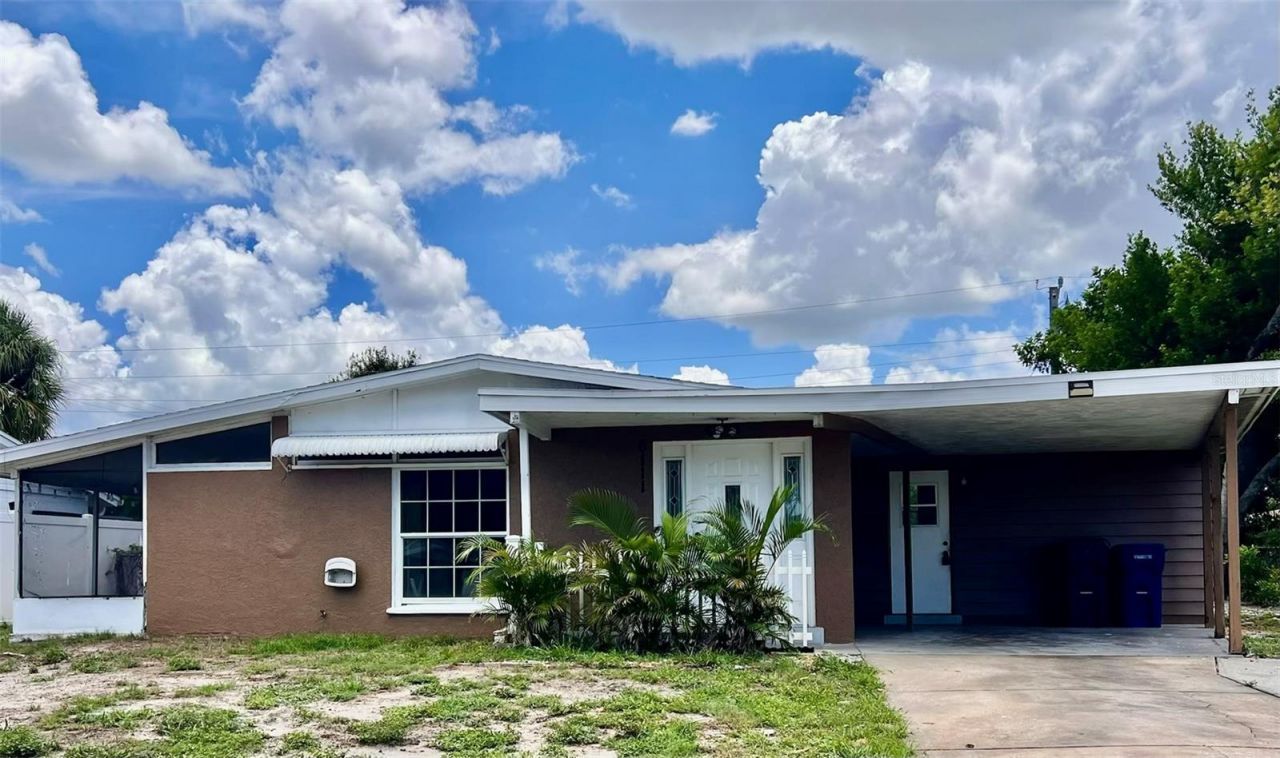
6111 Rollins Street, Bradenton, FL 34207 Photo
Pending
6111 Rollins Street, Bradenton, FL 34207 Photo
Pending
6111 Rollins Street, Bradenton, FL 34207 Photo

16 Total Photos [Click to View All]

6111 Rollins Street Bradenton, FL 34207
$299,000
  • Beds
    3
  • Baths
    2 full
  • Total Square Feet
    1,270
  • Lot Size
    0.17 acre(s)

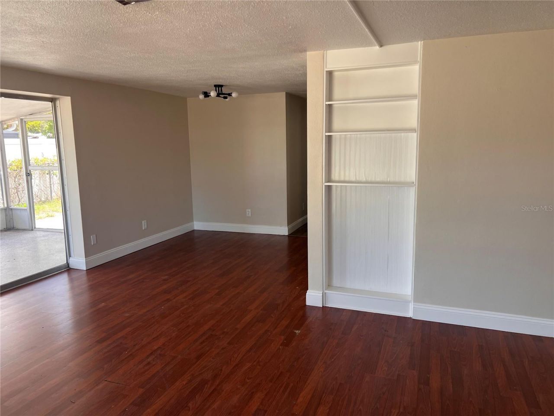
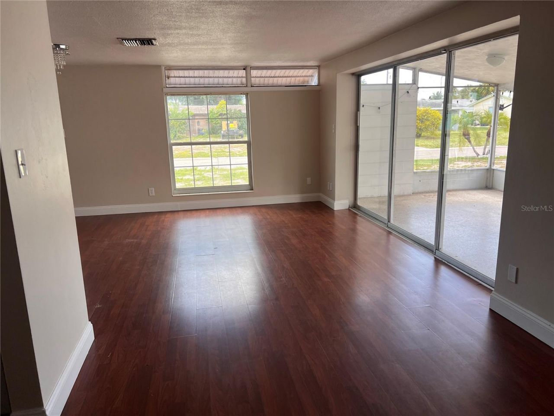
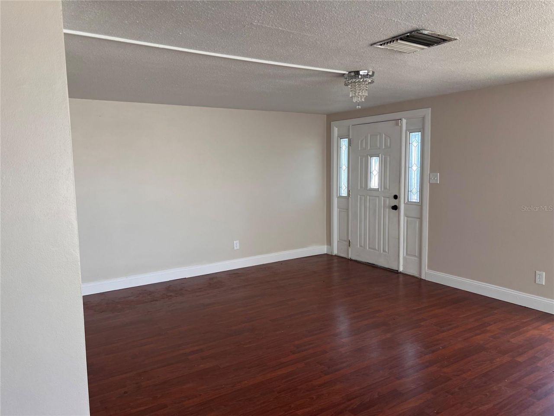
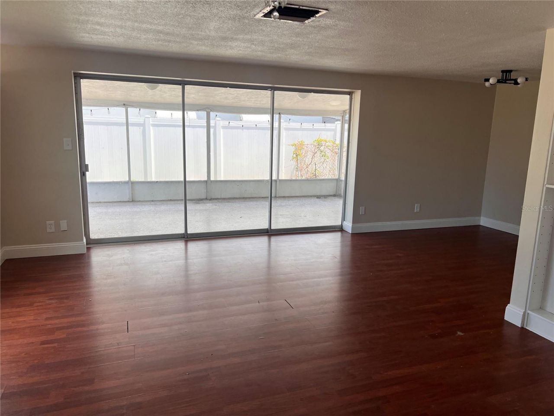
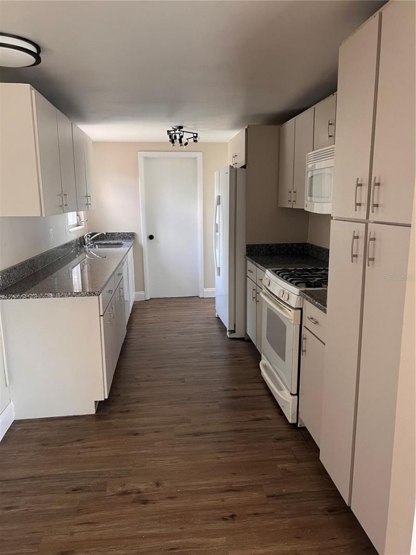
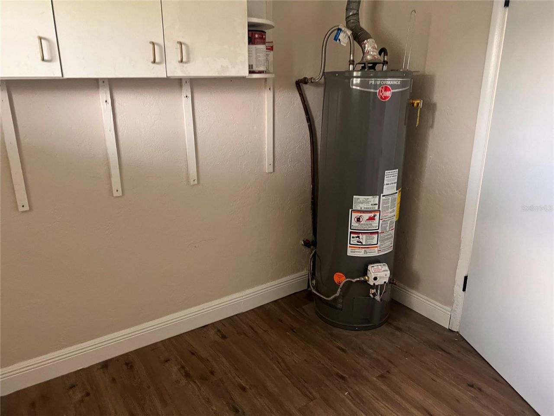
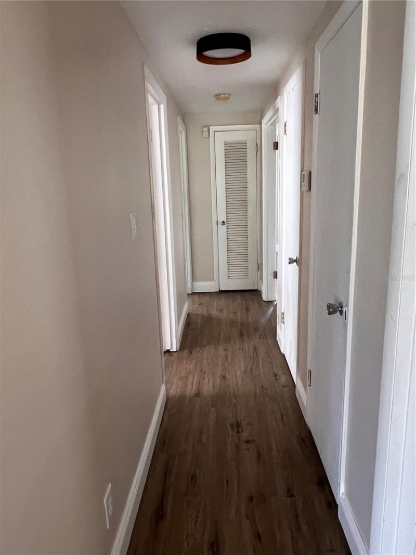
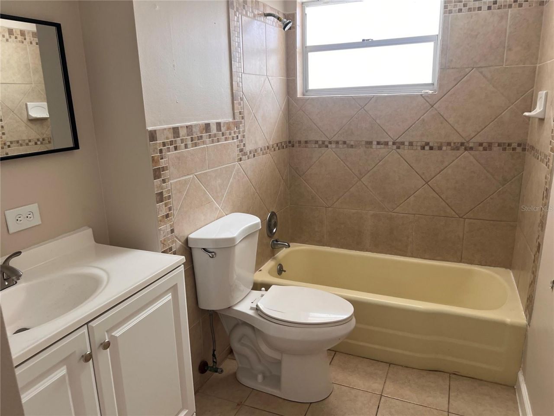
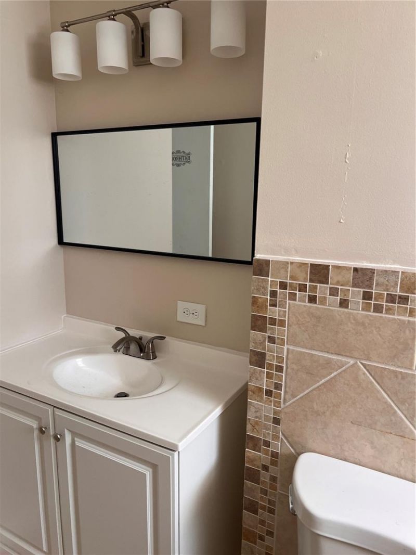
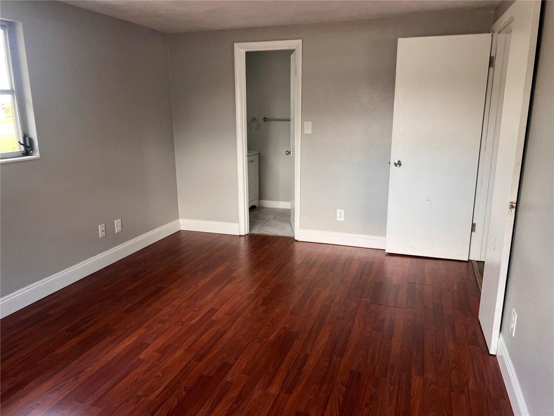
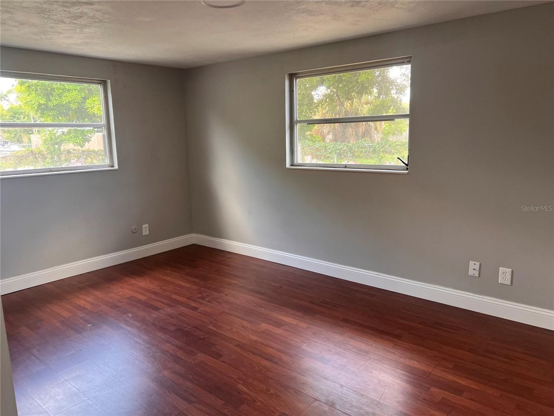
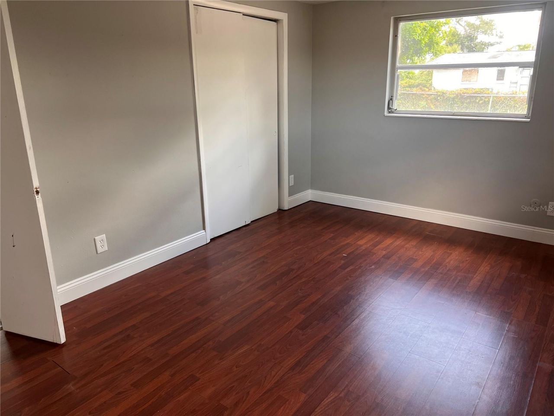
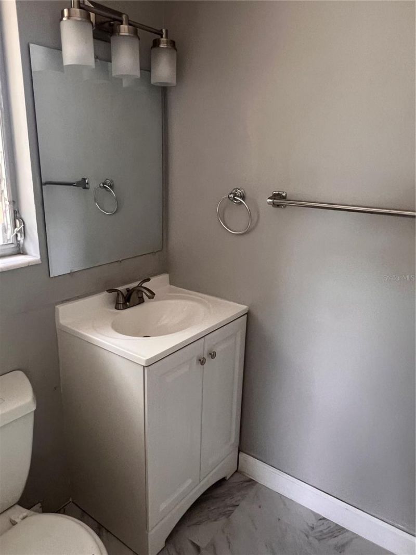
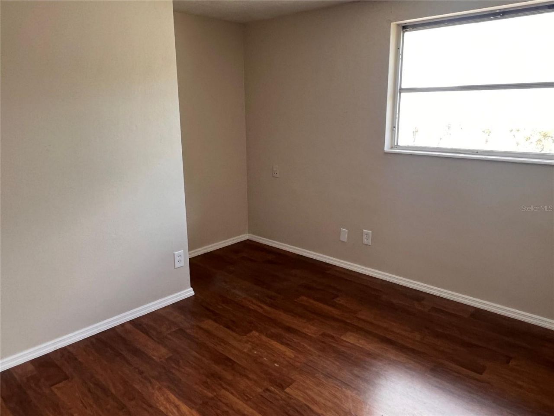
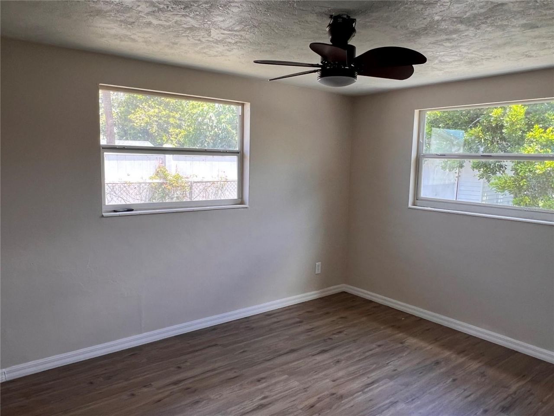
Just reduced for quick sale, this updated 3 BR 2 Bath home in Bayshore Gardens is in a prime location just minutes from Sarasota Bay and Gulf beaches. The luxury vinyl and laminate flooring throughout make the home modern, low-maintenance, and move-in ready. Major improvements include new AC 2022, New roof 2022, New Water heater Dec 2023, Updated Bathrooms and Kitchen July 2026 with new vanities, faucets, mirrors, and P-traps, new kitchen sink cabinet, new sink & faucet and new granite counterto...

View More

Property Summary

MLS Number: A4701297
Status: Pending
Days on Market: 21
Subdivision: BAYSHORE GARDENS
County: Manatee
Bedrooms: 3
Total Square Feet: 1,270
Price Per Sq. Ft.: $235
Style: Ranch
New Constuction: No
Waterfront: No
Property Type: Residential - Single Family
Cooling: Central Air
Fenced: Yes
Heating: Central
Lot Size: 0.17 Acres
Roof Type: Shingle
Stories: 1.0
Year Built: 1963
Taxes: $3,669
HOA Y/N: Yes

Featured Amenities

Ceiling Fans(s)
Living Room/Dining Room Combo
Open Floorplan
Primary Bedroom Main Floor
Solid Wood Cabinets
Stone Counters
Thermostat
Recreation Facilities

Property Details

Appliances: Dishwasher, Disposal, Gas Water Heater, Microwave, Range, Refrigerator
Community Features: Pool
Days on Site: 21
Directions: Tamiami Trail to West on Bayshore Gardens Parkway, Right on Bates St, Right on Hopkins Dr W. and Left on Rollins St to property on the right.
Exterior: Block, Stucco
Outdoor Features: Sliding Doors
Fencing: Fenced
Flood Zone Code: X
Flooring: Laminate
Foundation: Block, Slab
Home Style: Ranch
Home Warranty Y/N: No
Listing Terms: Cash, Conventional, FHA
Lot: In County
Lot Dimensions: 0.17
Other Structures: Shed(s)
Ownership: Fee Simple
Patio/Porch: Covered, Enclosed, Patio, Screened
Pets Allowed: Yes
Property Attached Y/N: No
Property Sub-Type: Single Family Residence
Sewer: Public Sewer
Showing Instructions: Supra Lock Box
Special Sale Provisions: None
Utilities: Cable Available, Electricity Connected, Natural Gas Available, Public, Water Connected
Water: Public
Water Access Y/N: No
Zoning: RSF6
Construction: Block,Stucco

Room Sizes

Primary Bedroom: 15x10
Bedroom 2: 13x11
Bedroom 3: 10x10
Kitchen: 17x8
Living Room: 20x13
Bathroom 2: 15x10

Local Schools

High School: Bayshore High
Elementary School: Bayshore Elementary

Neighborhood Information

Neighborhood Map

Neighborhood Hero

Neighborhood Highlights

Neighborhood Characteristics

Neighborhood Market Trend

Neighborhood Schools

Courtesy of

Agency Name: TREND REALTY
Agency Contact: 941-928-3449
Agent Name: Mary Barry

Presented by

Agency Title: The Keyes Company
Agency Phone:
Request Info

IDX logo

Sara Miller
keyes.com
Agent Cell:
954.477.7001

Mortgage Calculator

%
years/fixed
yearly
yearly (est.)

Estimated Payment

$ 1,861.09 Principal & Interest $1,468.13 Property Tax $305.75 Homeowner's Insurance $87.21
Mortgage Logo

Your fresh start,
starts here.

Login to My Keyes Account

