
100 Keyes, 1926 - 2026
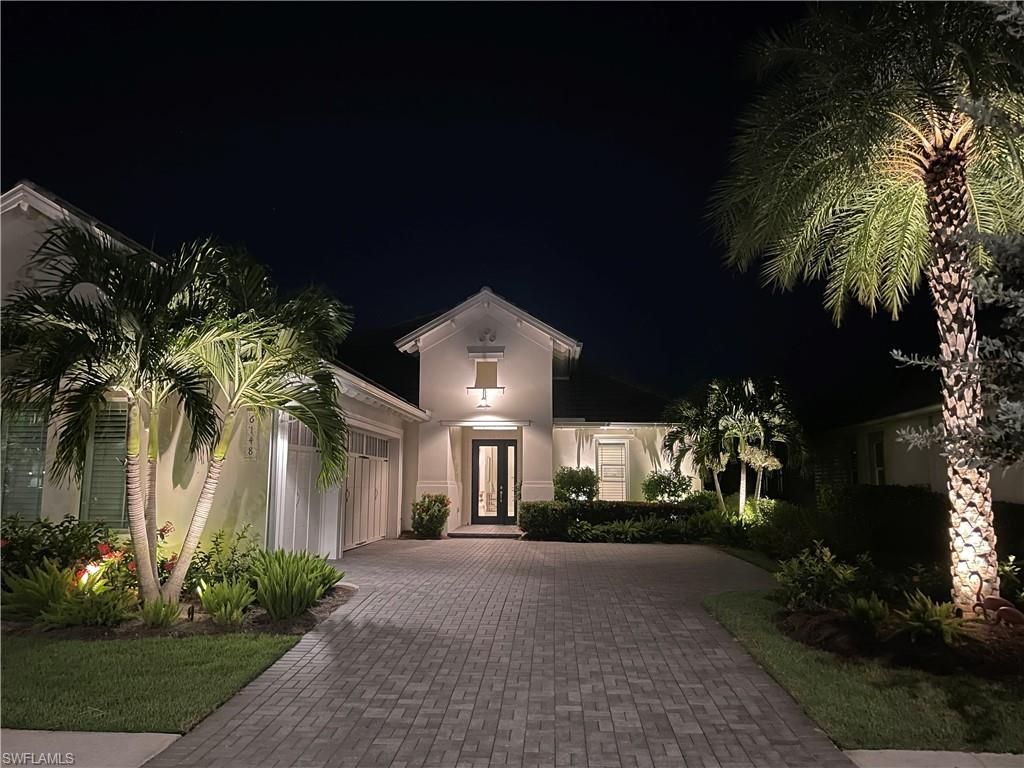
6148 Rodney Bay Ln, Naples, FL 34113 Photo
New - 6 Hours Ago
6148 Rodney Bay Ln, Naples, FL 34113 Photo
New - 6 Hours Ago

1 Photos

6148 Rodney Bay Ln Naples, FL 34113
$2,390,000
  • Beds
    3
  • Baths
    3 full 1 partial
  • Total Square Feet
    2,627
  • Lot Size
    0.22 acre(s)

Welcome to the Isles of Collier Preserve, where you will find yourself surrounded by natural beauty. There are over 1200 acres filled with biking and walking trails, waterways to kayak and beautiful vistas. This Stock Signature built home features a chefs kitchen with gas cooking, a large island, plenty of cabinets and storage. There are 3 bedrooms, a private study, 3 full and one half bathrooms. The master suite offers 2 walk in closets, french doors to the lanai, a linen closet, a large bathro...

View More

Property Summary

MLS Number: 226036746
Status: Active
Subdivision: ISLES OF COLLIER PRESERVE
County: Collier
Bedrooms: 3
Total Square Feet: 2,627
Price Per Sq. Ft.: $910
Style: Ranch, Single Family
New Construction: No
Waterfront: Yes
Property Type: Residential - Single Family
Cooling: Ceiling Fan(s), Heat Pump
Garage: 3 car attached
Heating: Heat Pump
Lot Size: 0.22 Acres
Road Surface: Paved
Roof Type: Tile
Stories: 1.0
Year Built: 2020
Taxes: $9,930
Hoa Fee: $8588

Property Details

Bedroom/Den: 3 - Den
Bedroom: 3+Den
Construction: Concrete Block, Stucco
Den: Yes
Dining: Breakfast Bar, Dining - Living
Exterior: Concrete Block, Stucco
Outdoor Features: Boat Ramp, Screened Lanai/Porch, Built In Grill, Courtyard, Outdoor Kitchen
Flooring: Carpet, Tile
Furnished: Unfurnished
GEO Area: ISLES OF COLLIER PRESERVE
Home Style: Ranch, Single Family
Interior: Built-In Cabinets, Coffered Ceiling(s), Custom Mirrors, Foyer, French Doors, Laundry Tub, Pantry, Pull Down Stairs, Smoke Detectors, Tray Ceiling(s), Volume Ceiling, Walk-In Closet(s), Window Coverings, Zero/Corner Door Sliders
Irrigation: Central, Reclaimed
Laundry: Laundry in Residence, Laundry Tub
Lot: Cul-De-Sac
Management: On-Site
Minimum Lease Days: 30
One Time Mandatory Club Fee: $9500
Parcel #: 52505118225
Parking: Driveway Paved, Attached
Pet Limit Max #: 2
Pets: Limits
Pool: Community, Below Ground, Concrete, Equipment Stays, Gas Heat, Salt Water, Screen Enclosure
Spa: Yes
Spa: Community, Below Ground, Concrete, Equipment Stays, Heated Gas, Screened
SQFT Total: 4033
Swimming Pool: Yes
Transfer Fee: 0
Units: 1
Units in Building: Square Feet
View: Lake
Water: Central, Filter
Waterfront: Lake
Windows: Window Coverings
Construction: Concrete Block,Stucco

Neighborhood Information

Neighborhood Map

Neighborhood Hero

Neighborhood Highlights

Neighborhood Characteristics

Neighborhood Market Trend

Neighborhood Schools

Courtesy of

Agency Name: Coldwell Banker Realty
Agent Name: Karen Easley
Agency Phone: 239-262-7131

Presented by

Agency Title: The Keyes Company
Agency Phone:
Request Info

IDX logo

Sara Miller
keyes.com
Agent Cell:
954.477.7001

Mortgage Calculator

%
years/fixed
yearly
yearly (est.)

Estimated Payment

$ 13,259.82 Principal & Interest $11,735.23 Property Tax $827.50 Homeowner's Insurance $697.08
Mortgage Logo

Your fresh start,
starts here.

Login to My Keyes Account

