
100 Keyes, 1926 - 2026
615 Tralee Lane , Auburndale, FL 33823 Photo

10 Total Photos [Click to View All]

615 Tralee Lane Auburndale, FL 33823
$289,000
  • Beds
    4
  • Baths
    2 full
  • Total Square Feet
    1,851
  • Lot Size
    0.14 acre(s)

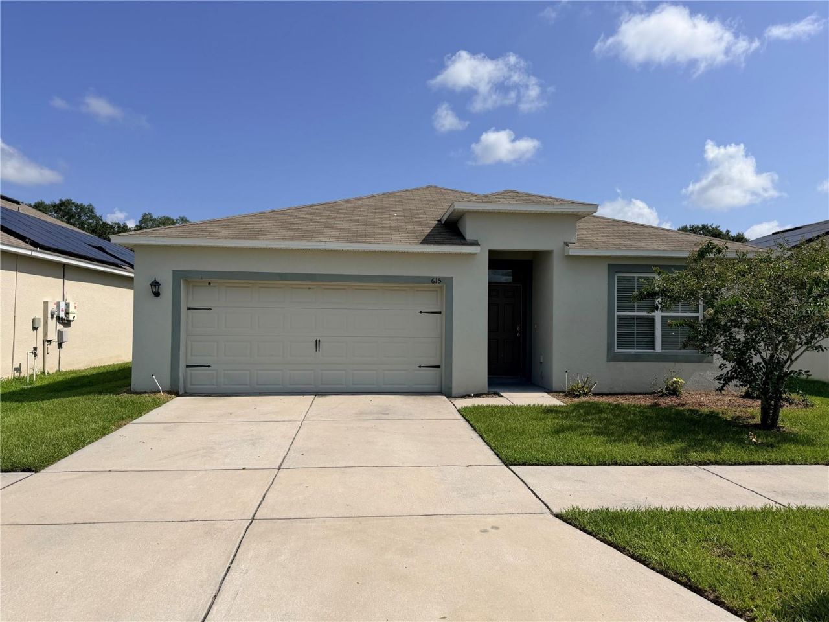
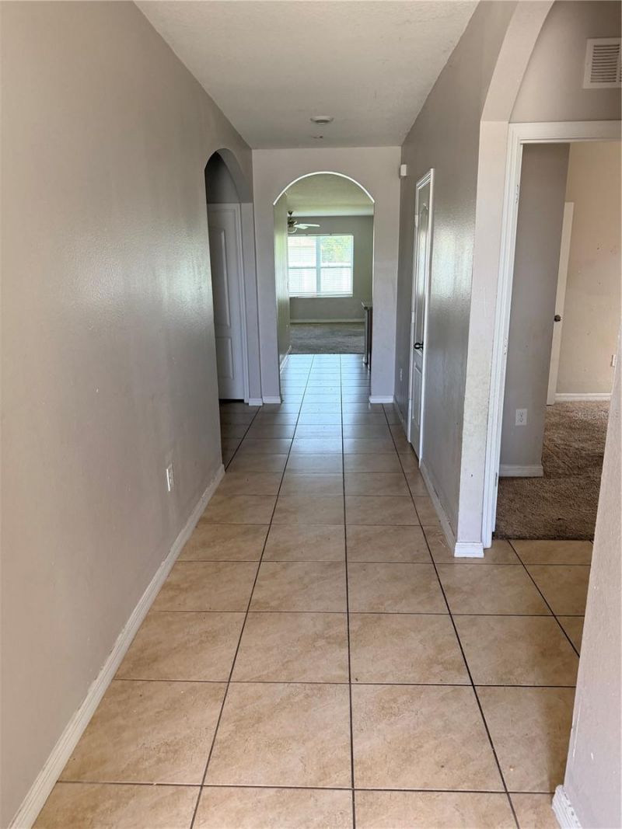
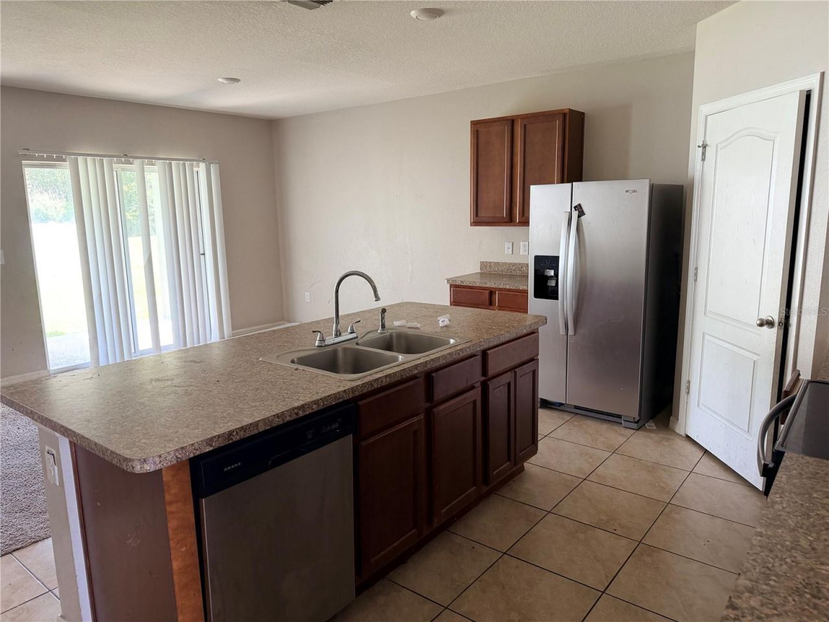
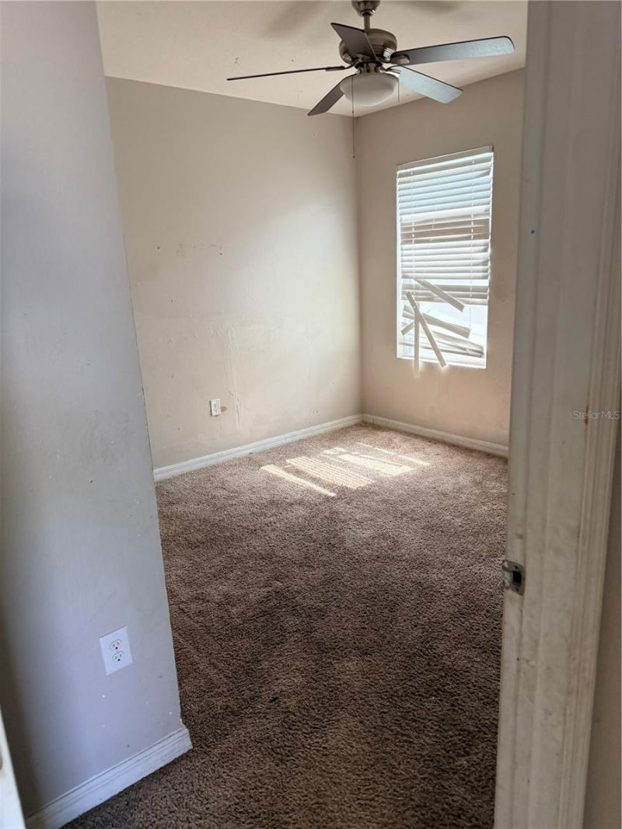
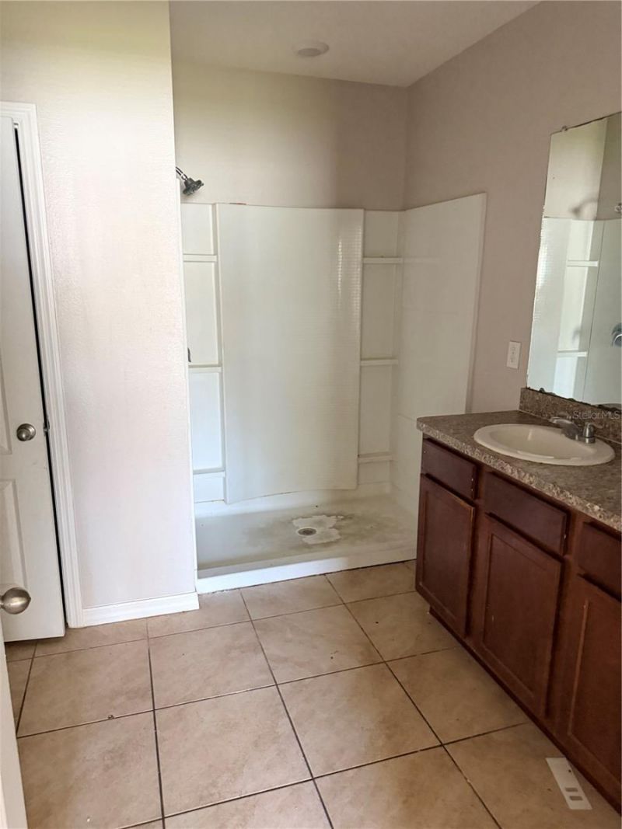
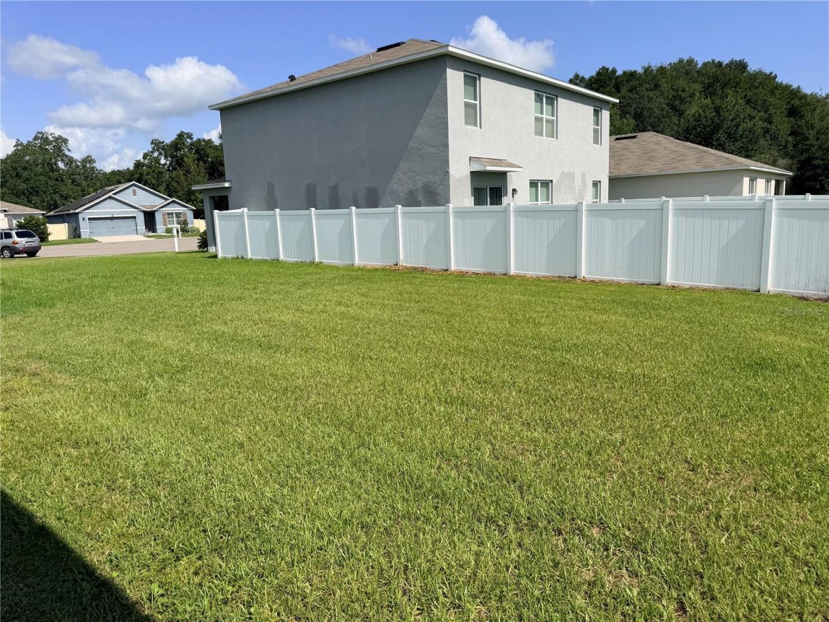
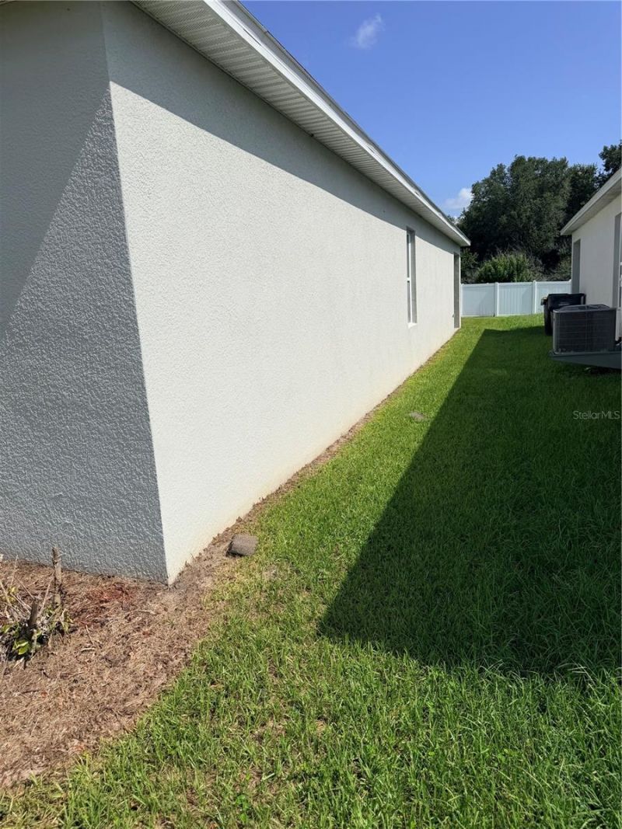
Welcome to 615 Tralee Ln , Auburndale, FL 33823 - 4-bedroom, 2-bathroom home offering 1,851 sq ft of beautifully maintained living space in the desirable Berkley Ridge community. Built in 2020 the home is only 6 years old. All appliances are included, making your transition seamless. The home features a spacious, open floor plan with a 2-car garage and a partially fenced backyard with a vinyl privacy fence, perfect for outdoor activities. Whether you're looking for a family-friendly space or a p...

View More

Property Summary

MLS Number: P4939420
Status: Active
Days on Market: 16
Subdivision: BERKLEY RDG
County: Polk
Bedrooms: 4
Total Square Feet: 1,851
Price Per Sq. Ft.: $156
New Constuction: No
Waterfront: No
Property Type: Residential - Single Family
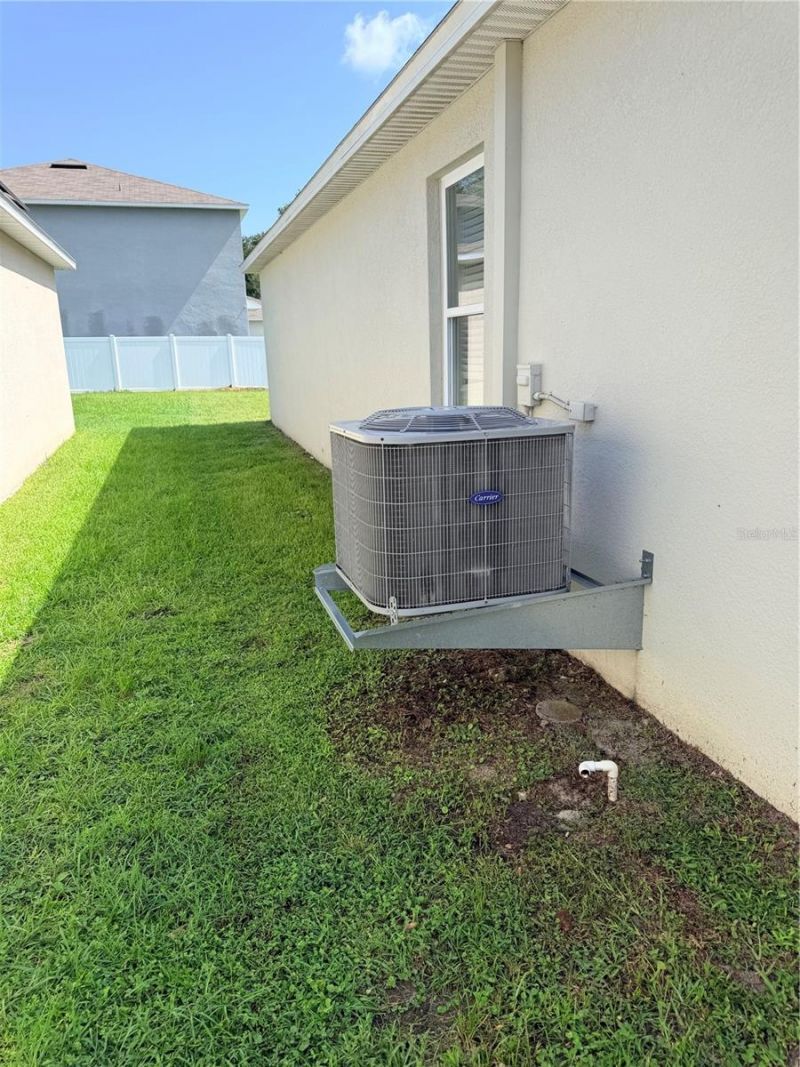
Cooling: Central Air
Fenced: Yes
Garage: 2 car attached
Heating: Central
Lot Size: 0.14 Acres
Roof Type: Shingle
Stories: 1.0
Year Built: 2020
Taxes: $4,113
HOA Y/N: Yes

Featured Amenities

Living Room/Dining Room Combo

Property Details

Appliances: Convection Oven, Dishwasher, Dryer, Microwave, Refrigerator, Washer
Days on Site: 16
Directions: From I-4, take Exit 44 toward Polk City/Auburndale. Head south on State Road 559 toward Auburndale. After about 2 miles, turn left onto C. Fred Jones Boulevard. Continue straight onto Berkley Road. After about 1 mile, turn left into the Berkley Ridge comm
Exterior: Block, Stucco
Outdoor Features: Lighting
Fencing: Vinyl
Flood Zone Code: X
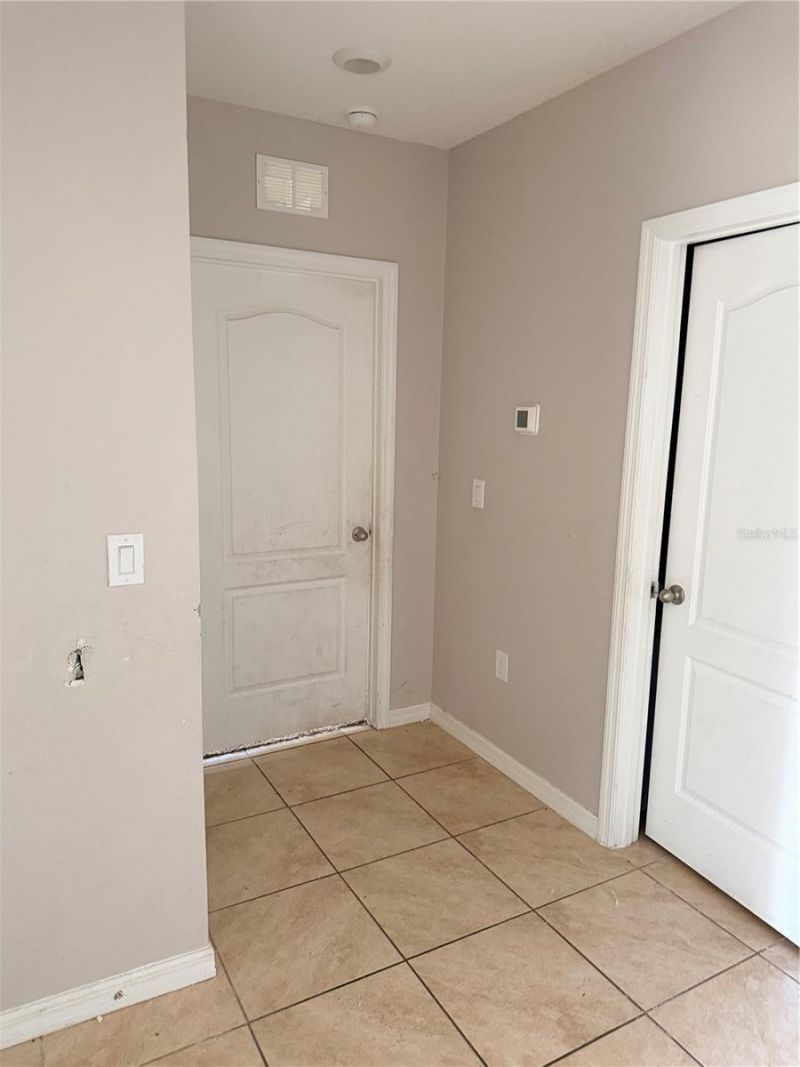
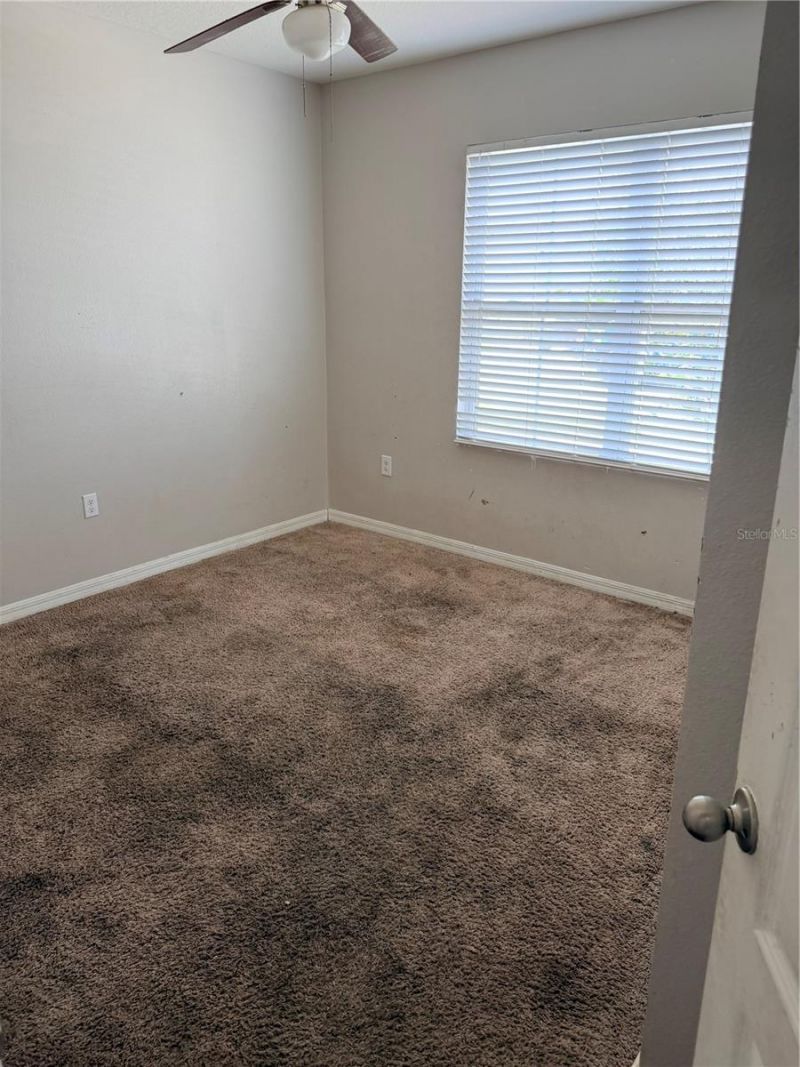
Flooring: Carpet, Tile
Foundation: Slab
Garage Dimensions: 10x12
Home Warranty Y/N: No
Listing Terms: Cash, Conventional, FHA, USDA Loan, VA Loan
Lot Dimensions: 0.14
Ownership: Fee Simple
Pets Allowed: Breed Restrictions
Pets Restrictions: Please see bylaws in HOA docs.
Property Attached Y/N: No
Property Sub-Type: Single Family Residence
Sewer: Public Sewer
Showing Instructions: Go Direct, Lock Box Electronic
Special Sale Provisions: None
Utilities: BB/HS Internet Available, Cable Available, Electricity Available, Electricity Connected, Sewer Connected, Sprinkler Meter, Water Connected
Water: Public
Water Access Y/N: No
Construction: Block,Stucco

Local Schools

High School: Auburndale High School
Middle School: Stambaugh Middle
Elementary School: Lena Vista Elem

Neighborhood Information

Neighborhood Map

Neighborhood Hero

Neighborhood Highlights

Neighborhood Characteristics

Neighborhood Market Trend

Neighborhood Schools

Courtesy of

Agency Name: LINCOLN MADISON REAL ESTATE LLC
Agency Contact: 863-521-0549
Agent Name: Chris Davies

Presented by

Agency Title: The Keyes Company
Agency Phone:
Request Info

IDX logo

Sara Miller
keyes.com
Agent Cell:
954.477.7001

Mortgage Calculator

%
years/fixed
yearly
yearly (est.)

Estimated Payment

$ 1,846.07 Principal & Interest $1,419.03 Property Tax $342.75 Homeowner's Insurance $84.29
Mortgage Logo

Your fresh start,
starts here.

Login to My Keyes Account

