
100 Keyes, 1926 - 2026
616 Country Meadows Way, Bradenton, FL 34212 Photo
Pending
616 Country Meadows Way, Bradenton, FL 34212 Photo
Pending
616 Country Meadows Way, Bradenton, FL 34212 Photo

30 Photos

616 Country Meadows Way Bradenton, FL 34212
$925,000
  • Beds
    4
  • Baths
    3 full
  • Total Square Feet
    3,333
  • Lot Size
    0.54 acre(s)

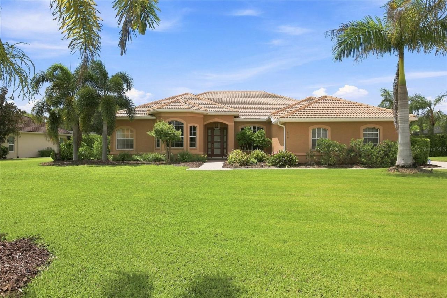
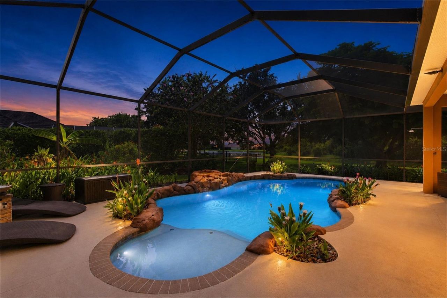
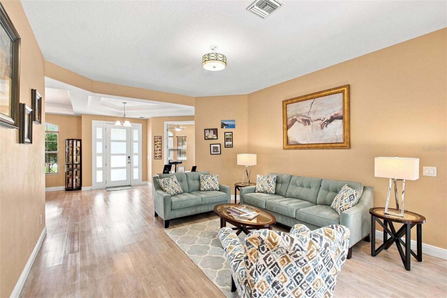
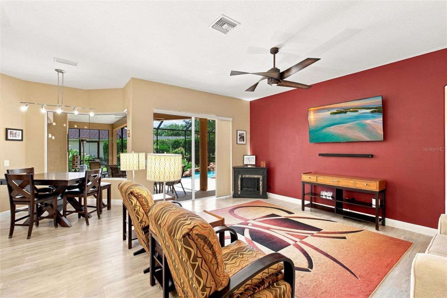
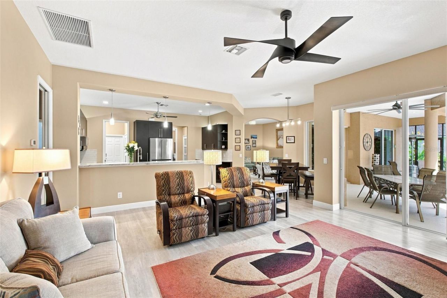
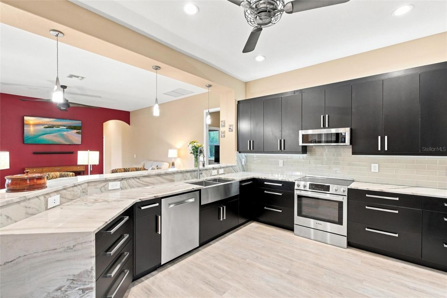
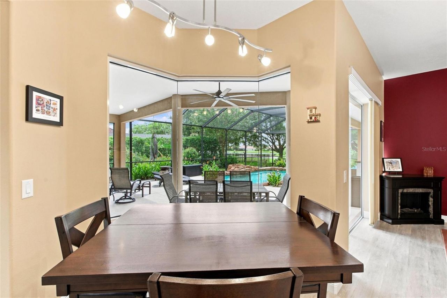
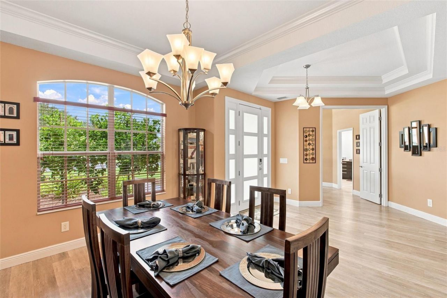
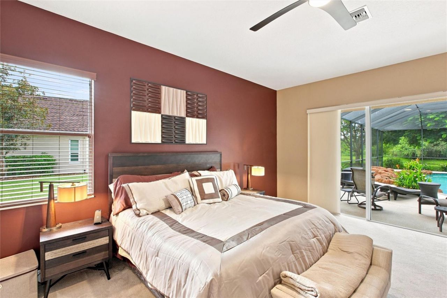
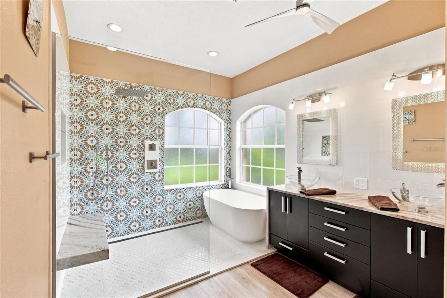
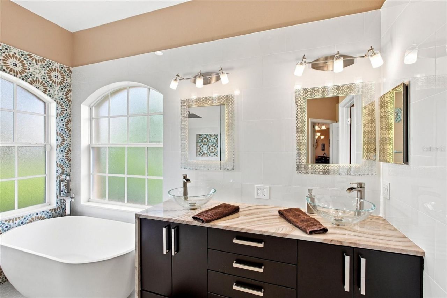
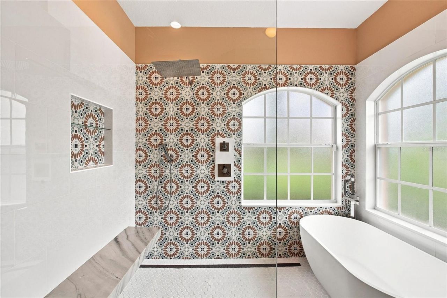
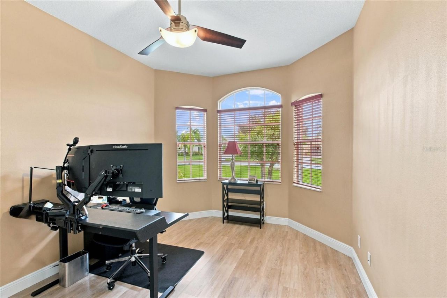
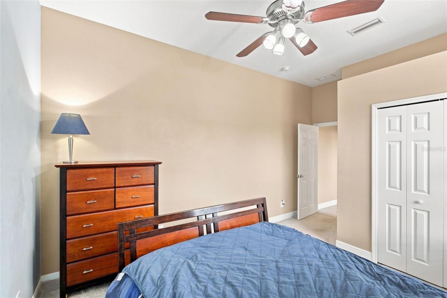
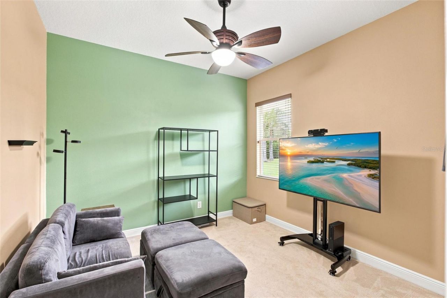
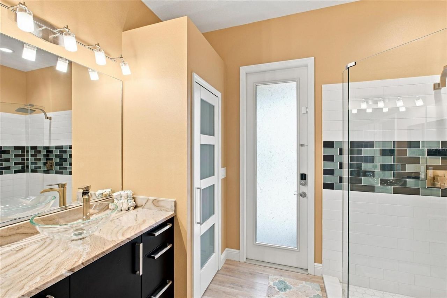
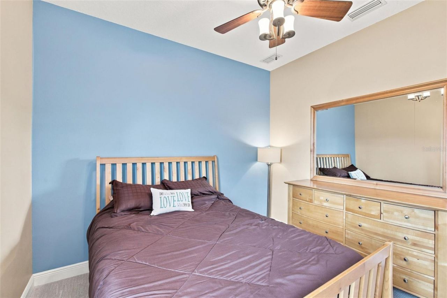
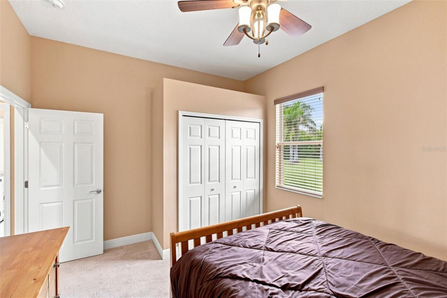
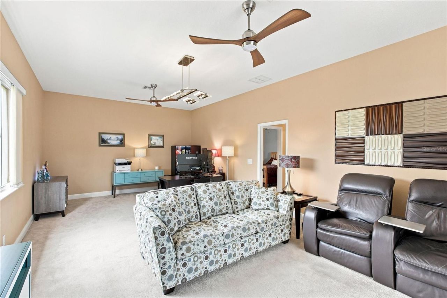
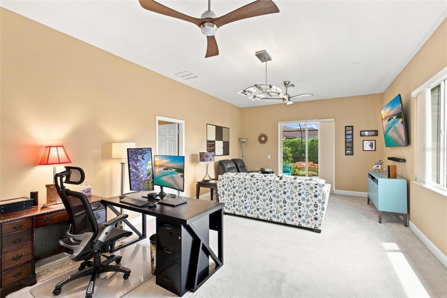
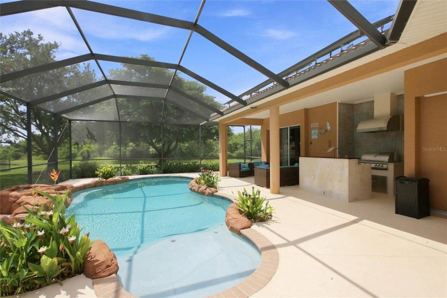
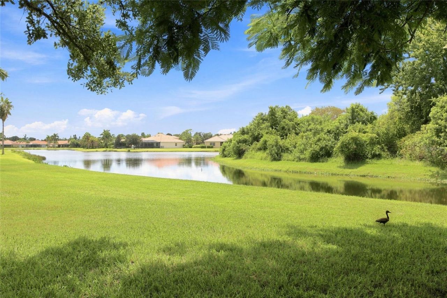
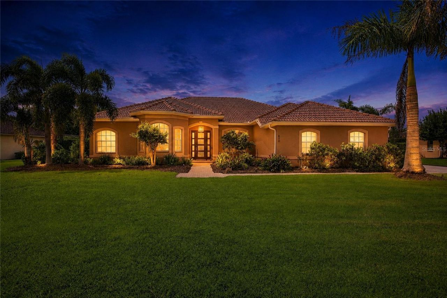
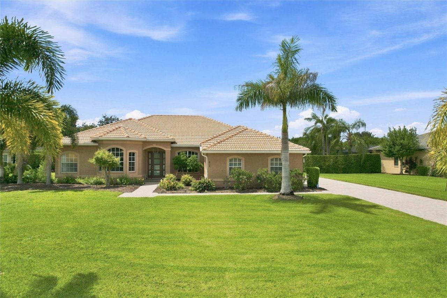
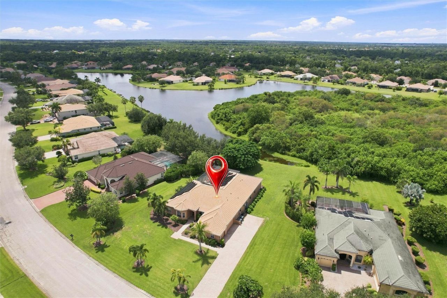
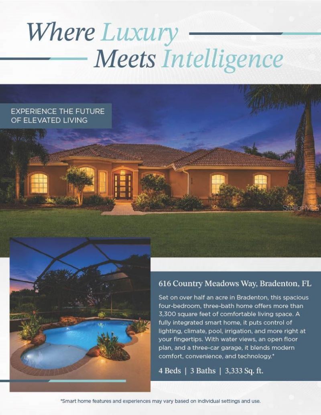
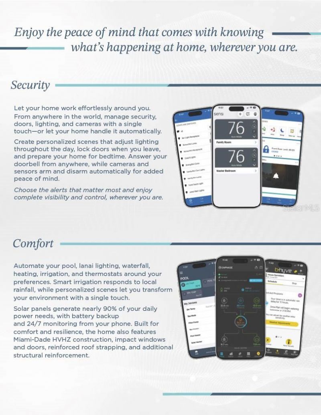
SMART. SPACIOUS. ENERGY EFFICIENT. BUILT FOR FLORIDA LIVING! Set on OVER HALF AN ACRE in the gated, deed-restricted community of COUNTRY MEADOWS, this impressive 4-BEDROOM, 3-BATH home offers more than 3,300 SQ. FT. of living space, WATER VIEWS, a 3-CAR GARAGE and an exceptional combination of comfort, technology and resilience.Step inside to a spacious OPEN-CONCEPT FLOOR PLAN designed for everyday living and entertaining. What truly sets this home apart, however, is its FULLY INTEGRATED SMART-H...

View More

Property Summary

MLS Number: A4705022
Status: Pending
Days on Market: 29
Subdivision: COUNTRY MEADOWS
County: Manatee
Bedrooms: 4
Total Square Feet: 3,333
Price Per Sq. Ft.: $278
Style: Traditional
New Construction: No
Waterfront: No
Property Type: Residential - Single Family
Cooling: Central Air
Garage: 3 car attached
Heating: Central
Lot Size: 0.54 Acres
Roof Type: Tile
Stories: 1.0
Year Built: 2008
Taxes: $5,635
HOA Y/N: Yes

Featured Amenities

Ceiling Fans(s)
Eat-in Kitchen
Kitchen/Family Room Combo
Open Floorplan
Smart Home
Solid Wood Cabinets
Split Bedroom
Stone Counters
Walk-In Closet(s)
Gated
Park
Playground
Recreation Facilities

Property Details

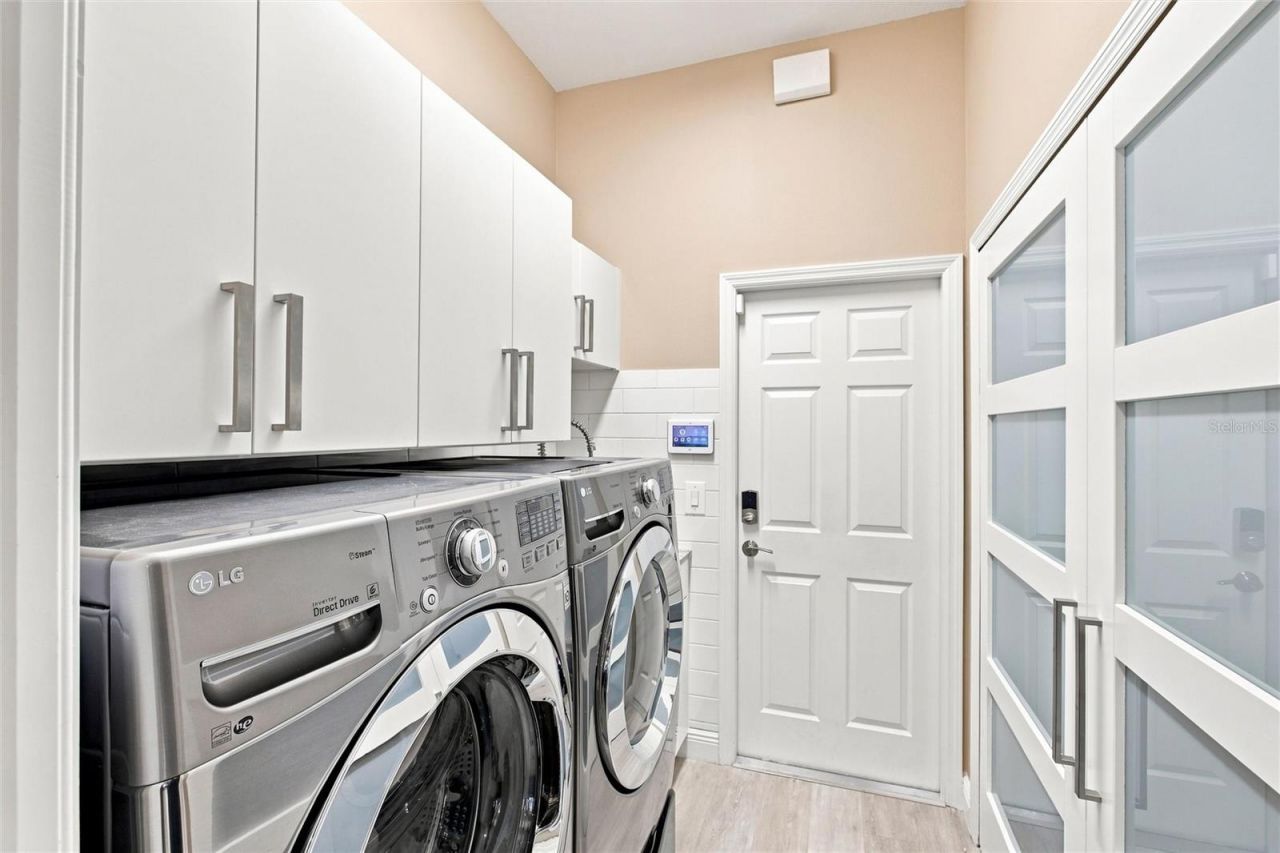
Additional Rooms: Bonus Room, Family Room, Formal Dining Room Separate, Inside Utility
Appliances: Dishwasher, Dryer, Microwave, Range, Refrigerator, Washer
Community Features: Deed Restrictions, Gated Community - No Guard, Golf Carts OK, Irrigation-Reclaimed Water, Park, Playground, Sidewalks
Days on Site: 29
Directions: From I-75, take SR 64 Exit eastbound. Proceed to stoplight intersection - turn Left on Upper Manatee River Rd. 4 Miles toCountry Meadows on Right. Turn into community and visit Model for access. (Open Monday - Saturday 10am - 5:30pm Sunday 11am - 5:30pm)
Exterior: Block, Stucco
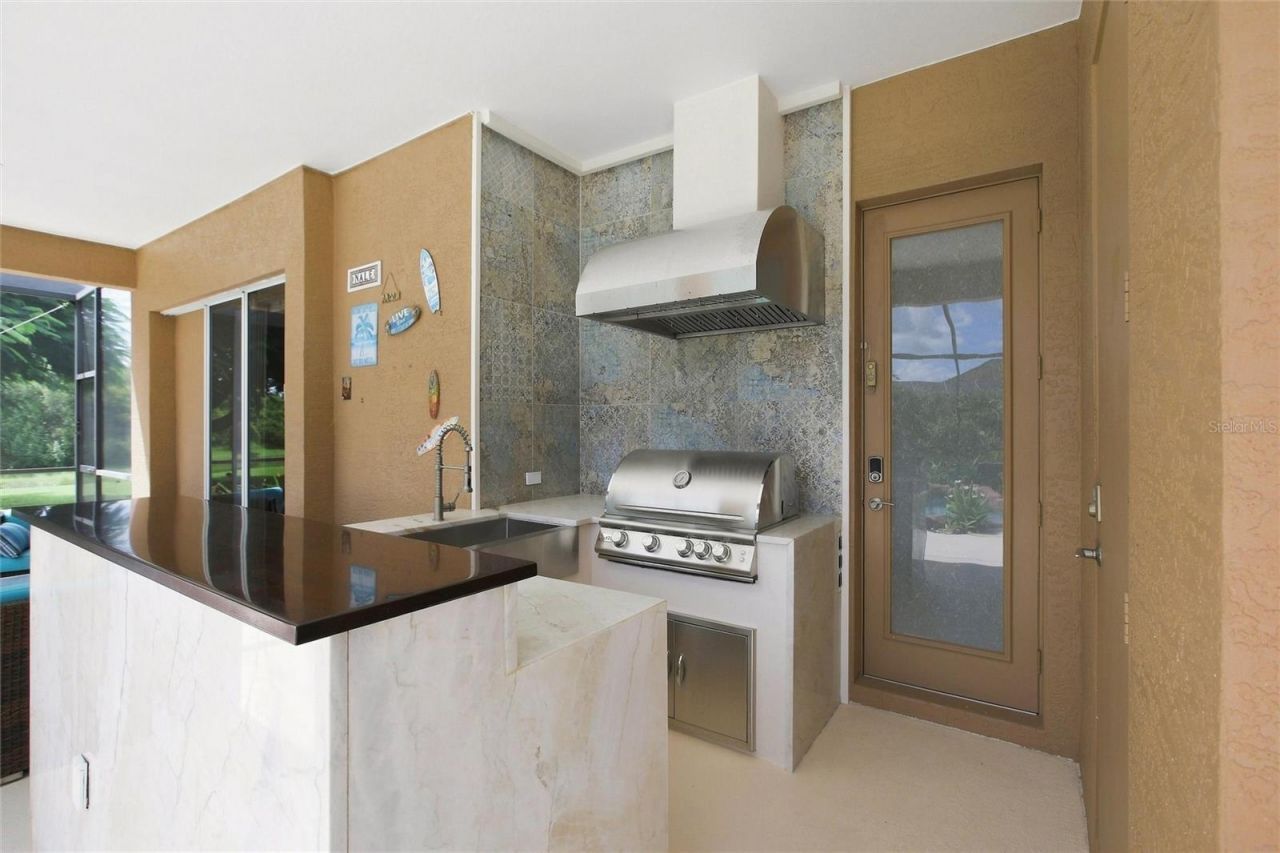
Outdoor Features: Outdoor Kitchen
Flood Zone Code: X
Flooring: Carpet, Luxury Vinyl
Foundation: Slab
Home Style: Traditional
Home Warranty Y/N: No
Lot: Landscaped, Sidewalk, Paved
Lot Dimensions: 0.54
Number of Pets: 2
Other Structures: Outdoor Kitchen
Ownership: Fee Simple
Parking: Driveway, Garage Door Opener, Garage Faces Side, Guest
Parking Notes: Driveway, Garage Door Opener, Garage Faces Side, Gues
Pets Allowed: Number Limit, Size Limit, Yes
Pets Restrictions: See HOA documents for specific pet restrictions/rules.
Pets Size: Large (61-100 Lbs.)
Pool: Gunite, Heated, In Ground, Lighting, Screen Enclosure
Property Attached Y/N: No
Property Sub-Type: Single Family Residence
Sewer: Public Sewer
Showing Instructions: 24 Hour Notice, Appointment Only, Combination Lock Box, ShowingTime
Special Sale Provisions: None
Swimming Pool: Yes
Utilities: BB/HS Internet Available, Cable Connected, Electricity Connected, Public, Sewer Connected, Water Connected
Water: Public
Water Access Y/N: No
Water View: Pond
Zoning: PDR
Construction: Block,Stucco

Room Sizes

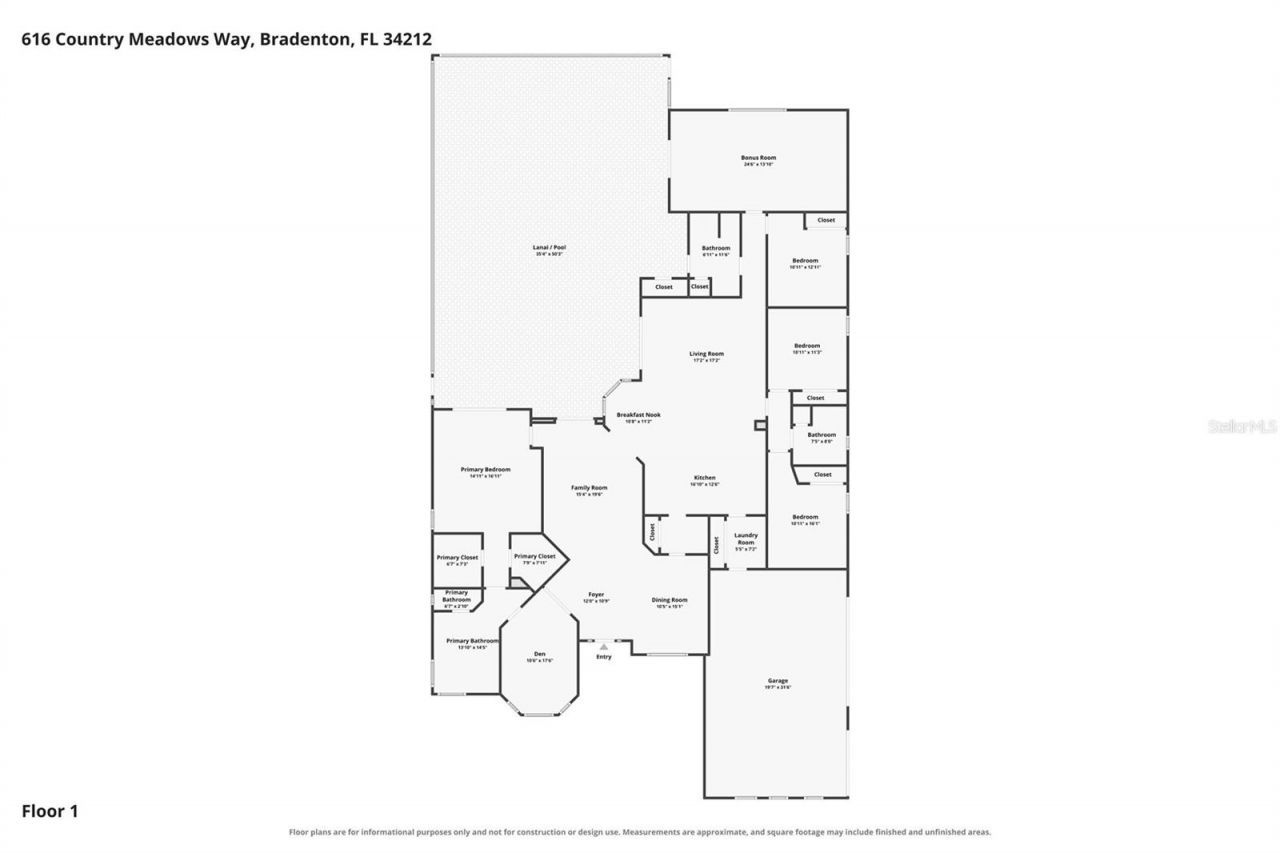
Primary Bedroom: 15x18
Bedroom 2: 12x12
Bedroom 3: 12x12
Bathroom 4: 12x13
Den: 26x15
Dining Room: 11x13
Family Room: 18x18
Kitchen: 18x12
Living Room: 15x20

Neighborhood Information

Neighborhood Map

Neighborhood Hero

Neighborhood Highlights

Neighborhood Characteristics

Neighborhood Market Trend

Neighborhood Schools

Courtesy of

Agency Name: RE/MAX ALLIANCE GROUP
Agency Contact: 941-429-3506
Agent Name: Amy Salzone, PA

Presented by

Agency Title: The Keyes Company
Agency Phone:
Request Info

IDX logo

Sara Miller
keyes.com
Agent Cell:
954.477.7001

Mortgage Calculator

%
years/fixed
yearly
yearly (est.)

Estimated Payment

$ 5,281.25 Principal & Interest $4,541.88 Property Tax $469.58 Homeowner's Insurance $269.79
Mortgage Logo

Your fresh start,
starts here.

Login to My Keyes Account

