




100 Keyes, 1926 - 2026
617 Broadoak Drive, Dundee, FL 33838 Photo
Pending
617 Broadoak Drive, Dundee, FL 33838 Photo
Pending
617 Broadoak Drive, Dundee, FL 33838 Photo

12 Photos

617 Broadoak Drive Dundee, FL 33838
$354,990
  • Beds
    4
  • Baths
    3 full
  • Total Square Feet
    2,665
  • Lot Size
    0.15 acre(s)

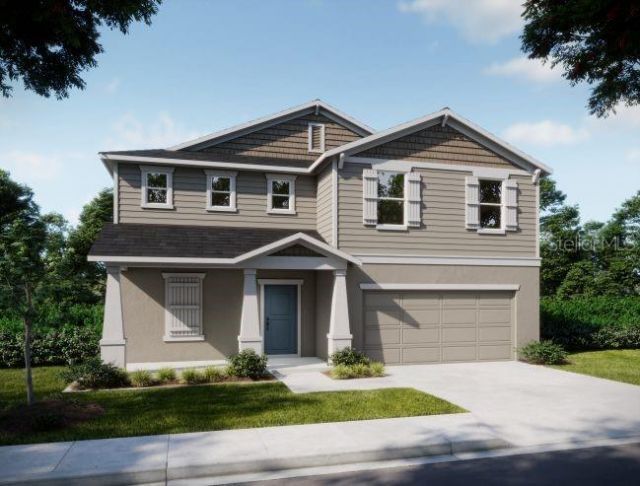
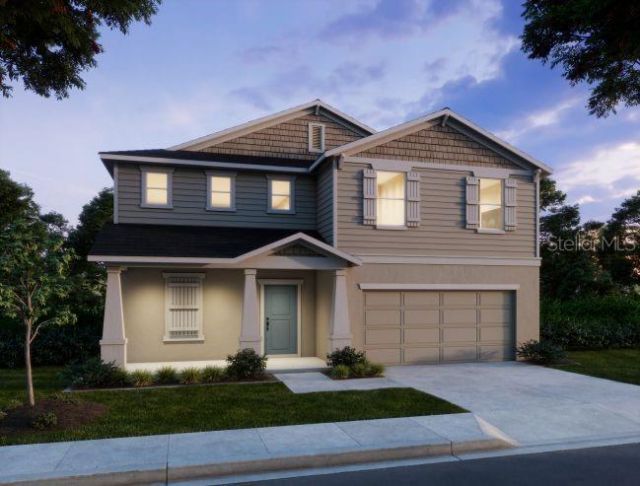
Under Construction. Step into The Hillcrest, an impressive 2,666-square-foot floor plan designed with generous living spaces, elevated finishes, and a layout that brings together style and versatility. A charming covered front porch leads into a dramatic open foyer and sets the tone for the spacious design ahead. The main level flows seamlessly into an expansive open-concept living area, anchored by a chef-inspired kitchen featuring stainless steel appliances, quartz countertops, soft-close cabi...

View More

Property Summary

MLS Number: O6442025
Status: Pending
Days on Market: 21
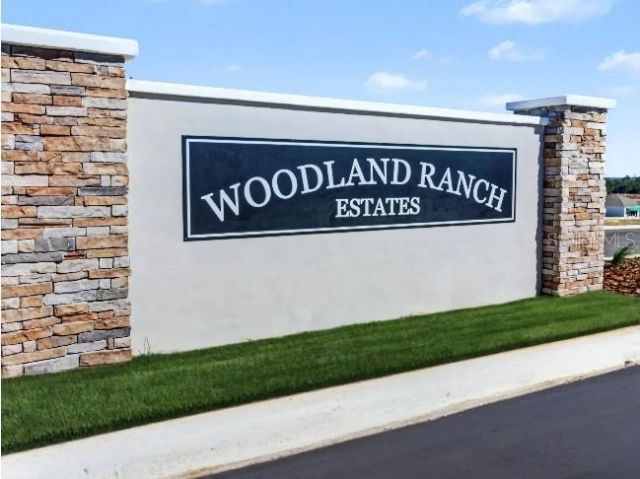
Subdivision: WOODLAND RANCH ESTATES
County: Polk
Bedrooms: 4
Total Square Feet: 2,665
Price Per Sq. Ft.: $133
Style: Traditional
New Construction: Yes
Waterfront: No
Property Type: Residential - Single Family
Cooling: Central Air
Garage: 2 car attached
Heating: Central, Electric
Lot Size: 0.15 Acres
Roof Type: Shingle
Stories: 2.0
Year Built: 2026
HOA Y/N: Yes

Featured Amenities

Eat-in Kitchen
Open Floorplan
Primary Bedroom Main Floor
Smart Home
Stone Counters
Thermostat
Walk-In Closet(s)
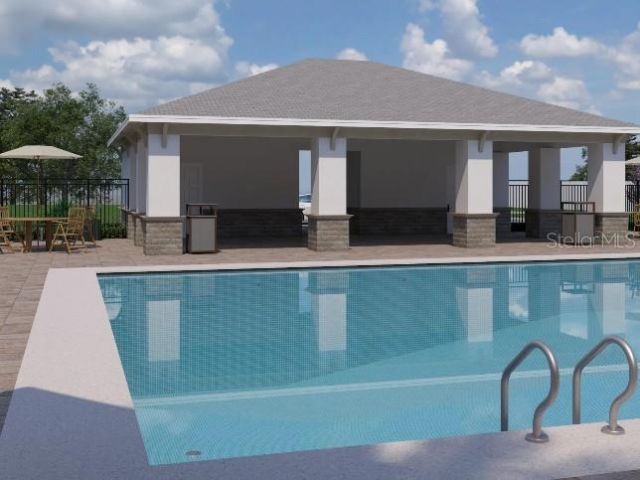
Playground
Pool

Property Details

Additional Rooms: Great Room, Loft
Appliances: Dishwasher, Disposal, Electric Water Heater, Microwave, Range
Builder: Maronda Homes
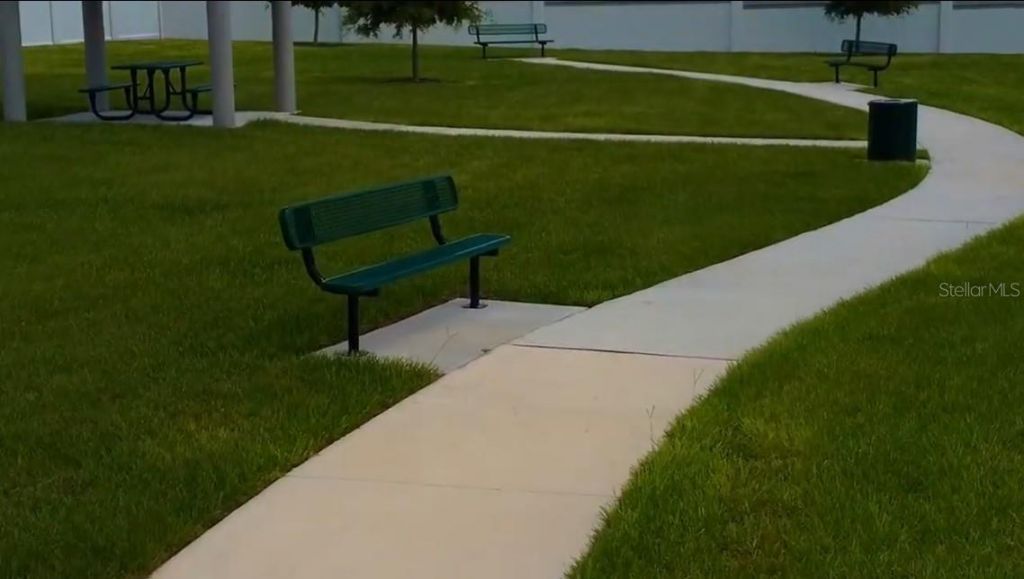
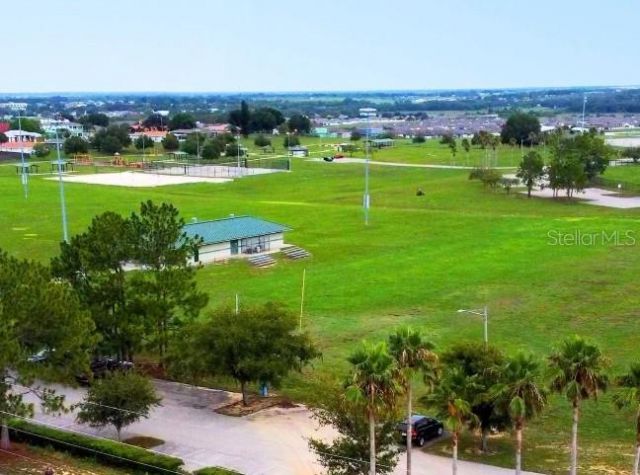
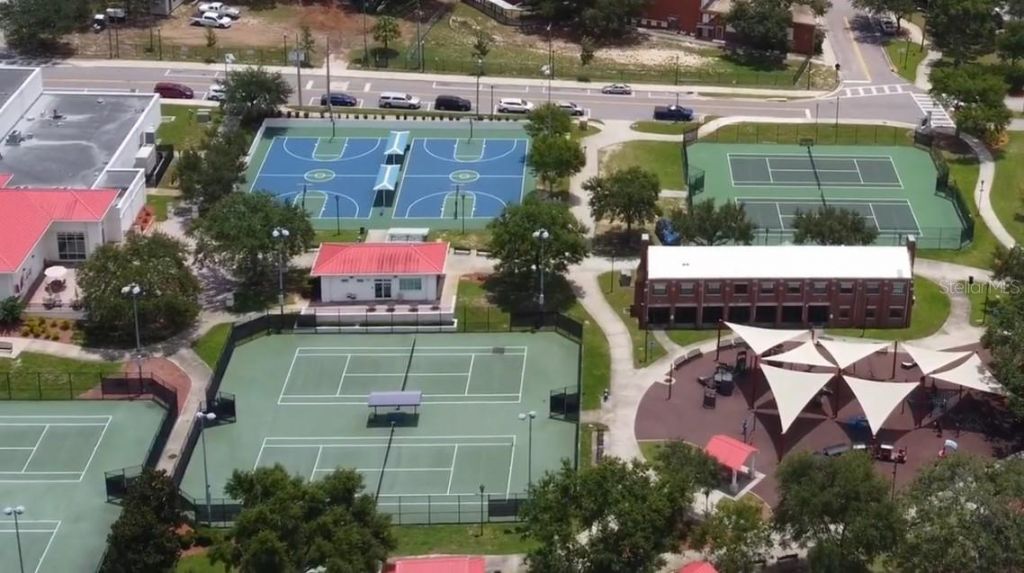
Community Features: Playground, Pool, Sidewalks
Days on Site: 21
Directions: From US Hwy 17 92 N in Poinciana, head toward Osceola Polk Line Rd. Continue, then turn onto N 30th St. Turn onto Marion Rd, then continue onto Bice Grove Rd. Turn onto H L Smith Rd, then turn onto Broadoak Dr. The home will be on your left at 617 Broadoa
Exterior: Block, Cement Siding, Stucco, Frame
Flood Zone Code: X
Flooring: Carpet, Ceramic Tile
Foundation: Slab
Garage Dimensions: 20x20
Home Style: Traditional
Home Warranty Y/N: No
Listing Terms: Cash, Conventional, FHA, USDA Loan, VA Loan
Lot: Landscaped
Lot Dimensions: 0.15
Model: Hillcrest
Other Equipment: Irrigation Equipment
Ownership: Fee Simple
Parking: Driveway
Parking Notes: Driveway
Patio/Porch: Covered, Front Porch, Patio
Pets Allowed: Yes
Property Attached Y/N: No
Property Sub-Type: Single Family Residence
Security: Smoke Detector(s)
Sewer: Public Sewer
Showing Instructions: Appointment Only, Contact Call Center, See Remarks
Special Sale Provisions: None
Utilities: Cable Available
Water: Public
Water Access Y/N: No
Windows: Double Pane Windows
Zoning: RES
Construction: Block,Cement Siding,Stucco,Frame

Local Schools

High School: Haines City Senior High
Middle School: Lake Marion Creek Middle
Elementary School: Sandhill Elem

Neighborhood Information

Neighborhood Map

Neighborhood Hero

Neighborhood Highlights

Neighborhood Characteristics

Neighborhood Market Trend

Neighborhood Schools

Courtesy of

Agency Name: NEW HOME STAR FLORIDA LLC
Agency Contact: 407-803-4083
Agent Name: Charles Pennant

Presented by

Agency Title: The Keyes Company
Agency Phone:
Request Info

IDX logo

Sara Miller
keyes.com
Agent Cell:
954.477.7001

Mortgage Calculator

%
years/fixed
yearly
yearly (est.)

Estimated Payment

$ 1,846.59 Principal & Interest $1,743.05 Property Tax (data not provided by mls) $0.00 Homeowner's Insurance $103.54
Mortgage Logo

Your fresh start,
starts here.

Login to My Keyes Account

