
100 Keyes, 1926 - 2026
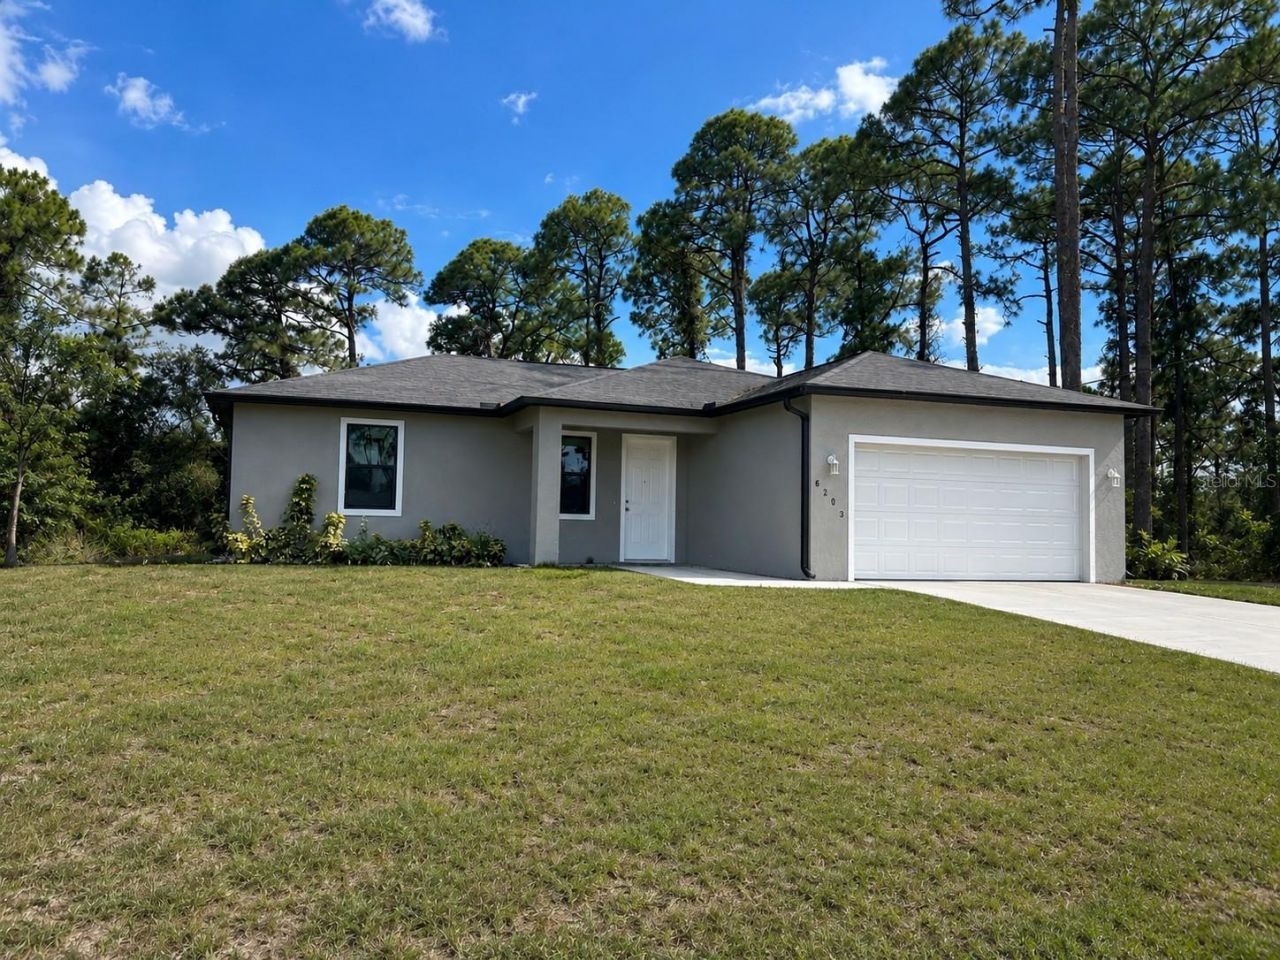
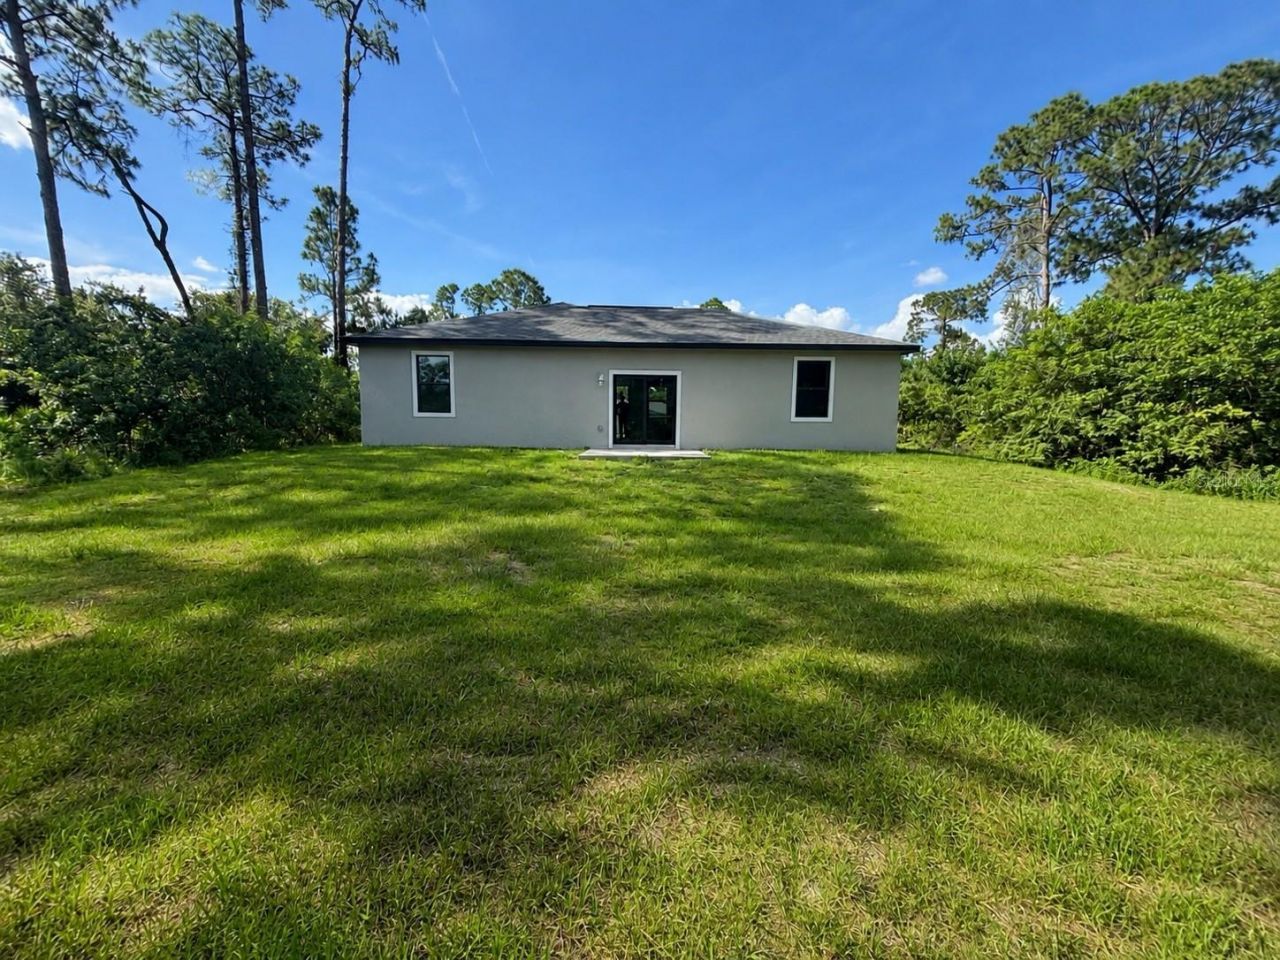
6203 Forest Court, Labelle, FL 33935 Photo

9 Total Photos [Click to View All]

6203 Forest Court Labelle, FL 33935
$290,000
  • Beds
    3
  • Baths
    2 full
  • Total Square Feet
    1,408
  • Lot Size
    0.23 acre(s)

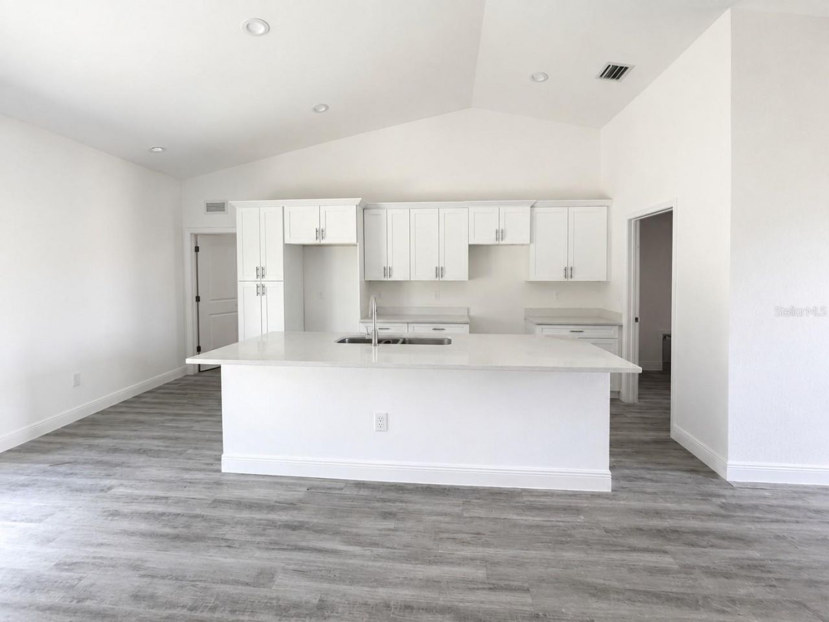
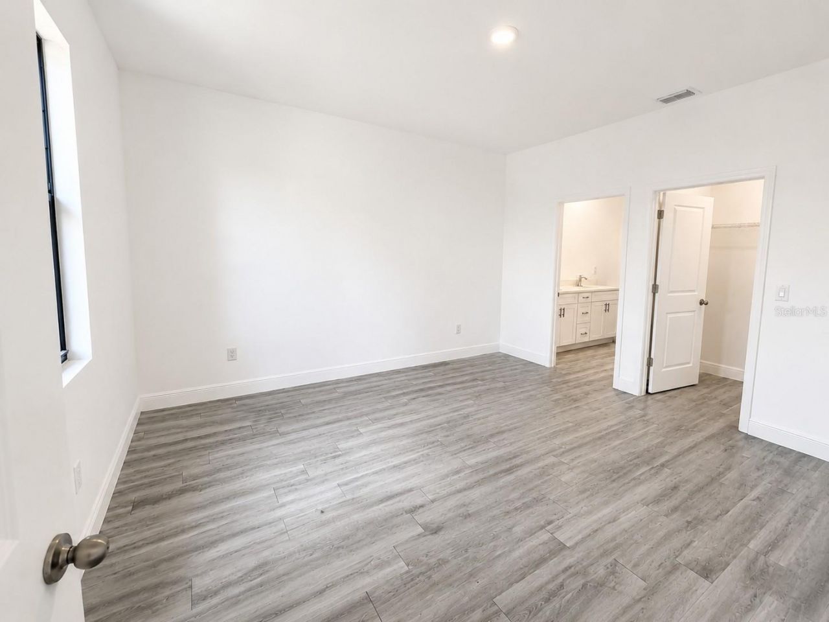
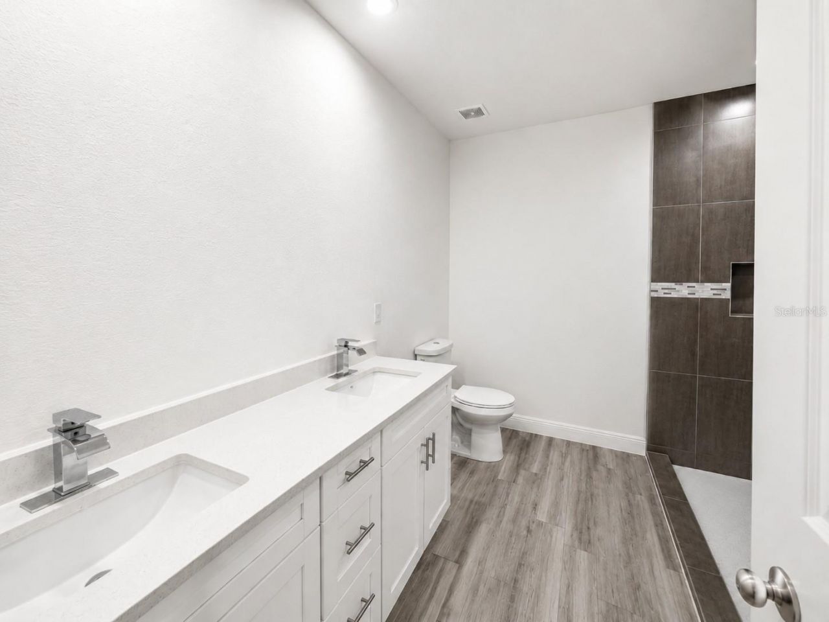
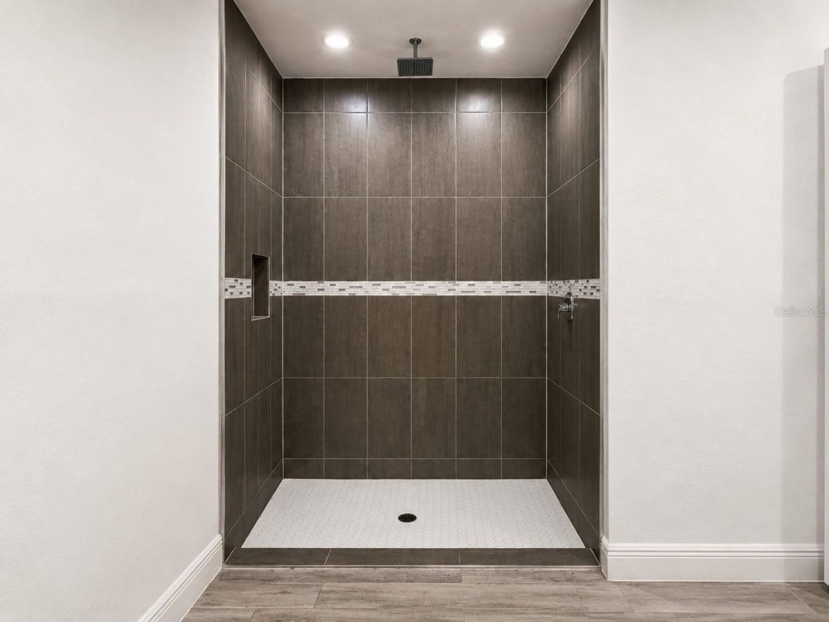
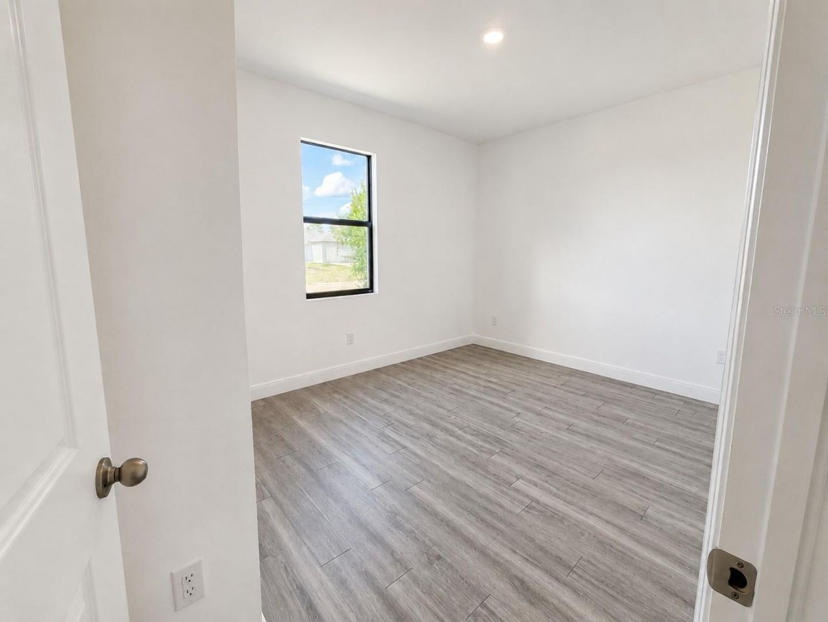
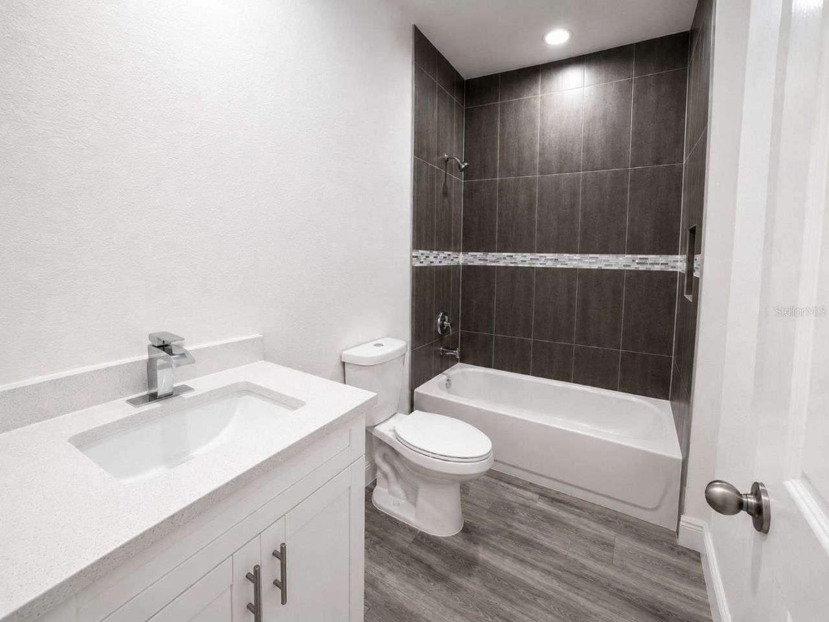
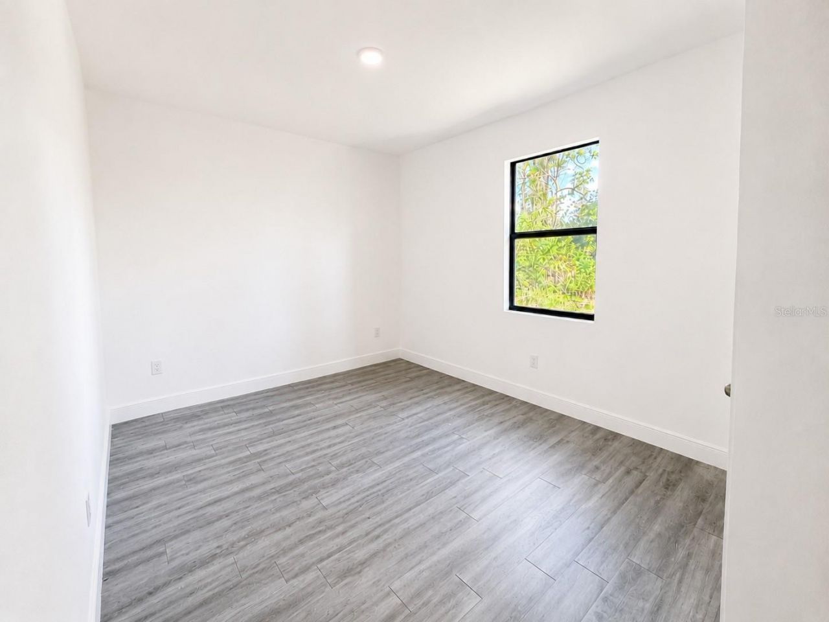
Virtually Staged. Welcome to this beautiful 3 bedroom 2 bathroom, 2 car garage home built in 2024, this like -new home offers modern construction, contemporary finishes, and a thoughtfully designed floor plan. Enjoy the benefits of newer construction without the wait of building from the ground up.Enjoy abundant natural light, contemporary finishes throughout. Situated on a generous lot with plenty of room to enjoy outdoor living.No HOA restrictions.Schedule your private showing today!

Property Summary

MLS Number: O6414614
Status: Active
Days on Market: 74
Subdivision: PORT LA BELLE
County: Hendry
Bedrooms: 3
Total Square Feet: 1,408
Price Per Sq. Ft.: $206
New Constuction: Yes
Waterfront: No
Property Type: Residential - Single Family
Cooling: Central Air
Garage: 2 car attached
Heating: Electric
Lot Size: 0.23 Acres
Roof Type: Shingle
Stories: 1.0
Year Built: 2024
Taxes: $5,390

Featured Amenities

High Ceilings
Open Floorplan
Thermostat

Property Details

Appliances: Dishwasher, Refrigerator
Days on Site: 74
Directions: Directions from state road 80. Head west on state road 80 , turn south on cedarwood pkwy , west on NW raintree blvd, East on Dellwood Terr, south on forest ct, and east on forest ct . Home will be on the right
Exterior: Block, Concrete, Stucco
Outdoor Features: None
Flood Zone Code: X
Flooring: Laminate
Foundation: Slab
Home Warranty Y/N: No
Listing Terms: Conventional, FHA, VA Loan
Lot Dimensions: 0.23
Model: Langdon
Other Equipment: None
Ownership: Fee Simple
Property Attached Y/N: No
Property Sub-Type: Single Family Residence
Sewer: Septic Tank
Showing Instructions: Call Listing Agent
Special Sale Provisions: None
Utilities: Electricity Connected, Sewer Connected
Water: None
Water Access Y/N: No
Zoning: RG3
Construction: Block,Concrete,Stucco

Neighborhood Information

Neighborhood Map

Neighborhood Hero

Neighborhood Highlights

Neighborhood Characteristics

Neighborhood Market Trend

Neighborhood Schools

Courtesy of

Agency Name: DEWITT COMMERCIAL GROUP LLC
Agency Contact: 561-932-4140
Agent Name: Evelyn Sanchez

Presented by

Agency Title: The Keyes Company
Agency Phone:
Request Info

IDX logo

Sara Miller
keyes.com
Agent Cell:
954.477.7001

Mortgage Calculator

%
years/fixed
yearly
yearly (est.)

Estimated Payment

$ 1,957.69 Principal & Interest $1,423.94 Property Tax $449.17 Homeowner's Insurance $84.58
Mortgage Logo

Your fresh start,
starts here.

Login to My Keyes Account

