
100 Keyes, 1926 - 2026
6206 64th Way N, Pinellas Park, FL 33781 Photo
Pending
6206 64th Way N, Pinellas Park, FL 33781 Photo
Pending
6206 64th Way N, Pinellas Park, FL 33781 Photo

5 Photos

6206 64th Way N Pinellas Park, FL 33781
$650,000
  • Beds
    2
  • Baths
    2 full 2 partial
  • Total Square Feet
    2,351
  • Lot Size
    0.10 acre(s)

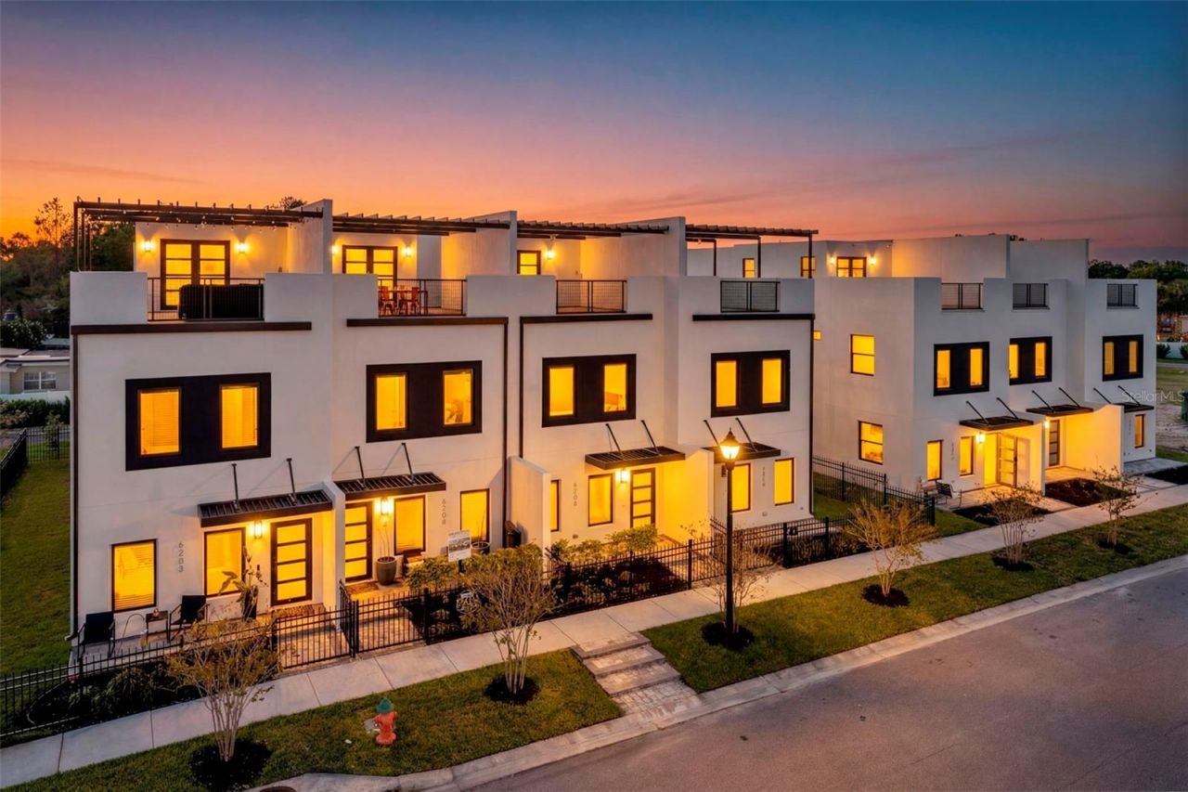
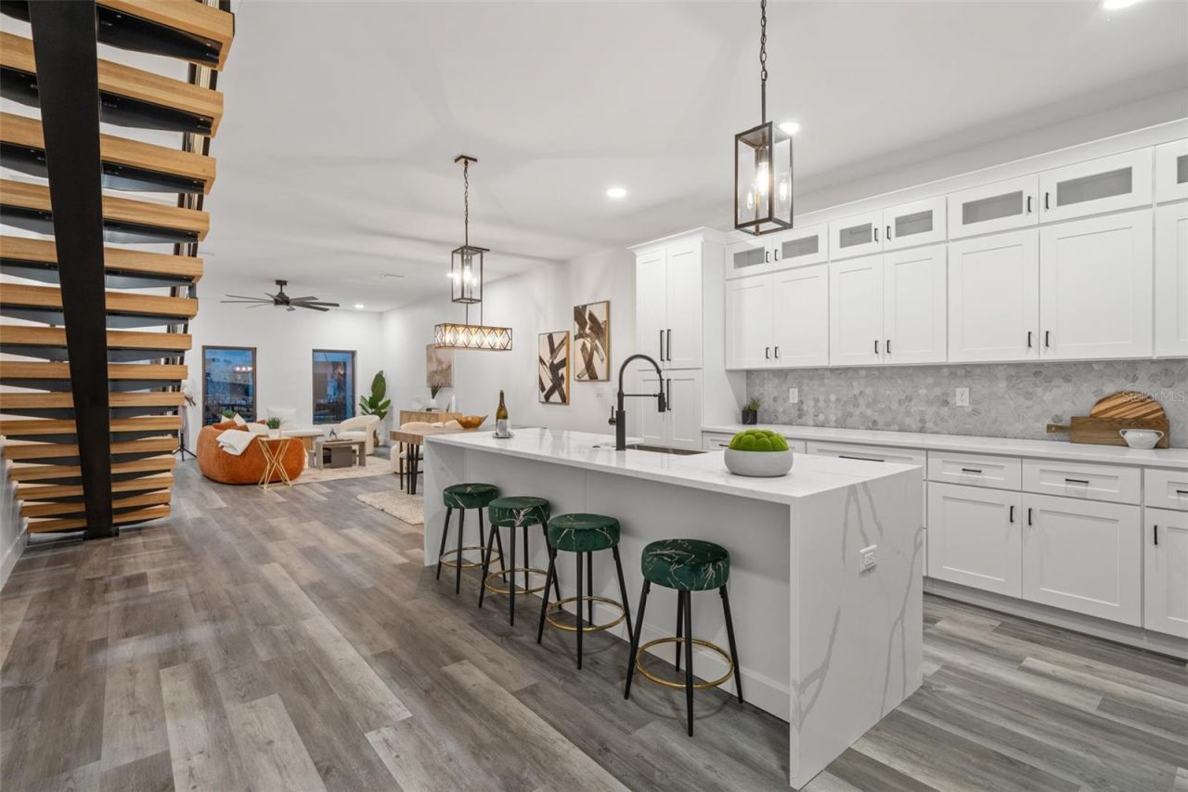
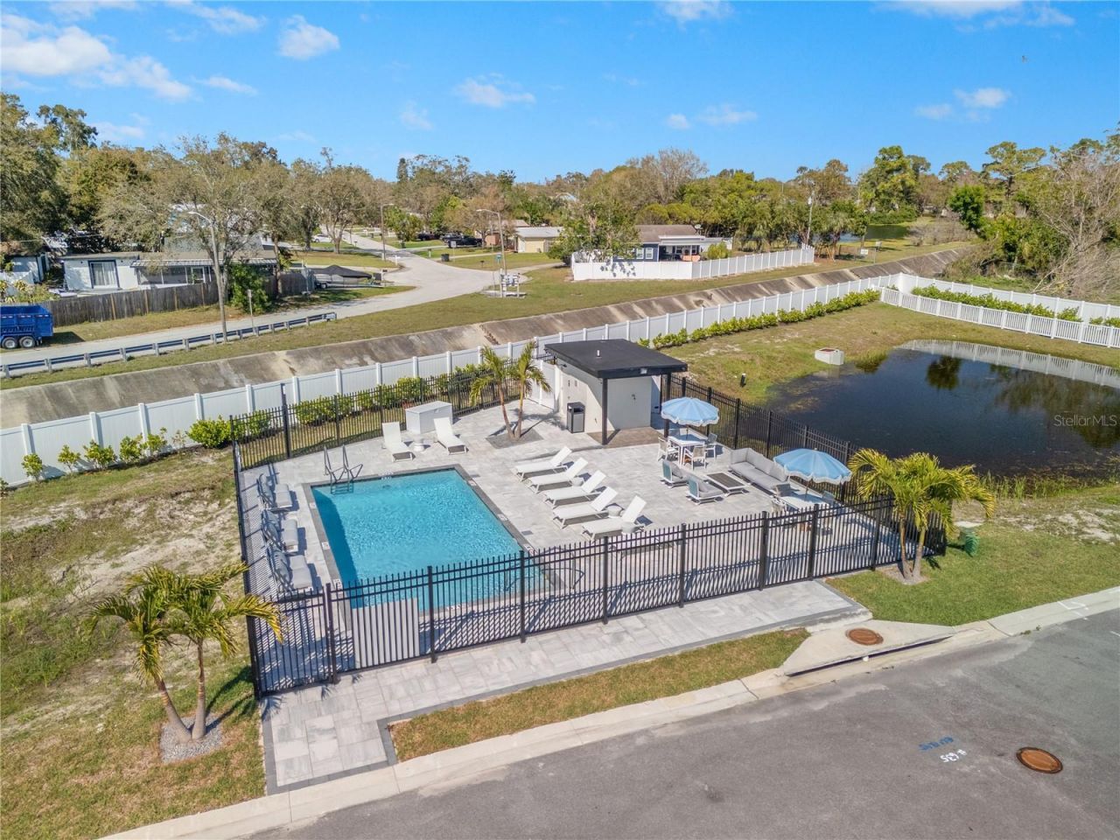
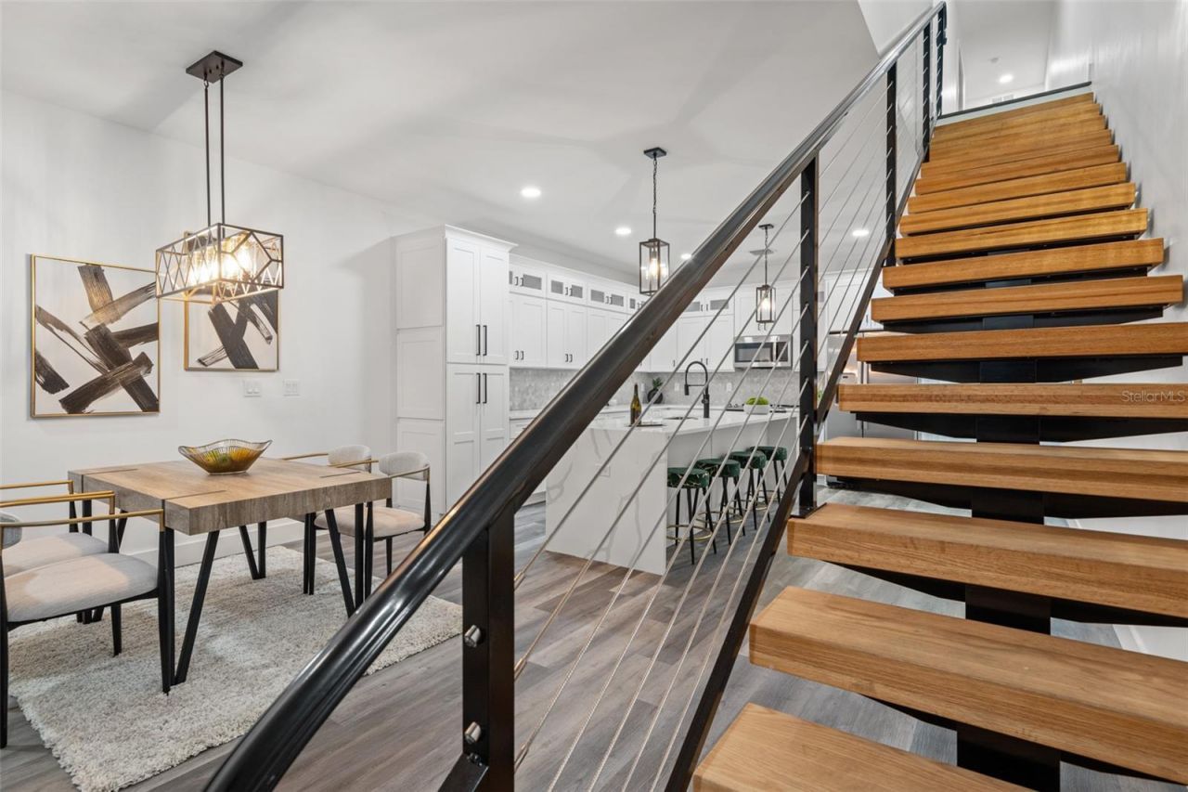
Under contract-accepting backup offers. Virtually Staged. Welcome to the brand new Latitudes in the Park, where luxury living reaches new heights in the heart of Pinellas Park. This exclusive gated community sits high and dry 21 feet above sea level. We are glad to announce the community pool is now COMPLETED! This community will feature 25 units when completed, currently we have three move in ready units available. These three-story residences, complete with massive rooftop terraces, embody con...

View More

Property Summary

MLS Number: TB8553680
Status: Pending
Days on Market: 7
Subdivision: LATITUDES IN THE PARK TWNHMS
County: Pinellas
Bedrooms: 2
Total Square Feet: 2,351
Price Per Sq. Ft.: $276
New Construction: Yes
Waterfront: No
Property Type: Residential - Townhouse
Cooling: Central Air, Mini-Split Unit(s)
Fenced: Yes
Garage: 2 car attached
Heating: Central
Lot Size: 0.10 Acres
Roof Type: Membrane
Stories: 3.0
Year Built: 2024
Taxes: $1,241
HOA Y/N: Yes

Featured Amenities

Ceiling Fans(s)
Eat-in Kitchen
High Ceilings
Kitchen/Family Room Combo
Open Floorplan
Solid Wood Cabinets
Stone Counters
Thermostat
Maintenance
Pool

Property Details

Appliances: Dishwasher, Disposal, Microwave, Range, Refrigerator
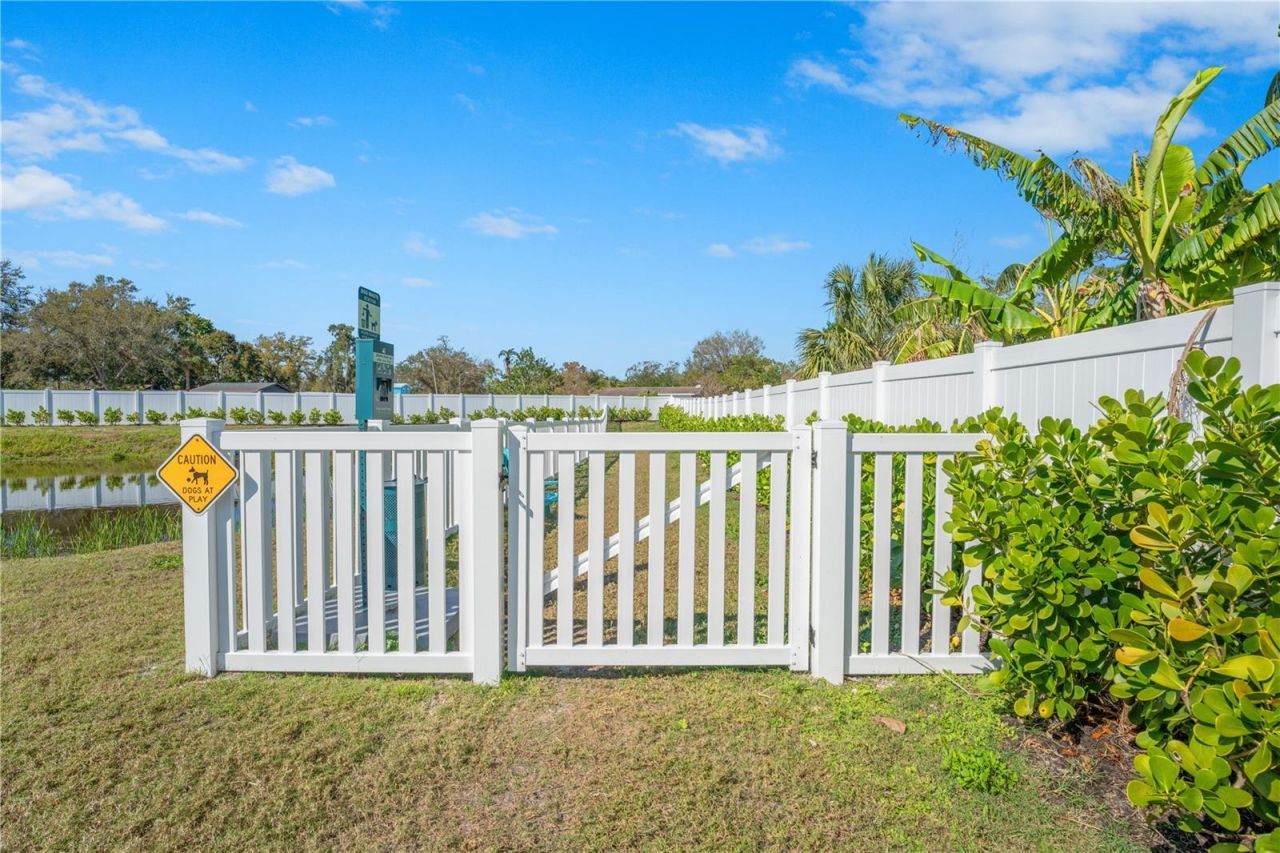
Community Features: Community Mailbox, Dog Park, Gated Community - No Guard, Pool, Sidewalks, Street Lights
Days on Site: 7
Directions: located off 62nd ave, gated community.
Exterior: Block
Outdoor Features: Balcony, Dog Run, Lighting, Rain Gutters, Sidewalk
Fencing: Electric
Flood Zone Code: X
Flooring: Ceramic Tile, Luxury Vinyl
Foundation: Block, Slab
Home Warranty Y/N: Yes
Listing Terms: Cash, Conventional, FHA, VA Loan
Lot Dimensions: 0.1
Number of Pets: 2
Other Equipment: Irrigation Equipment
Ownership: Fee Simple
Patio/Porch: Wrap Around
Pets Allowed: Cats OK, Dogs OK, Yes
Pets Restrictions: 2 dog maximum. HOA approval with all pets
Property Attached Y/N: No
Property Sub-Type: Townhouse
Security: Fire Alarm, Gated Community, Security Fencing/Lighting/Alarms, Smoke Detector(s)
Sewer: Public Sewer
Showing Instructions: Appointment Only
Special Sale Provisions: None
Utilities: Cable Available, Public, Sprinkler Recycled
Water: Public
Water Access Y/N: No
Windows: Blinds, Double Pane Windows
Construction: Block

Room Sizes

Dining Room: 16.3x9.9
Kitchen: 16.3x14.6
Living Room: 16.3x17.6
Primary Bedroom: 16.3x14
Bedroom 2: 13.1x11.1
Office: 12.6x13.5

Neighborhood Information

Neighborhood Map

Neighborhood Hero

Neighborhood Highlights

Neighborhood Characteristics

Neighborhood Market Trend

Neighborhood Schools

Courtesy of

Agency Name: FRANK ALBERT REALTY
Agency Contact: 813-546-2503
Agent Name: Colleen Hockenberry

Presented by

Agency Title: The Keyes Company
Agency Phone:
Request Info

IDX logo

Sara Miller
keyes.com
Agent Cell:
954.477.7001

Mortgage Calculator

%
years/fixed
yearly
yearly (est.)

Estimated Payment

$ 3,484.59 Principal & Interest $3,191.59 Property Tax $103.42 Homeowner's Insurance $189.58
Mortgage Logo

Your fresh start,
starts here.

Login to My Keyes Account

