
100 Keyes, 1926 - 2026
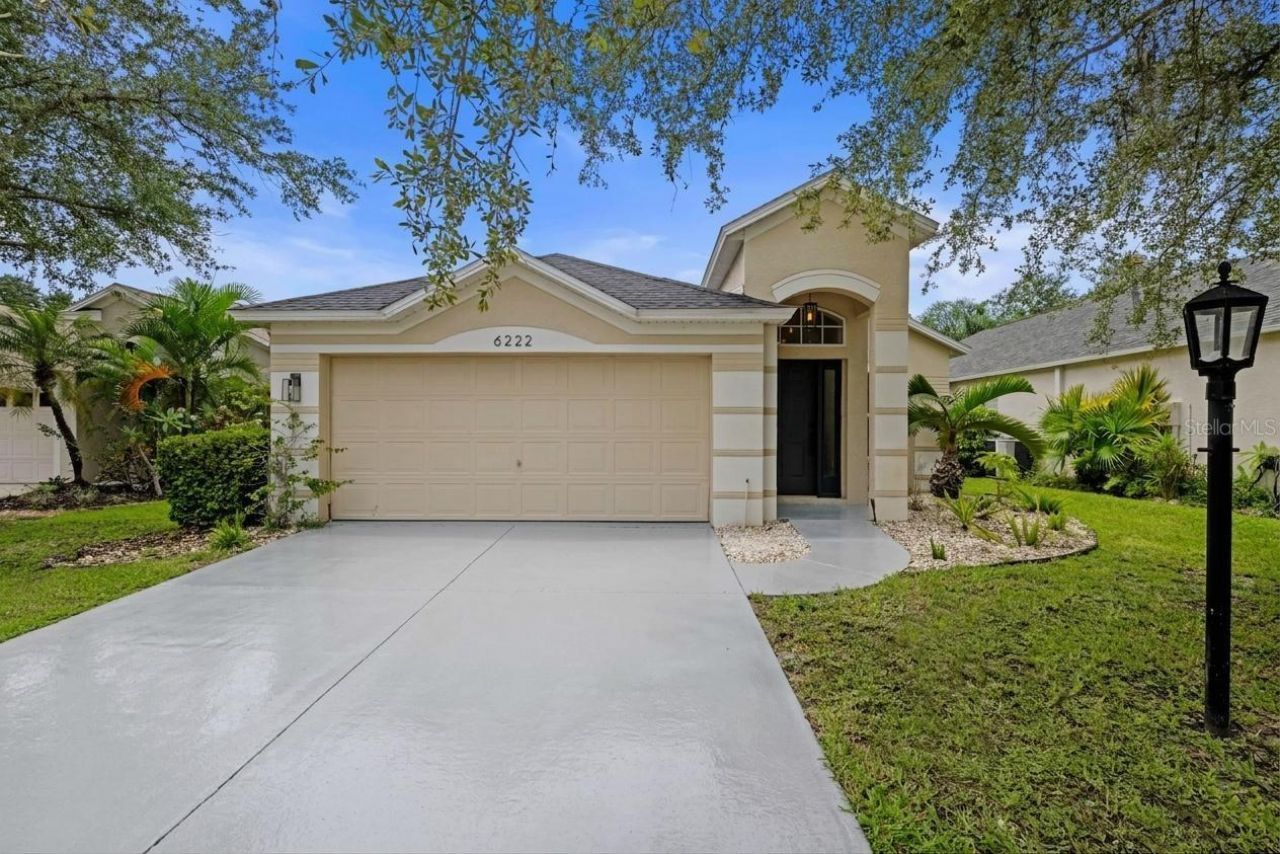
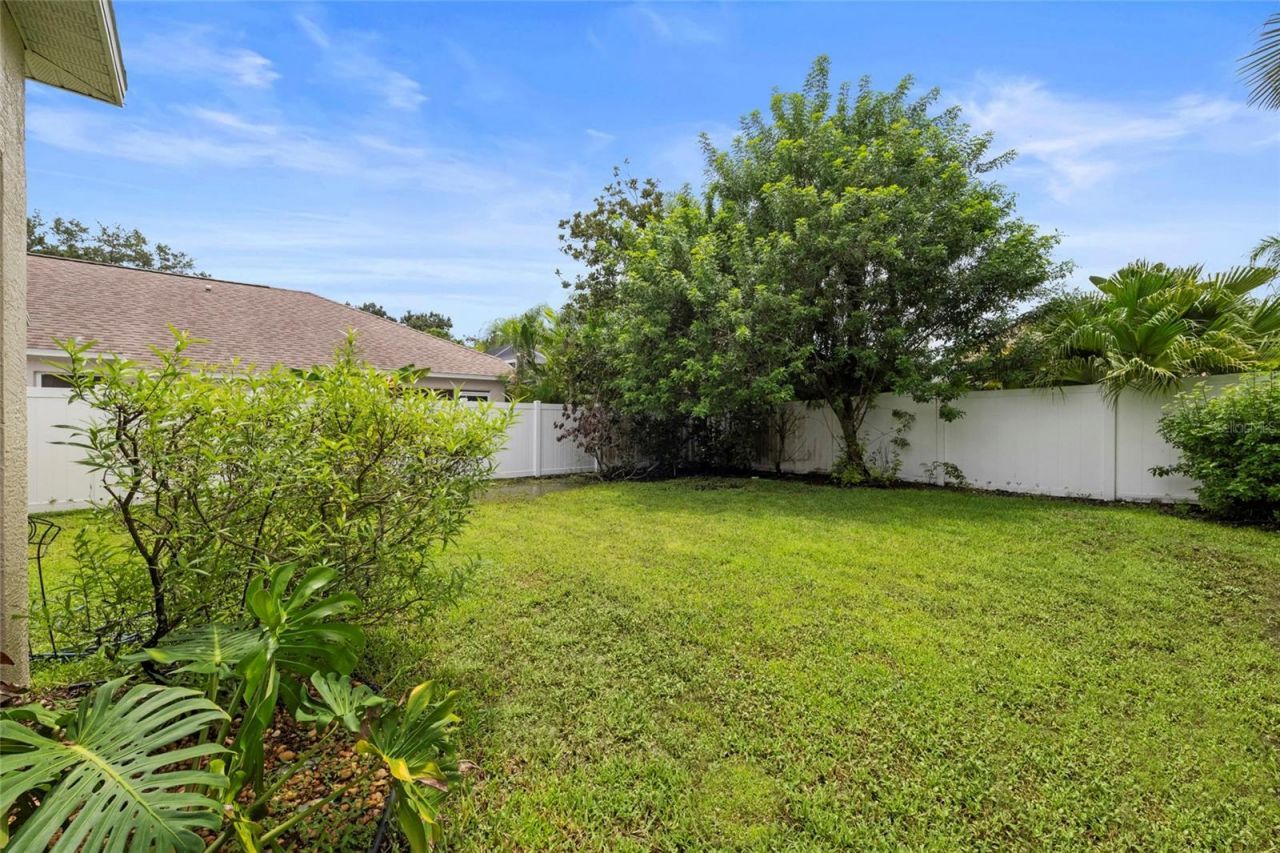
6222 Blueflower Court, Bradenton, FL 34202 Photo

37 Total Photos [Click to View All]

6222 Blueflower Court Bradenton, FL 34202
$375,000
  • Beds
    3
  • Baths
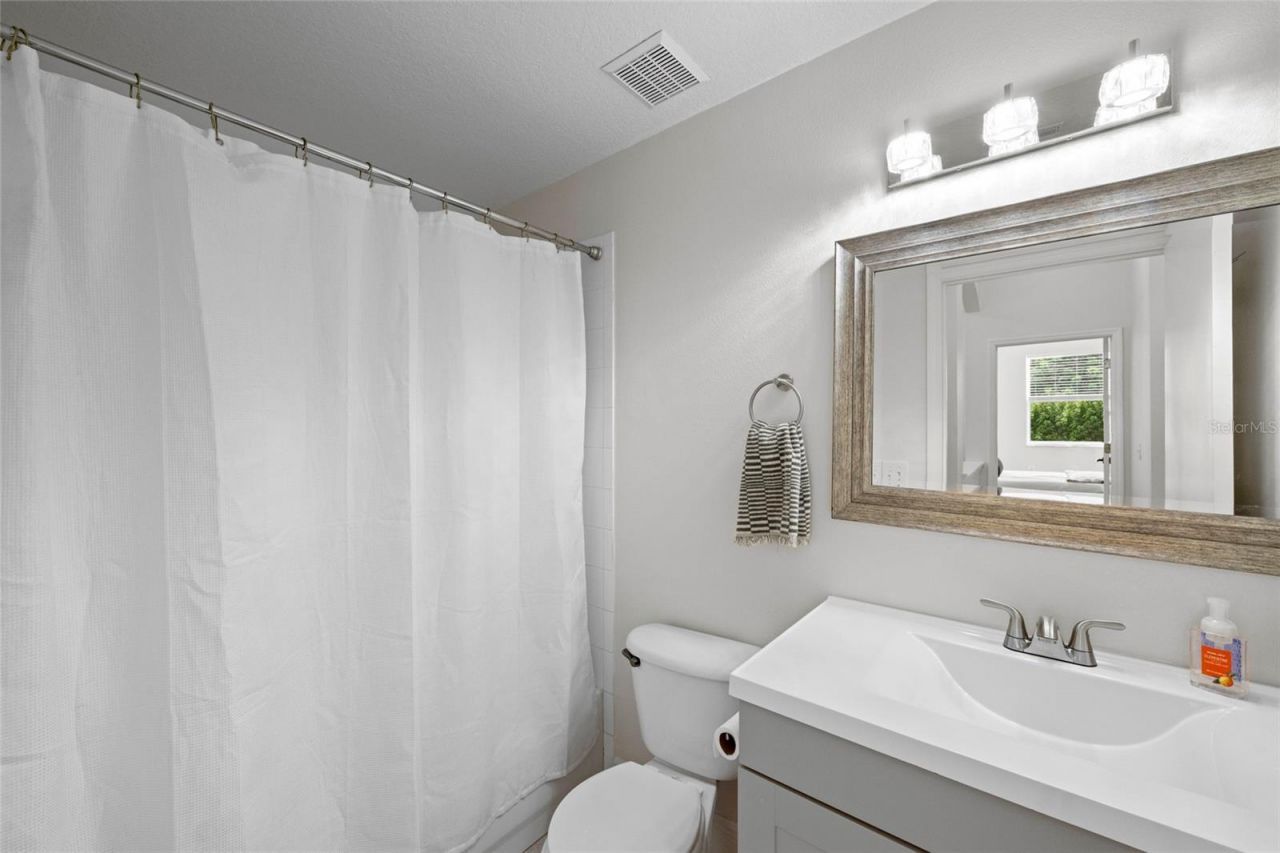
    2 full
  • Total Square Feet
    1,417
  • Lot Size
    0.12 acre(s)

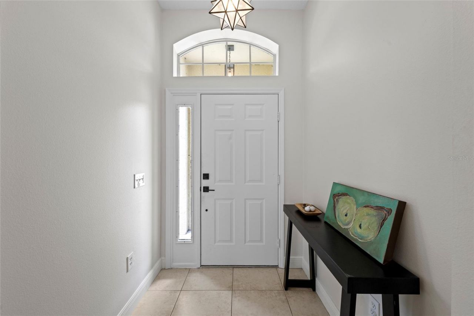
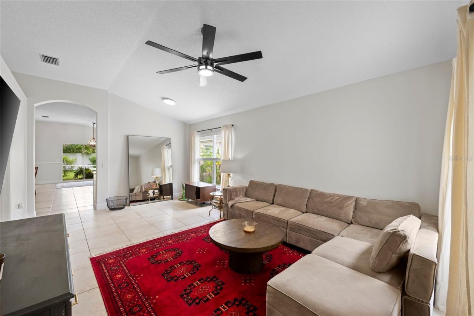
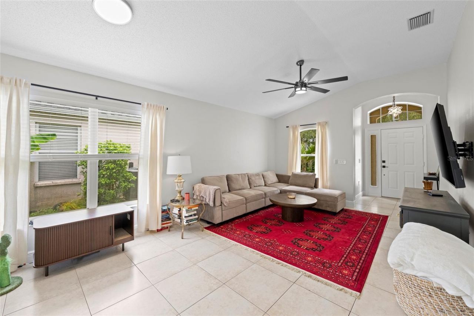
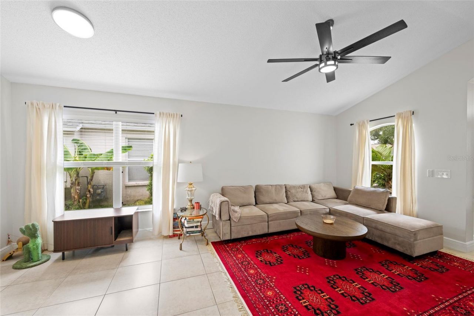
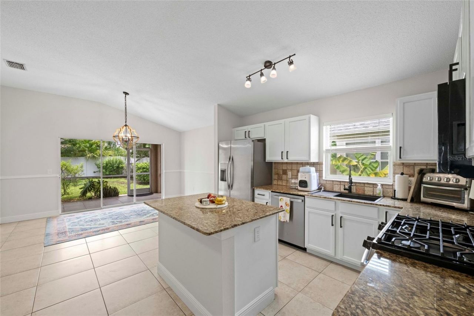
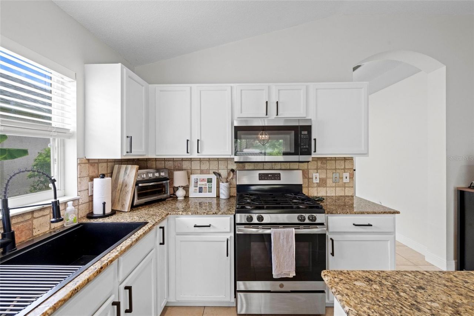
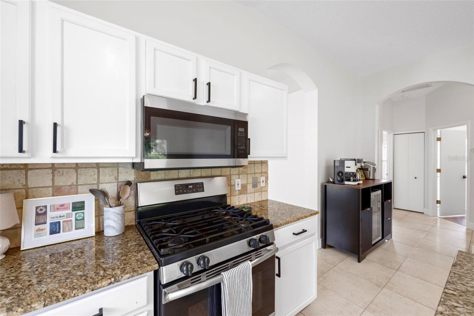
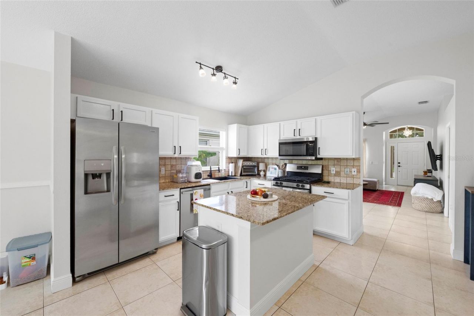
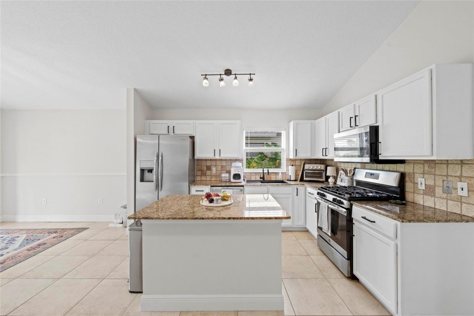
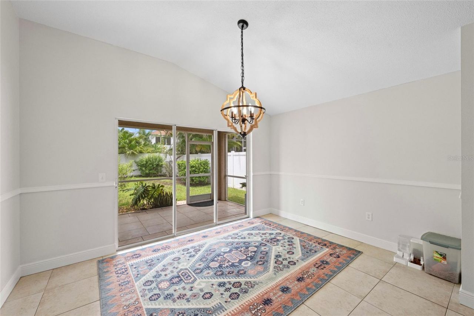
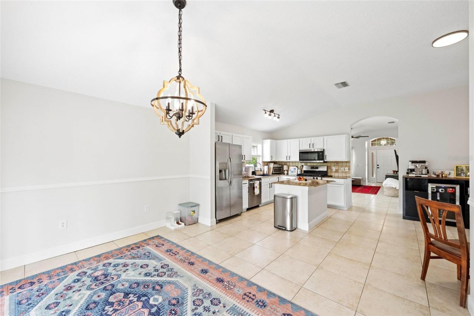
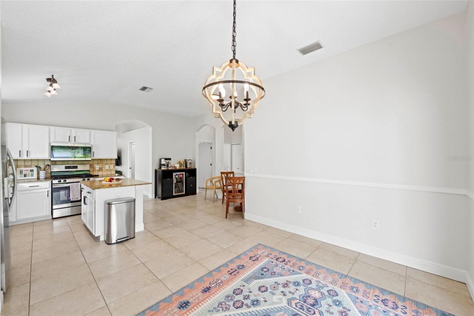
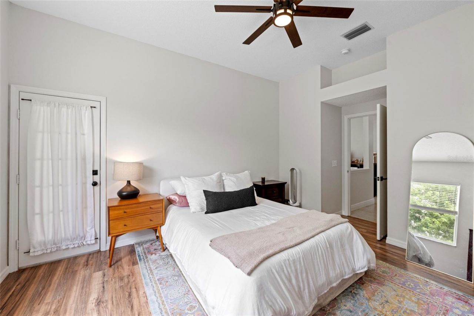
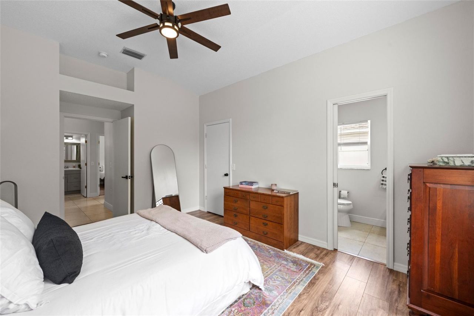
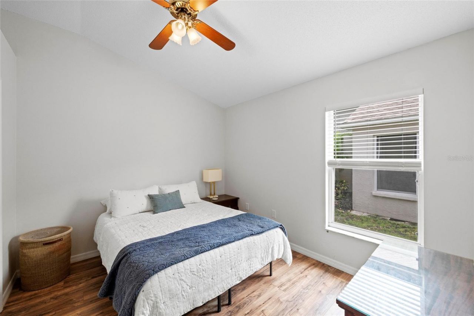
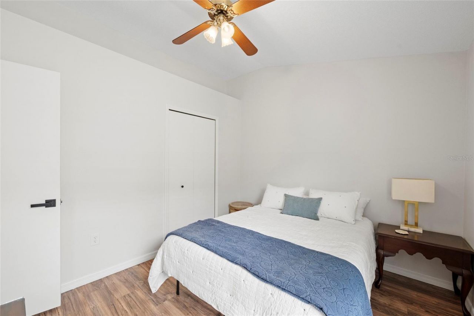
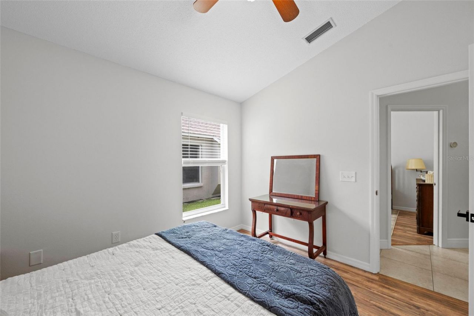
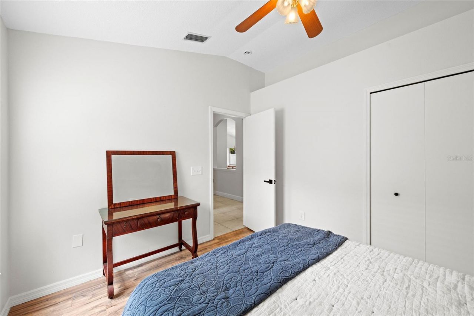

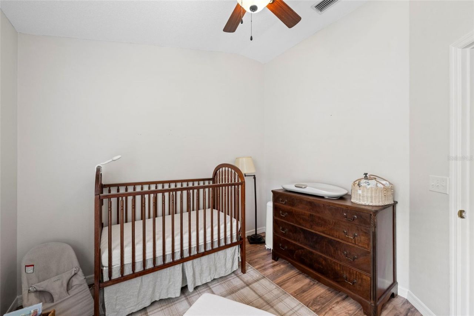
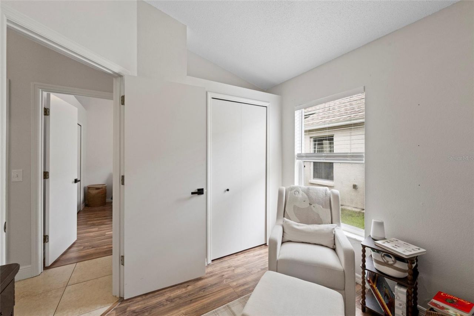
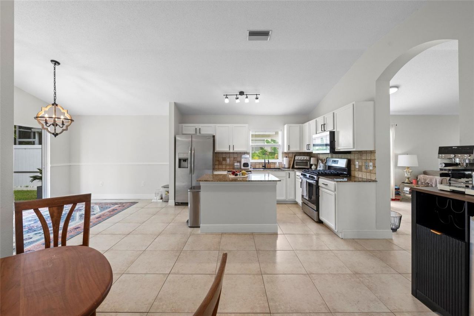
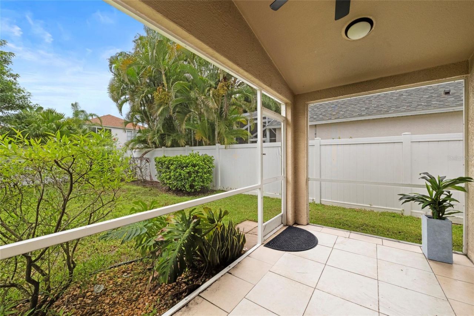
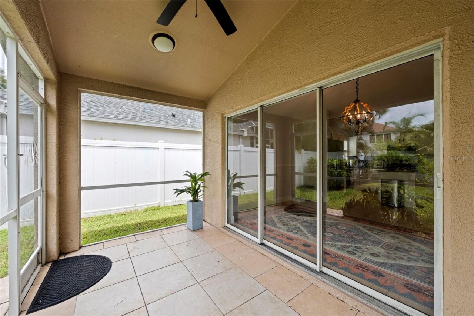
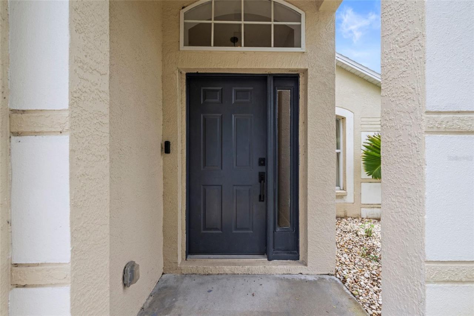
Welcome to this beautifully maintained single-story residence, offering effortless one-level living with 3 bedrooms, 2 full bathrooms, and a bright, open floor plan designed for everyday comfort and effortless entertaining.Beautifully landscaped with lush tropical greenery, this home welcomes you with charming curb appeal and an inviting arched entryway. Inside, thoughtfully designed living spaces are enhanced by abundant natural light, creating a warm and inviting atmosphere throughout.The spac...

View More

Property Summary

MLS Number: A4701324
Status: Active
Days on Market: 12
Subdivision: SUMMERFIELD VILLAGE
County: Manatee
Bedrooms: 3
Total Square Feet: 1,417
Price Per Sq. Ft.: $265
New Constuction: No
Waterfront: No
Property Type: Residential - Single Family
Cooling: Central Air
Garage: 2 car attached
Heating: Electric
Lot Size: 0.12 Acres
Roof Type: Shingle
Stories: 1.0
Year Built: 1999
Taxes: $5,200
HOA Y/N: Yes

Featured Amenities

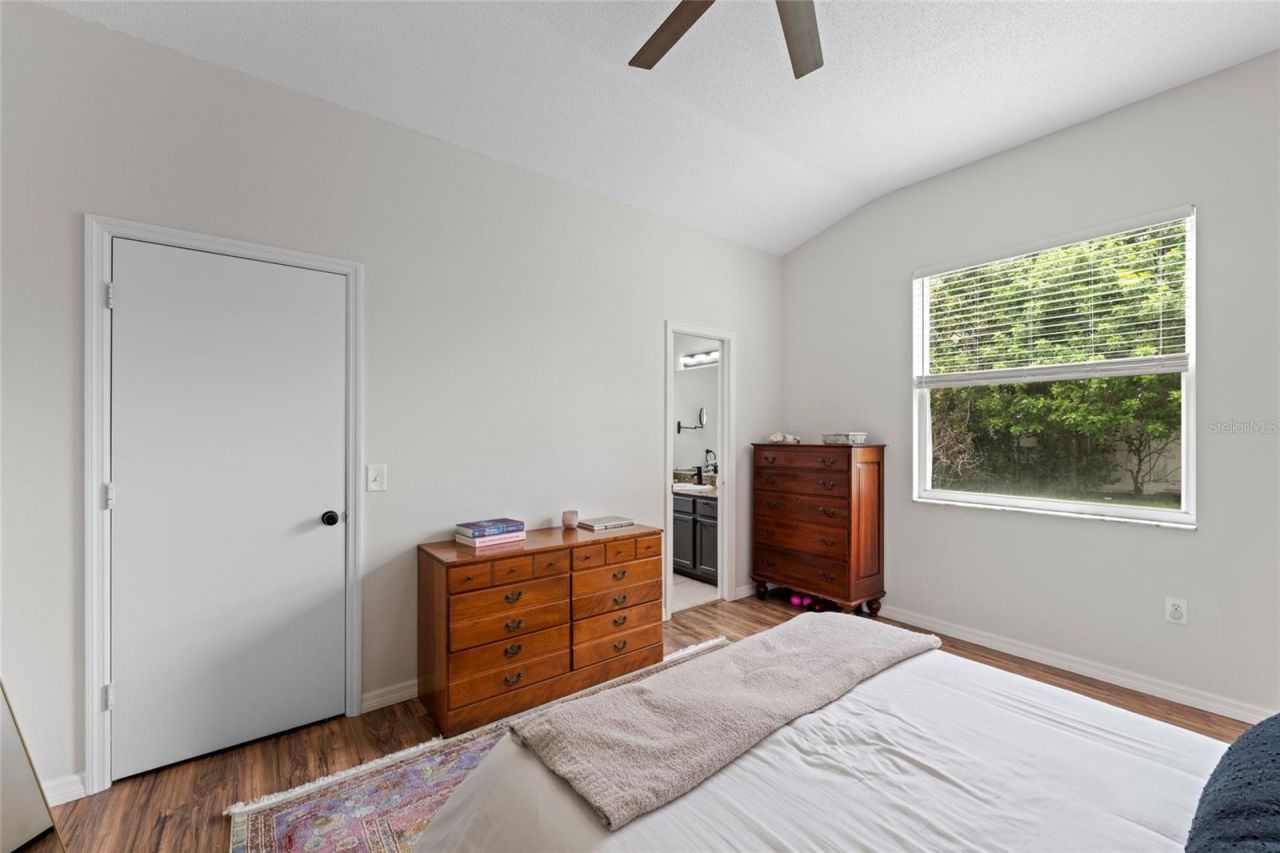
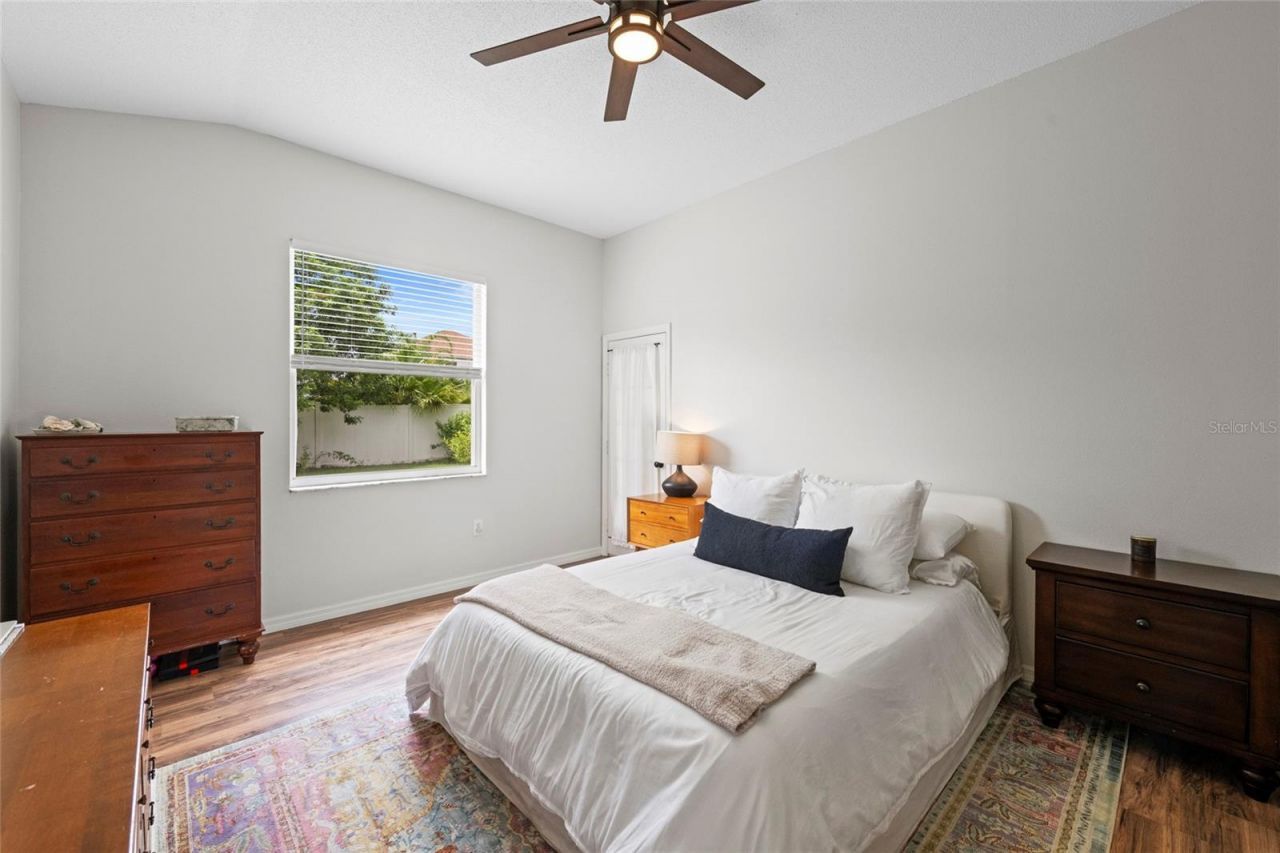
Cathedral Ceiling(s)
Ceiling Fans(s)
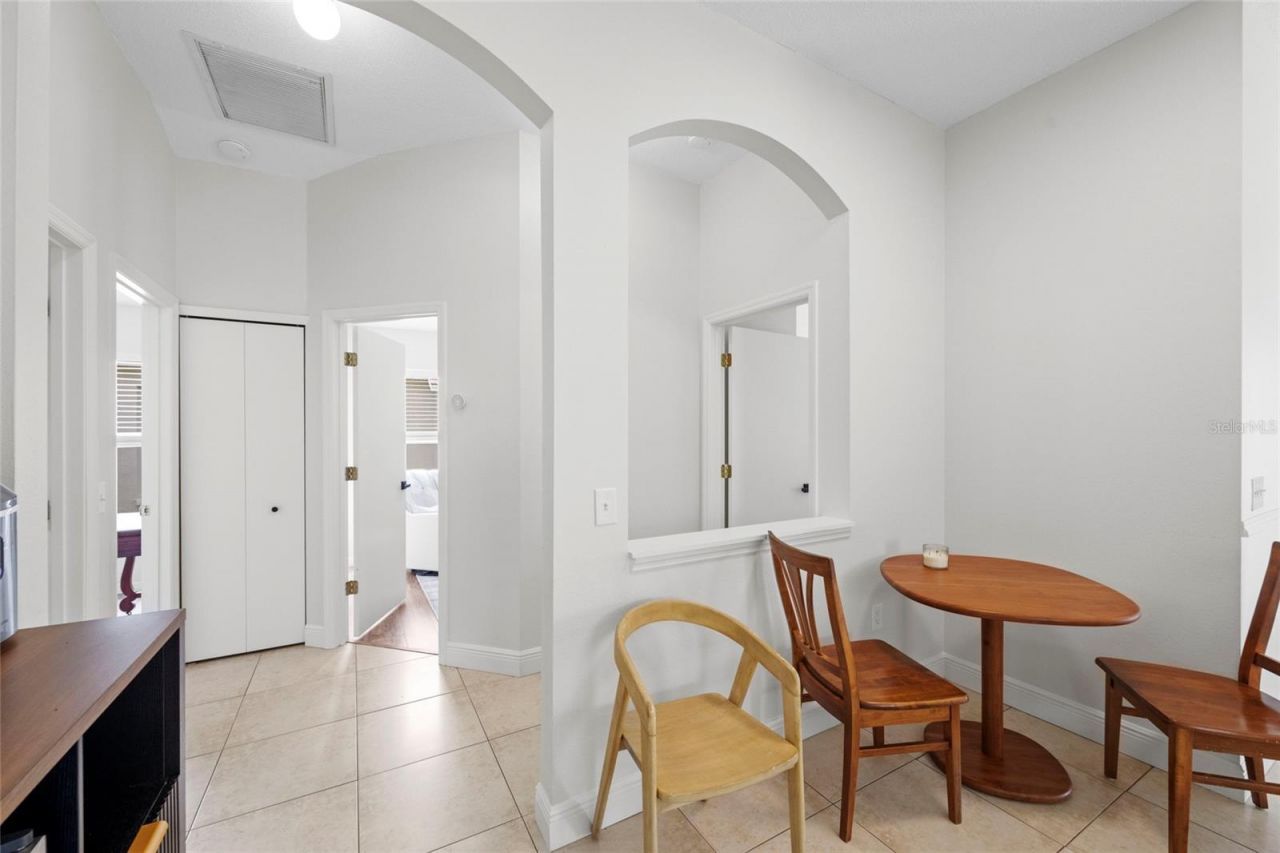
Eat-in Kitchen
Kitchen/Family Room Combo
Open Floorplan
Primary Bedroom Main Floor
Walk-In Closet(s)
Window Treatments

Property Details

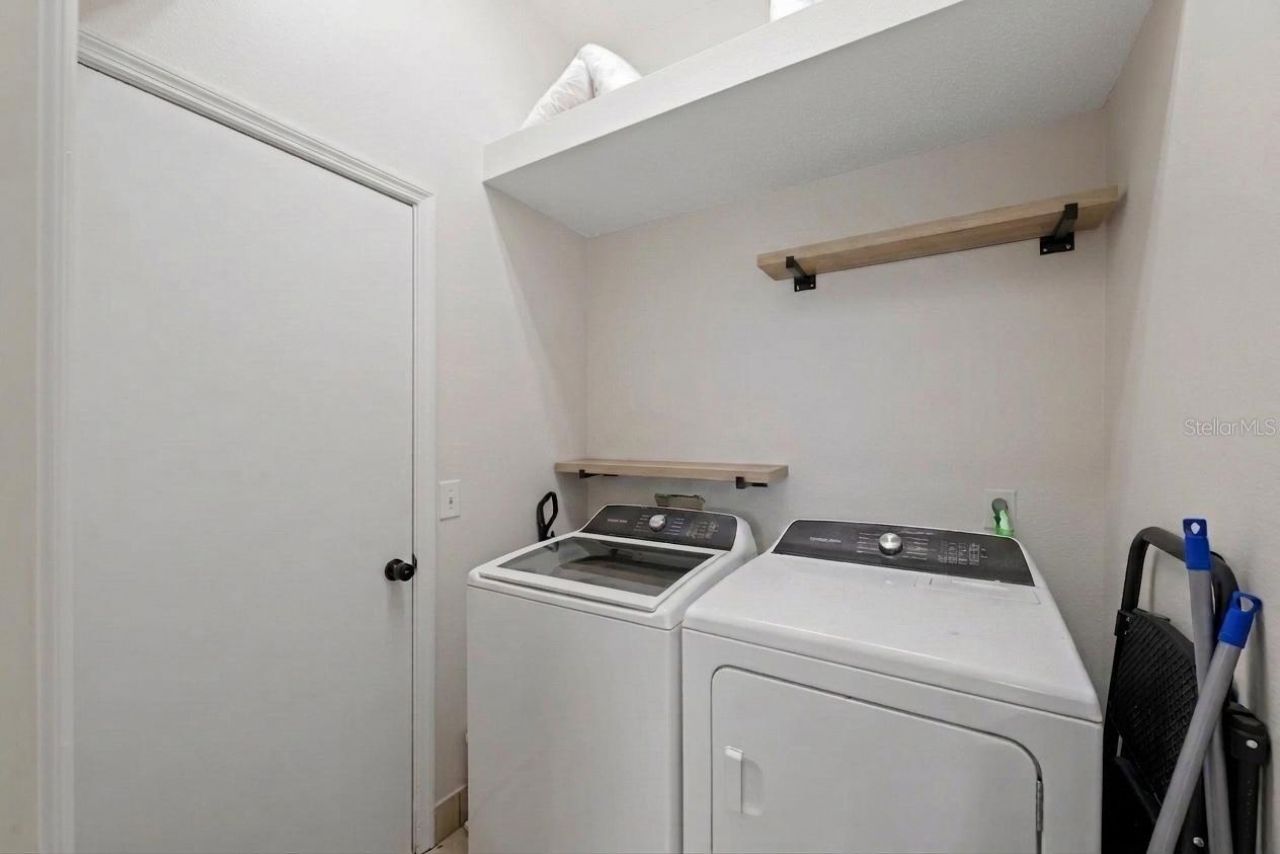
Appliances: Convection Oven, Dishwasher, Disposal, Dryer, Microwave, Refrigerator, Washer
Community Features: Deed Restrictions, Irrigation-Reclaimed Water, Playground, Sidewalks, Tennis Court(s), Street Lights
Days on Site: 12
Directions: From SR 70, right on Lakewood Ranch Blvd, Left on Summerfield Parkway, left on Fox Grape Lane, right on Winding Woods Way, right on Blueflower Ct, house on right
Exterior: Block
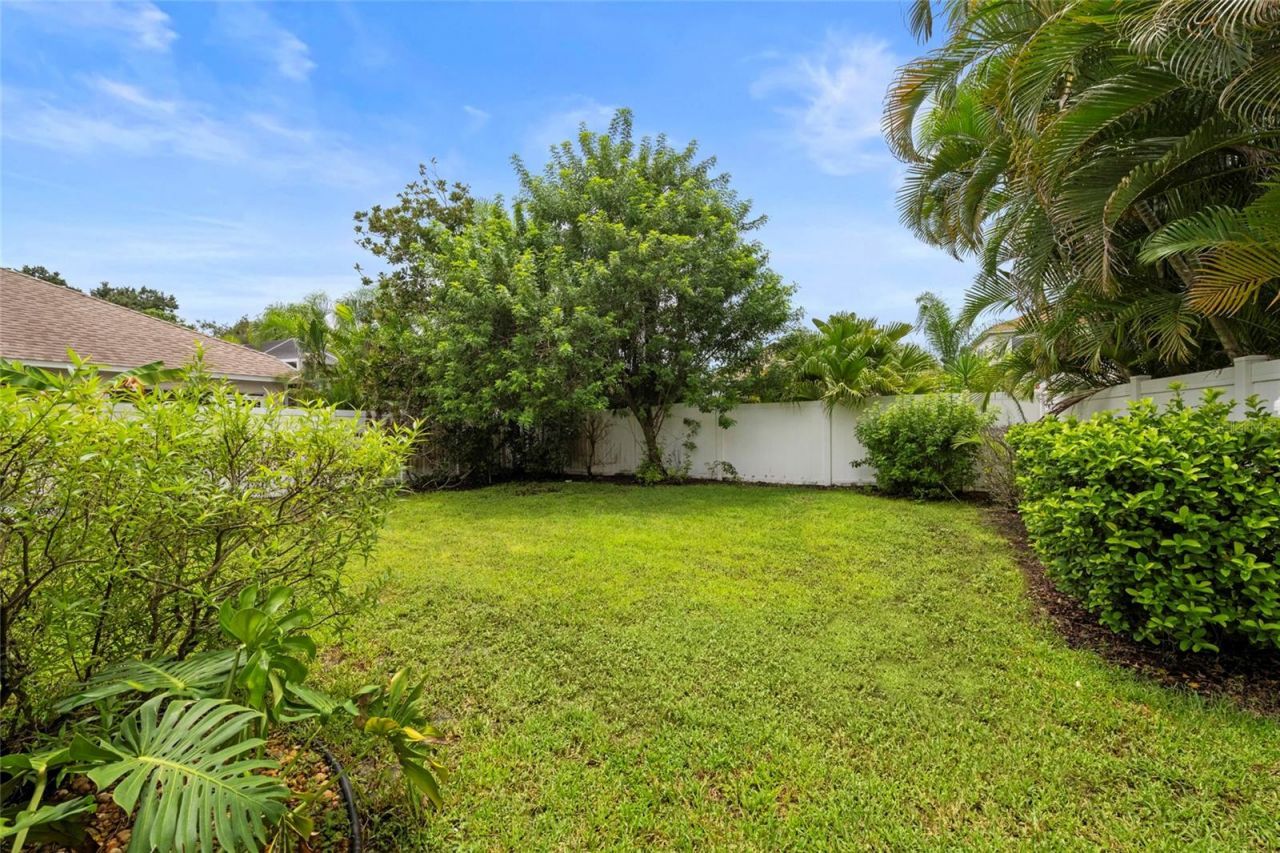
Outdoor Features: Private Yard, Sidewalk
Flood Zone Code: X
Flooring: Ceramic Tile, Hardwood
Foundation: Slab
Home Warranty Y/N: No
Listing Terms: Cash, Conventional, FHA
Lot: Cul-De-Sac, City Limits, Landscaped, Sidewalk, Paved
Lot Dimensions: 0.12
Other Equipment: Irrigation Equipment, Private Yard
Ownership: Fee Simple
Parking: Driveway, On Street
Parking Notes: Driveway, On Street
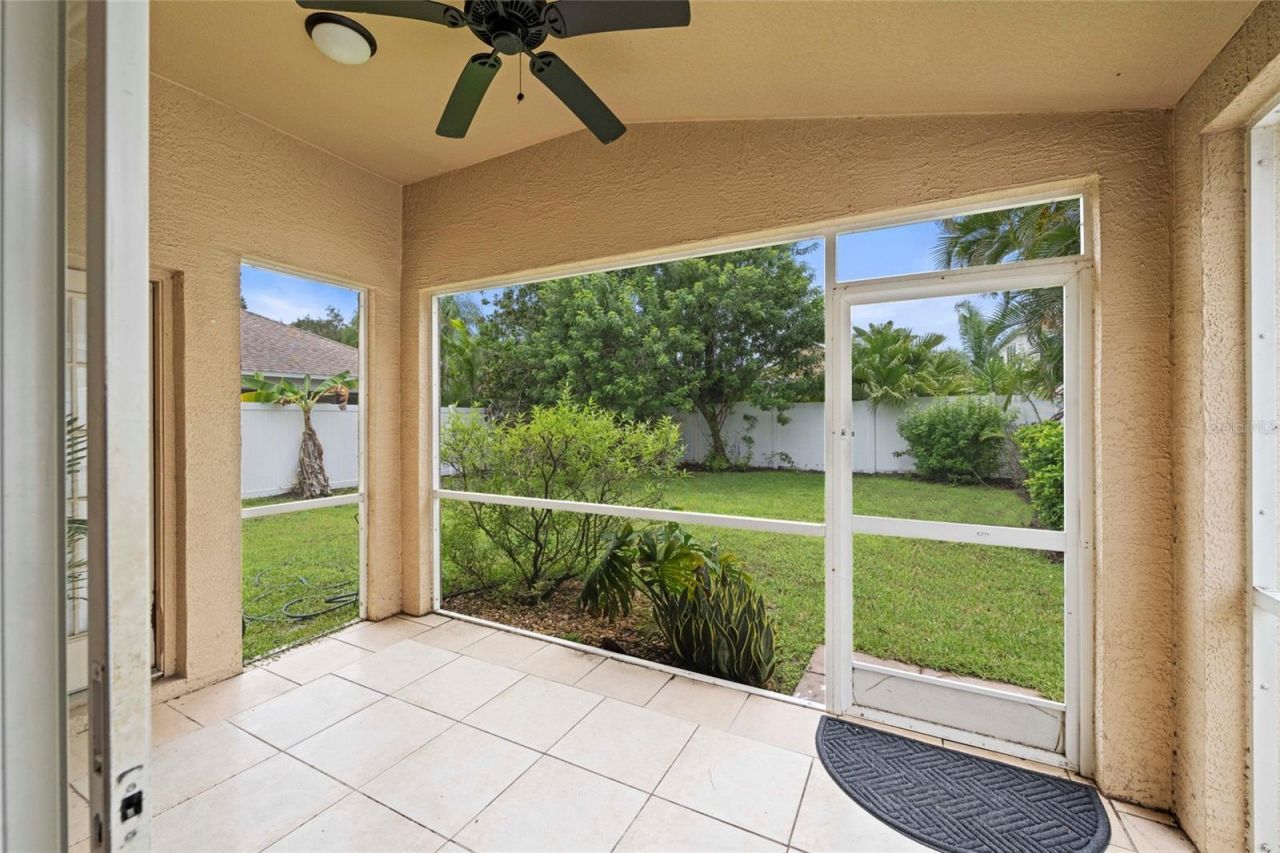
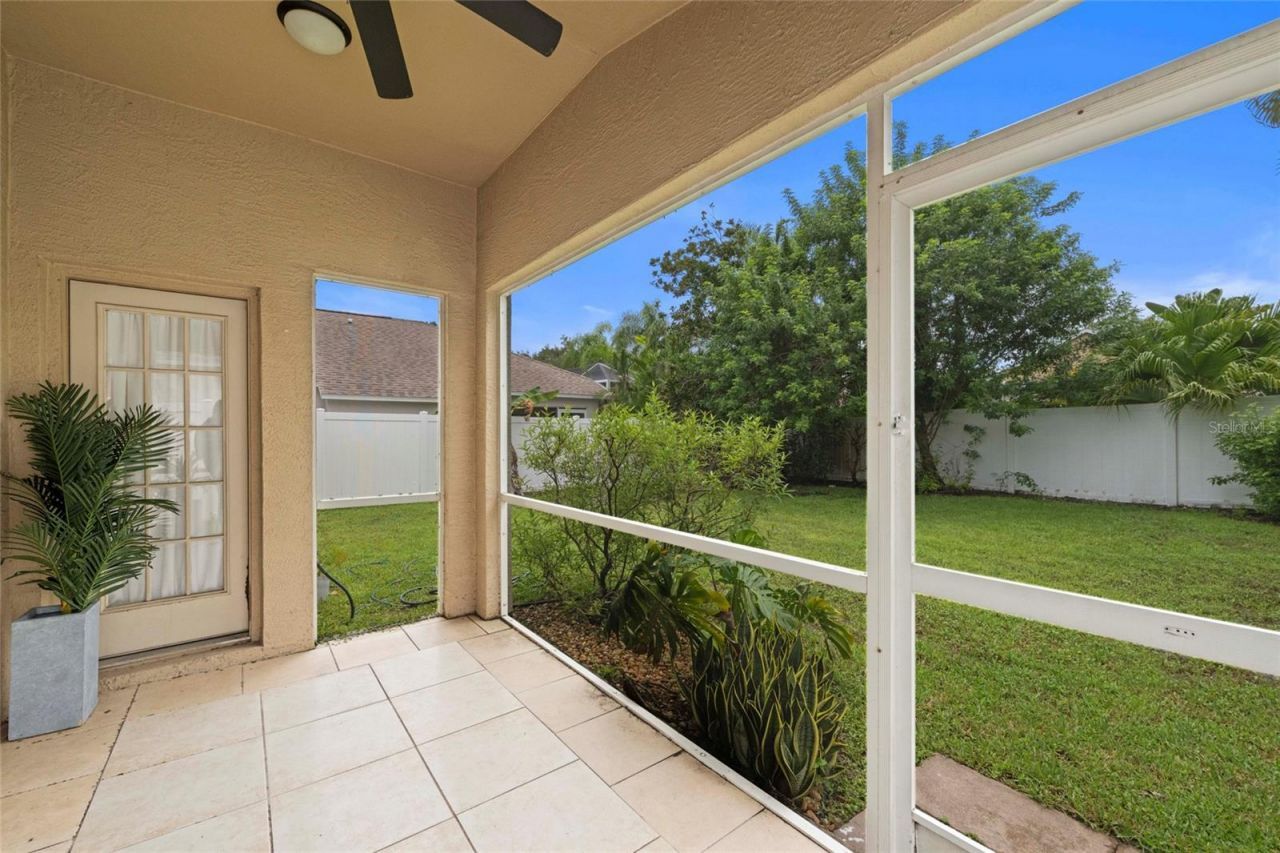
Patio/Porch: Rear Porch, Screened
Pets Allowed: Cats OK, Dogs OK
Property Attached Y/N: No
Property Sub-Type: Single Family Residence
Sewer: Public Sewer
Showing Instructions: Supra Lock Box
Special Sale Provisions: None
Utilities: Cable Available, Electricity Available, Sewer Connected, Water Connected
Vegetation: Mature Landscaping
Water: Public
Water Access Y/N: No
Zoning: PDR/WPE/
Construction: Block

Room Sizes

Living Room: 13x21
Kitchen: 8x12
Dining Room: 9x12
Primary Bedroom: 12x17
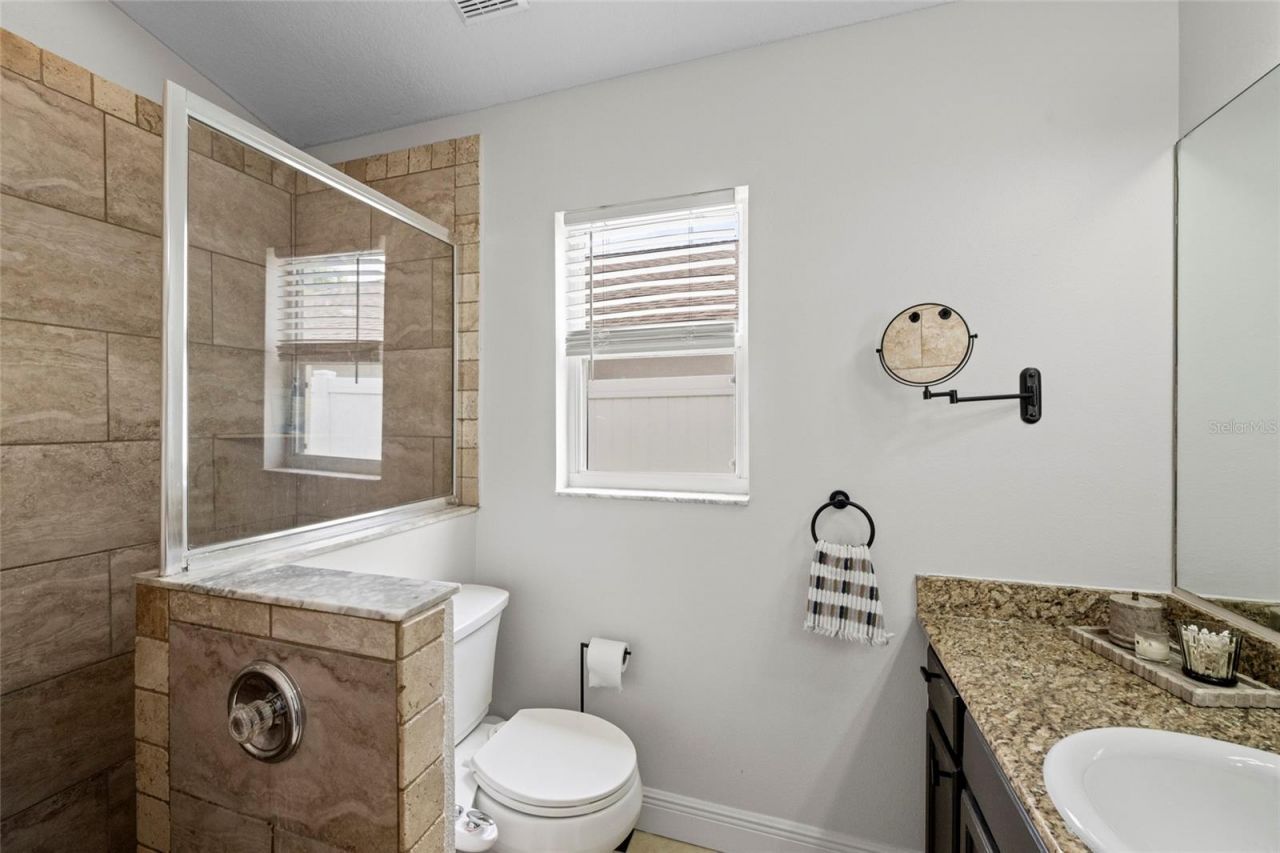
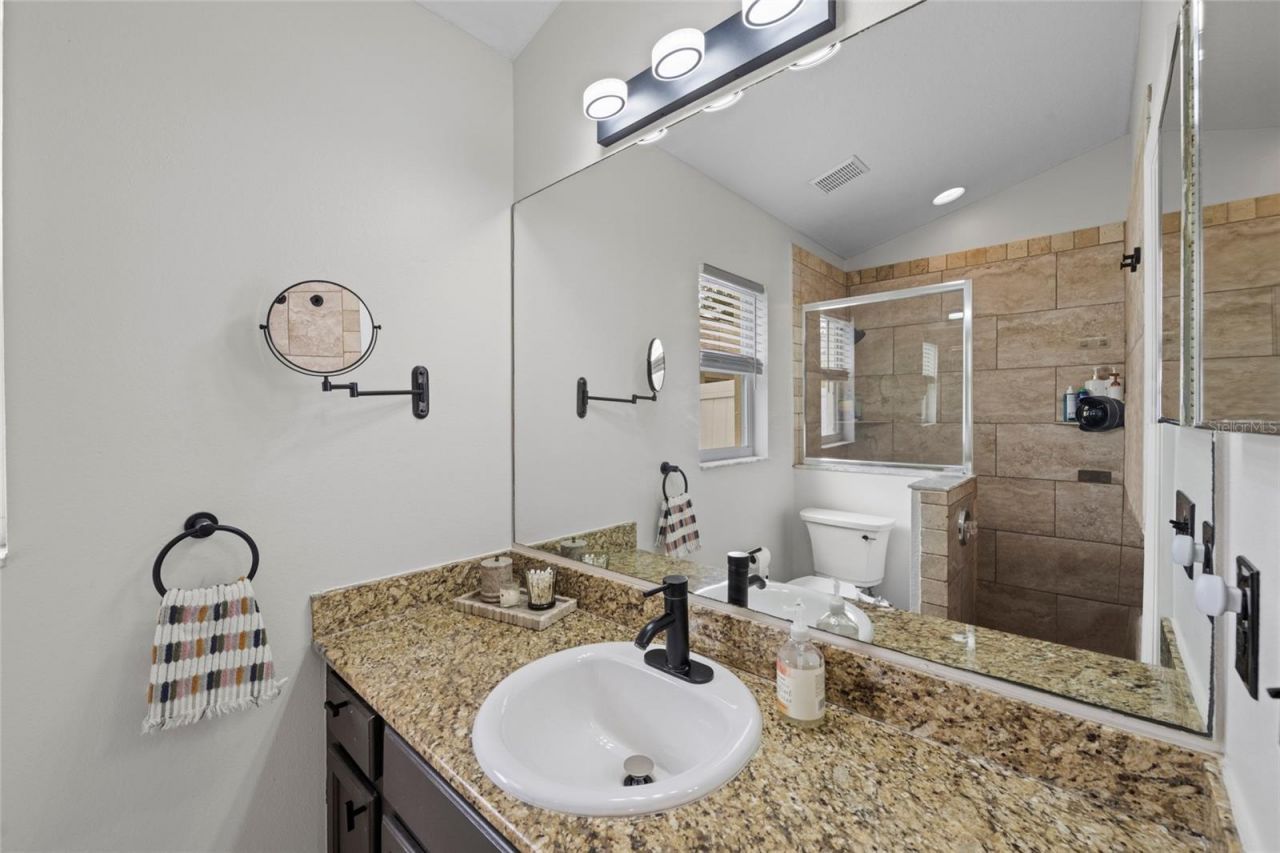
Primary Bathroom: 5x9
Bedroom 2: 10x11
Bathroom 2: 8x4
Bedroom 3: 10x12

Local Schools

High School: Lakewood Ranch High
Middle School: Nolan Middle
Elementary School: McNeal Elementary

Neighborhood Information

Neighborhood Map

Neighborhood Hero

Neighborhood Highlights

Neighborhood Characteristics

Neighborhood Market Trend

Neighborhood Schools

Courtesy of

Agency Name: HOUSE MATCH
Agency Contact: 941-213-7028
Agent Name: Abigail Lange

Presented by

Agency Title: The Keyes Company
Agency Phone:
Request Info

IDX logo

Sara Miller
keyes.com
Agent Cell:
954.477.7001

Mortgage Calculator

%
years/fixed
yearly
yearly (est.)

Estimated Payment

$ 2,384.01 Principal & Interest $1,841.30 Property Tax $433.33 Homeowner's Insurance $109.38
Mortgage Logo

Your fresh start,
starts here.

Login to My Keyes Account

