
100 Keyes, 1926 - 2026
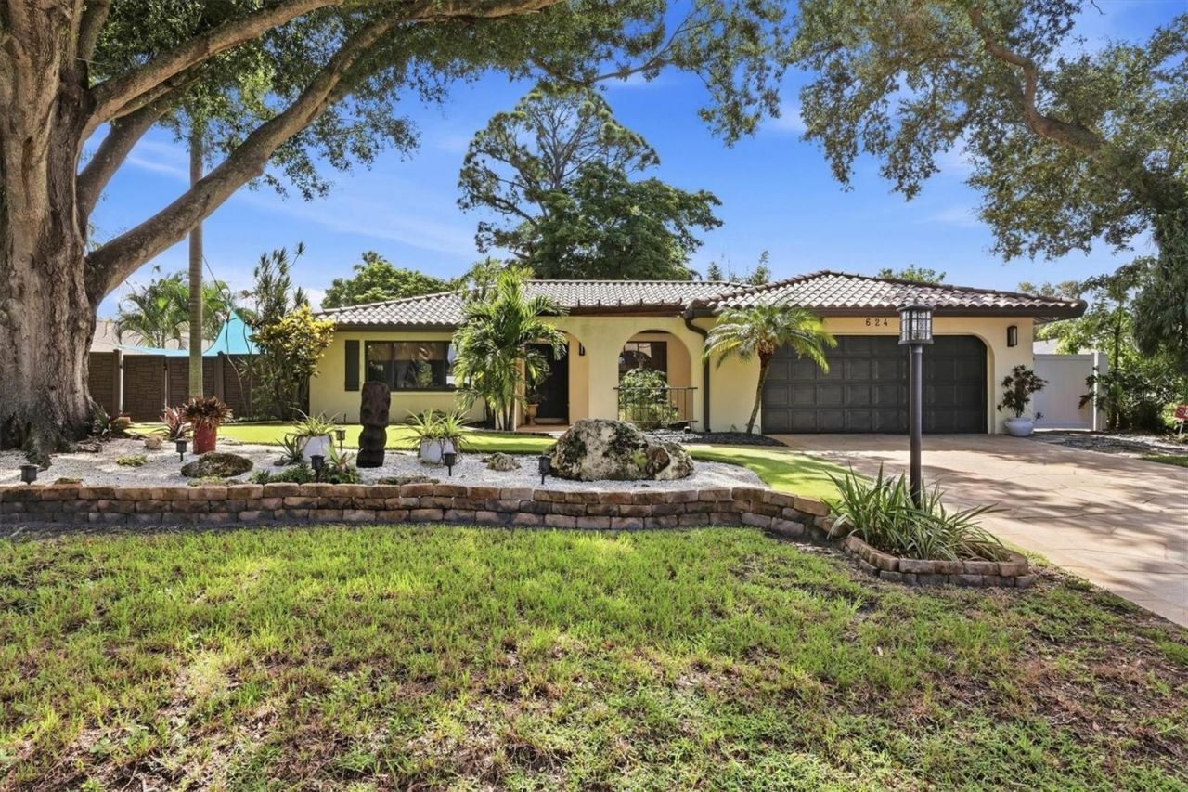
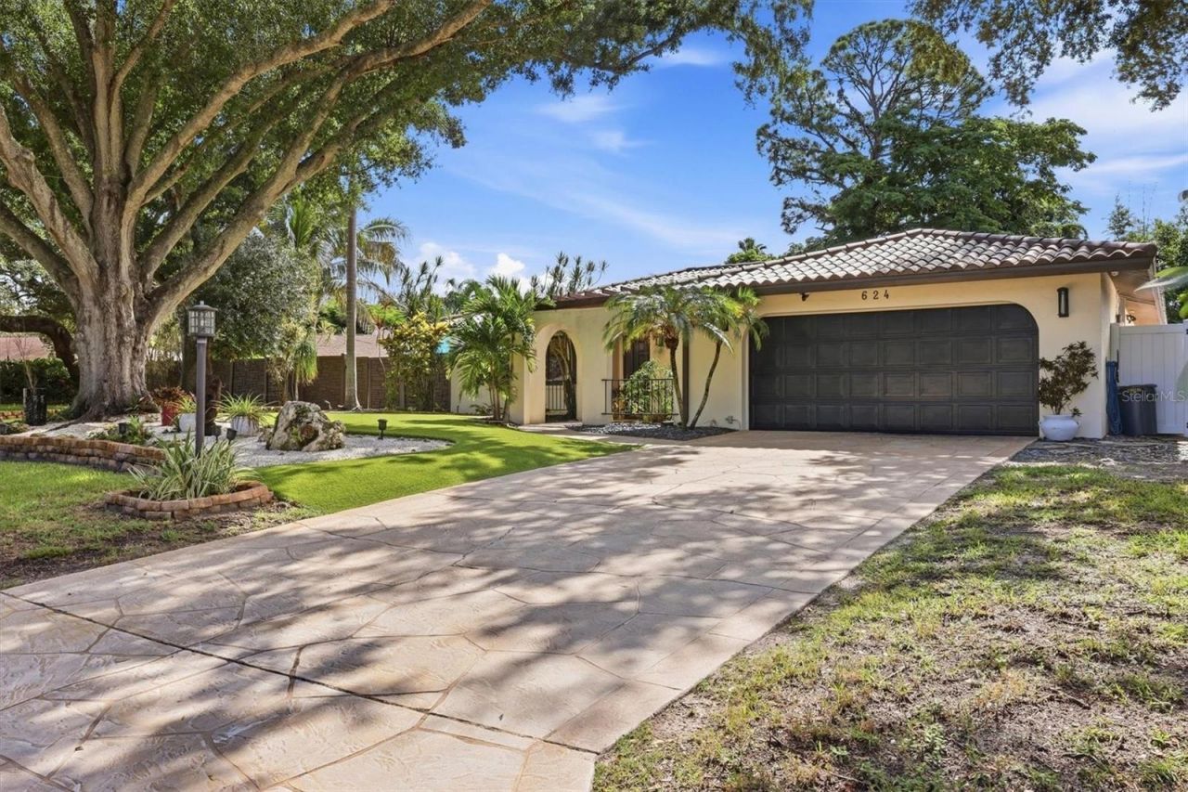
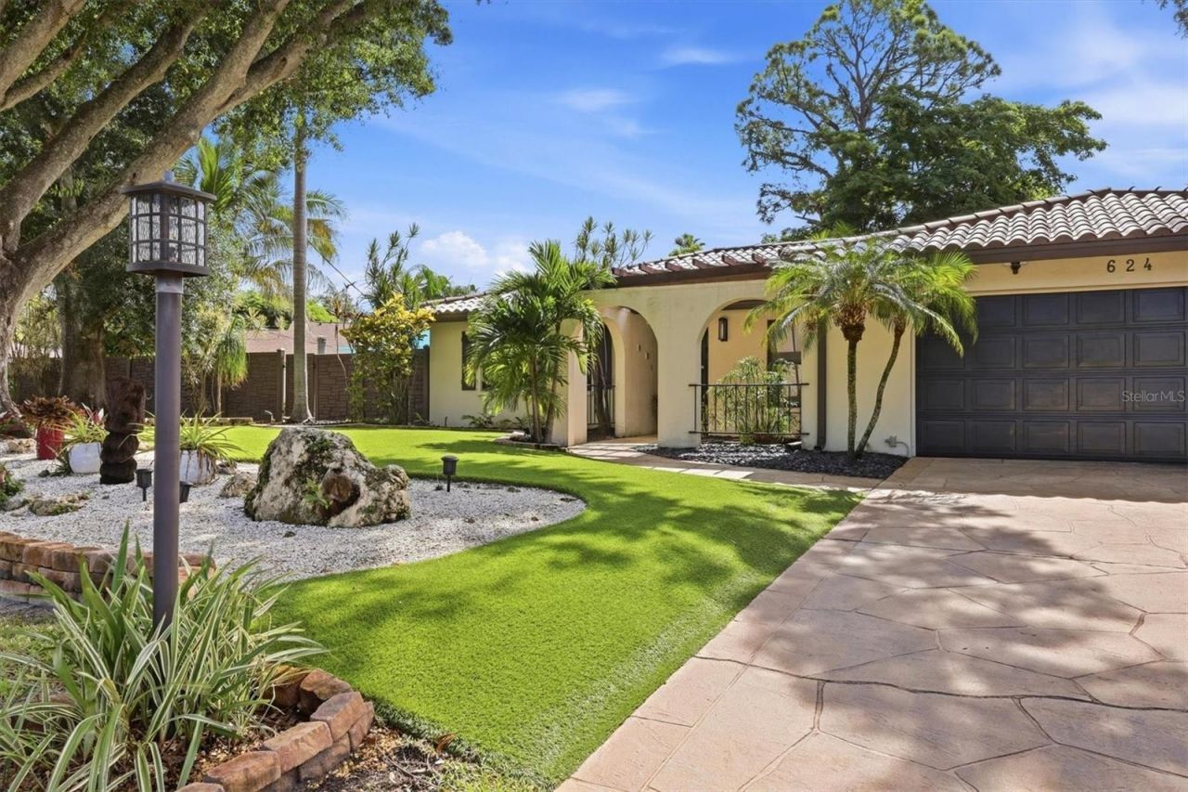
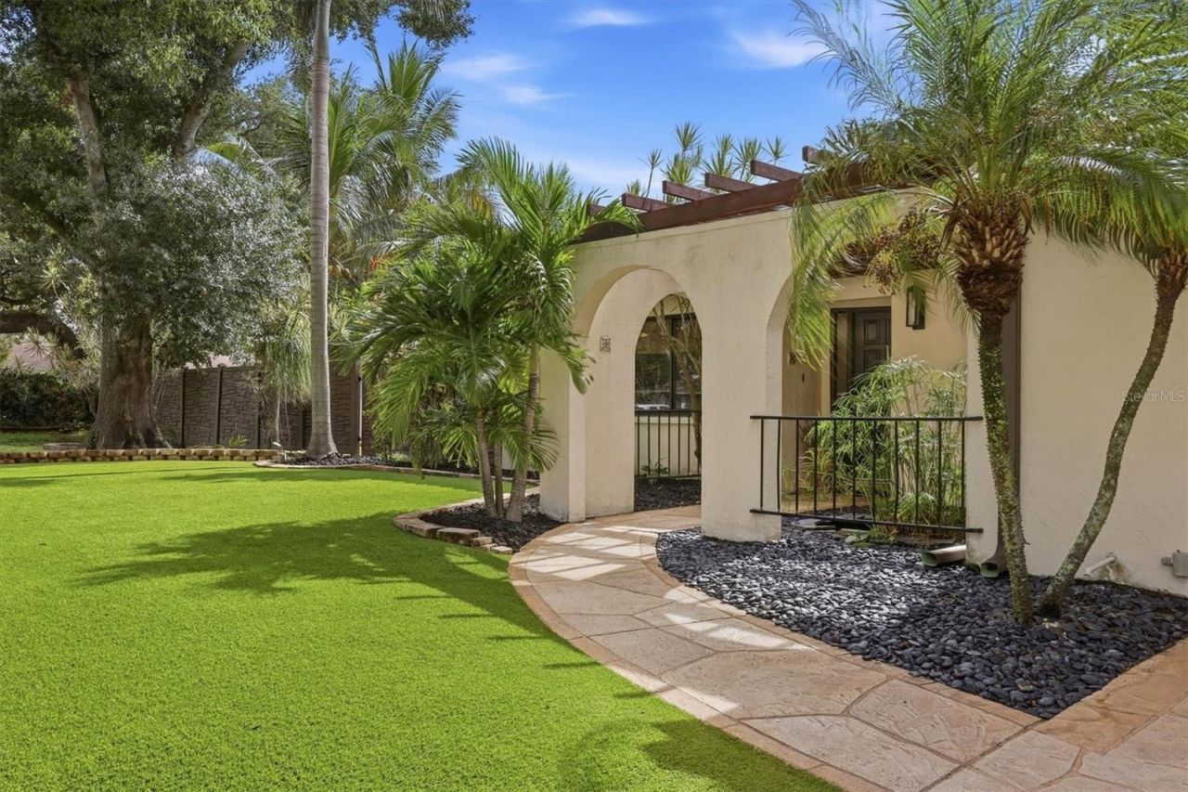
624 Saint Andrews Drive, Sarasota, FL 34243 Photo
Pending
624 Saint Andrews Drive, Sarasota, FL 34243 Photo
Pending
624 Saint Andrews Drive, Sarasota, FL 34243 Photo

52 Photos

624 Saint Andrews Drive Sarasota, FL 34243
$525,000
  • Beds
    3
  • Baths
    2 full
  • Total Square Feet
    1,593
  • Lot Size
    0.27 acre(s)

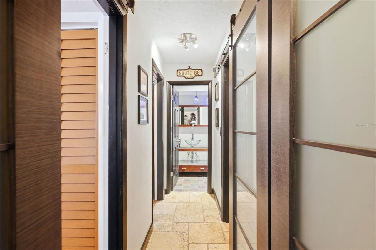
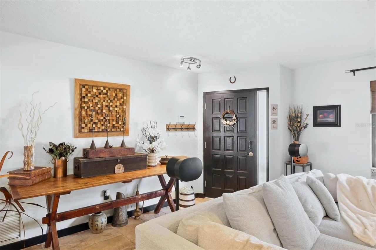
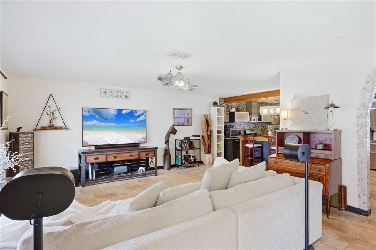
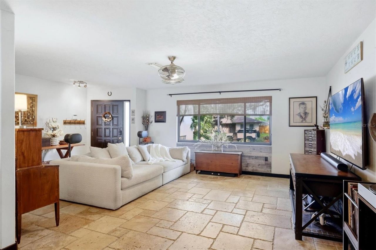
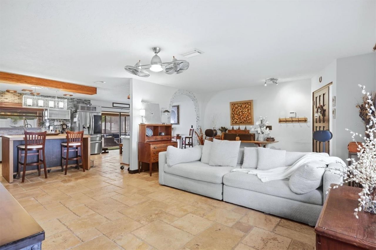
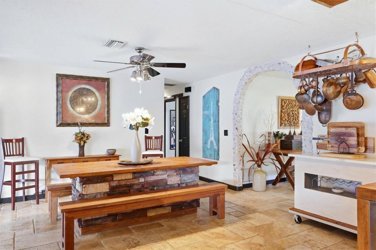
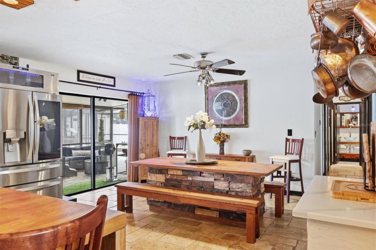
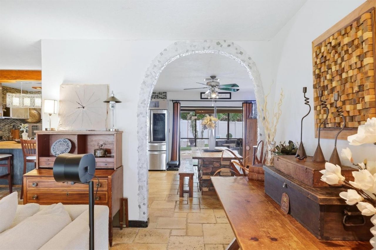
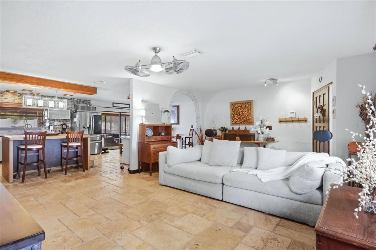
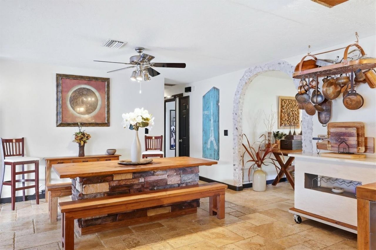
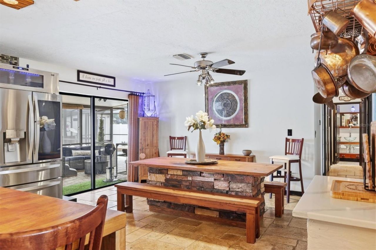
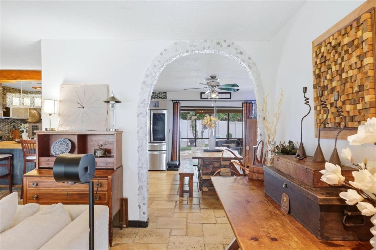
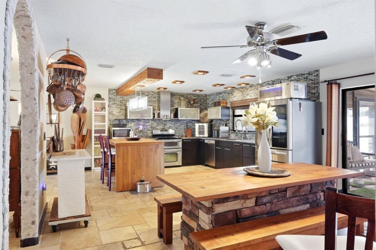
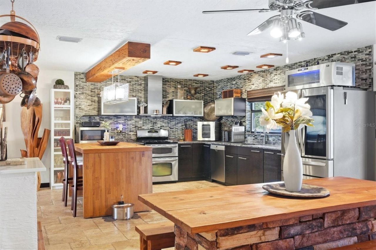
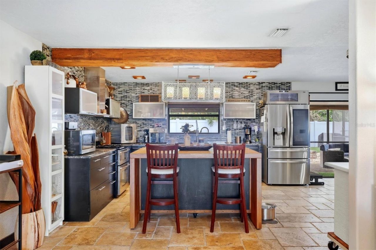
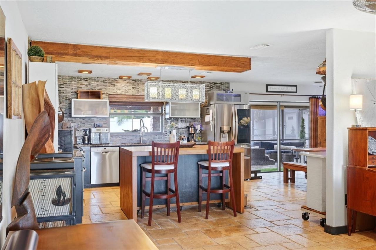
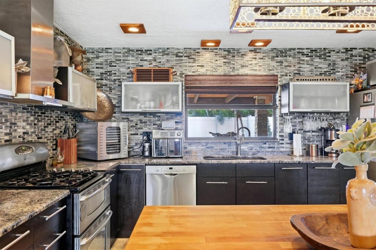
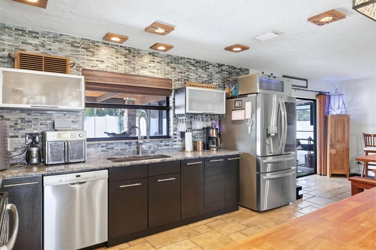
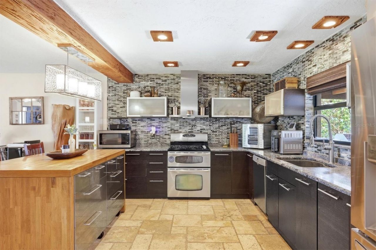
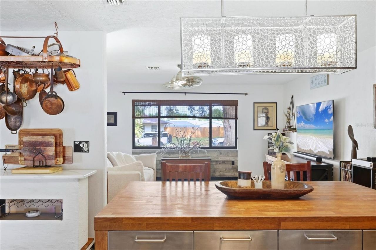
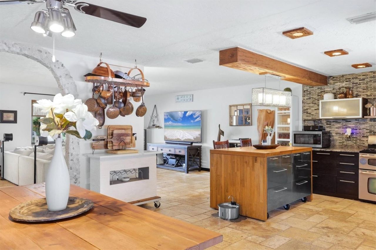
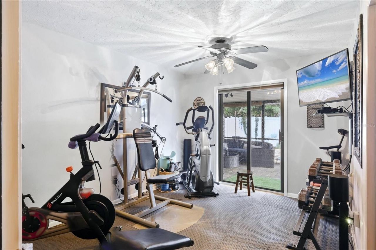
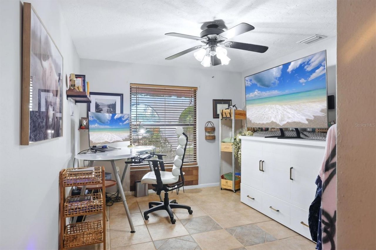
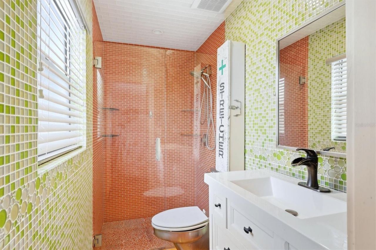
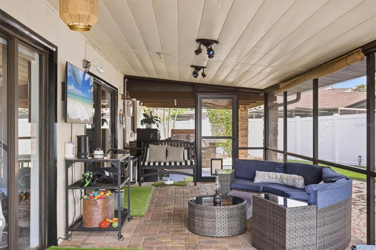
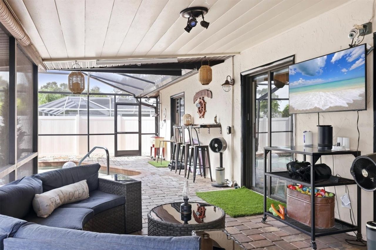
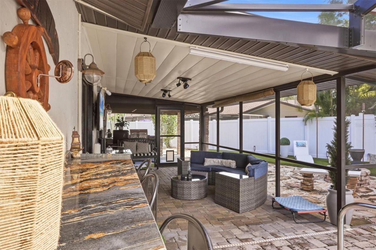
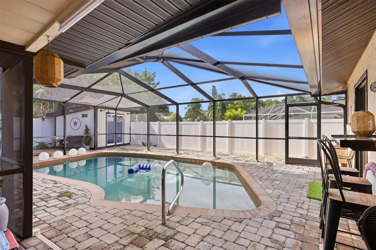
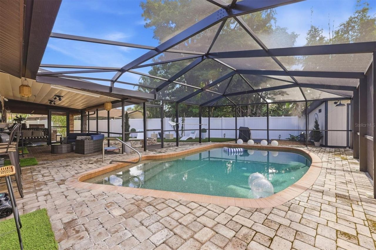
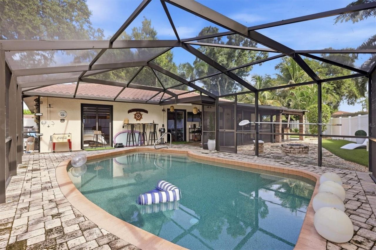
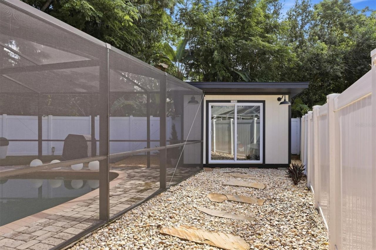
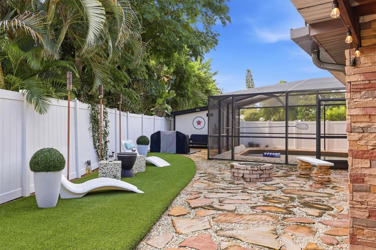
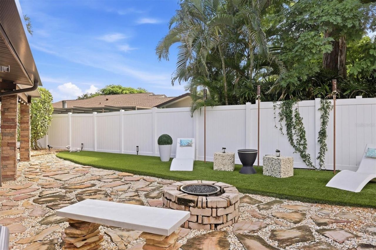
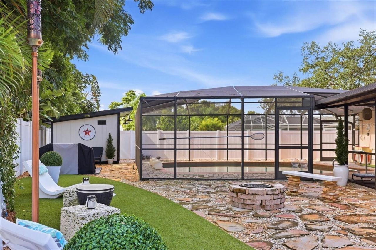
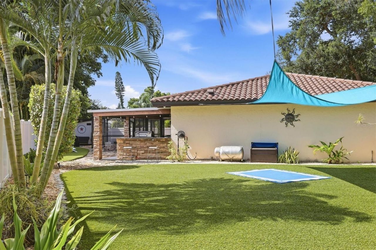
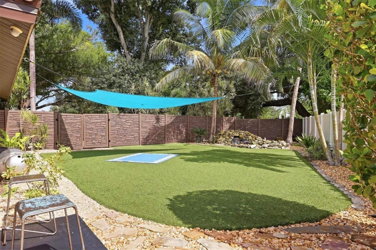
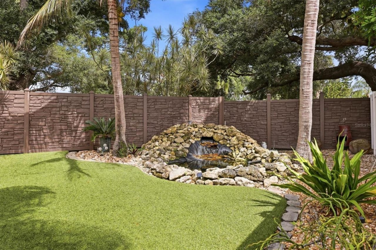
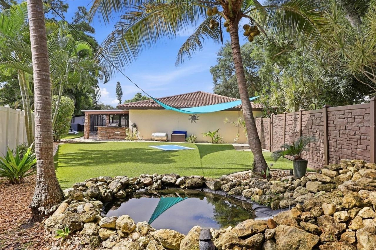
Under contract-accepting backup offers. YOUR PRIVATE ISLAND OASIS AWAITS!Prepare to be impressed the moment you step through the front door of this beautifully updated home. Gorgeous travertine flooring flows throughout the great room, kitchen, dining room, and hallway, while the open floor plan and dramatic stone archway create an elegant space perfect for entertaining.The remodeled kitchen is a true showstopper, featuring a pecky cypress beam, IKEA cabinetry, floating upper cabinets, granite c...

View More

Property Summary

MLS Number: A4706233
Status: Pending
Days on Market: 18
Subdivision: WHITFIELD COUNTRY CLUB ESTATES 1
County: Manatee
Bedrooms: 3
Total Square Feet: 1,593
Price Per Sq. Ft.: $330
New Construction: No
Waterfront: No
Property Type: Residential - Single Family
Cooling: Central Air
Fenced: Yes
Garage: 2 car attached
Heating: Central, Electric
Lot Size: 0.27 Acres
Roof Type: Other, Tile
Stories: 1.0
Year Built: 1973
Taxes: $3,570

Featured Amenities

Ceiling Fans(s)
Open Floorplan
Primary Bedroom Main Floor
Solid Surface Counters
Window Treatments
Fence Restrictions
Park

Property Details

Additional Rooms: Attic, Great Room, Inside Utility
Appliances: Dishwasher, Disposal, Dryer, Electric Water Heater, Exhaust Fan, Range Hood, Refrigerator, Washer
Community Features: Deed Restrictions, Park
Days on Site: 18
Directions: From Us 41 north trail turn east on Whitfield Ave, turn right on Wee burn street, turn right on Saint Andrews and the home will located on the left side of the street.
Exterior: Block, Stucco
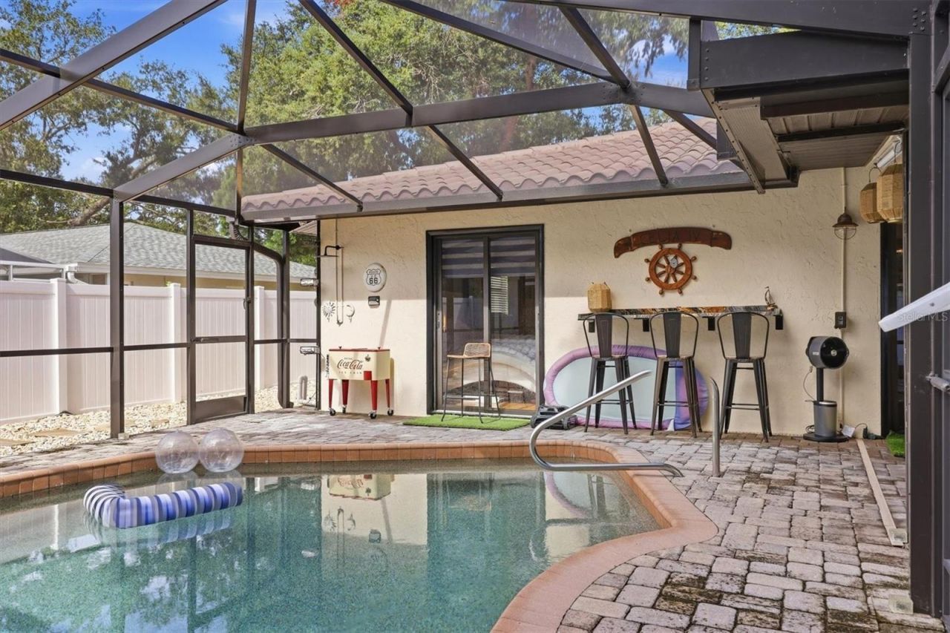
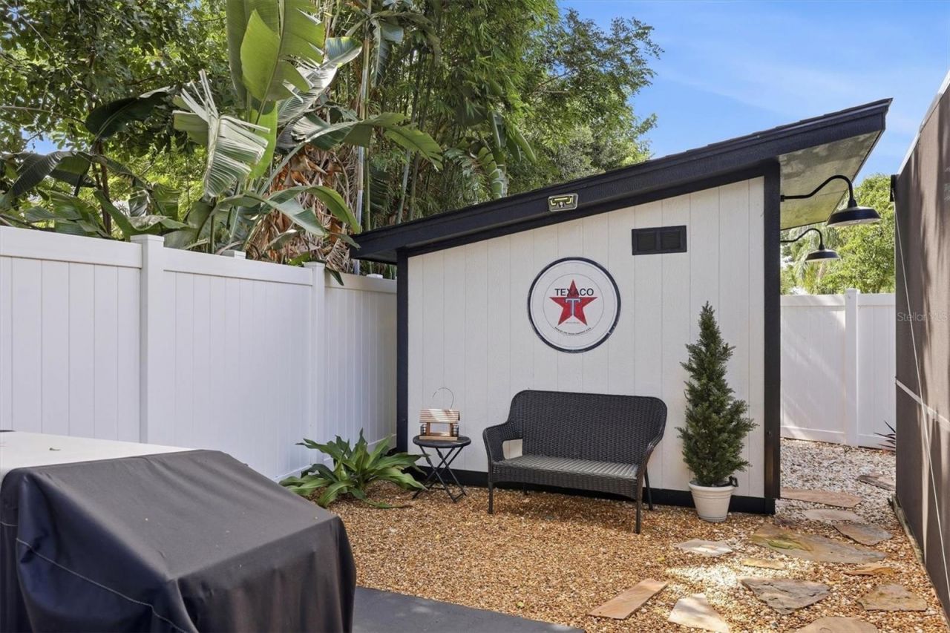
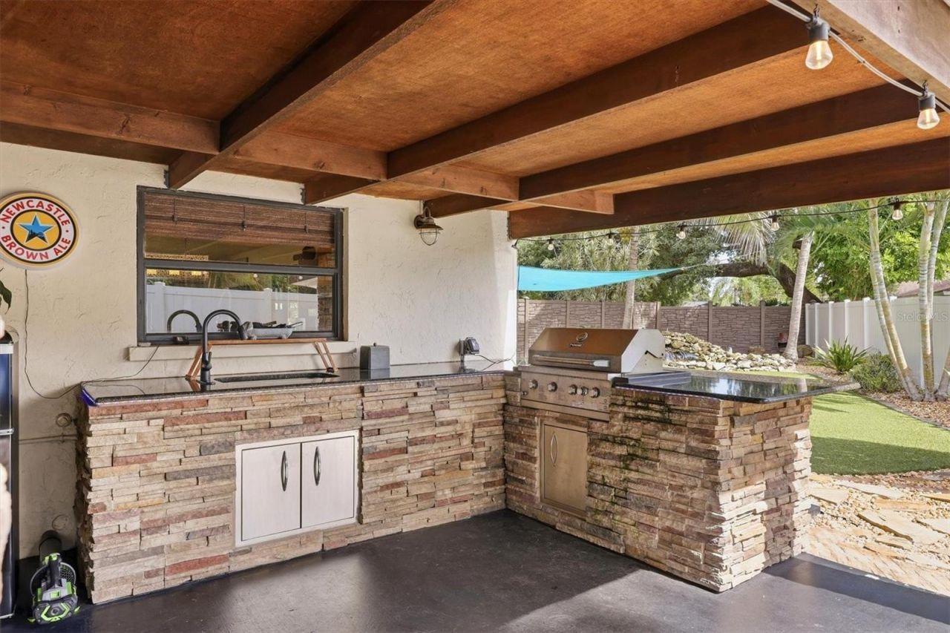
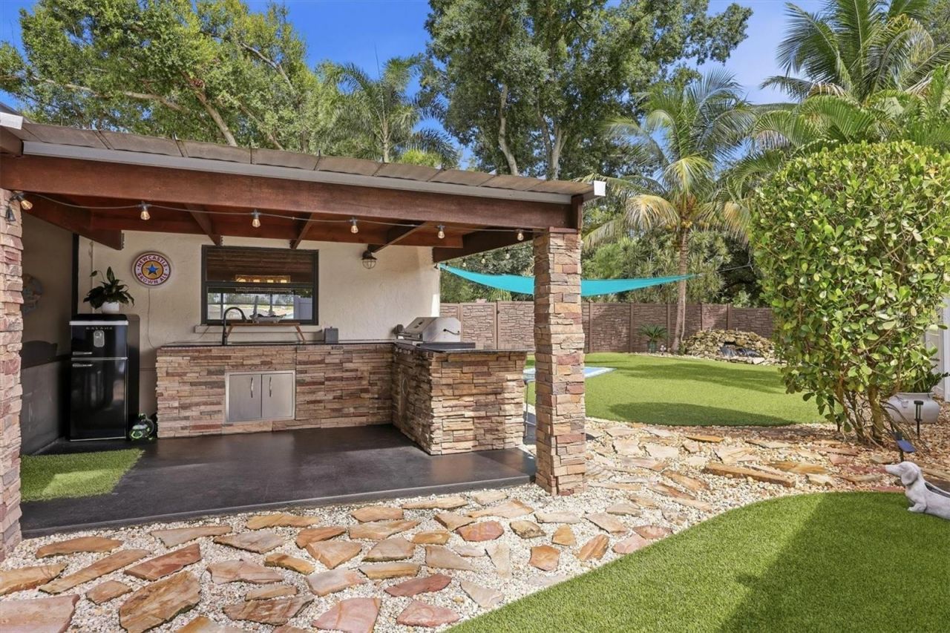
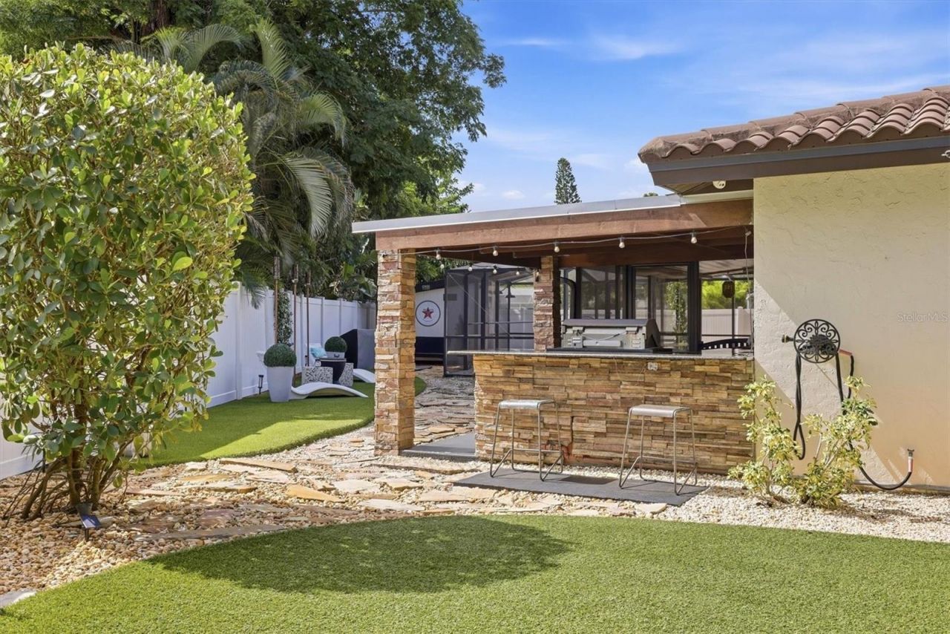
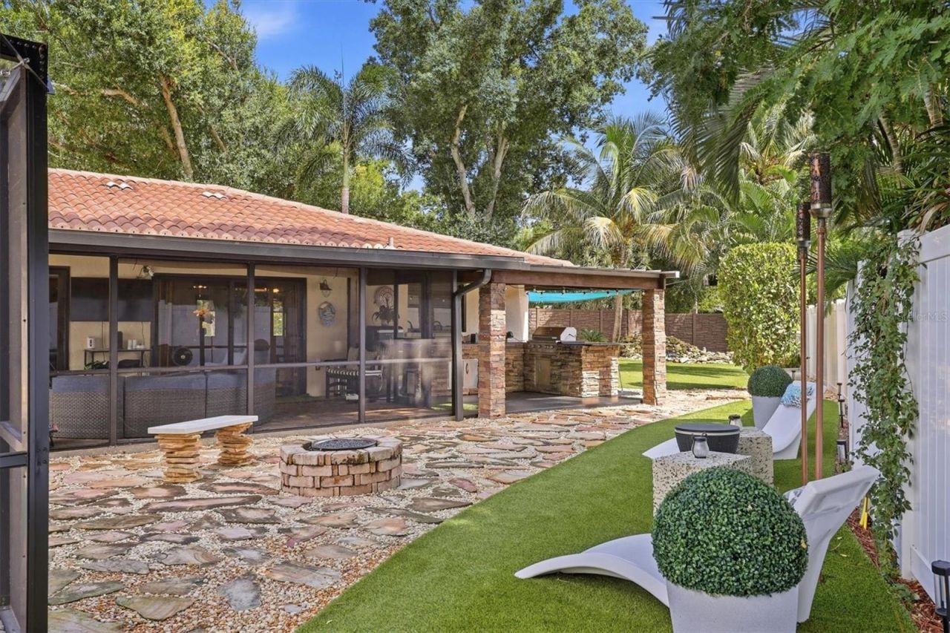
Outdoor Features: Fire Pit, Lighting, Outdoor Grill, Outdoor Kitchen, Outdoor Shower, Private Entrance, Private Mailbox, Private Yard, Rain Gutters
Fencing: Fenced
Fireplace: Decorative
Fireplace Y/N: Yes
Flood Zone Code: X500
Flooring: Ceramic Tile, Laminate, Travertine
Foundation: Slab
Home Warranty Y/N: No
Listing Terms: Cash, Conventional
Lot: In County, Paved
Lot Dimensions: 0.27
Other Equipment: Fire Pit, Irrigation Equipment, Private Entrance, Private Yard
Other Structures: Outdoor Kitchen
Ownership: Fee Simple
Patio/Porch: Covered, Deck, Enclosed, Patio, Porch, Screened
Pets Allowed: Yes
Pool: Gunite, In Ground, Pool Sweep, Salt Water, Screen Enclosure, Tile
Property Attached Y/N: No
Property Sub-Type: Single Family Residence
Security: Security System Owned, Smoke Detector(s)
Sewer: Public Sewer
Showing Instructions: Supra Lock Box, Appointment Only, See Remarks, ShowingTime
Special Sale Provisions: None
Swimming Pool: Yes
Utilities: Cable Connected, Electricity Connected
Vegetation: Mature Landscaping, Oak Trees
Water: Public
Water Access Y/N: No
Windows: Blinds, Rods, Window Treatments
Zoning: RSF3/WR
Construction: Block,Stucco

Room Sizes

Bedroom 2: 13x10
Bedroom 3: 12x10
Dining Room: 13x10
Great Room: 22x17
Kitchen: 16x13
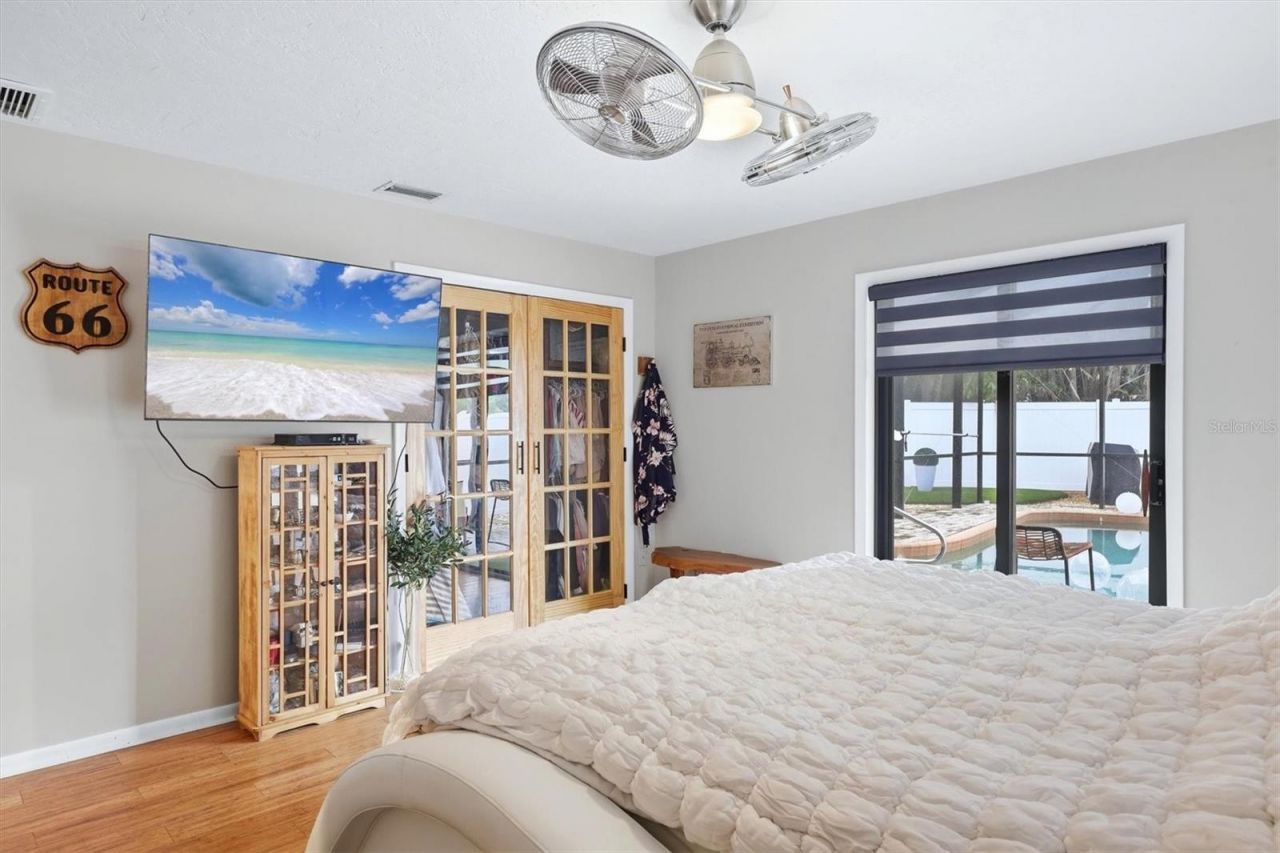
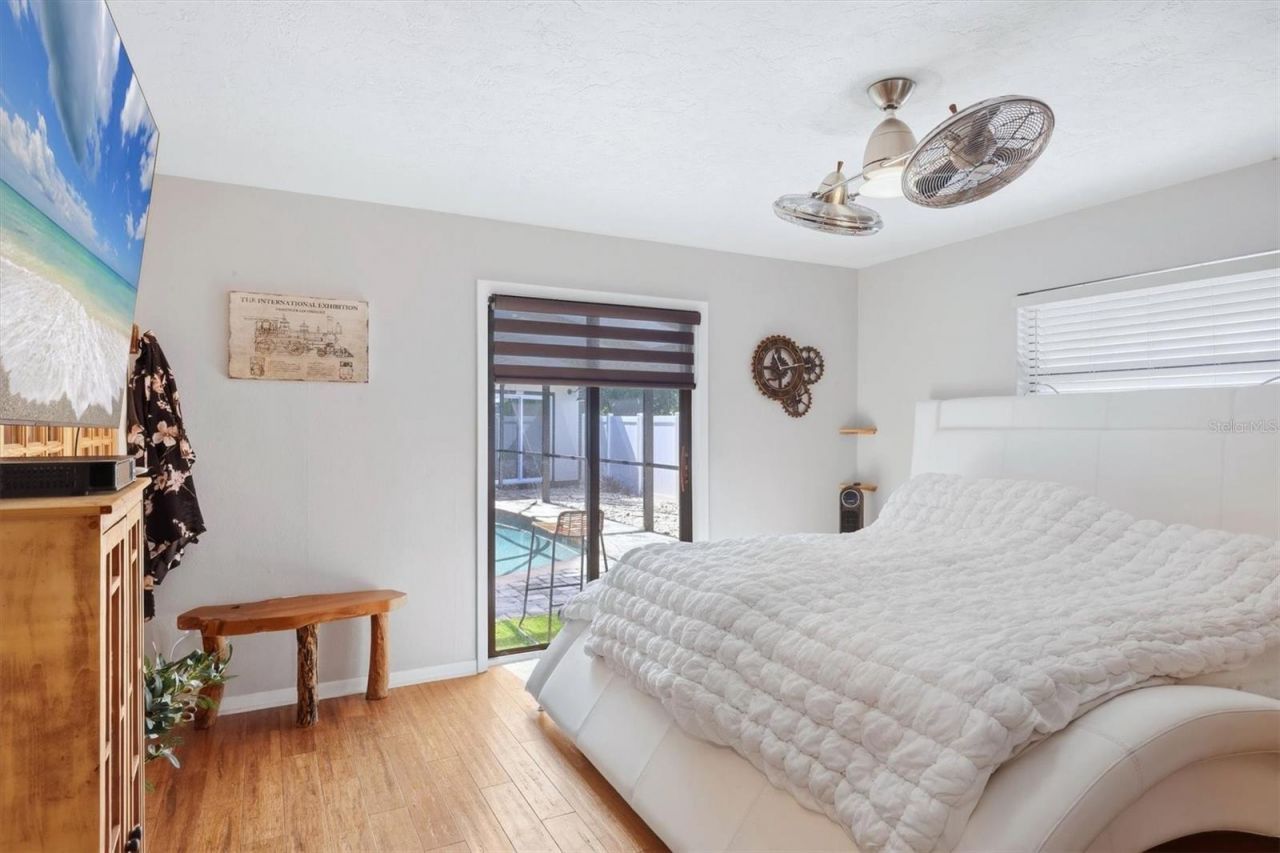
Primary Bedroom: 16x12
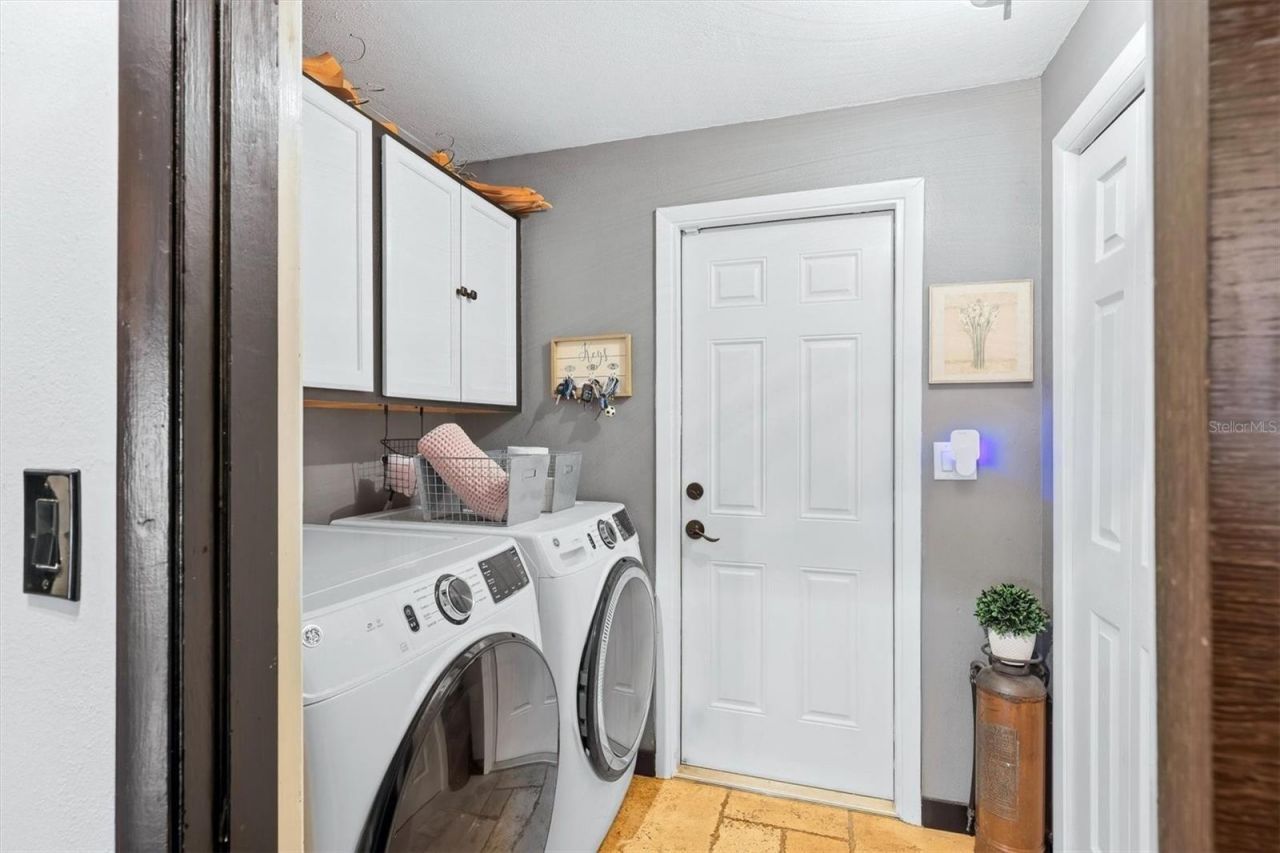
Utility Room: 7x5
Balcony/Porch/Lanai: 20x10
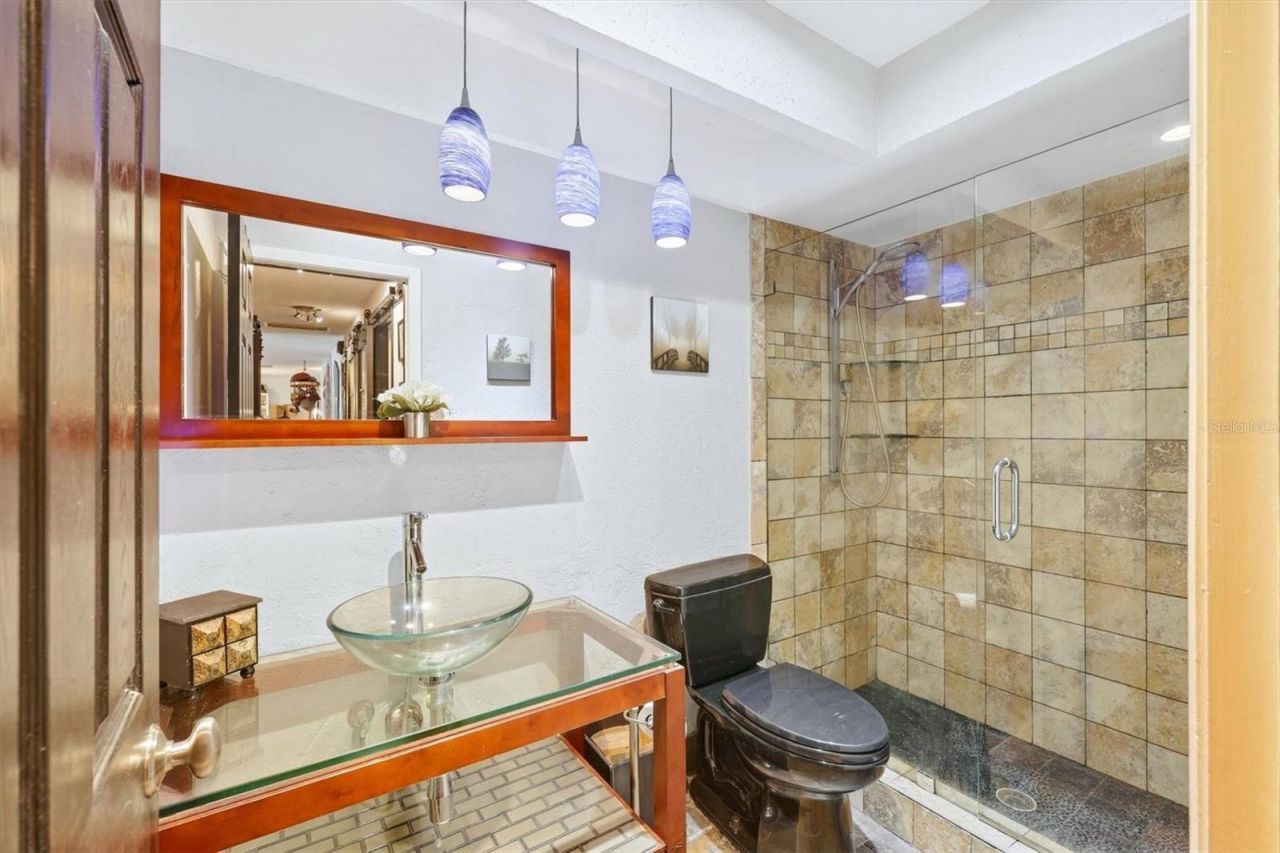
Primary Bathroom: 8x5

Local Schools

High School: Southeast High
Middle School: Electa Arcotte Lee Magnet
Elementary School: Florine J. Abel Elementary

Neighborhood Information

Neighborhood Map

Neighborhood Hero

Neighborhood Highlights

Neighborhood Characteristics

Neighborhood Market Trend

Neighborhood Schools

Courtesy of

Agency Name: MEDWAY REALTY
Agency Contact: 941-375-2456
Agent Name: Sheryl O'Keefe

Presented by

Agency Title: The Keyes Company
Agency Phone:
Request Info

IDX logo

Sara Miller
keyes.com
Agent Cell:
954.477.7001

Mortgage Calculator

%
years/fixed
yearly
yearly (est.)

Estimated Payment

$ 3,028.45 Principal & Interest $2,577.82 Property Tax $297.50 Homeowner's Insurance $153.13
Mortgage Logo

Your fresh start,
starts here.

Login to My Keyes Account

