
100 Keyes, 1926 - 2026
625 Lakewoode Circle W, Delray Beach, FL 33445 Photo
Pending
625 Lakewoode Circle W, Delray Beach, FL 33445 Photo
Pending
625 Lakewoode Circle W, Delray Beach, FL 33445 Photo

13 Total Photos [Click to View All]

625 Lakewoode Circle W Delray Beach, FL 33445
$1,199,000
  • Beds
    3
  • Baths
    2 full 1 partial
  • Total Square Feet
    3,009
  • Lot Size
    0.22 acre(s)

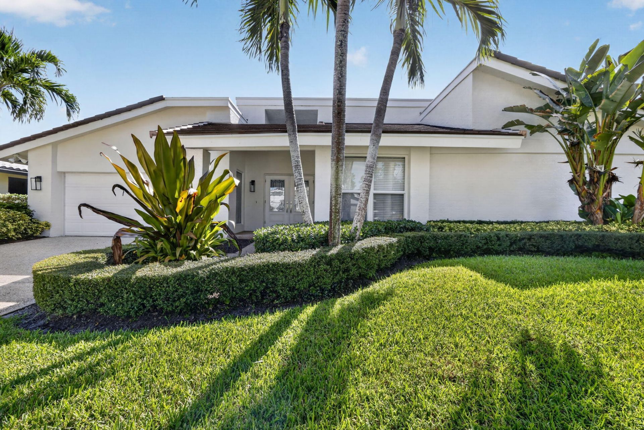
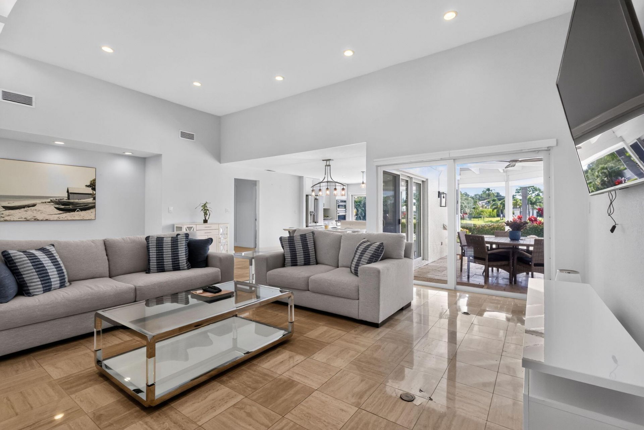
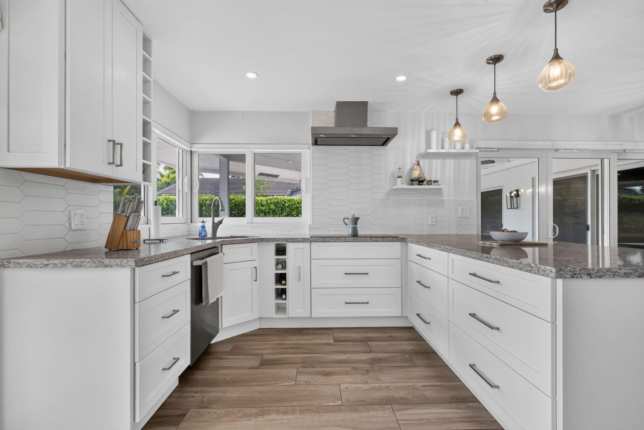
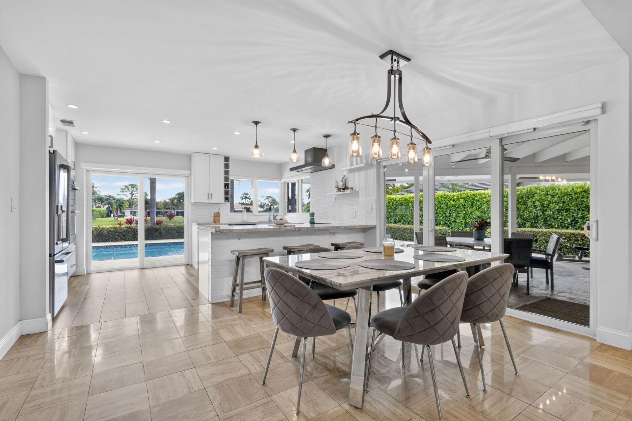
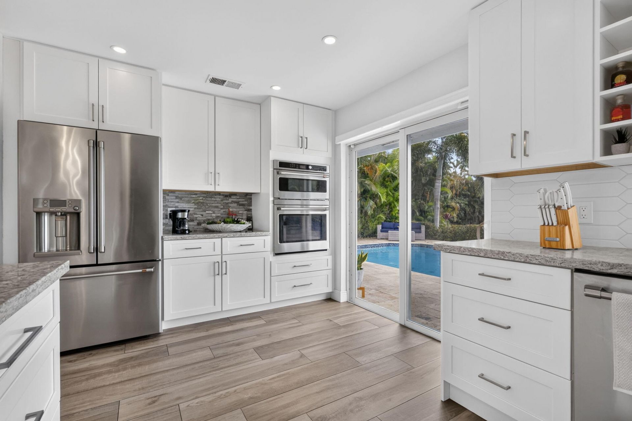
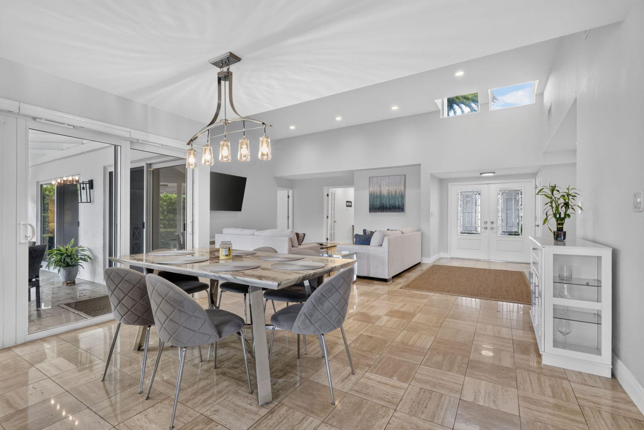
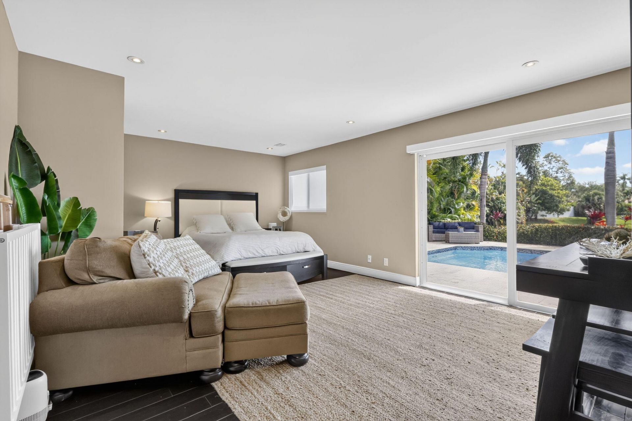
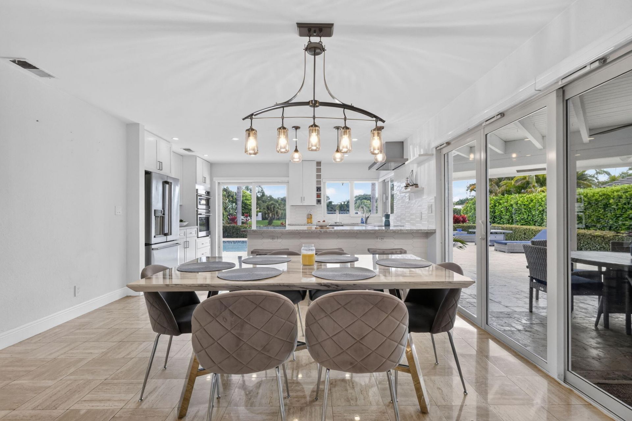
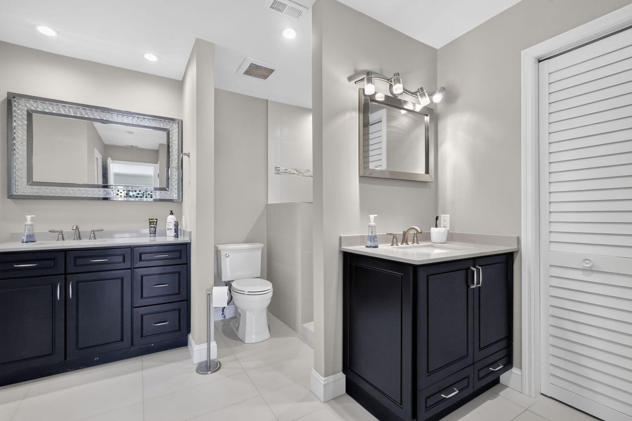
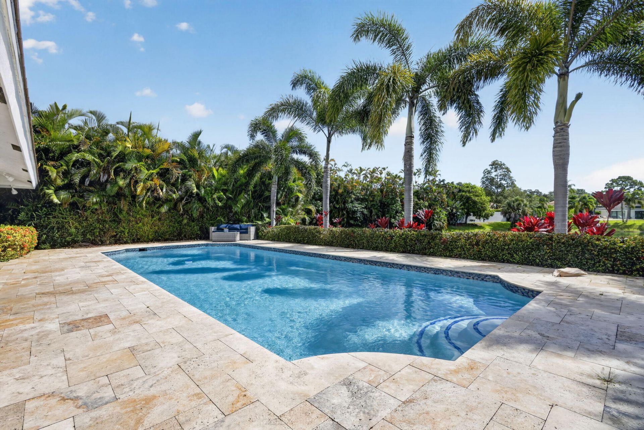
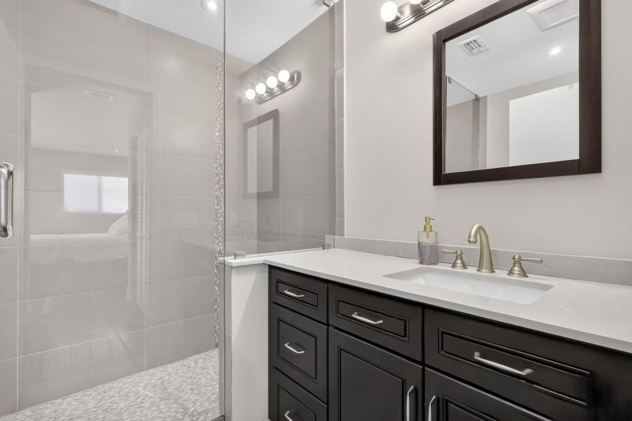
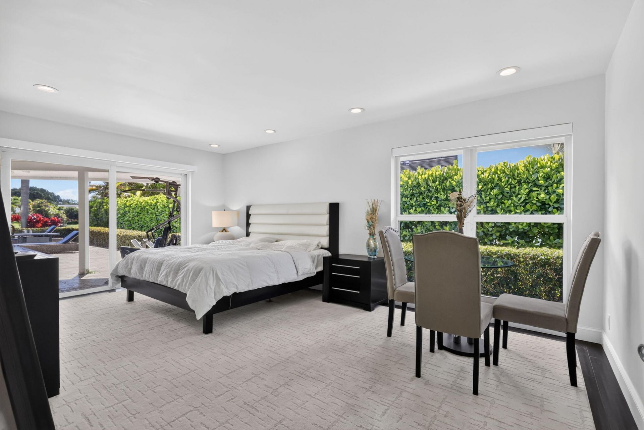
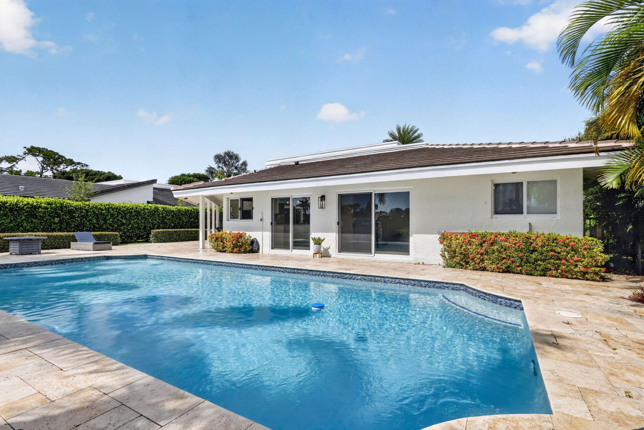
Welcome to this updated three-bedroom waterfront pool home in the highly sought-after Seagate Country Club community, where membership is optional but not required. This residence features marble flooring in the main living areas, high ceilings, two primary suites with ensuite baths and wood flooring, and beautiful water views throughout the rear of the home. Outside, enjoy a recently renovated pool with a travertine marble deck, creating the perfect setting for relaxing or entertaining. Offere...

View More

Property Summary

MLS Number: B26062301
Status: Pending
Days on Market: 11
Subdivision: LAKEWOODE SEC I
County: Palm Beach
Bedrooms: 3
Total Square Feet: 3,009
Price Per Sq. Ft.: $398
Style: Ranch, Colonial
New Constuction: No
Waterfront: Yes
Property Type: Residential - Single Family
Cooling: Electric
Garage: 2 car attached
Heating: Central
Lot Size: 0.22 Acres
Roof Type: Barrel
Stories: 1.0
Year Built: 1978
Taxes: $20,824
Association Fee Includes: Cable TV, Security, Common Real Estate Tax
HOA Fee: $1022.03/ Quarterly

Featured Amenities

Cathedral Ceiling(s)
Vaulted Ceiling(s)
Wet Bar
Walk-In Closet(s)
Bedroom Layout - Split
Golf Course
Tennis Court(s)
Beach Club Available
Community Room
Sidewalks
Street Lights

Property Details

Appliances: Electric Water Heater, Dryer, Dishwasher, Electric Range, Microwave, Refrigerator, Water Heater, Washer
Days on Site: 11
Exterior: Concrete, CBS
Outdoor Features: Outdoor Shower
Flooring: Marble, Wood
Furnished: Furnished
Home Style: Ranch, Colonial
Laundry: Inside
Lot: Sidewalks
Lot Dimensions: 80.0 ft x 120.0 ft
Parcel#: 12424624080020250
Parking: Driveway, Garage, Attached Garage
Parking Notes: Driveway, Garage, Attached Garage
Patio/Porch: Patio - Covered, Porch - Open, Patio, Porch
Pets Allowed: Yes, Size Limit
Pool: In Ground
Restrictions: Lease Restrictions
Security: Smoke Detector(s), Security Patrol
Sewer: Public Sewer
Special View Info: Pool, Lake, Pond
Sprinkler: Zoned Sprinkler
SQFT Living: 2091
Structure Type: House
Swimming Pool: Yes
Total Rooms: 8
Utilities: Cable Available, Sewer Available, Water Available
Water: Public
Waterfront Features: Lake Front
Windows: Skylight(s)
Construction: Concrete,CBS

Room Sizes

Living Room: 19 X 26 Level First
Dining Room: 14 X 11 Level First
Kitchen: 16 X 11 Level First
Primary Bedroom: 12 X 19 Level First
Bedroom 2: 14 X 19 Level First
Bedroom 3: 11 X 13 Level First

Local Schools

High School: Atlantic
Middle School: Carver Community
Elementary School: Orchard View

Neighborhood Information

Neighborhood Map

Neighborhood Hero

Neighborhood Highlights

Neighborhood Characteristics

Neighborhood Market Trend

Neighborhood Schools

Courtesy of

Agency Name: One Sotheby's International Re
Agent Name: Laura M Levine
Agency Phone: 561-694-0058

Presented by

Agency Title: The Keyes Company
Agency Phone:
Request Info

IDX logo

Sara Miller
keyes.com
Agent Cell:
954.477.7001

Mortgage Calculator

%
years/fixed
yearly
yearly (est.)

Estimated Payment

$ 7,972.30 Principal & Interest $5,887.26 Property Tax $1,735.33 Homeowner's Insurance $349.71
Mortgage Logo

Your fresh start,
starts here.

Login to My Keyes Account

