
100 Keyes, 1926 - 2026
6406 Spyglass Lane , Bradenton, FL 34202 Photo

38 Photos

6406 Spyglass Lane Bradenton, FL 34202
$899,990
  • Beds
    3
  • Baths
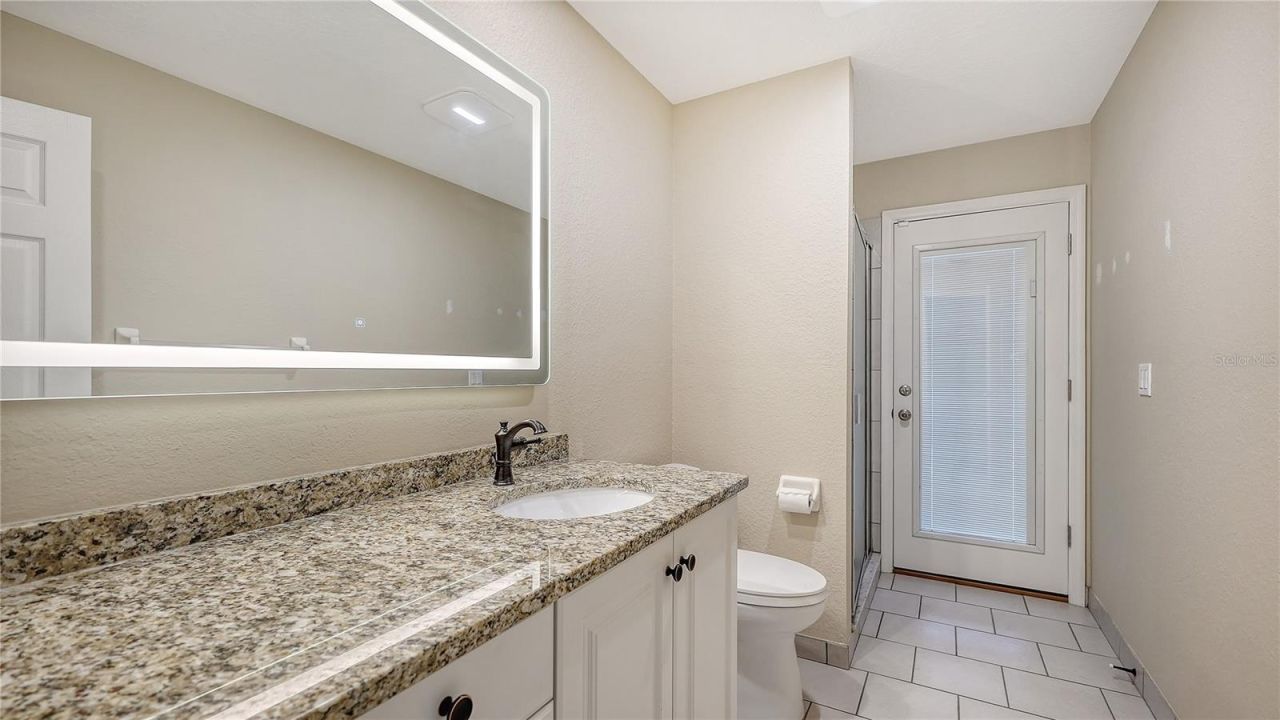
    3 full
  • Total Square Feet
    3,221
  • Lot Size
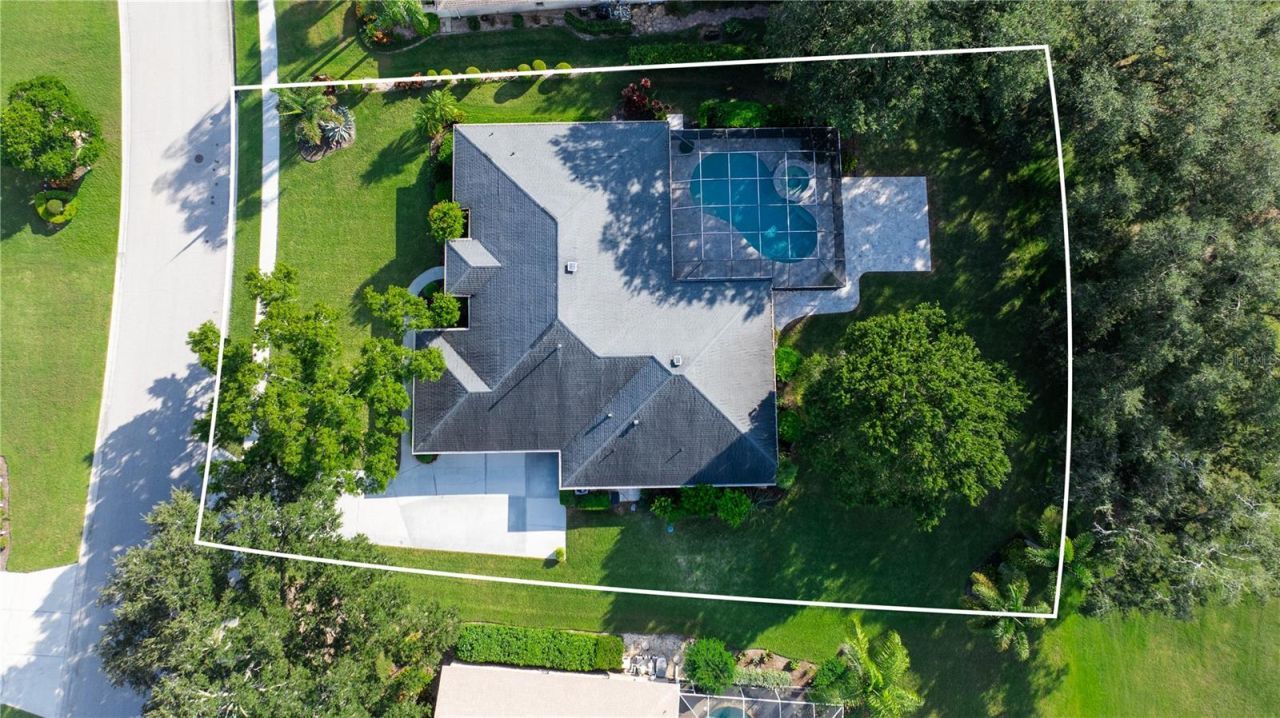
    0.54 acre(s)

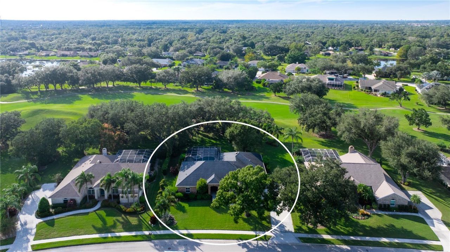
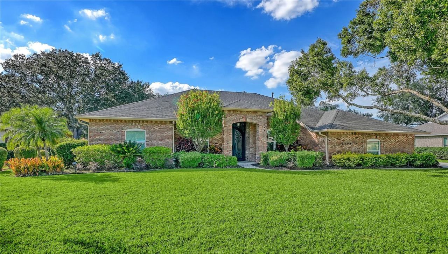
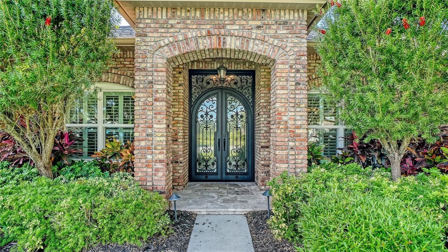
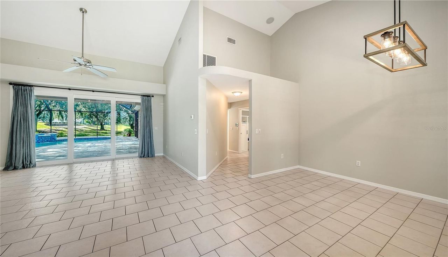
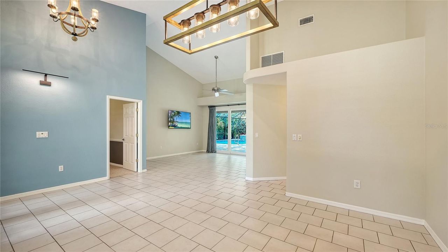
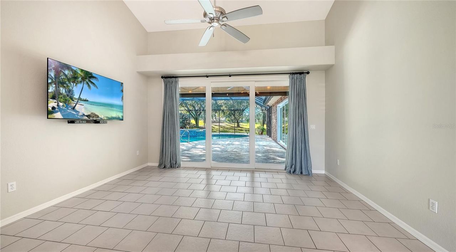
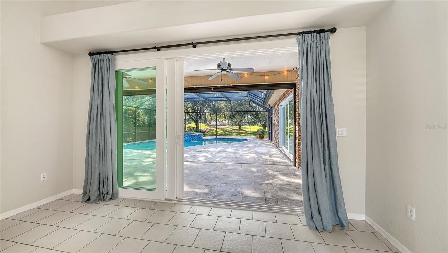
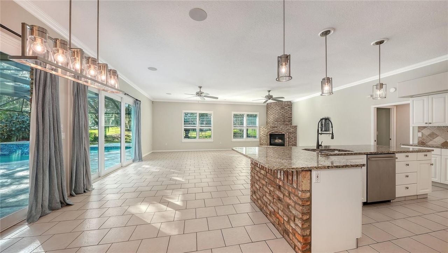
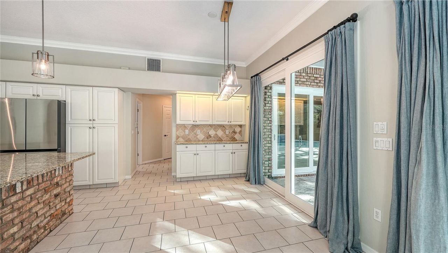
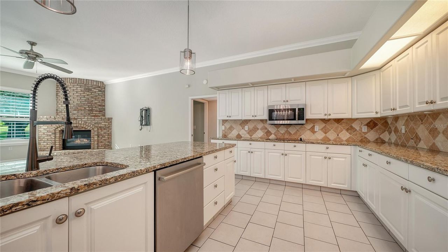
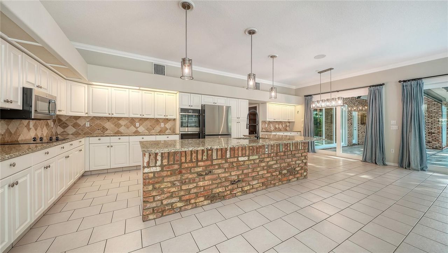
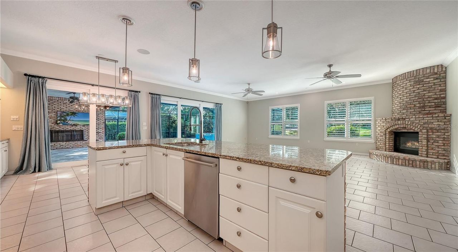
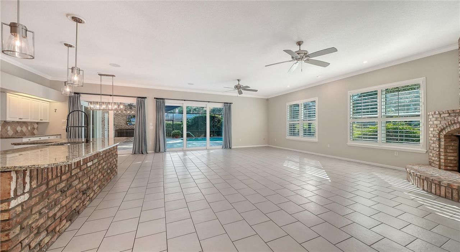
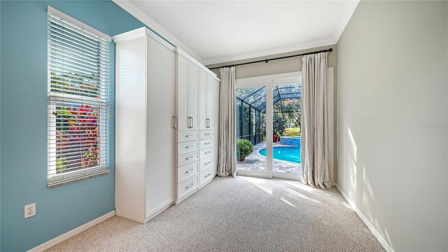
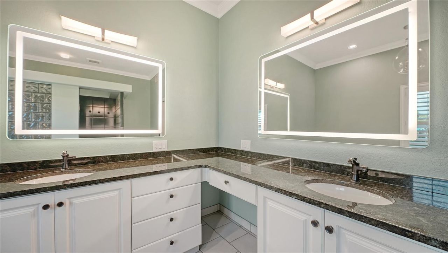
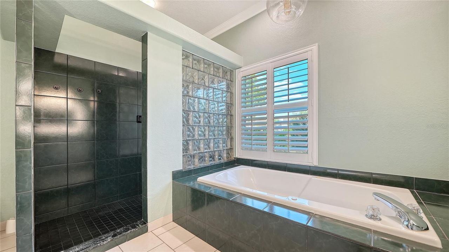
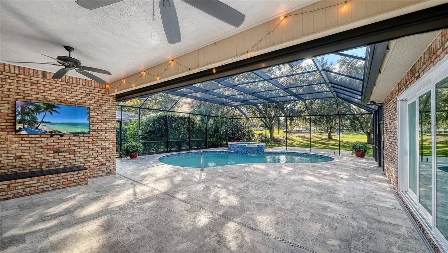
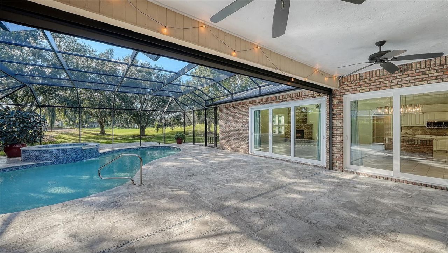
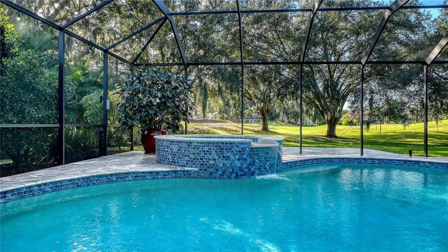
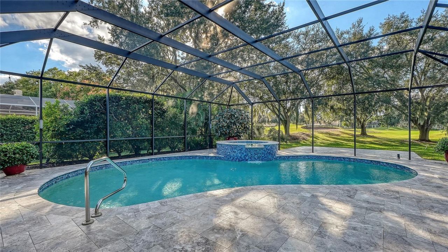
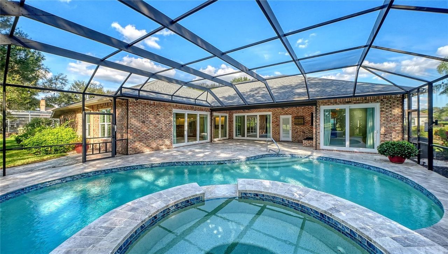
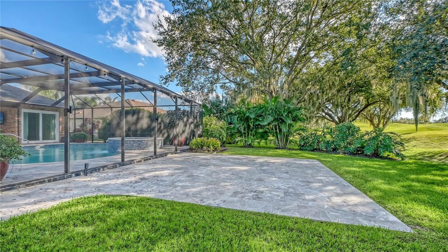
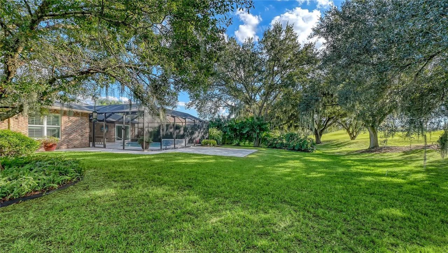
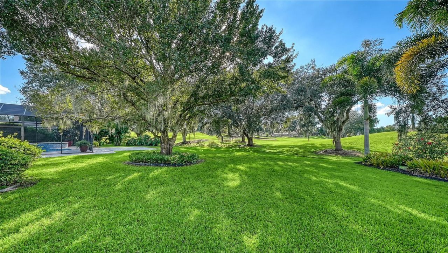
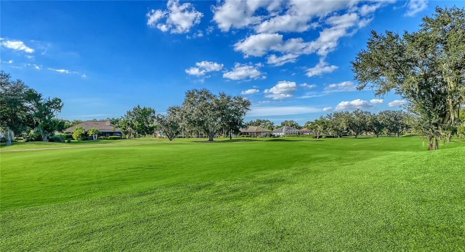
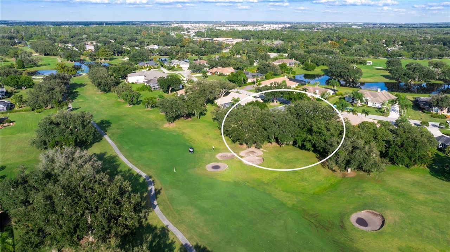
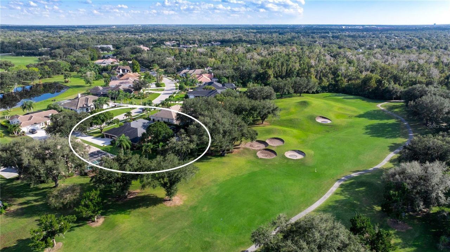
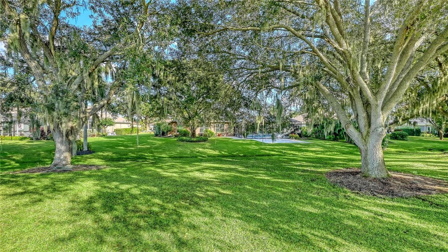
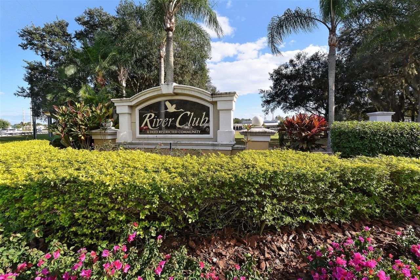
Discover the allure of Florida living in this stunning residence nestled within the desirable River Club North community of Lakewood Ranch. Gracefully situated on a picturesque 1/2 acre homesite overlooking the 6th hole of River Club Golf Course, this custom Roland Yoder home offers 3,221 sf of thoughtfully designed living space in an incomparable setting.From the moment you arrive, the home's striking curb appeal and custom-forged iron front door create a warm welcome, offering a glimpse of the...

View More

Property Summary

MLS Number: A4710285
Status: Active
Days on Market: 8
Subdivision: RIVER CLUB NORTH LTS 1-85
County: Manatee
Bedrooms: 3
Total Square Feet: 3,221
Price Per Sq. Ft.: $279
New Construction: No
Waterfront: No
Property Type: Residential - Single Family
Cooling: Central Air
Garage: 3 car attached
Heating: Central
Lot Size: 0.54 Acres
Roof Type: Shingle
Stories: 1.0
Year Built: 1995
Taxes: $7,981
HOA Y/N: Yes

Featured Amenities

Ceiling Fans(s)
Eat-in Kitchen
Kitchen/Family Room Combo
Living Room/Dining Room Combo
Stone Counters
Walk-In Closet(s)

Property Details

Additional Rooms: Den/Library/Office, Formal Dining Room Separate, Formal Living Room Separate
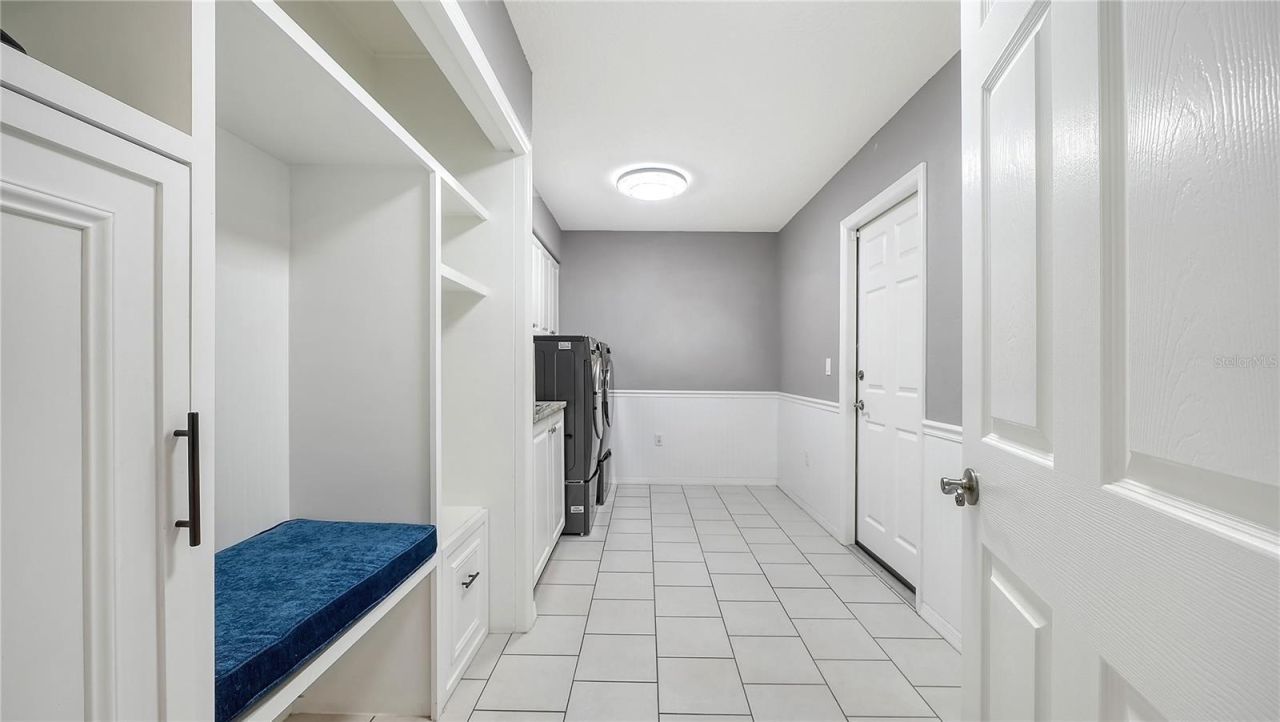
Appliances: Built-In Oven, Cooktop, Dishwasher, Disposal, Dryer, Gas Water Heater, Refrigerator, Washer
Community Features: Deed Restrictions, Golf Carts OK, Irrigation-Reclaimed Water, Sidewalks, Street Lights
Days on Site: 8
Directions: From University Pkwy - head North on LWR Blvd., turn left onto River Club Blvd., take a left onto Braden Run, turn left onto Spyglass Lane. House is on the right. From St.Rd. 70 - head South on River Club Blvd., take a right onto Braden Run, turn left ont
Exterior: Brick
Outdoor Features: Private Mailbox, Rain Gutters
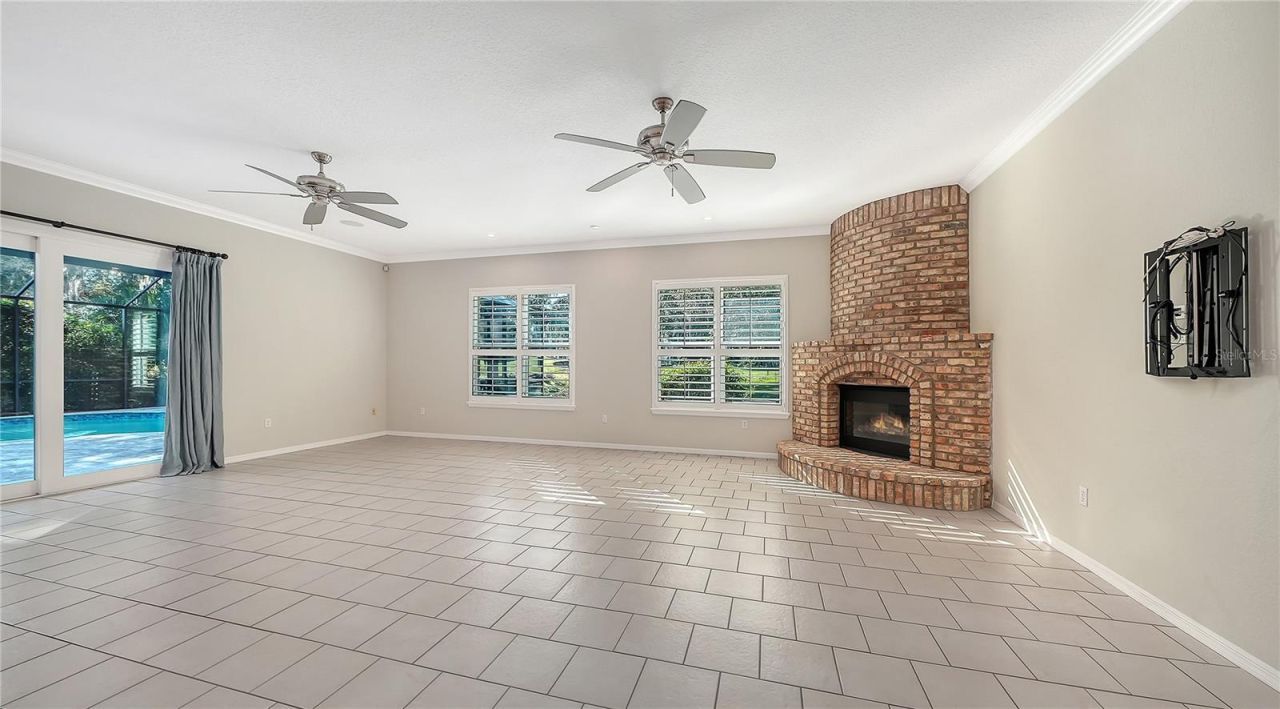
Fireplace: Family Room, Gas
Fireplace Y/N: Yes
Flood Zone Code: X
Flooring: Carpet, Tile
Foundation: Slab
Home Warranty Y/N: No
Listing Terms: Cash, Conventional, VA Loan
Lot: Near Golf Course, On Golf Course, Sidewalk, Paved
Lot Dimensions: 0.54
Ownership: Fee Simple
Pets Allowed: Yes
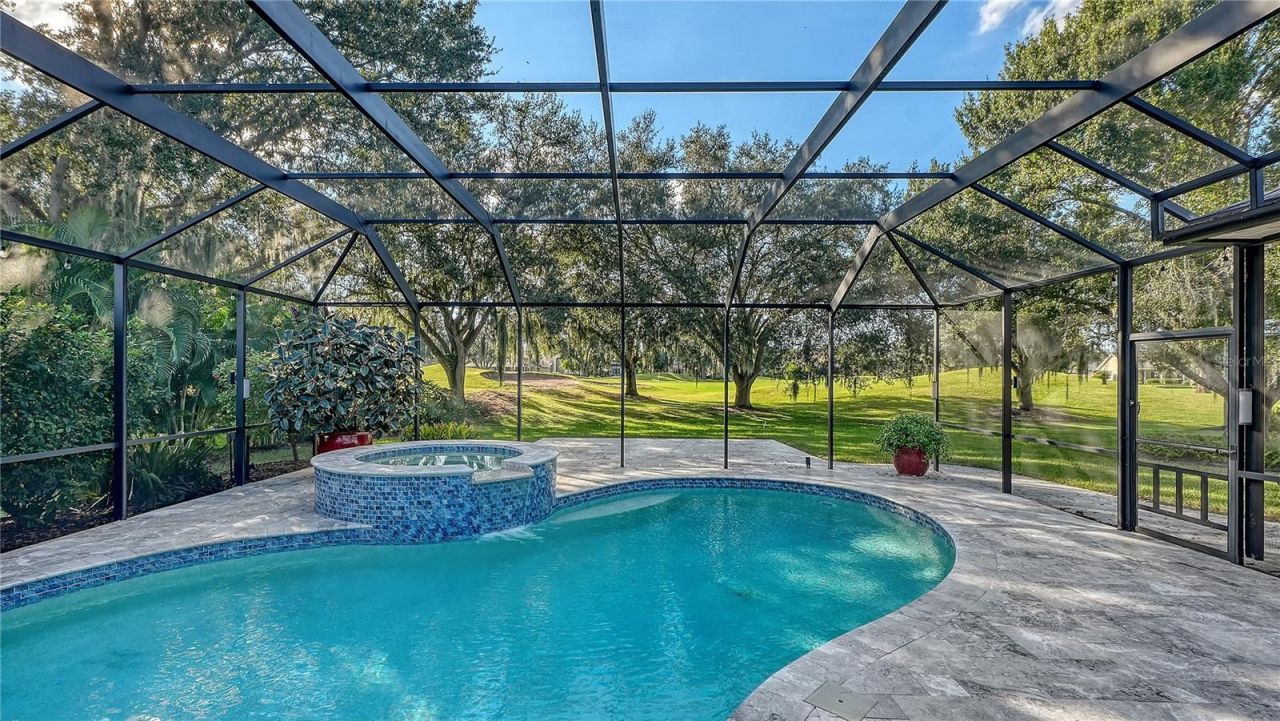
Pool: In Ground, Gunite, Heated, Salt Water, Screen Enclosure, Waterfall, Tile
Property Attached Y/N: No
Property Sub-Type: Single Family Residence
Security: Security System
Sewer: Public Sewer
Showing Instructions: Appointment Only, Listing Agent Must Accompany, See Remarks, ShowingTime
Spa: Heated, In Ground
Special Sale Provisions: None
Swimming Pool: Yes
Utilities: Cable Connected, Electricity Connected, Propane, Sewer Connected, Underground Utilities, Water Connected
Water: Public
Water Access Y/N: No
Windows: Storm Window(s)
Zoning: PDR/WPE/
Construction: Brick

Room Sizes

Living Room: 12x15
Kitchen: 16x12
Family Room: 18x26
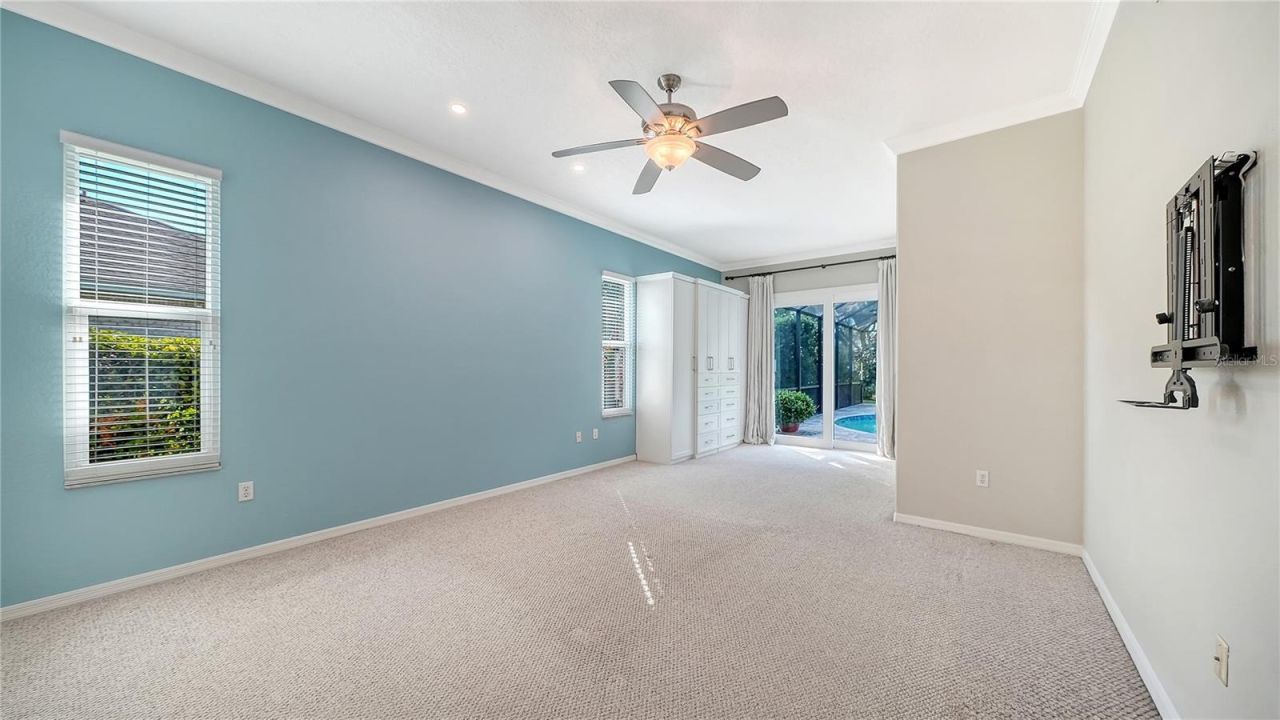
Primary Bedroom: 14x26
Office: 13x12
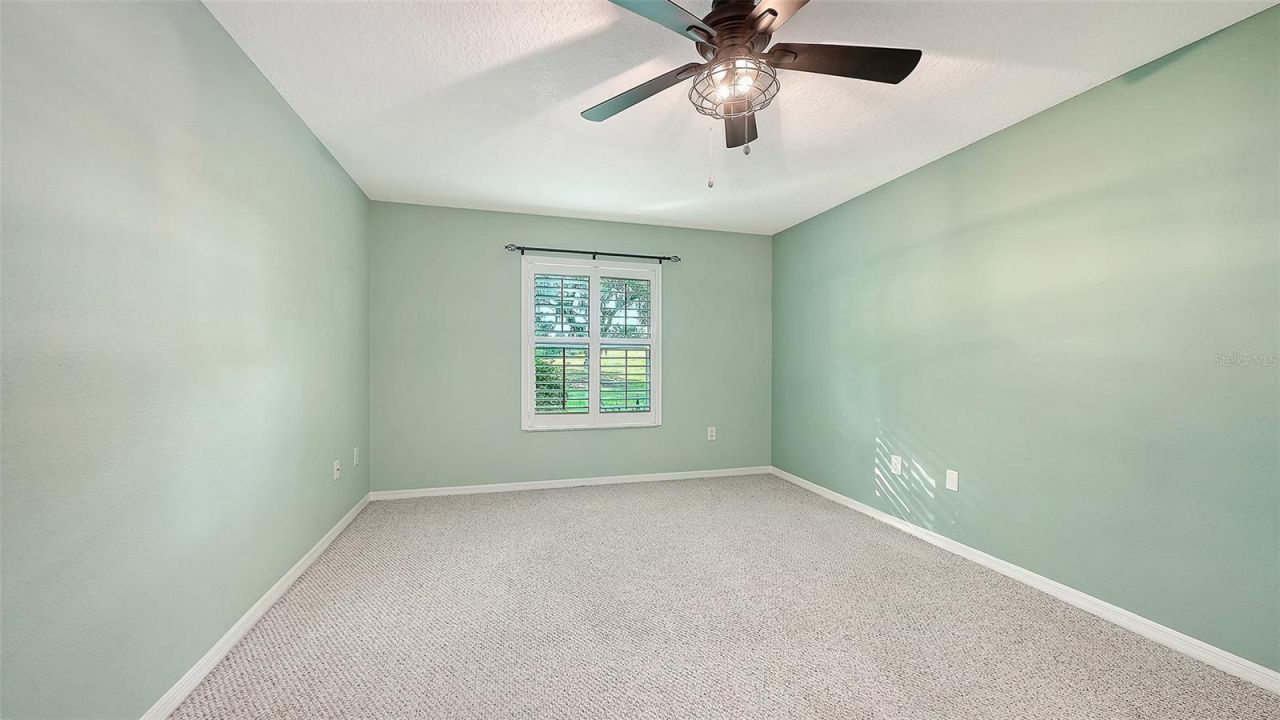
Bedroom 2: 12x15
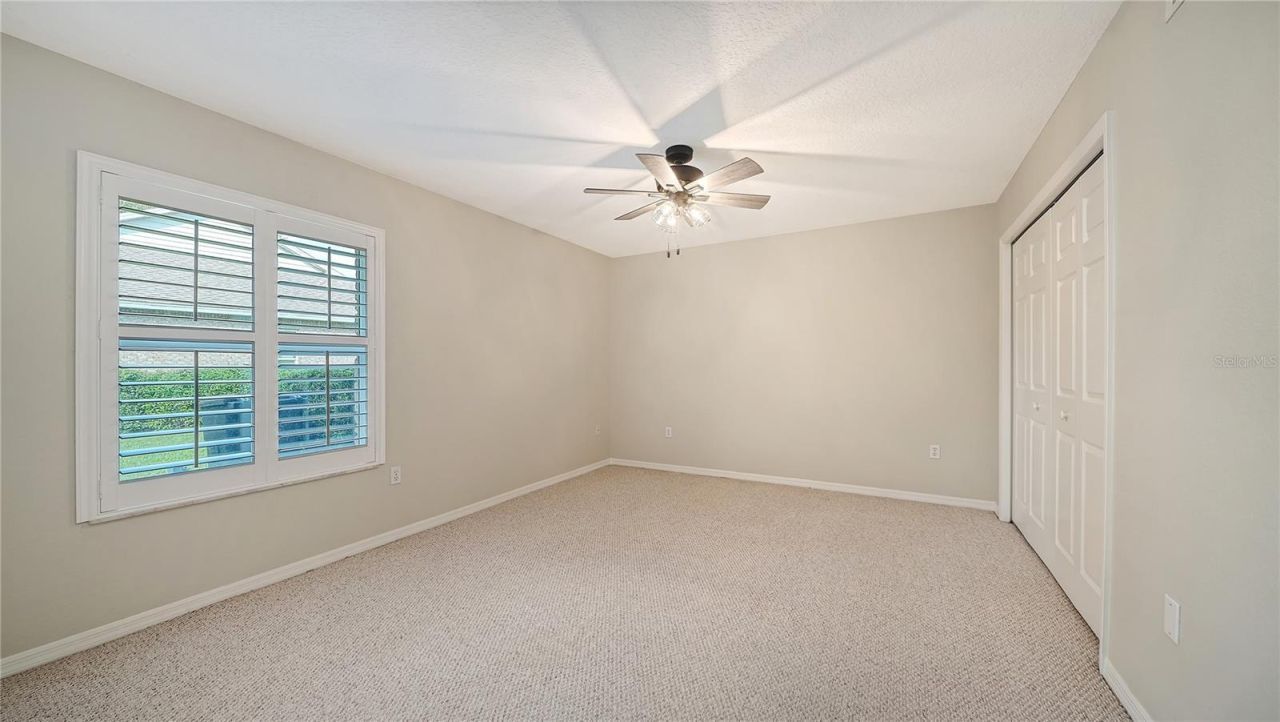
Bedroom 3: 17x12

Local Schools

High School: Lakewood Ranch High
Middle School: Braden River Middle
Elementary School: Braden River Elementary

Location

Courtesy of

Agency Name: COLDWELL BANKER REALTY
Agency Contact: 941-383-6411
Agent Name: Monica Verinder

Presented by

Agency Title: The Keyes Company
Agency Phone:
Request Info

IDX logo

Sara Miller
keyes.com
Agent Cell:
954.477.7001

Mortgage Calculator

%
years/fixed
yearly
yearly (est.)

Estimated Payment

$ 5,346.66 Principal & Interest $4,419.08 Property Tax $665.08 Homeowner's Insurance $262.50
Mortgage Logo

Your fresh start,
starts here.

Login to My Keyes Account

