
100 Keyes, 1926 - 2026

23 Total Photos [Click to View All]

6450 31st Ter N St. Petersburg, FL 33710
$549,000
  • Beds
    4
  • Baths
    2 full
  • Total Square Feet
    1,969
  • Lot Size
    0.18 acre(s)

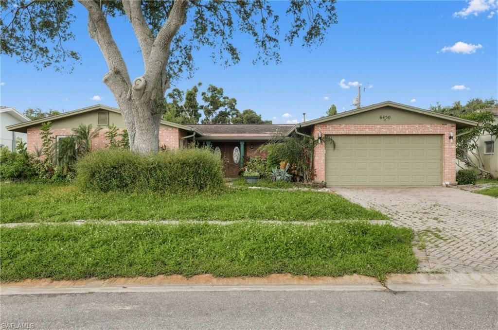
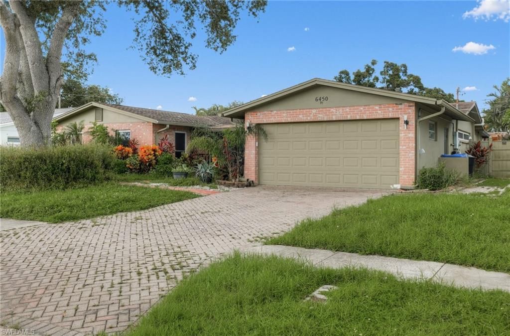
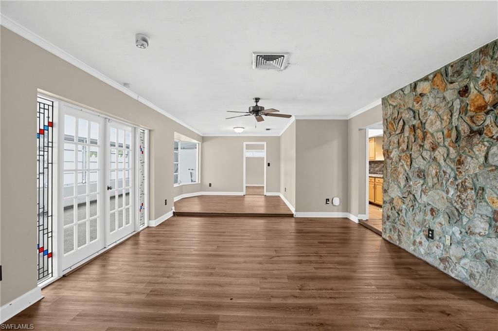
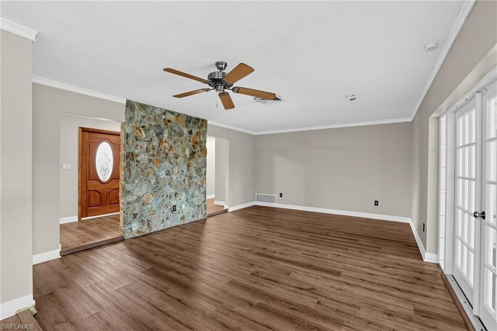
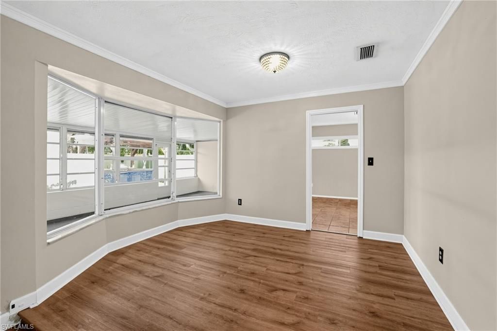
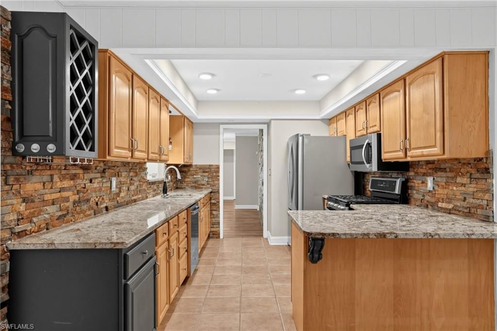
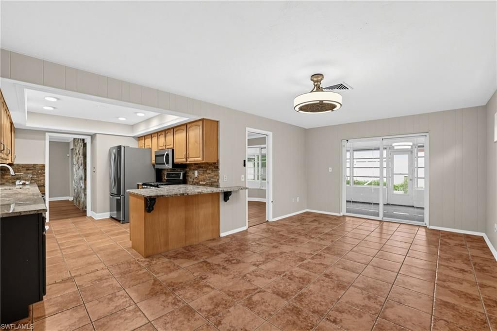
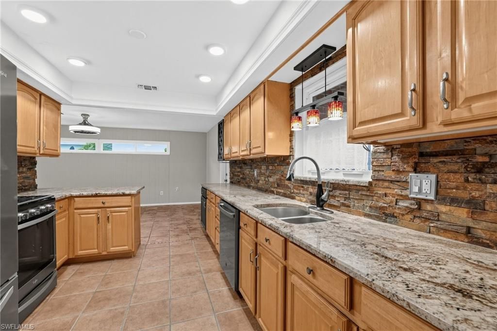
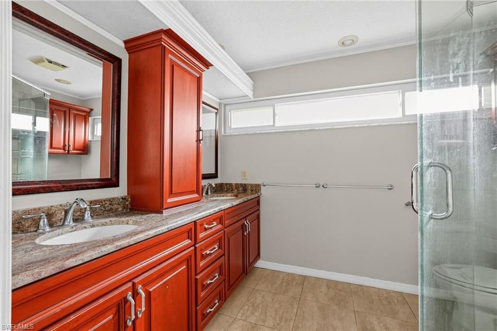
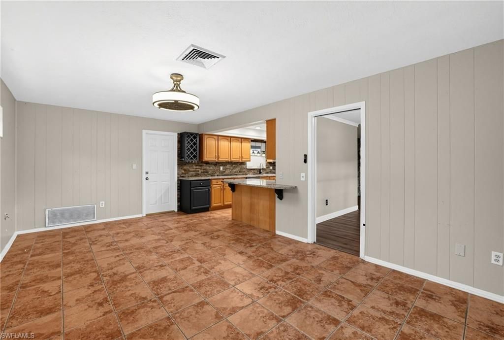
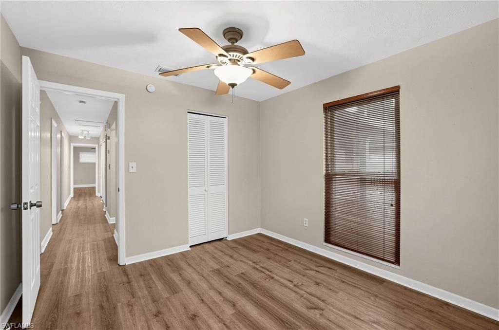
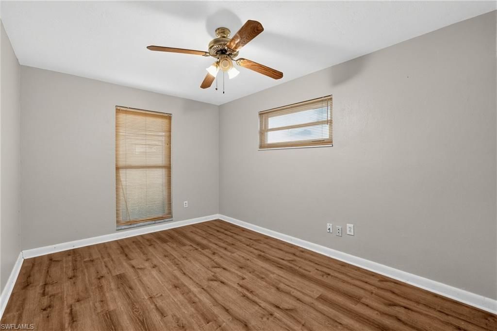
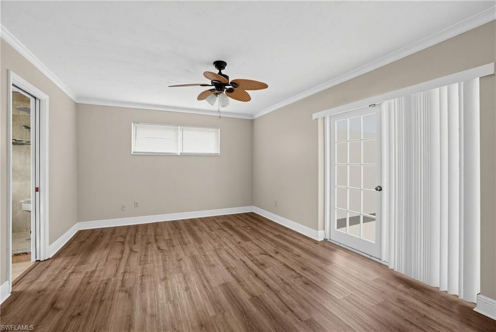
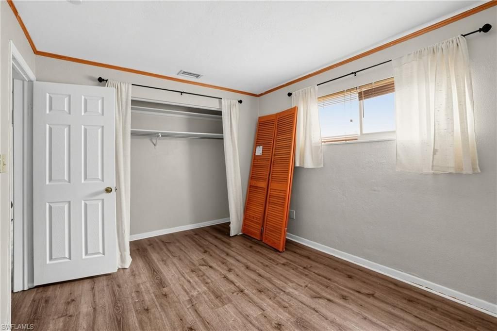
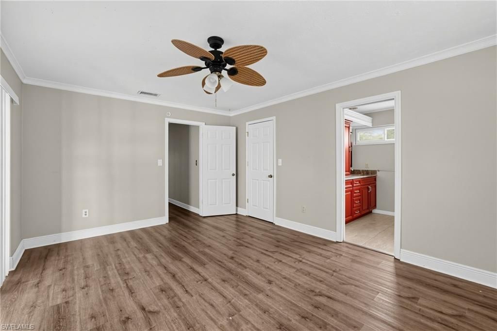
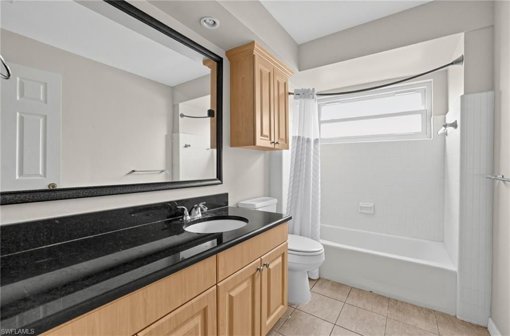
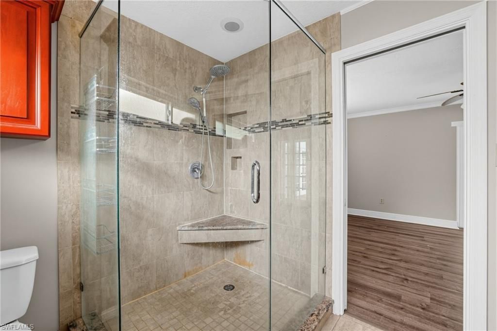
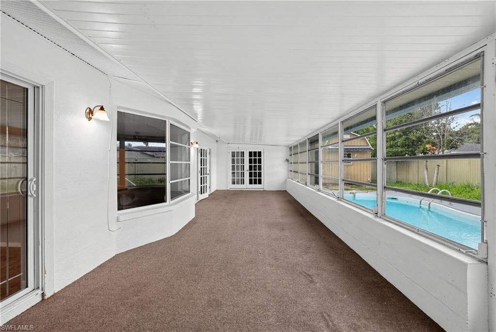
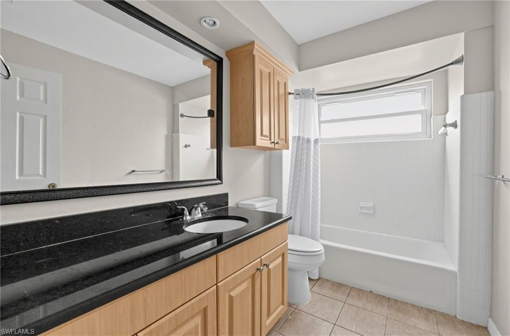
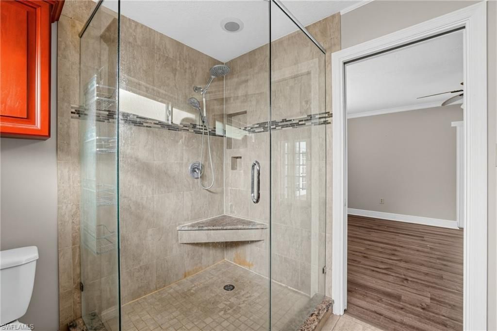
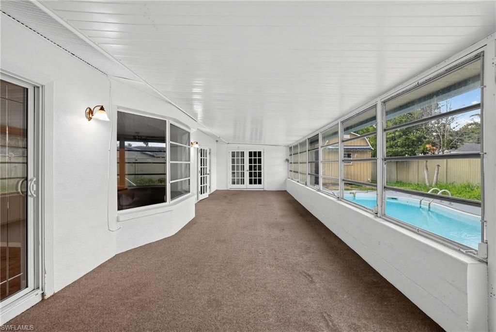
Step into easy living with this spacious 4-bedroom, 2-bath home tucked into St. Petersburg's sought-after Holiday Park neighborhood! Offering nearly 2,000 square feet of single-level living, this home delivers the space, flexibility and location buyers are looking for. The versatile floor plan provides plenty of room to entertain, work from home, host guests or simply spread out and relax. Solid block construction adds peace of mind, while the attached garage offers convenient parking and extra ...

View More

Property Summary

MLS Number: 2026034728
Status: Active
Days on Market: 5
Subdivision: NOT APPLICABLE
County: Pinellas
Bedrooms: 4
Total Square Feet: 1,969
Price Per Sq. Ft.: $279
New Constuction: No
Waterfront: No
Property Type: Residential - Single Family
Cooling: Ceiling Fan(s), Central Electric
Garage: 2 car attached
Heating: Central Electric
Lot Size: 0.18 Acres
Road Frontage: Public Road
Road Surface: Paved
Roof Type: Shingle
Stories: 1.0
Year Built: 1968
Taxes: $10,393

Property Details

Bedroom: 4 Bed
Construction: Concrete Block, Brick
Days on Site: 5
Dining: Dining - Family
Directions: 275 to 38th Ave N, west to 66th St N, south to 38th Ave N, east to 64th St N, south to 31st Terrace N, west to home on the right.
Exterior: Concrete Block, Brick
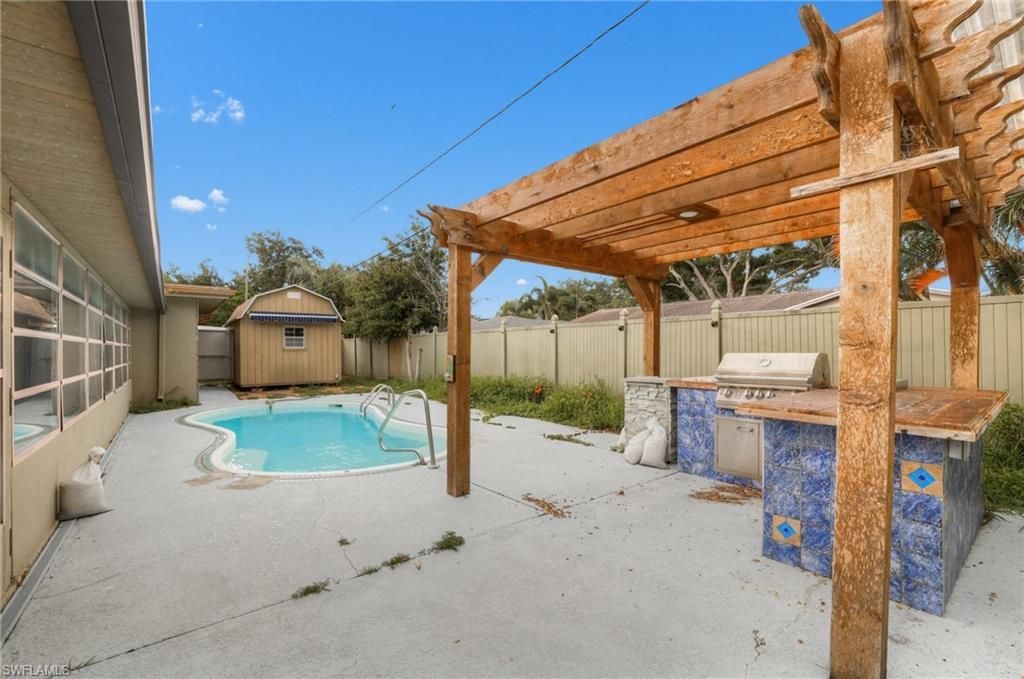
Outdoor Features: Outdoor Grill, Storage
Flooring: Tile, Vinyl
Furnished: Unfurnished
GEO Area: OA01 - Out of Area
Home Warranty Y/N: No
Interior: Split Bedrooms, Home Office, Walk-In Closet(s)
Irrigation: Central
Laundry: Washer/Dryer Hookup
Lease Considered Y/N: No
Listing Terms: Buyer Finance/Cash
Lot: Regular
Management: Residents
Ownership: Single Family
Parcel #: 08-31-16-40644-007-0100
Parking: Covered, Driveway Paved, Attached
Pets: No Approval Needed
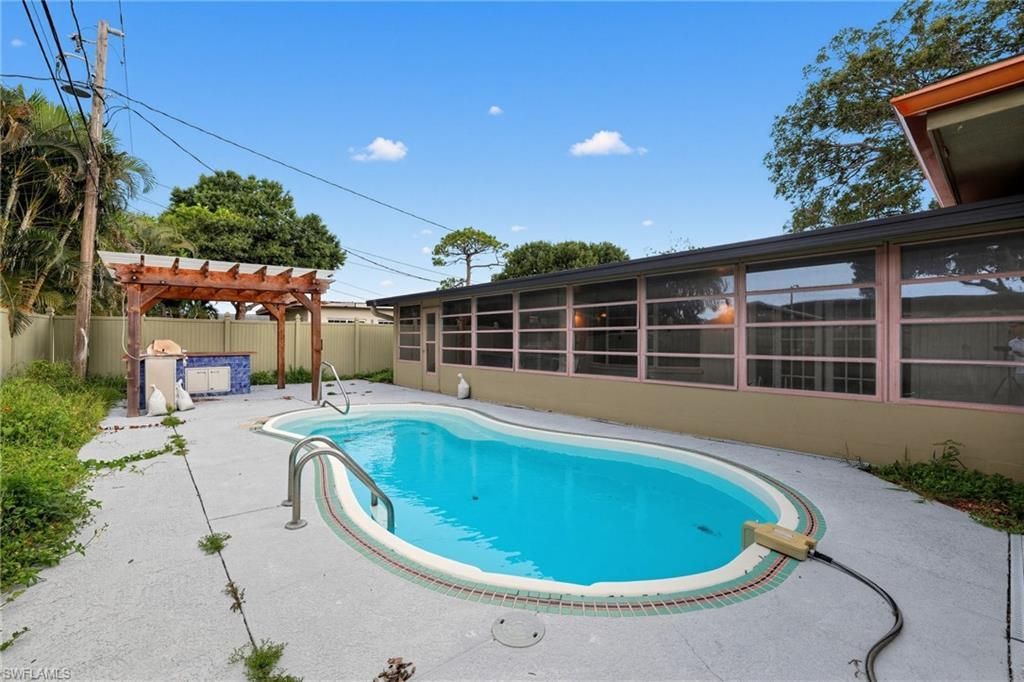
Pool: In Ground, Concrete
Property Attached Y/N: No
Property Sub-Type: Single Family Residence
Room Count: 7
Sewer: Assessment Paid, Central
SQFT Total: 2989
Swimming Pool: Yes
Transfer Fee: 0
Units in Building: Square Feet
View: None/Other
Water: Central
Windows: Double Hung, Single Hung
Construction: Concrete Block,Brick

Local Schools

High School: Dixie Hollins High-PN
Middle School: Tyrone Middle-PN
Elementary School: Westgate Elementary-PN

Neighborhood Information

Neighborhood Map

Neighborhood Hero

Neighborhood Highlights

Neighborhood Characteristics

Neighborhood Market Trend

Neighborhood Schools

Courtesy of

Agency Name: RE/MAX Profere
Agent Name: Cory Rudnitski
Agency Phone: 612-865-3158

Presented by

Agency Title: The Keyes Company
Agency Phone:
Request Info

IDX logo

Sara Miller
keyes.com
Agent Cell:
954.477.7001

Mortgage Calculator

%
years/fixed
yearly
yearly (est.)

Estimated Payment

$ 3,721.87 Principal & Interest $2,695.67 Property Tax $866.08 Homeowner's Insurance $160.13
Mortgage Logo

Your fresh start,
starts here.

Login to My Keyes Account

