
100 Keyes, 1926 - 2026
6453 Baytown Drive, Sarasota, FL 34240 Photo

33 Photos

6453 Baytown Drive Sarasota, FL 34240
$329,000
  • Beds
    3
  • Baths
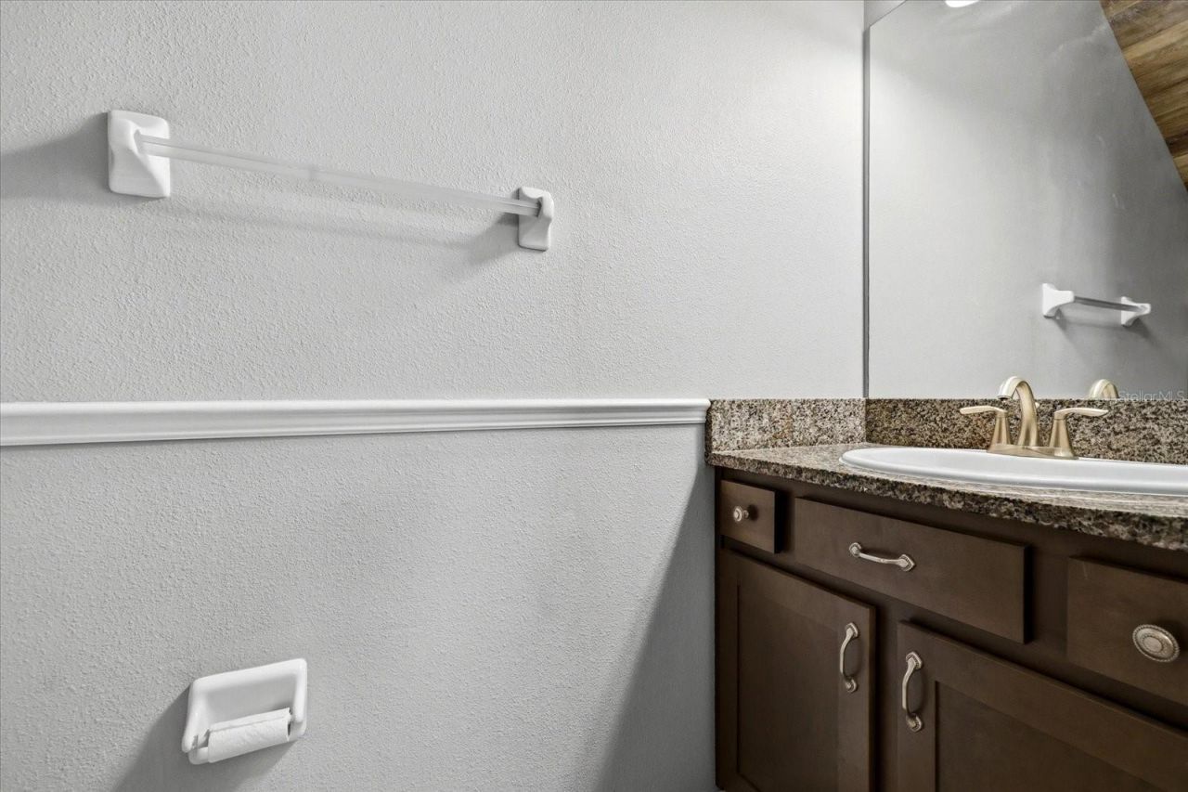
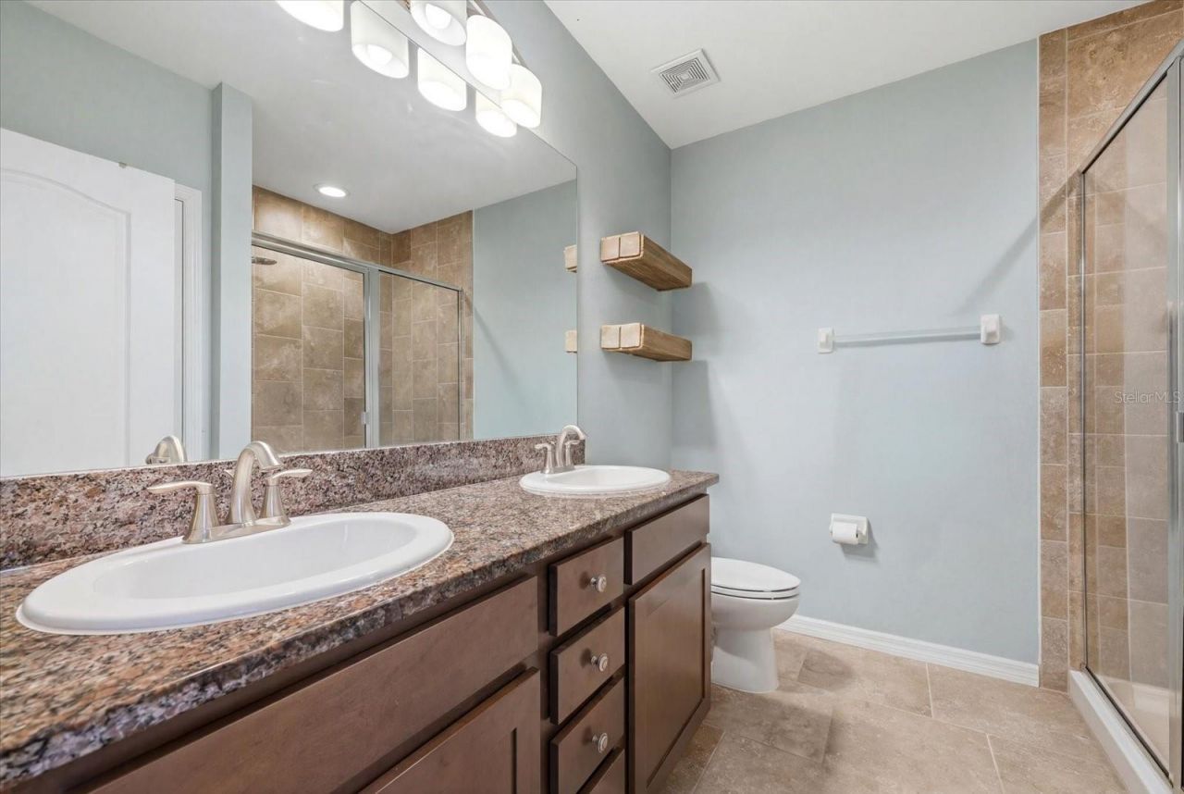
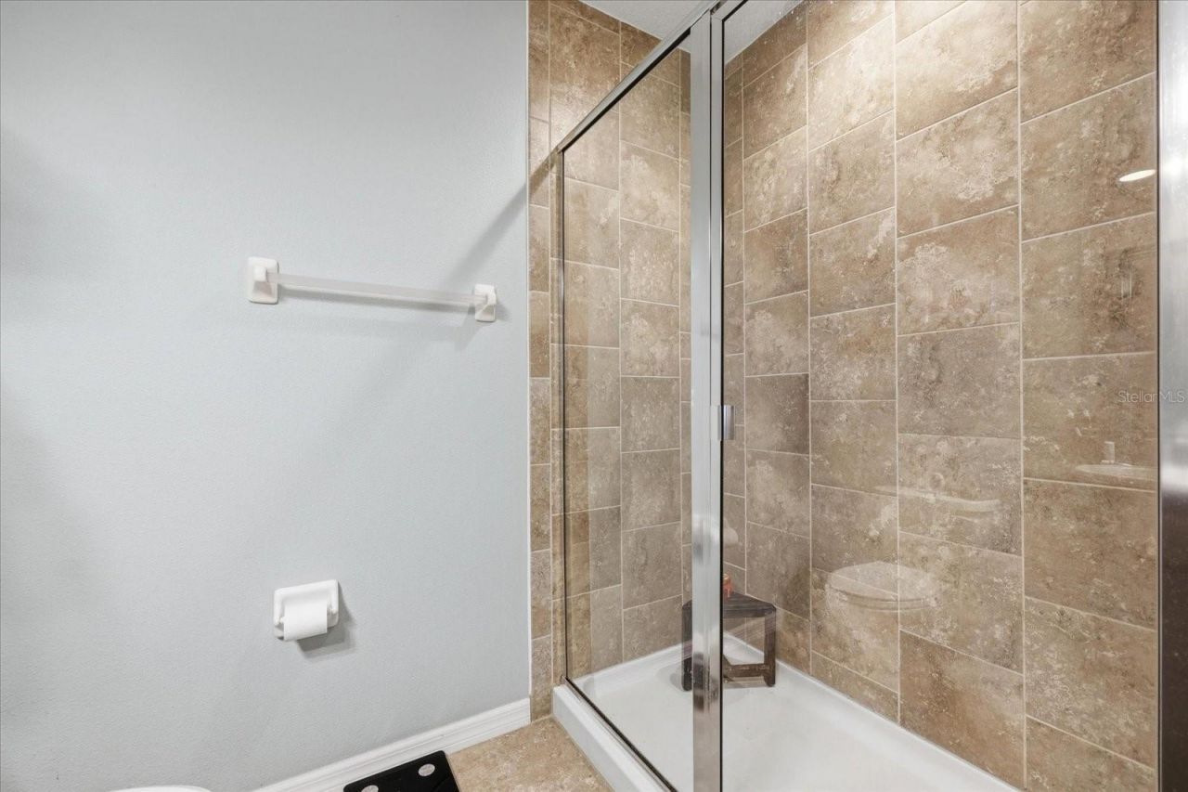
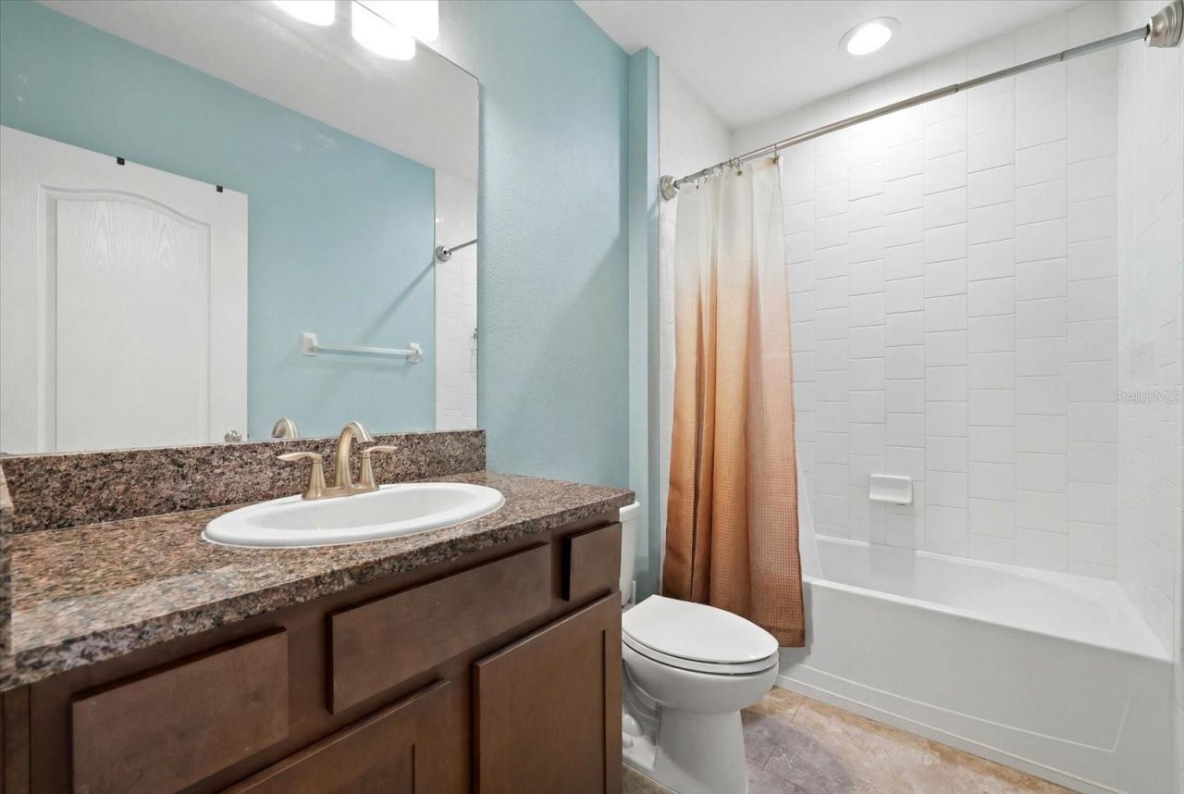
    2 full 1 partial
  • Total Square Feet
    1,716
  • Lot Size
    0.05 acre(s)

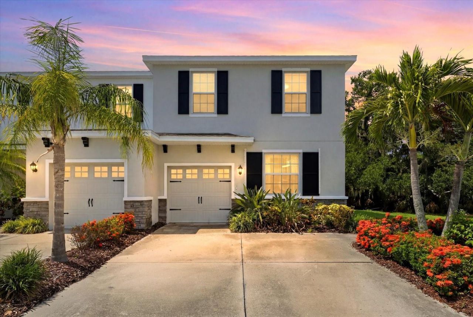
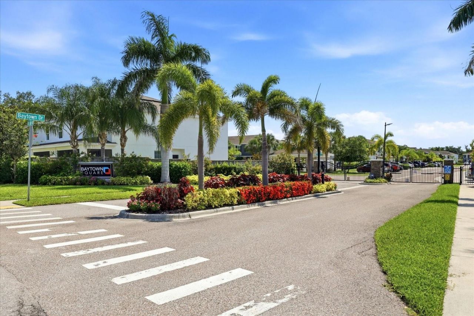
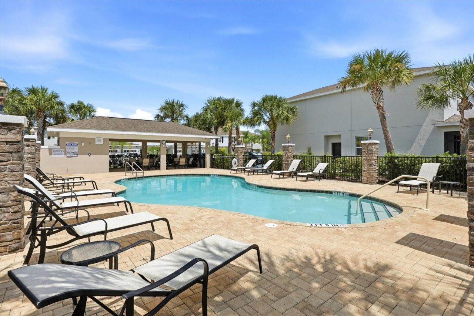
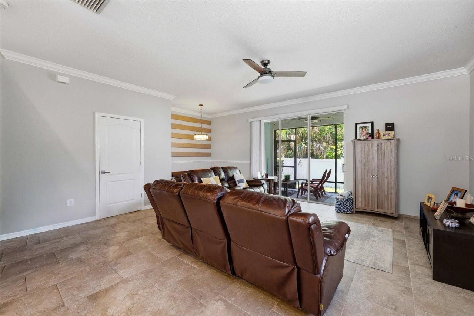
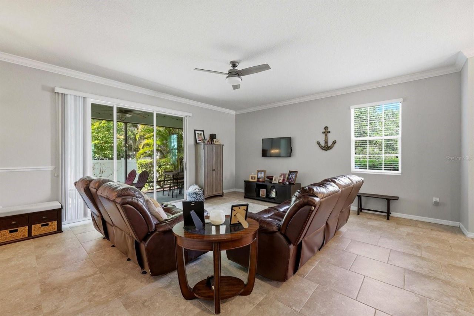
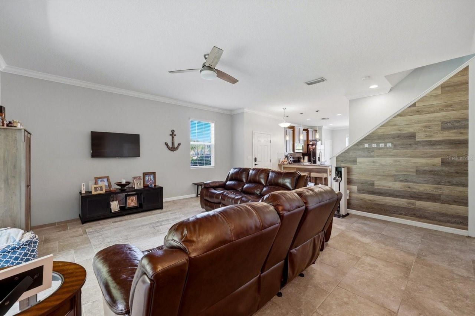
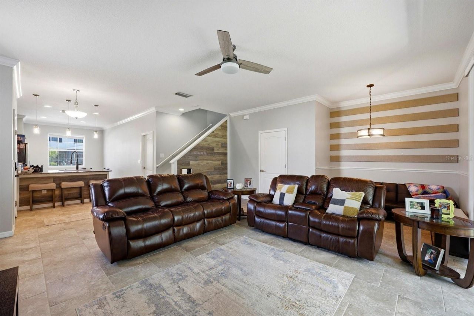
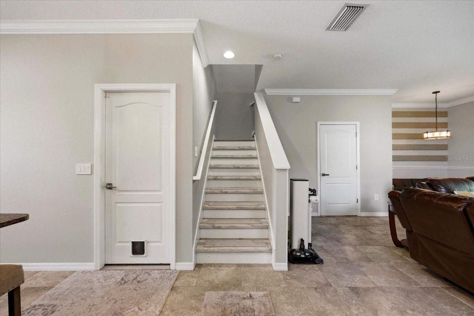
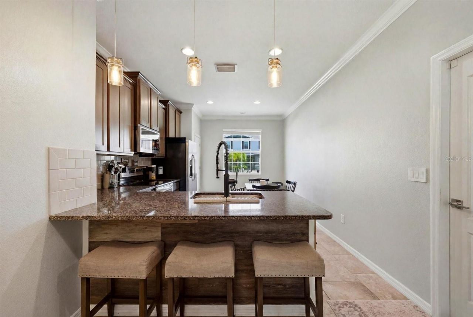
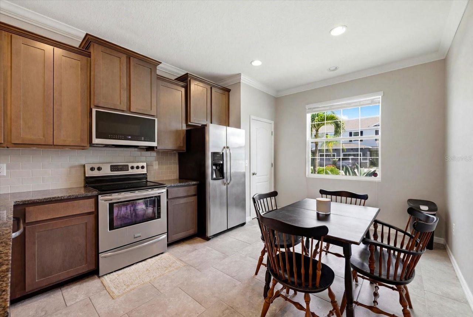
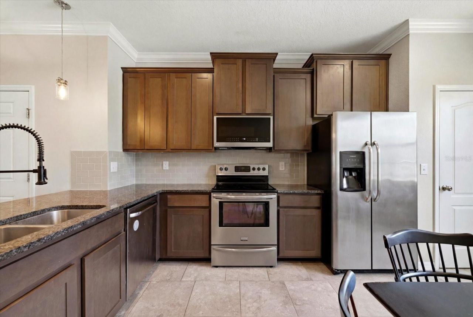
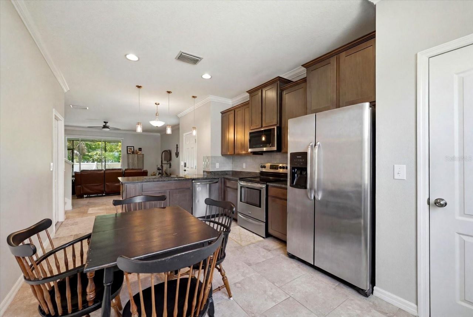
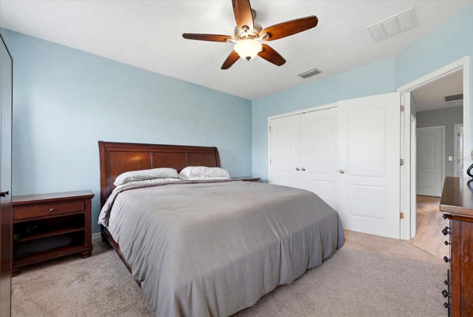
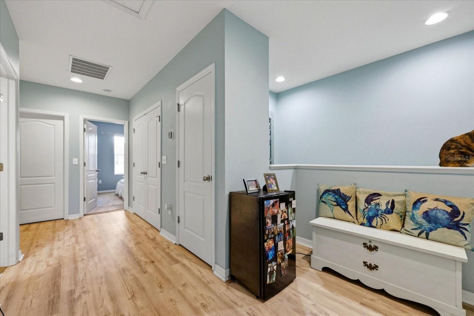
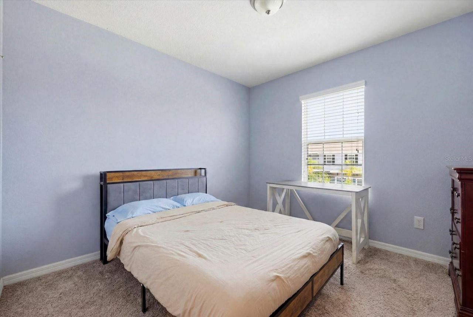
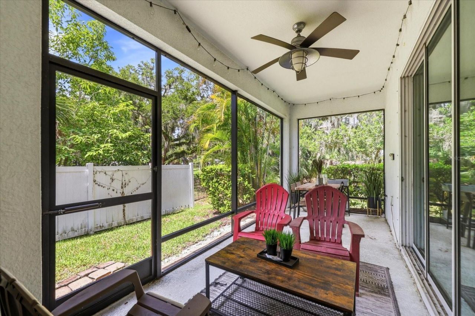
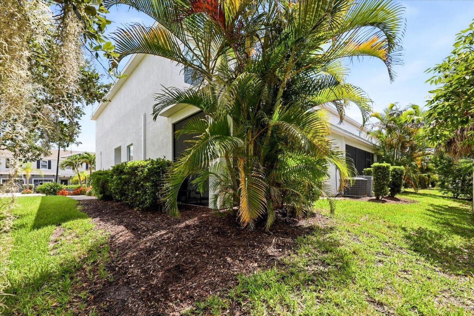
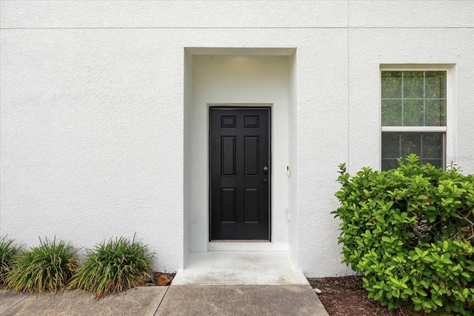
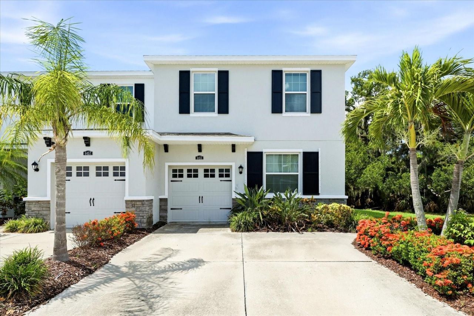
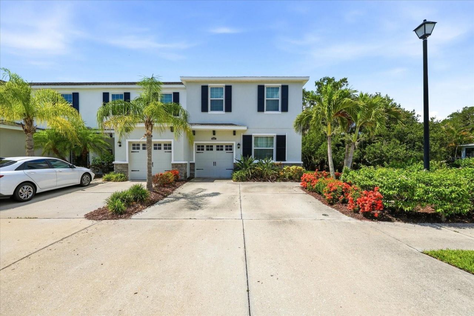
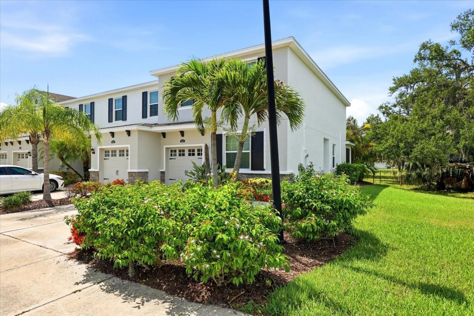
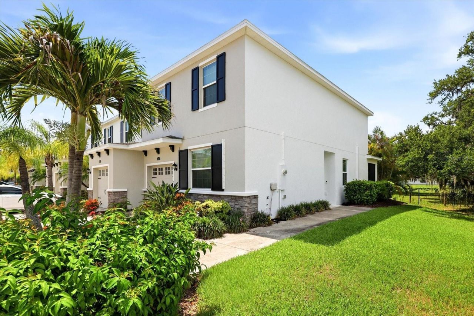
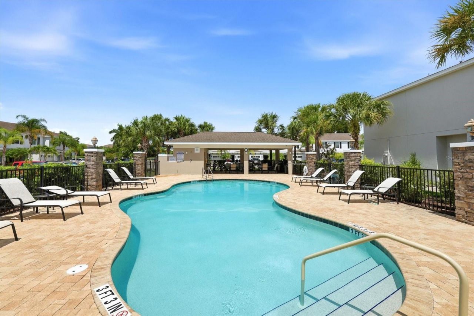
Charming 3 bed, 2.5 bath end-unit townhome - 1,700+ sq ft of bright, open living in a quiet, gated community built in 2017. Thoughtfully updated and move-in ready with a new roof, hurricane shutters, crown molding, custom accent walls, built-in storage solutions, 1-car garage, and a spacious screened porch perfect for relaxing.Enjoy an airy floorplan flooded with natural light, low monthly HOA fees, and the privacy and extra windows that come with an end unit. The community features a gorgeous ...

View More

Property Summary

MLS Number: A4698541
Status: Active
Days on Market: 100
Subdivision: BAYTOWN SQUARE
County: Sarasota
Bedrooms: 3
Total Square Feet: 1,716
Price Per Sq. Ft.: $192
Style: Key West
New Construction: No
Waterfront: No
Property Type: Residential - Townhouse
Cooling: Central Air
Garage: 1 car attached
Heating: Electric
Lot Size: 0.05 Acres
Roof Type: Shingle
Stories: 2.0
Year Built: 2017
Taxes: $3,700
HOA Y/N: Yes

Featured Amenities

Ceiling Fans(s)
Crown Molding
Eat-in Kitchen
Open Floorplan
Solid Surface Counters
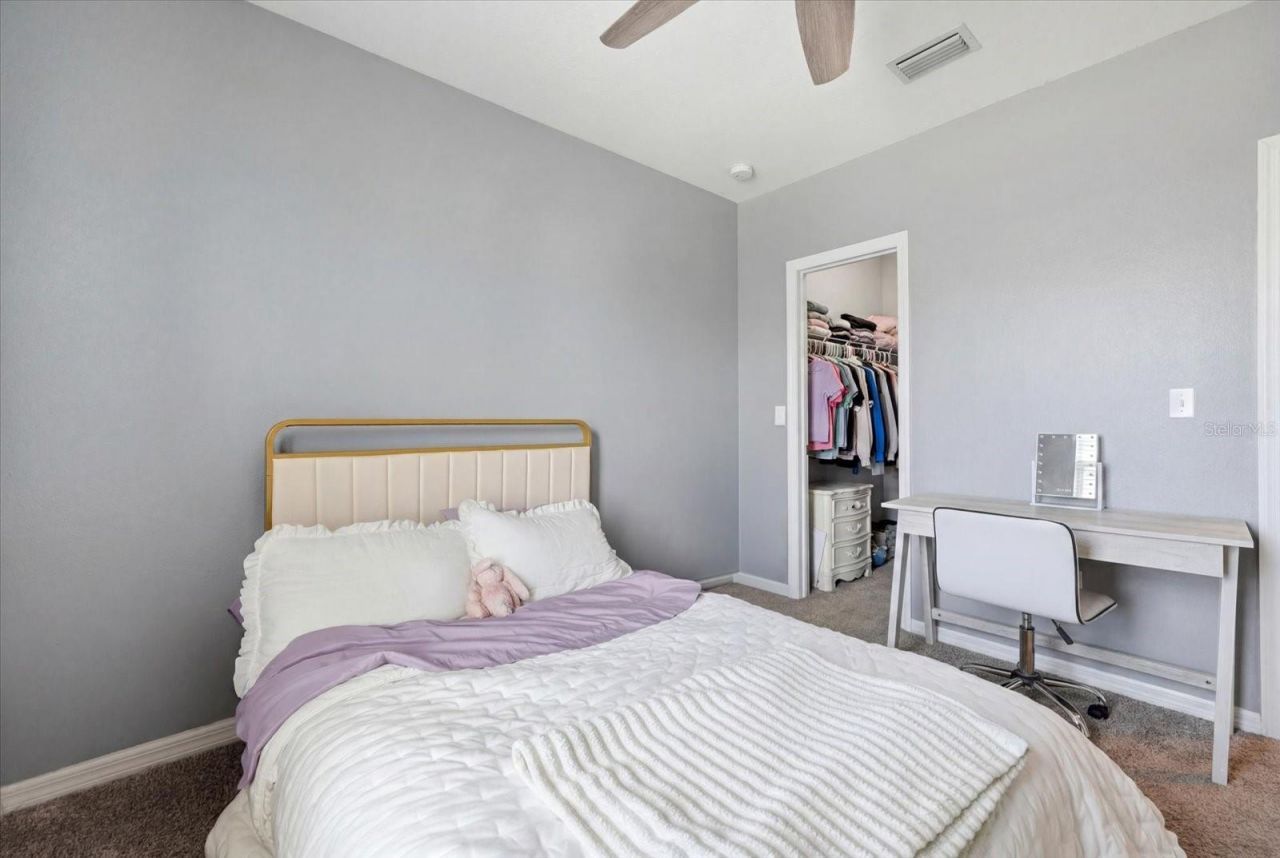
Walk-In Closet(s)
Window Treatments
Gated
Maintenance

Property Details

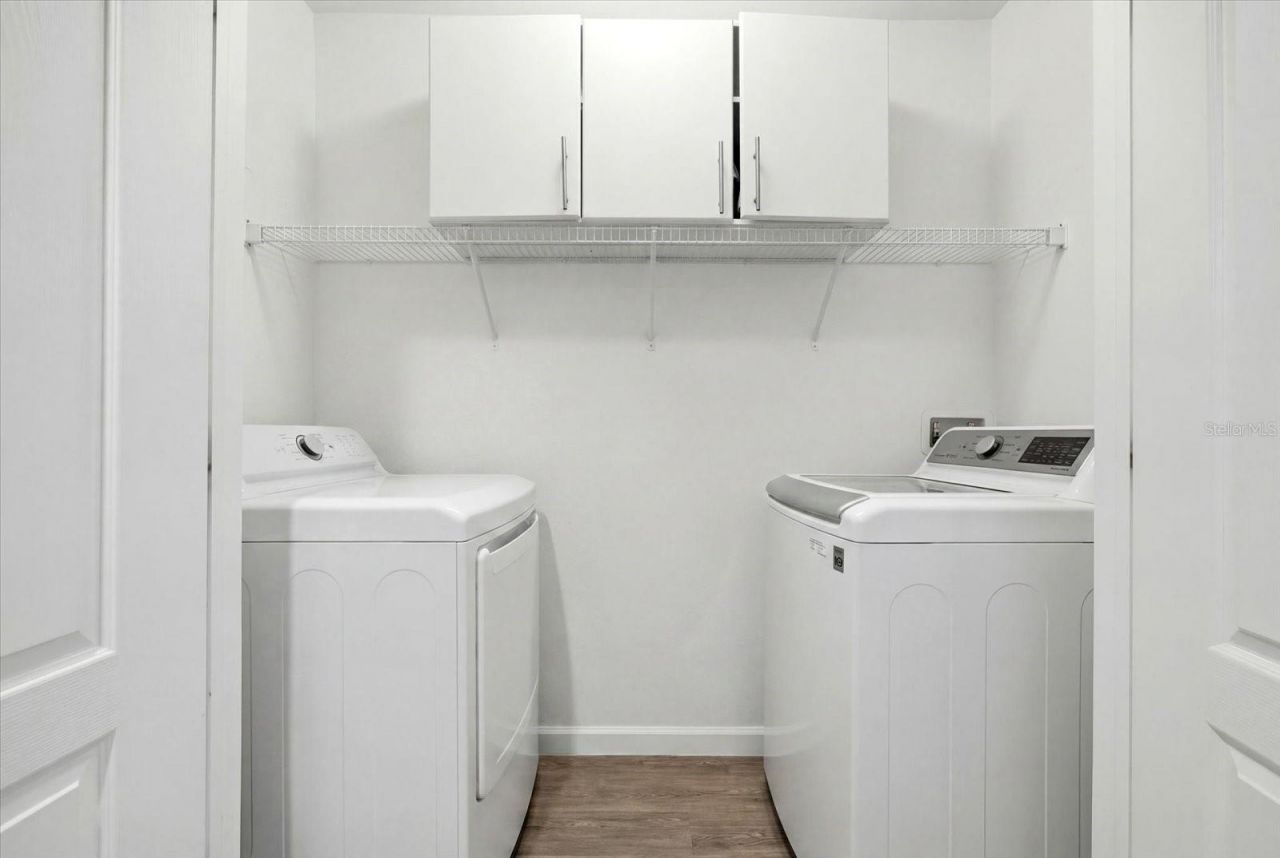
Additional Rooms: Inside Utility
Appliances: Dishwasher, Disposal, Dryer, Electric Water Heater, Microwave, Range, Washer
Builder: DR Horton
Community Features: Deed Restrictions, Gated Community - No Guard, Pool, Street Lights
Days on Site: 100
Directions: East of Interstate 75 on Bee Ridge Rd (Exit 207) then North on Mauna Loa Blvd. East through the gate of Baytown Square. Home is on the right.
Disaster Mitigation: Above Flood Plain, Hurricane Shutters/Windows
Energy Efficient: HVAC, Thermostat
Exterior: Block, Stucco, Frame
Outdoor Features: Hurricane Shutters, Sidewalk
Flood Zone Code: x
Flooring: Carpet, Ceramic Tile, Hardwood
Foundation: Slab
Home Style: Key West
Home Warranty Y/N: Yes
Listing Terms: Cash, FHA, VA Loan
Lot: In County, Landscaped, Near Public Transit, Paved
Lot Dimensions: 0.05
Number of Pets: 3
Other Equipment: Irrigation Equipment
Ownership: Fee Simple
Parking: Driveway, Guest, Off Street, Parking Pad
Parking Notes: Driveway, Guest, Off Street, Parking Pad
Patio/Porch: Rear Porch, Screened
Pets Allowed: Yes
Pets Restrictions: Per HOA Guidelines
Pool: Gunite, Heated, In Ground, Outside Bath Access
Property Attached Y/N: No
Property Sub-Type: Townhouse
Security: Gated Community, Security Gate, Smoke Detector(s)
Sewer: Public Sewer
Showing Instructions: Supra Lock Box,24 Hour Notice, Appointment Only, Call Listing Agent
Special Sale Provisions: None
Utilities: Underground Utilities
Vegetation: Oak Trees, Trees/Landscaped
Water: Public
Water Access Y/N: No
Windows: Thermal Windows
Zoning: RMF-2
Construction: Block,Stucco,Frame

Room Sizes

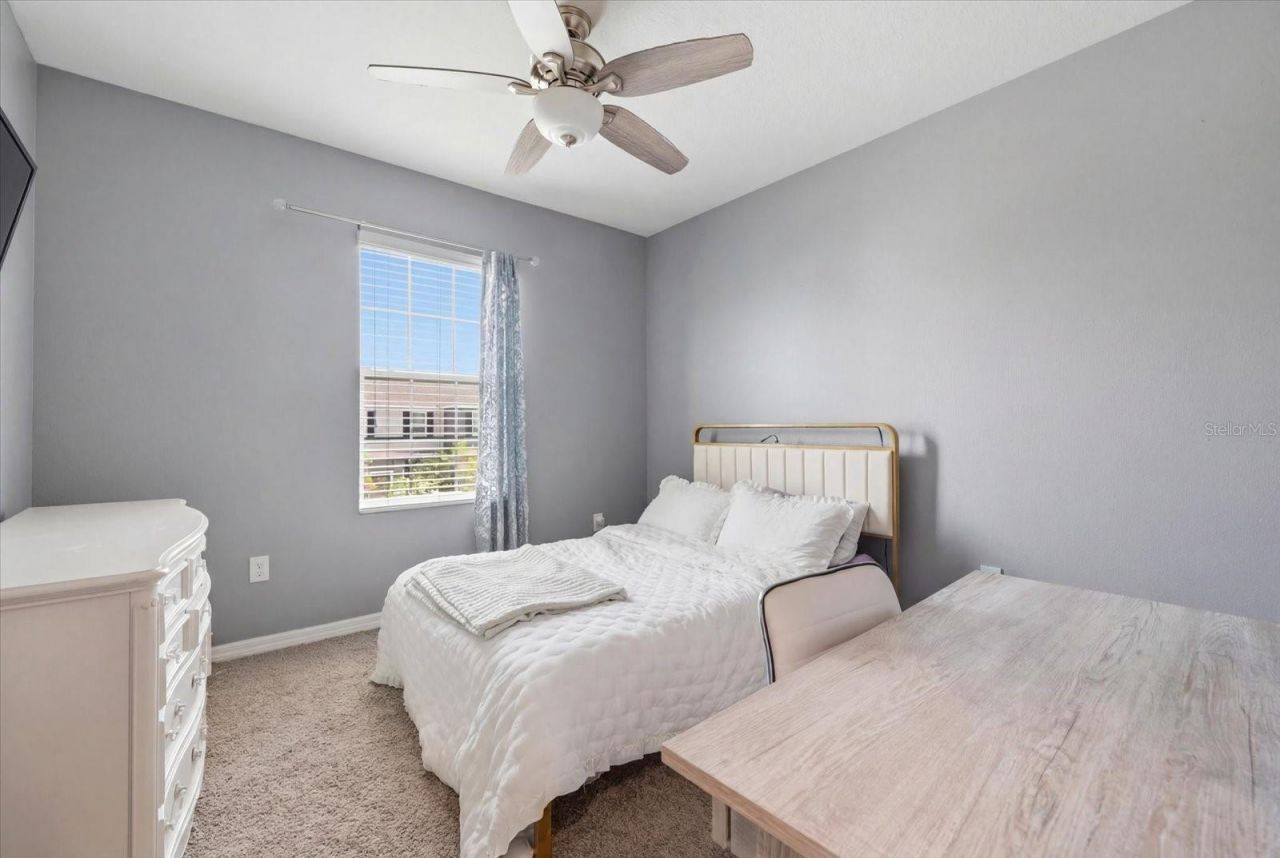
Bedroom 2: 12x11
Bedroom 3: 12x11
Kitchen: 14x16
Living Room: 16x25
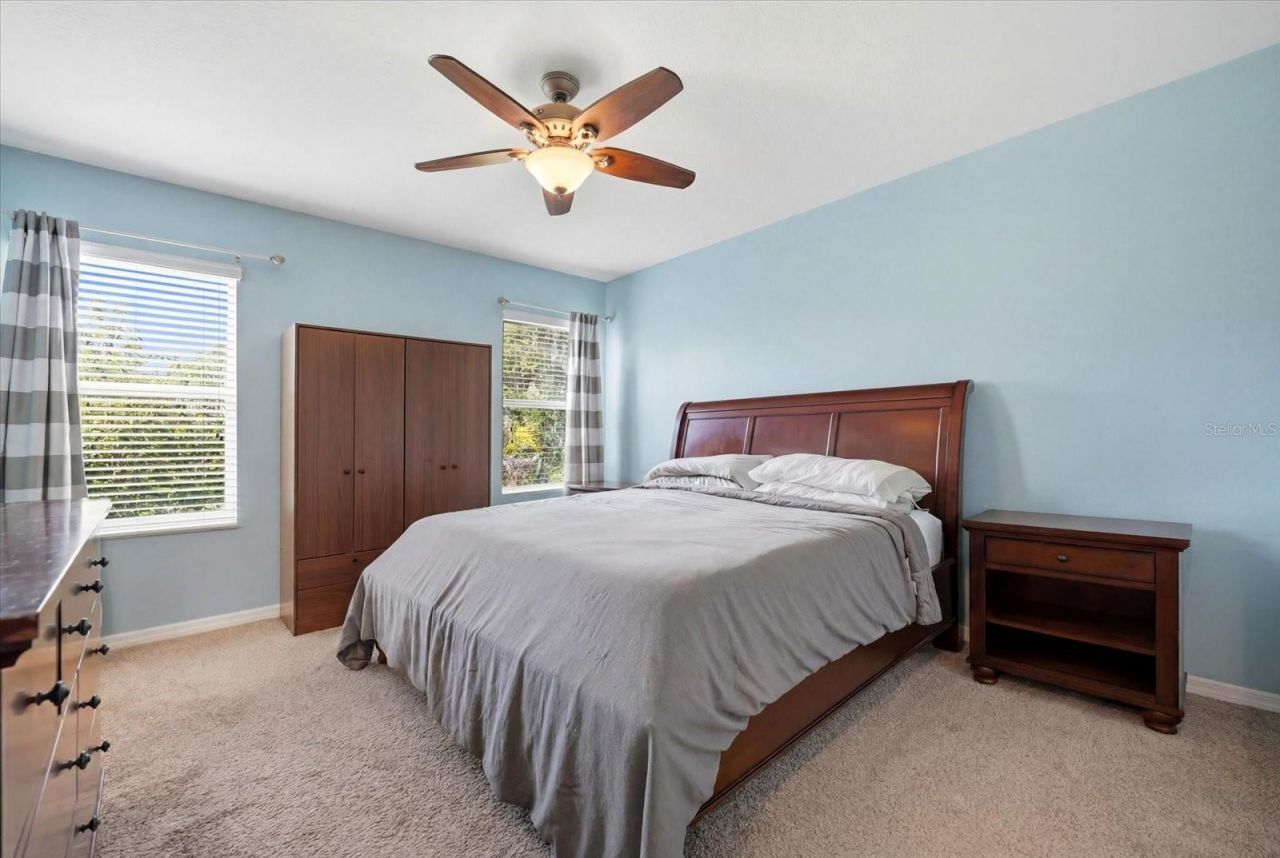
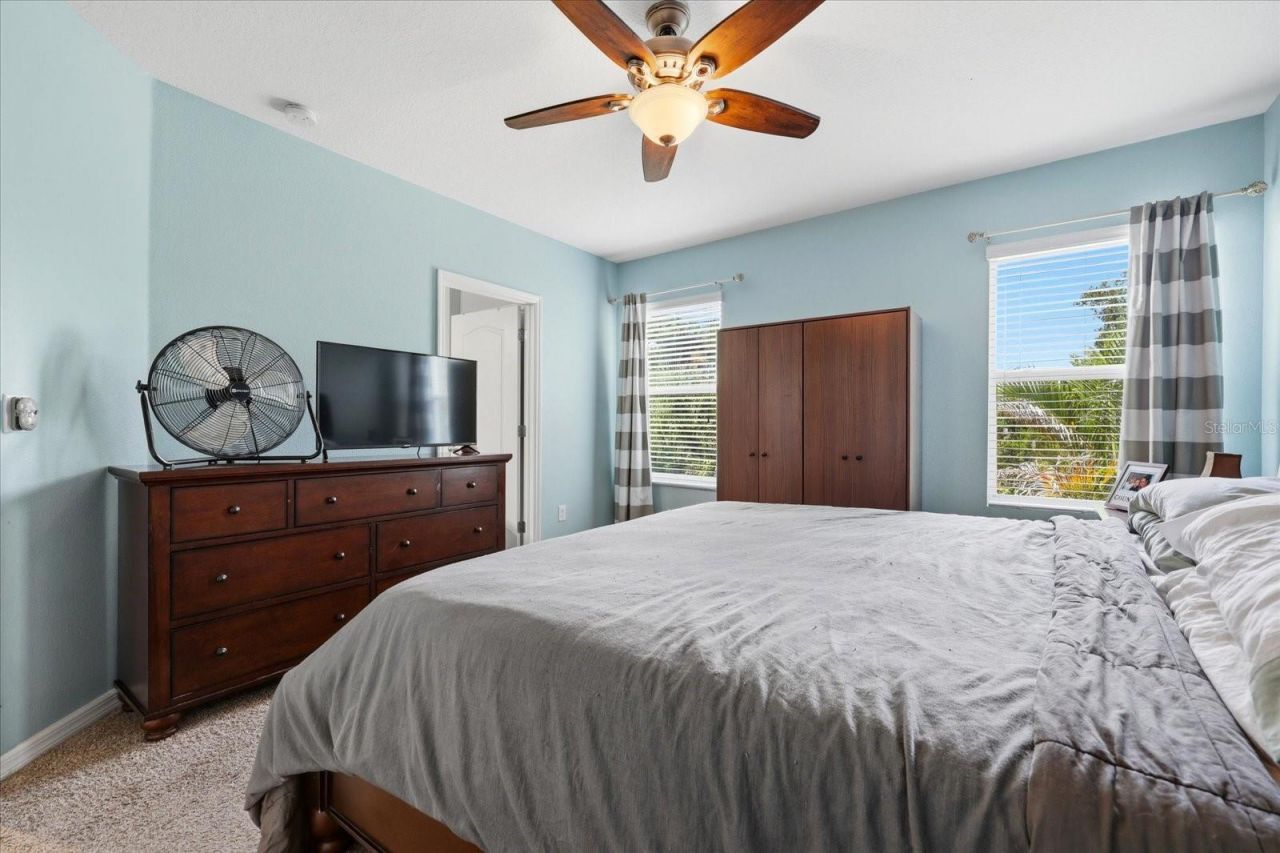
Primary Bedroom: 15x14

Local Schools

High School: Sarasota High
Middle School: McIntosh Middle
Elementary School: Tatum Ridge Elementary

Neighborhood Information

Neighborhood Map

Neighborhood Hero

Neighborhood Highlights

Neighborhood Characteristics

Neighborhood Market Trend

Neighborhood Schools

Courtesy of

Agency Name: BRIGHT REALTY
Agency Contact: 941-552-6036
Agent Name: Corey Compton

Presented by

Agency Title: The Keyes Company
Agency Phone:
Request Info

IDX logo

Sara Miller
keyes.com
Agent Cell:
954.477.7001

Mortgage Calculator

%
years/fixed
yearly
yearly (est.)

Estimated Payment

$ 2,019.73 Principal & Interest $1,615.44 Property Tax $308.33 Homeowner's Insurance $95.96
Mortgage Logo

Your fresh start,
starts here.

Login to My Keyes Account

