
100 Keyes, 1926 - 2026
6492 Silverstar Drive, Sarasota, FL 34240 Photo

34 Photos

6492 Silverstar Drive Sarasota, FL 34240
$499,000
  • Beds
    4
  • Baths
    2 full
  • Total Square Feet
    1,591
  • Lot Size
    0.13 acre(s)

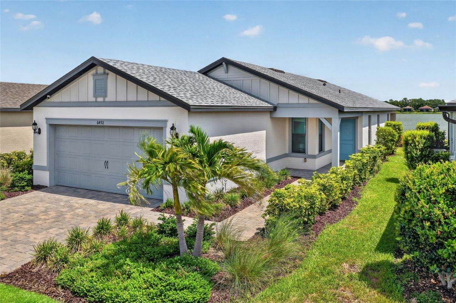
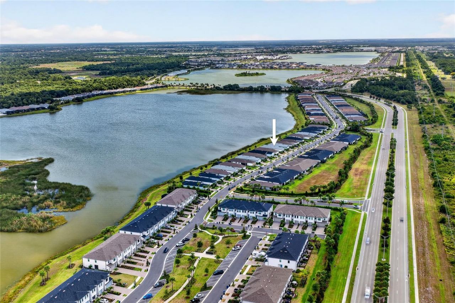
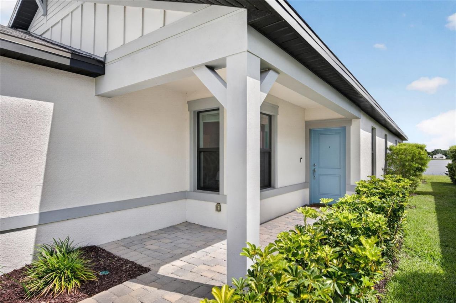
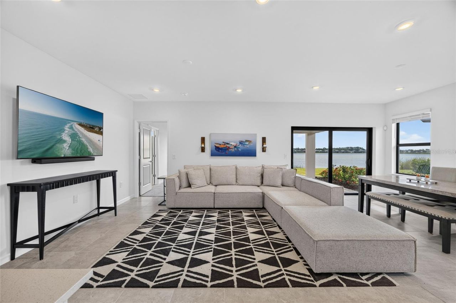
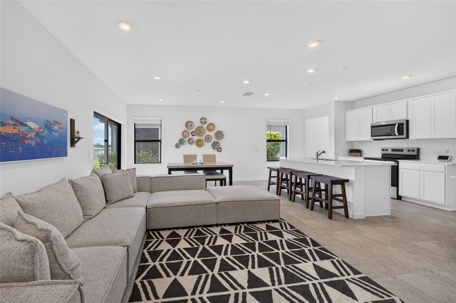
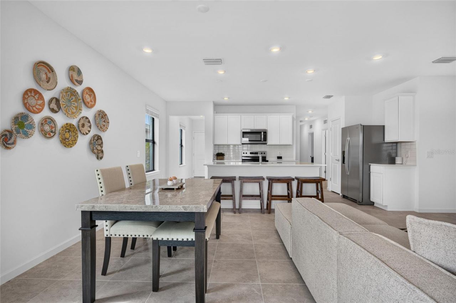
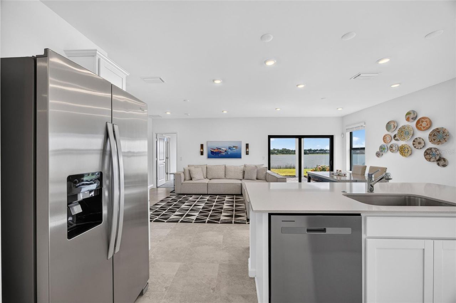
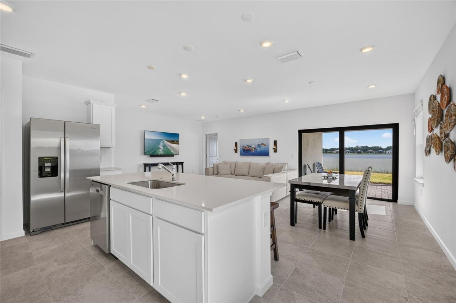
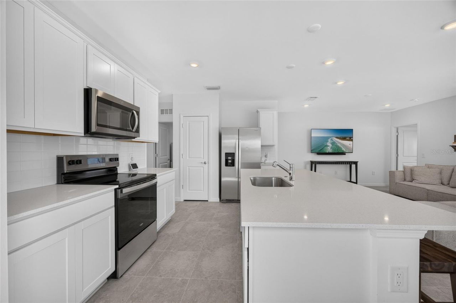
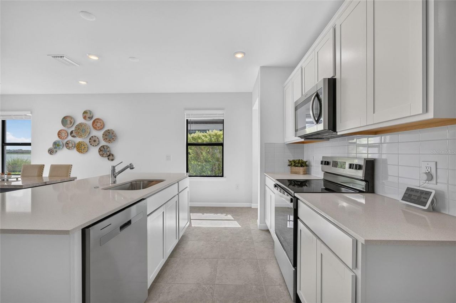
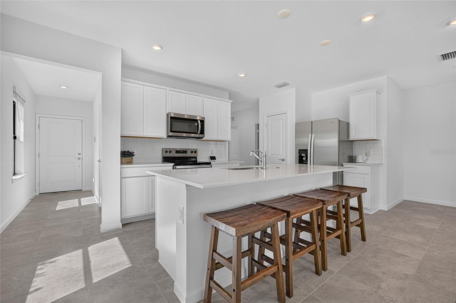
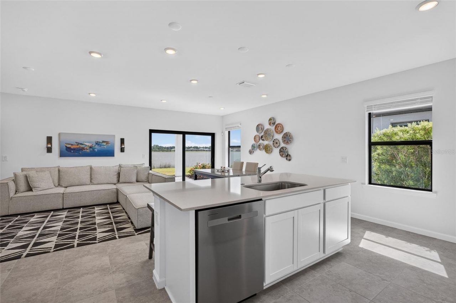
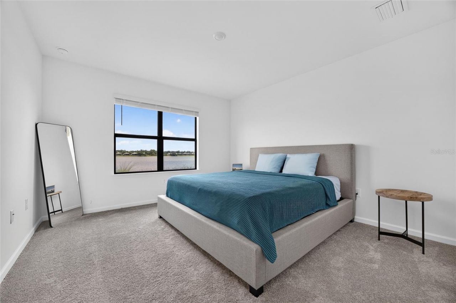
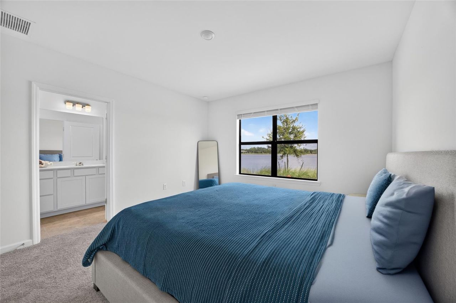
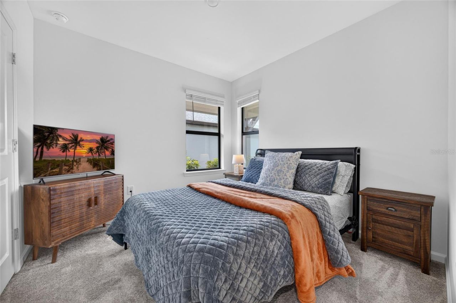
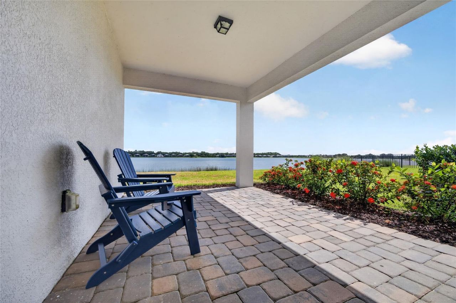
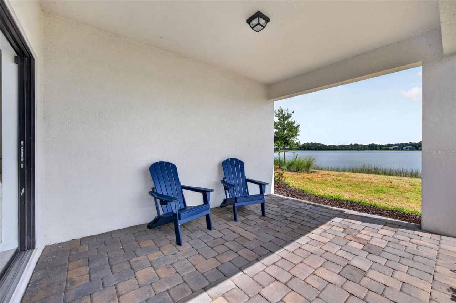
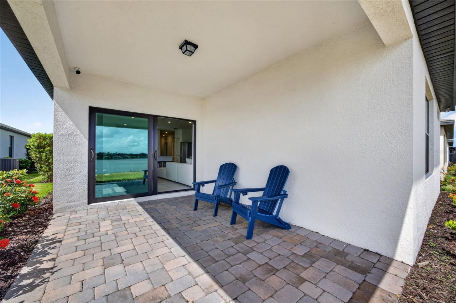
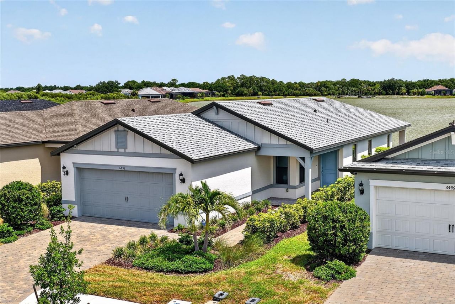
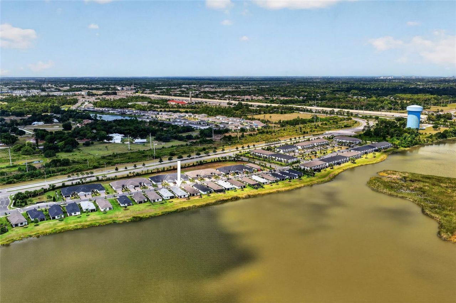
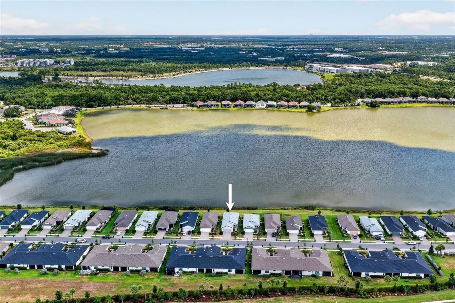
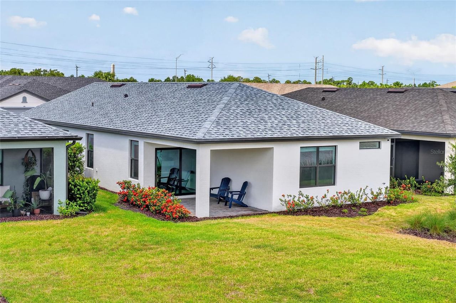
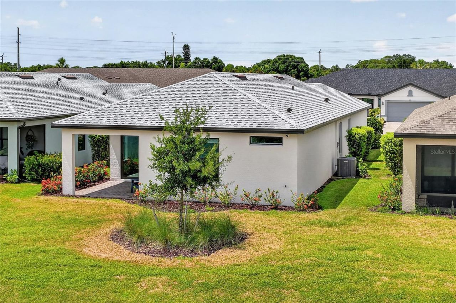
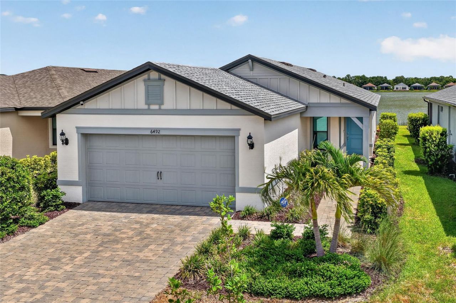
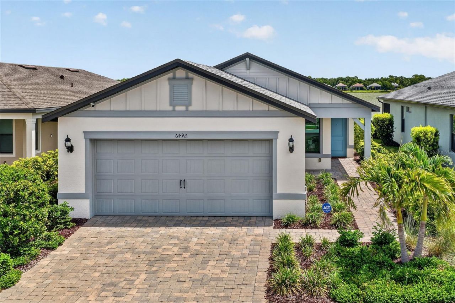
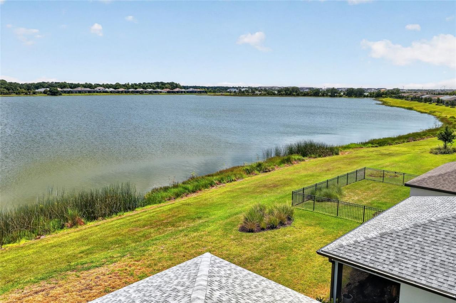
LIKE-NEW LIVING IN THE HEART OF SARASOTA'S PREMIER WATERSIDE DISTRICT! Welcome to this beautifully maintained 4 BEDROOM, 2 BATHROOM, 2 CAR GARAGE HOME located in the highly desirable maintenance-free community of Avanti at Waterside. Built in 2024 and only lightly used as a seasonal residence, this home offers the rare opportunity to enjoy the benefits of new construction without the wait.Perfectly positioned with peaceful LAKE VIEWS, this residence combines modern design, quality construction, ...

View More

Property Summary

MLS Number: C7527547
Status: Active
Days on Market: 103
Subdivision: AVANTI/WATERSIDE
County: Sarasota
Bedrooms: 4
Total Square Feet: 1,591
Price Per Sq. Ft.: $314
New Construction: No
Waterfront: Yes
Property Type: Residential - Single Family
Cooling: Central Air
Garage: 2 car attached
Heating: Central, Electric
Lot Size: 0.13 Acres
Roof Type: Shingle
Stories: 1.0
Year Built: 2024
Taxes: $6,211
HOA Y/N: Yes

Featured Amenities

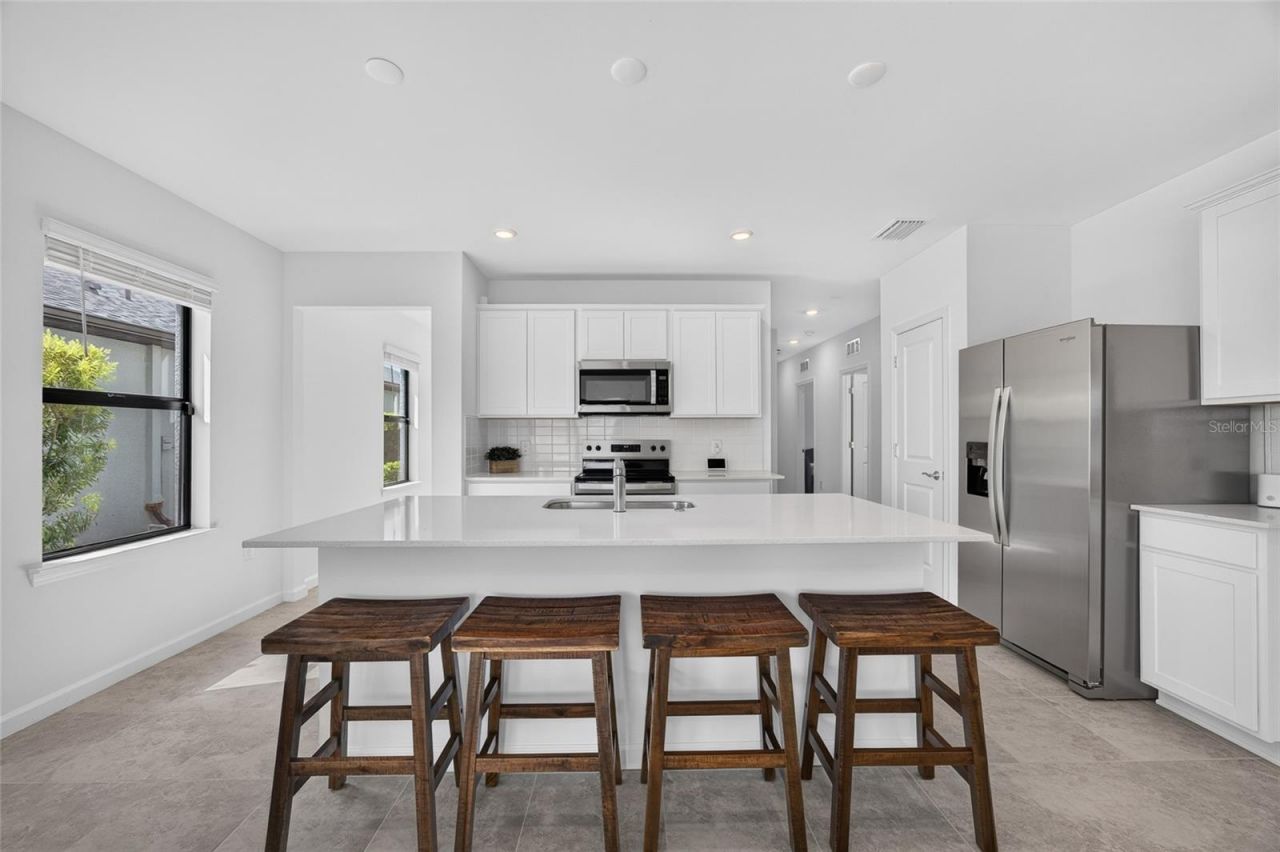
Kitchen/Family Room Combo
Living Room/Dining Room Combo
Open Floorplan
Primary Bedroom Main Floor
Split Bedroom
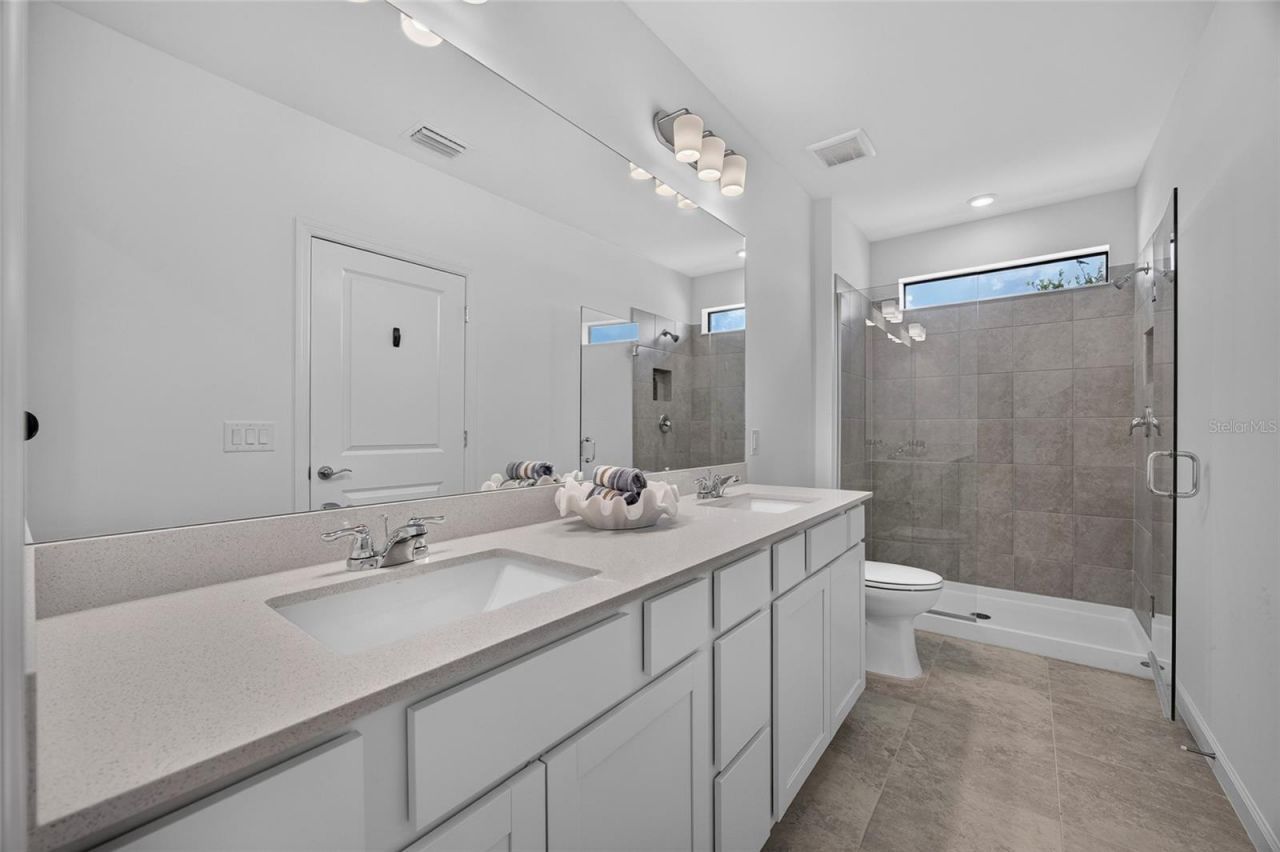
Stone Counters
Thermostat
Walk-In Closet(s)

Property Details

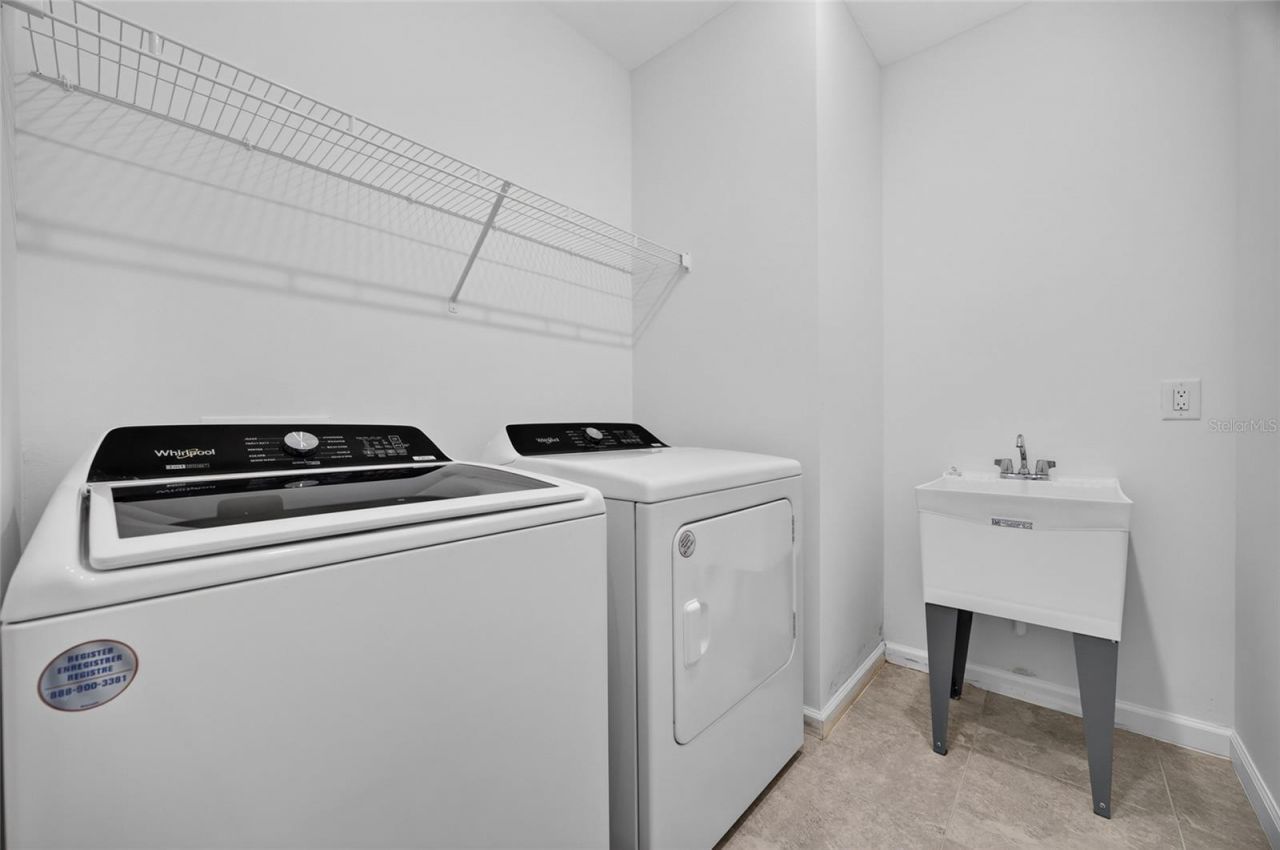
Appliances: Dryer, Microwave, Range, Refrigerator, Washer
Days on Site: 103
Directions: From US-41 (Tamiami Trail), head north and merge onto I-75 North toward Tampa. Take Exit 210 for Fruitville Road and head east. Continue on Fruitville Road for approximately 6 miles, then turn left onto Debrecen Road. Turn right onto Richardson Road, then
Disaster Mitigation: Hurricane Shutters/Windows
Exterior: Block, Stucco
Outdoor Features: Lighting, Rain Gutters, Sliding Doors
Flood Zone Code: X
Flooring: Carpet, Ceramic Tile
Foundation: Slab
Frontage Lake: 42
Frontage Pond: 42
Garage Dimensions: 21x25
Home Warranty Y/N: No
Listing Terms: Cash, Conventional, FHA, VA Loan
Lot Dimensions: 0.13
Number of Pets: 3
Other Equipment: Irrigation Equipment
Ownership: Fee Simple
Parking: Driveway, Garage Door Opener
Parking Notes: Driveway, Garage Door Opener
Patio/Porch: Covered, Front Porch, Rear Porch
Pets Allowed: Yes
Property Attached Y/N: No
Property Sub-Type: Single Family Residence
Security: Security System, Security System Owned
Sewer: Public Sewer
Showing Instructions: ShowingTime
Special Sale Provisions: None
Special View Info: Water
Utilities: Electricity Connected
Vegetation: Mature Landscaping, Trees/Landscaped
Water: Public
Water Access: Lake, Pond
Water Access Y/N: Yes
Waterfront Features: Lake Front, Pond
Water View: Lake, Pond
Windows: Blinds
Zoning: VPD
Construction: Block,Stucco

Room Sizes

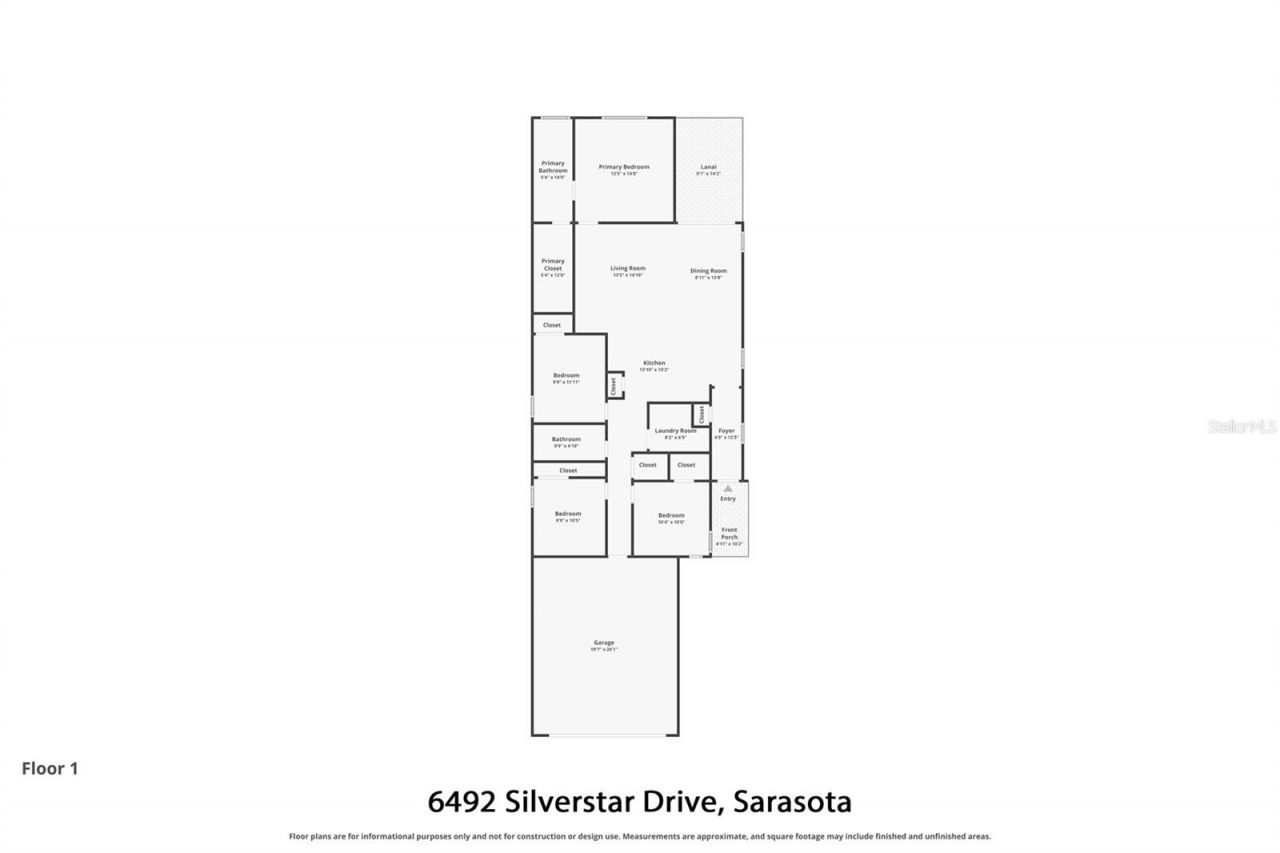
Dining Room: 11x9
Kitchen: 15x10
Primary Bedroom: 14x13
Primary Bathroom: 14x6
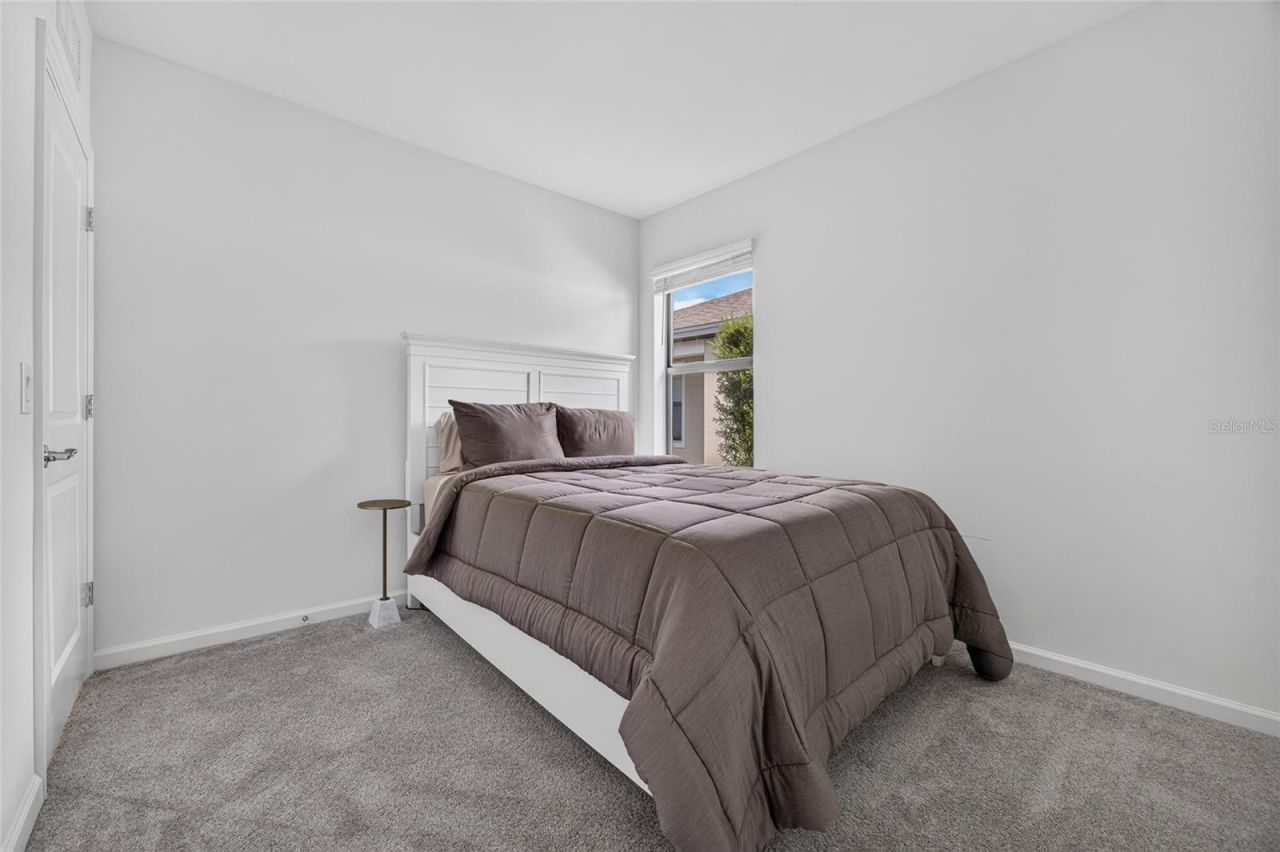
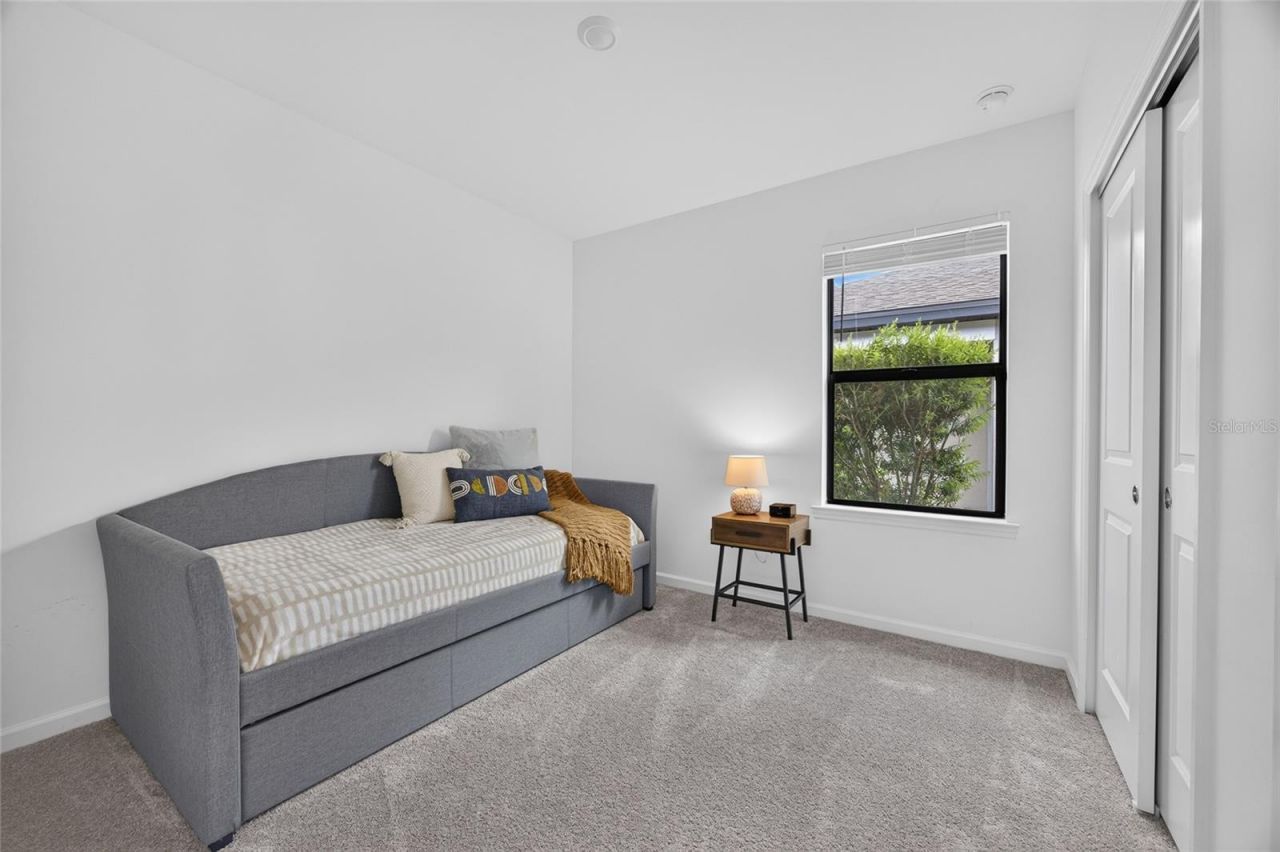
Bedroom 2: 10x10
Bedroom 3: 10x11
Bedroom 4: 10x10
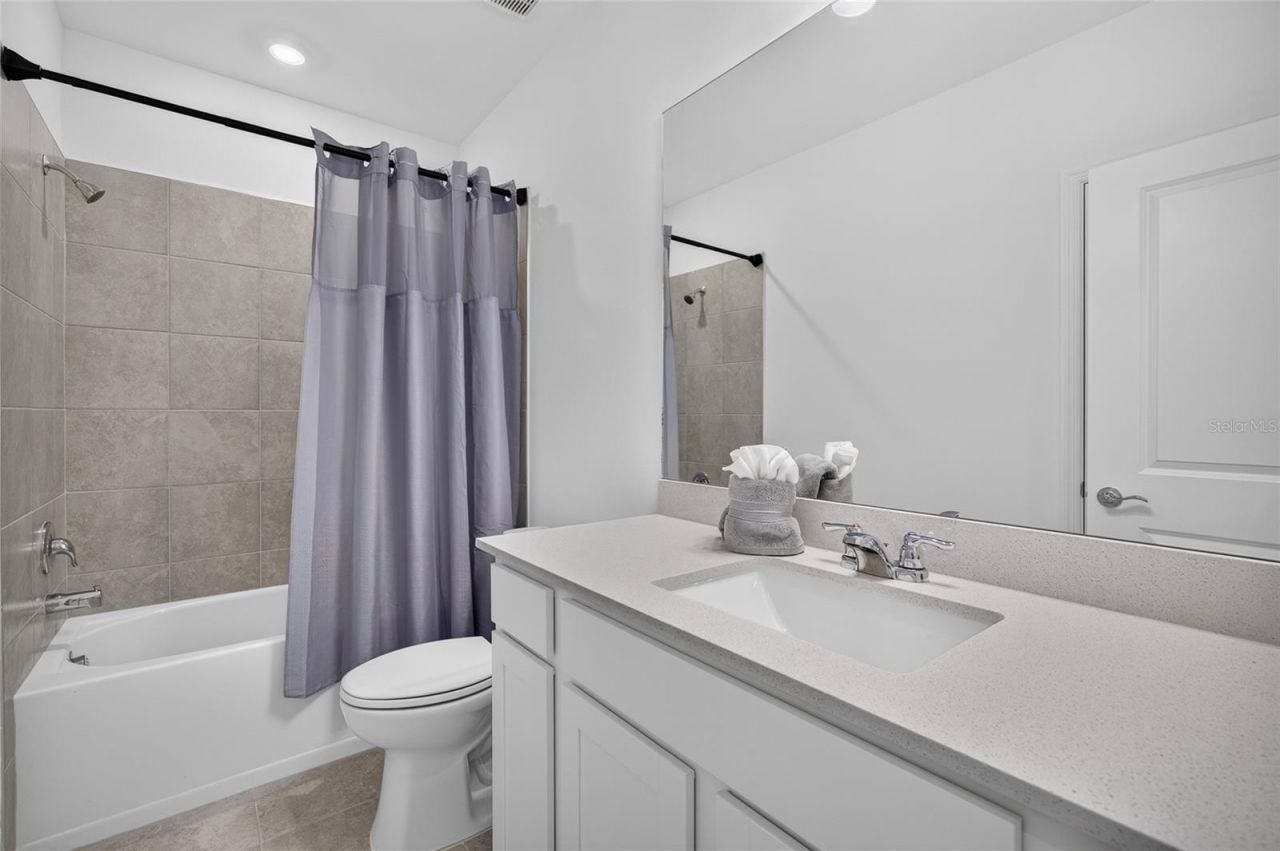
Bathroom 2: 10x5
Laundry: 8x6
Balcony/Porch/Lanai: 11x14

Local Schools

High School: Booker High
Middle School: McIntosh Middle
Elementary School: Tatum Ridge Elementary

Neighborhood Information

Neighborhood Map

Neighborhood Hero

Neighborhood Highlights

Neighborhood Characteristics

Neighborhood Market Trend

Neighborhood Schools

Courtesy of

Agency Name: GRANT TEAM REAL ESTATE, LLC
Agency Contact: 941-205-8481
Agent Name: Christopher Grant

Presented by

Agency Title: The Keyes Company
Agency Phone:
Request Info

IDX logo

Sara Miller
keyes.com
Agent Cell:
954.477.7001

Mortgage Calculator

%
years/fixed
yearly
yearly (est.)

Estimated Payment

$ 3,113.28 Principal & Interest $2,450.16 Property Tax $517.58 Homeowner's Insurance $145.54
Mortgage Logo

Your fresh start,
starts here.

Login to My Keyes Account

