
100 Keyes, 1926 - 2026

19 Photos

65 Mahogany Dr Naples, FL 34108
$4,250,000
  • Beds
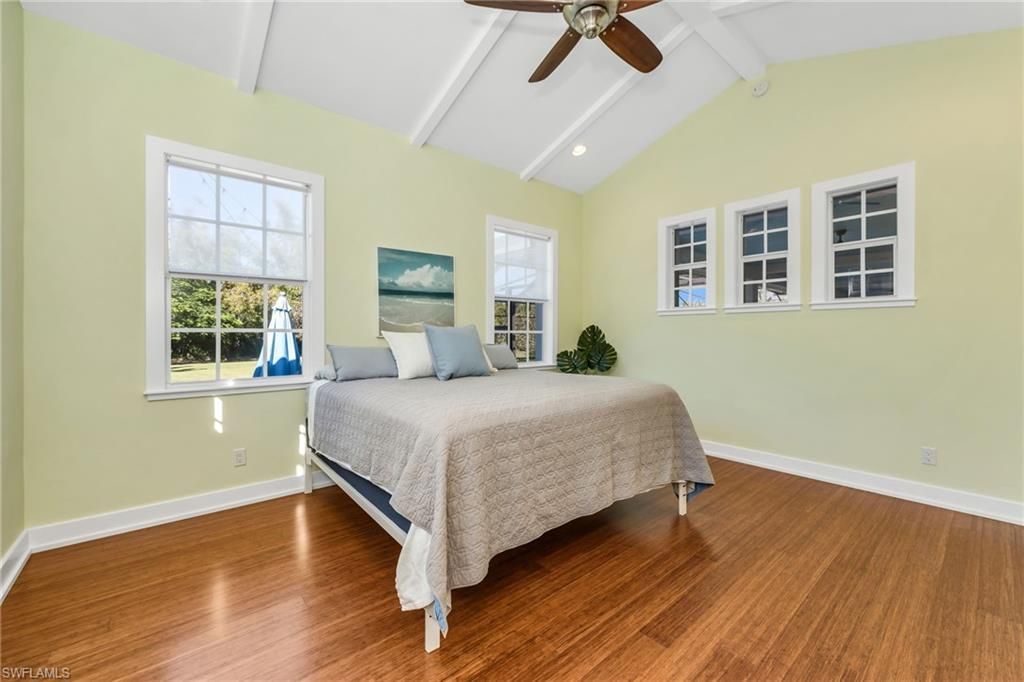
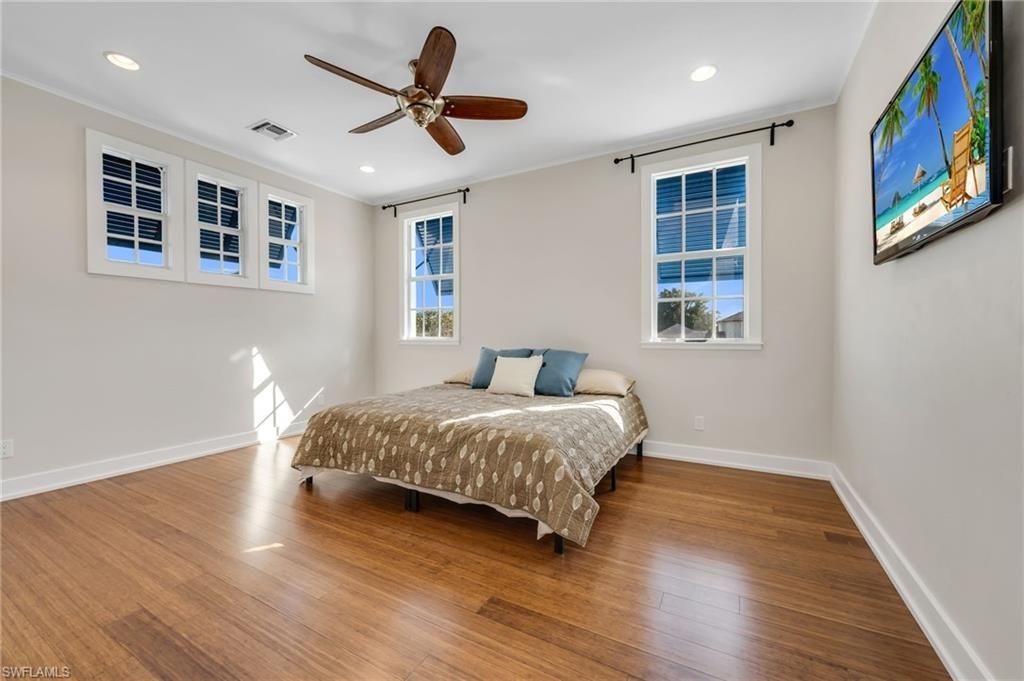
    5
  • Baths
    4 full 1 partial
  • Total Square Feet
    5,856
  • Lot Size
    1.22 acre(s)

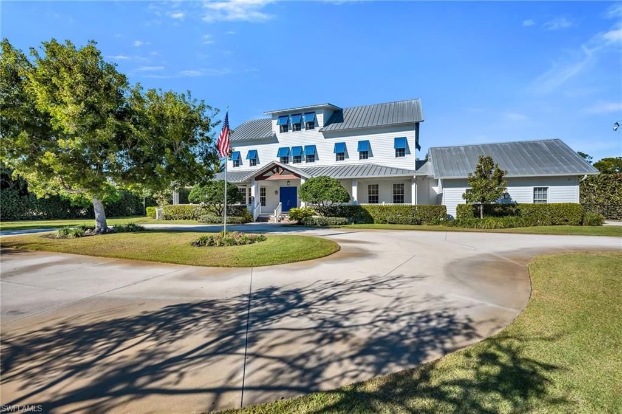
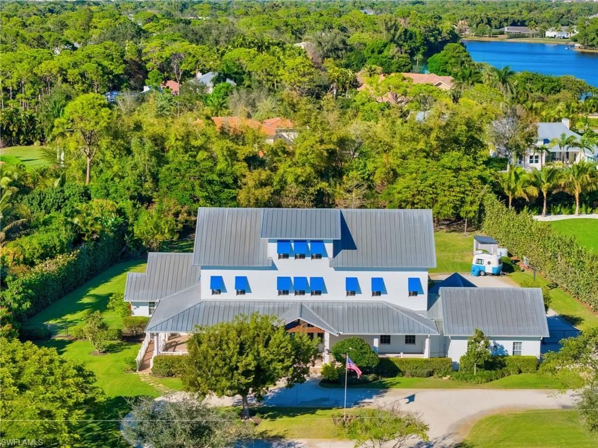
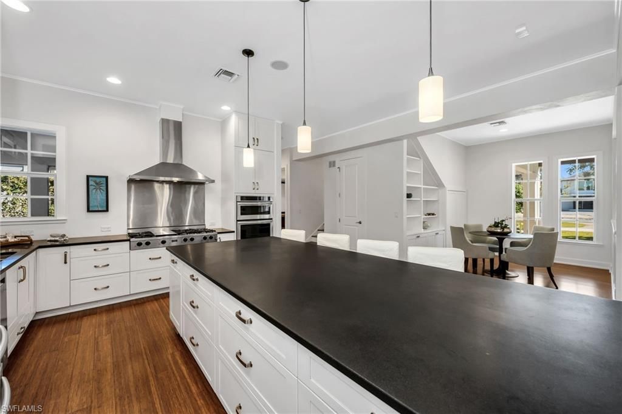
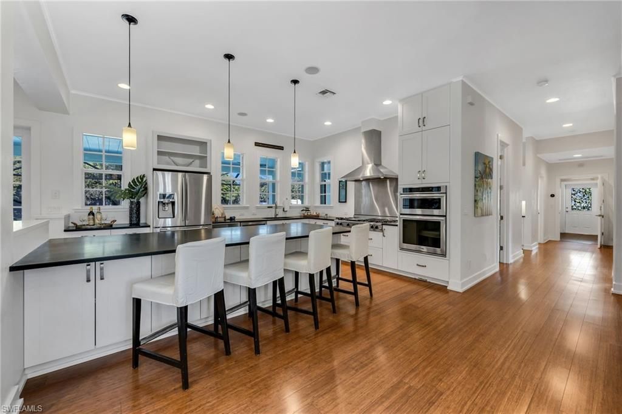
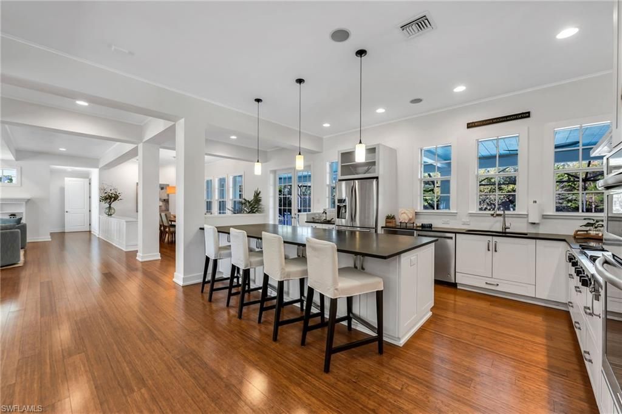
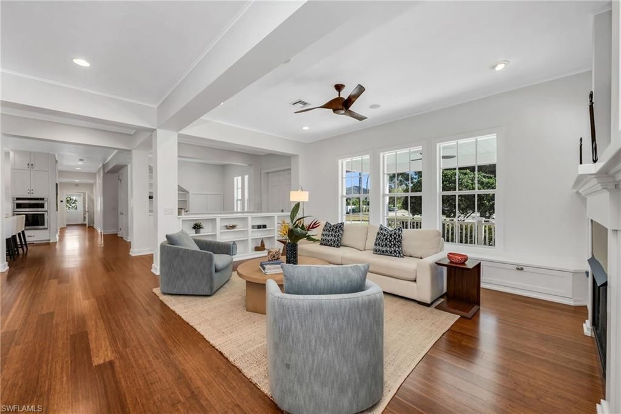
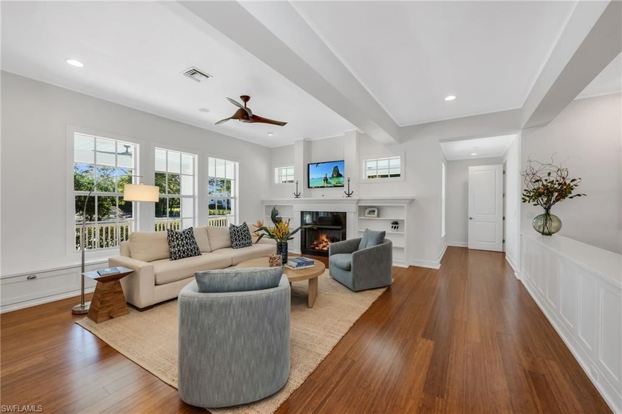
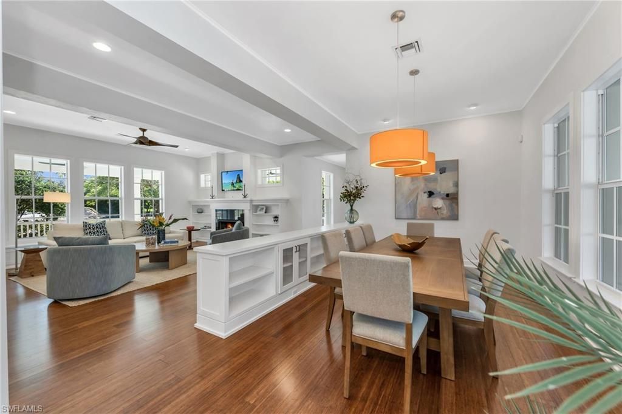
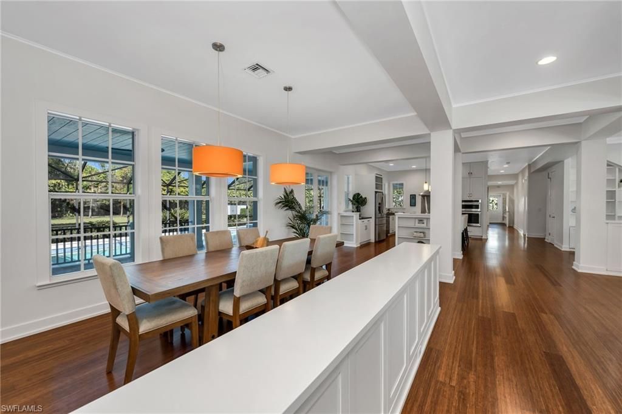
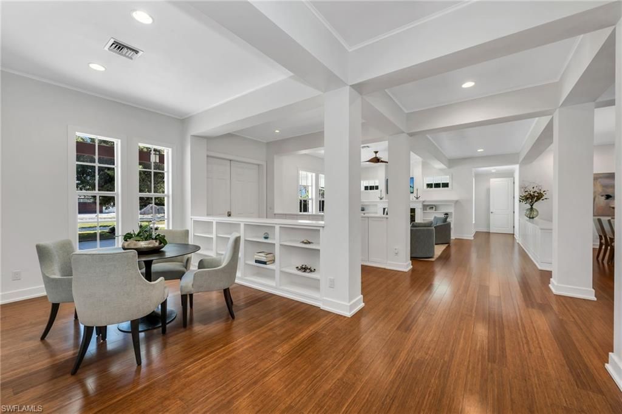
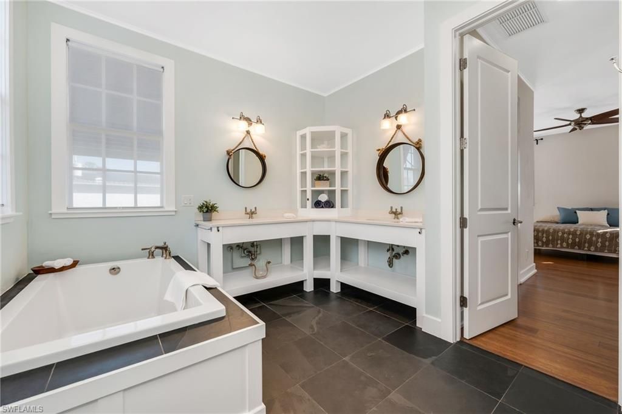
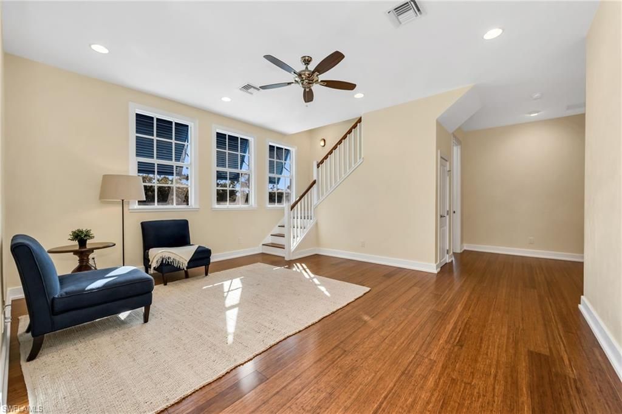
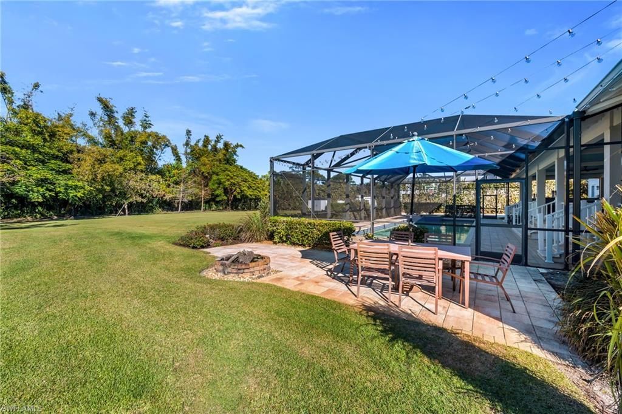
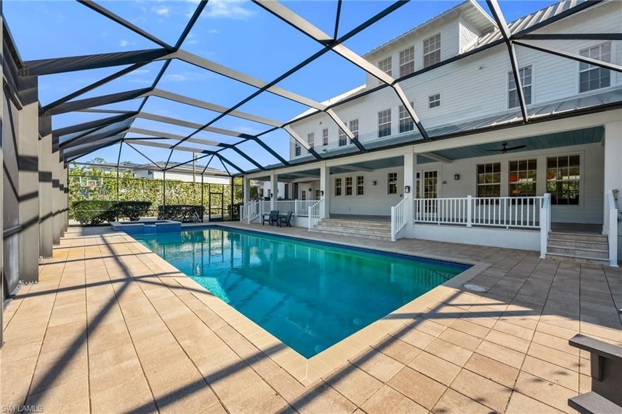
Pine Ridge Estates is sought after for its proximity to all best Naples has to offer, the beach, 5th Avenue, outstanding schools, fine dining, shopping, entertainment. Many of the homes are in the most desirable FEMA flood zone X as is this classic beauty. The streets are friendly for walking and bicycle riding, lots are expansive, and there are no homeowners associations. This timeless home is constructed with quality; an architectural landmark on 1.22 acres was designed by David Corban Desig...

View More

Property Summary

MLS Number: 226035757
Status: Active
Days on Market: 6
Subdivision: PINE RIDGE
County: Collier
Bedrooms: 5
Total Square Feet: 5,856
Price Per Sq. Ft.: $726
Style: Multi-Story Home, Single Family
New Construction: No
Waterfront: No
Property Type: Residential - Single Family
Cooling: Central Electric
Garage: 2 car attached
Heating: Central Electric, Zoned
Lot Size: 1.22 Acres
Roof Type: Metal
Stories: 3.0
Year Built: 2013
Taxes: $19,373

Property Details

Bedroom/Den: 5 - Den
Bedroom: 5+Den
Construction: Concrete Block
Days on Site: 6
Den: Yes
Dining: Breakfast Bar, Breakfast Room, Formal
Exterior: Concrete Block
Outdoor Features: Screened Lanai/Porch, Built In Grill, Outdoor Kitchen
Flooring: Carpet, Tile, Wood
Furnished: Unfurnished
GEO Area: PINE RIDGE
Home Style: Multi-Story Home, Single Family
Interior: Built-In Cabinets, Foyer, French Doors, Laundry Tub, Pantry, Smoke Detectors, Volume Ceiling, Walk-In Closet(s)
Irrigation: Well
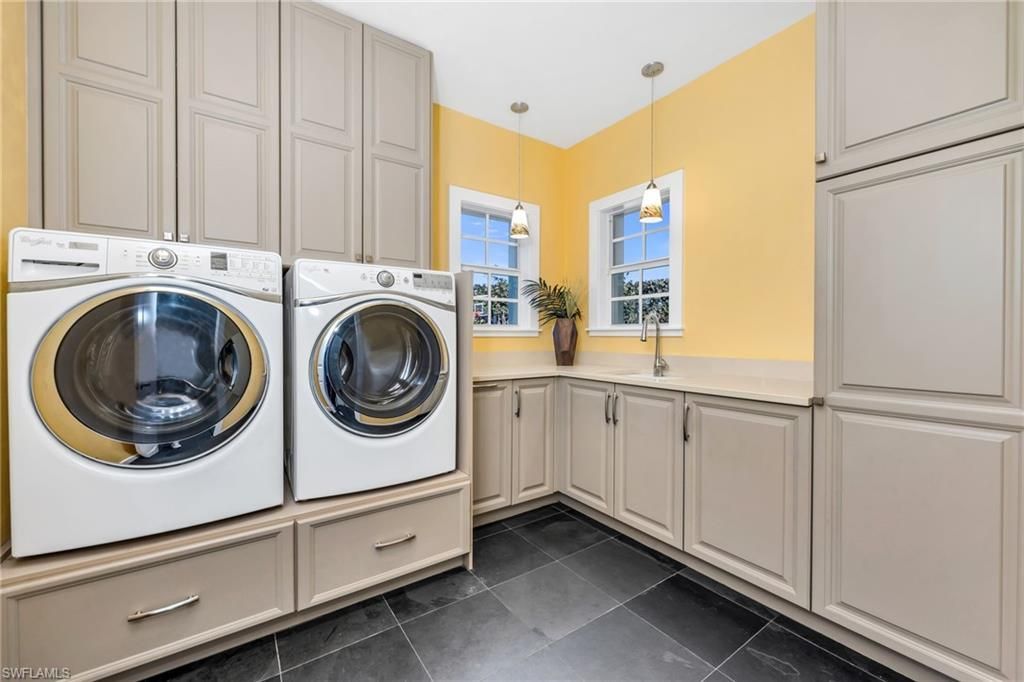
Laundry: Laundry in Residence, Laundry Tub
Lot: Oversize
Parcel #: 67281960009
Parking: Circular Driveway, Driveway Paved, Electric Vehicle Charging Station(s), Paved, RV-Boat, Attached
Pets: Yes
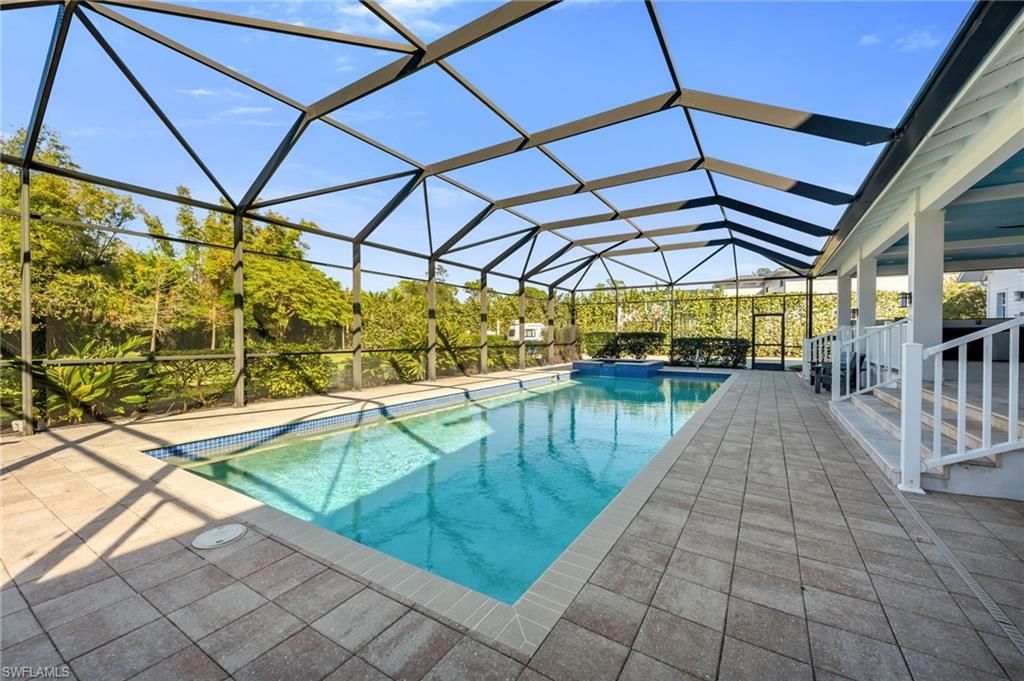
Pool: Pool/Spa Combo, Below Ground, Concrete, Equipment Stays, Gas Heat, Salt Water, Screen Enclosure
Sewer: Septic Tank
Spa: Yes
Spa: Below Ground, Concrete, Equipment Stays, Heated Gas, Pool Integrated, Screened
SQFT Total: 9391
Swimming Pool: Yes
Transfer Fee: 0
Units: 1
Units in Building: Square Feet
View: Landscaped Area, Preserve
Water: Reverse Osmosis - Entire House, Well
Construction: Concrete Block

Neighborhood Information

Neighborhood Map

Neighborhood Hero

Neighborhood Highlights

Neighborhood Characteristics

Neighborhood Market Trend

Neighborhood Schools

Courtesy of

Agency Name: John R Wood Properties
Agent Name: Sandra Brickley
Agency Phone: 239-280-2000

Presented by

Agency Title: The Keyes Company
Agency Phone:
Request Info

IDX logo

Sara Miller
keyes.com
Agent Cell:
954.477.7001

Mortgage Calculator

%
years/fixed
yearly
yearly (est.)

Estimated Payment

$ 23,722.09 Principal & Interest $20,868.09 Property Tax $1,614.42 Homeowner's Insurance $1,239.58
Mortgage Logo

Your fresh start,
starts here.

Login to My Keyes Account

