
100 Keyes, 1926 - 2026
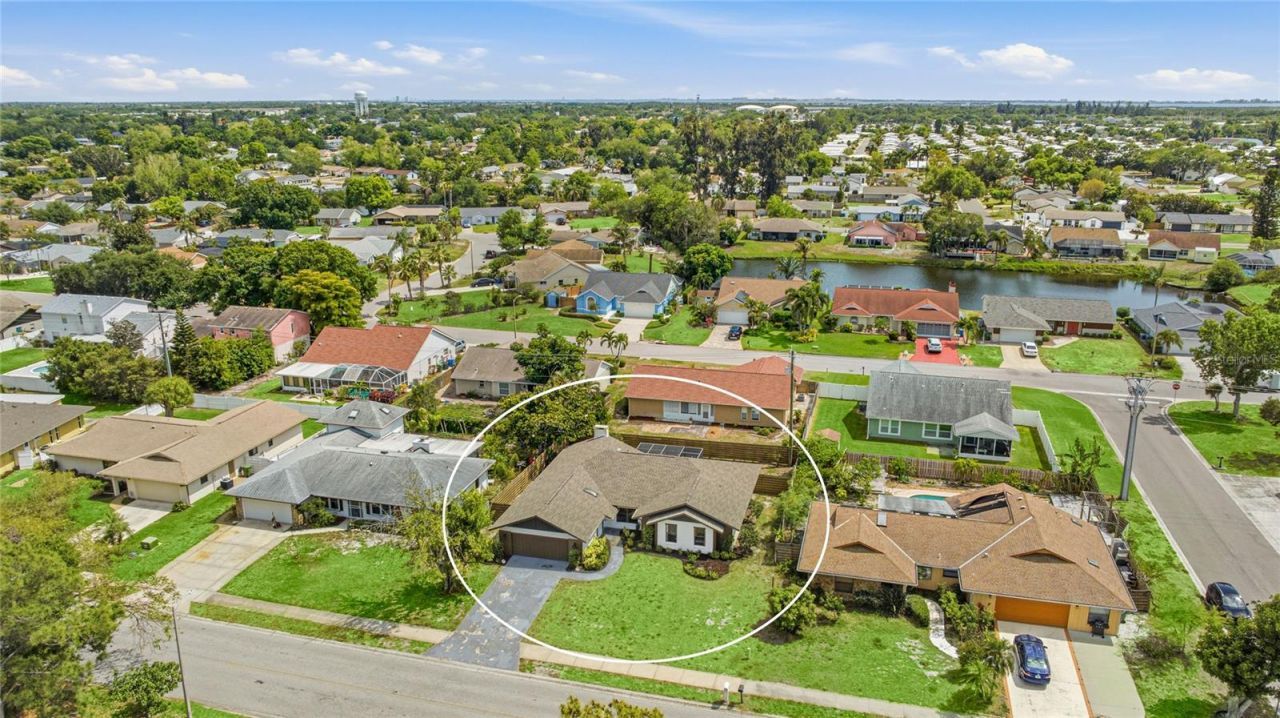
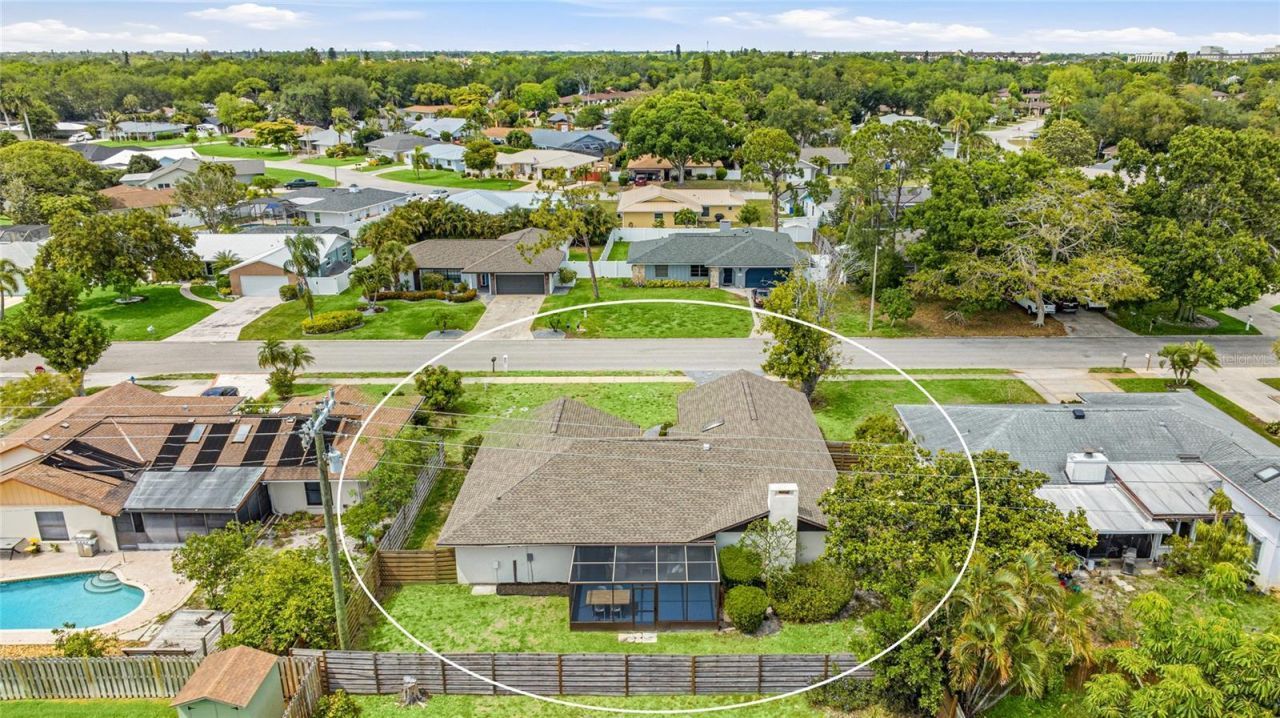
6513 29th Avenue W, Bradenton, FL 34209 Photo

35 Photos

6513 29th Avenue W Bradenton, FL 34209
$499,999
  • Beds
    3
  • Baths
    2 full
  • Total Square Feet
    1,973
  • Lot Size
    0.20 acre(s)

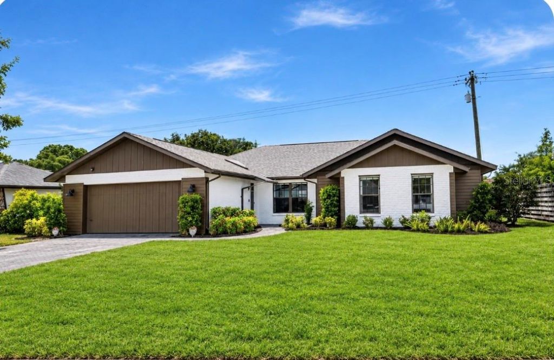
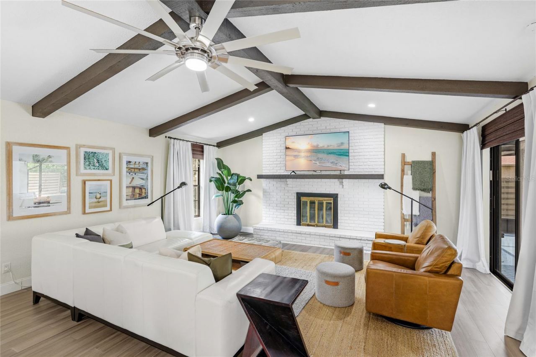
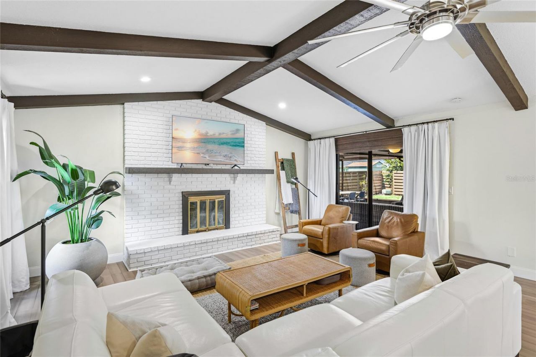
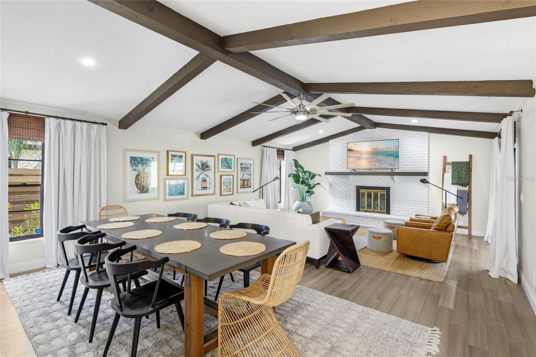
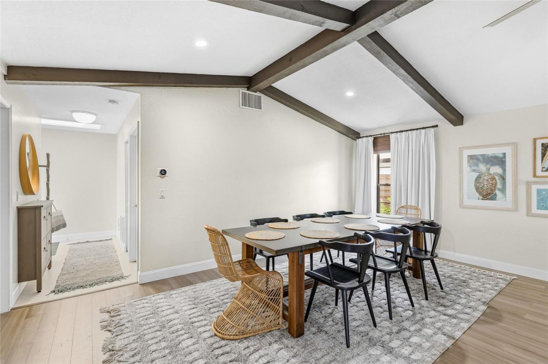
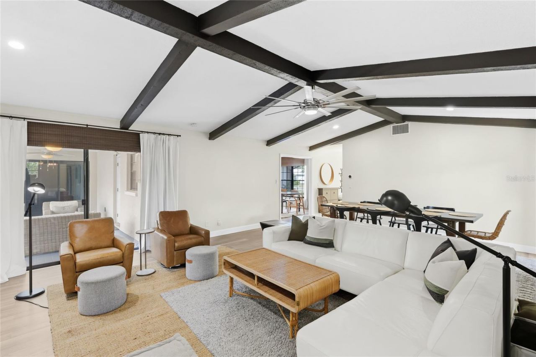
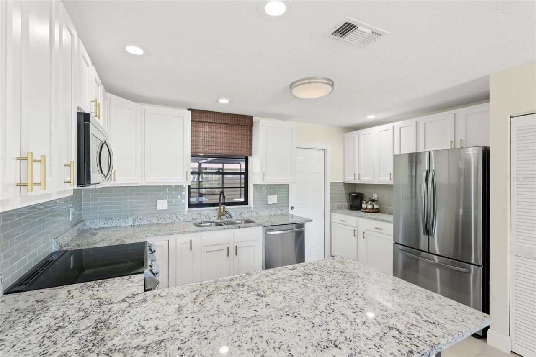
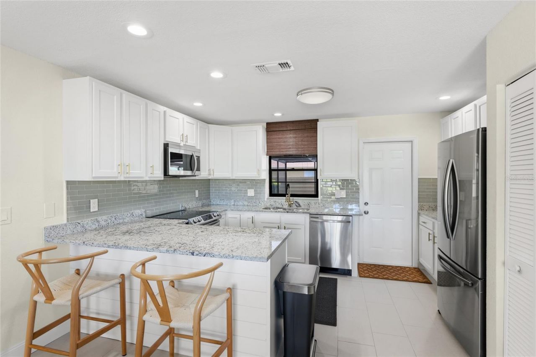
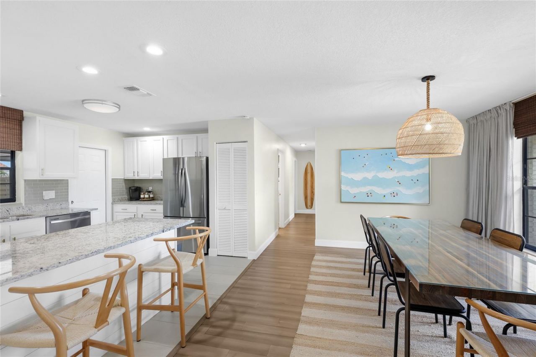
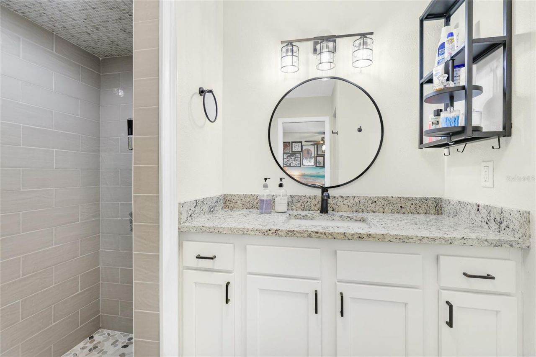
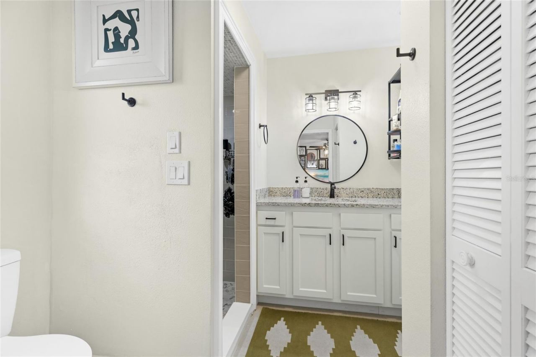
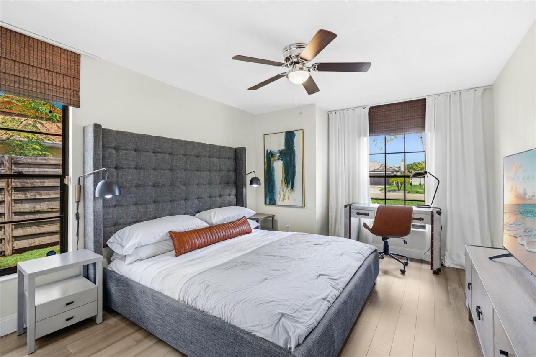
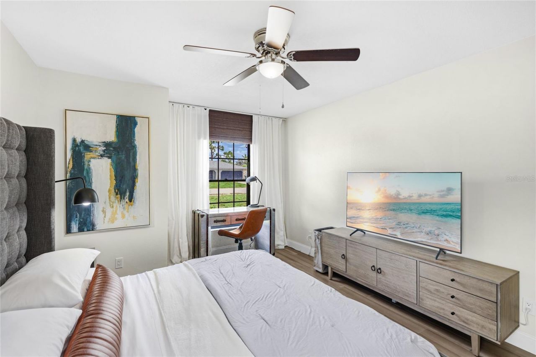
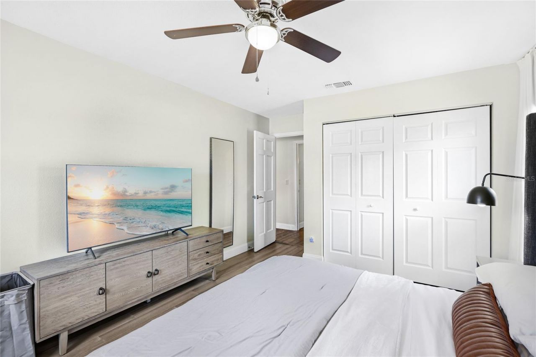
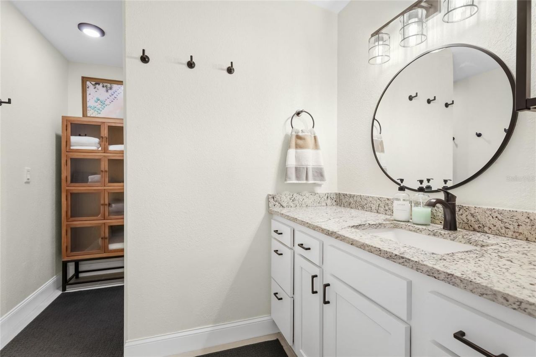
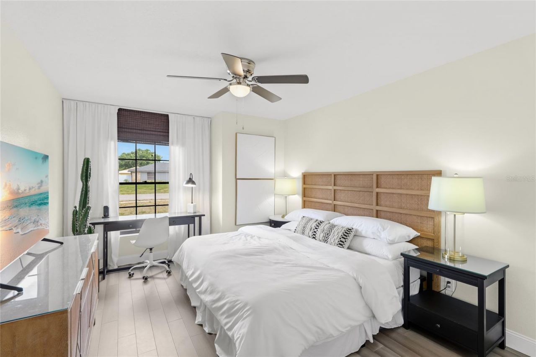
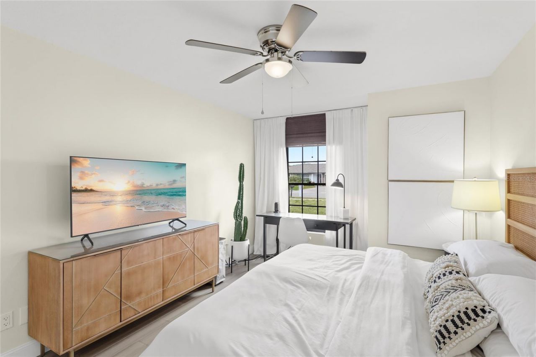
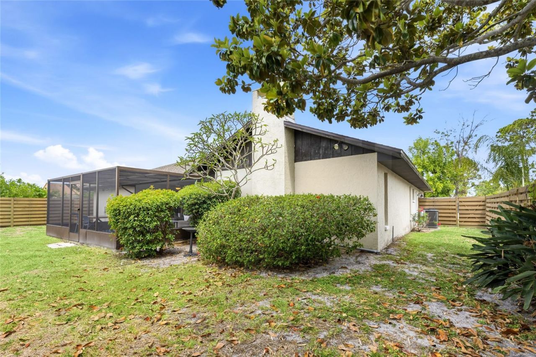
Come see this home filled with appeal, timeless design and flair. All the rooms which have been thoughtfully designed are updated, crisp and clean providing you with comfort and style The beautifully appointed Great Room, which is nothing short of breathtaking, features a dramatic beamed cathedral ceiling in rich brown tones that contrast elegantly against the ceiling. Anchoring this space is a stunning brick wood burning fireplace - an eye catching focal point adding to the warmth and character...

View More

Property Summary

MLS Number: A4691269
Status: Active
Days on Market: 161
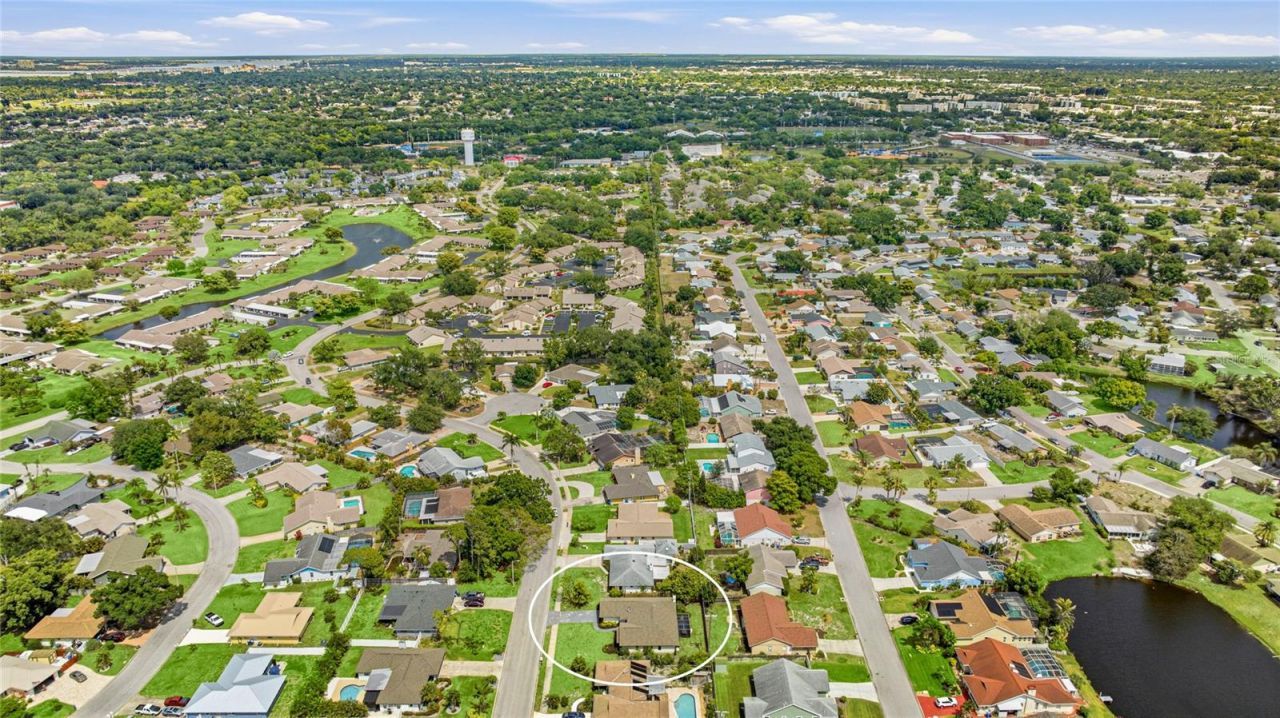
Subdivision: THE CROSSINGS
County: Manatee
Bedrooms: 3
Total Square Feet: 1,973
Price Per Sq. Ft.: $253
New Construction: No
Waterfront: No
Property Type: Residential - Single Family
Cooling: Central Air
Fenced: Yes
Garage: 2 car attached
Heating: Electric
Lot Size: 0.20 Acres
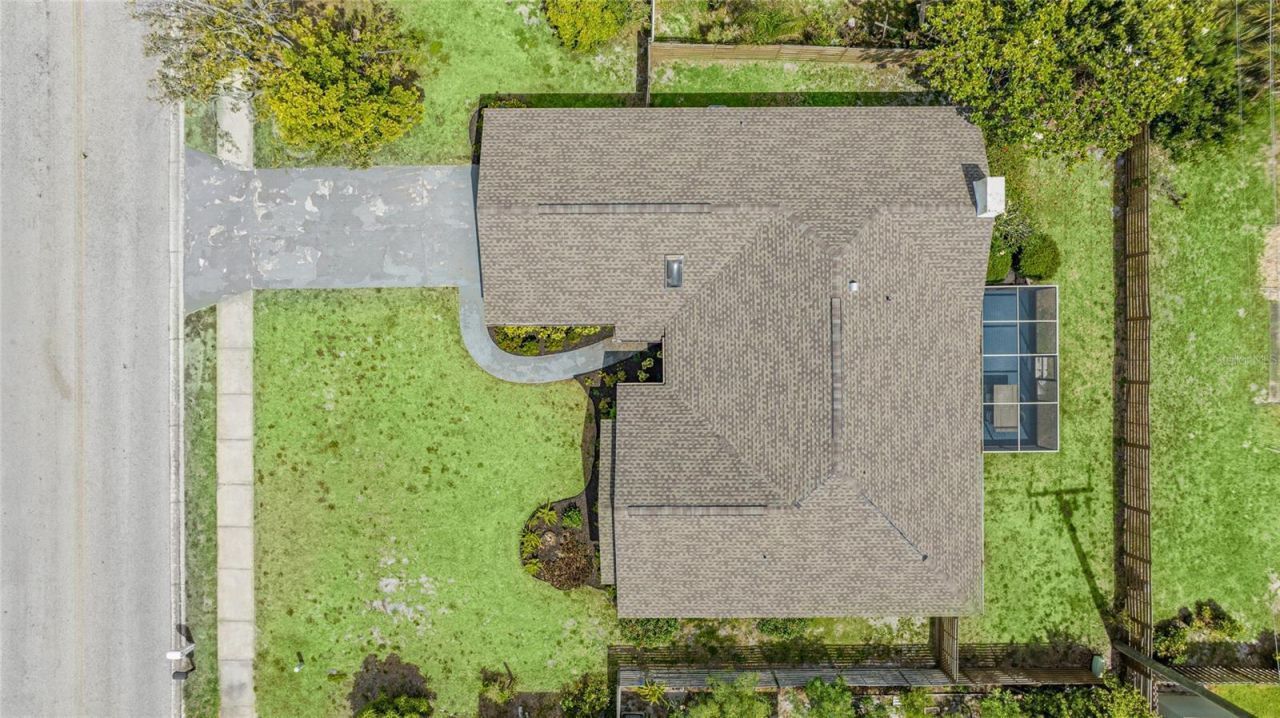
Roof Type: Shingle
Stories: 1.0
Year Built: 1983
Taxes: $7,385

Featured Amenities

Cathedral Ceiling(s)
Ceiling Fans(s)
Primary Bedroom Main Floor
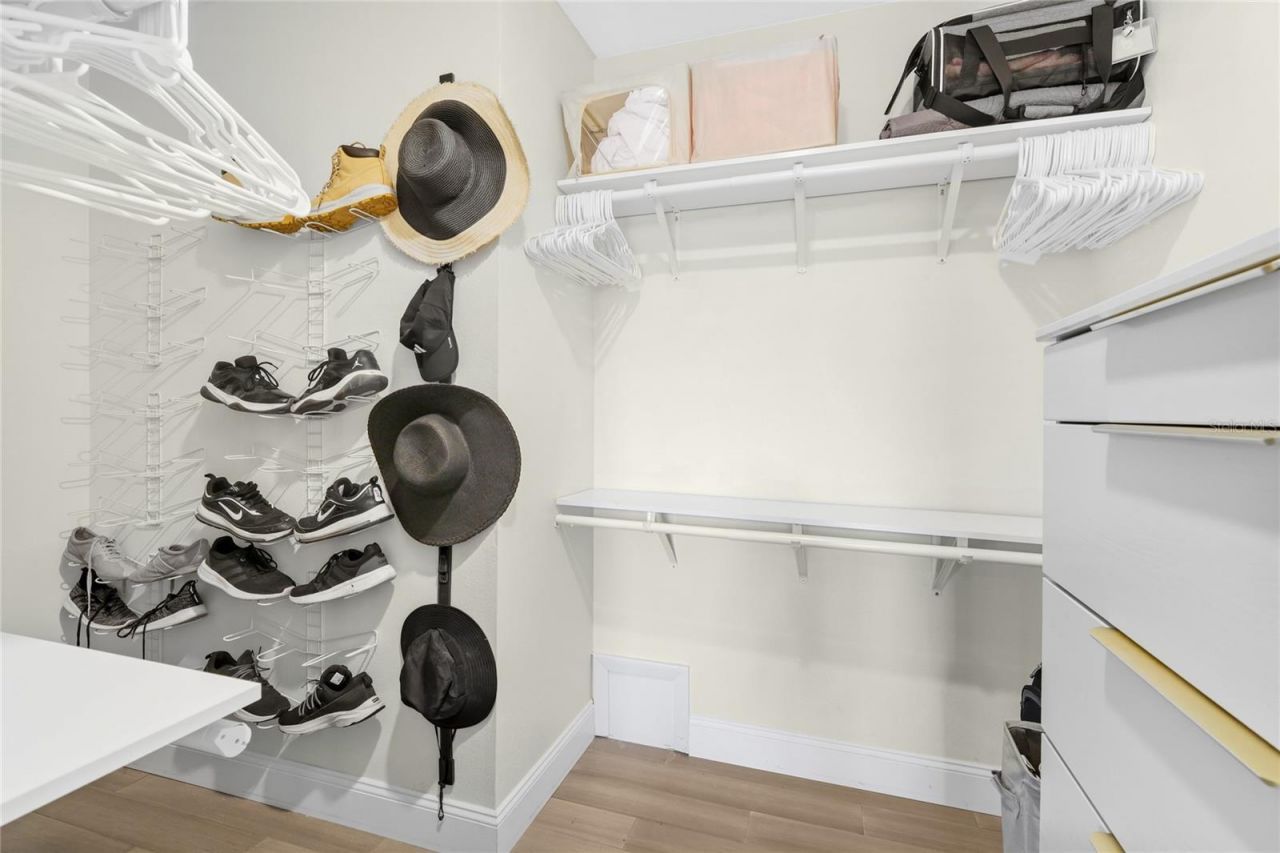
Walk-In Closet(s)

Property Details

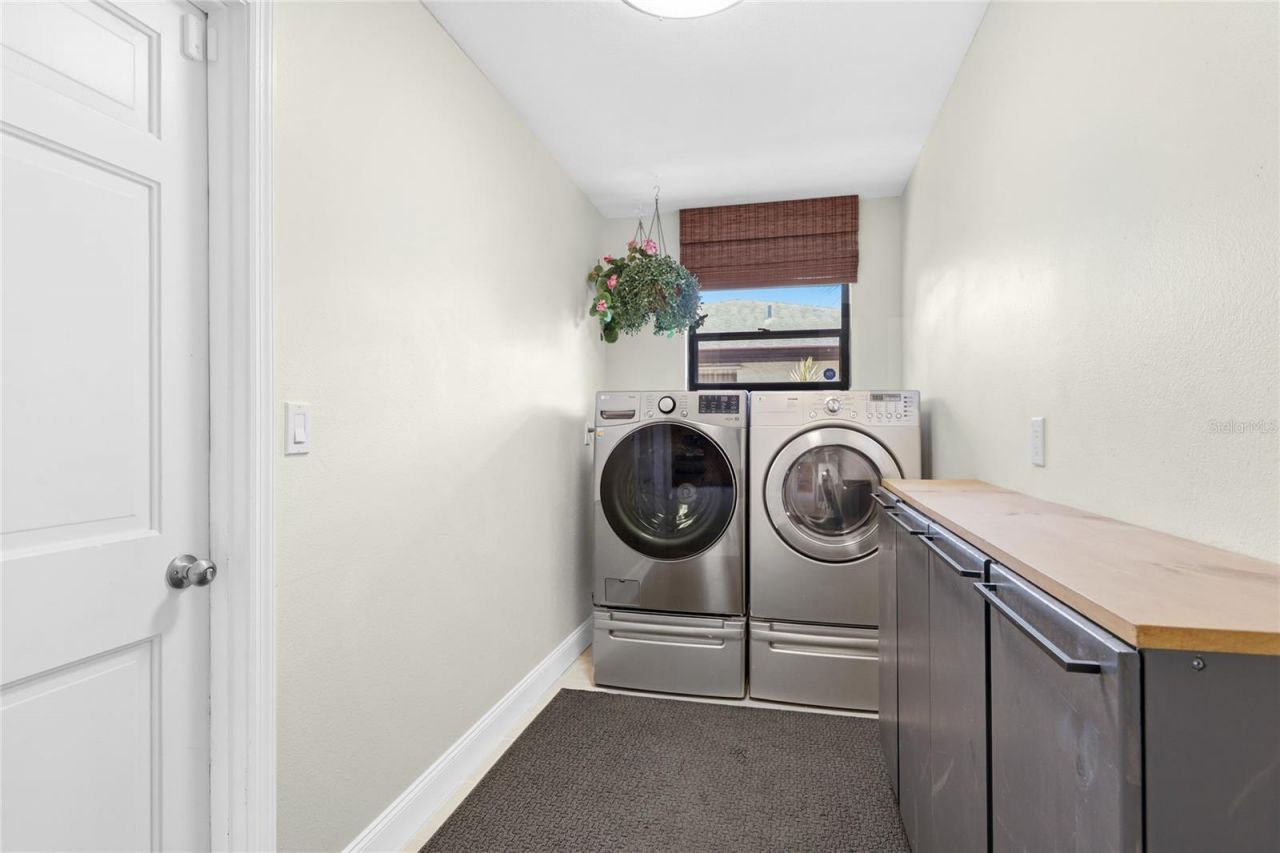
Additional Rooms: Great Room, Inside Utility
Appliances: Dishwasher, Dryer, Microwave, Range, Refrigerator, Washer
Days on Site: 161
Directions: West on Cortez to north on 75th St. Right on 29th to home on the right.
Exterior: Brick, Stucco
Outdoor Features: Rain Gutters
Fencing: Fenced
Fireplace: Wood Burning
Fireplace Y/N: Yes
Flood Zone Code: X
Flooring: Bamboo, Hardwood, Tile
Foundation: Slab
Home Warranty Y/N: No
Listing Terms: Cash, Conventional, FHA, VA Loan
Lot: Paved
Lot Dimensions: 0.2
Ownership: Fee Simple
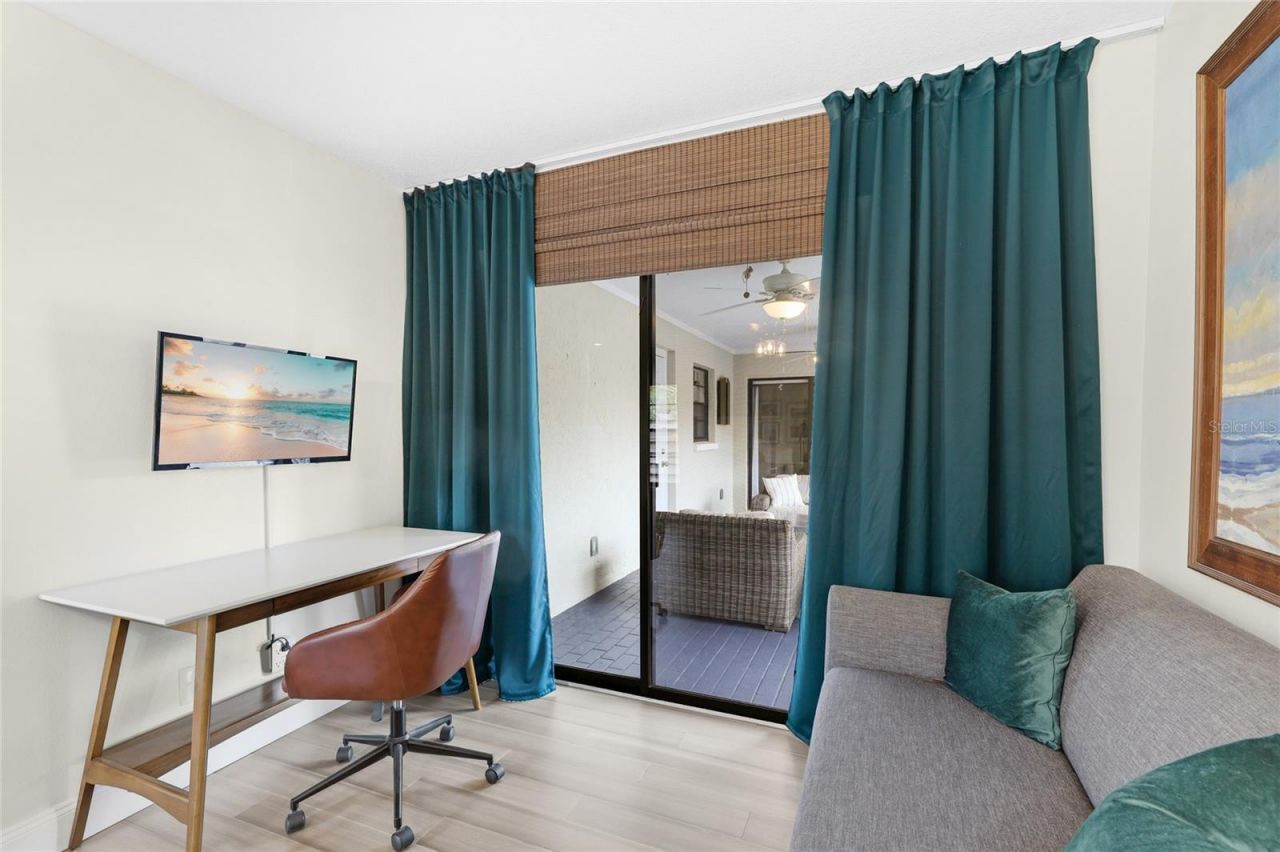
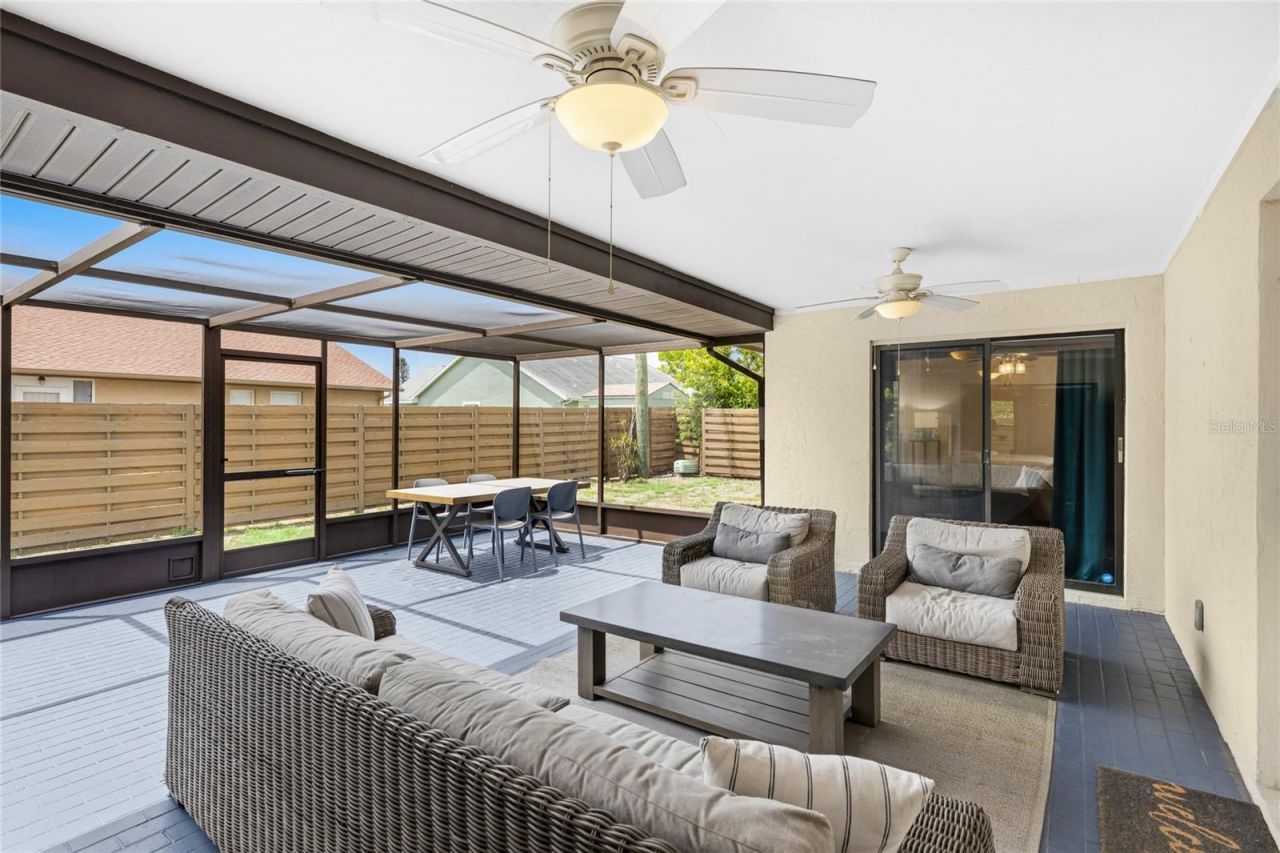
Patio/Porch: Covered, Patio, Screened
Pets Allowed: Yes
Property Attached Y/N: No
Property Sub-Type: Single Family Residence
Sewer: Public Sewer
Showing Instructions: Supra Lock Box, Call Before Showing, Contact Call Center, Lock Box Electronic, See Remarks
Special Sale Provisions: None
Utilities: Public
Water: Public
Water Access Y/N: No
Windows: Skylight(s)
Zoning: RSF
Construction: Brick,Stucco

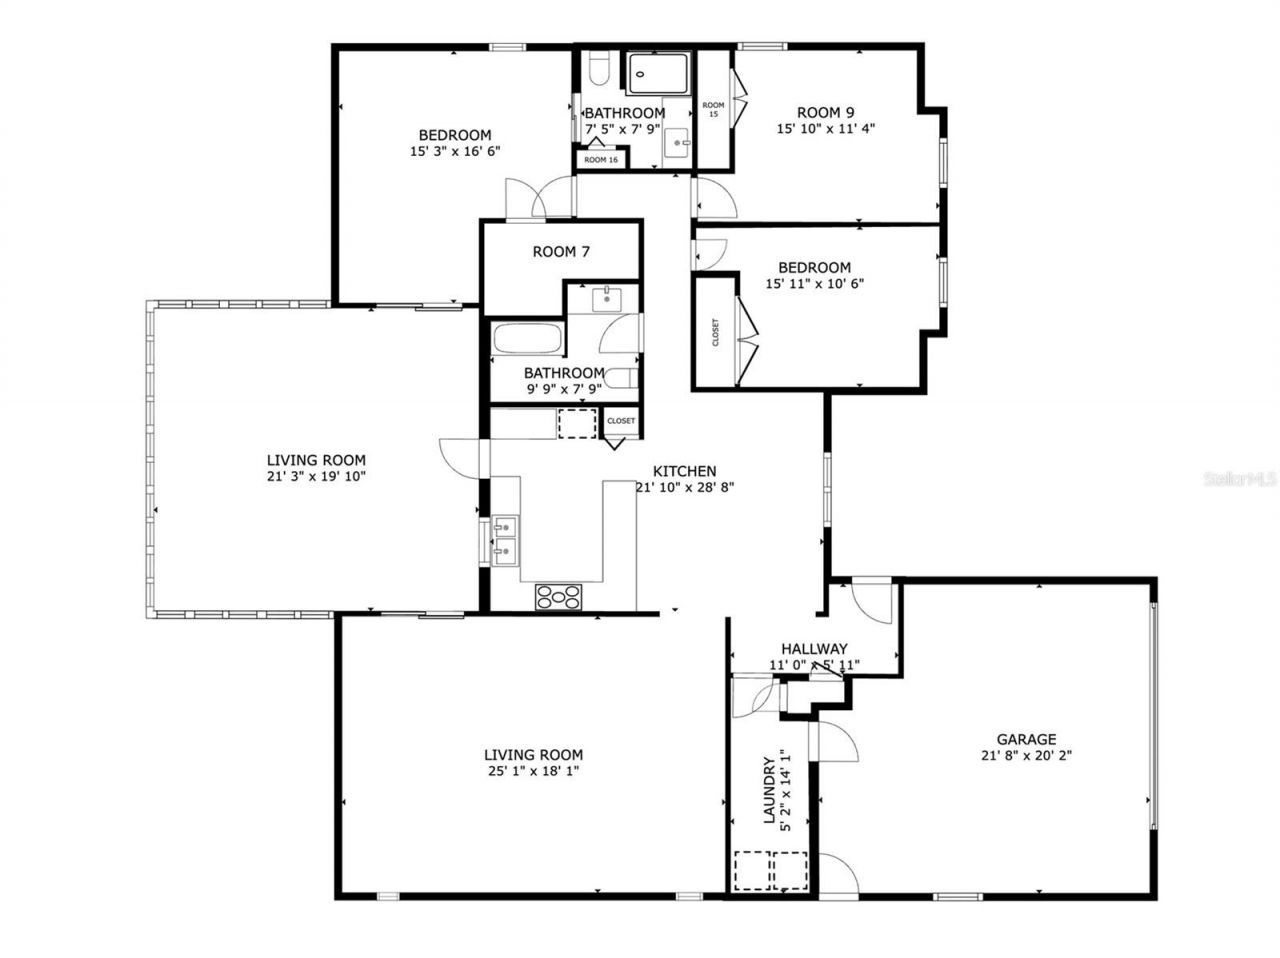
Room Sizes

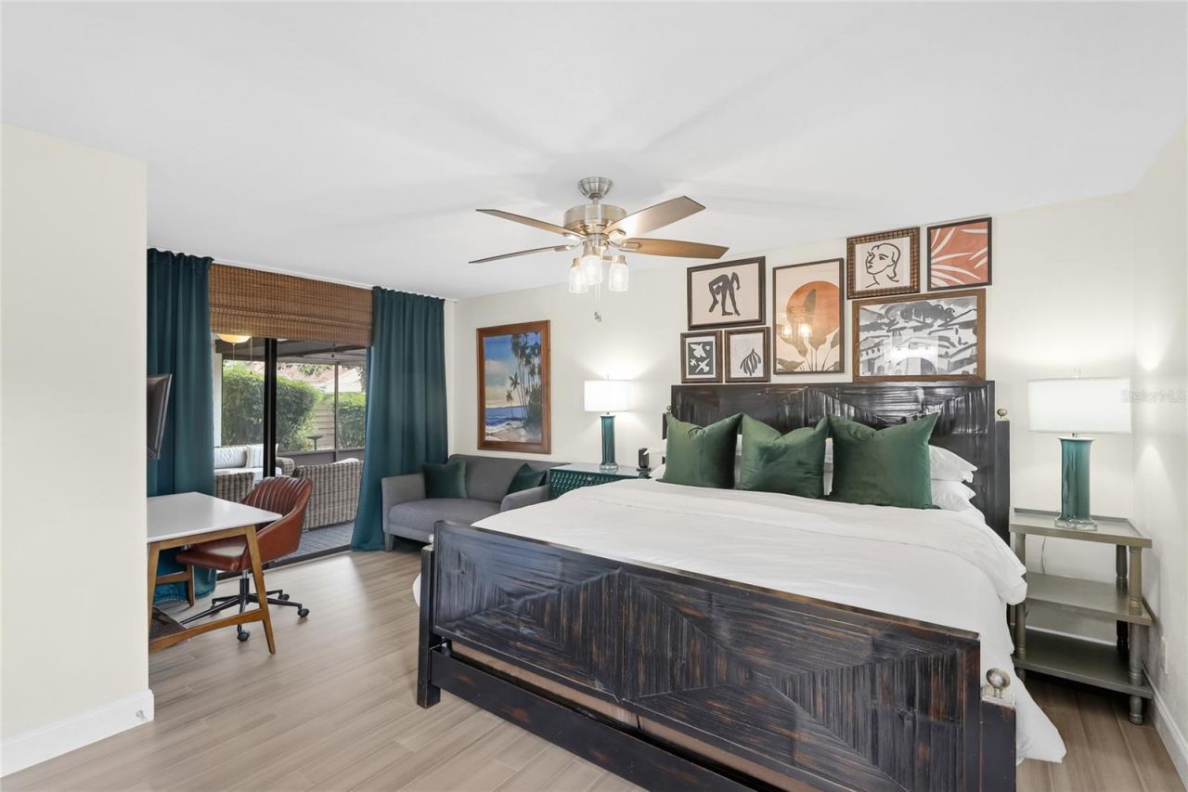
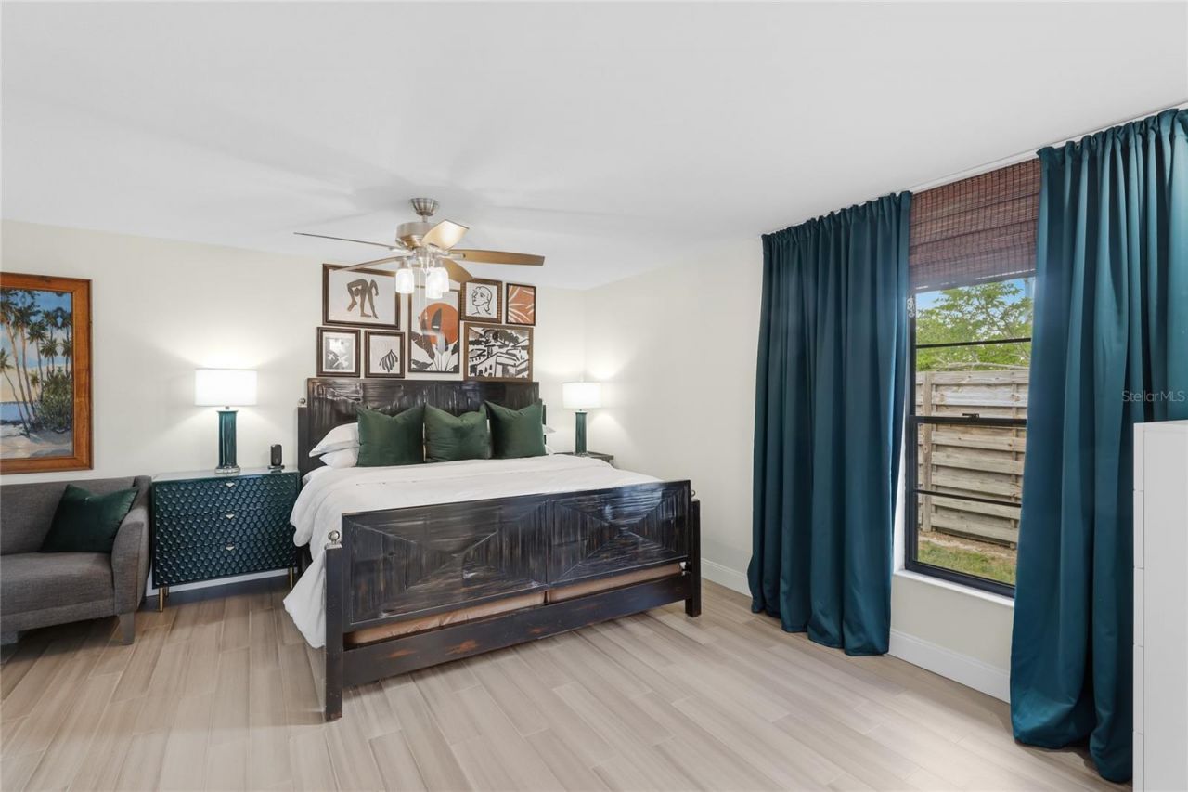
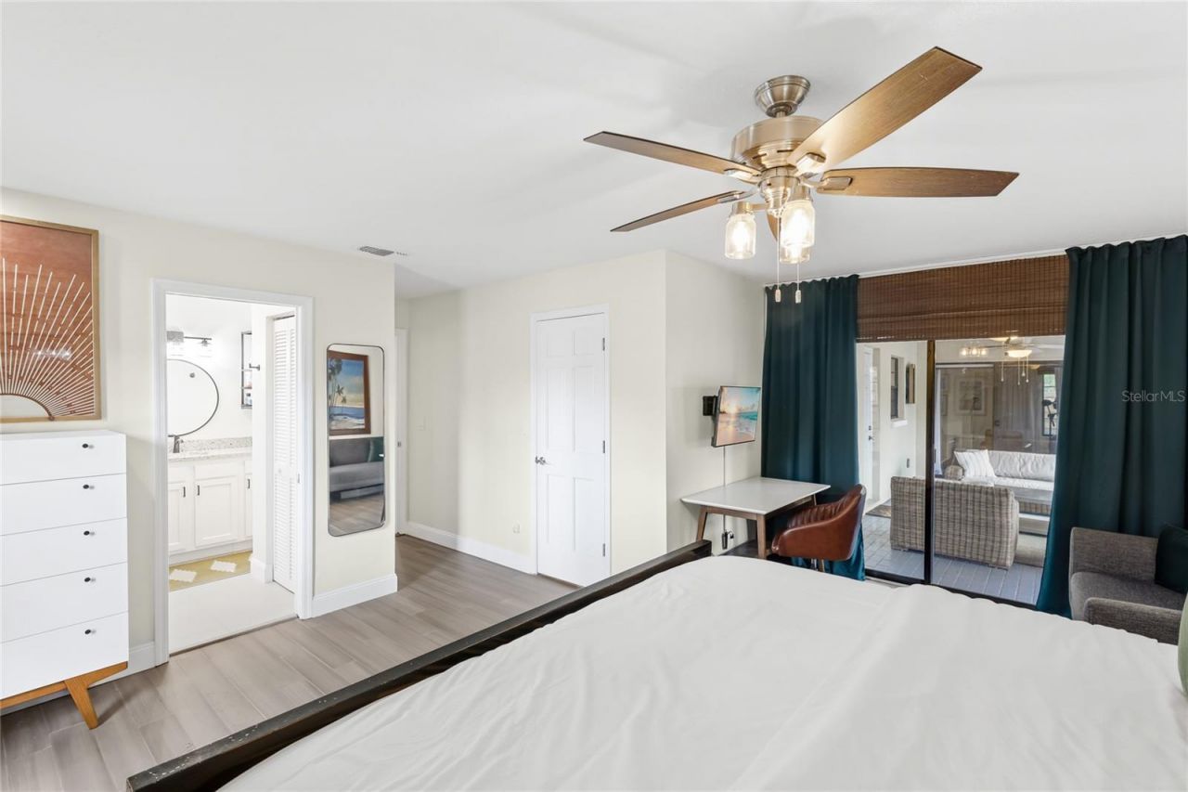
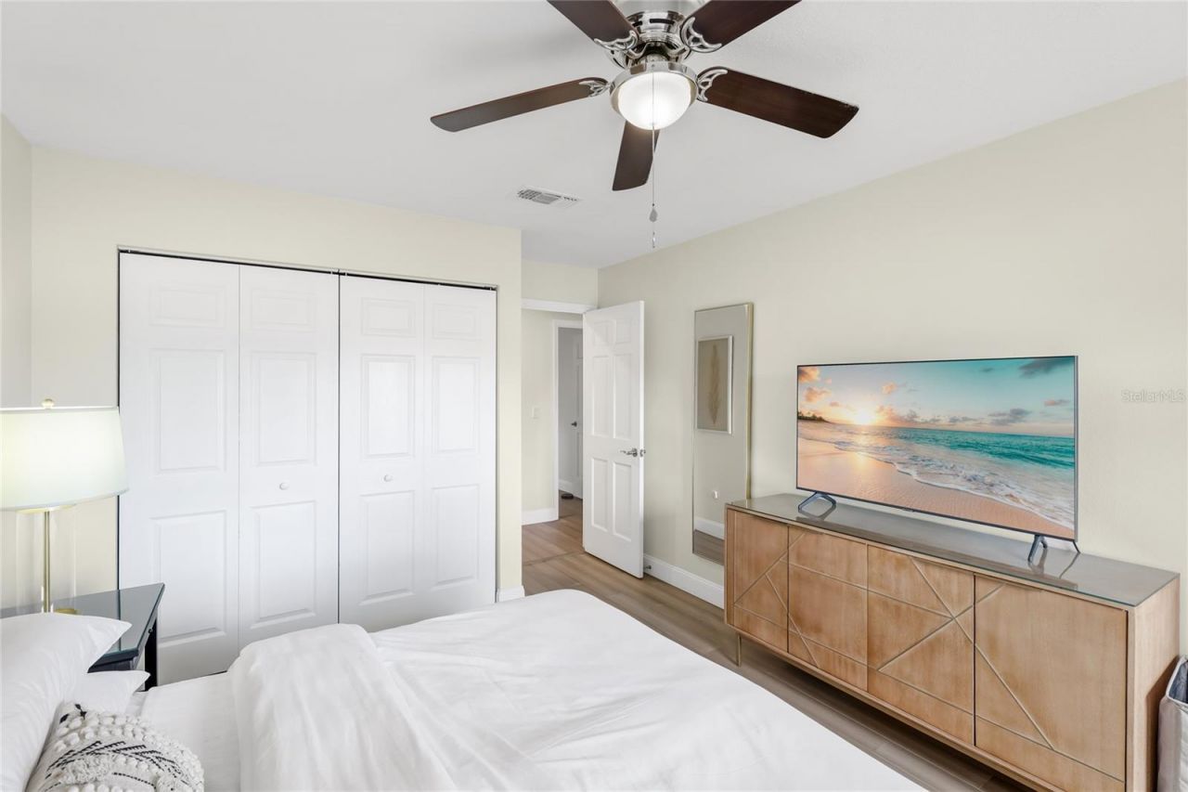
Primary Bedroom: 17x15.6
Great Room: 18x26
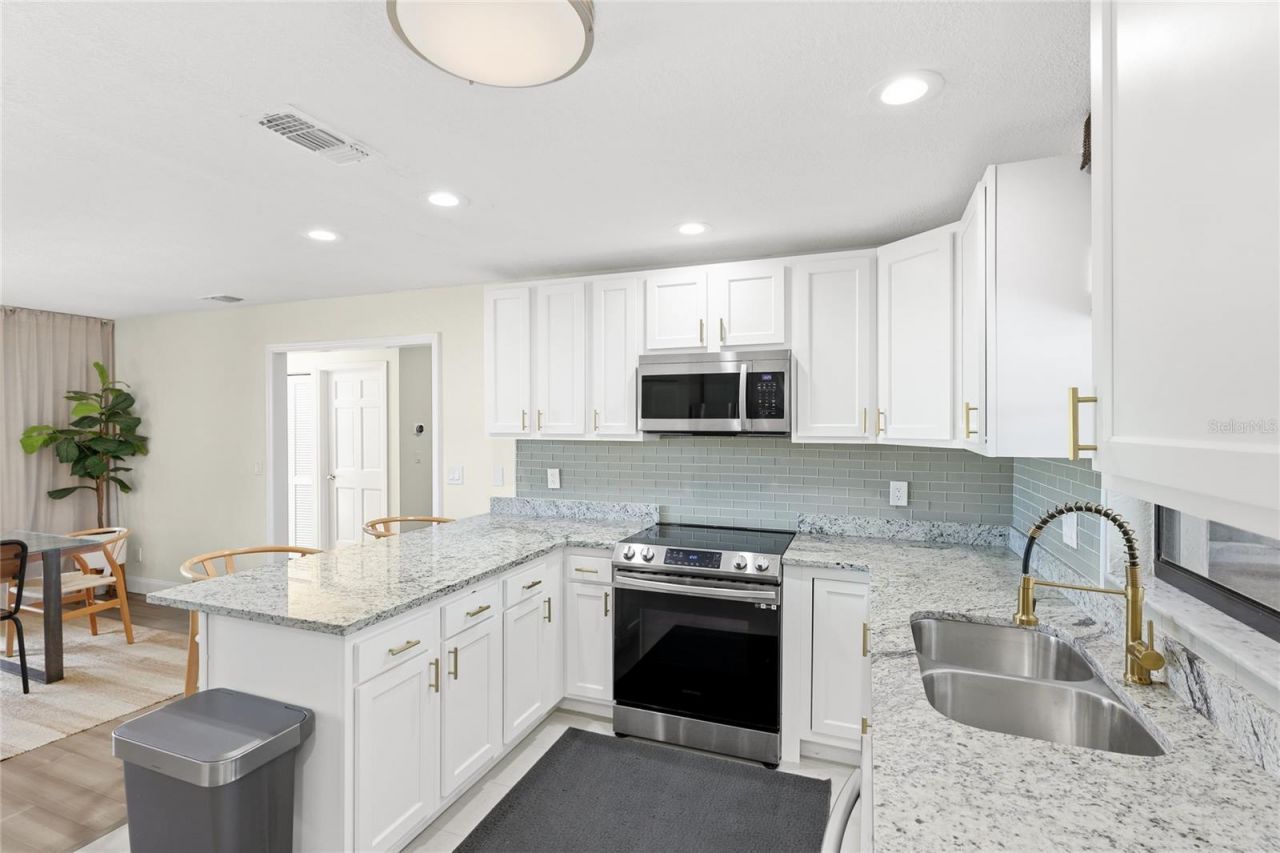
Kitchen: 10.6x14
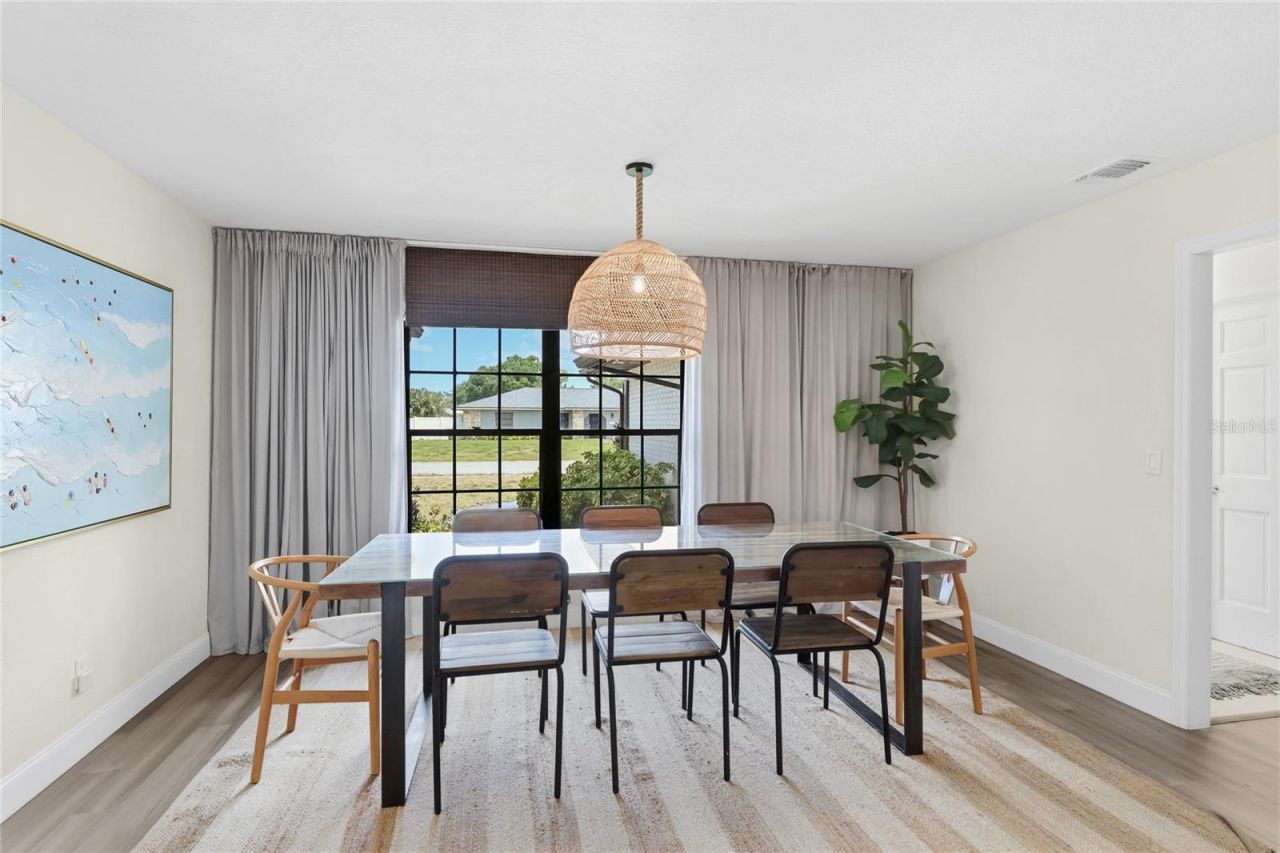
Dinette: 12x15
Laundry: 5.6x12.6
Bedroom 2: 16.6x11.6
Bedroom 3: 11x16.5
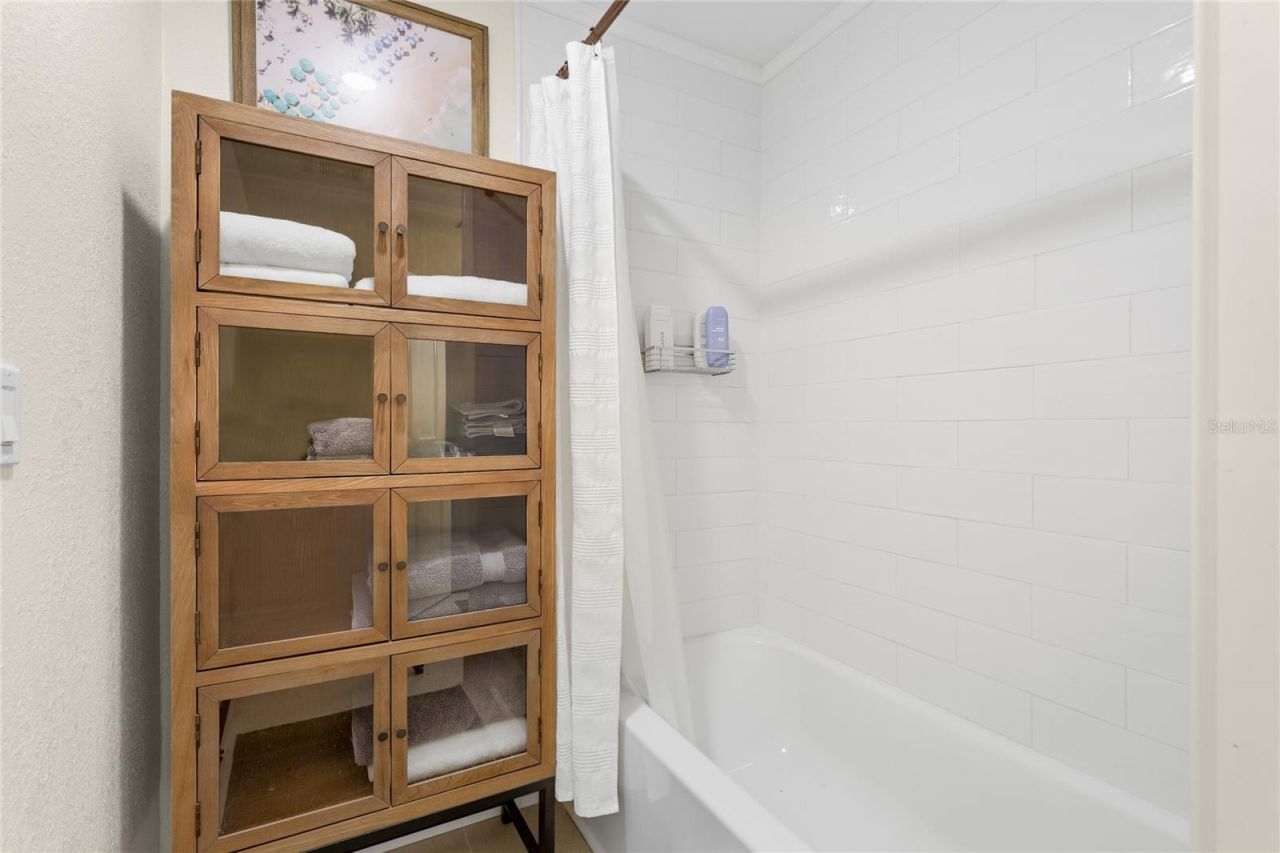
Bathroom 2: 8x10
Bathroom 1: 8x8
Balcony/Porch/Lanai: 20x10

Local Schools

High School: Bayshore High
Middle School: W.D. Sugg Middle
Elementary School: Sea Breeze Elementary

Neighborhood Information

Neighborhood Map

Neighborhood Hero

Neighborhood Highlights

Neighborhood Characteristics

Neighborhood Market Trend

Neighborhood Schools

Courtesy of

Agency Name: WAGNER REALTY
Agency Contact: 941-727-2800
Agent Name: Sherry Flathman

Presented by

Agency Title: The Keyes Company
Agency Phone:
Request Info

IDX logo

Sara Miller
keyes.com
Agent Cell:
954.477.7001

Mortgage Calculator

%
years/fixed
yearly
yearly (est.)

Estimated Payment

$ 3,216.32 Principal & Interest $2,455.07 Property Tax $615.42 Homeowner's Insurance $145.83
Mortgage Logo

Your fresh start,
starts here.

Login to My Keyes Account

