
100 Keyes, 1926 - 2026
6519 Draw Lane, Unit 79, Sarasota, FL 34238 Photo

50 Photos

6519 Draw Lane, 79 Sarasota, FL 34238
$299,900
  • Beds
    2
  • Baths
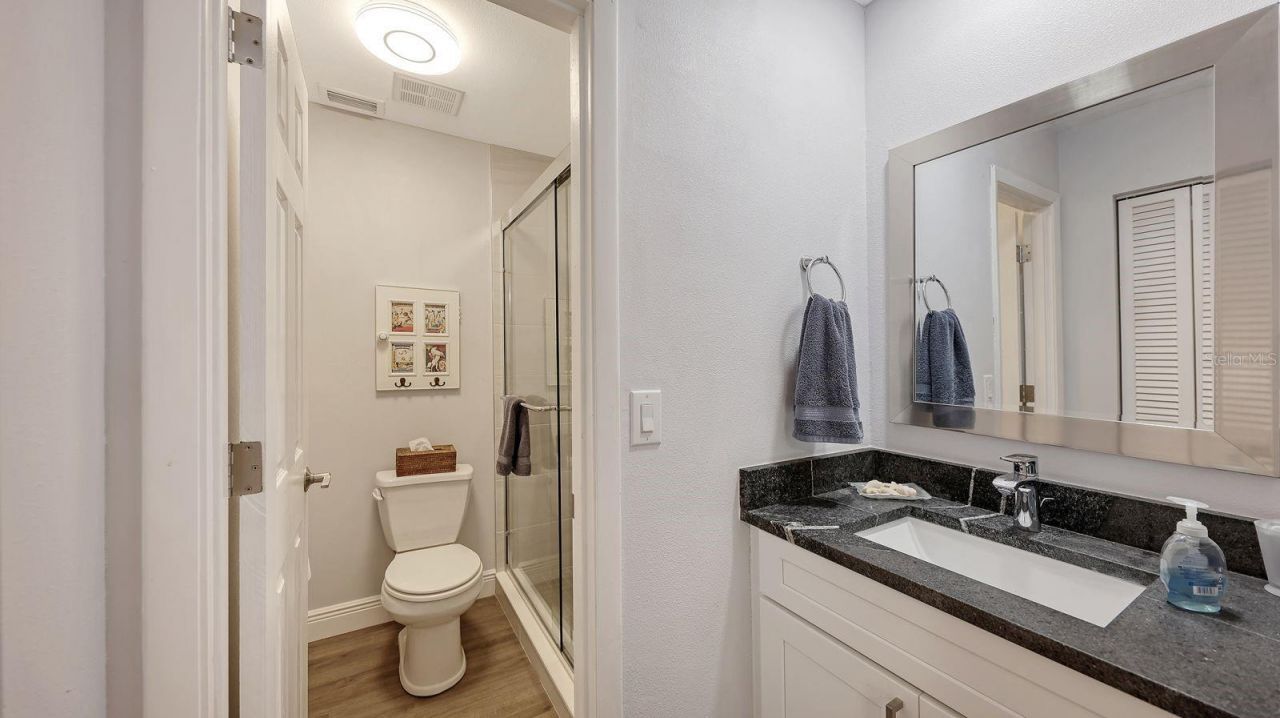
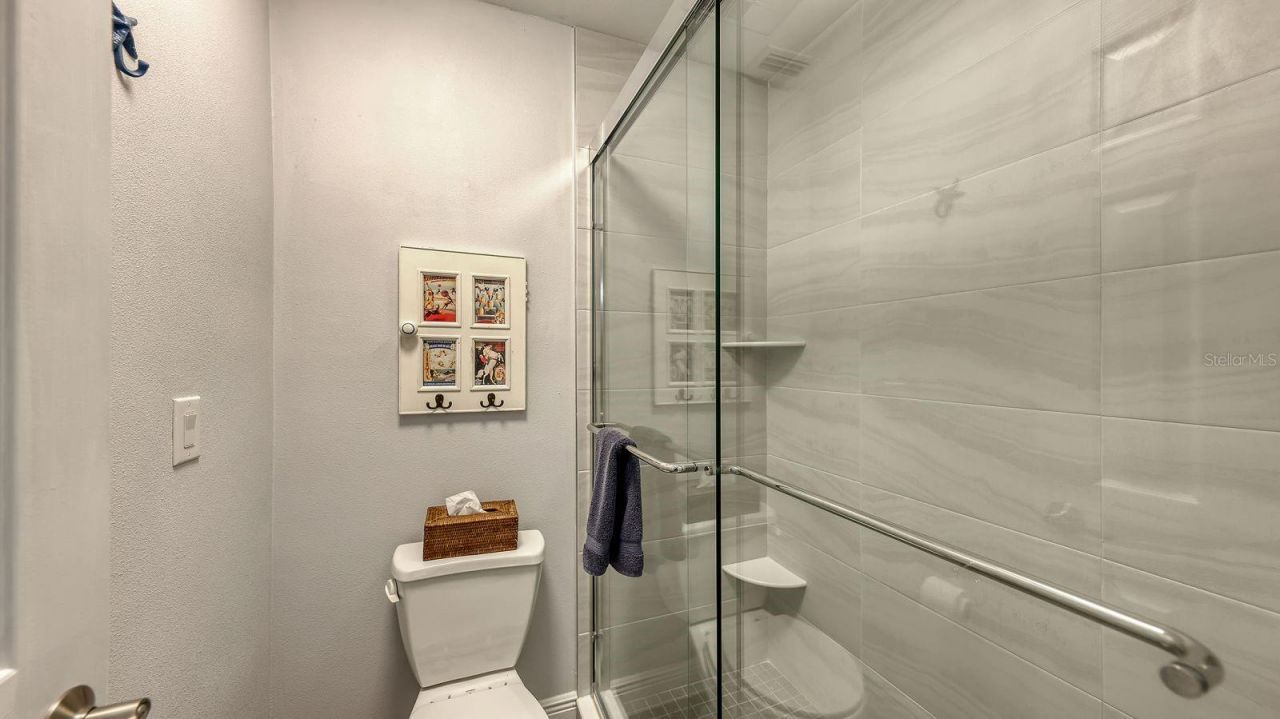
    2 full
  • Total Square Feet
    1,374

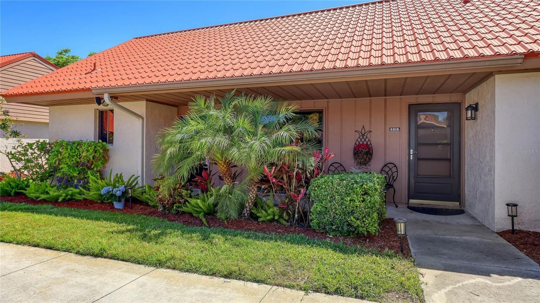
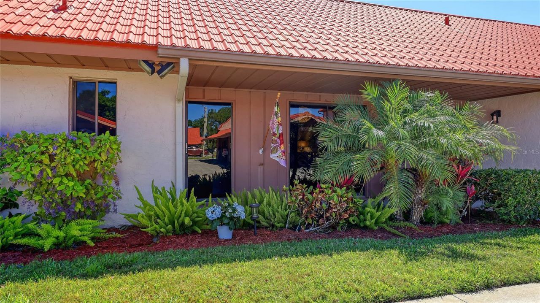
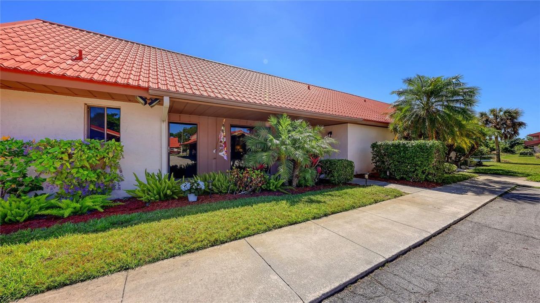
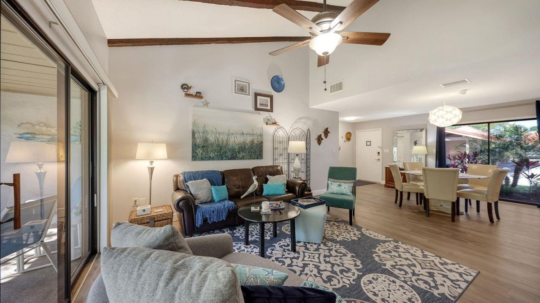
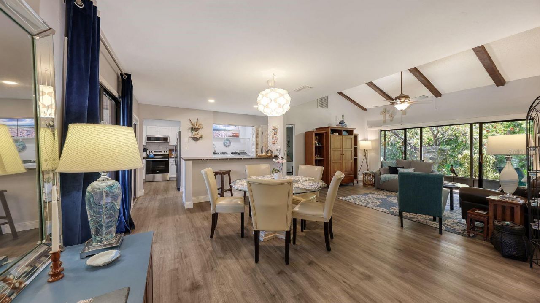
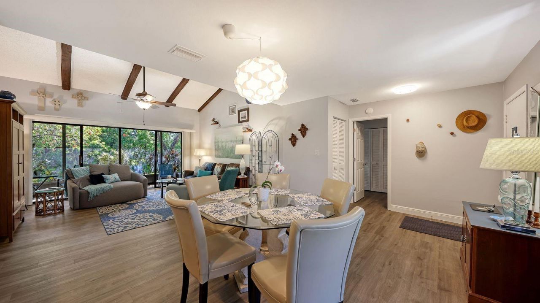
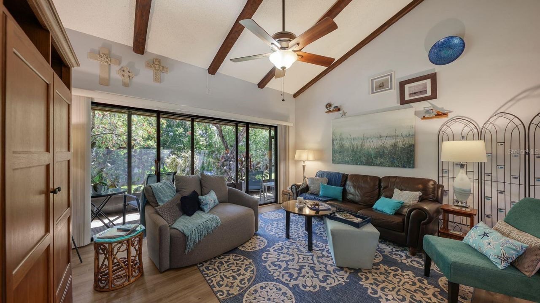
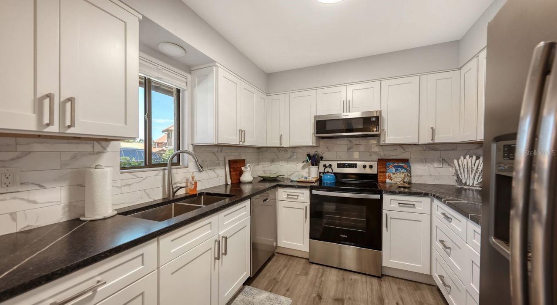
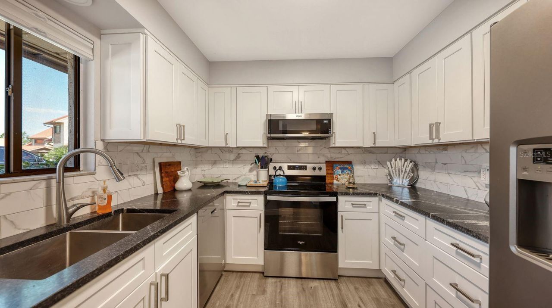
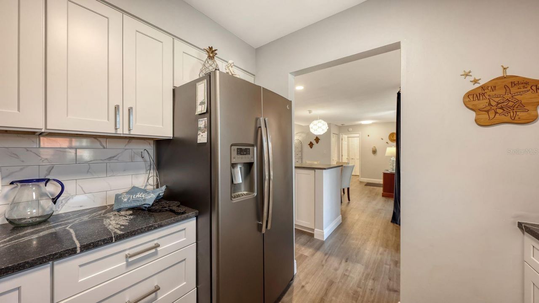
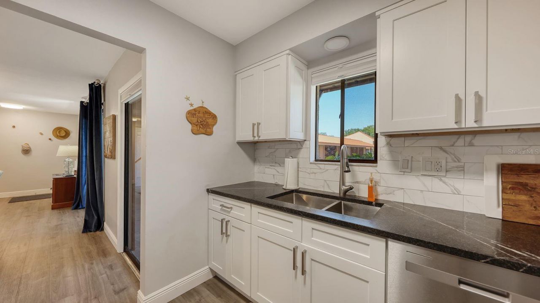
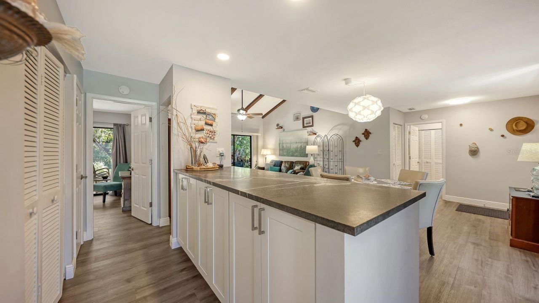
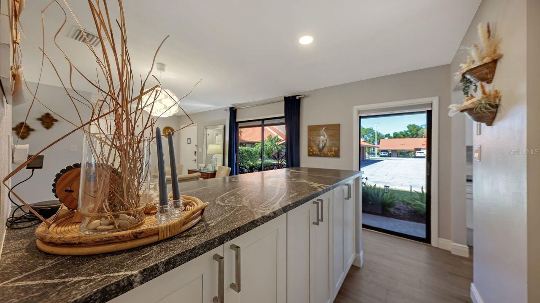
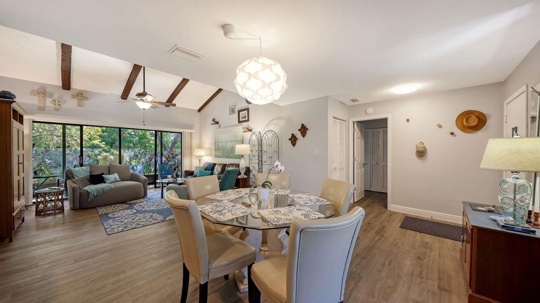
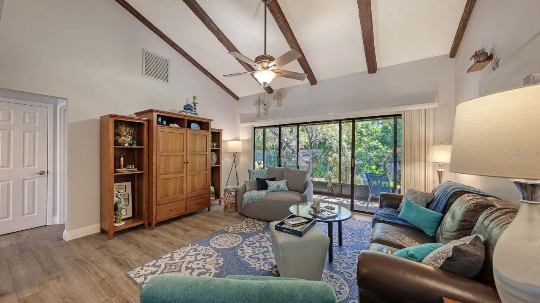
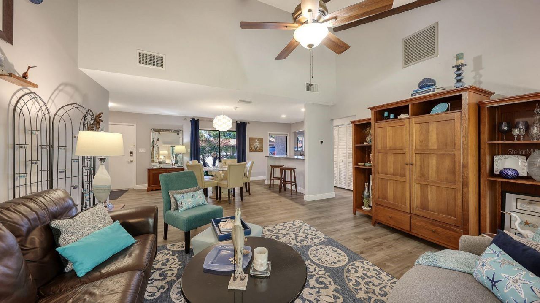
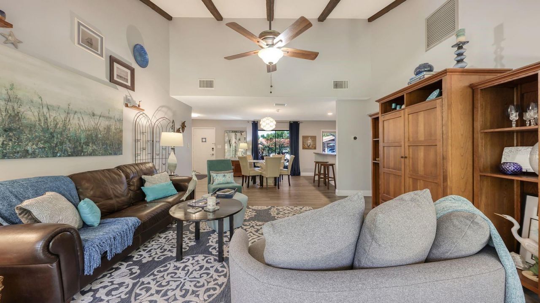
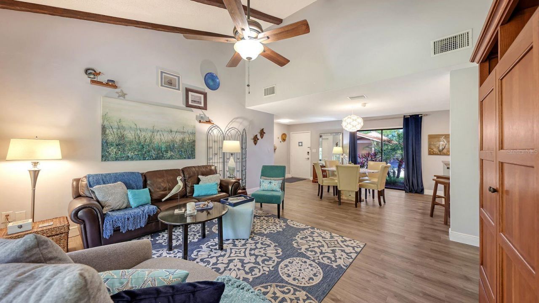
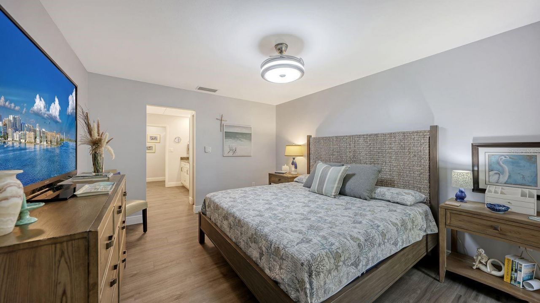
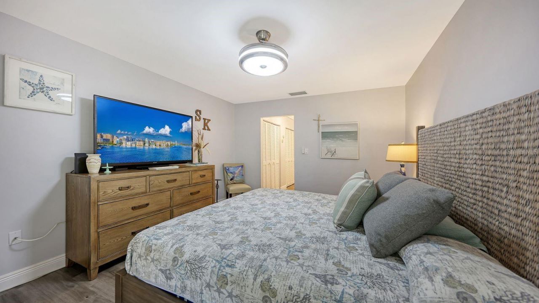
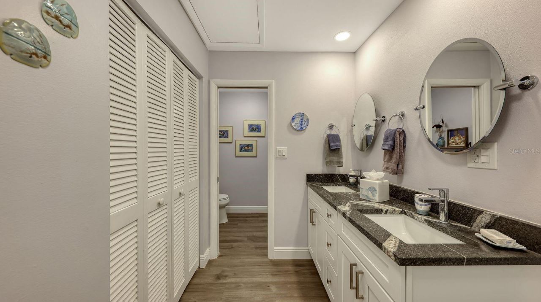
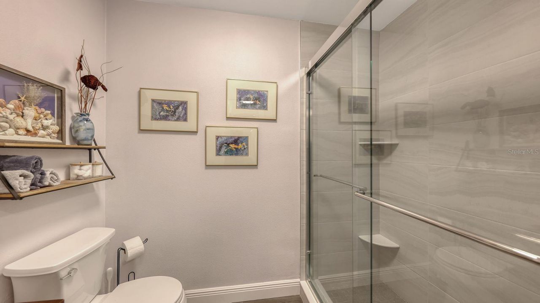
Welcome to your fully renovated slice of paradise in one of Sarasota's most desirable communities in Palmer Ranch! Terrific Value with all of the work done for you and ready for immediate occupancy! This immaculate condo offers an open concept floor plan with a vaulted ceiling in the Living Room with wooden beams. The beautiful furnishings in this condo are negotiable, and it has everything you could possibly need to live comfortably. The interior is tastefully painted and Seller has done many u...

View More

Property Summary

MLS Number: A4689639
Status: Active
Days on Market: 179
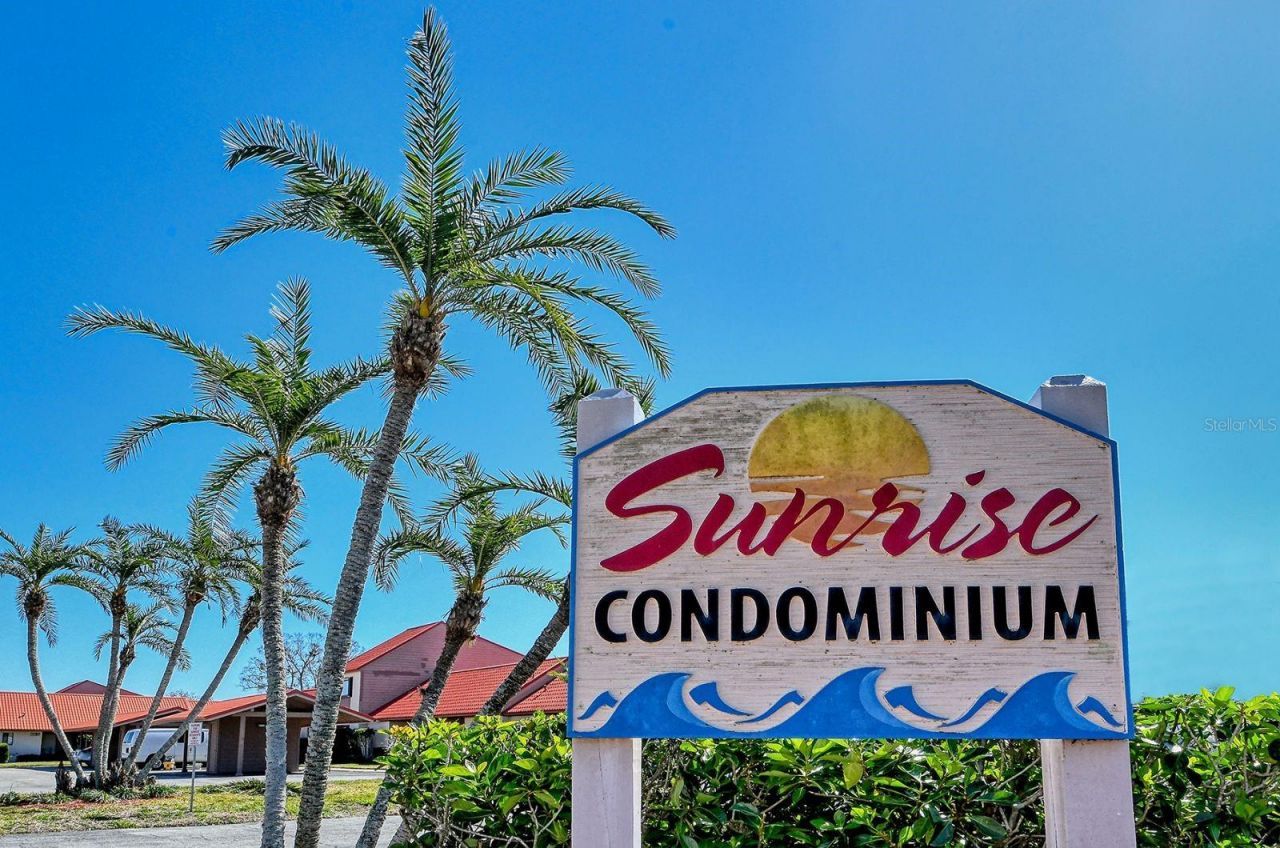
Subdivision: SUNRISE GOLF CLUB
County: Sarasota
Bedrooms: 2
Total Square Feet: 1,374
Price Per Sq. Ft.: $218
Style: Florida
New Construction: No
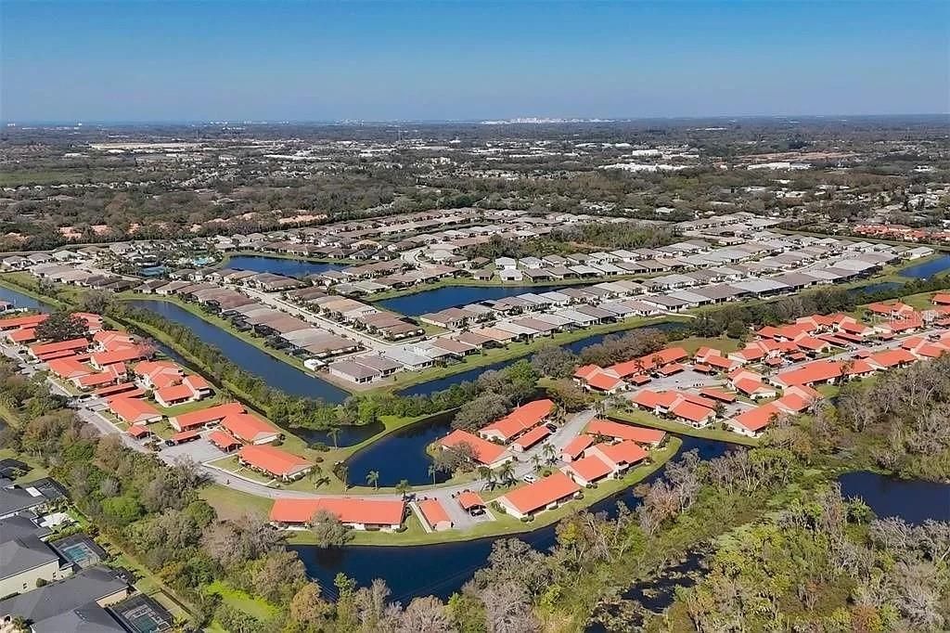
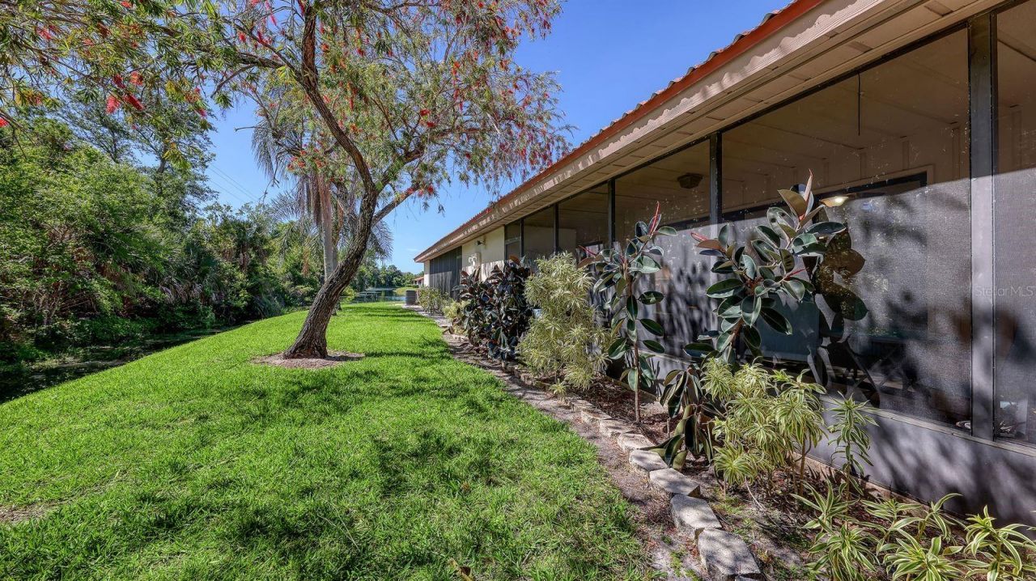
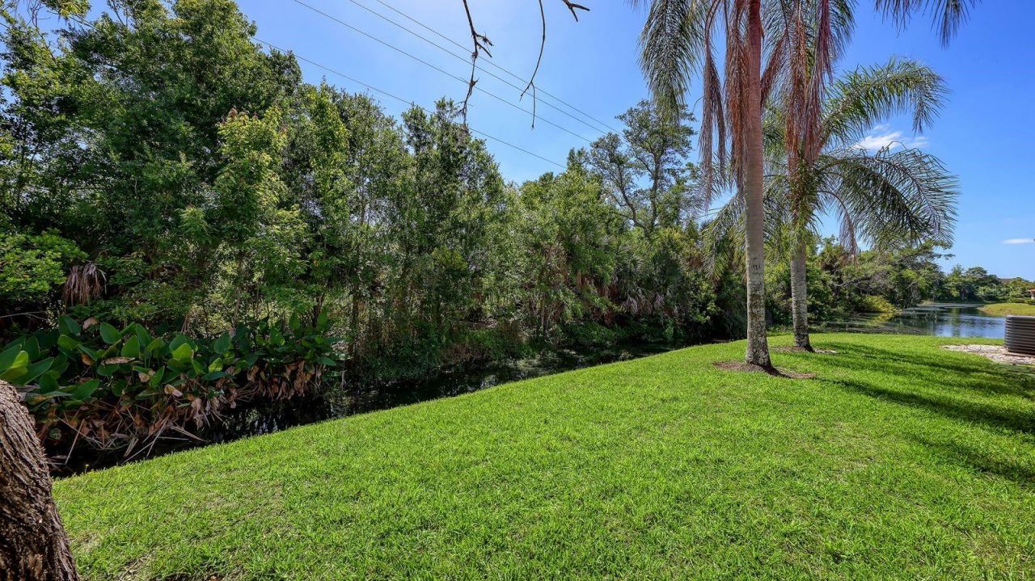
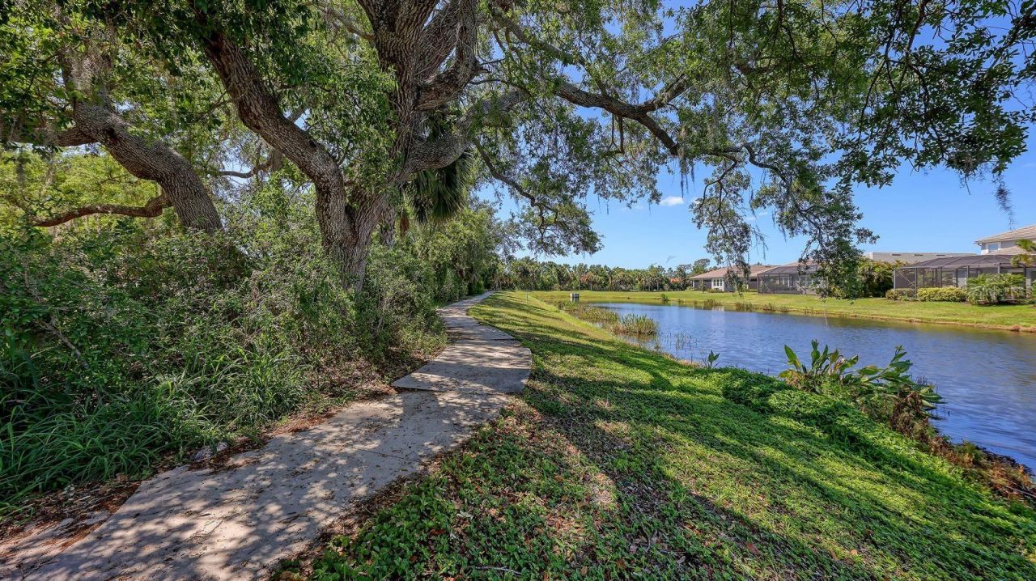
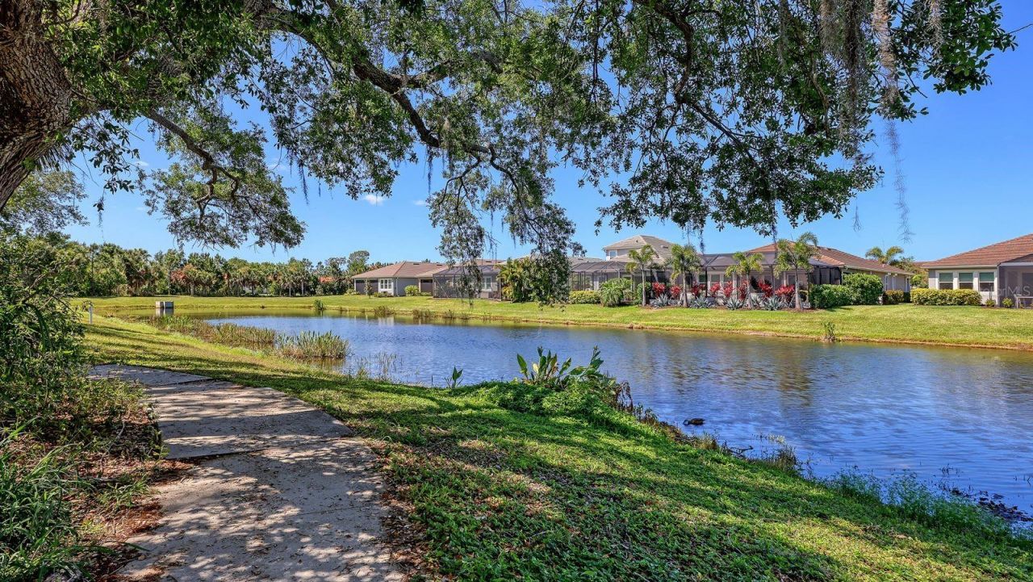
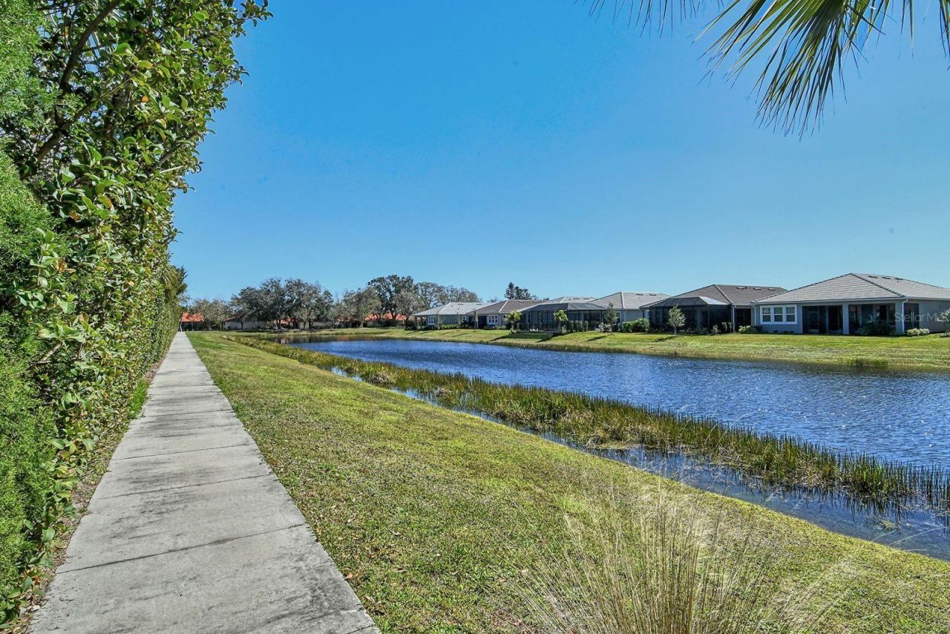
Waterfront: Yes
Property Type: Residential - Condominium
Cooling: Central Air
Heating: Central, Electric, Heat Pump
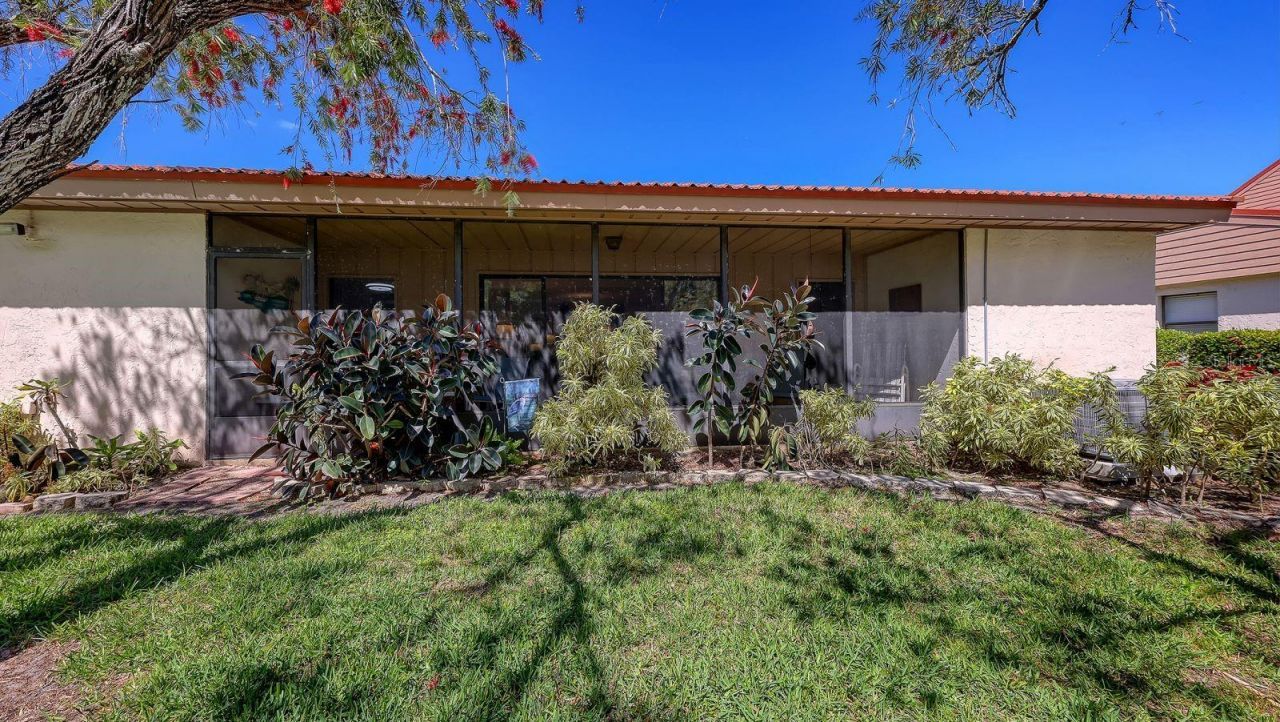
Roof Type: Metal
Stories: 1.0
Year Built: 1978
Taxes: $2,889
HOA Y/N: Yes

Featured Amenities

Cathedral Ceiling(s)
Ceiling Fans(s)
High Ceilings
Living Room/Dining Room Combo
Open Floorplan
Primary Bedroom Main Floor
Split Bedroom
Stone Counters
Thermostat
Walk-In Closet(s)
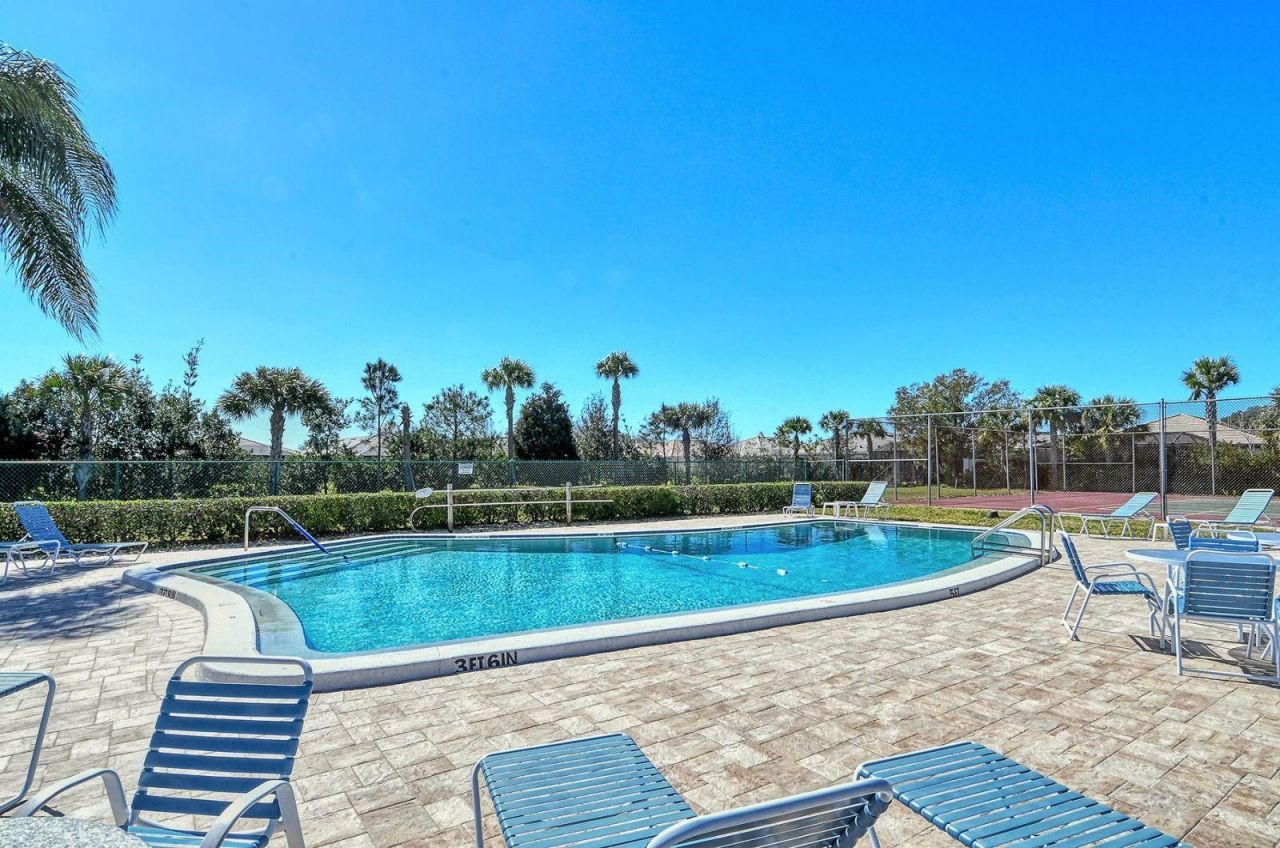
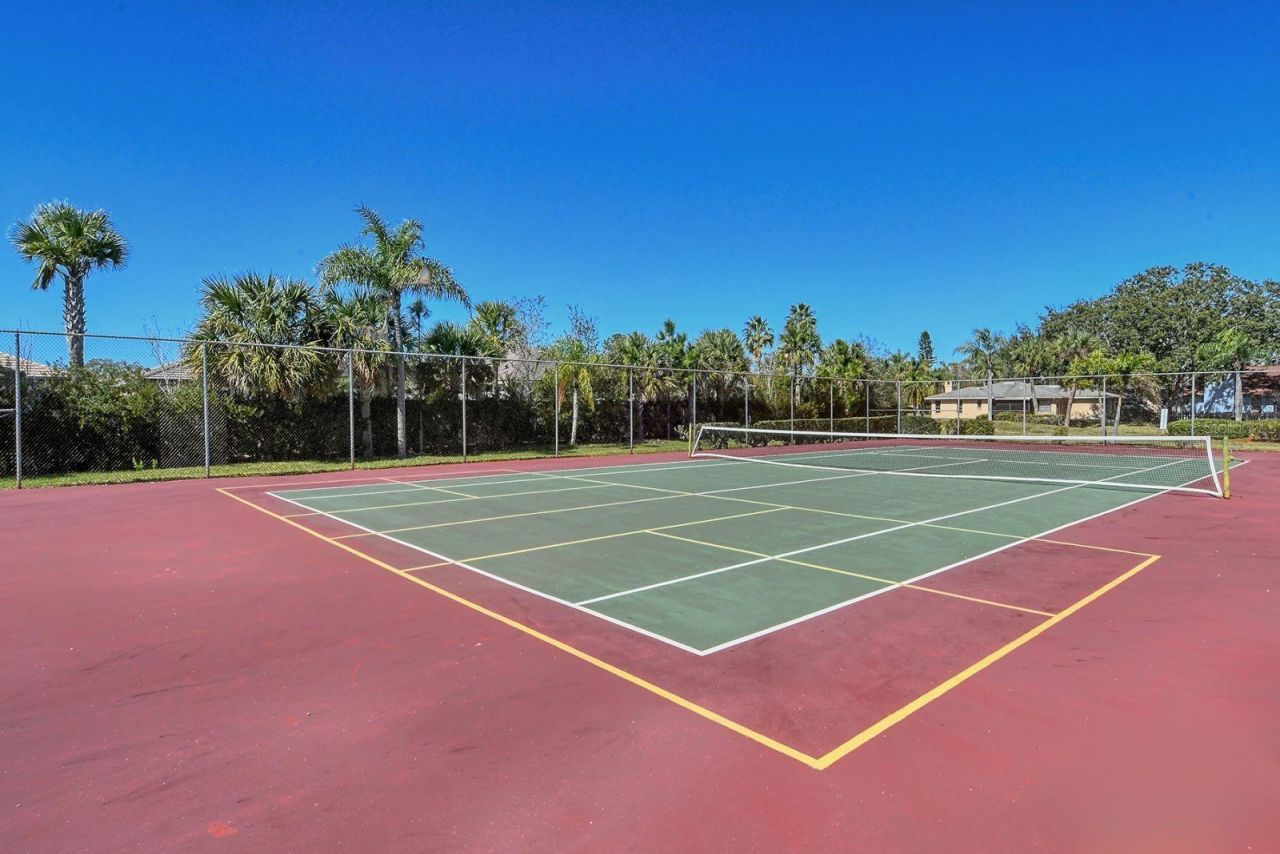
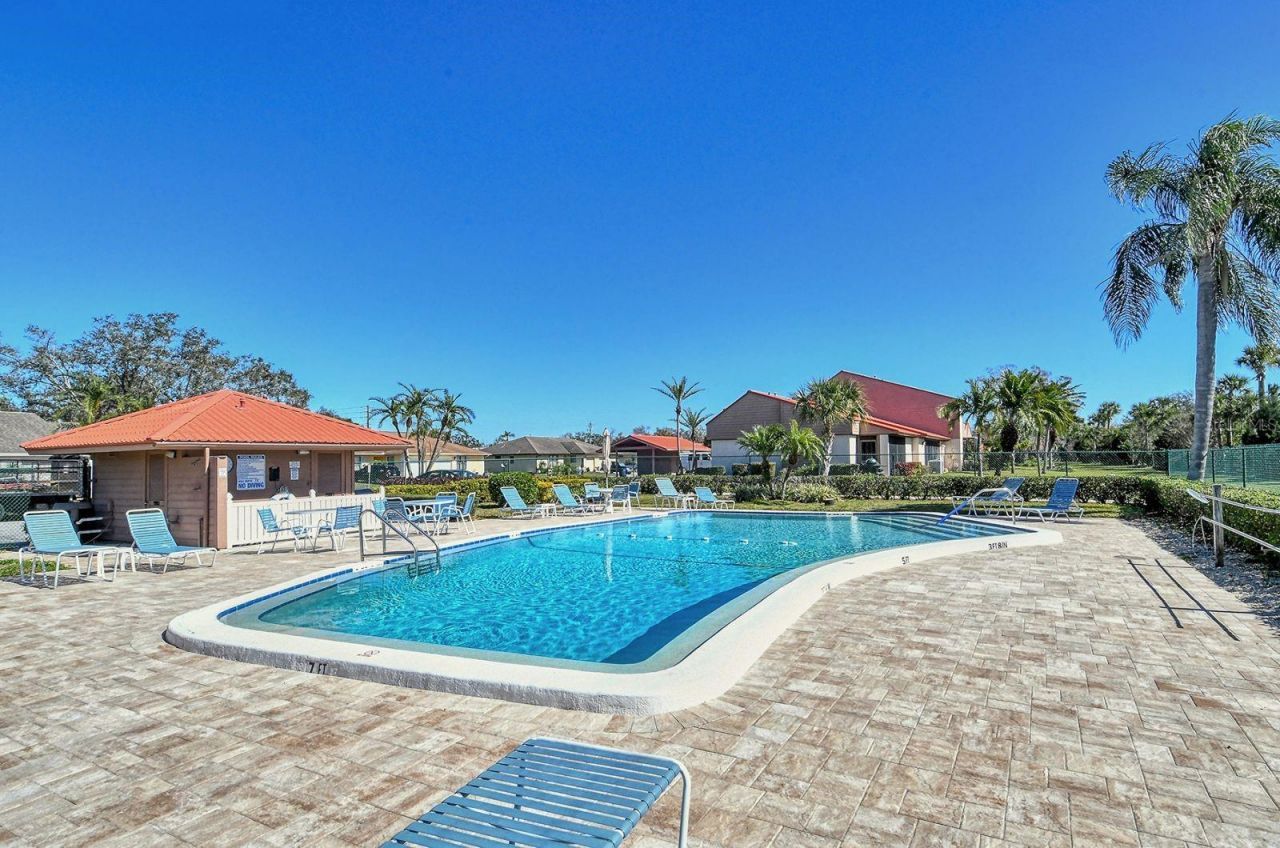
Pickleball Court(s)
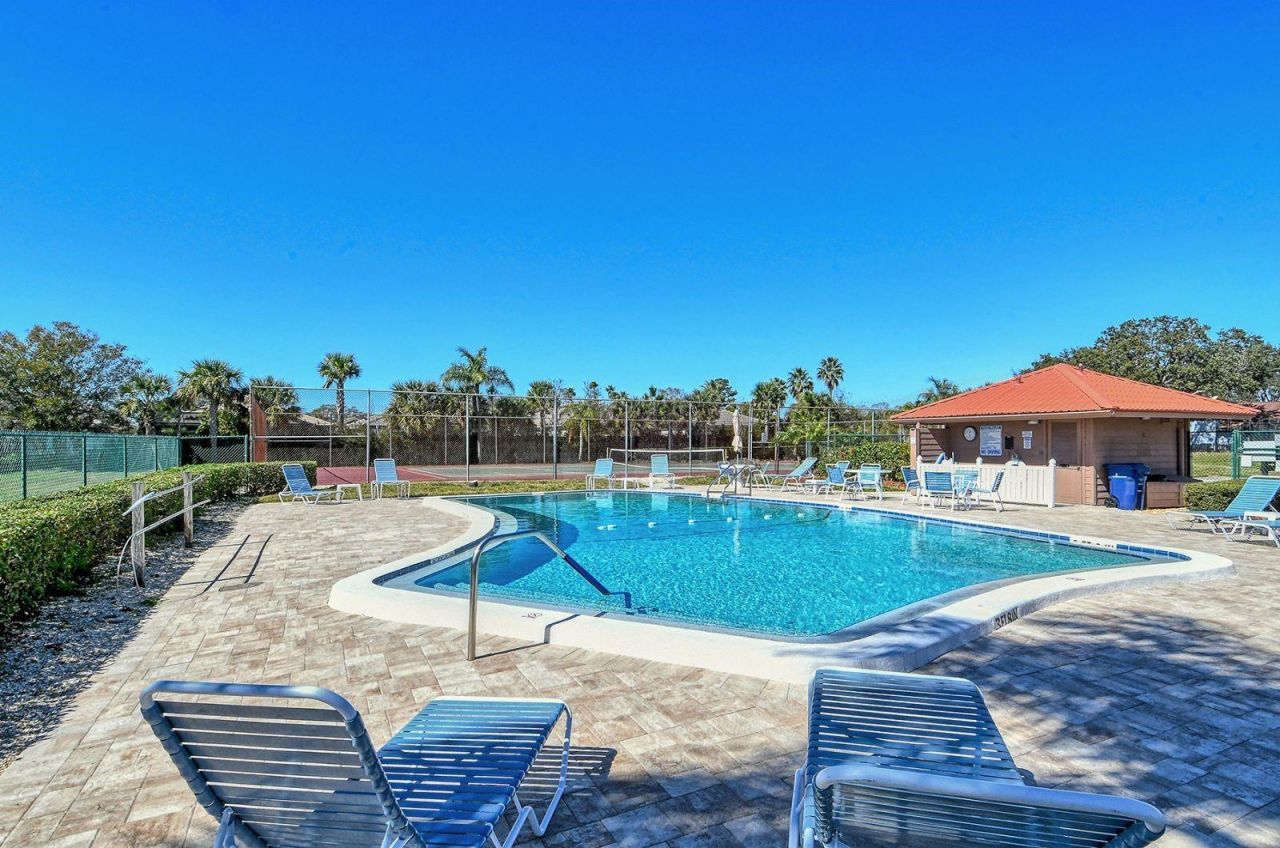
Pool
Tennis Court(s)

Property Details

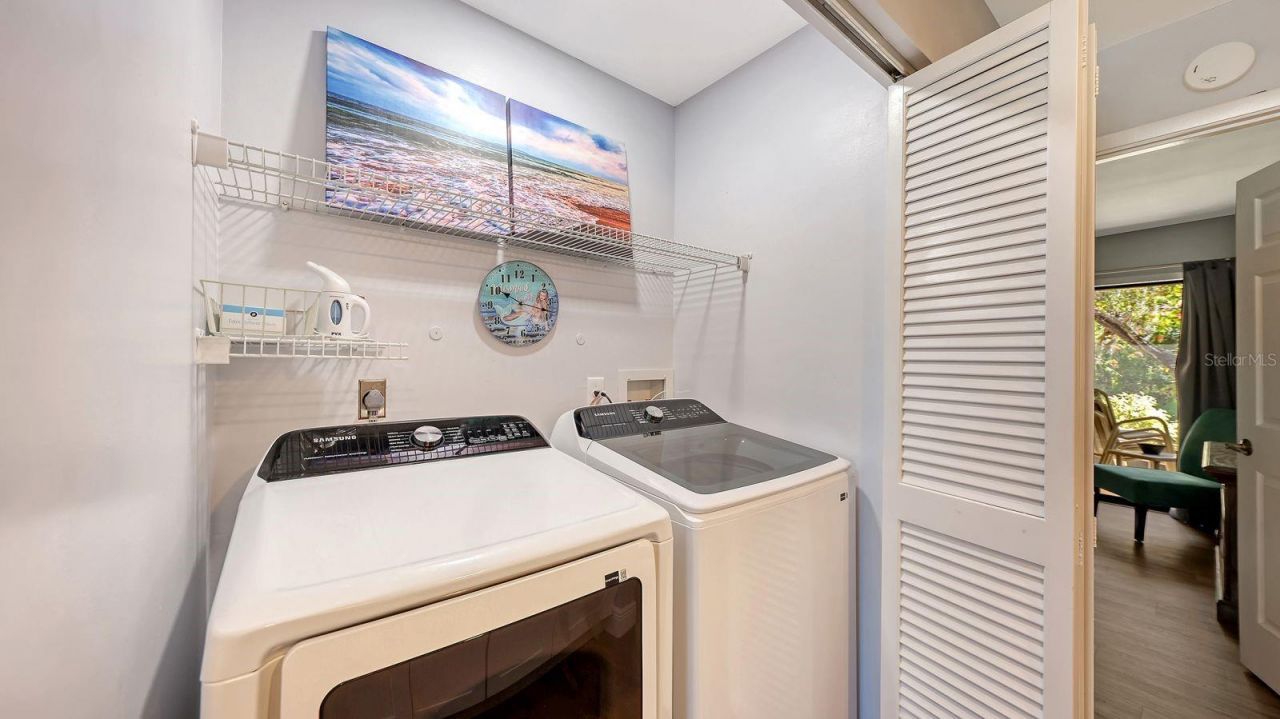
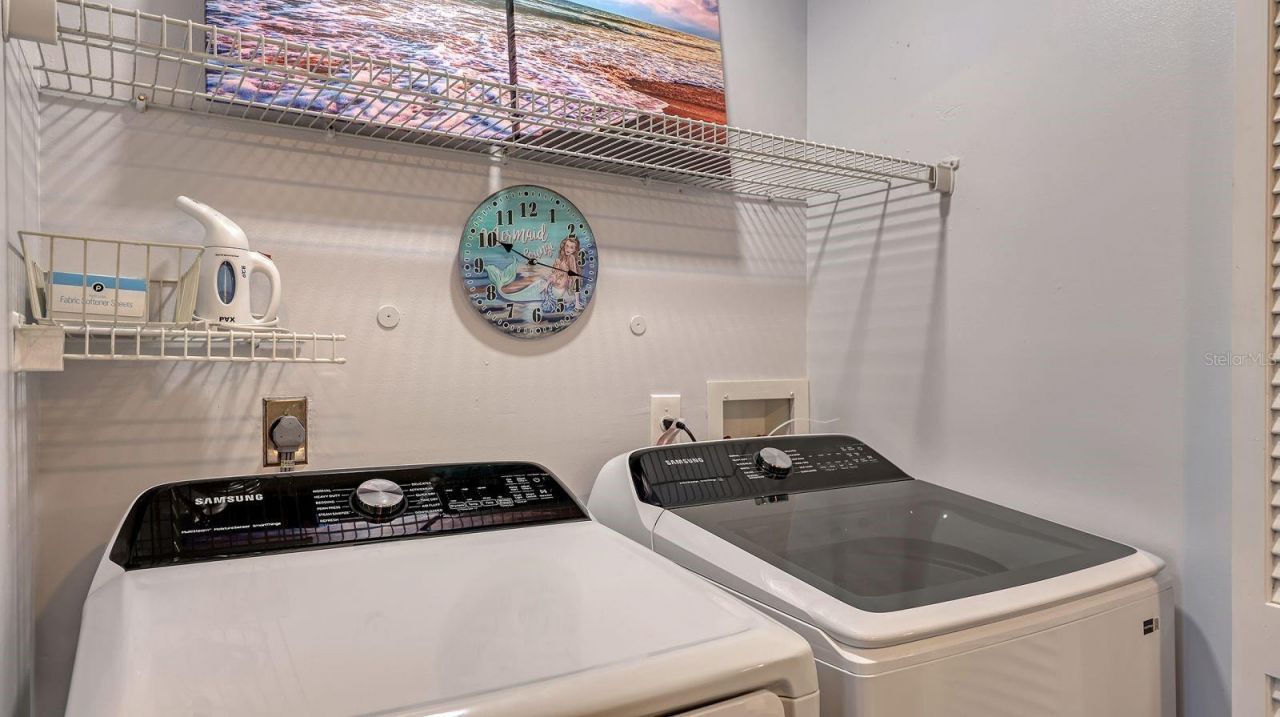
Appliances: Dishwasher, Disposal, Dryer, Electric Water Heater, Microwave, Range, Refrigerator, Washer
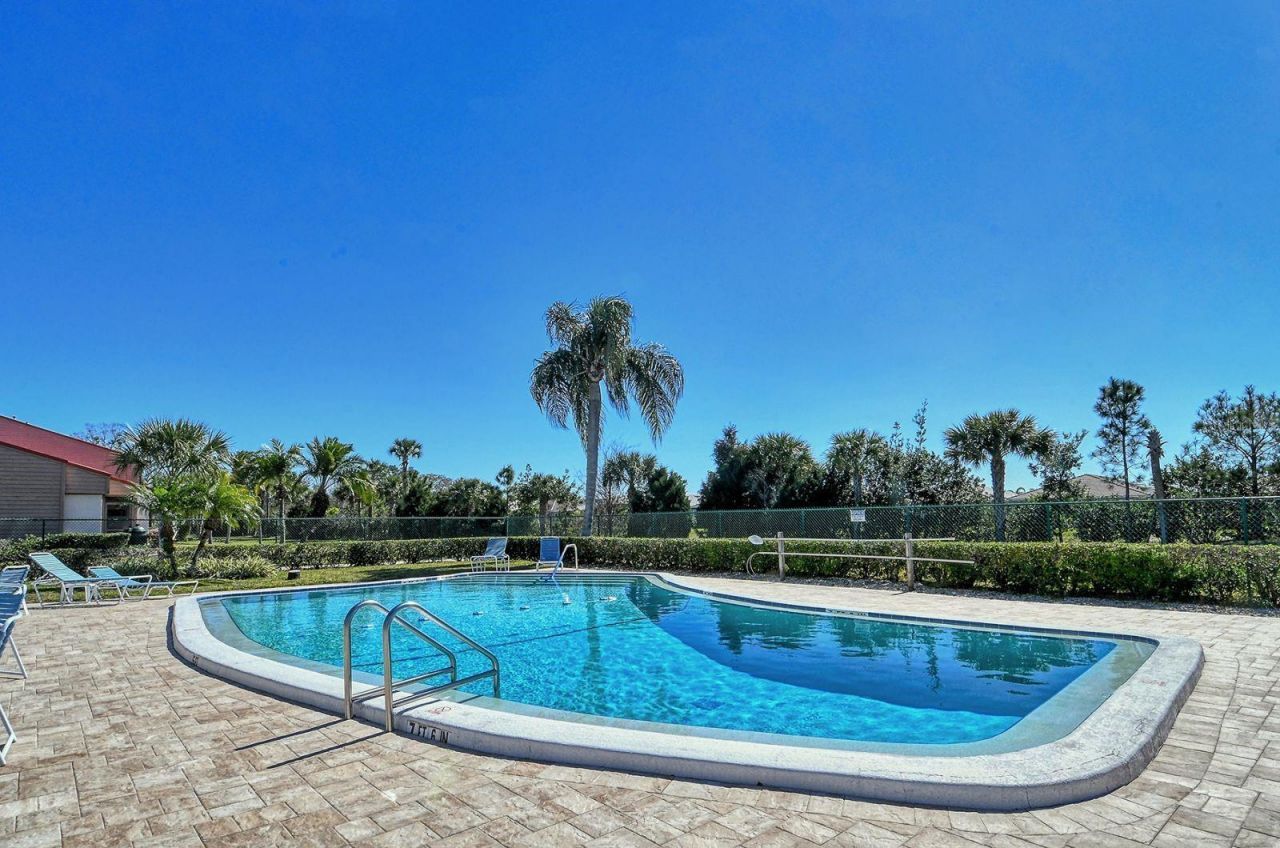
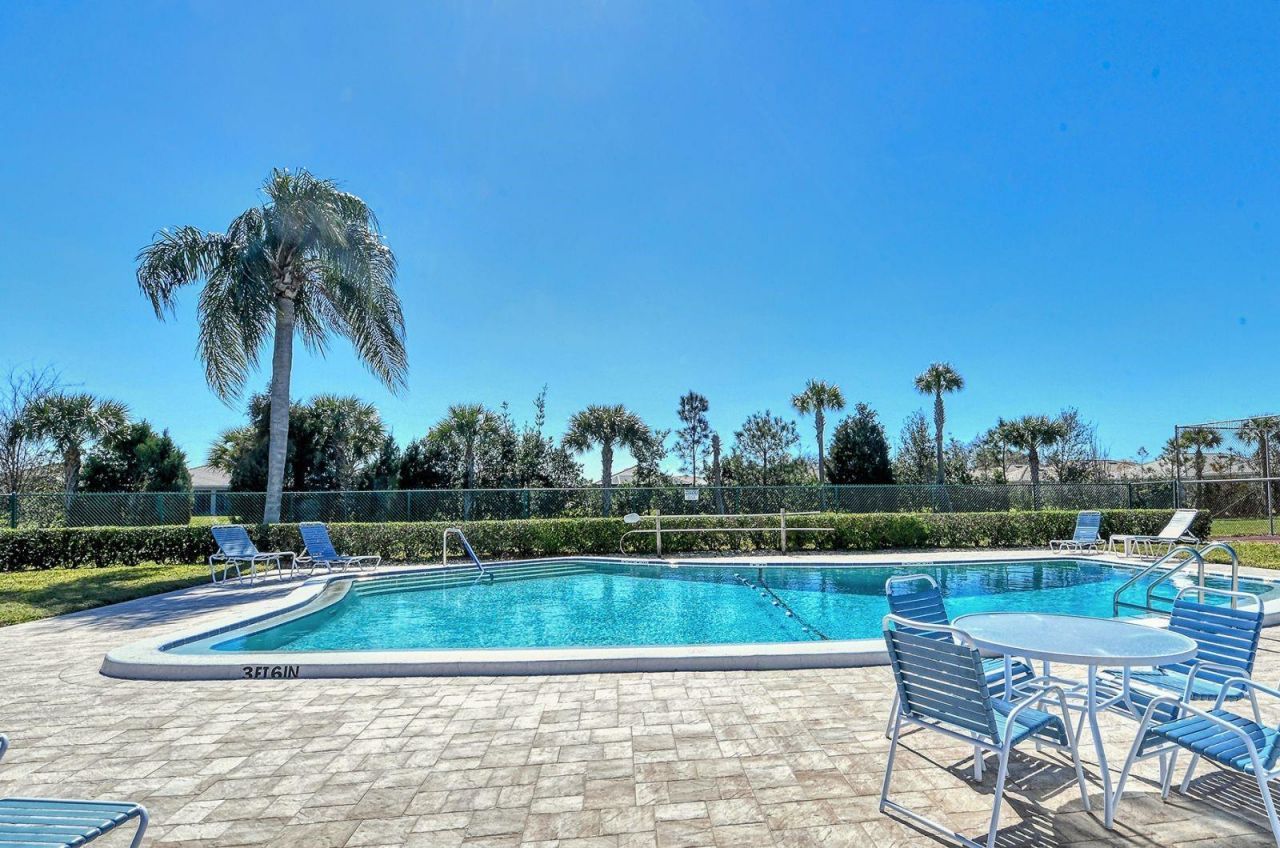
Community Features: Association Recreation - Owned, Buyer Approval Required, Deed Restrictions, Irrigation-Reclaimed Water, Pool, Sidewalks, Tennis Court(s), Street Lights
Condo Fee: $1284/ Quarterly
Days on Site: 179
Directions: Clark Road to South on Approach, Left on Draw Lane almost to the back. Property on Left Side of the Street.
Exterior: Block, Stucco, Wood Siding
Outdoor Features: Lighting, Rain Gutters, Sidewalk, Tennis Court(s)
Flood Zone Code: X
Flooring: Luxury Vinyl
Foundation: Slab
Home Style: Florida
Home Warranty Y/N: No
Listing Terms: Cash, Conventional, VA Loan
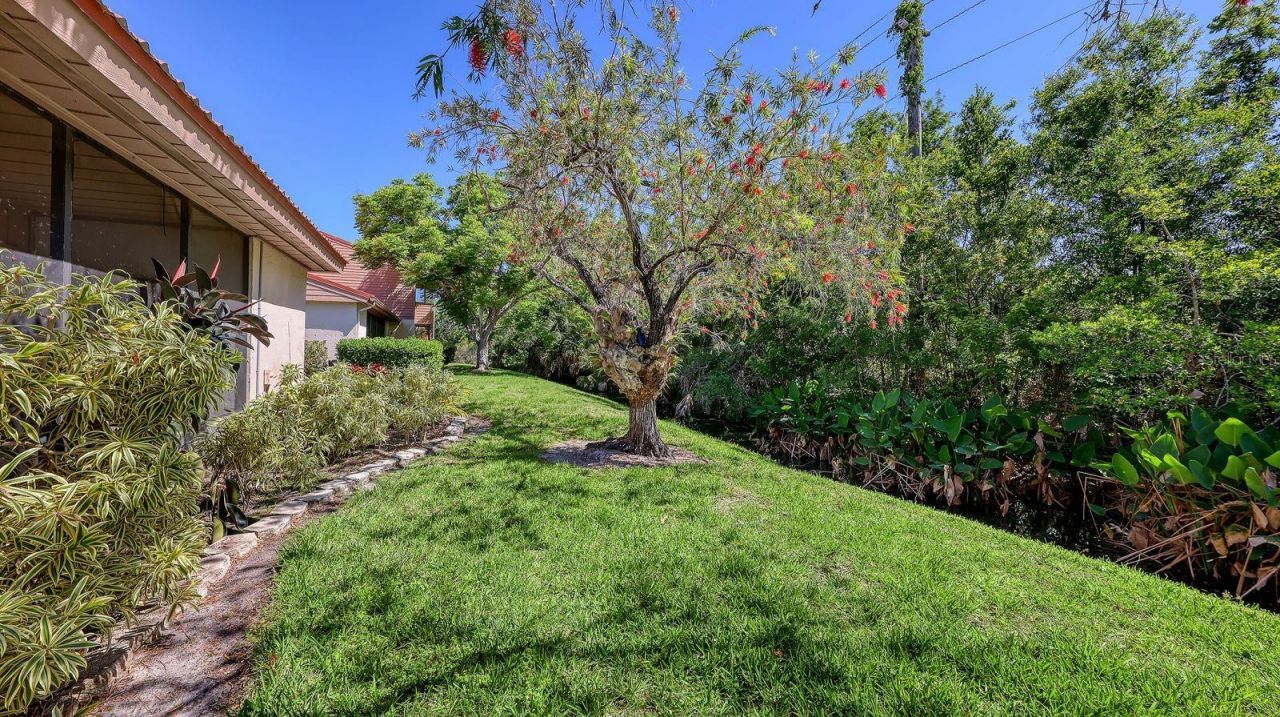
Lot: In County, Landscaped, Level, Private, Paved
Number of Pets: 2
Other Equipment: Irrigation Equipment
Ownership: Condominium
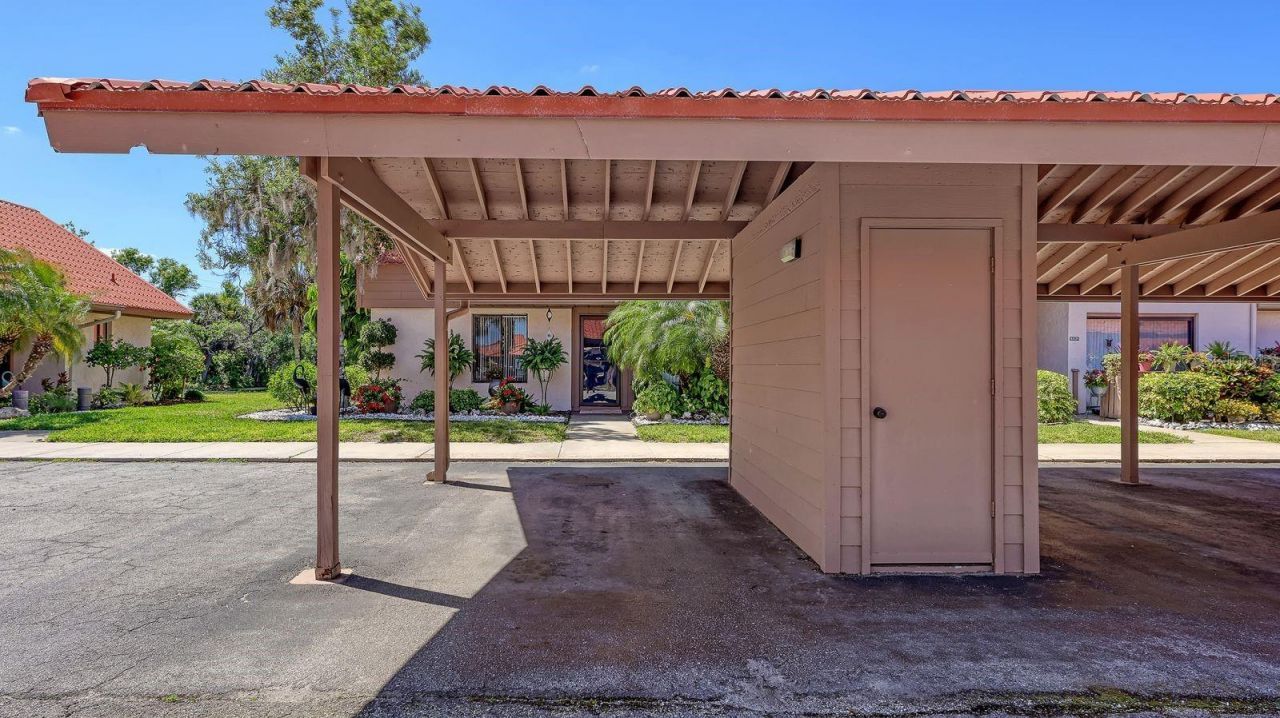
Parking: Assigned, Covered, Ground Level, Guest
Parking Notes: Assigned, Covered, Ground Level, Guest
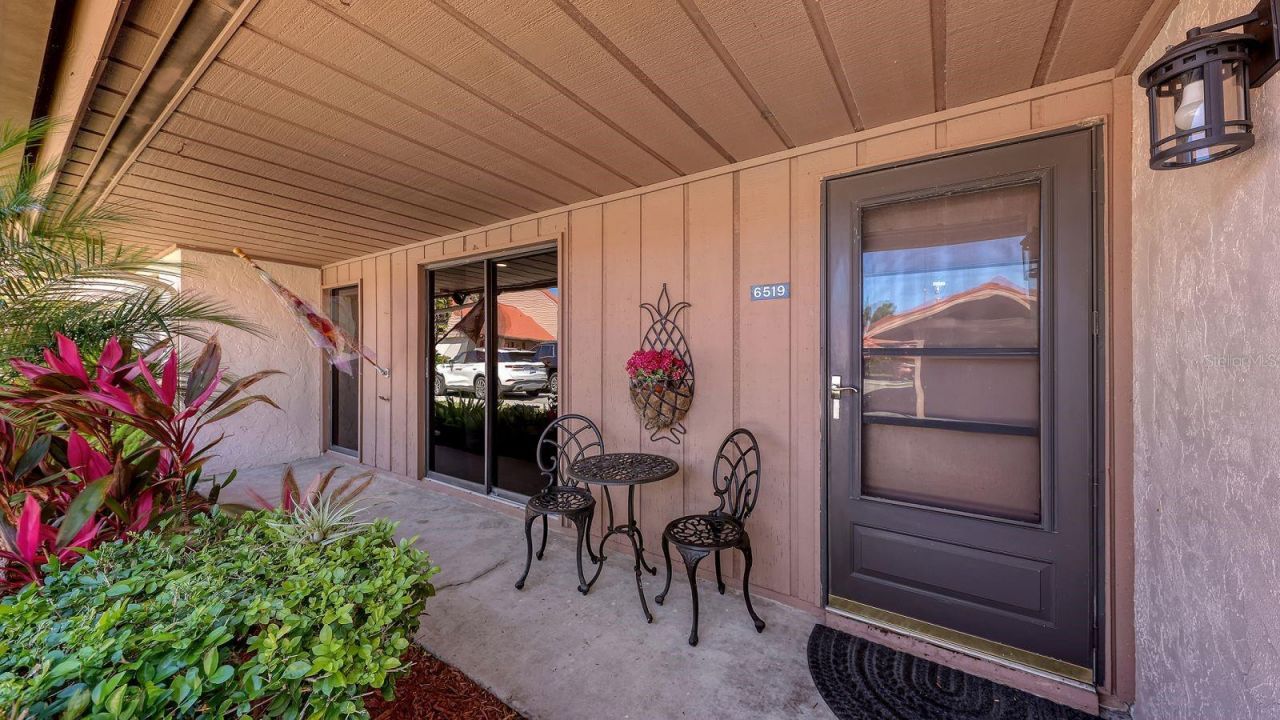
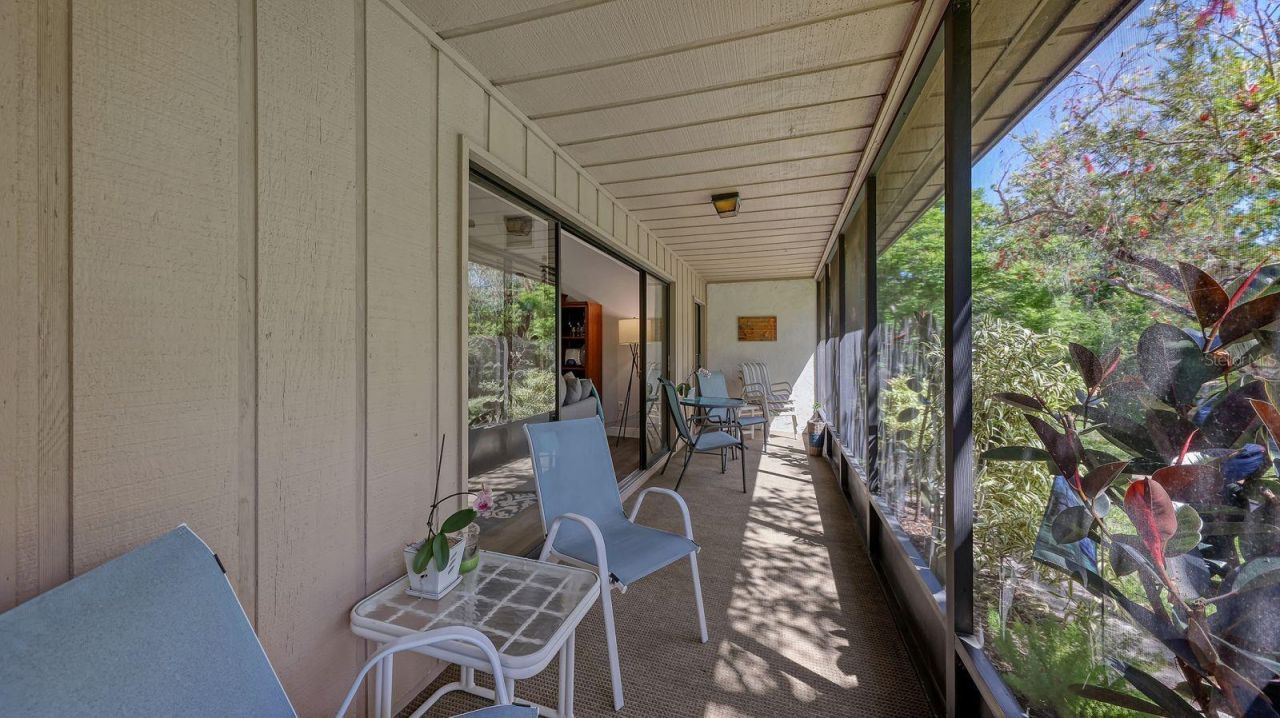
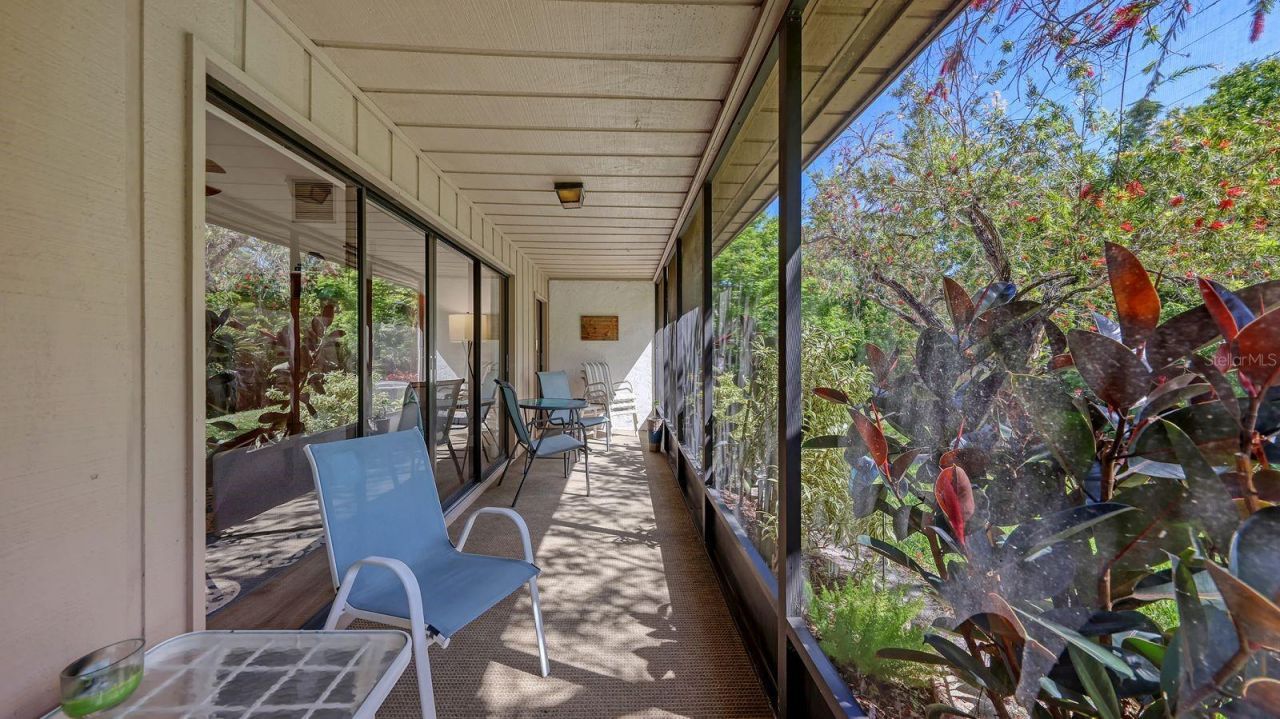
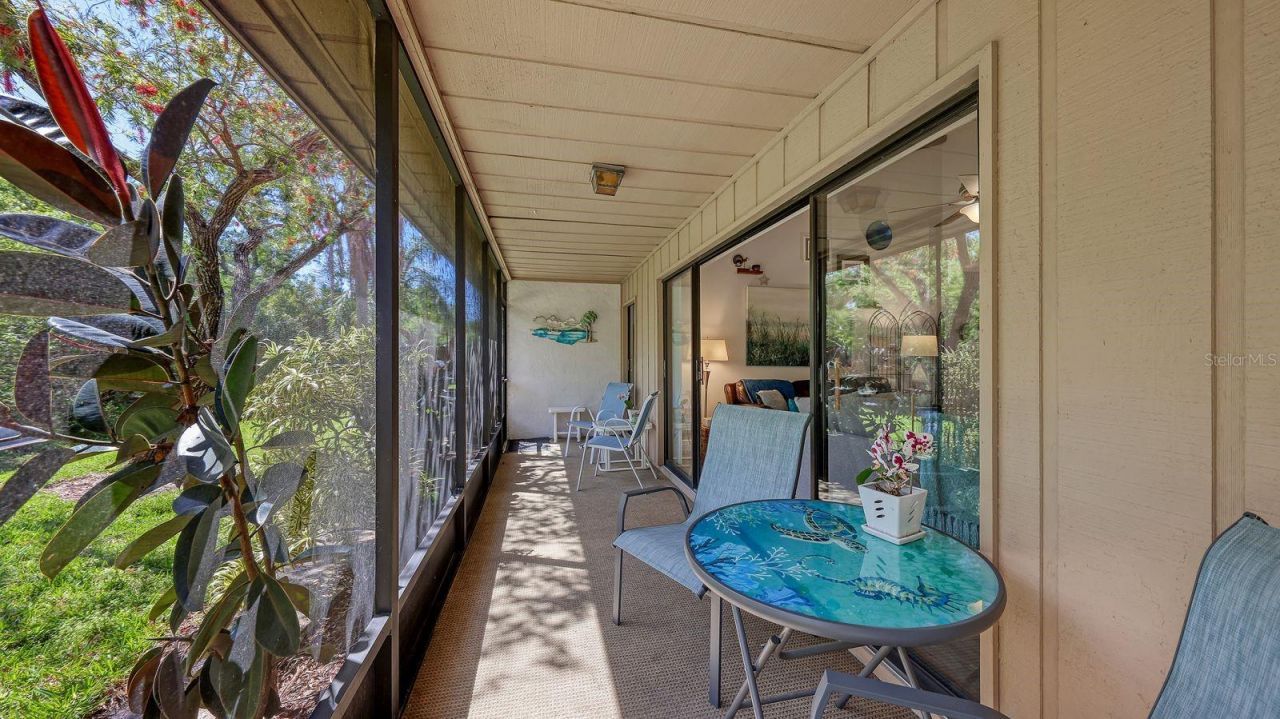
Patio/Porch: Covered, Front Porch, Patio, Screened
Pets Allowed: Cats OK, Dogs OK
Pets Restrictions: Contact management for confirmation. See community rules & regulations.
Pets Size: Small (16-35 Lbs.)
Pets Weight (Max): 25
Property Attached Y/N: No
Property Sub-Type: Condominium
Security: Smoke Detector(s)
Sewer: Public Sewer
Showing Instructions: Contact Call Center, No Lockbox, ShowingTime
Special Sale Provisions: None
Special View Info: Water
Utilities: BB/HS Internet Available, Cable Connected, Electricity Connected, Public, Sewer Connected, Water Connected
Vegetation: Mature Landscaping, Trees/Landscaped, Wooded
Water: Public
Water Access: Creek
Water Access Y/N: Yes
Waterfront Features: Creek
Water View: Creek
Windows: Blinds
Zoning: RMF1
Construction: Block,Stucco,Wood Siding

Room Sizes

Living Room: 16x18
Dining Room: 16x8
Kitchen: 9x9
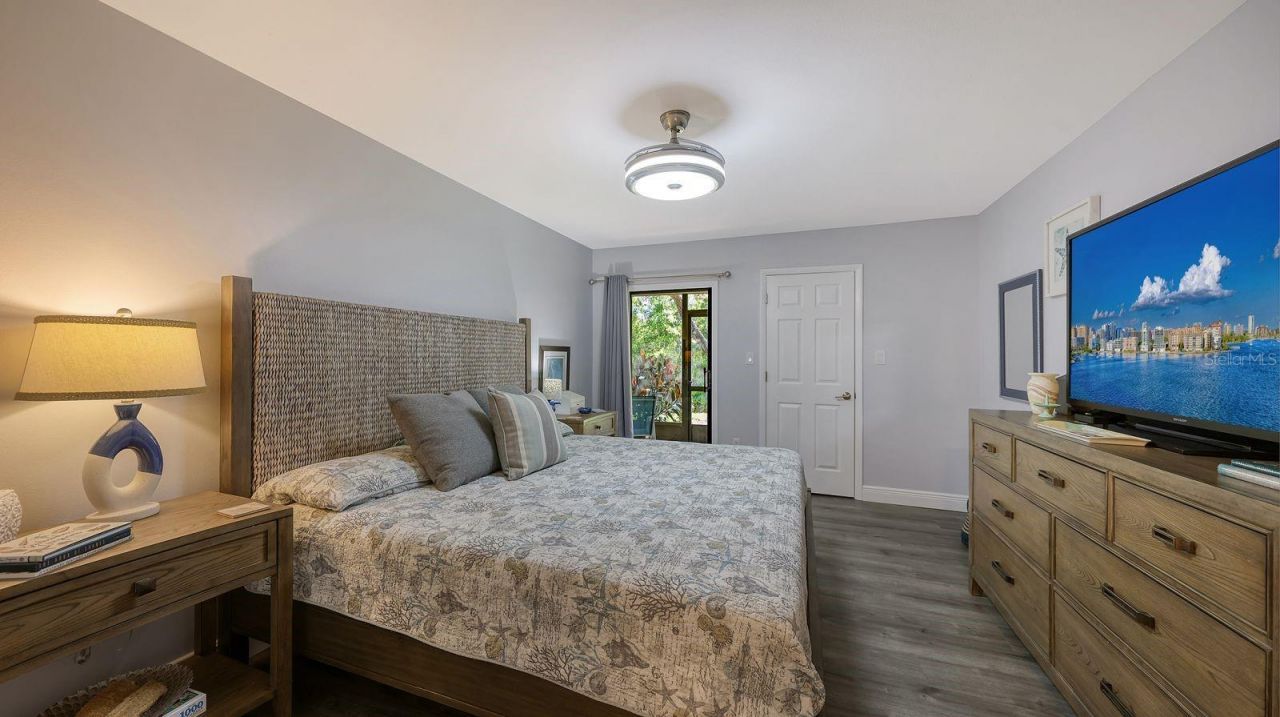
Primary Bedroom: 16x12
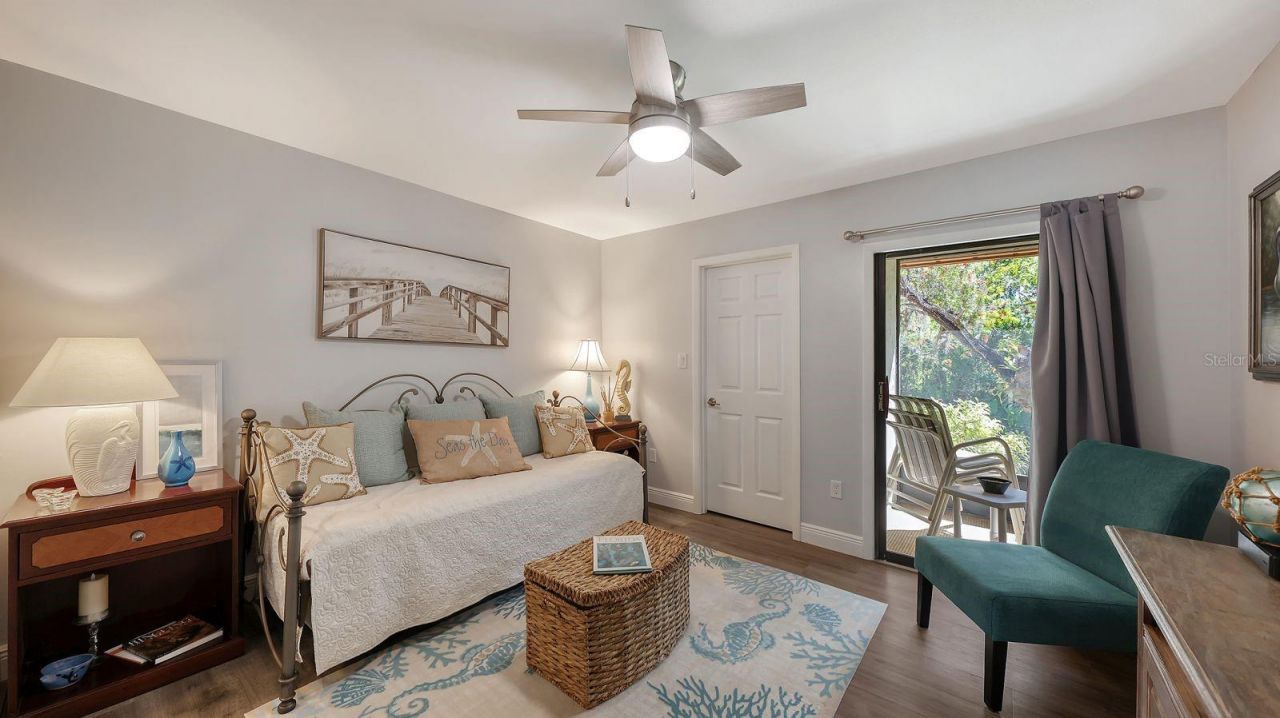
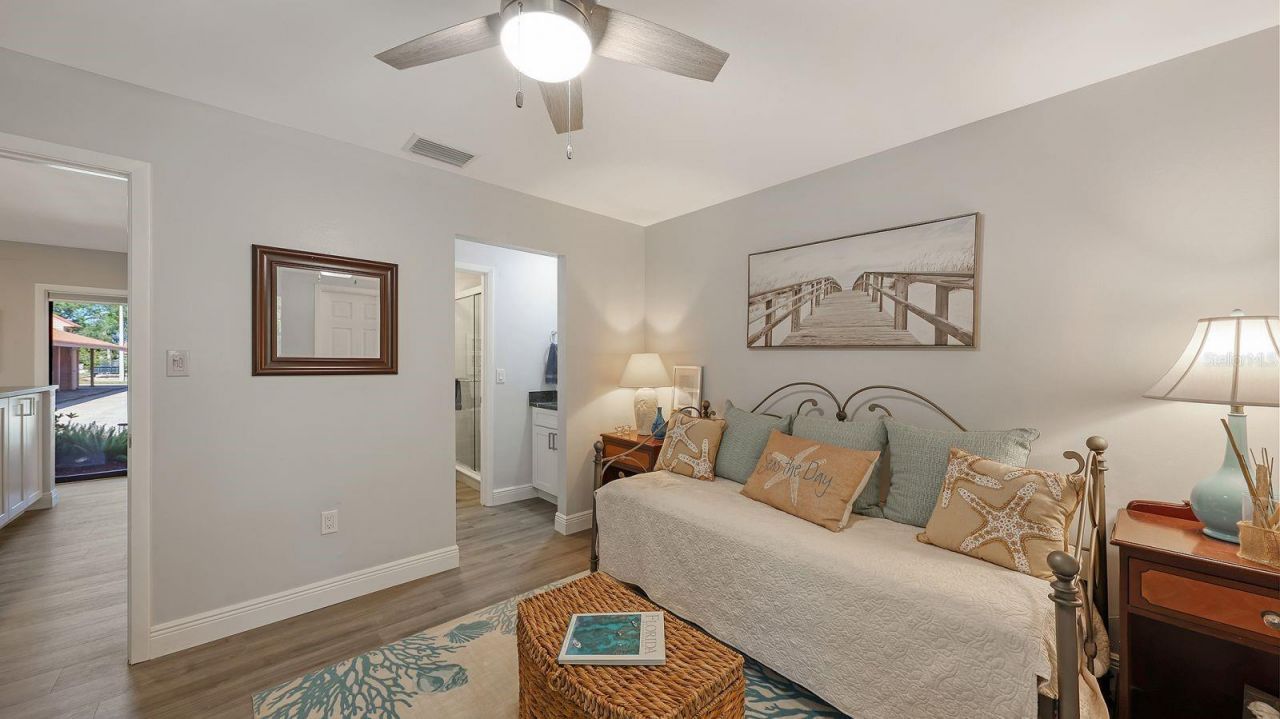
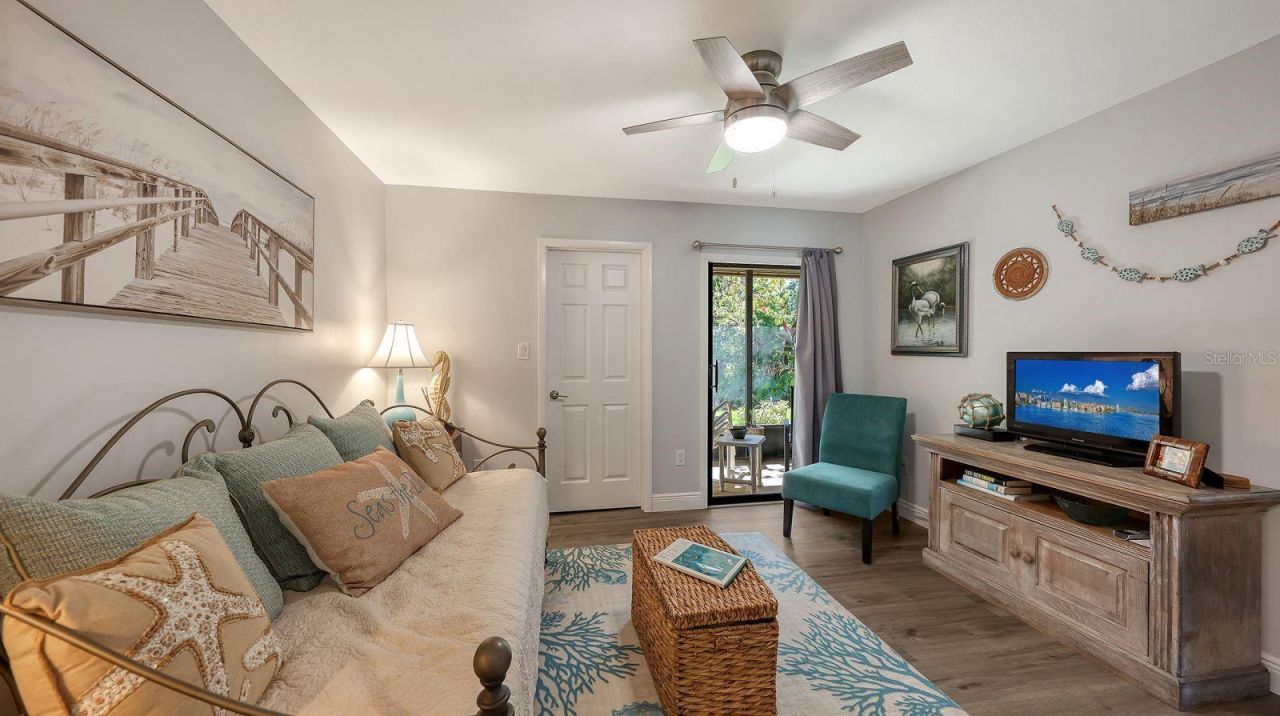
Bedroom 2: 13x11
Balcony/Porch/Lanai: 27x6

Local Schools

High School: Riverview High
Middle School: Sarasota Middle
Elementary School: Ashton Elementary

Neighborhood Information

Neighborhood Map

Neighborhood Hero

Neighborhood Highlights

Neighborhood Characteristics

Neighborhood Market Trend

Neighborhood Schools

Courtesy of

Agency Name: DEBBIE HERING REALTY & ASSOC.
Agency Contact: 941-320-1070
Agent Name: Debbie Hering

Presented by

Agency Title: The Keyes Company
Agency Phone:
Request Info

IDX logo

Sara Miller
keyes.com
Agent Cell:
954.477.7001

Mortgage Calculator

%
years/fixed
yearly
yearly (est.)

Estimated Payment

$ 1,800.77 Principal & Interest $1,472.55 Property Tax $240.75 Homeowner's Insurance $87.47
Mortgage Logo

Your fresh start,
starts here.

Login to My Keyes Account

