
100 Keyes, 1926 - 2026
654 Maldives Trail, Sarasota, FL 34234 Photo

6 Photos

654 Maldives Trail Sarasota, FL 34234
$790,000
  • Beds
    3
  • Baths
    3 full
  • Total Square Feet
    2,219
  • Lot Size
    0.16 acre(s)

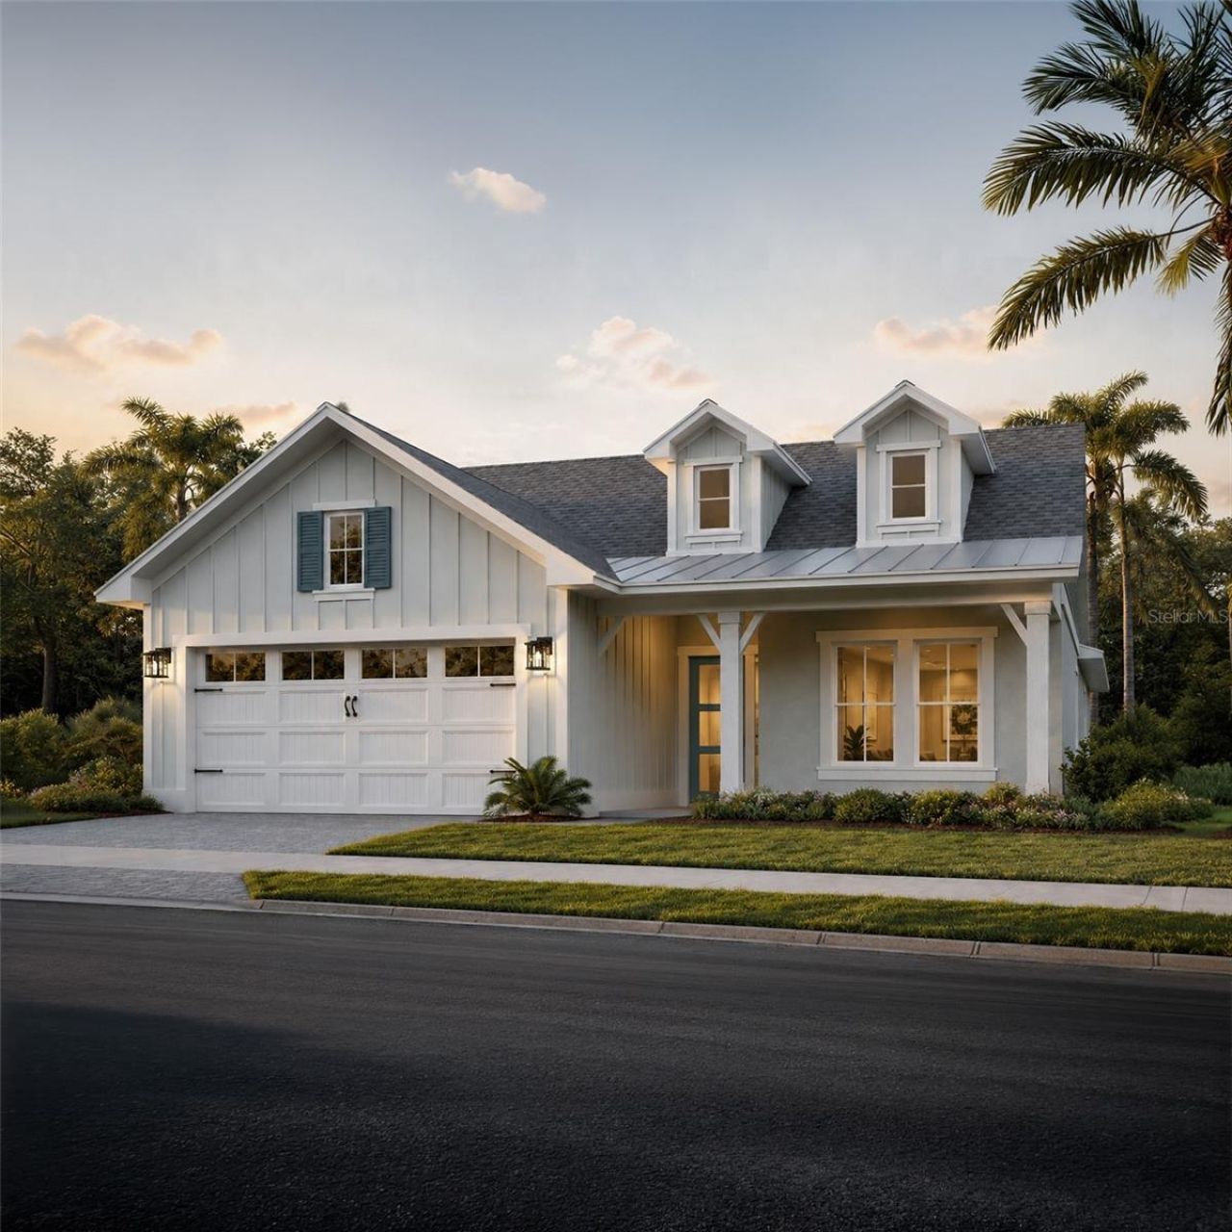
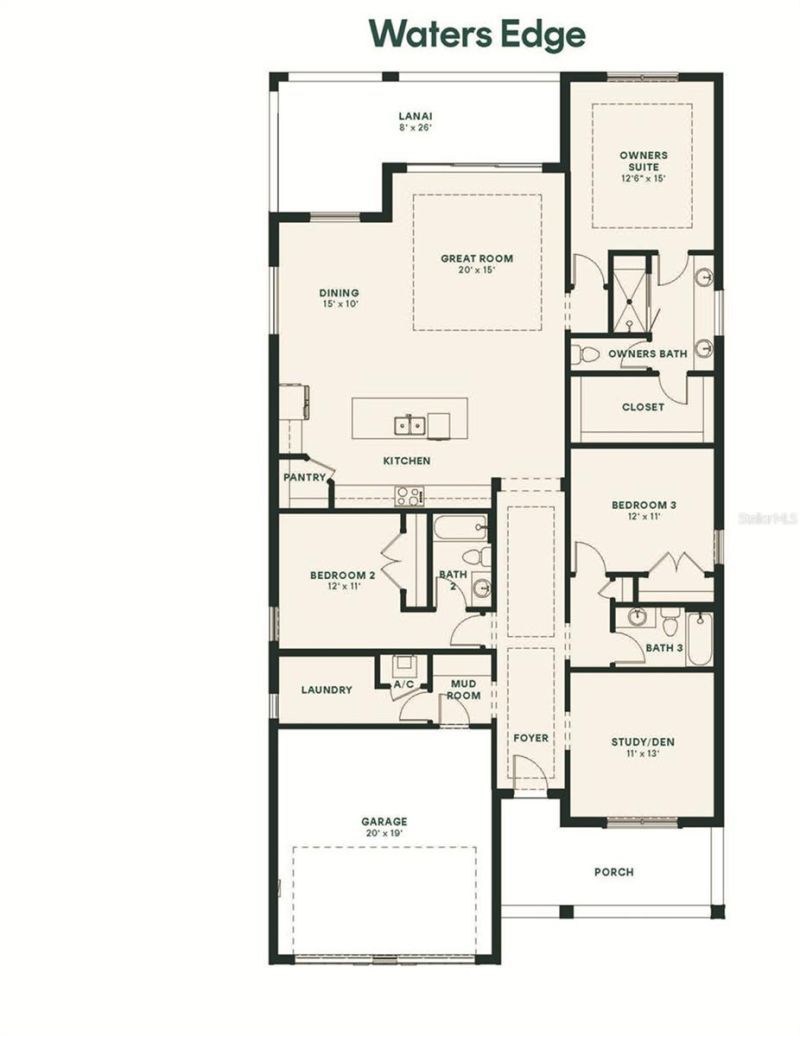
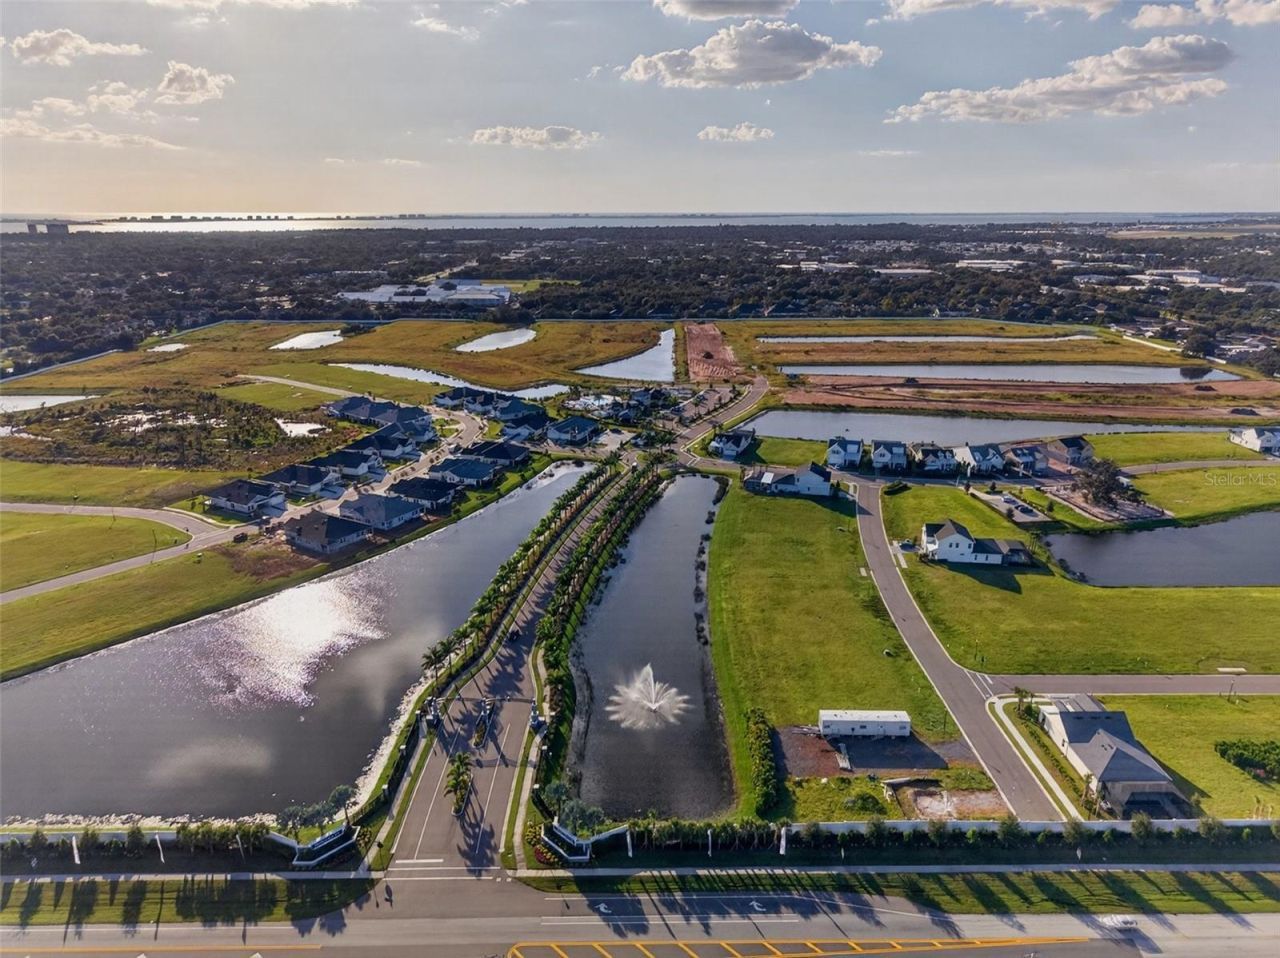
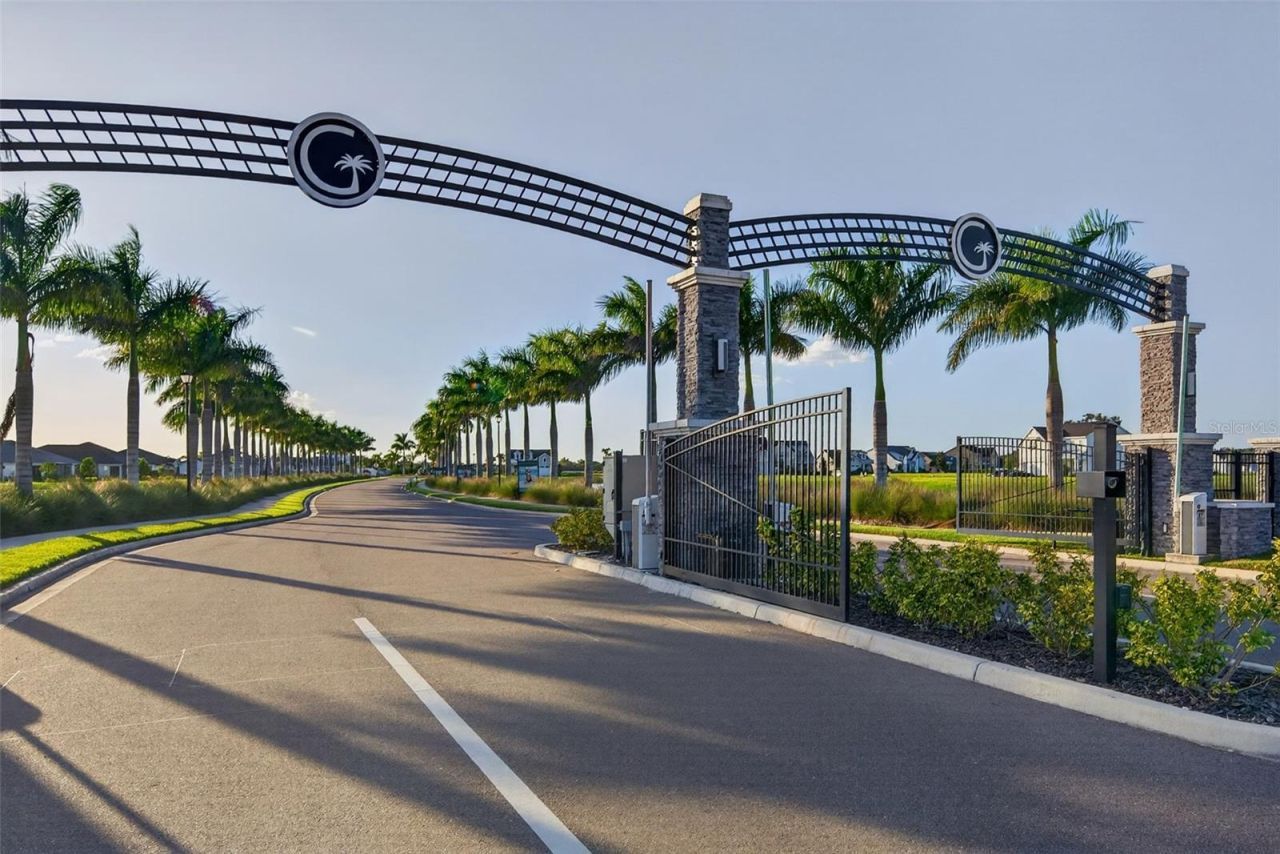
Virtually Staged. Under Construction. New construction pond-view home in Gracewater, a gated community in Sarasota just west of I-75 and about 10minutes from downtown. Now under construction with estimated completion by January 2027. This single-story Waters Edge by Privada Homes offers 3 bedrooms plus a den/office, 3 baths and 2,219 sq. ft. of living area, with an open kitchen and great room, a paver lanai, a front porch and an attached 2-car garage. Upgrades include outdoor kitchen prep with a...

View More

Property Summary

MLS Number: A4711064
Status: Active
Days on Market: 8
Subdivision: GRACEWATER AT SARASOTA
County: Sarasota
Bedrooms: 3
Total Square Feet: 2,219
Price Per Sq. Ft.: $356
New Construction: Yes
Waterfront: No
Property Type: Residential - Single Family
Cooling: Central Air
Garage: 2 car attached
Heating: Heat Pump
Lot Size: 0.16 Acres
Roof Type: Shingle
Stories: 1.0
Year Built: 2027
HOA Y/N: Yes

Featured Amenities

In Wall Pest System
Kitchen/Family Room Combo
Living Room/Dining Room Combo
Open Floorplan
Primary Bedroom Main Floor
Solid Surface Counters
Tray Ceiling(s)
Walk-In Closet(s)
Maintenance
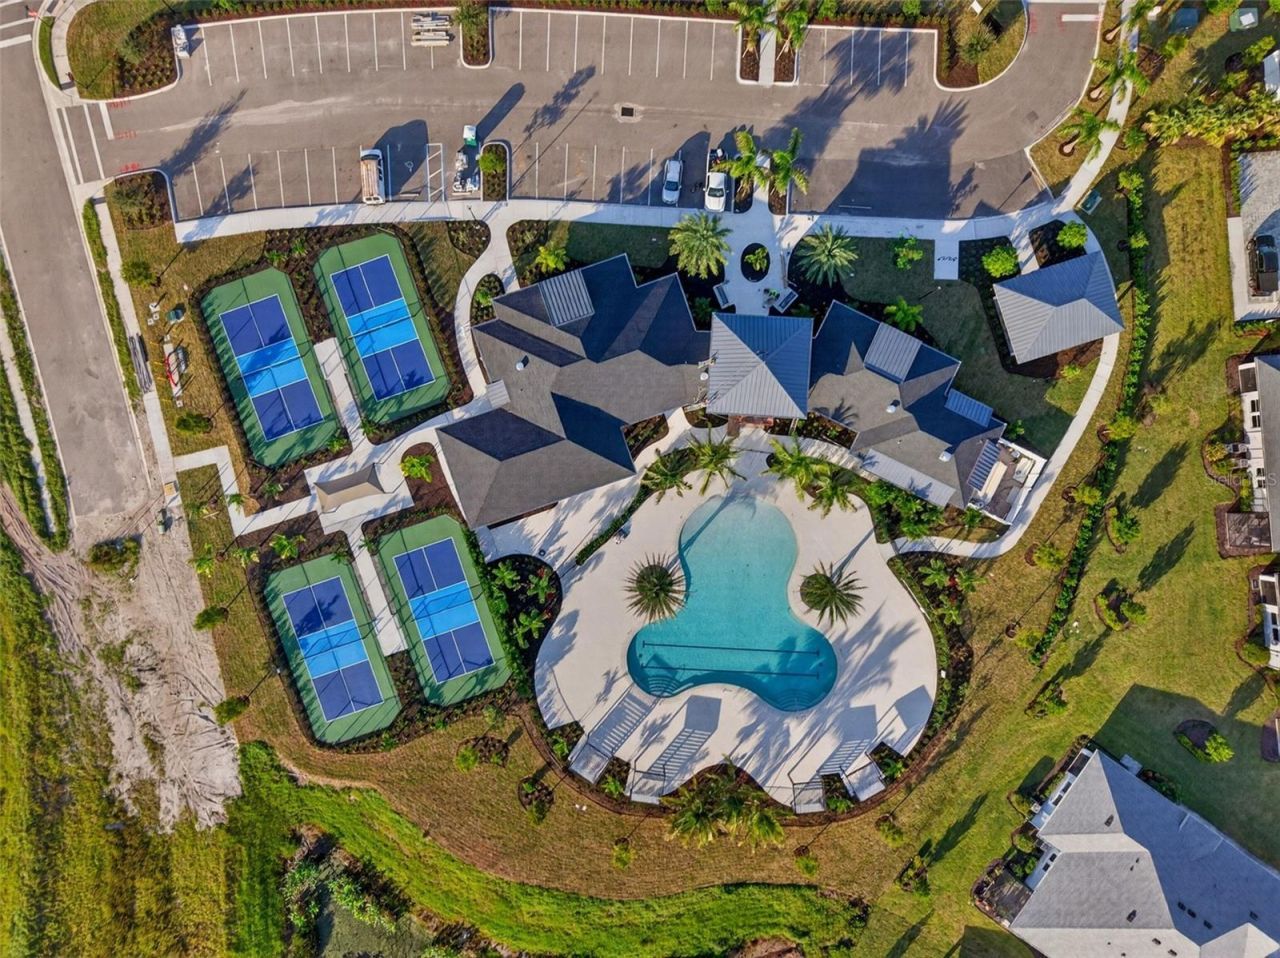
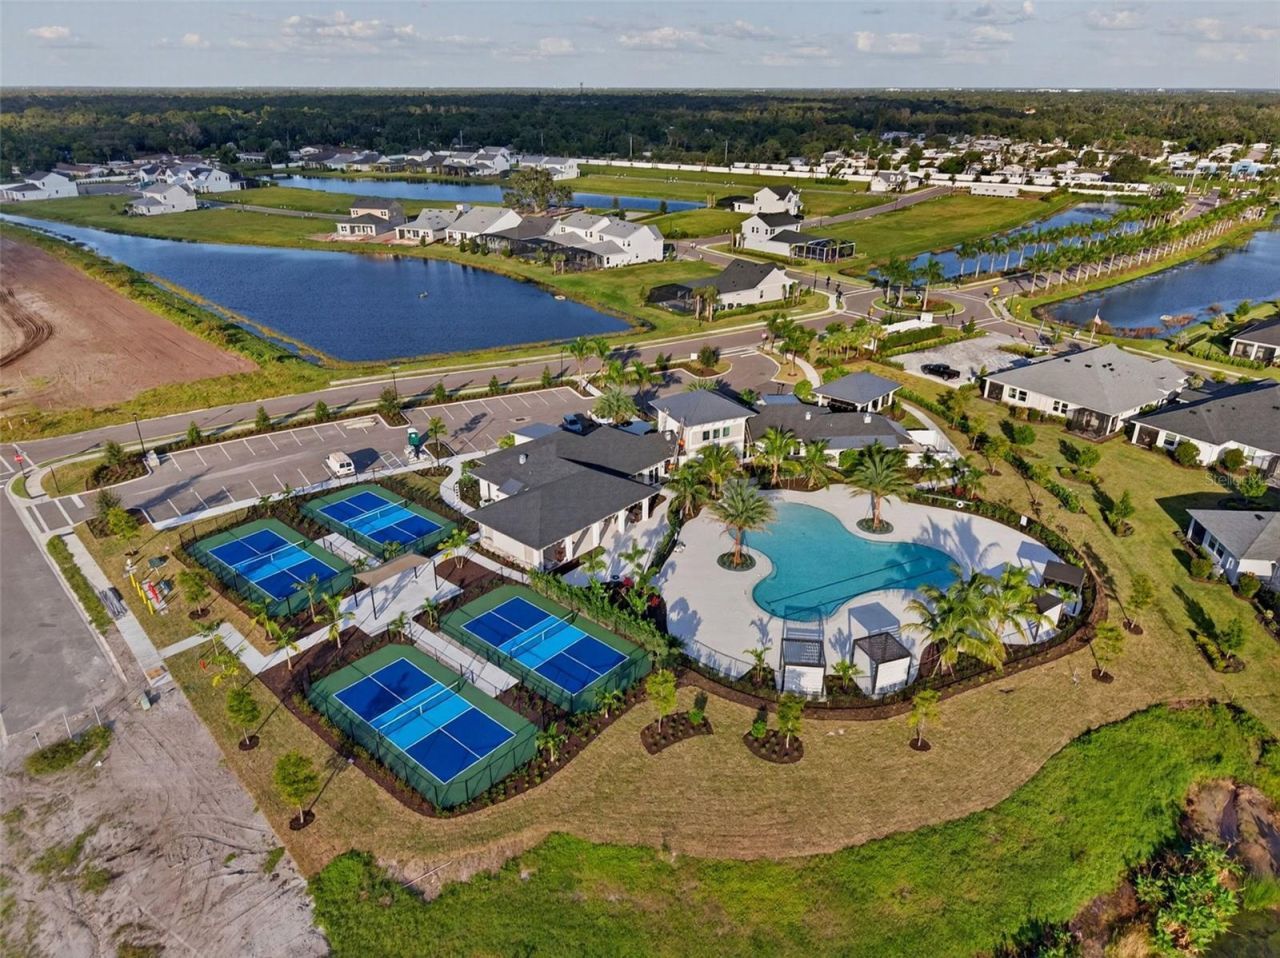
Pickleball Court(s)

Property Details

Additional Rooms: Den/Library/Office
Appliances: Built-In Oven, Dishwasher, Disposal, Exhaust Fan, Gas Cooktop, Gas Water Heater, Microwave, Range, Refrigerator, Tankless Water Heater
Builder: Privada Homes
Community Features: Clubhouse, Community Mailbox, Deed Restrictions, Dog Park, Fitness Center, Gated Community - No Guard, Golf Carts OK, Pool, Street Lights
Days on Site: 8
Directions: I-75 N to exit 210 Fruitville Rd. From Fruitville continue 4 miles to N. Tuttle Rd. turn right. Continue to gated entry on the left.I-75 S to exit 213 Use the right 2 lanes for University Pkwy toward Sarasota continue 4 miles to N Tuttle Ave turn left. Co
Exterior: Block
Outdoor Features: Rain Gutters
Flood Zone Code: x
Flooring: Carpet, Tile
Foundation: Slab
Home Warranty Y/N: Yes
Listing Terms: Conventional
Lot Dimensions: 0.16
Model: Waters Edge
Number of Pets: 3
Other Equipment: Irrigation Equipment, Smart Thermostat
Ownership: Fee Simple
Pets Allowed: Breed Restrictions, Cats OK, Dogs OK, Number Limit
Pets Restrictions: non aggressive
Property Attached Y/N: No
Property Sub-Type: Single Family Residence
Sewer: Public Sewer
Showing Instructions: Call Listing Agent, Call Listing Office
Special Sale Provisions: None
Utilities: Cable Available, Electricity Connected, Natural Gas Connected, Sewer Connected, Underground Utilities, Water Connected
Water: Public
Water Access Y/N: No
Water View: Lake
Construction: Block

Room Sizes

Primary Bedroom: 14x16
Great Room: 15x17
Bedroom 2: 12x11
Bedroom 3: 11x14

Local Schools

High School: Booker High
Middle School: Booker Middle
Elementary School: Emma E. Booker Elementary

Location

Courtesy of

Agency Name: MICHAEL SAUNDERS & COMPANY
Agency Contact: 941-955-8200
Agent Name: Deniz Soto

Presented by

Agency Title: The Keyes Company
Agency Phone:
Request Info

IDX logo

Sara Miller
keyes.com
Agent Cell:
954.477.7001

Mortgage Calculator

%
years/fixed
yearly
yearly (est.)

Estimated Payment

$ 4,109.43 Principal & Interest $3,879.01 Property Tax (data not provided by mls) $0.00 Homeowner's Insurance $230.42
Mortgage Logo

Your fresh start,
starts here.

Login to My Keyes Account

