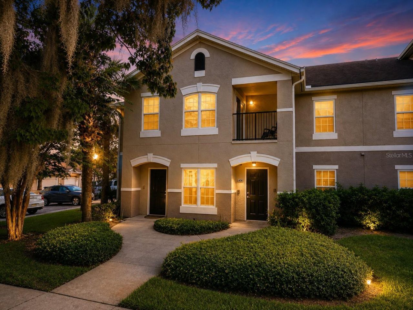
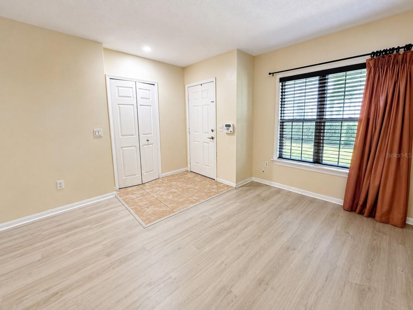
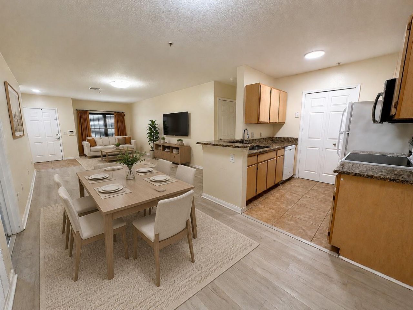
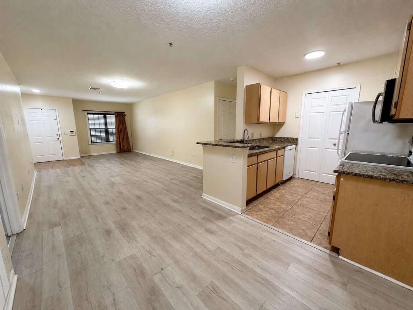
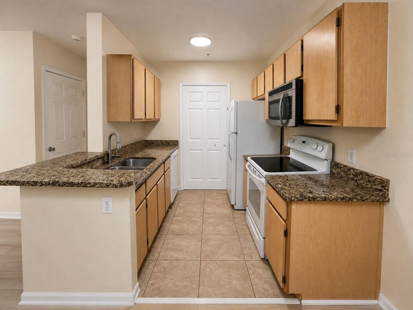
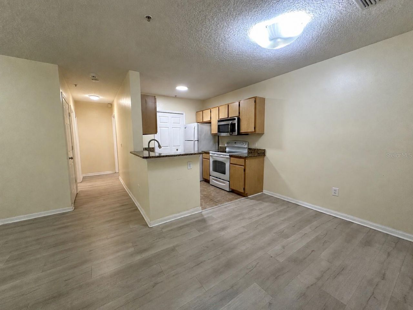
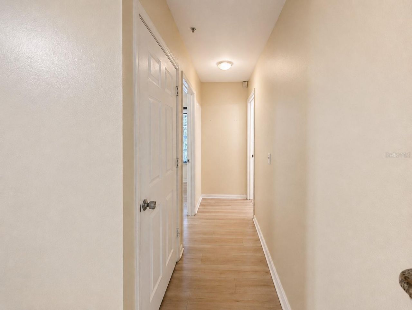
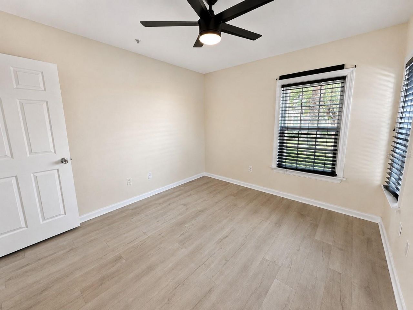
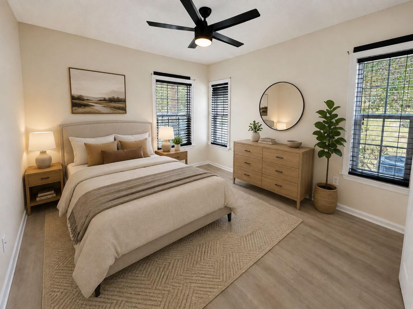
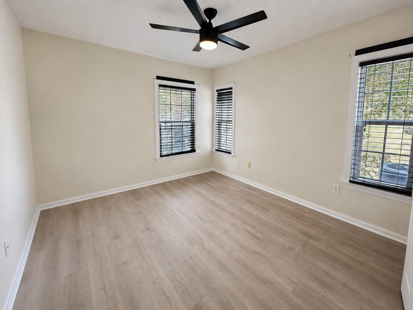
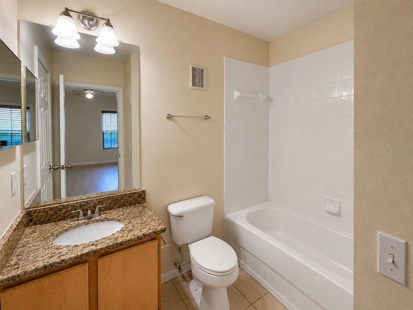
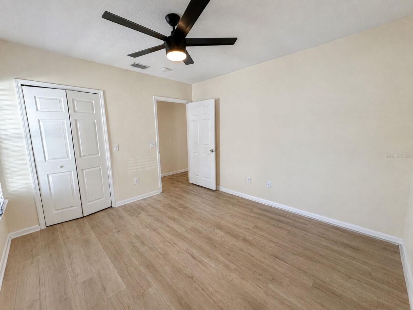
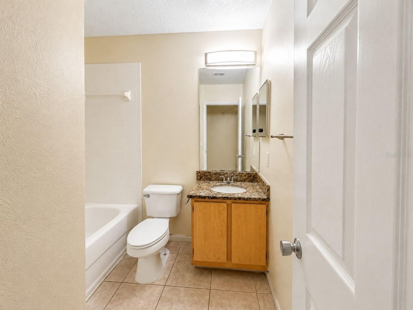
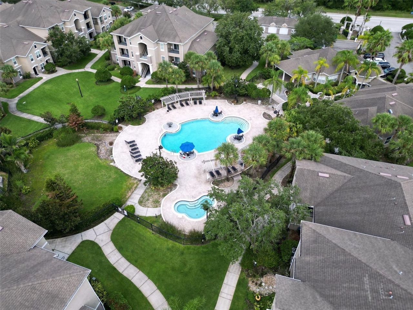
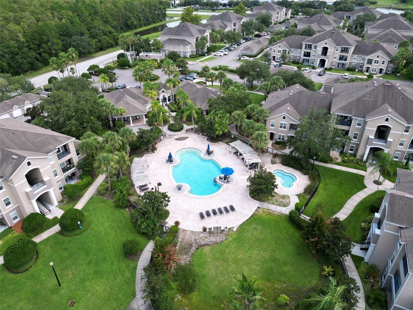
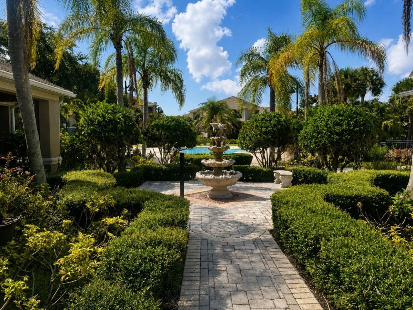
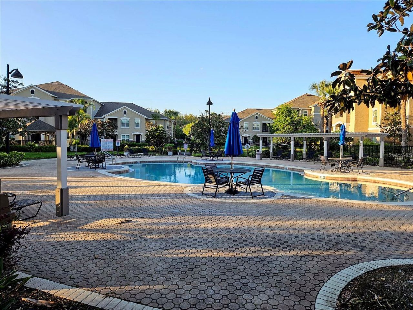
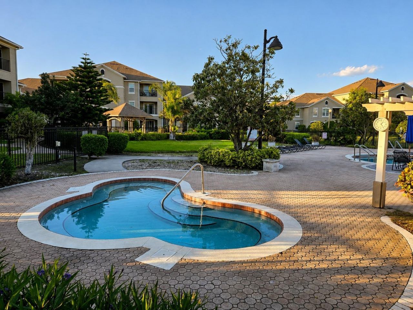
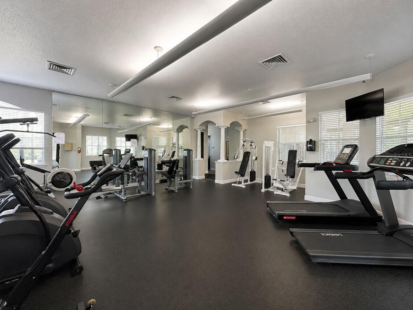
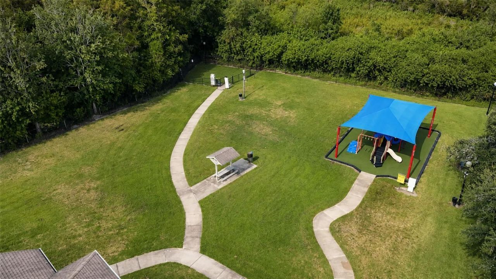
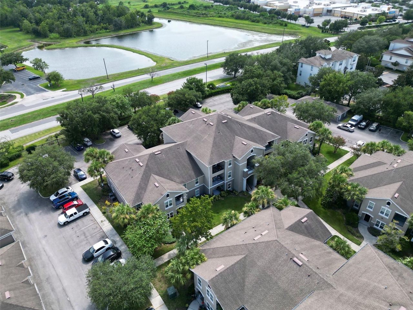
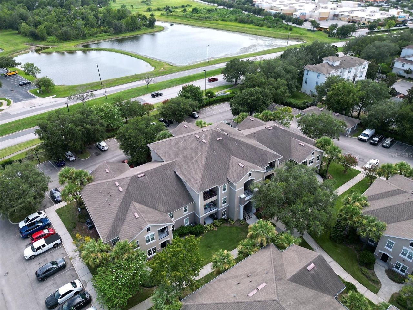
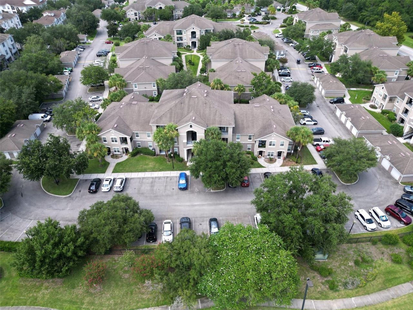
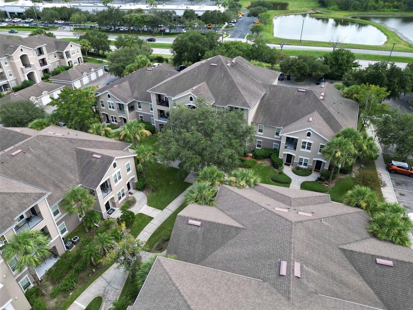
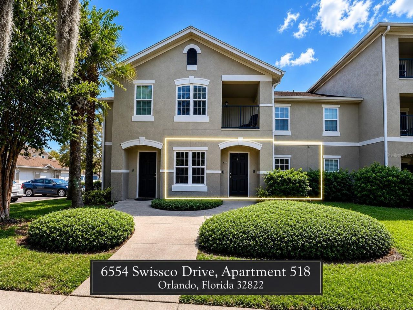
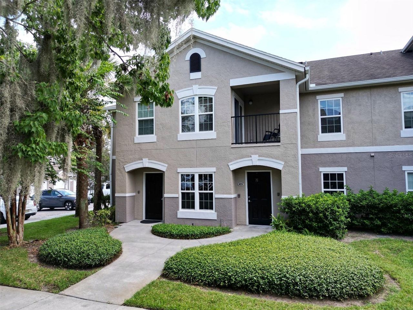
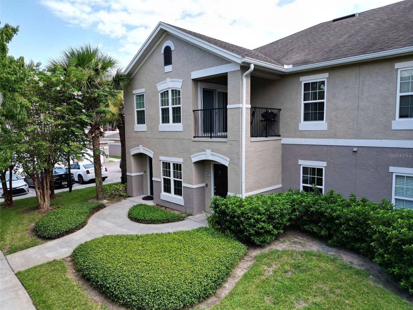
Welcome to 6554 Swissco Drive, Unit 518, a spacious FIRST-FLOOR 2-bedroom, 2-bath condominium offering approximately 1,088 square feet in the gated Courtney Landing community. This move-in-ready home features an open and functional floor plan with luxury vinyl flooring throughout the main living areas and bedrooms, tile flooring in the kitchen and bathrooms, neutral finishes, ceiling fans, and plenty of natural light. The kitchen opens directly to the living and dining areas and features granite...Welcome to 6554 Swissco Drive, Unit 518, a spacious FIRST-FLOOR 2-bedroom, 2-bath condominium offering approximately 1,088 square feet in the gated Courtney Landing community. This move-in-ready home features an open and functional floor plan with luxury vinyl flooring throughout the main living areas and bedrooms, tile flooring in the kitchen and bathrooms, neutral finishes, ceiling fans, and plenty of natural light. The kitchen opens directly to the living and dining areas and features granite countertops, a breakfast bar, generous cabinet and counter space, double-basin sink, refrigerator, range, microwave, and dishwasher, creating a comfortable layout for everyday living and entertaining. Both bedrooms are generously sized, and two full bathrooms provide added convenience and flexibility for guests, roommates, a home office, or additional living space. The home also offers central air conditioning, in-unit laundry with washer and dryer, window treatments, storage space, and the convenience of a first-floor private entrance with no stairs required.Courtney Landing is a controlled-access gated community offering an impressive collection of amenities including a resort-style swimming pool and spa, fitness center, clubhouse and community gathering space for entertaining and events, playground, dog park, grilling and picnic areas, landscaped common areas, and additional resident amenities throughout the community. The location is another major highlight, placing you approximately 8 minutes from Orlando International Airport while providing convenient access to SR-528, SR-417, and SR-408 for easy travel throughout Central Florida. Everyday shopping, dining, and entertainment are close by at Lee Vista Promenade, with a Walmart Supercenter just minutes away on S Goldenrod Road and Publix approximately 5 minutes away. The property also offers convenient access to Lake Nona and Medical City, approximately 15 minutes away, Valencia College, approximately 16 minutes to the Lake Nona Campus, UCF, approximately 19 minutes away, Downtown Orlando, approximately 17-20 minutes away, Lockheed Martin and other major Orlando employment centers, as well as Universal Orlando Resort, approximately 25 minutes away, SeaWorld Orlando, approximately 25 minutes away, Walt Disney World, approximately 30 minutes away, and Central Florida's world-famous attractions. Whether you're searching for a primary residence or simply want low-maintenance living with outstanding access to the airport, major roadways, shopping, dining, employers, colleges, and recreation, this first-floor condo offers an exceptional combination of location, convenience, amenities, and functionality.
View More