
100 Keyes, 1926 - 2026
6564 Draw Lane, Unit 102, Sarasota, FL 34238 Photo

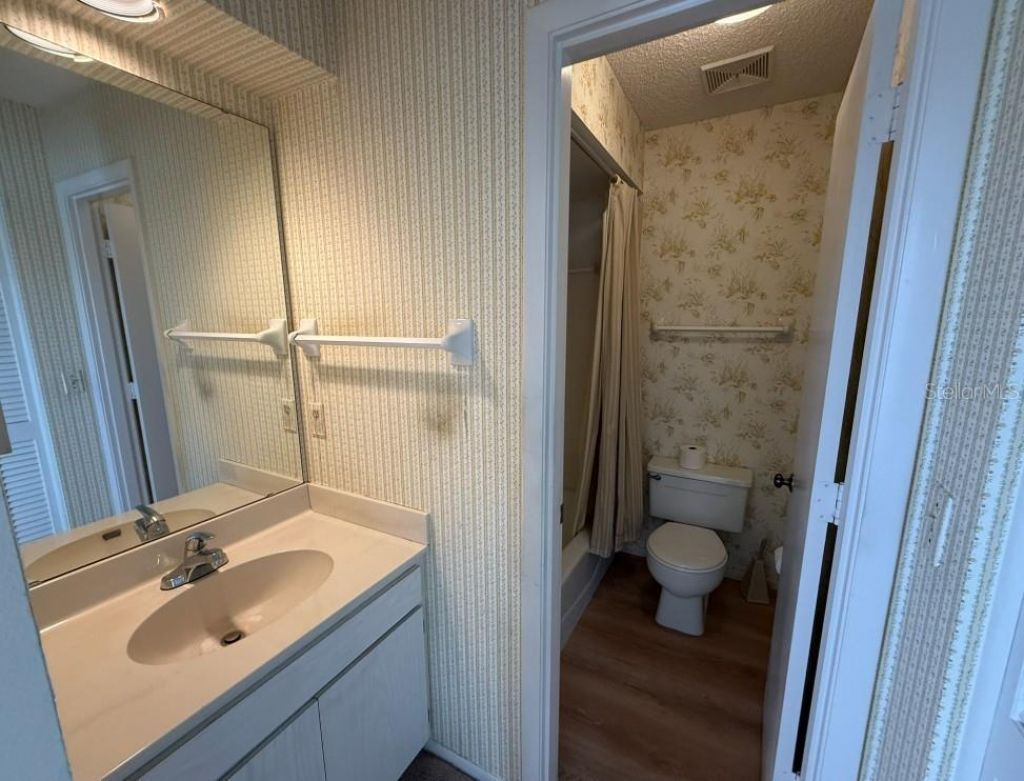
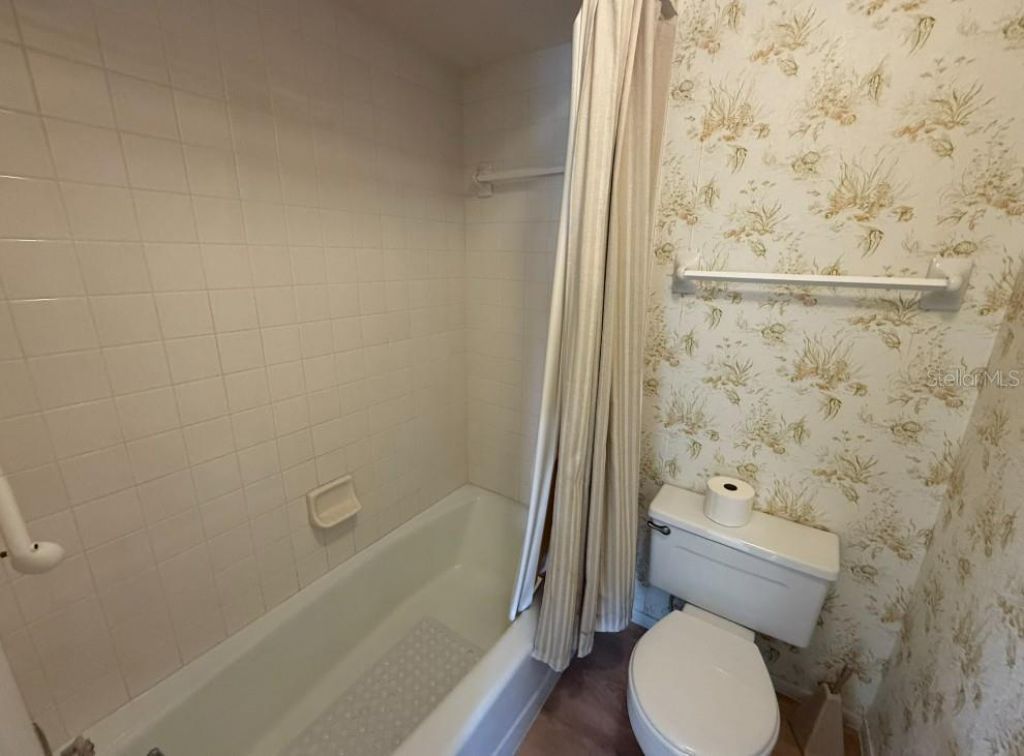
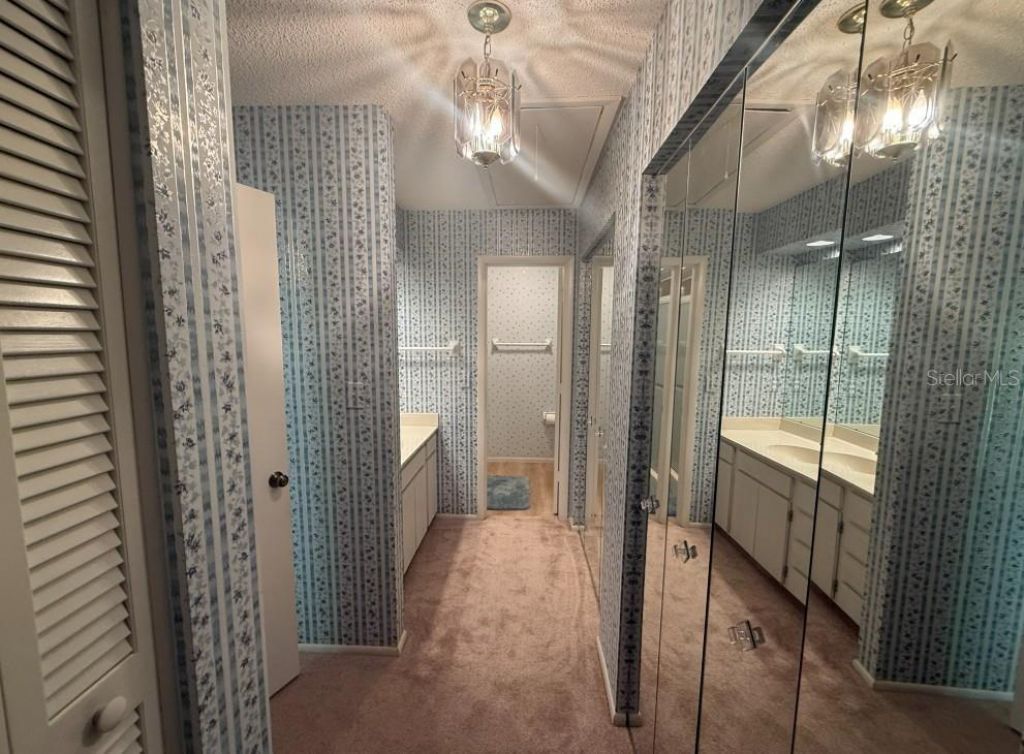
22 Photos

6564 Draw Lane, 102 Sarasota, FL 34238
$304,900
  • Beds
    2
  • Baths
    2 full
  • Total Square Feet
    1,482
  • Lot Size
    10.33 acre(s)

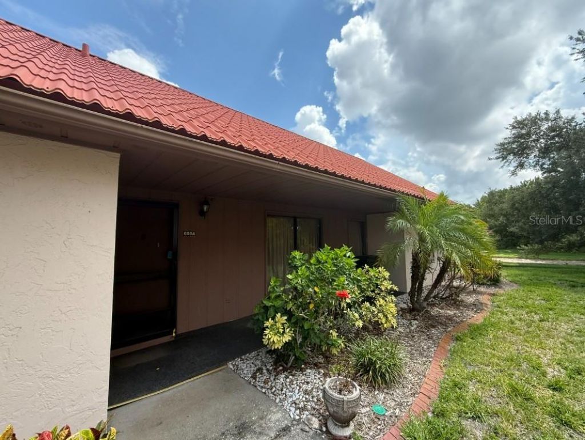
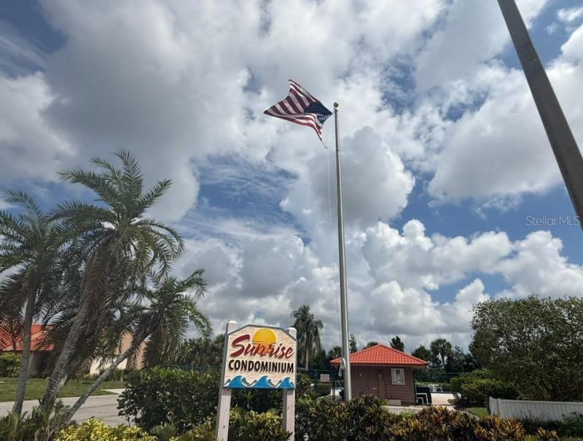
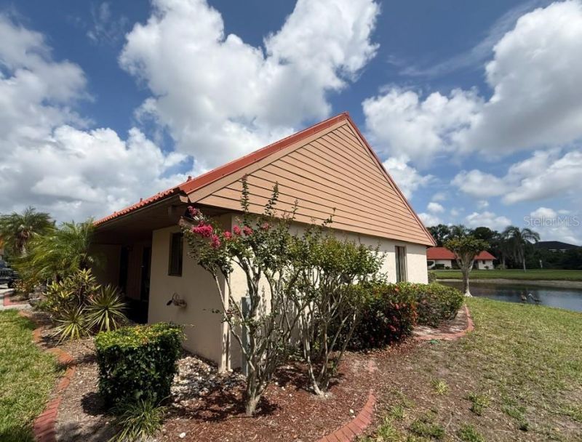
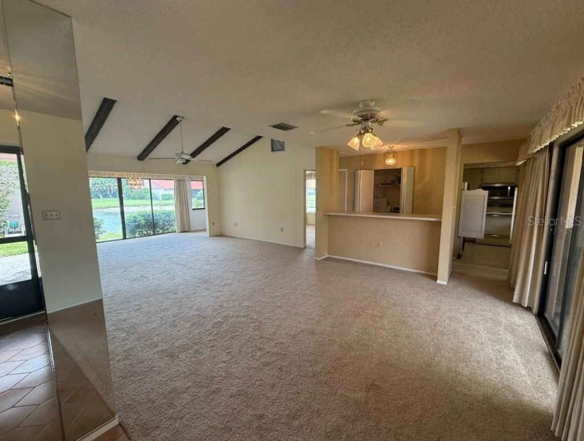
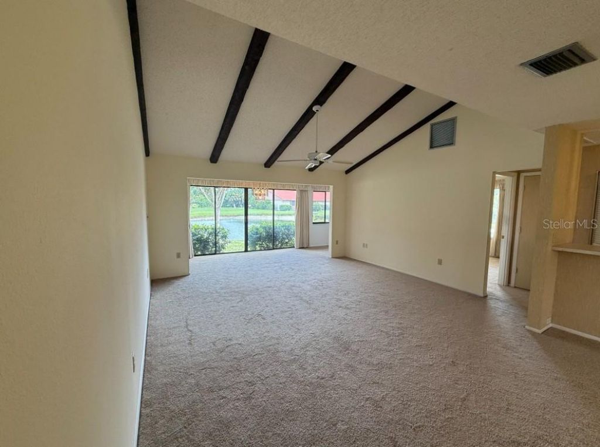
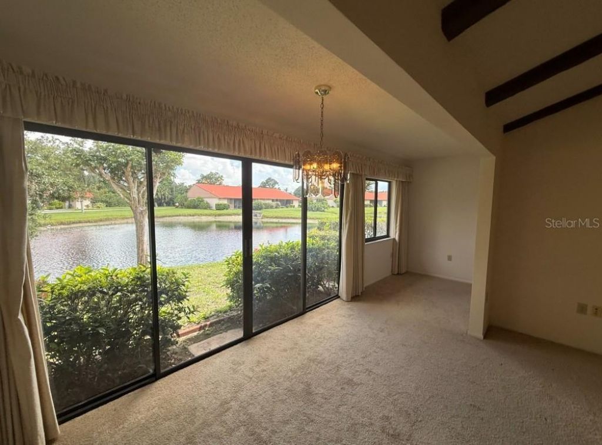
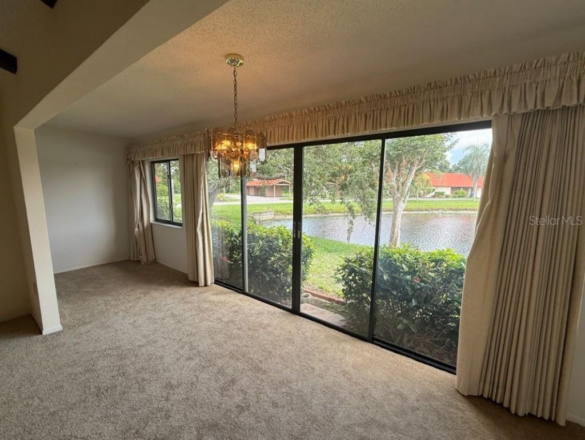
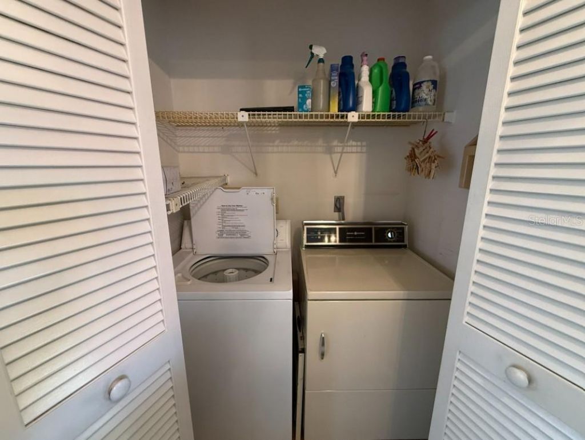
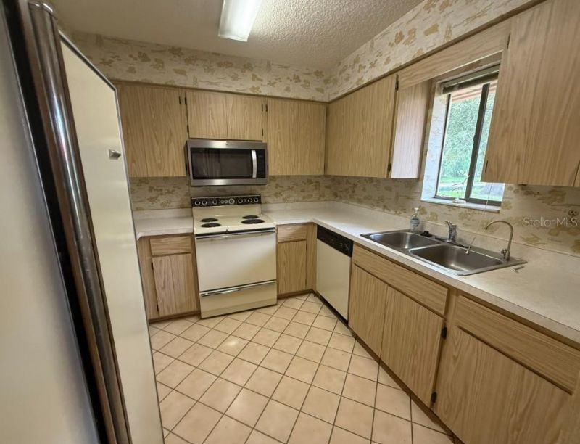
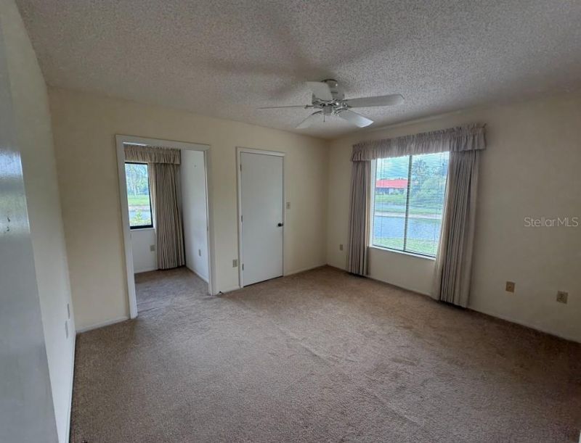
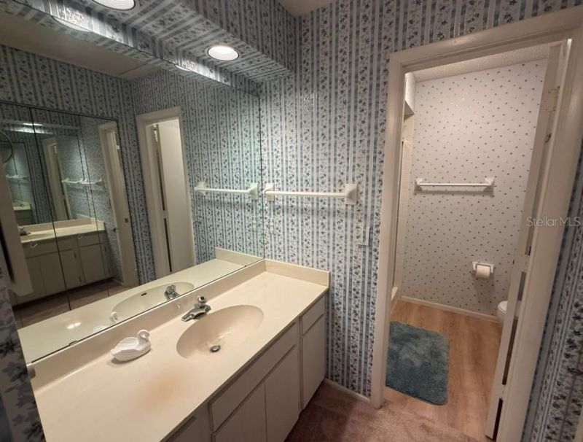
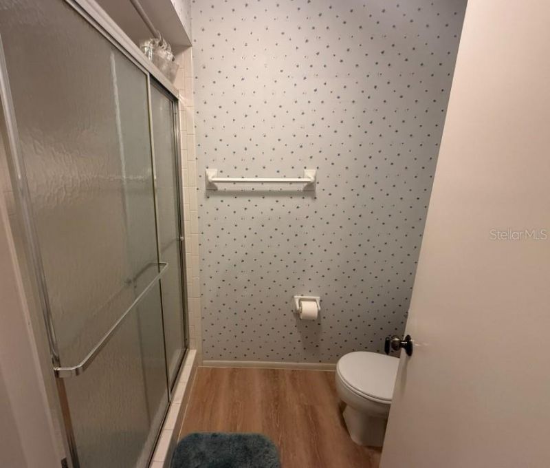
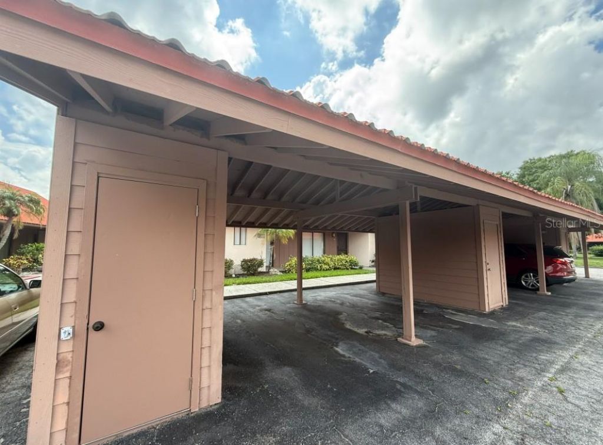
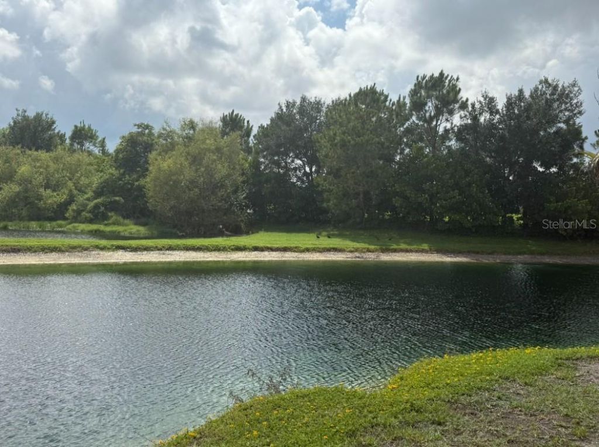
Welcome to Sunrise Condominiums - Your Ideal Florida RetreatWhether you're looking for a seasonal getaway or a low-maintenance full-time residence, this waterfront villa in the highly desirable Sunrise Condominiums community offers the perfect combination of comfort, convenience, and coastal charm.Step inside and you'll immediately appreciate the soaring ceilings and abundance of natural light. Large sliding glass doors showcase peaceful water views, creating the perfect setting to enjoy your mo...

View More

Property Summary

MLS Number: A4695561
Status: Active
Days on Market: 112
Subdivision: SUNRISE GOLF CLUB
County: Sarasota
Bedrooms: 2
Total Square Feet: 1,482
Price Per Sq. Ft.: $206
New Construction: No
Waterfront: No
Property Type: Residential - Condominium
Cooling: Central Air
Heating: Central
Lot Size: 10.33 Acres
Roof Type: Tile
Stories: 1.0
Year Built: 1979
Taxes: $3,355
HOA Y/N: Yes

Featured Amenities

Ceiling Fans(s)

Property Details

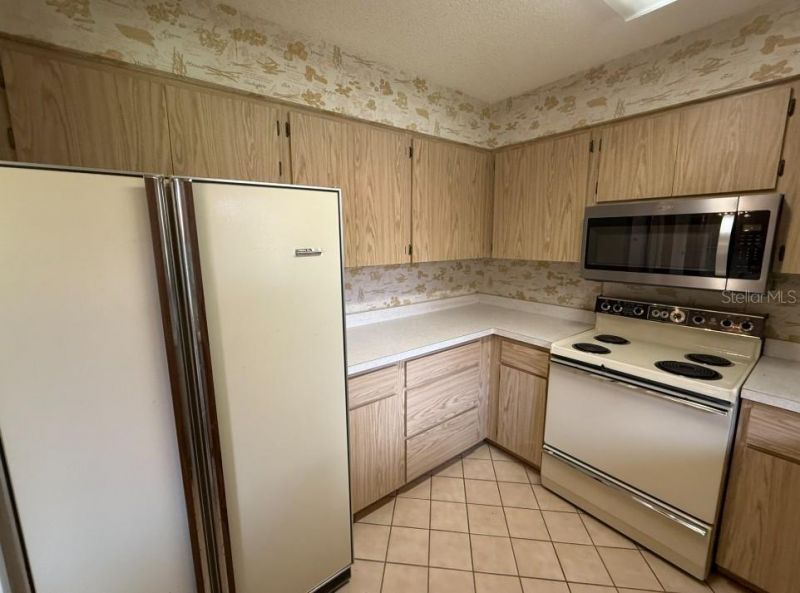
Appliances: Dishwasher, Range, Range Hood, Refrigerator
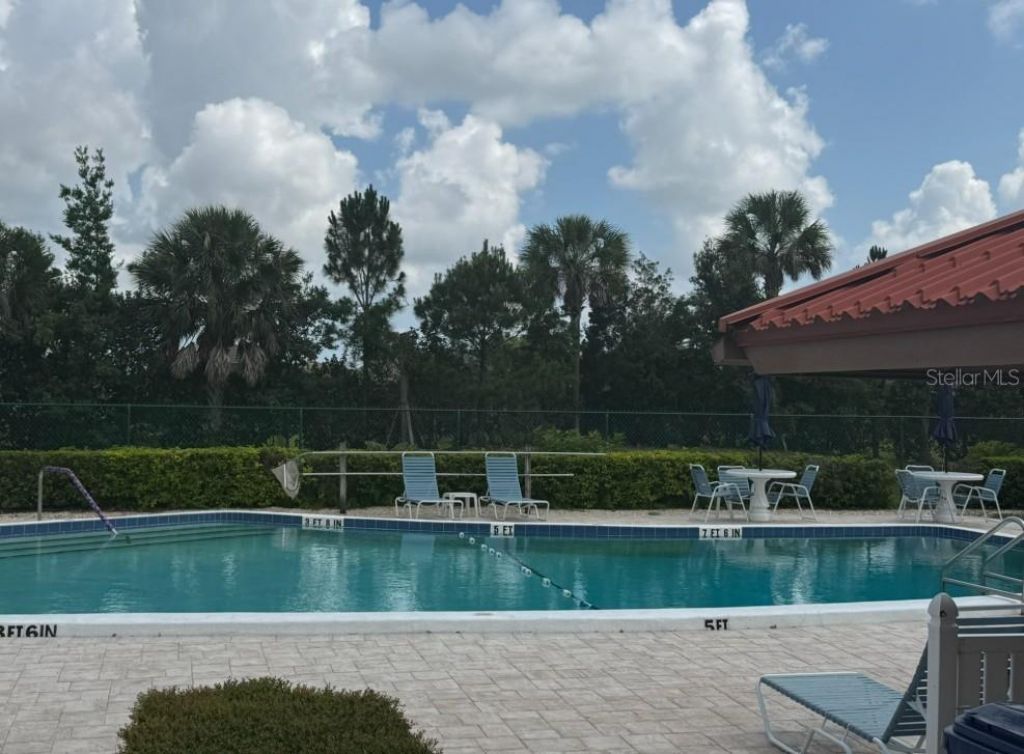
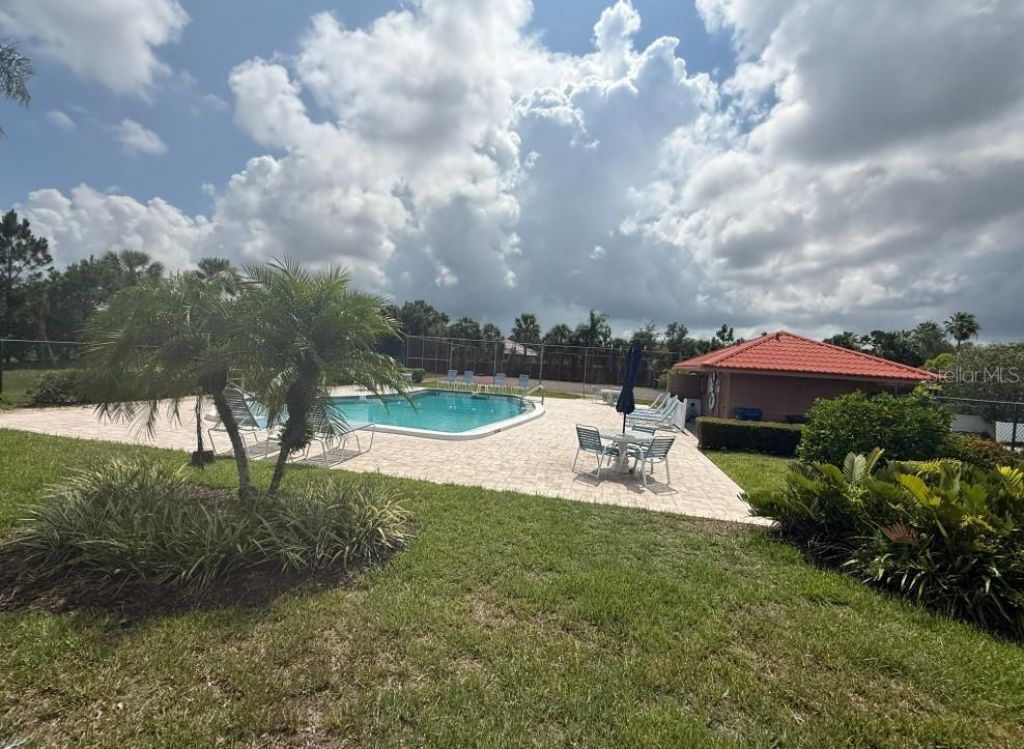
Community Features: Pool
Days on Site: 112
Directions: I-75 to Exit 205 (Clark Rd). Head west on Clark Rd. Turn left into Sunrise Golf Club Condominiums. Continue straight to Draw Lane and follow to 6564 Draw Ln. Unit located within the community.
Exterior: Stucco
Outdoor Features: Sliding Doors
Flood Zone Code: X
Flooring: Carpet, Ceramic Tile
Foundation: Slab
Home Warranty Y/N: No
Lot Dimensions: 10.33
Number of Pets: 1
Ownership: Fee Simple
Pets Allowed: Yes
Pets Size: Large (61-100 Lbs.)
Pets Weight (Max): 100
Property Attached Y/N: No
Property Sub-Type: Condominium
Sewer: Public Sewer
Showing Instructions: ShowingTime
Special Sale Provisions: None
Special View Info: Water
Utilities: Cable Available, Electricity Available
Water: Public
Water Access: Creek
Water Access Y/N: Yes
Zoning: RSF4
Construction: Stucco

Room Sizes

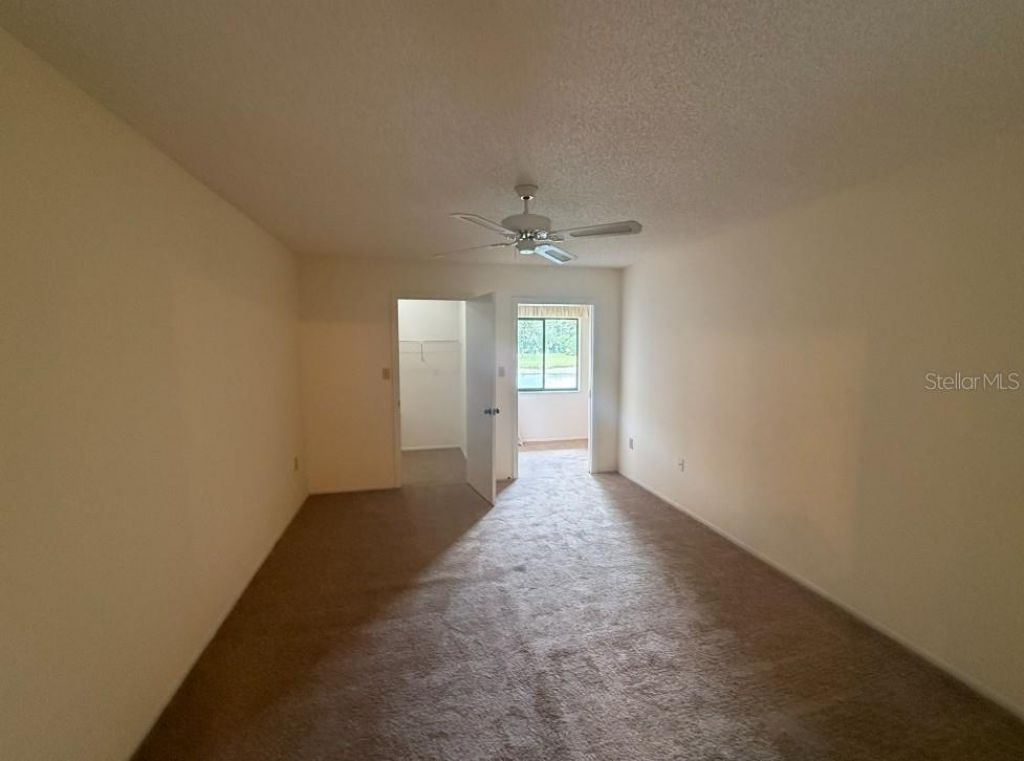
Primary Bedroom: 15x12
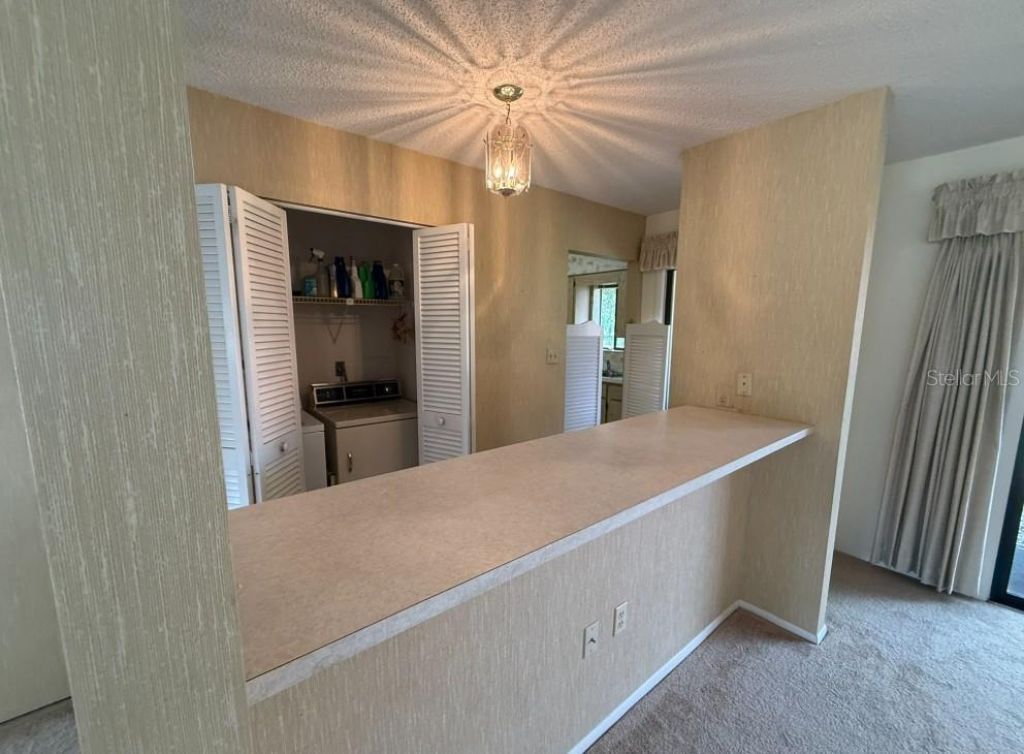
Kitchen: 10x9
Living Room: 15x16

Local Schools

High School: Riverview High
Middle School: Sarasota Middle
Elementary School: Ashton Elementary

Neighborhood Information

Neighborhood Map

Neighborhood Hero

Neighborhood Highlights

Neighborhood Characteristics

Neighborhood Market Trend

Neighborhood Schools

Courtesy of

Agency Name: STRINGER MANAGEMENT INC
Agency Contact: 941-922-4959
Agent Name: Mike Sorensen

Presented by

Agency Title: The Keyes Company
Agency Phone:
Request Info

IDX logo

Sara Miller
keyes.com
Agent Cell:
954.477.7001

Mortgage Calculator

%
years/fixed
yearly
yearly (est.)

Estimated Payment

$ 1,865.61 Principal & Interest $1,497.10 Property Tax $279.58 Homeowner's Insurance $88.93
Mortgage Logo

Your fresh start,
starts here.

Login to My Keyes Account

