
100 Keyes, 1926 - 2026

49 Total Photos [Click to View All]

660 Anchor Dr Sanibel, FL 33957
$2,495,000
  • Beds
    6
  • Baths
    4 full
  • Total Square Feet
    4,021
  • Lot Size
    0.46 acre(s)

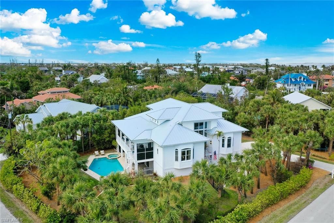
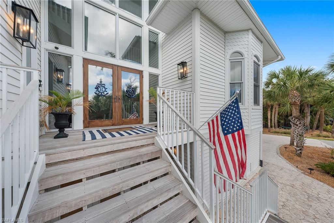
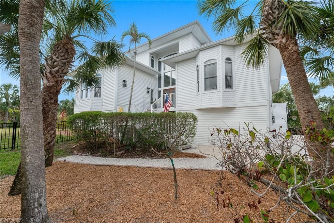
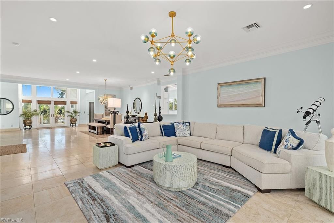
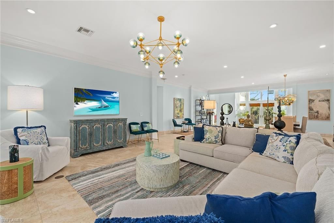
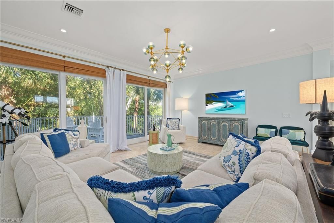
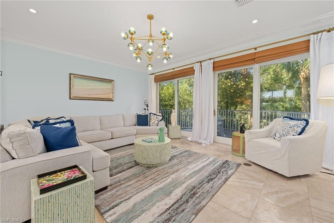
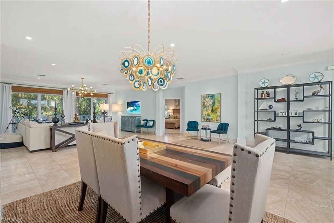
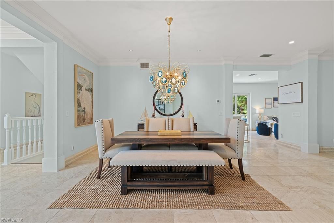
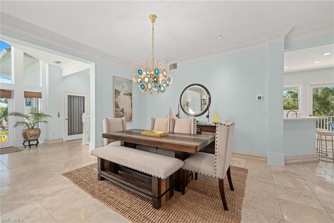
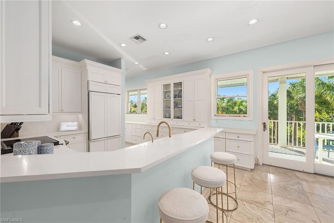
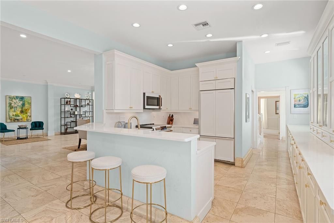
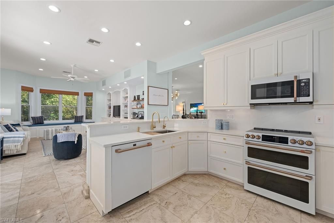
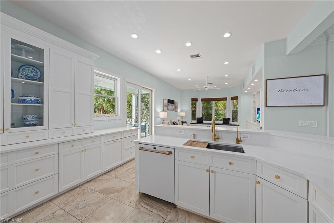
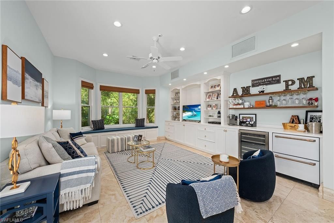
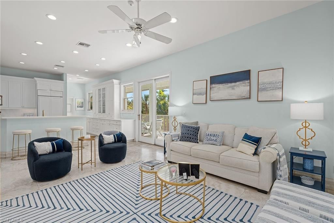
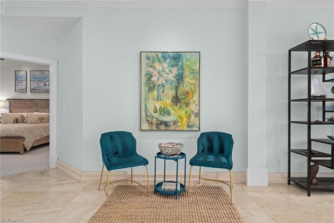
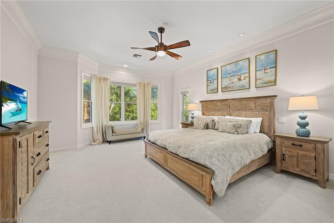
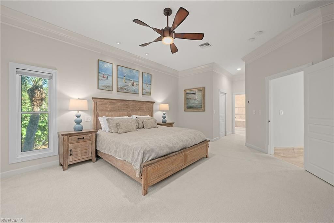
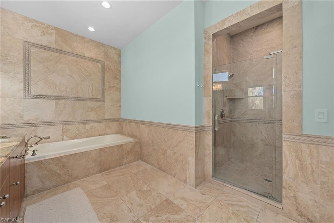
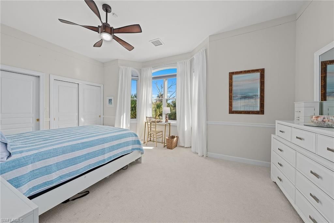
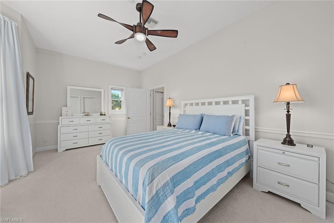
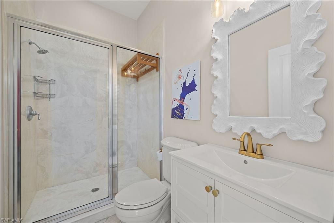
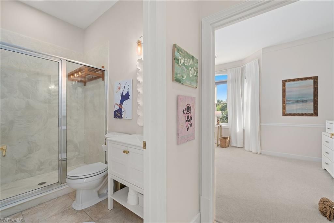
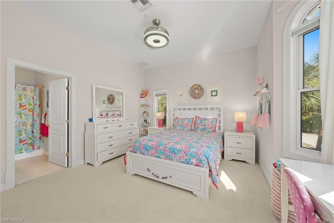
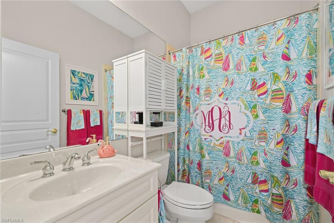
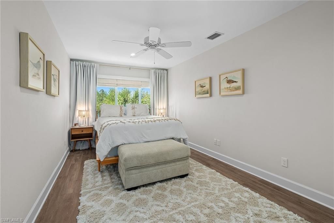
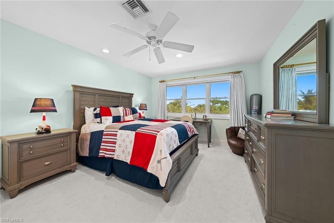
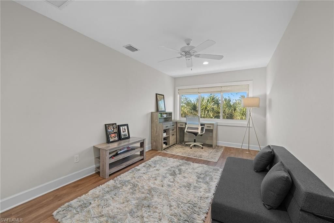
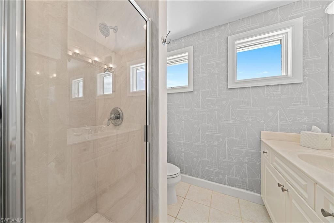
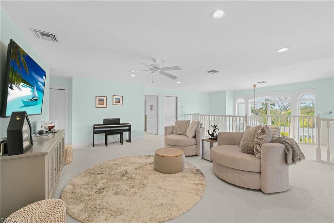
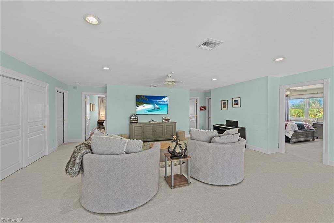
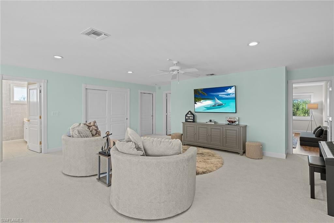
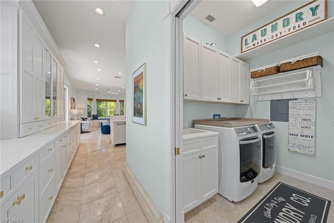
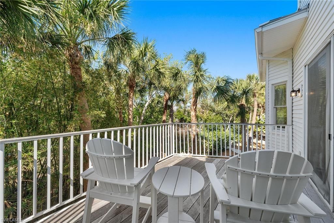
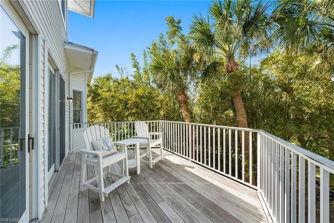
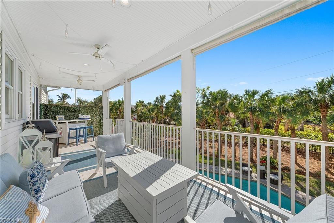
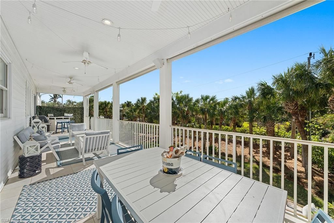
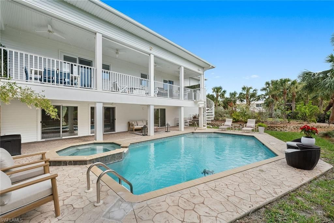
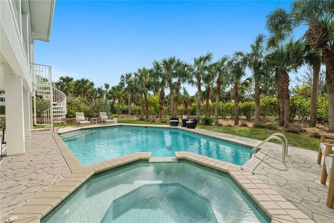
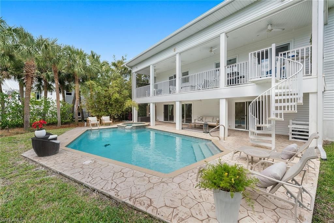
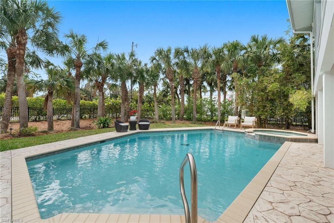
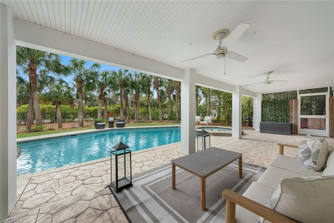
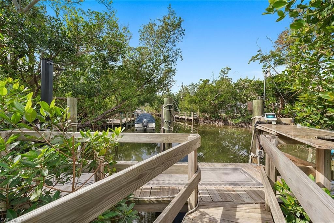
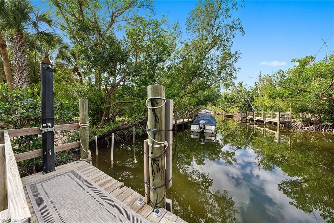
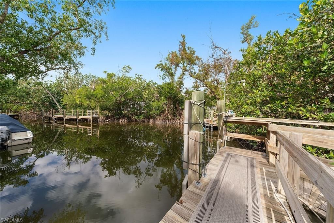
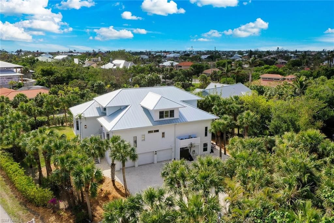
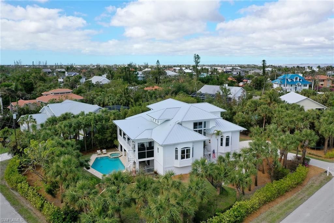
Welcome to 660 Anchor Drive, a distinctive waterfront retreat on the desirable East End of Sanibel. This spacious six-bedroom, four-bath Key West-inspired residence offers an exceptional island lifestyle with canal-front living, a private dock, heated pool and spa, and beach access just a short distance away. Designed for relaxed coastal living and entertaining, the home features generous living spaces, a beautifully appointed kitchen with granite countertops, comfortable bedrooms and a spacious...

View More

Property Summary

MLS Number: 2026033866
Status: Active
Days on Market: 10
Subdivision: ANCHORS AWEIGH
County: Lee
Bedrooms: 6
Total Square Feet: 4,021
Price Per Sq. Ft.: $620
Style: Stilts
New Constuction: No
Waterfront: Yes
Property Type: Residential - Single Family
Cooling: Ceiling Fan(s), Central Electric, Exhaust Fan
Garage: 3 car attached
Heating: Central Electric
Lot Size: 0.46 Acres
Road Surface: Paved
Roof Type: Metal
Stories: 3.0
Year Built: 1999
Taxes: $28,488

Property Details

Bedroom: 6 or More
Canal Width: Canal Width 31-80
Construction: Elevated, Wood Frame, Vinyl Siding
Days on Site: 10
Dining: Breakfast Bar, Dining - Family, Dining - Living
Directions: As you enter the island, make a left hand turn at the four way stop onto Periwinkle Drive. Go four streets and make a right turn onto Anchor Drive. Home is on your right hand side.
Exterior: Elevated, Wood Frame, Vinyl Siding
Outdoor Features: Gas Grill, Dock, Dock Included, Elec Avail at dock
Flooring: Tile
Furnished: Furnished
GEO Area: SI01 - Sanibel Island
Home Style: Stilts
Home Warranty Y/N: No
Interior: Elevator, Great Room, Bar, Built-In Cabinets, Entrance Foyer, Pantry, Volume Ceiling, Walk-In Closet(s)
Irrigation: Central
Lease Considered Y/N: No
Listing Terms: Buyer Finance/Cash
Lot: Corner Lot
Minimum Lease Days: 28
Ownership: Single Family
Parcel #: 20-46-23-T4-00002.0550
Parking: Driveway Unpaved, Garage Door Opener, Attached
Pets: No Approval Needed
Pool: In Ground, Concrete, Equipment Stays, Electric Heat
Property Attached Y/N: No
Property Sub-Type: Single Family Residence
Sewer: Central
Spa: Yes
Spa: In Ground, Concrete, Equipment Stays, Heated Electric
SQFT Total: 4622
Swimming Pool: Yes
Transfer Fee: 0
Units in Building: Square Feet
View: Canal
Water: Central
Waterfront: Bridge(s)/Water Indirect, Canal Front
Windows: Double Hung, Single Hung, Sliding, Window Coverings
Construction: Elevated,Wood Frame,Vinyl Siding

Neighborhood Information

Neighborhood Map

Neighborhood Hero

Neighborhood Highlights

Neighborhood Characteristics

Neighborhood Market Trend

Neighborhood Schools

Courtesy of

Agency Name: Premier Sotheby's Int'l Realty
Agent Name: Andrew Adler
Agency Phone: 239-472-2735

Presented by

Agency Title: The Keyes Company
Agency Phone:
Request Info

IDX logo

Sara Miller
keyes.com
Agent Cell:
954.477.7001

Mortgage Calculator

%
years/fixed
yearly
yearly (est.)

Estimated Payment

$ 15,352.51 Principal & Interest $12,250.80 Property Tax $2,374.00 Homeowner's Insurance $727.71
Mortgage Logo

Your fresh start,
starts here.

Login to My Keyes Account

