
100 Keyes, 1926 - 2026
6611 NW Agnon Court, Port Saint Lucie, FL 34983 Photo
New
6611 NW Agnon Court, Port Saint Lucie, FL 34983 Photo
New
6611 NW Agnon Court, Port Saint Lucie, FL 34983 Photo

28 Photos

6611 NW Agnon Court Port St. Lucie, FL 34983
$2,795/Month
  • Beds
    4
  • Baths
    2 full
  • Total Square Feet
    2,348
  • Lot Size
    0.29 acre(s)

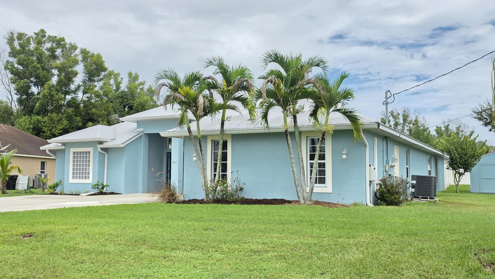
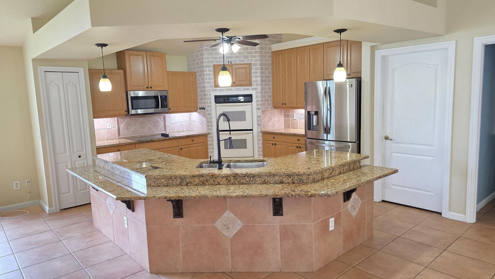
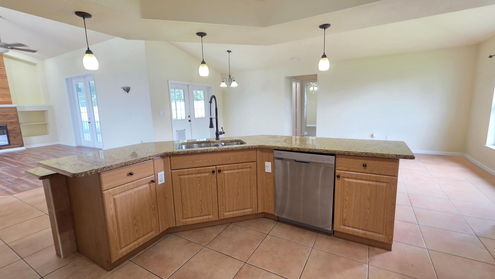
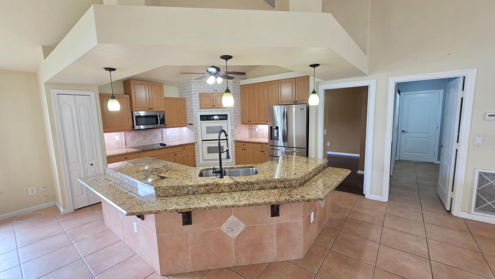
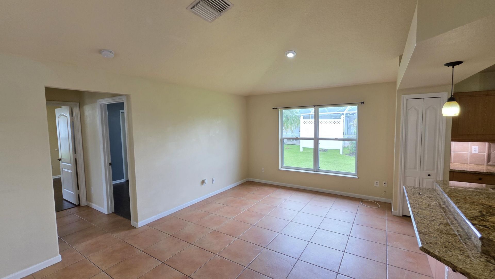
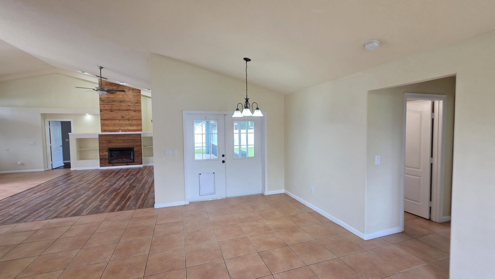
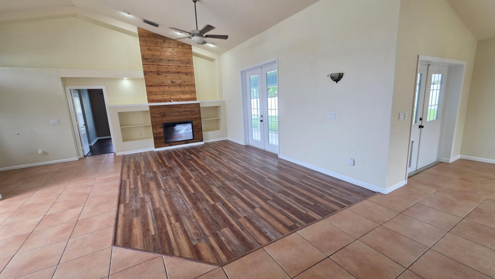
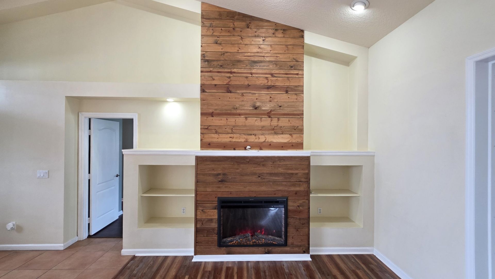
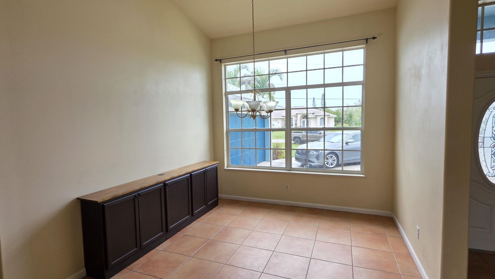
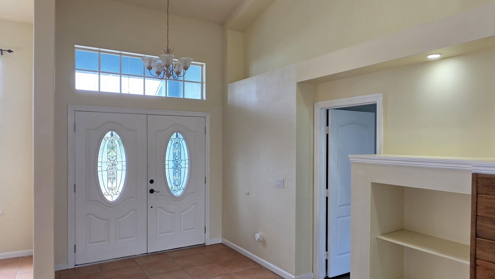
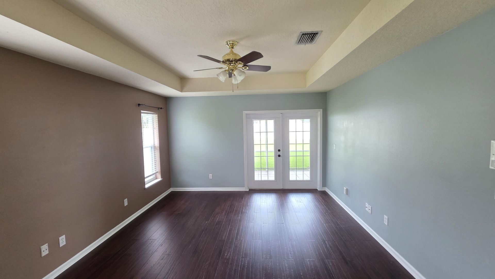
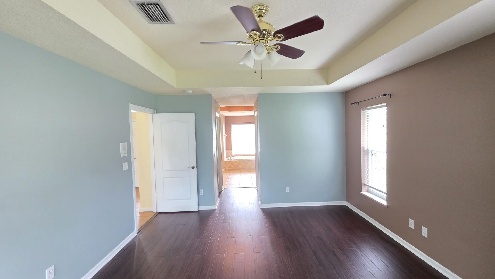
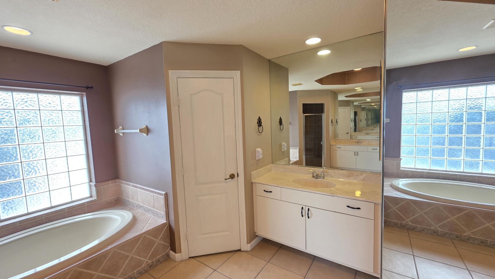
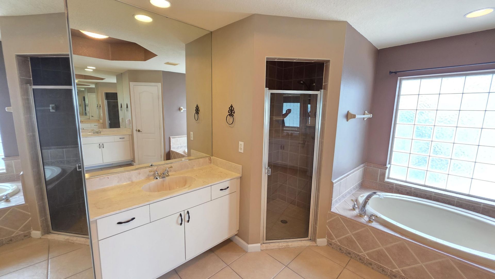
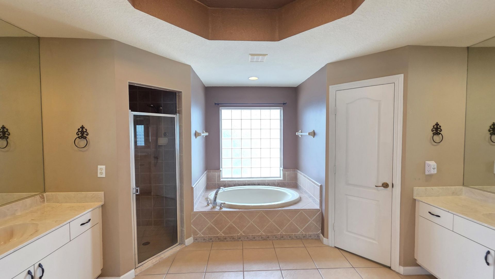
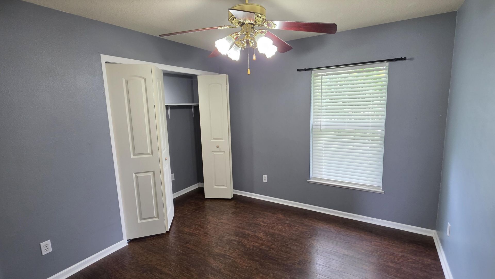
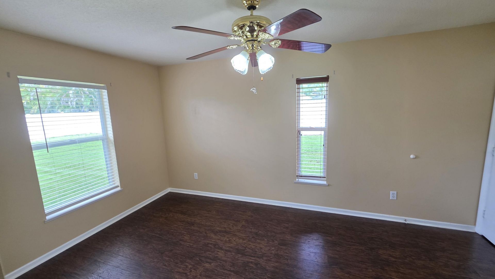
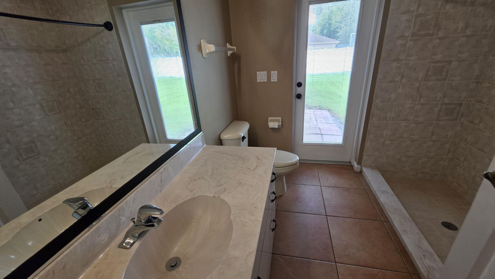
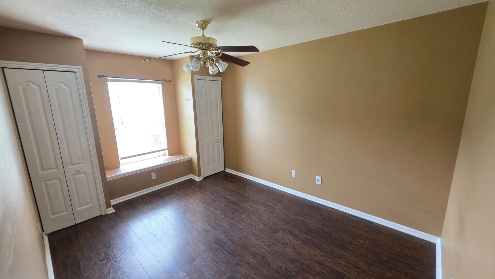
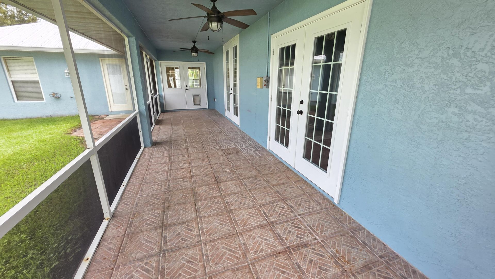
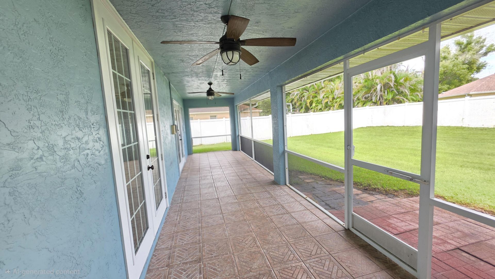
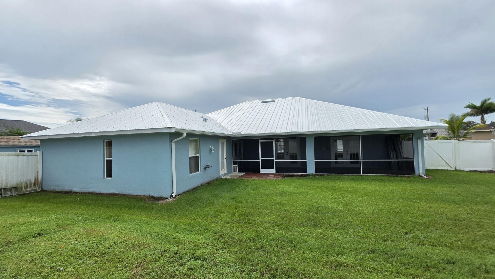
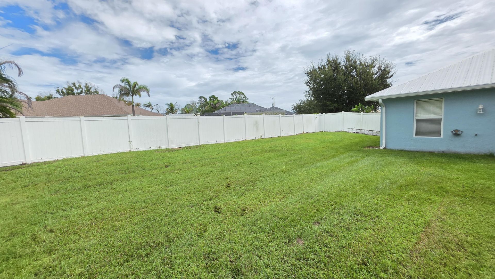
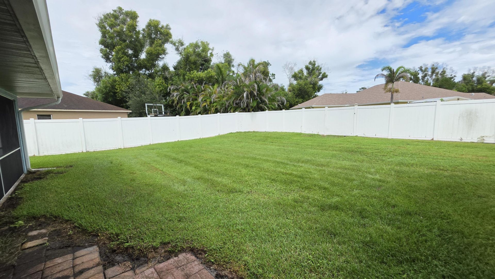
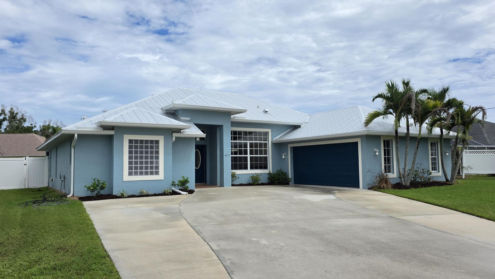
4 BR 2 BA 2 CG CBS rental in St James area of PSL. Easy access to Midway Rd and I95. Spacious open concept with living, dining and family room. Large driveway with side entry garage. Private fenced yard. Covered screened patio. Storage shed. Solid surface flooring, double door entry, spacious master bath with separate shower and tub. Available for immediate occupancy. First, Last and Security required. Pets may be considered with landlord approval.

Property Summary

MLS Number: B26083919
Status: Active
Days on Market: 6
Subdivision: PORT ST LUCIE SECTION 48 1ST REPLAT
County: Saint Lucie
Bedrooms: 4
Total Square Feet: 2,348
New Construction: No
Waterfront: No
Property Type: Rental - Single Family
Cooling: Central Air, Electric, Paddle Fan(s)
Garage: 2 car attached
Heating: Central, Electric
Lot Size: 0.29 Acres
Stories: 1.0
Year Built: 2002

Featured Amenities

High Ceilings
Bedroom Layout - Split
Roman Tub
None

Property Details

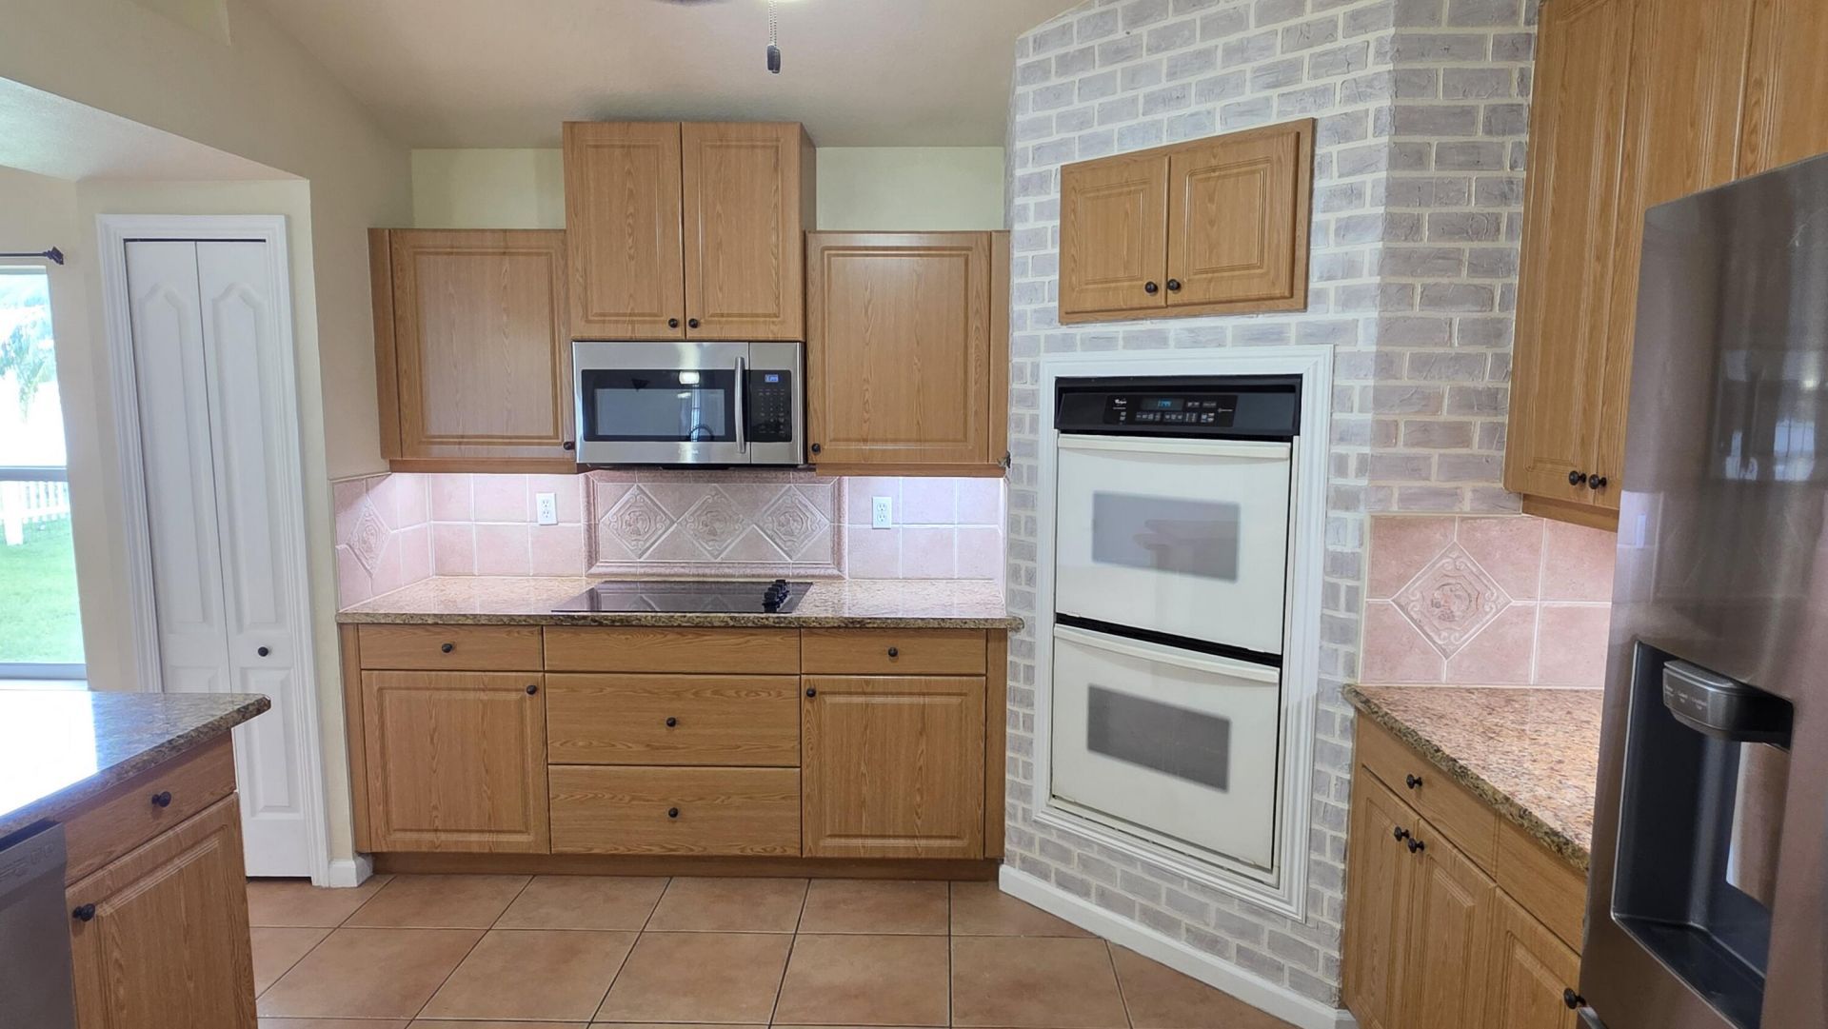
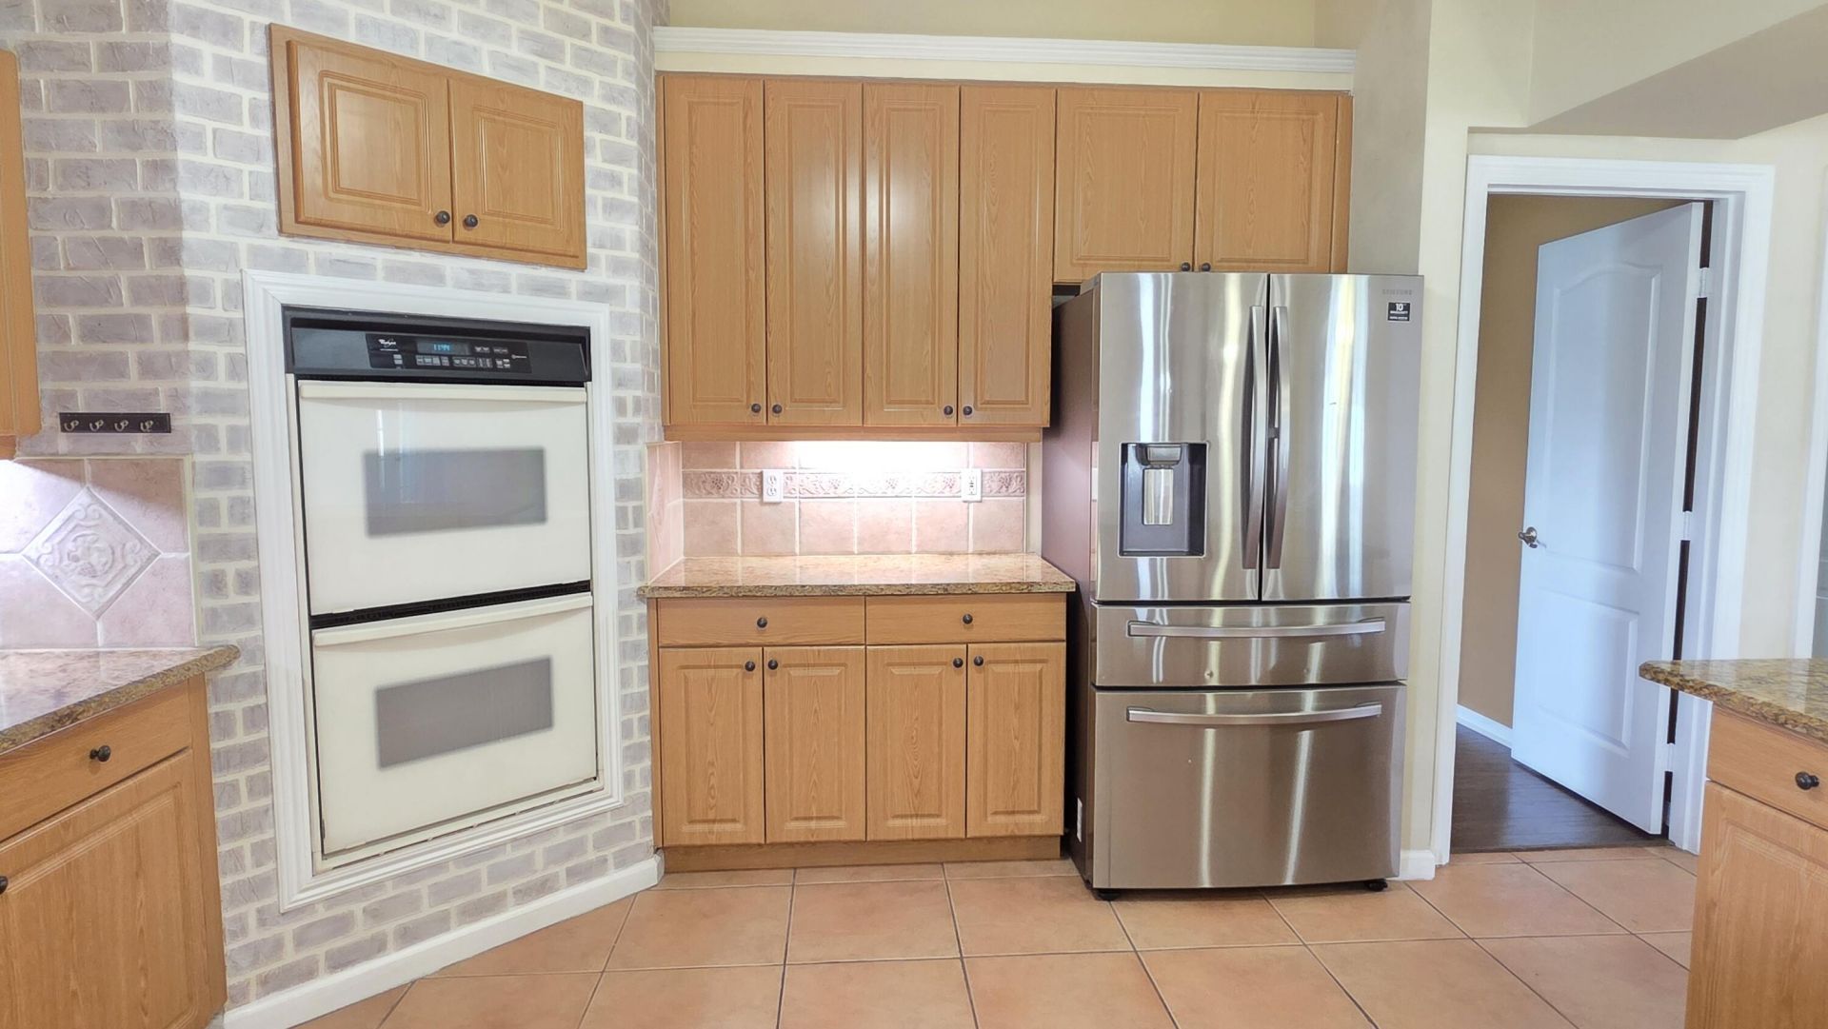
Appliances: Electric Water Heater, Electric Cooktop, Cooktop, Dishwasher, Microwave, Oven, Refrigerator, Water Heater
Days on Site: 6
Door Features: French Doors
Exterior: CBS
Outdoor Features: Other
Fencing: Back Yard, Vinyl
Flooring: Laminate, Tile
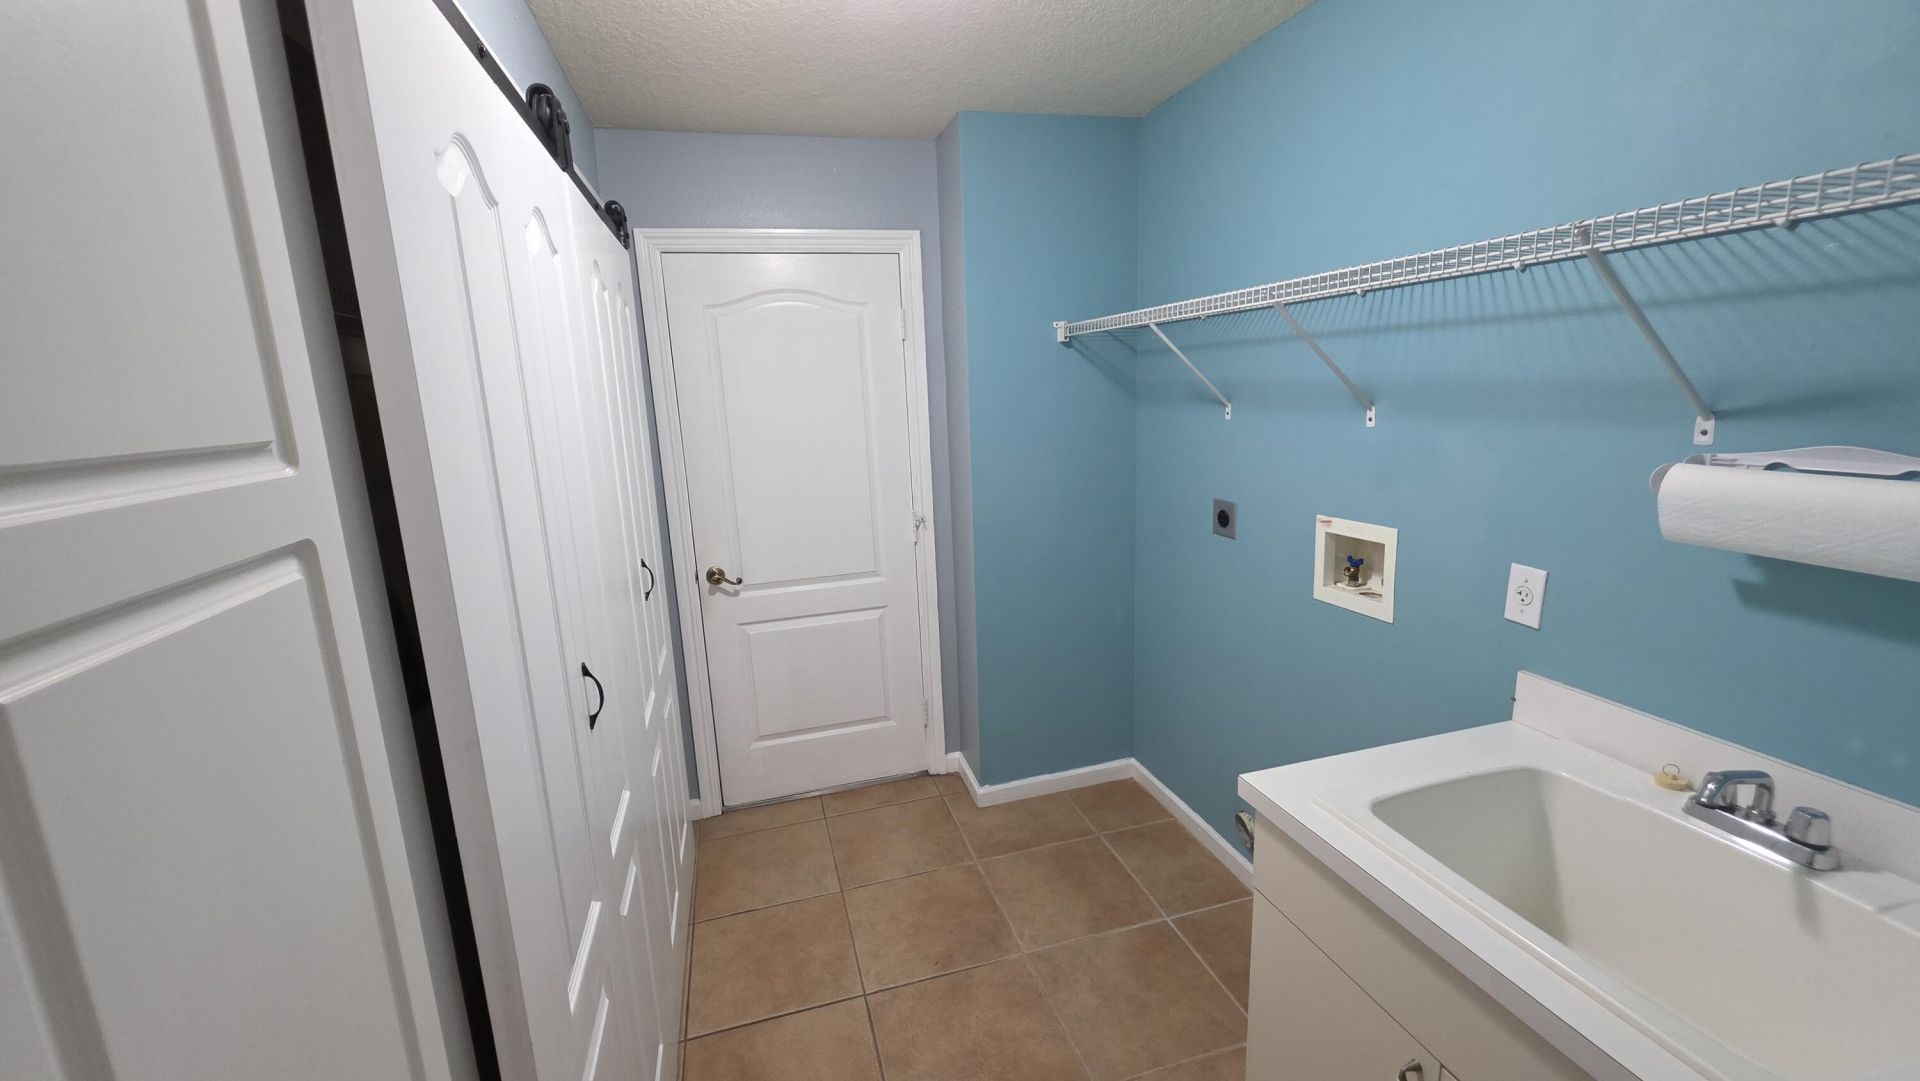
Laundry: Electric Dryer Hookup, Inside, Washer Hookup
Parcel#: 342074106800005
Parking: Attached Garage, Concrete, Driveway, Garage
Parking Notes: Attached Garage, Concrete, Driveway, Garage
Patio/Porch: Patio - Covered, Patio - Screened, Patio
Pet Fee: 375
Pets Allowed: Yes, Breed Restrictions, Number Limit, Size Limit
Rental Term: Annual (1 Year or More)
Restrictions: Other Restrictions
Sewer: Public Sewer
SQFT Living: 2348
Tenant Pays: Cable TV, Electricity, Pest Control, Sewer, Water, Internet
Total Rooms: 3
Utilities: Cable Available, Electricity Connected, Sewer Connected, Water Connected
Construction: CBS

Neighborhood Information

Neighborhood Map

Neighborhood Hero

Neighborhood Highlights

Neighborhood Characteristics

Neighborhood Market Trend

Neighborhood Schools

Courtesy of

Agency Name: RE/MAX Masterpiece Realty
Agent Name: Glenn R. Krumenacker
Agency Phone: 772-340-2700

Presented by

Agency Title: The Keyes Company
Agency Phone:
Request Info

IDX logo

Sara Miller
keyes.com
Agent Cell:
954.477.7001

Your fresh start,
starts here.

Login to My Keyes Account

