
100 Keyes, 1926 - 2026
6626 Tortoise Trail, Parrish, FL 34219 Photo
Pending
6626 Tortoise Trail, Parrish, FL 34219 Photo
Pending
6626 Tortoise Trail, Parrish, FL 34219 Photo

2 Total Photos [Click to View All]

6626 Tortoise Trail Parrish, FL 34219
$405,052
  • Beds
    4
  • Baths
    2 full
  • Total Square Feet
    1,989
  • Lot Size
    0.13 acre(s)


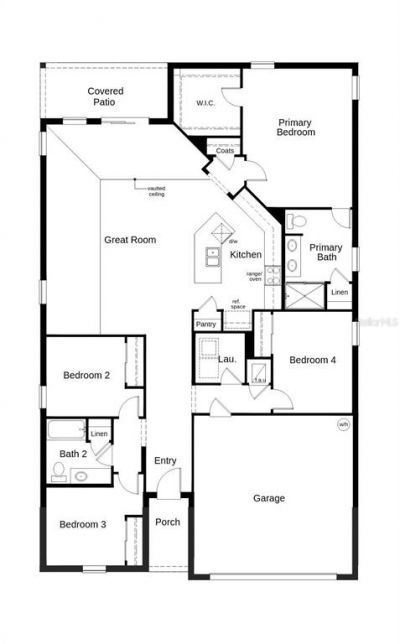
Under contract-accepting backup offers. Prepare to meet the house of your dreams with this beautiful single-story home featuring tile flooring in the living and wet areas. The entry gives way to a spacious great room with volume ceilings that lead out to a covered patio, ideal for hosting friends and family. This contemporary kitchen features granite countertops, 30-in. upper cabinets, an eat-at island, a walk-in pantry, and a stainless-steel Whirlpool appliance package. Towards the front of the...

View More

Property Summary

MLS Number: O6285767
Status: Pending
Days on Market: 542
Subdivision: CREEKSIDE AT RUTLAND RANCH
County: Manatee
Bedrooms: 4
Total Square Feet: 1,989
Price Per Sq. Ft.: $204
New Constuction: Yes
Waterfront: No
Property Type: Residential - Single Family
Cooling: Central Air
Garage: 2 car attached
Heating: Central
Lot Size: 0.13 Acres
Roof Type: Shingle
Stories: 1.0
Year Built: 2025
HOA Y/N: Yes

Featured Amenities

Open Floorplan
Stone Counters
Thermostat
Vaulted Ceiling(s)
Walk-In Closet(s)

Property Details

Appliances: Dishwasher, Disposal, Range, Range Hood
Builder: KB Home Tampa LLC
Community Features: Deed Restrictions
Days on Site: 542
Directions: From I-75 South, exit 97th St. E./Moccasin Wallow Rd. heading east. Turn right on US-301 South and left on Rutland Rd. to community on the left.
Exterior: Block, Stucco
Outdoor Features: Sidewalk, Sliding Doors
Flood Zone Code: x
Flooring: Carpet, Tile
Foundation: Slab
Garage Dimensions: 20x20
Home Warranty Y/N: No
Listing Terms: Cash, Conventional, FHA, VA Loan
Lot Dimensions: 0.13
Model: 1989/F
Ownership: Fee Simple
Patio/Porch: Covered, Patio
Pets Allowed: Yes
Pets Restrictions: Pet restrictions to be independently verified by the HOA
Property Attached Y/N: No
Property Sub-Type: Single Family Residence
Sewer: Public Sewer
Showing Instructions: Contact Call Center
Special Sale Provisions: None
Utilities: BB/HS Internet Available
Water: Public
Water Access Y/N: No
Windows: ENERGY STAR Qualified Windows
Zoning: PD-R
Construction: Block,Stucco

Room Sizes

Kitchen: 13x11
Great Room: 27x16
Primary Bedroom: 18x14

Neighborhood Information

Neighborhood Map

Neighborhood Hero

Neighborhood Highlights

Neighborhood Characteristics

Neighborhood Market Trend

Neighborhood Schools

Courtesy of

Agency Name: KELLER WILLIAMS ADVANTAGE REALTY
Agency Contact: 407-977-7600
Agent Name: Tara Garkowski

Presented by

Agency Title: The Keyes Company
Agency Phone:
Request Info

IDX logo

Sara Miller
keyes.com
Agent Cell:
954.477.7001

Mortgage Calculator

%
years/fixed
yearly
yearly (est.)

Estimated Payment

$ 2,107.00 Principal & Interest $1,988.86 Property Tax (data not provided by mls) $0.00 Homeowner's Insurance $118.14
Mortgage Logo

Your fresh start,
starts here.

Login to My Keyes Account

