
100 Keyes, 1926 - 2026
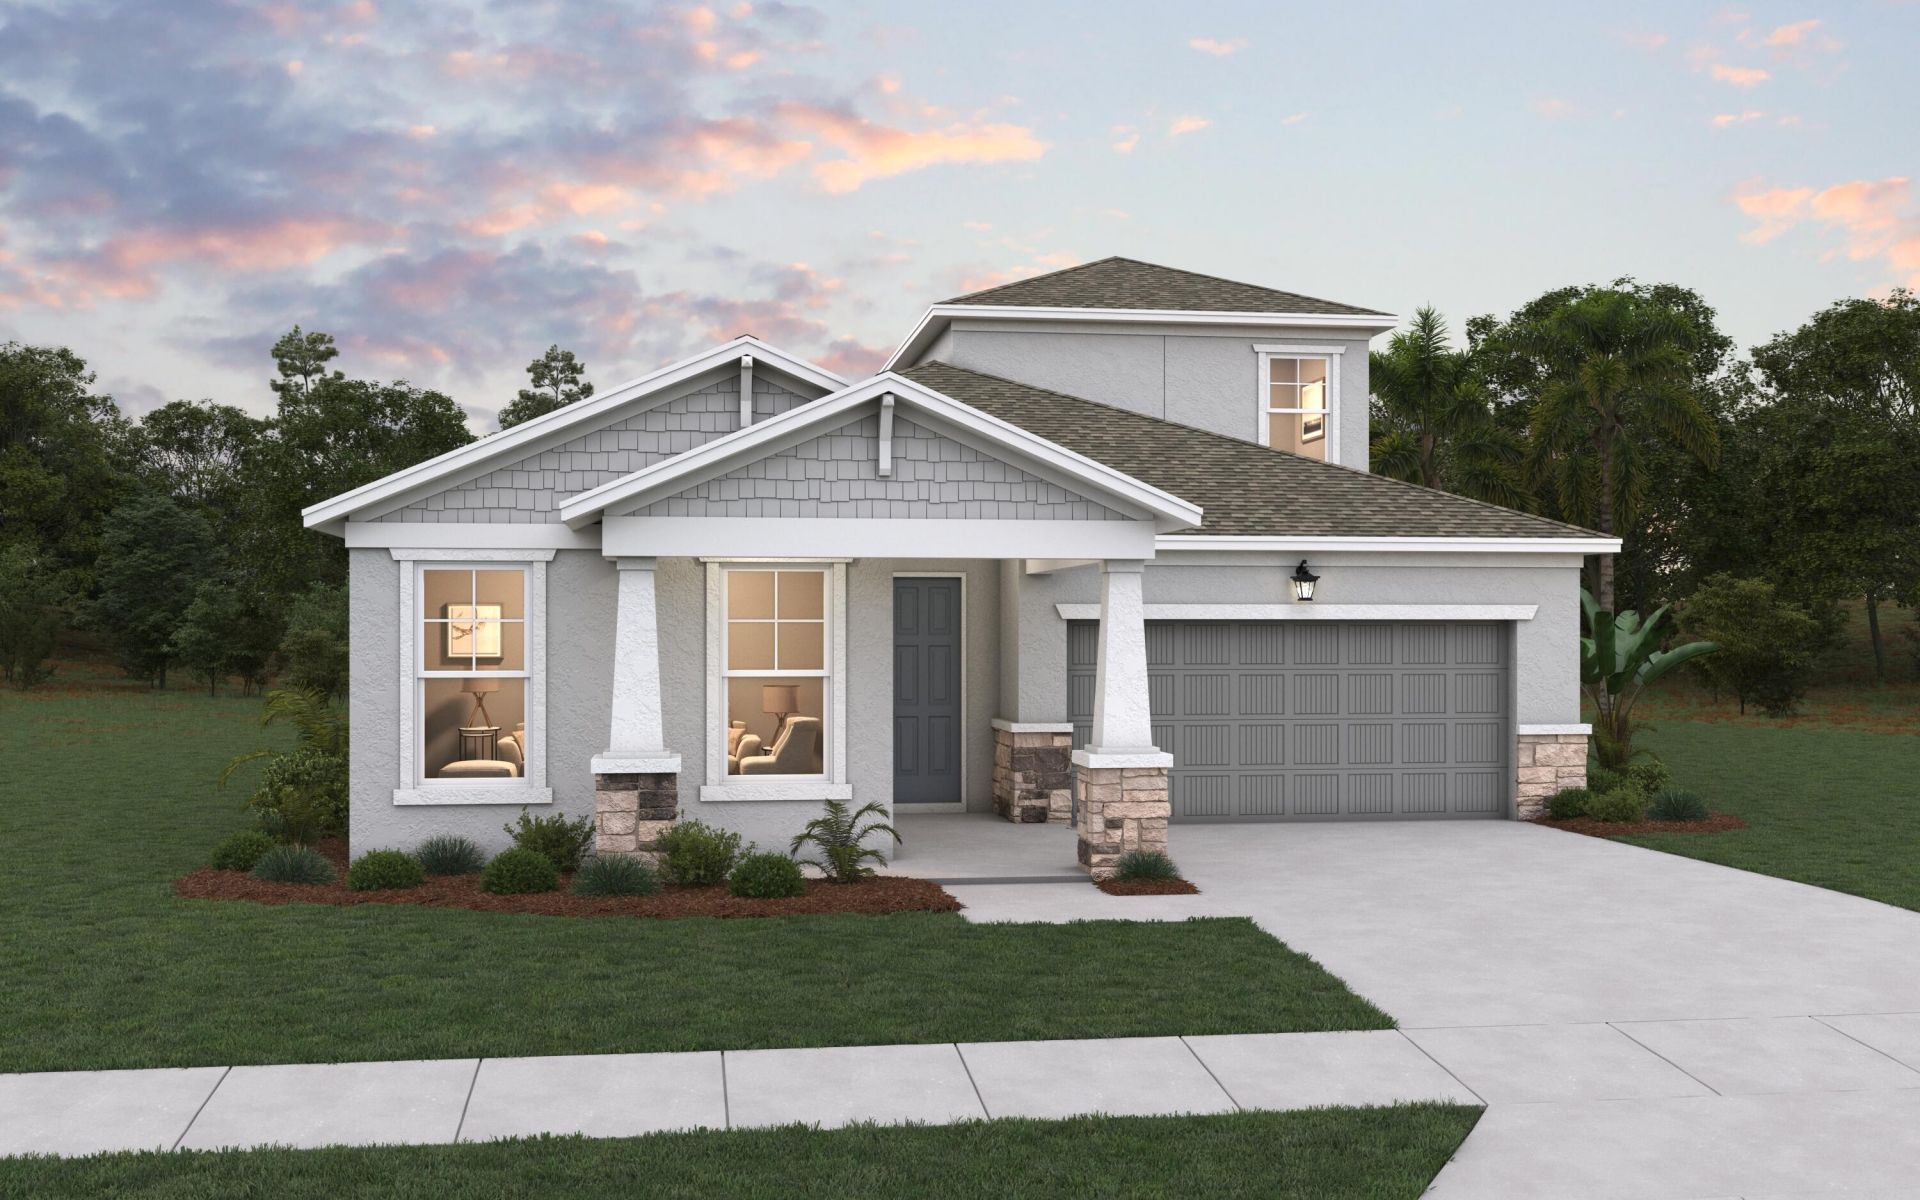
6671 NW Glynlea Boulevard S, Port Saint Lucie, FL 34987 Photo
New
6671 NW Glynlea Boulevard S, Port Saint Lucie, FL 34987 Photo
New

1 Total Photos [Click to View All]

6671 NW Glynlea Boulevard S Port St. Lucie, FL 34987
$874,990
  • Beds
    3
  • Baths
    3 full 1 partial
  • Total Square Feet
    3,900
  • Lot Size
    0.15 acre(s)

MODEL LEASEBACK OPPORTUNITY! Discover the Ravenna II, an impressive 3,104-square-foot new construction home offering 4 bedrooms, 3.5 bathrooms, with a study, a 2-car garage, and a private pool. This highly upgraded model home presents a unique opportunity to own a professionally designed and furnished residence while benefiting from a leaseback arrangement with Dream Finders Homes. The Ravenna II features an open-concept floor plan designed for both entertaining and everyday living. The gour...

View More

Property Summary

MLS Number: B26067204
Status: Active
Days on Market: 3
Subdivision: LTC RANCH WEST POD 9 PHASES 2 AND 3
County: Saint Lucie
Bedrooms: 3
Total Square Feet: 3,900
Price Per Sq. Ft.: $224
New Constuction: Yes
Waterfront: Yes
Property Type: Residential - Single Family
Cooling: Central Air
Garage: 2 car attached
Heating: Central
Lot Size: 0.15 Acres
Roof Type: Tile
Stories: 2.0
Year Built: 2026
Association Fee Includes: Common Areas
HOA Fee: $242/ Monthly

Featured Amenities

Kitchen Island
Pantry
Walk-In Closet(s)
Bedroom Layout - Split
Clubhouse
Dog Park
Golf Course
Park
Playground
Tennis Court(s)
Pickleball Court(s)
Sidewalks
Street Lights
Recreation Facilities

Property Details

Appliances: Electric Water Heater, Dishwasher, Electric Range, Microwave, Water Heater
Association: GLYNLEA COUNTRY CLUB
Days on Site: 3
Exterior: CBS, Concrete Block - With Stucco, Wood Frame
Outdoor Features: Lighting
Fencing: None
Flooring: Carpet, Ceramic Tile
Furnished: Unfurnished
Guest House Y/N: No
Laundry: Electric Dryer Hookup, Laundry Room, Main Level, Washer Hookup
Lot: Sidewalks
Lot Dimensions: 50x130
Parcel#: 330980001730001
Parking: Driveway, Garage, Attached Garage, Attached
Parking Notes: Driveway, Garage, Attached Garage, Attached
Pets Allowed: Yes, Cats OK, Dogs OK
Restrictions: No Restrictions
Security: Smoke Detector(s)
Sewer: Public Sewer
Special View Info: Pond
Sprinkler: Zoned Sprinkler
SQFT Living: 3104
Structure Type: House
Total Rooms: 3
Utilities: Cable Available, Electricity Available, Sewer Available, Underground Utilities, Water Available
Water: Public
Water Frontage: 20
Waterfront Features: None, Pond
Construction: CBS,Concrete Block - With Stucco,Wood Frame

Room Sizes

Kitchen: Level - First
Living Room: Level - First
Primary Bedroom: Level - Second

Local Schools

Middle School: Allapattah Flats K-8
Elementary School: Allapattah Flats K-8

Neighborhood Information

Neighborhood Map

Neighborhood Hero

Neighborhood Highlights

Neighborhood Characteristics

Neighborhood Market Trend

Neighborhood Schools

Courtesy of

Agency Name: Olympus Executive Realty Inc
Agent Name: Nancy D Pruitt PA
Agency Phone: 407-469-0090

Presented by

Agency Title: The Keyes Company
Agency Phone:
Request Info

IDX logo

Sara Miller
keyes.com
Agent Cell:
954.477.7001

Mortgage Calculator

%
years/fixed
yearly
yearly (est.)

Estimated Payment

$ 4,551.53 Principal & Interest $4,296.32 Property Tax (data not provided by mls) $0.00 Homeowner's Insurance $255.21
Mortgage Logo

Your fresh start,
starts here.

Login to My Keyes Account

