
100 Keyes, 1926 - 2026
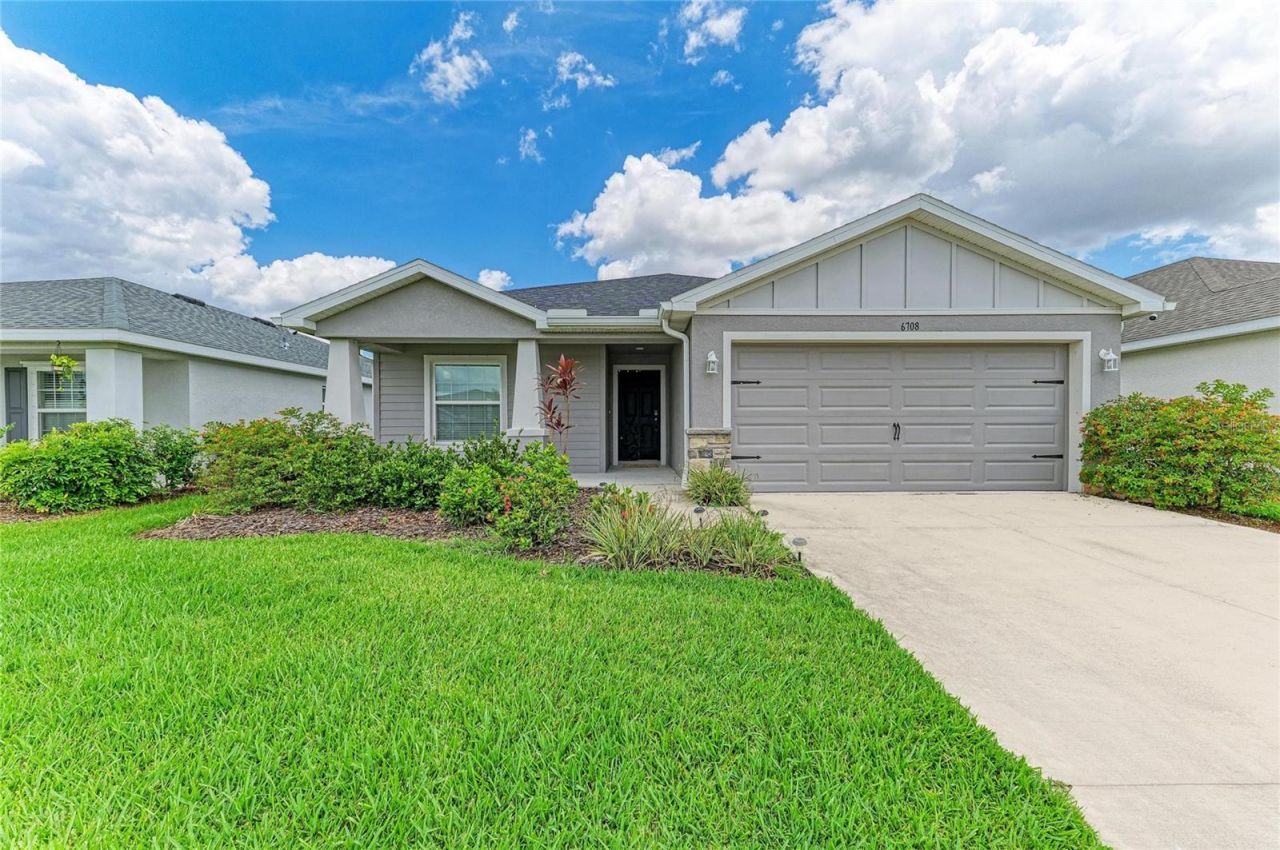
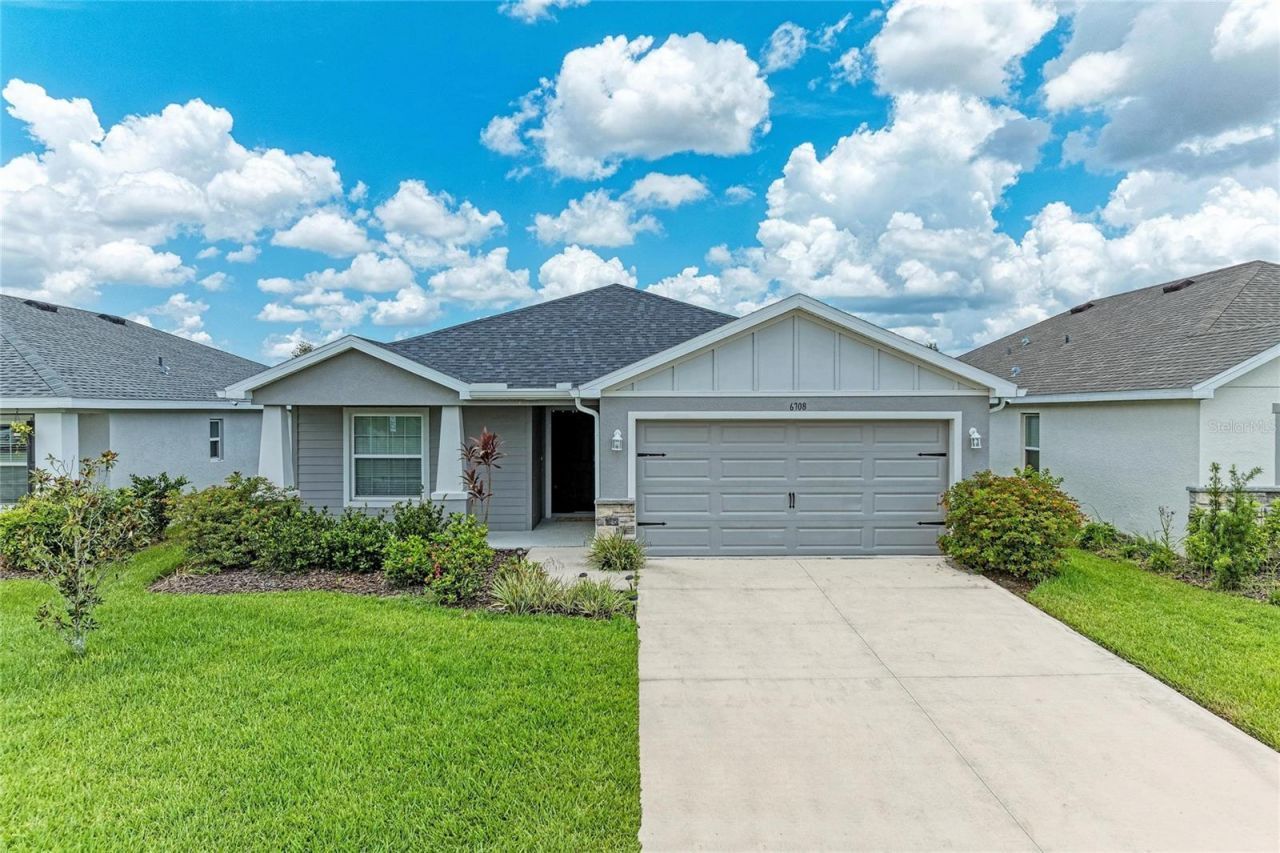
6708 162nd Place E, Parrish, FL 34219 Photo

42 Total Photos [Click to View All]

6708 162nd Place E Parrish, FL 34219
$384,000
  • Beds
    4
  • Baths
    2 full
  • Total Square Feet
    1,705
  • Lot Size
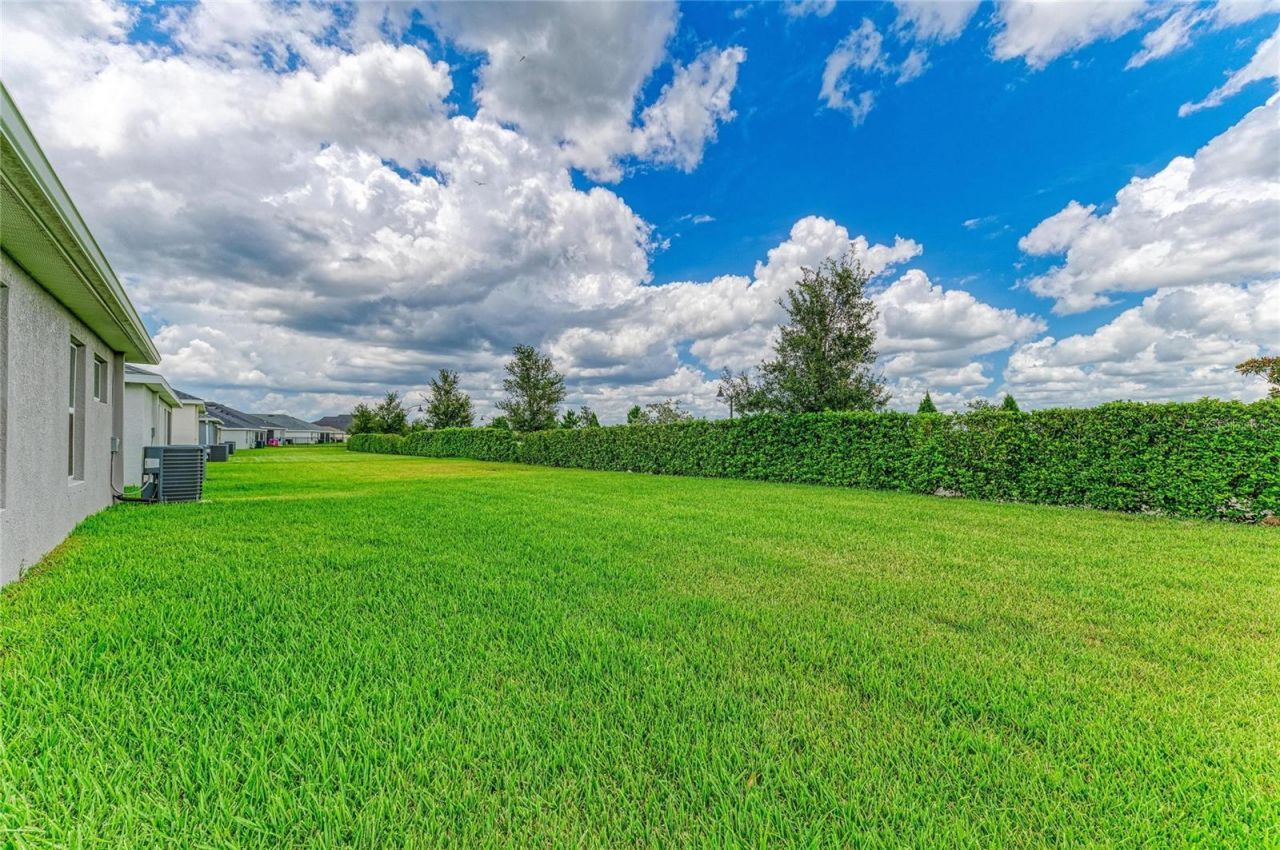
    0.15 acre(s)

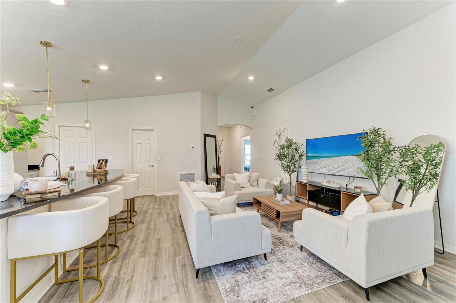
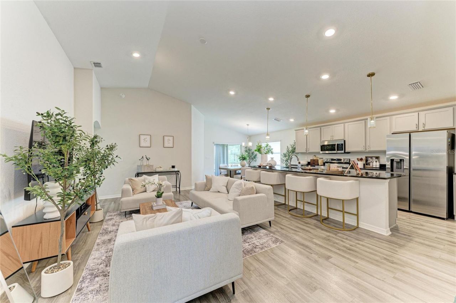
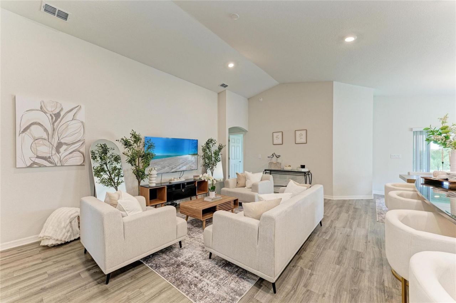
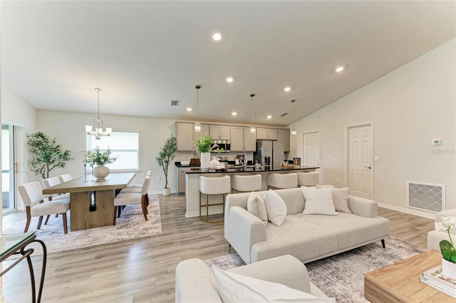
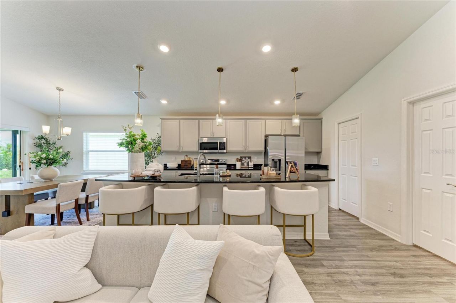
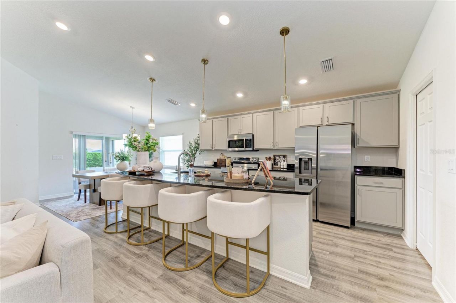
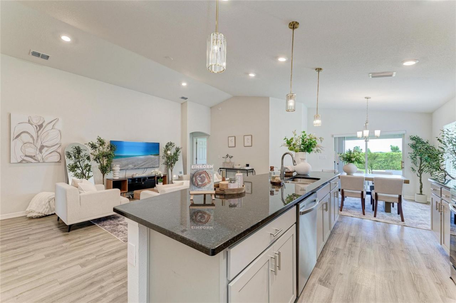
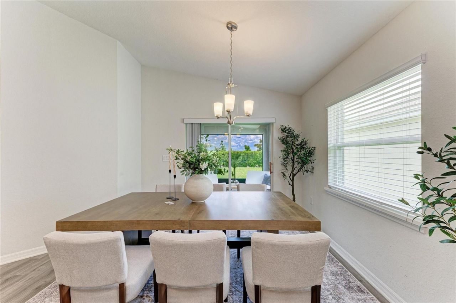
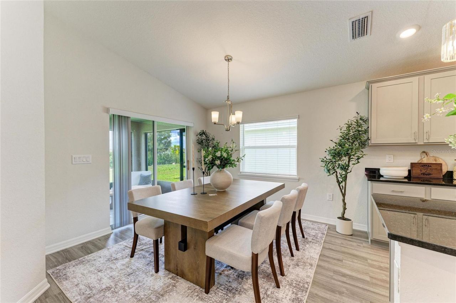
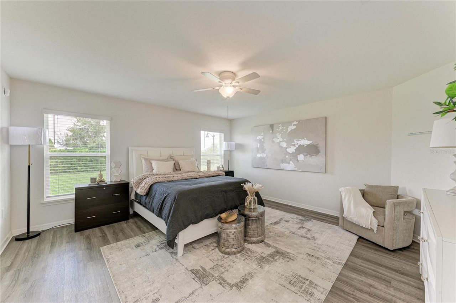
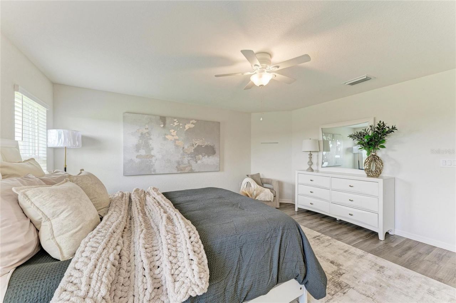
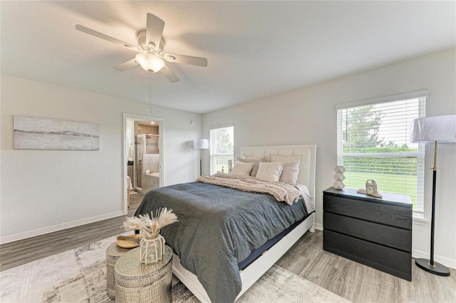
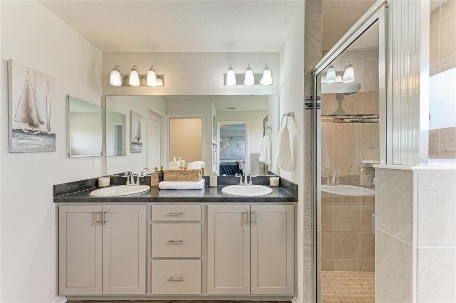
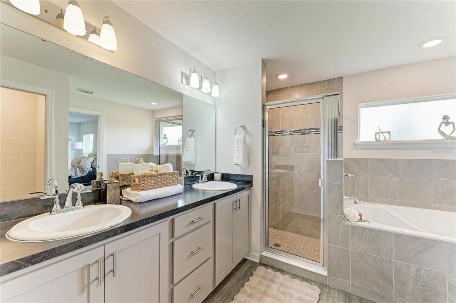
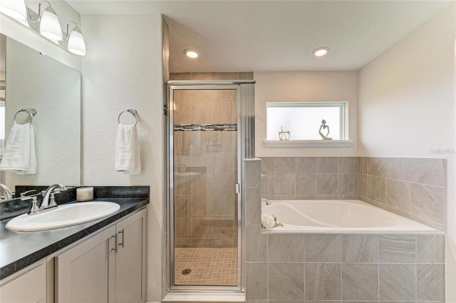
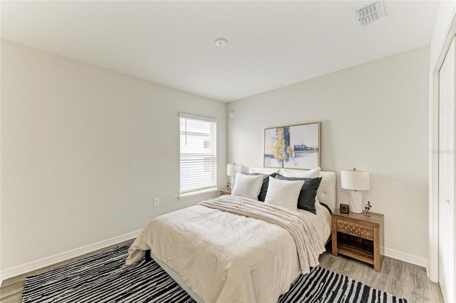
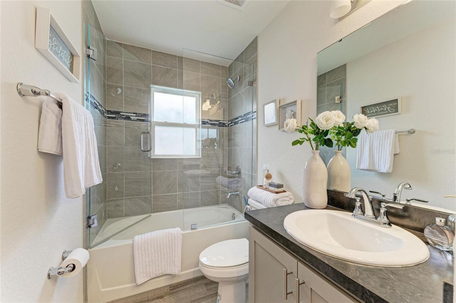
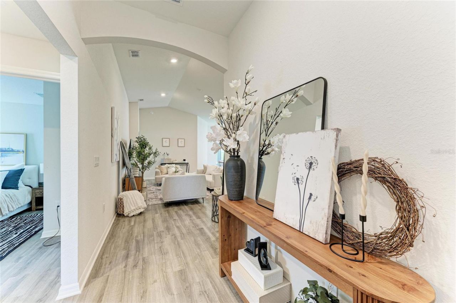
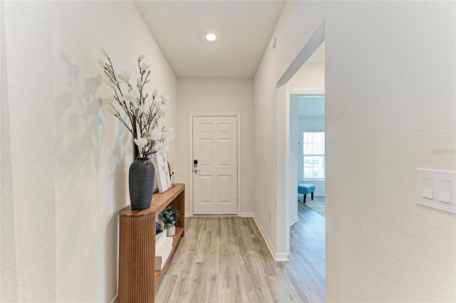
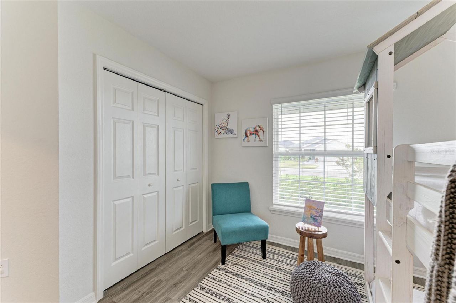
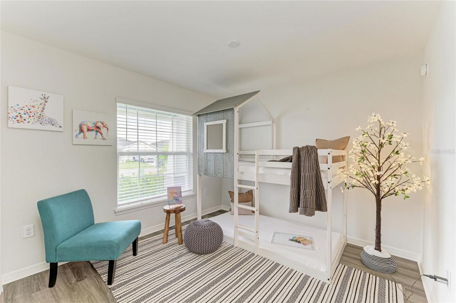
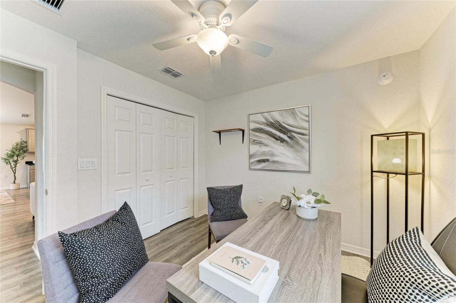
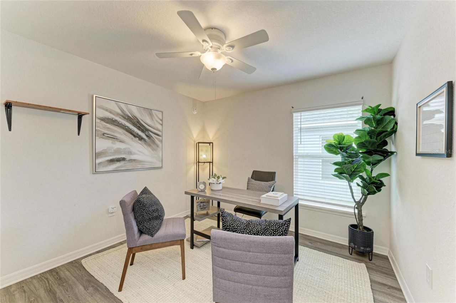
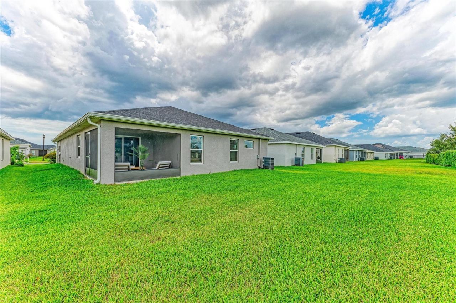
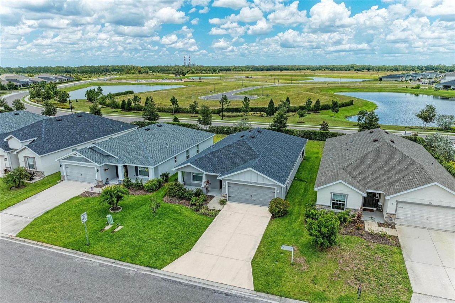
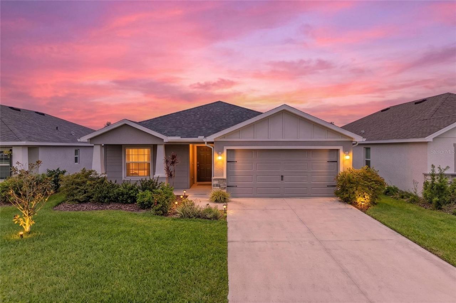
BETTER THAN NEW and move-in ready! Built in 2022, this beautifully maintained 4-bedroom home in Aviary at Rutland Ranch has more than $13,000 in upgrades already completed. Enjoy luxury vinyl flooring throughout with NO CARPET, a screened lanai, custom gutters, upgraded lighting, and an updated guest bath with a sleek glass shower door. The bright, open floor plan makes everyday living and entertaining easy. At the heart of the home is a chef-inspired kitchen featuring stainless steel appliances...

View More

Property Summary

MLS Number: A4698967
Status: Active
Days on Market: 53
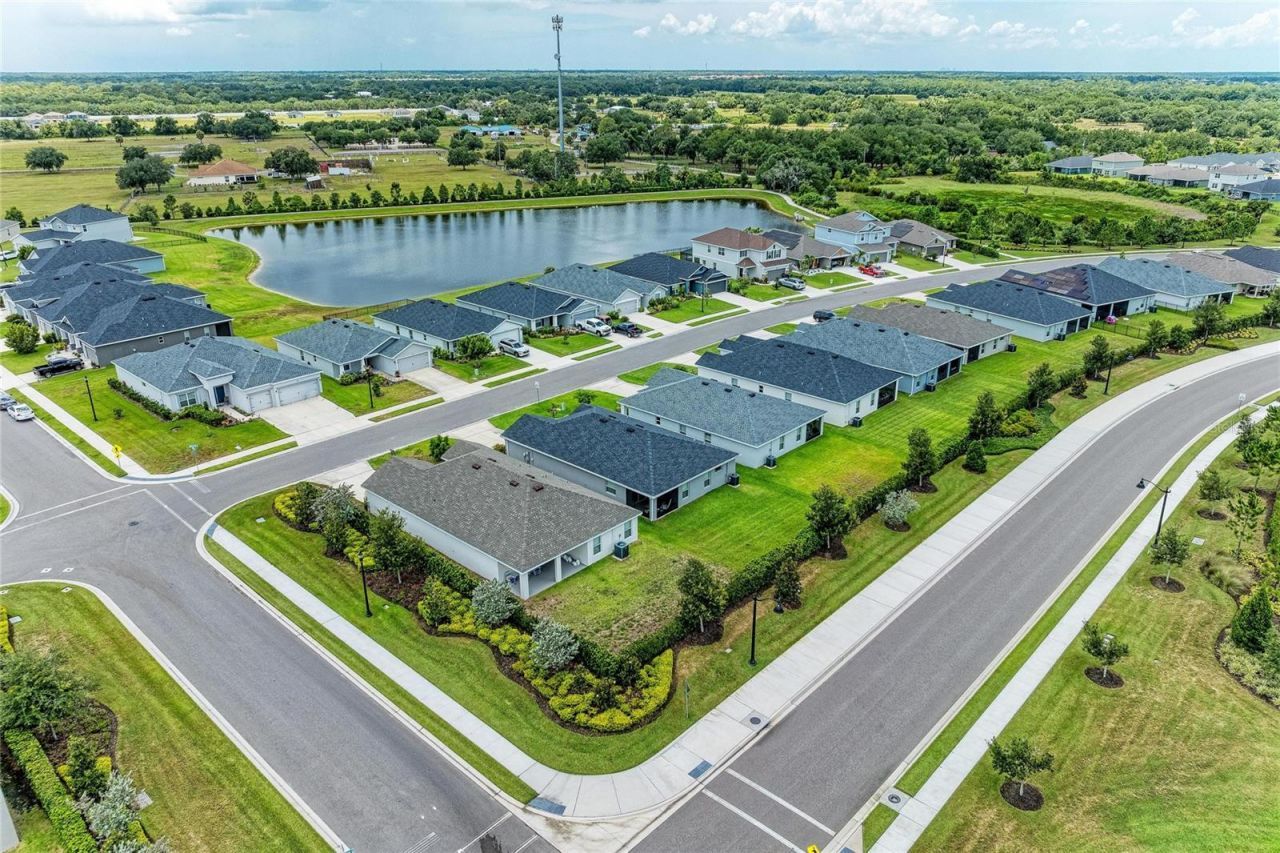
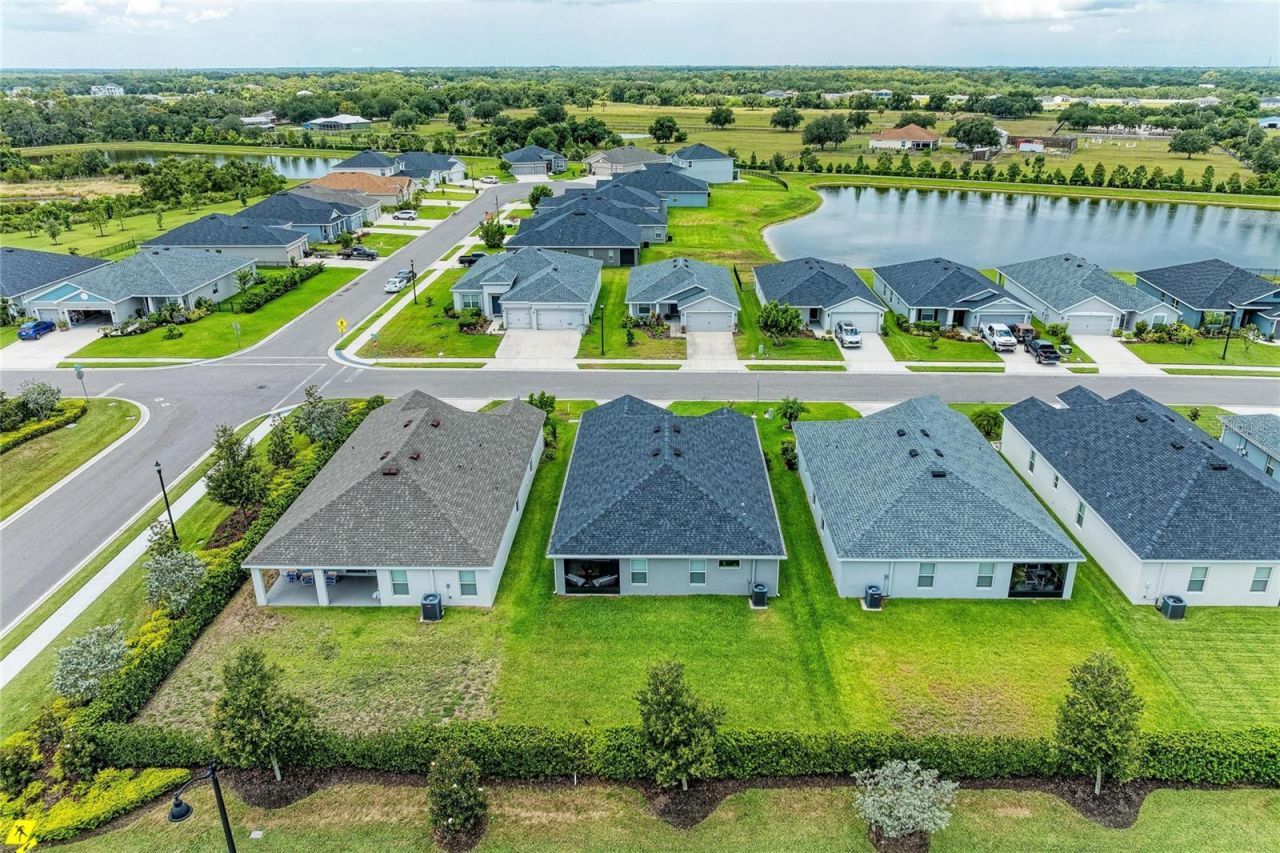
Subdivision: AVIARY AT RUTLAND RANCH
County: Manatee
Bedrooms: 4
Total Square Feet: 1,705
Price Per Sq. Ft.: $225
New Constuction: No
Waterfront: No
Property Type: Residential - Single Family
Cooling: Central Air
Garage: 2 car attached
Heating: Central
Lot Size: 0.15 Acres
Roof Type: Shingle
Stories: 1.0
Year Built: 2022
Taxes: $5,620
HOA Y/N: Yes

Featured Amenities

Ceiling Fans(s)
Eat-in Kitchen
High Ceilings
Kitchen/Family Room Combo
Living Room/Dining Room Combo
Open Floorplan
Primary Bedroom Main Floor
Solid Surface Counters
Thermostat
Walk-In Closet(s)
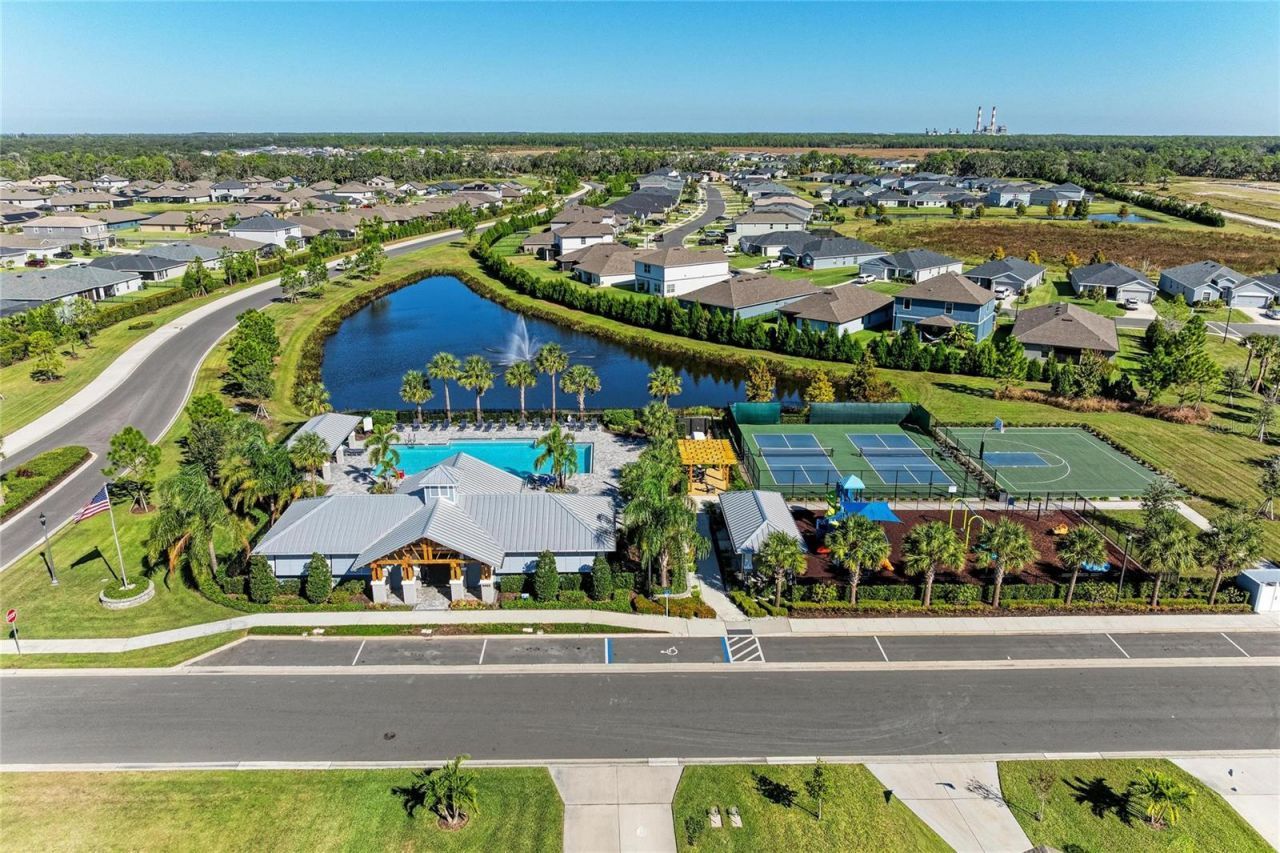
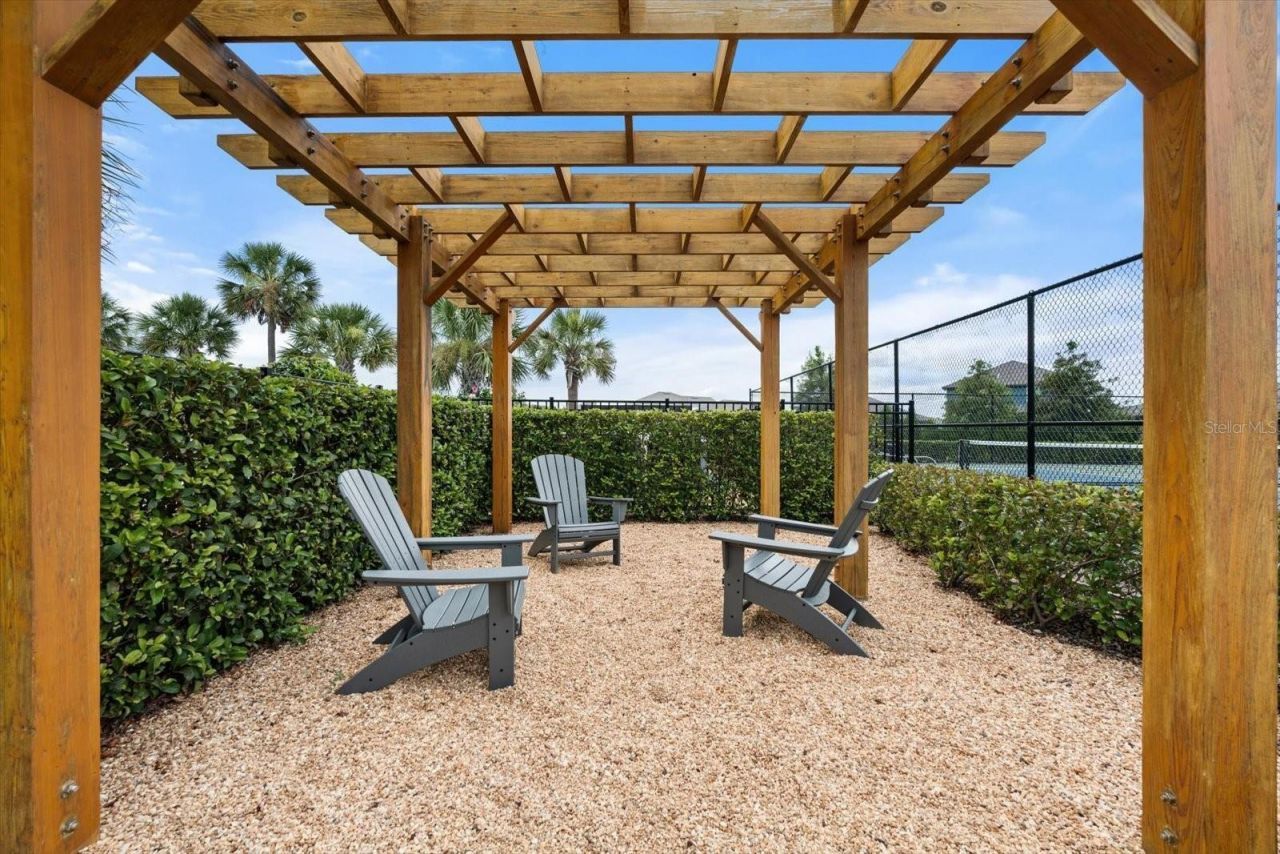
Clubhouse
Fitness Center
Pickleball Court(s)
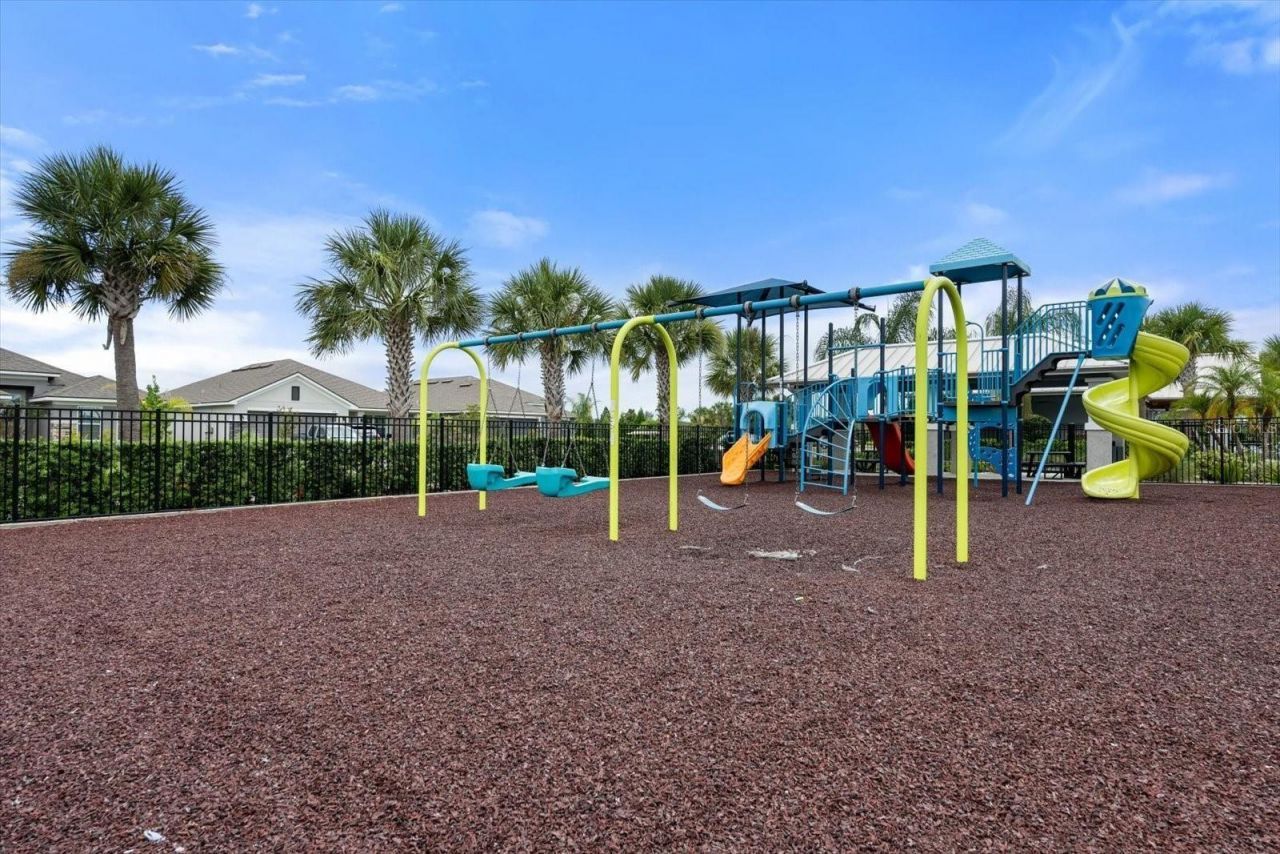
Playground
Pool
Tennis Court(s)

Property Details

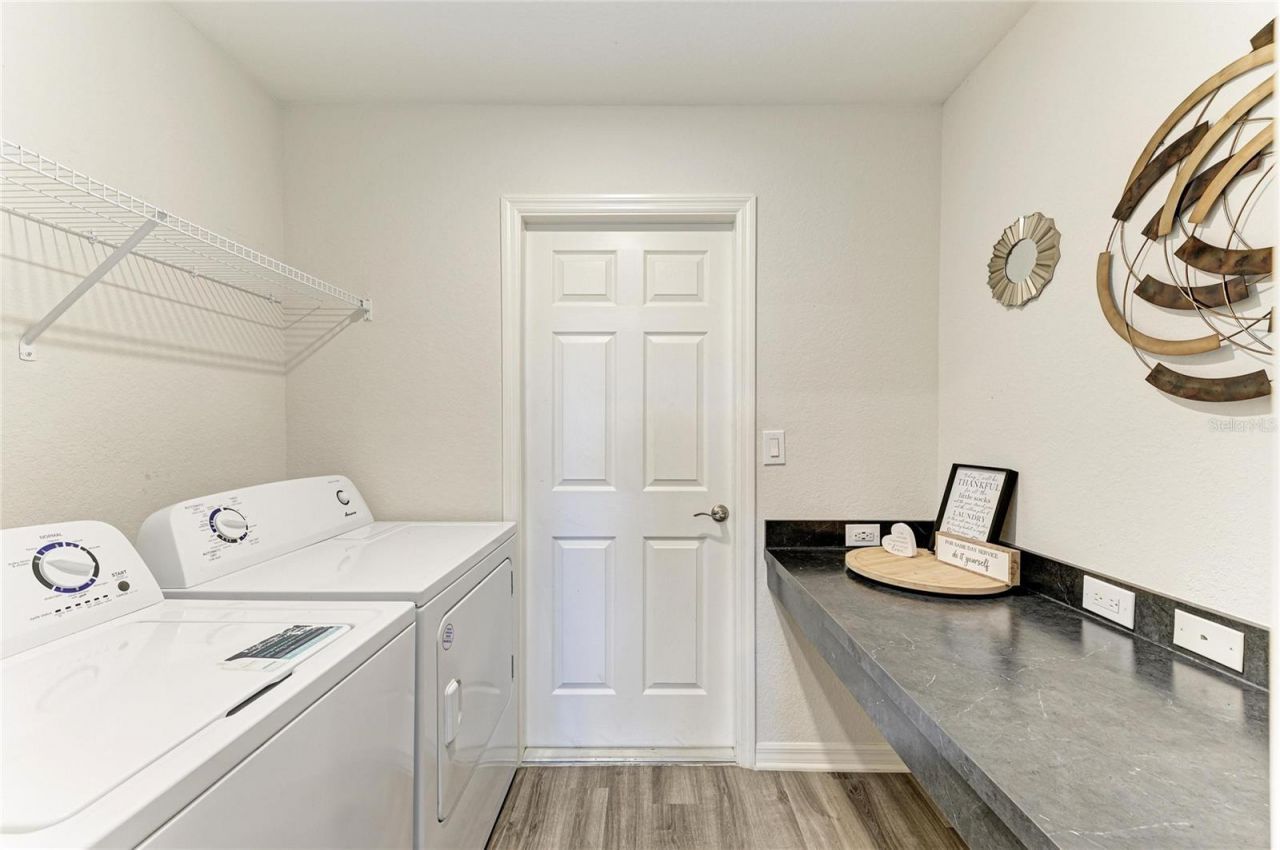
Appliances: Dishwasher, Disposal, Dryer, Electric Water Heater, Microwave, Range, Refrigerator, Washer
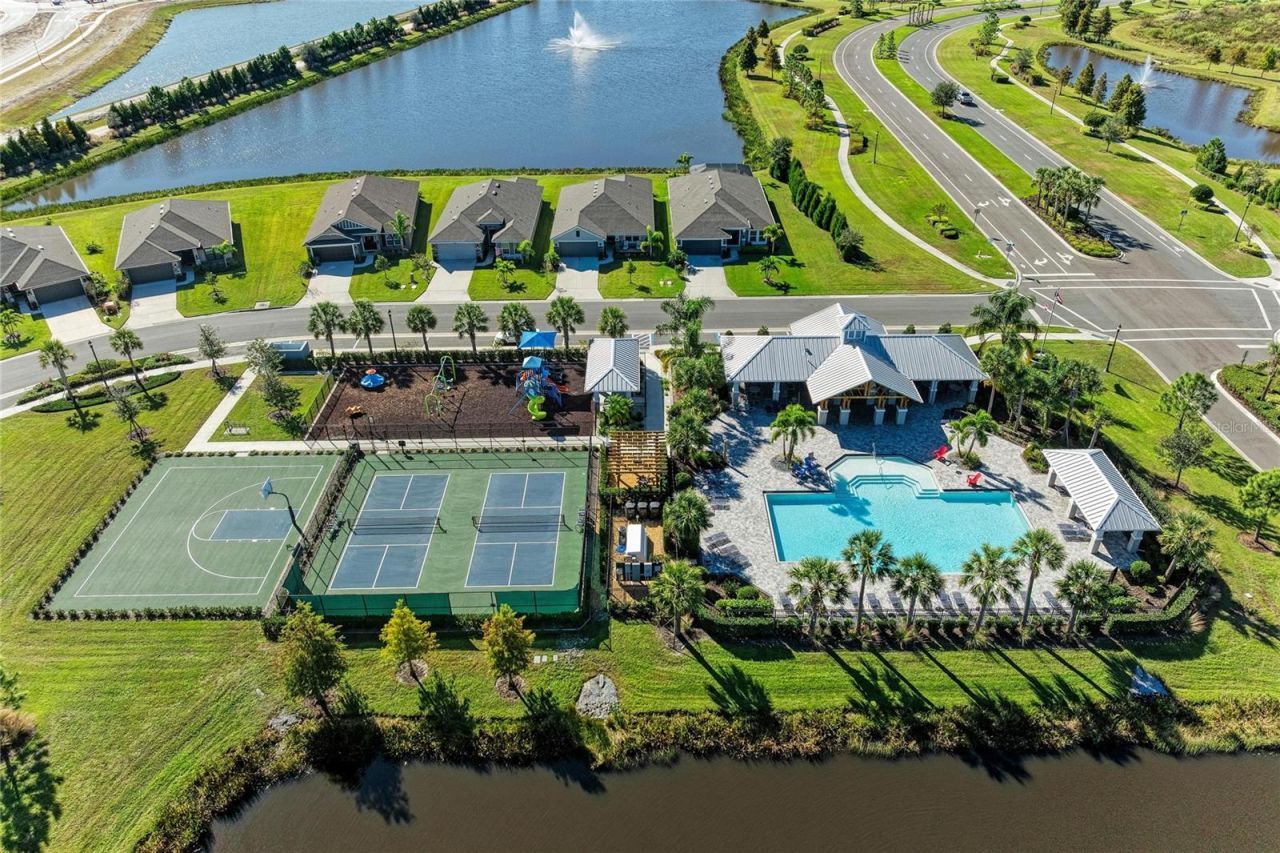
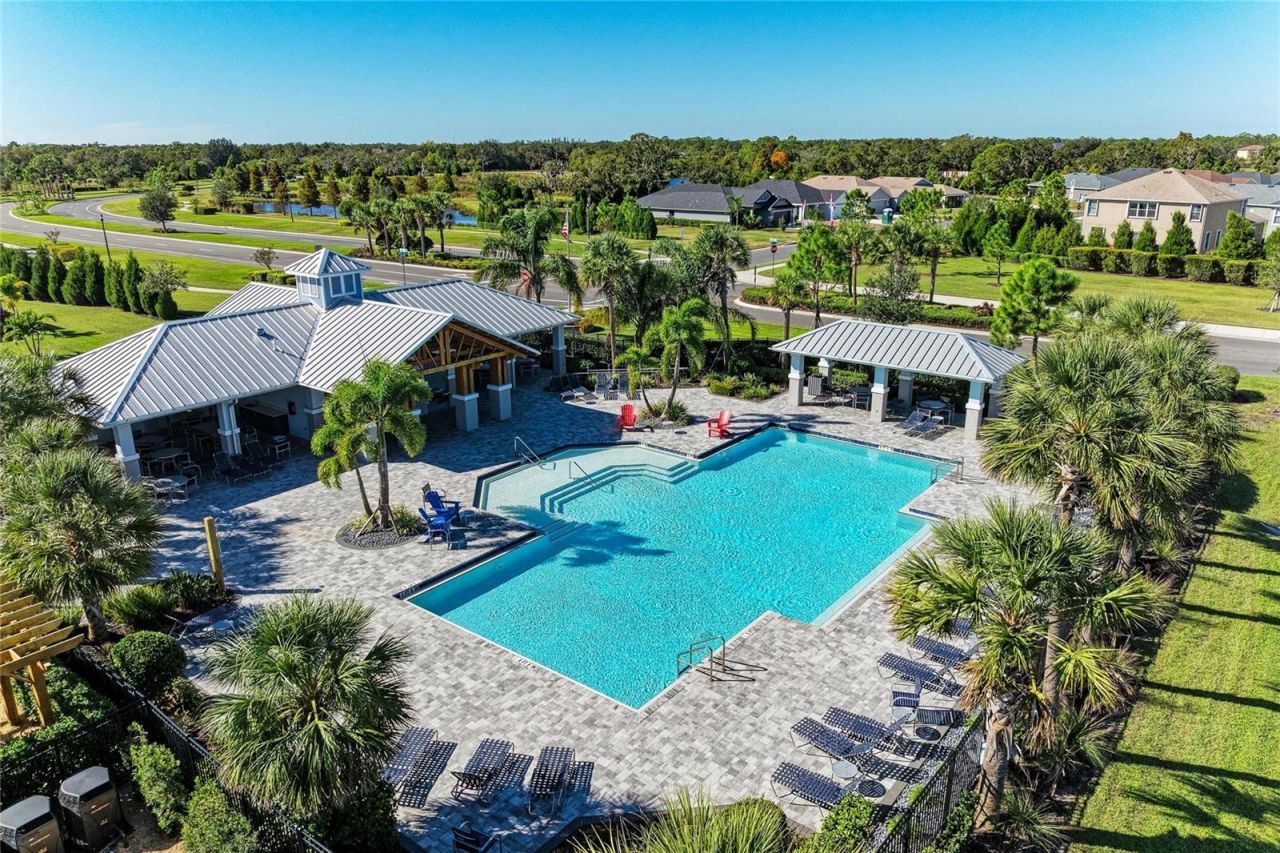
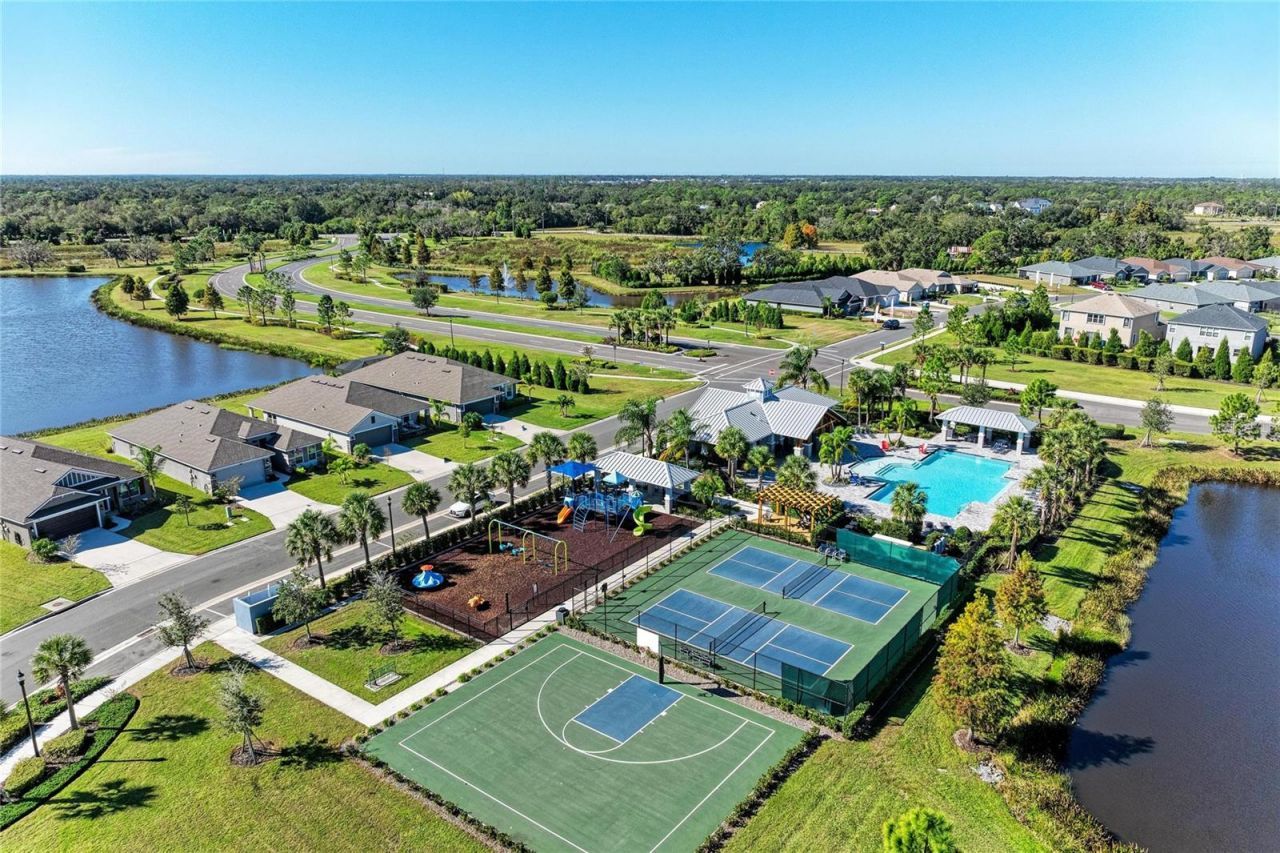
Community Features: Clubhouse, Fitness Center, Playground, Pool, Sidewalks, Tennis Court(s), Street Lights
Days on Site: 53
Directions: From 64 East to traffic circle to Rye Rd E. Turn left onto Rutland Rd. Turn right onto 163rd Pkwy E. Turn left onto 67h Ct E. Turn right onto 162nd Pl E.
Exterior: Block, Stucco
Outdoor Features: Hurricane Shutters, Rain Gutters, Sidewalk
Flood Zone Code: X
Flooring: Luxury Vinyl
Foundation: Slab
Home Warranty Y/N: No
Listing Terms: Cash, Conventional, FHA, VA Loan
Lot: Level, Sidewalk, Paved
Lot Dimensions: 0.15
Ownership: Fee Simple
Parking: Driveway, Garage Door Opener
Parking Notes: Driveway, Garage Door Opener
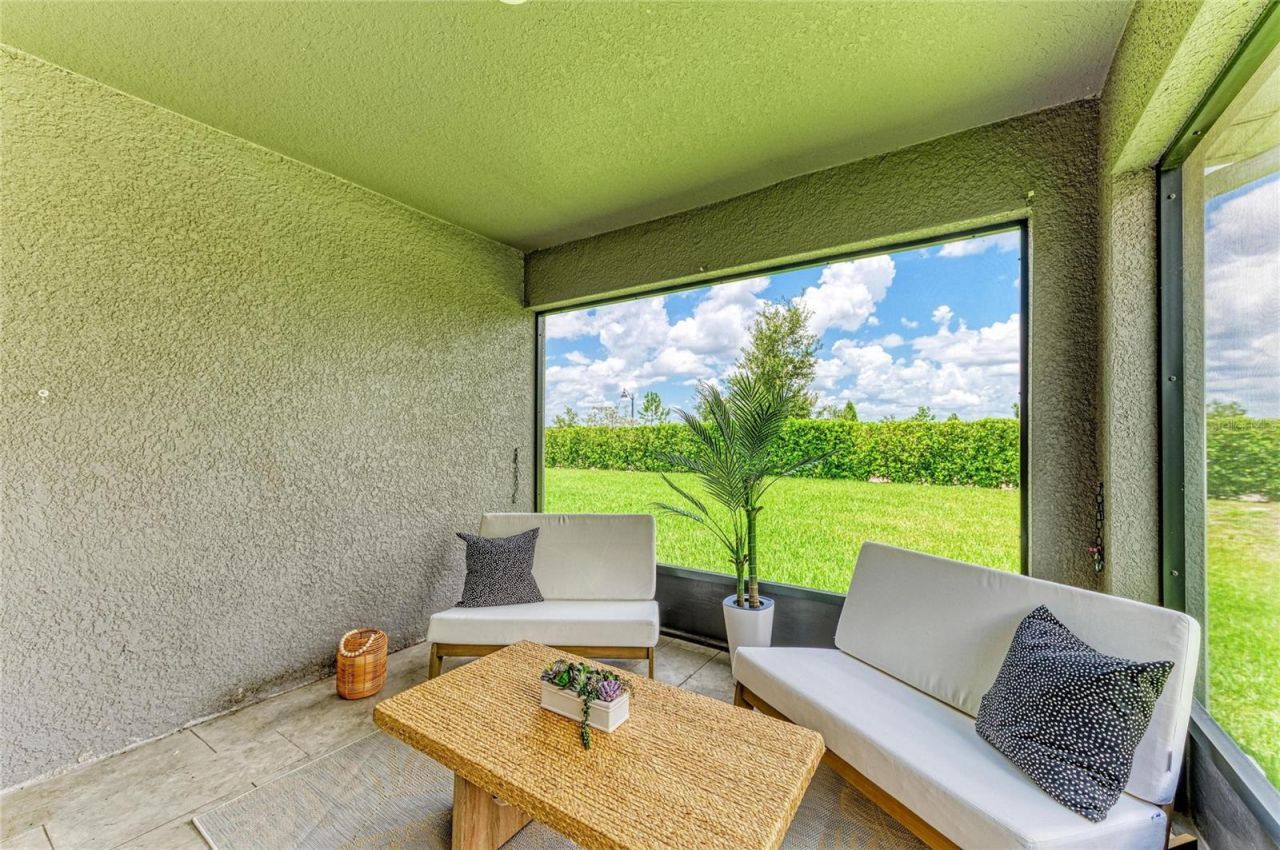
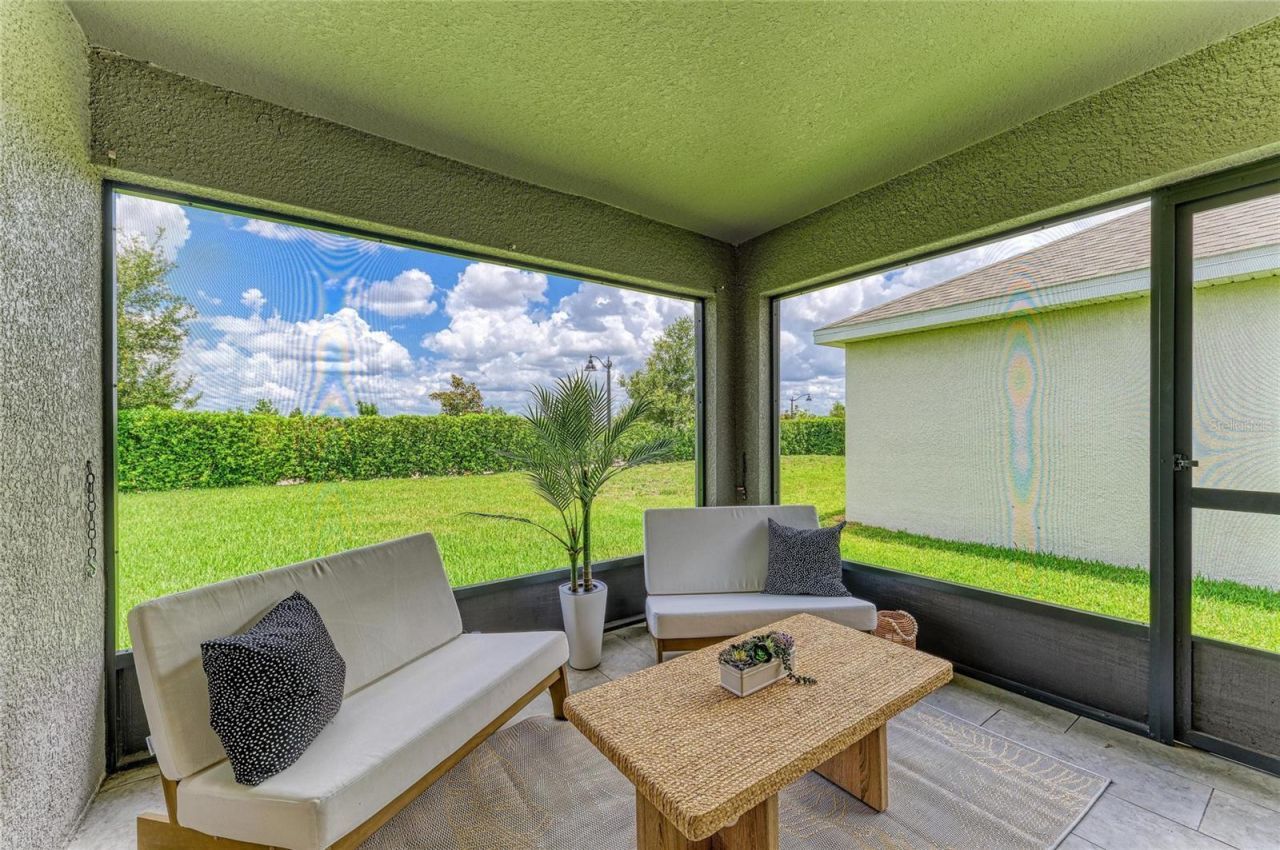
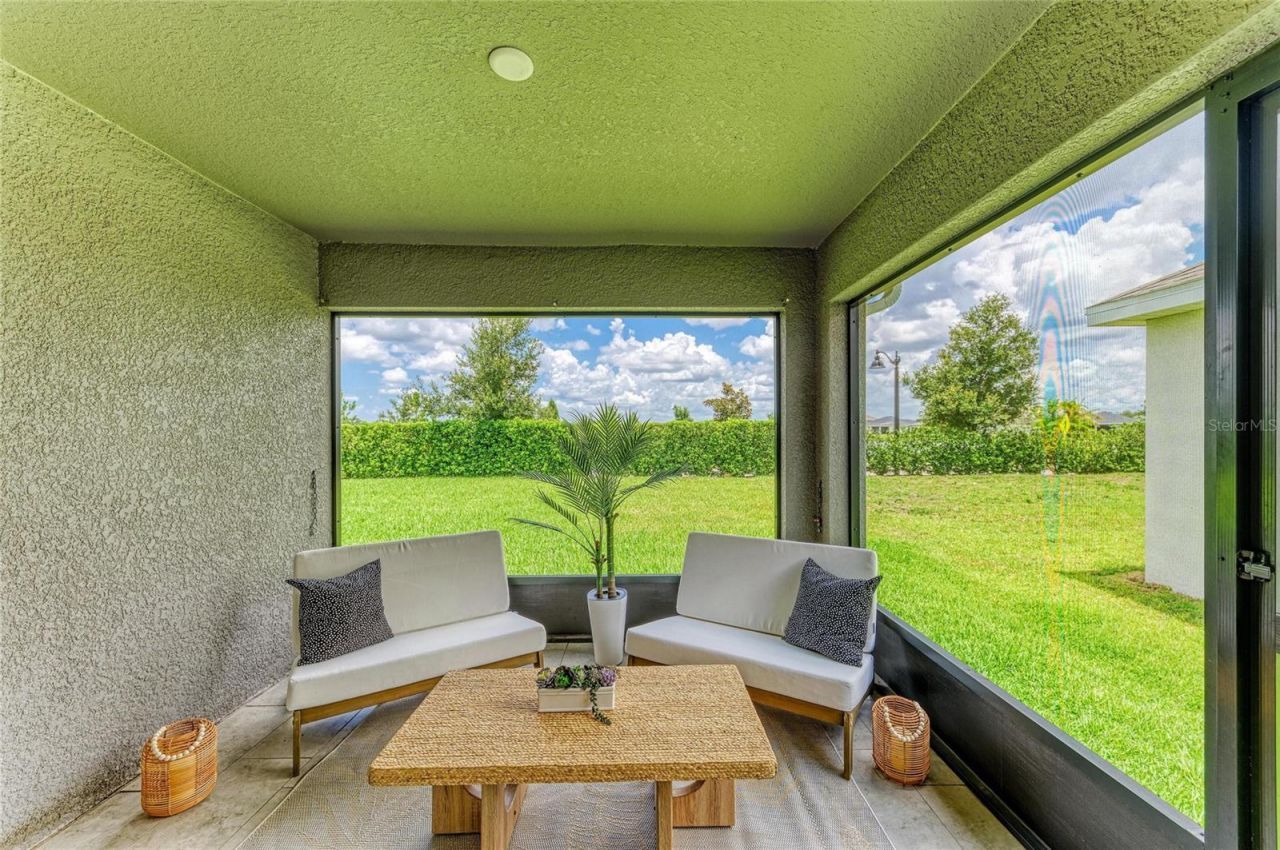
Patio/Porch: Patio, Screened
Pets Allowed: Breed Restrictions, Cats OK, Dogs OK
Pets Restrictions: Verify all information through HOA management company
Property Attached Y/N: No
Property Sub-Type: Single Family Residence
Security: Closed Circuit Camera(s), Secured Garage/Parking
Sewer: Public Sewer
Showing Instructions: Supra Lock Box, ShowingTime
Special Sale Provisions: None
Utilities: BB/HS Internet Available, Cable Connected, Electricity Connected, Public, Sewer Connected, Water Connected
Water: None
Water Access Y/N: No
Windows: Blinds
Zoning: X
Construction: Block,Stucco

Room Sizes

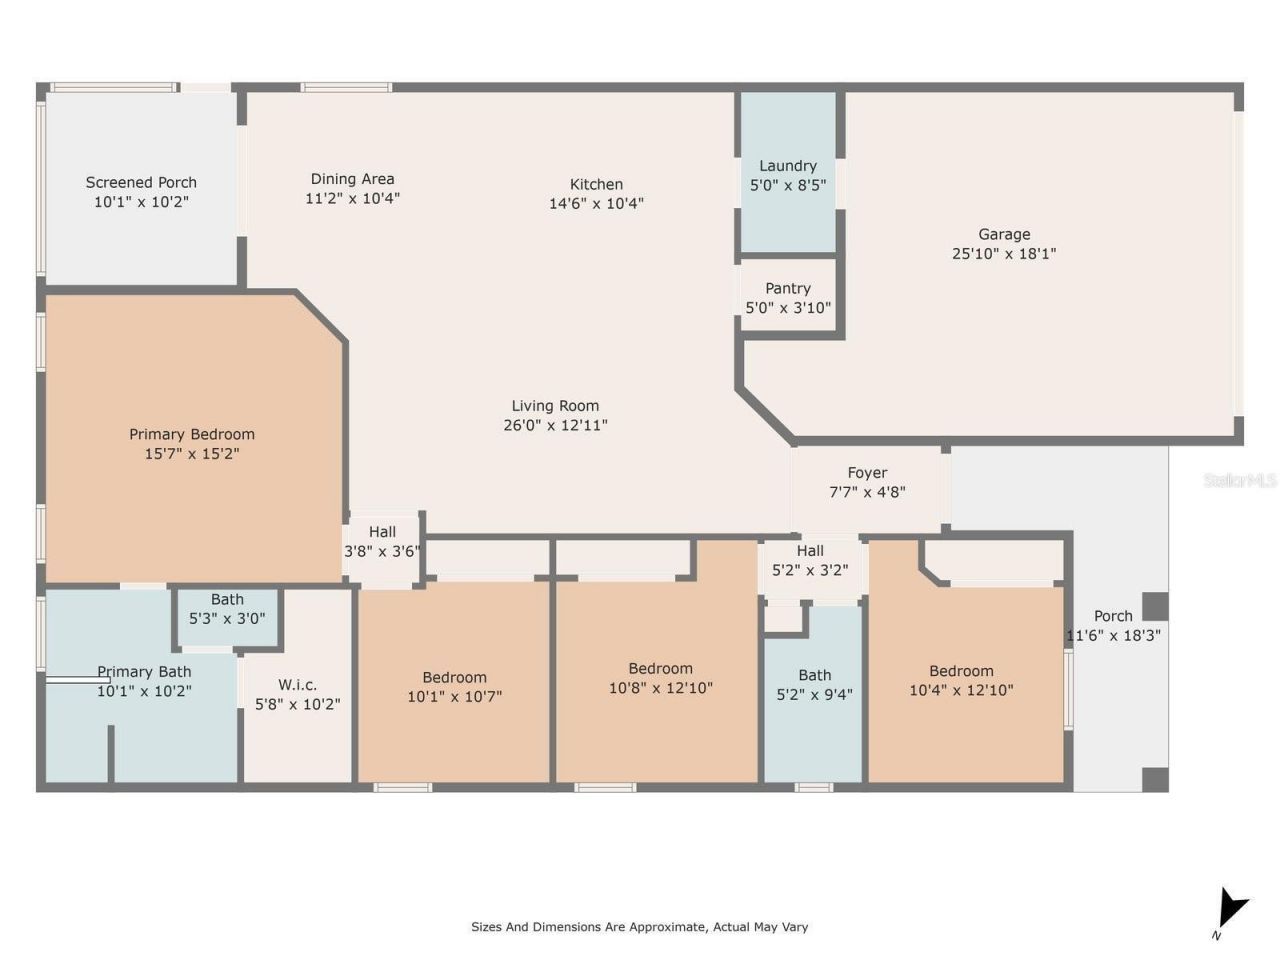
Kitchen: 15x10
Primary Bedroom: 15x16
Living Room: 15x22
Dining Room: 11x10
Bedroom 1: 10x11
Bedroom 2: 11x13
Bathroom 3: 10x13
Balcony/Porch/Lanai: 10x10
Laundry: 5x9

Local Schools

High School: Parrish Community High
Middle School: Buffalo Creek Middle
Elementary School: Annie Lucy Williams Elementary

Neighborhood Information

Neighborhood Map

Neighborhood Hero

Neighborhood Highlights

Neighborhood Characteristics

Neighborhood Market Trend

Neighborhood Schools

Courtesy of

Agency Name: RE/MAX ALLIANCE GROUP
Agency Contact: 941-954-5454
Agent Name: Lee Brewer

Presented by

Agency Title: The Keyes Company
Agency Phone:
Request Info

IDX logo

Sara Miller
keyes.com
Agent Cell:
954.477.7001

Mortgage Calculator

%
years/fixed
yearly
yearly (est.)

Estimated Payment

$ 2,465.83 Principal & Interest $1,885.49 Property Tax $468.33 Homeowner's Insurance $112.00
Mortgage Logo

Your fresh start,
starts here.

Login to My Keyes Account

