
100 Keyes, 1926 - 2026
6740 Dennis Cir, Unit 103, Naples, FL 34104 Photo
New - 22 Hours Ago
6740 Dennis Cir, Unit 103, Naples, FL 34104 Photo
New - 22 Hours Ago
6740 Dennis Cir, Unit 103, Naples, FL 34104 Photo

8 Photos

6740 Dennis Cir, 103 Naples, FL 34104
$329,000
  • Beds
    2
  • Baths
    2 full
  • Total Square Feet
    1,308

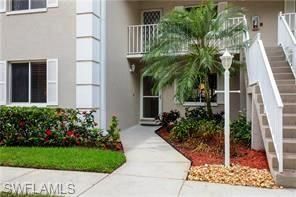
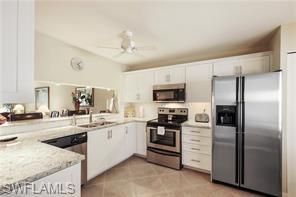
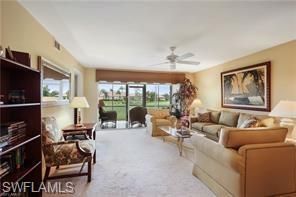
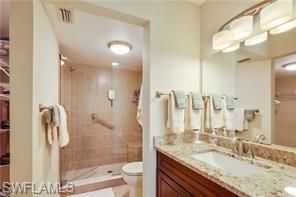
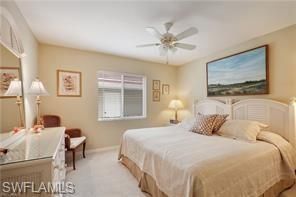
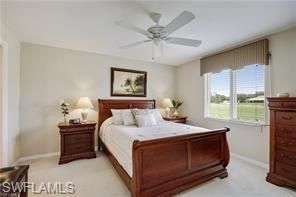
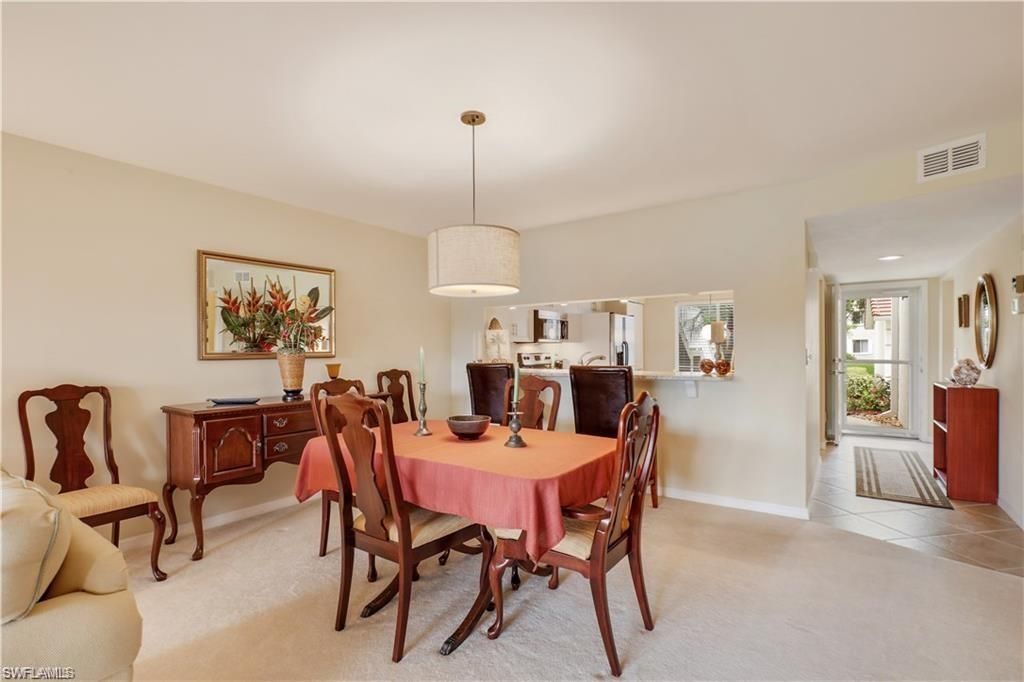
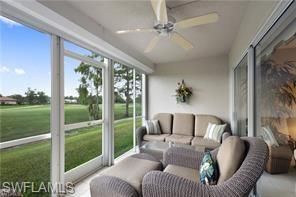
1st floor condo with FULL GOLF MEMBERSHIP and a GARAGE. Eat in kitchen with stainless appliances, upgraded cabinets and granite countertops. Beautiful view of lush courtyard from the kitchen table. Split floor plan with King size owners bedroom with en suite bath with tiled shower and walk in closet. King size guest bedroom with updated guest bath and granite counters. Great room and dining room open up to a screened lanai with golf course views of the 9th hole. Southern exposure to enjoy bea...

View More

Property Summary

MLS Number: 226035819
Status: Active
Subdivision: CHATHAM SQUARE
County: Collier
Bedrooms: 2
Total Square Feet: 1,308
Price Per Sq. Ft.: $252
Style: Two Story, Low Rise (1-3)
New Construction: No
Waterfront: No
Property Type: Residential - Condominium
Cooling: Ceiling Fan(s), Central Electric
Garage: 1
Heating: Central Electric
Road Surface: Paved
Roof Type: Slate
Stories: 1.0
Year Built: 1991
Taxes: $2,834
Hoa Fee: $15443

Property Details

Bedroom/Den: 2 - Den
Bedroom: 2+Den
Condo fee: $1553/Quarterly
Construction: Concrete Block, Stucco
Den: Yes
Dining: Dining - Living, Eat-in Kitchen
Exterior: Concrete Block, Stucco
Outdoor Features: Screened Lanai/Porch
Flooring: Carpet, Tile
Furnished: Partially
GEO Area: GLEN EAGLE
Home Style: Two Story, Low Rise (1-3)
Interior: Built-In Cabinets, Pantry, Smoke Detectors, Walk-In Closet(s)
Irrigation: Lake/Canal
Laundry: Laundry in Residence
Lot: Golf Course
Management: Professional
Mandatory Club Fee: $600/Annually
Minimum Lease Days: 30
One Time Mandatory Club Fee: $9000
Parcel #: 26042500306
Parking: Driveway Paved, Detached
Pets: Limits
SQFT Total: 1308
Transfer Fee: 425
Units: 12
Units in Building: Square Feet
View: Golf Course, Preserve
Water: Assessment Paid
Construction: Concrete Block,Stucco

Neighborhood Information

Neighborhood Map

Neighborhood Hero

Neighborhood Highlights

Neighborhood Characteristics

Neighborhood Market Trend

Neighborhood Schools

Courtesy of

Agency Name: Premiere Plus Realty Company
Agent Name: Barbara Wright
Agency Phone: 239-732-7837

Presented by

Agency Title: The Keyes Company
Agency Phone:
Request Info

IDX logo

Sara Miller
keyes.com
Agent Cell:
954.477.7001

Mortgage Calculator

%
years/fixed
yearly
yearly (est.)

Estimated Payment

$ 1,947.56 Principal & Interest $1,615.44 Property Tax $236.17 Homeowner's Insurance $95.96
Mortgage Logo

Your fresh start,
starts here.

Login to My Keyes Account

