
100 Keyes, 1926 - 2026
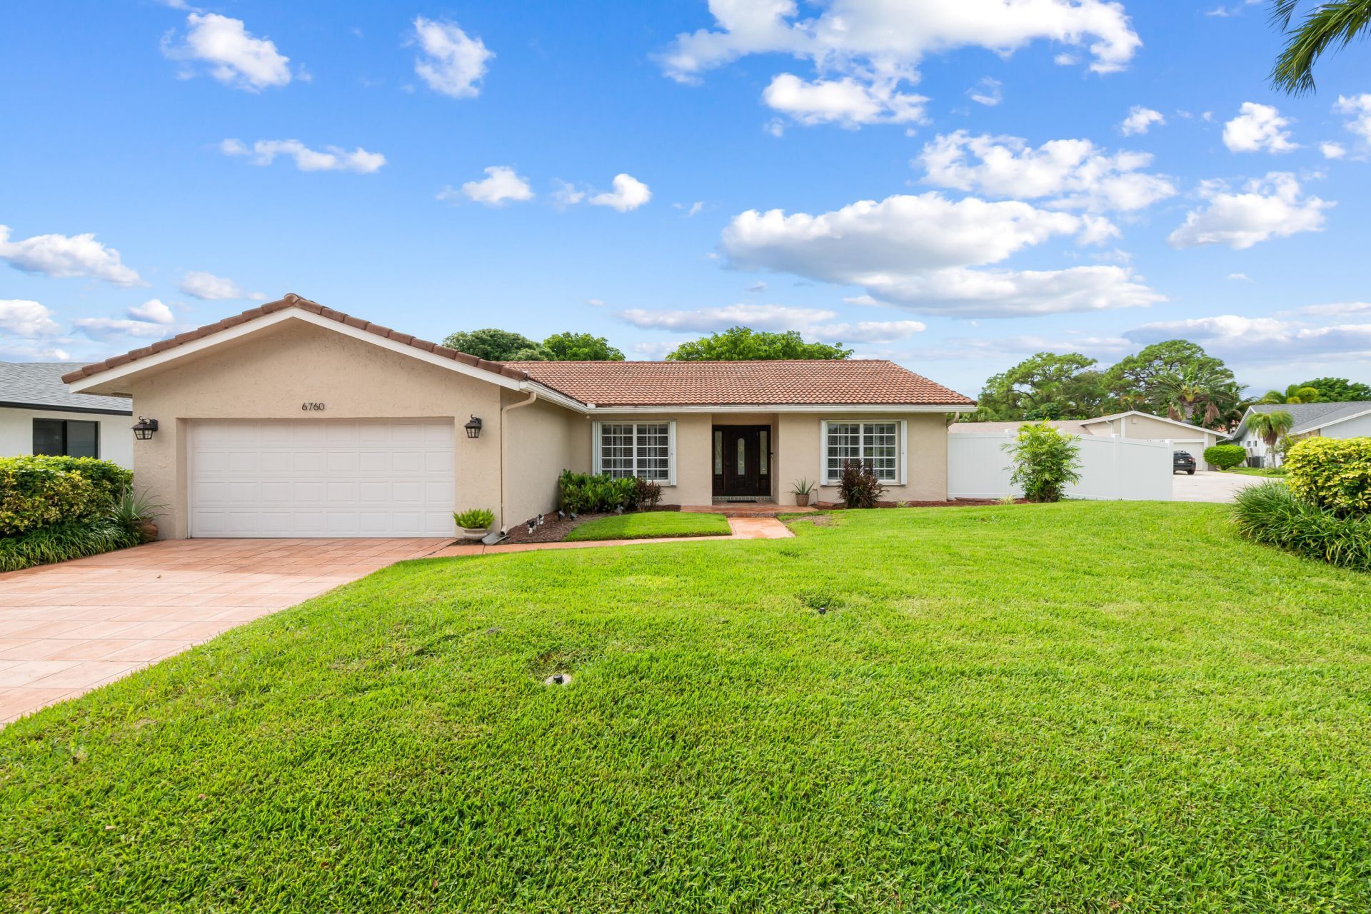
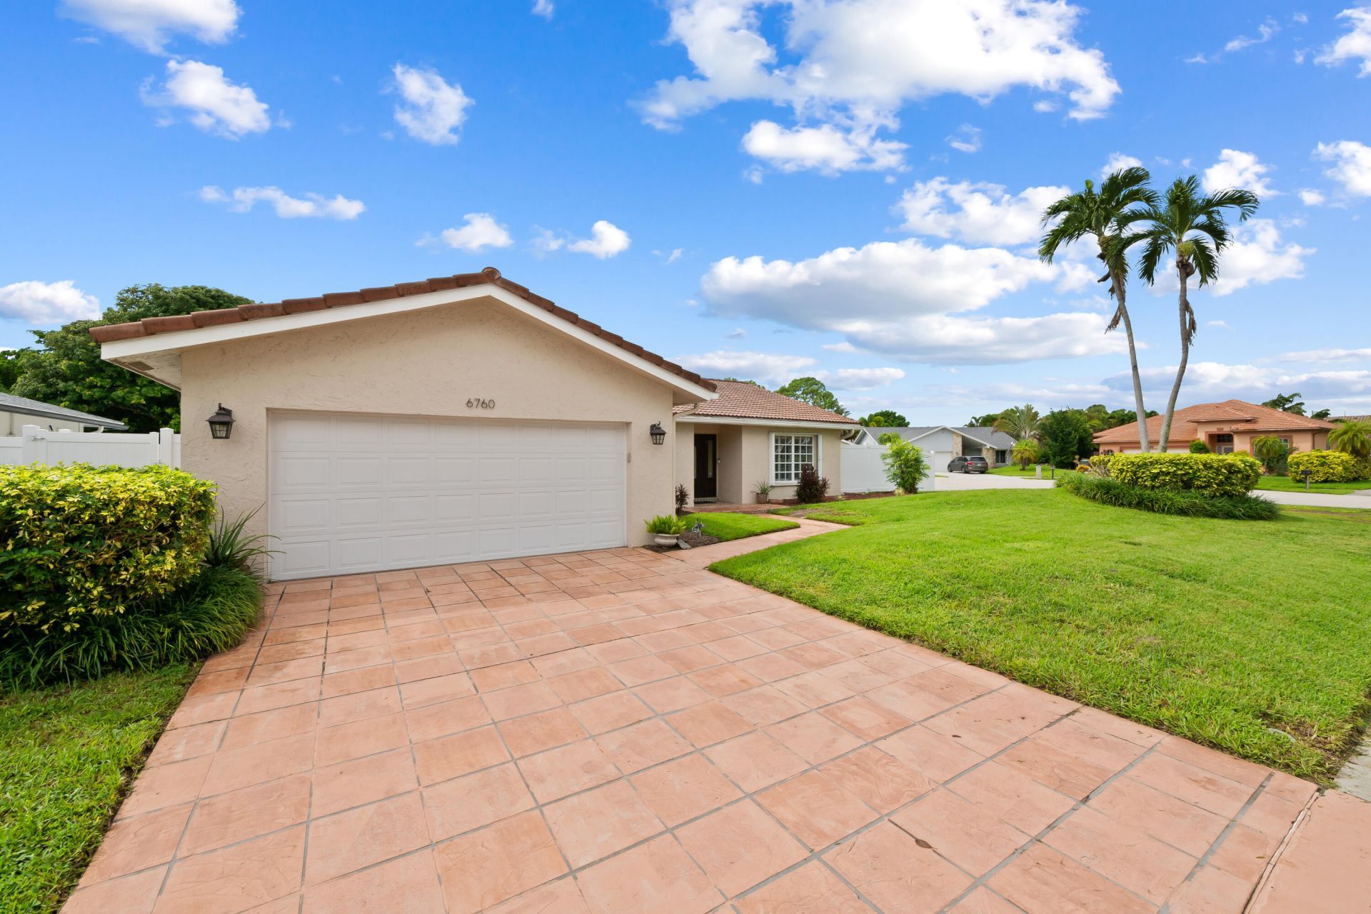
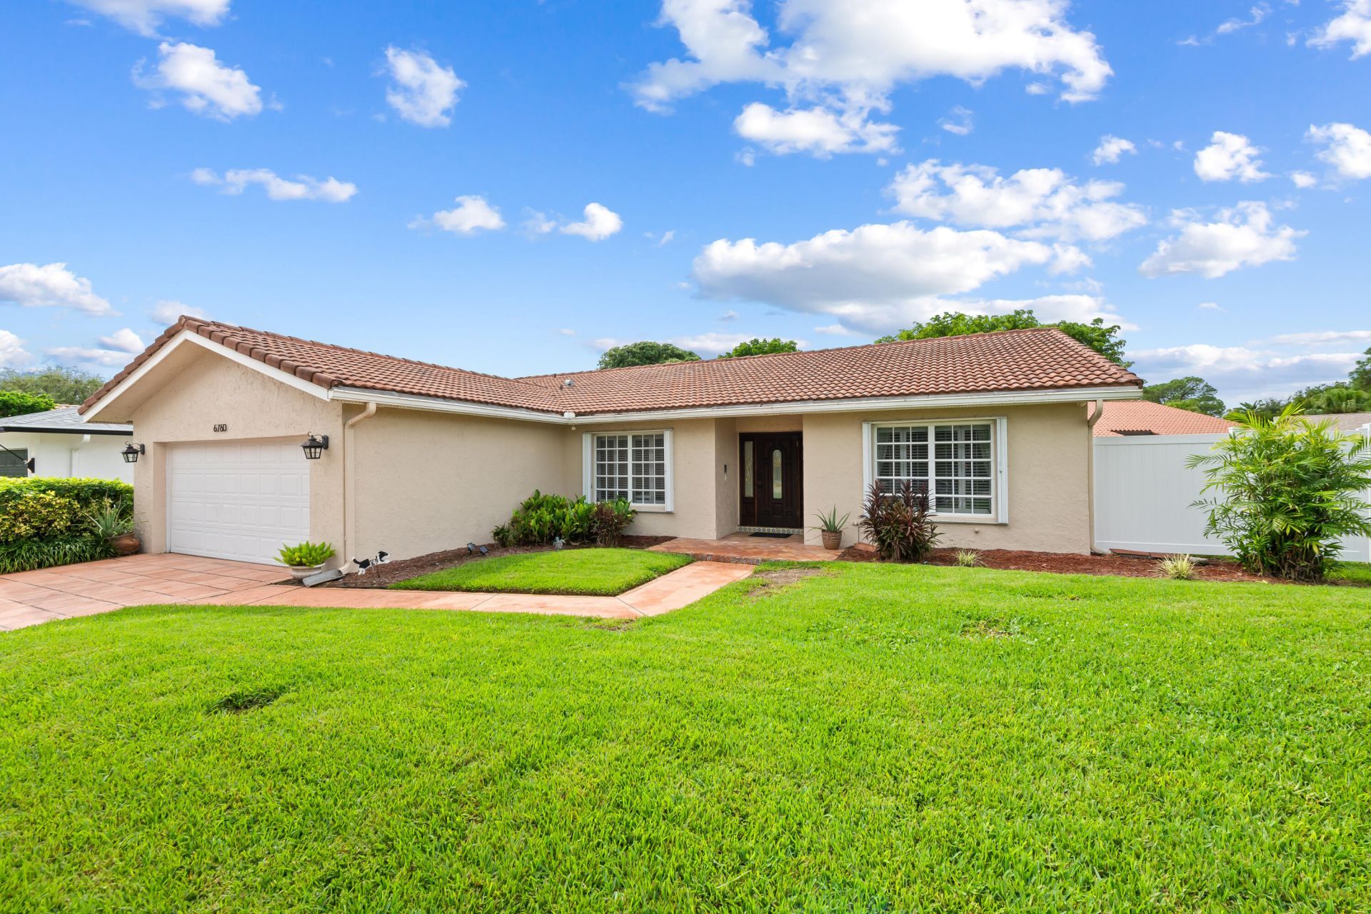
6760 Hollandaire Drive W, Boca Raton, FL 33433 Photo

34 Photos

6760 Hollandaire Drive W Boca Raton, FL 33433
$849,000
  • Beds
    3
  • Baths
    2 full
  • Total Square Feet
    2,679
  • Lot Size
    0.21 acre(s)

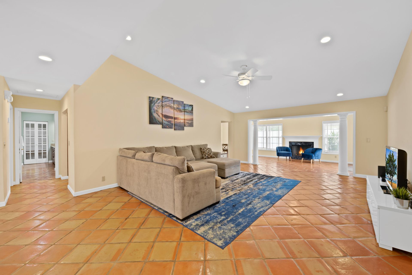
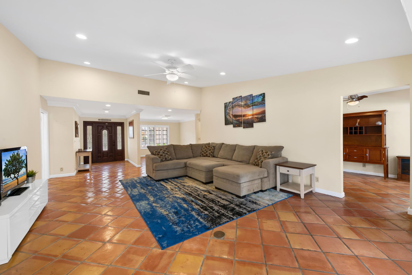
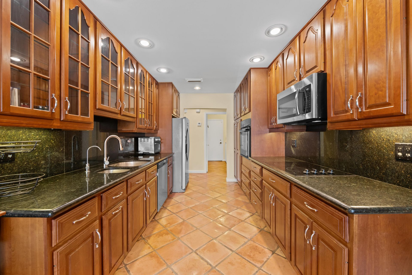
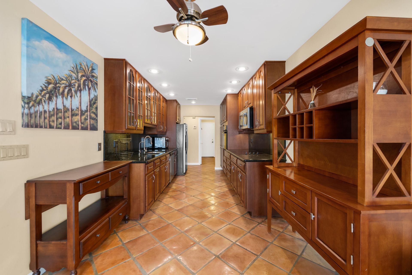
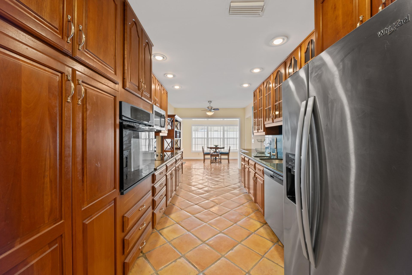
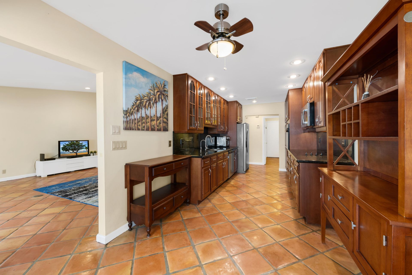
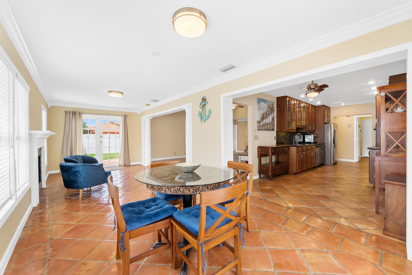
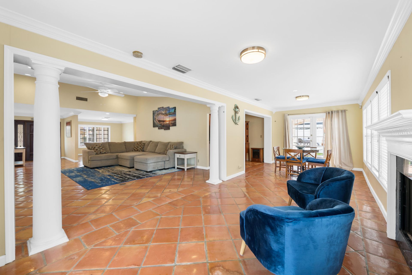
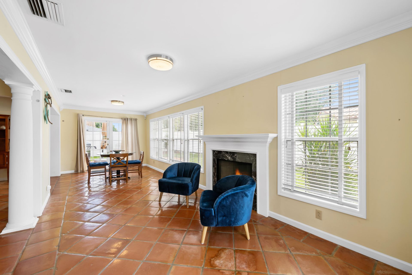
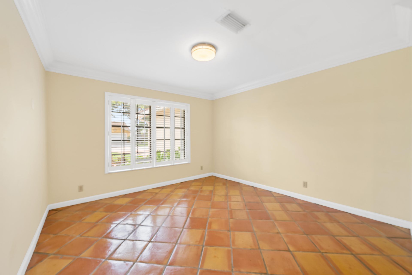
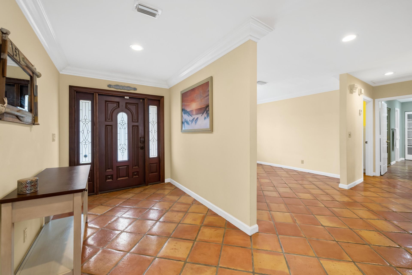
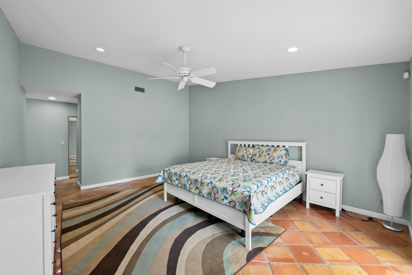
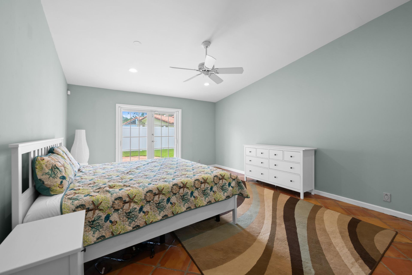
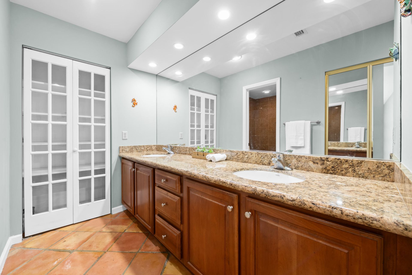
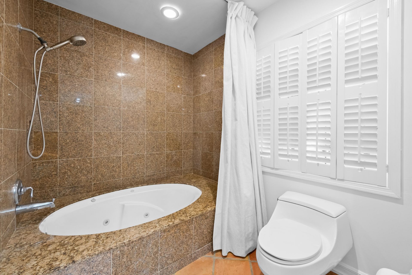
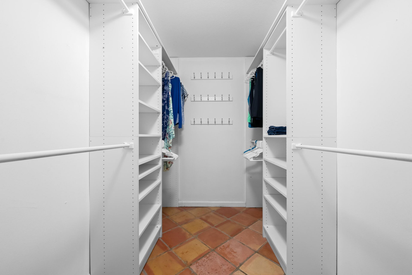
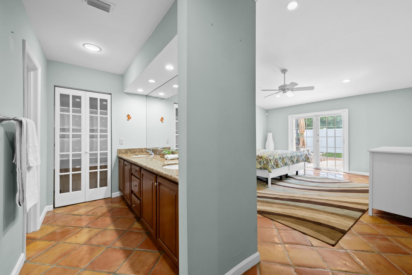
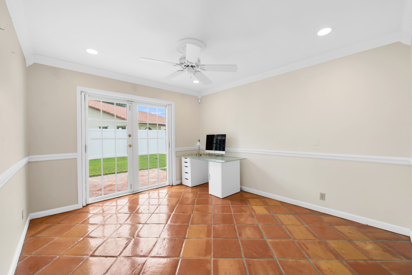
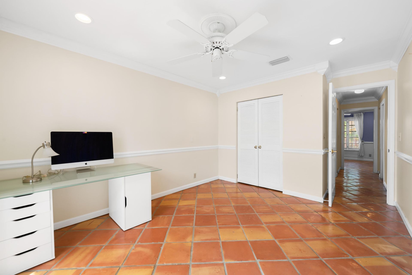
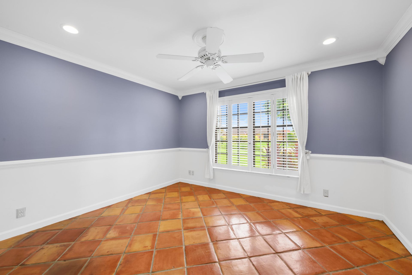
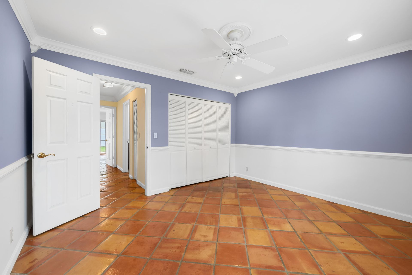
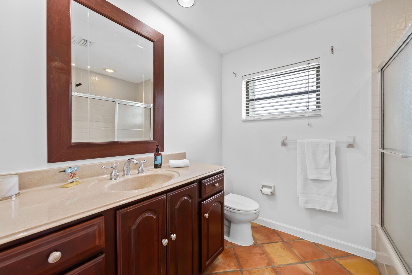
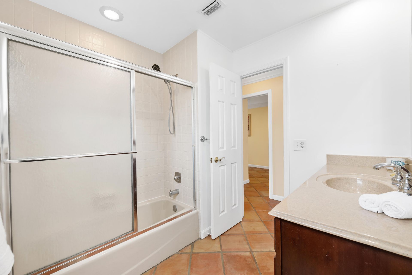
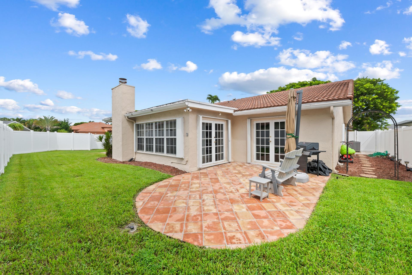
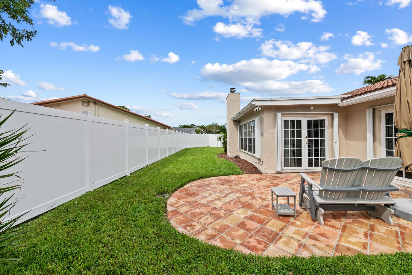
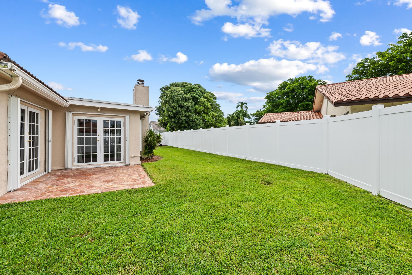
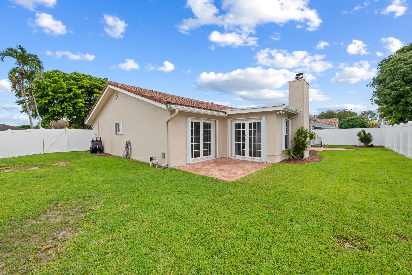
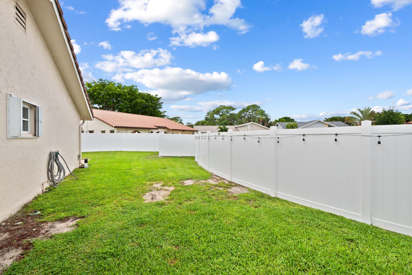
This charming home located in the desirable Amberwoods community in central Boca Raton features a spacious & functional layout with plenty of natural light, creating a warm & welcoming atmosphere throughout. Enjoy a well-appointed kitchen with granite counters offering plenty of prep space, hardwood cabinetry with pull out shelving feature and stainless steel appliances. A split floorplan designed for privacy & comfortable living & dining areas and generously sized bedrooms. Fully fenced in bac...

View More

Property Summary

MLS Number: B26079980
Status: Active
Days on Market: 12
Subdivision: AMBERWOODS
County: Palm Beach
Bedrooms: 3
Total Square Feet: 2,679
Price Per Sq. Ft.: $317
Style: Ranch
New Construction: No
Waterfront: No
Property Type: Residential - Single Family
Cooling: Central Air, Ceiling Fan(s), Electric
Fenced: Yes
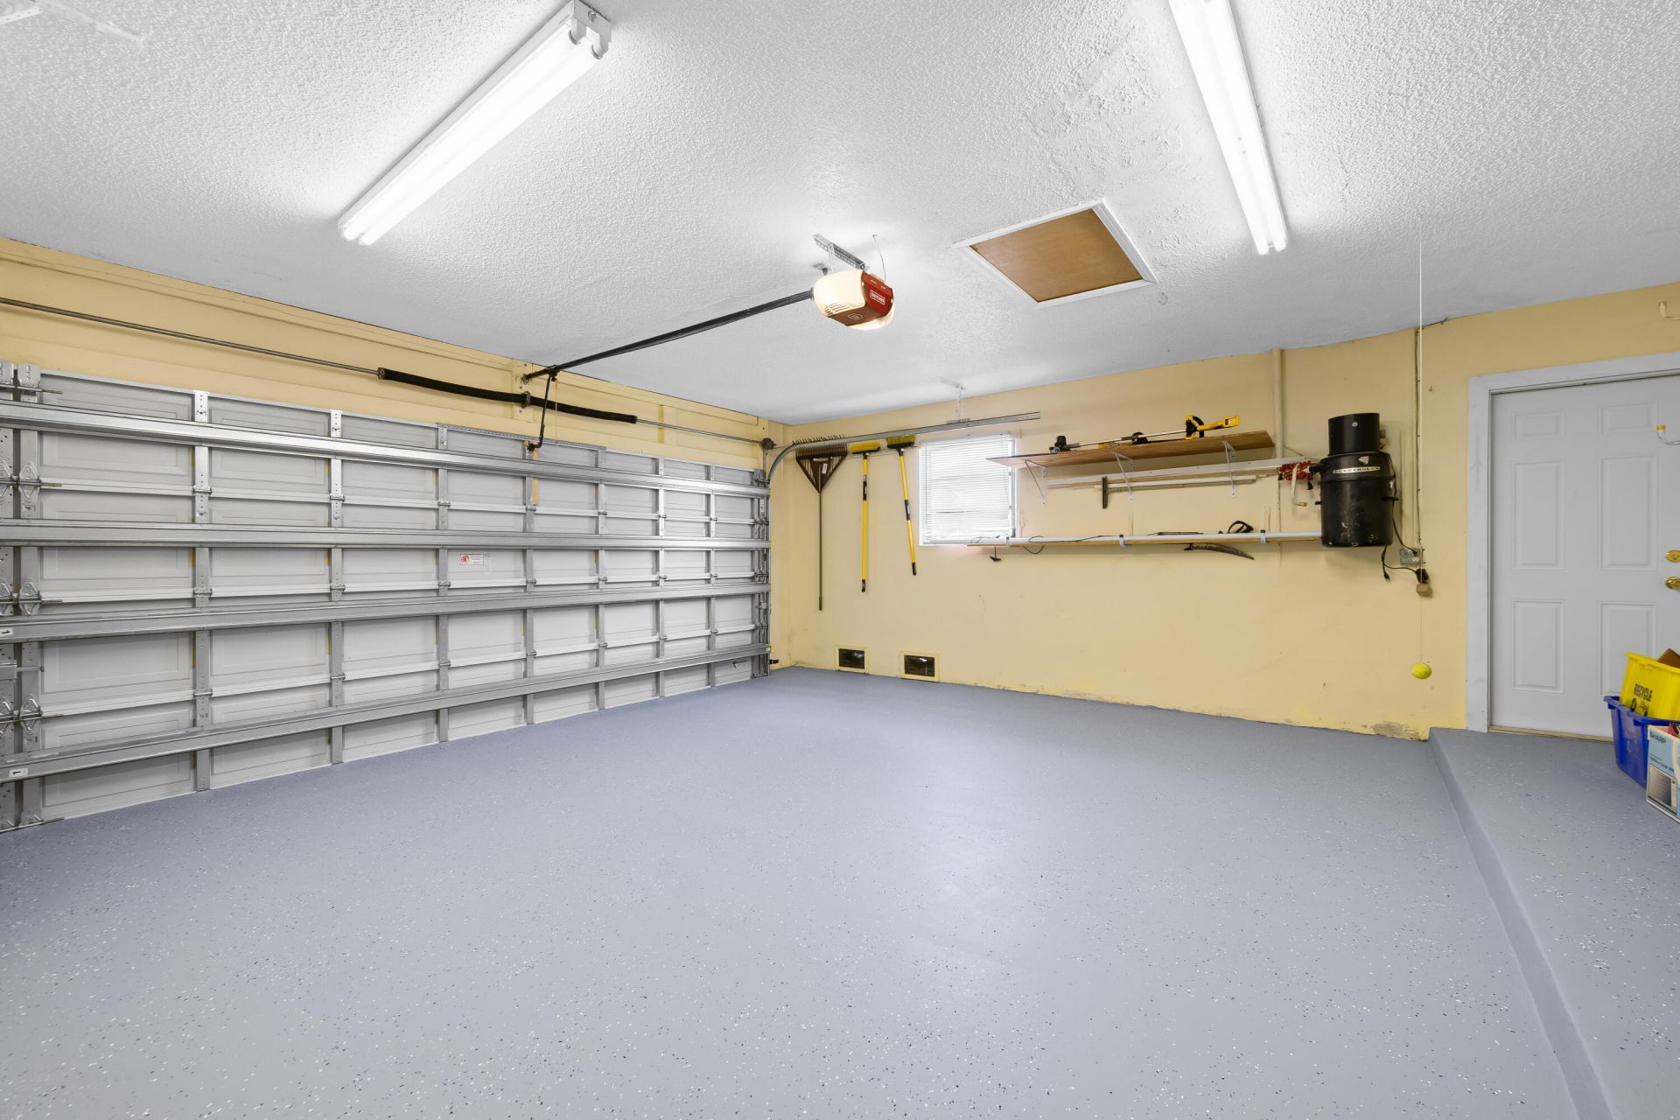
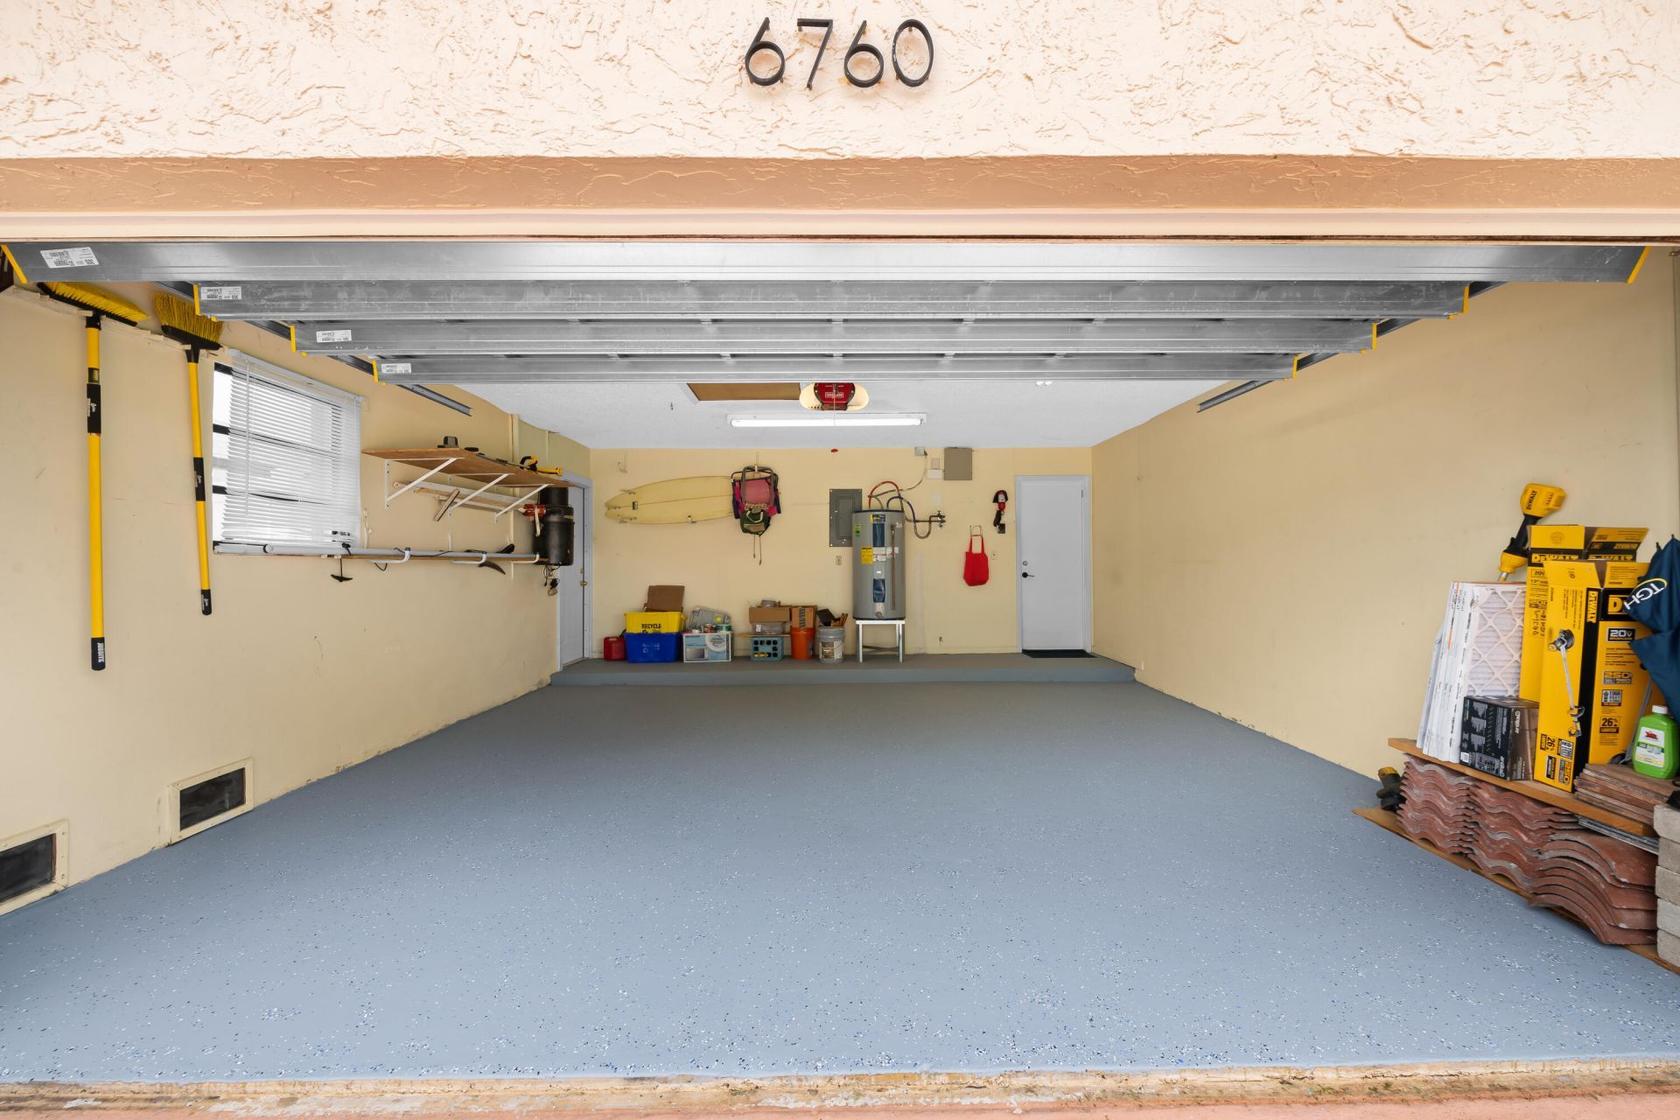
Garage: 2 car attached
Heating: Central, Electric
Lot Size: 0.21 Acres
Roof Type: Spanish Tile, Tile
Stories: 1.0
Year Built: 1979
Taxes: $7,286
Association Fee Includes: Maintenance Grounds
HOA Fee: $46.66/ Monthly

Featured Amenities

Central Vacuum
Entrance Foyer
High Ceilings
Pantry
Vaulted Ceiling(s)
Walk-In Closet(s)
Bedroom Layout - Split
Roman Tub
Storage
Sidewalks
Street Lights

Property Details

Appliances: Electric Water Heater, Cooktop, Dryer, Disposal, Dishwasher, Electric Range, Ice Maker, Microwave, Oven, Refrigerator, Water Heater, Washer, Electric Cooktop, Freezer
Association: Amberwoods
Days on Site: 12
Door Features: French Doors
Exterior: Stucco, CBS
Outdoor Features: Lighting, Other
Fencing: Back Yard, Fenced, Privacy
Fireplace: Wood Burning
Flooring: Tile
Furnished: Unfurnished
Guest House Y/N: No
Home Style: Ranch
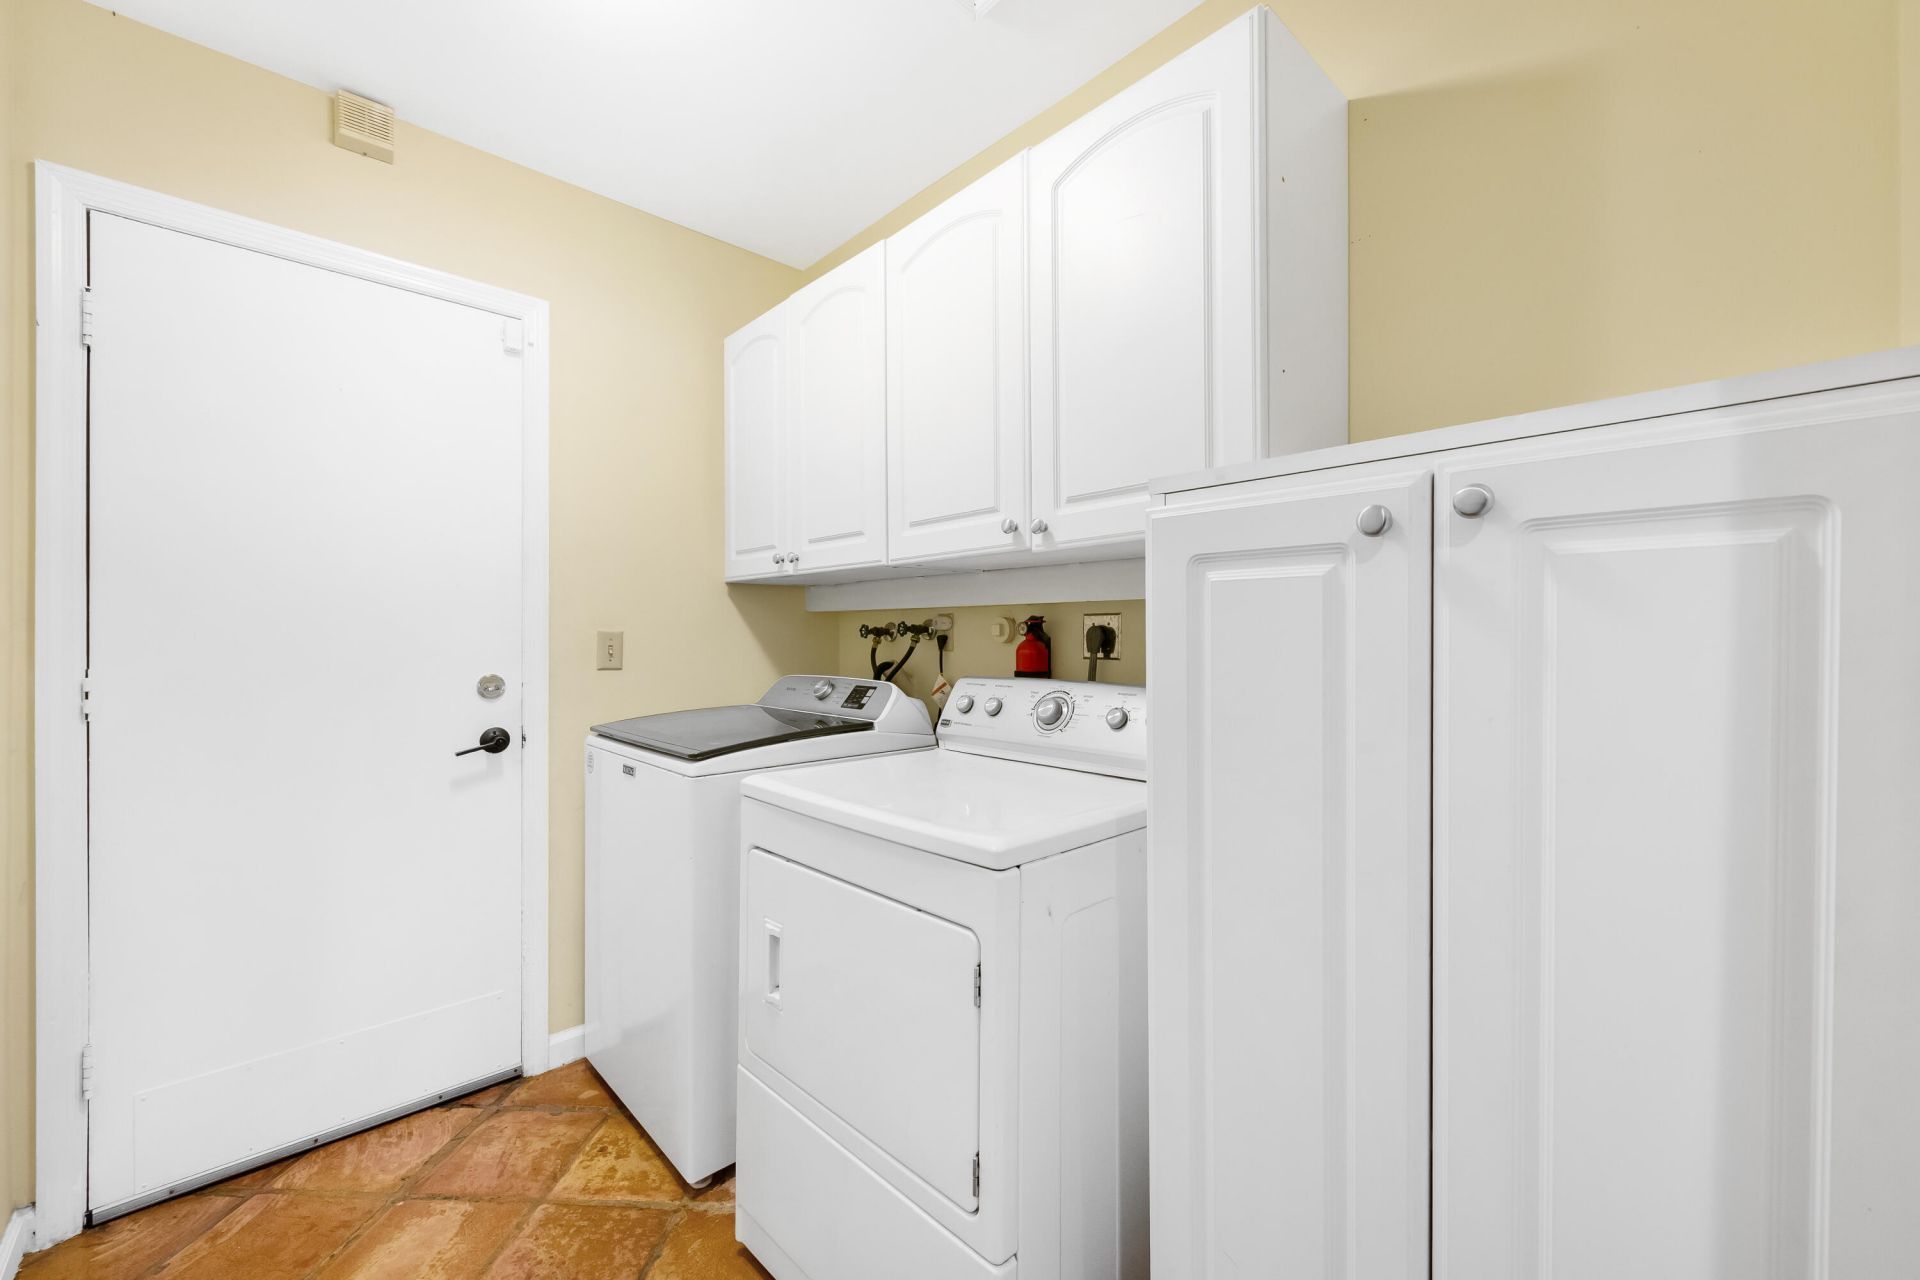
Laundry: Electric Dryer Hookup, Inside, Laundry Room, Washer Hookup
Lot: Cul-De-Sac, Corner Lot, Sidewalks, Oversized Lot
Parcel#: 00424722040010170
Parking: Driveway, Garage Door Opener, Garage, Attached Garage, Attached
Parking Notes: Driveway, Garage Door Opener, Garage, Attached Garage
Patio/Porch: Patio - Open, Deck, Patio
Pets Allowed: Yes, Pet Restrictions Possible
Restrictions: Other Restrictions
Security: yes
Security: Smoke Detector(s), Security Fence, Security System Owned
Sewer: Public Sewer
Special View Info: Garden
Sprinkler: Auto Sprinkler
SQFT Living: 2193
Structure Type: House
Total Rooms: 3
Utilities: Cable Available, Electricity Connected, Phone Available, Sewer Connected, Water Connected
Water: Public
Waterfront Features: None
Windows: Blinds, Single Hung Metal, Shutters
Construction: Stucco,CBS

Local Schools

High School: Spanish River
Middle School: Omni
Elementary School: Verde K-8

Neighborhood Information

Neighborhood Map

Neighborhood Hero

Neighborhood Highlights

Neighborhood Characteristics

Neighborhood Market Trend

Neighborhood Schools

Courtesy of

Agency Name: VantaSure Realty LLC
Agent Name: Mark A Doring
Agency Phone: 954-461-5734

Presented by

Agency Title: The Keyes Company
Agency Phone:
Request Info

IDX logo

Sara Miller
keyes.com
Agent Cell:
954.477.7001

Mortgage Calculator

%
years/fixed
yearly
yearly (est.)

Estimated Payment

$ 5,023.50 Principal & Interest $4,168.71 Property Tax $607.17 Homeowner's Insurance $247.63
Mortgage Logo

Your fresh start,
starts here.

Login to My Keyes Account

