
100 Keyes, 1926 - 2026
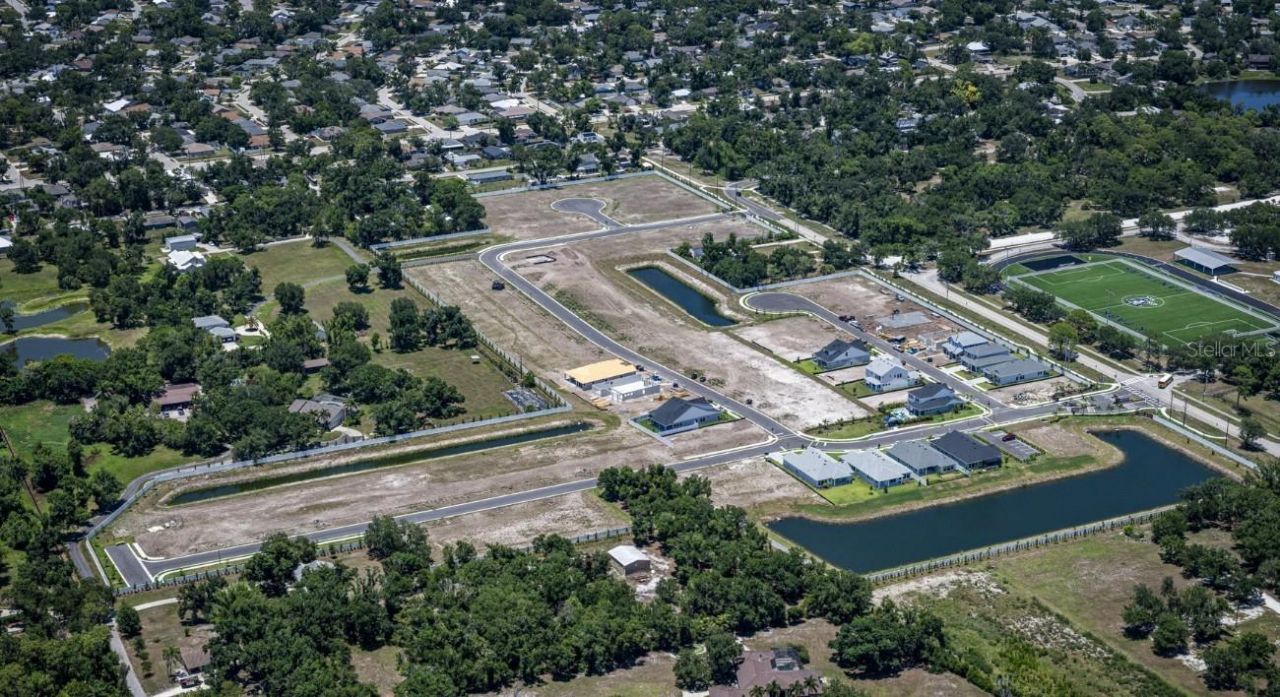
6813 Chloe Court, Sarasota, FL 34241 Photo

9 Photos

6813 Chloe Court Sarasota, FL 34241
$669,990
  • Beds
    3
  • Baths
    2 full 1 partial
  • Total Square Feet
    2,642
  • Lot Size
    0.14 acre(s)

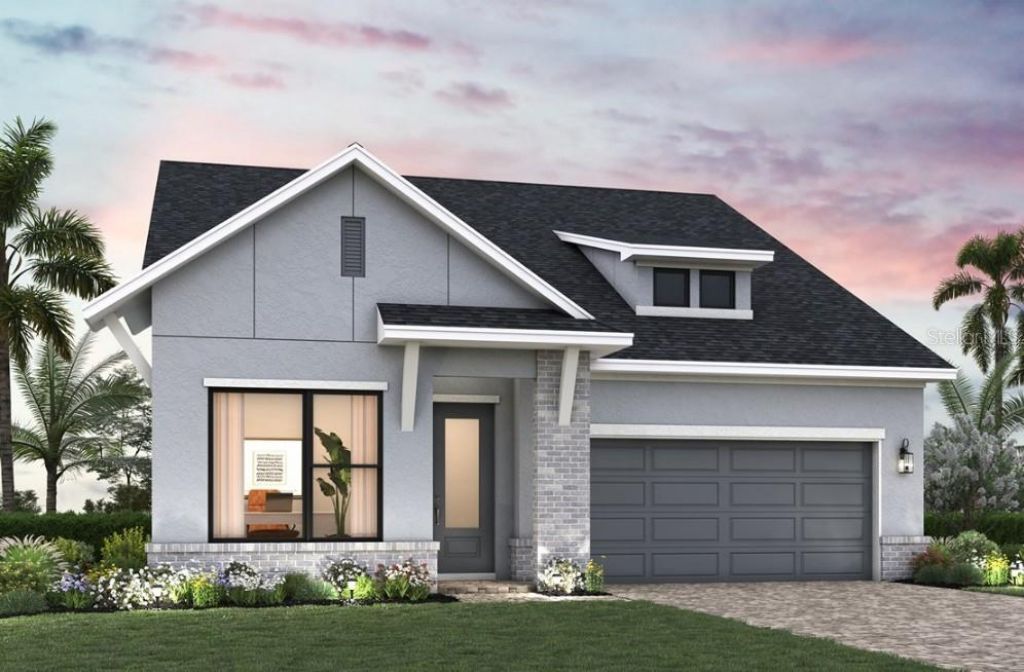
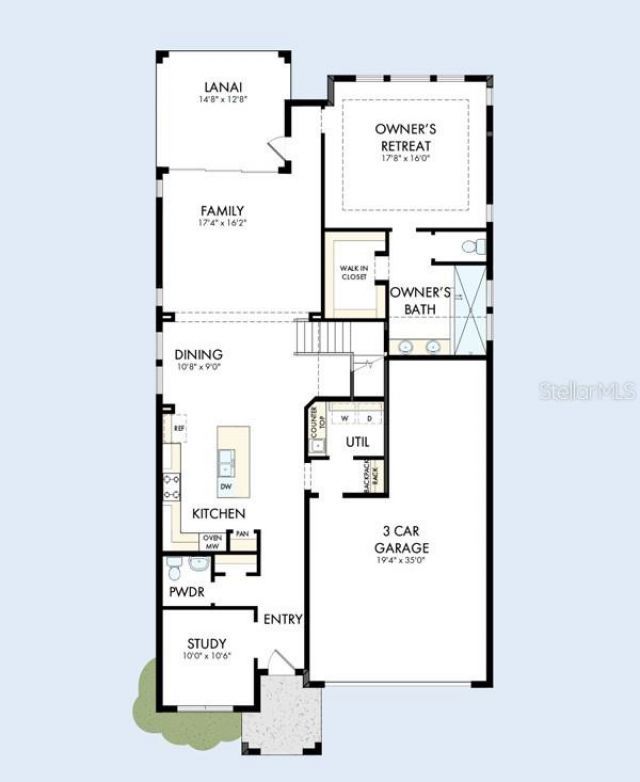
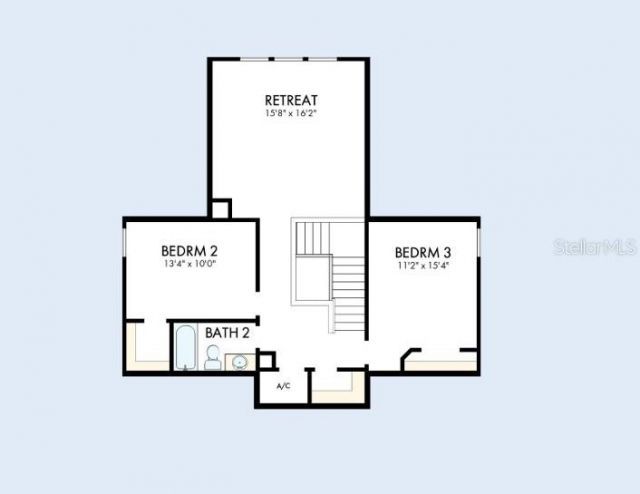
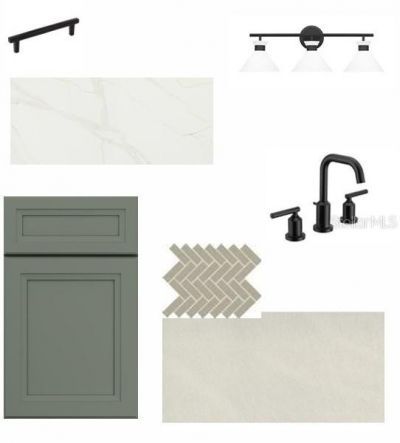
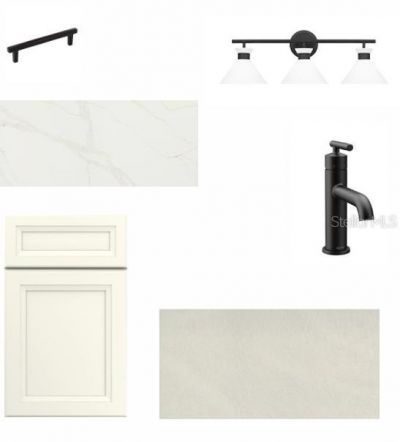
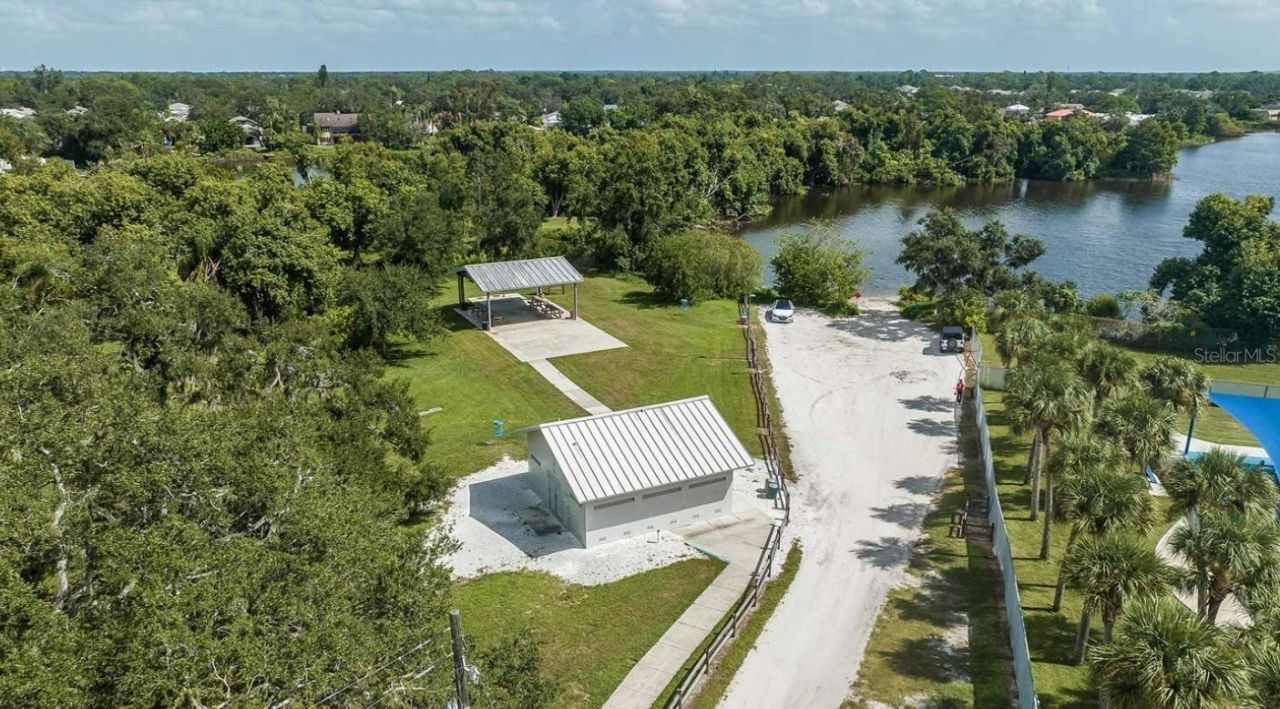
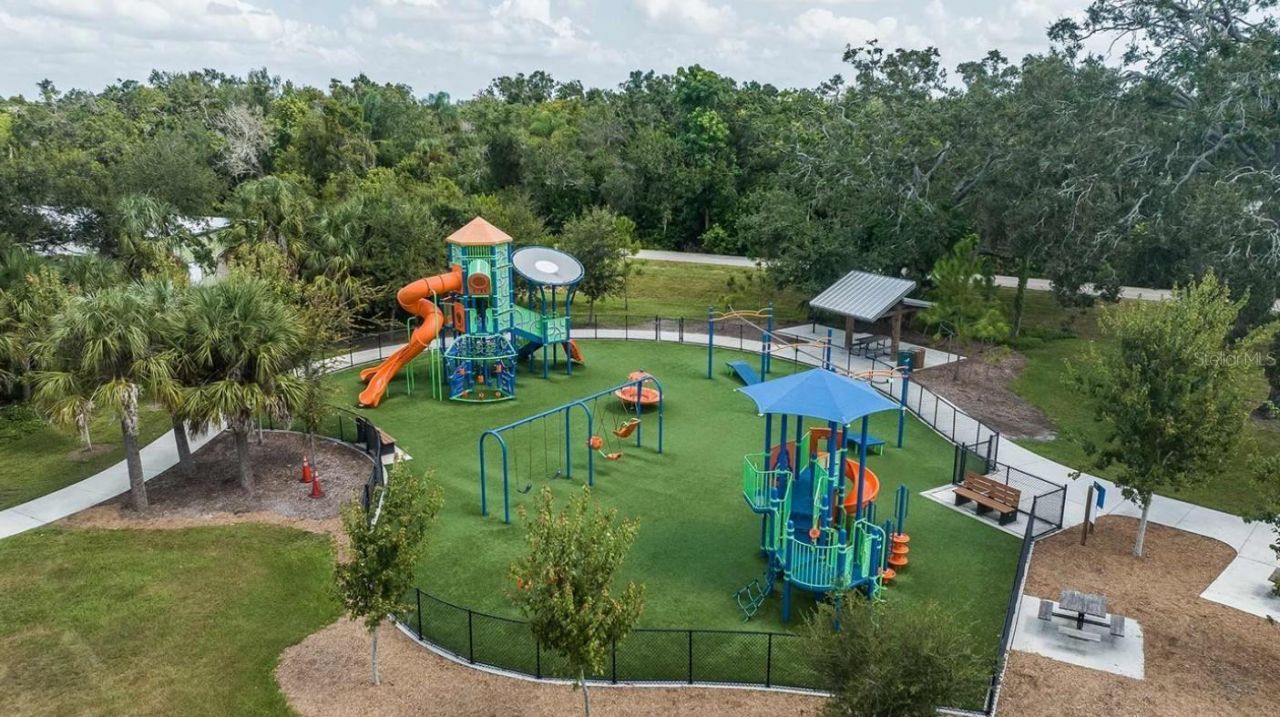
Under Construction. You'll be delighted by the attention to detail and expert design of The Hemphill, 2-story floor plan by David Weekley Homes in the brand new, suburban lifestyle community of Lakeview Crossing in Sarasota. Open-concept family and dining spaces showcase our Life Design, refinements that grants this floor plan exceptional style and livability. This home offers 3 bedrooms, 2 full baths, 1 half bath, a study, upstairs retreat and a 3-car tandem garage. Prepare, present and enjoy y...

View More

Property Summary

MLS Number: TB8531438
Status: Active
Days on Market: 75
Subdivision: LAKEVIEW CROSSING
County: Sarasota
Bedrooms: 3
Total Square Feet: 2,642
Price Per Sq. Ft.: $254
Style: Coastal, Cottage, Florida, Traditional
New Construction: Yes
Waterfront: No
Property Type: Residential - Single Family
Cooling: Central Air, Zoned
Garage: 3 car attached
Heating: Electric, Natural Gas
Lot Size: 0.14 Acres
Roof Type: Shingle
Stories: 2.0
Year Built: 2026
Taxes: $6,843
HOA Y/N: Yes

Featured Amenities

Kitchen/Family Room Combo
Living Room/Dining Room Combo
Open Floorplan
Pest Guard System
Primary Bedroom Main Floor
Solid Surface Counters
Split Bedroom
Thermostat
Tray Ceiling(s)
Walk-In Closet(s)
Window Treatments
Fence Restrictions
Gated
Maintenance

Property Details

Additional Rooms: Den/Library/Office, Inside Utility, Loft
Appliances: Built-In Oven, Cooktop, Dishwasher, Disposal, Exhaust Fan, Kitchen Reverse Osmosis System, Microwave, Range Hood, Tankless Water Heater
Builder: David Weekley Homes
Community Features: Community Mailbox, Gated Community - No Guard, Sidewalks, Street Lights
Days on Site: 75
Directions: Take I-75 S to Exit 207, Bee Ridge Rd.Turn left on Cattlemen Rd.Turn left on Proctor Rd.Turn left on Hand Rd.In .1 mil turn left into community entrance.
Exterior: Block, Concrete, HardiPlank Type, Stucco, Frame
Outdoor Features: Lighting, Rain Gutters
Flood Zone Code: X
Flooring: Carpet, Laminate, Tile
Foundation: Slab
Home Style: Coastal, Cottage, Florida, Traditional
Home Warranty Y/N: No
Listing Terms: Cash, Conventional, FHA, VA Loan
Lot: Cul-De-Sac, Landscaped, Level, Near Golf Course, Sidewalk, Street Dead-End, Paved
Lot Dimensions: 0.14
Model: The Hemphill
Other Equipment: Irrigation Equipment
Ownership: Fee Simple
Patio/Porch: Covered, Front Porch, Rear Porch
Pets Allowed: Yes
Property Attached Y/N: No
Property Sub-Type: Single Family Residence
Security: Smoke Detector(s)
Sewer: Public Sewer
Showing Instructions: Appointment Only, Contact Call Center, See Remarks
Special Sale Provisions: None
Utilities: BB/HS Internet Available, Cable Available, Electricity Connected, Natural Gas Connected, Public, Sewer Connected, Underground Utilities, Water Connected
Vegetation: Trees/Landscaped
Water: Public
Water Access Y/N: No
Windows: Double Pane Windows, ENERGY STAR Qualified Windows, Low-Emissivity Windows, Storm Window(s)
Zoning: RESI
Construction: Block,Concrete,HardiPlank Type,Stucco,Frame

Local Schools

High School: Sarasota High
Middle School: Sarasota Middle
Elementary School: Lakeview Elementary

Neighborhood Information

Neighborhood Map

Neighborhood Hero

Neighborhood Highlights

Neighborhood Characteristics

Neighborhood Market Trend

Neighborhood Schools

Courtesy of

Agency Name: WEEKLEY HOMES REALTY COMPANY
Agency Contact: rstpierre@dwhomes.com
Agent Name: Robert St. Pierre

Presented by

Agency Title: The Keyes Company
Agency Phone:
Request Info

IDX logo

Sara Miller
keyes.com
Agent Cell:
954.477.7001

Mortgage Calculator

%
years/fixed
yearly
yearly (est.)

Estimated Payment

$ 4,055.41 Principal & Interest $3,289.74 Property Tax $570.25 Homeowner's Insurance $195.41
Mortgage Logo

Your fresh start,
starts here.

Login to My Keyes Account

