
100 Keyes, 1926 - 2026
6823 NW 52nd Lane, Gainesville, FL 32653 Photo

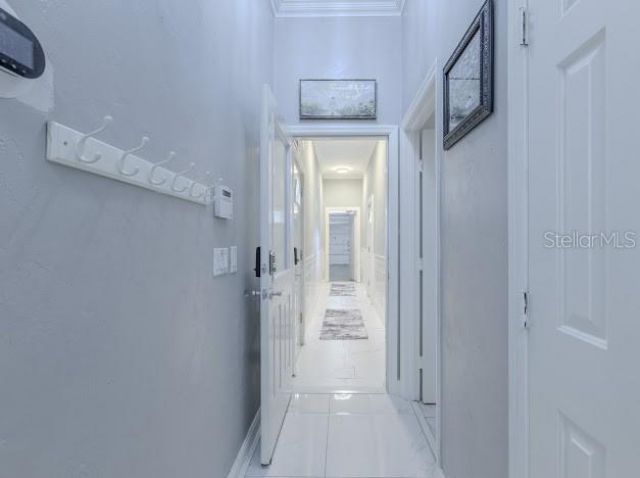
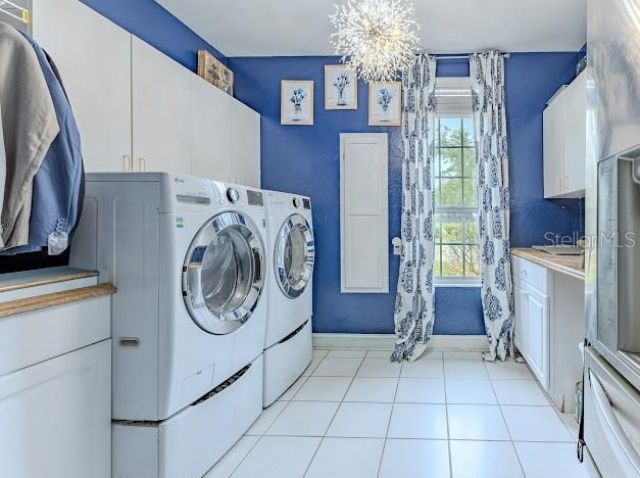
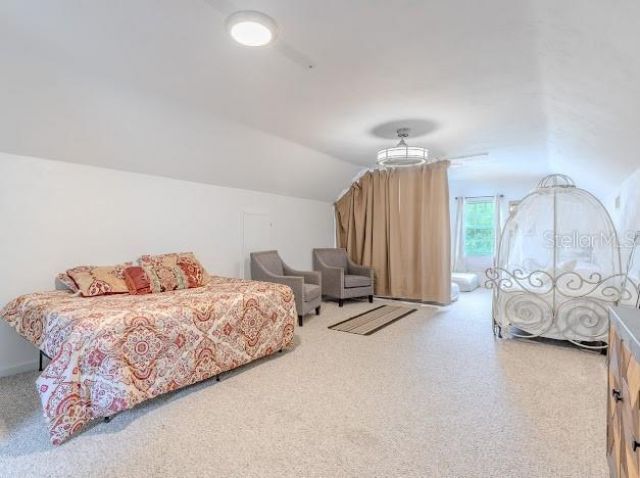
32 Total Photos [Click to View All]

6823 NW 52nd Lane Gainesville, FL 32653
$1,250,000
  • Beds
    5
  • Baths
    5 full 1 partial
  • Total Square Feet
    4,587
  • Lot Size
    2.83 acre(s)

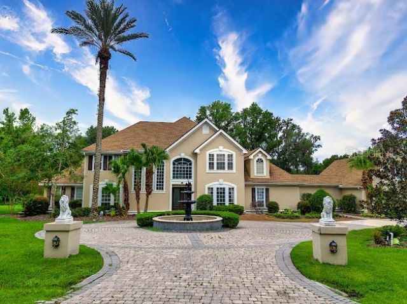
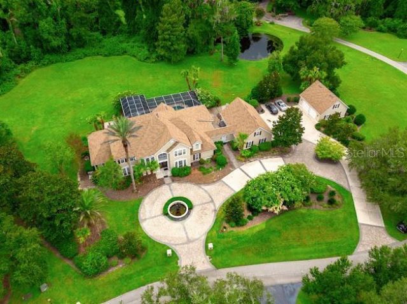
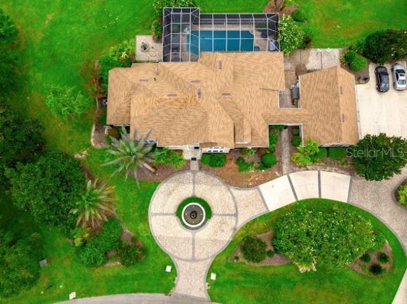
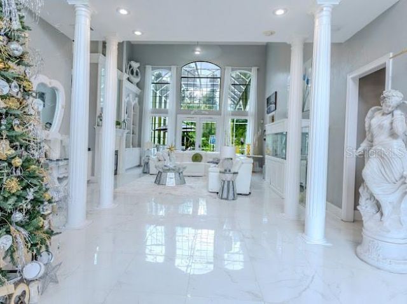
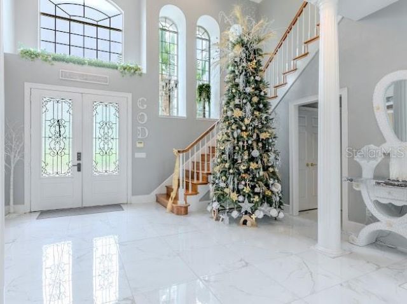
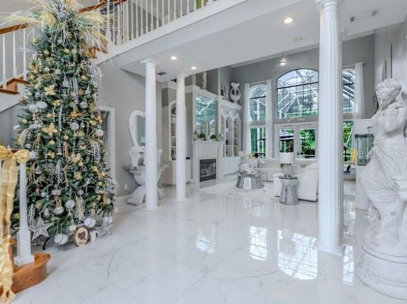
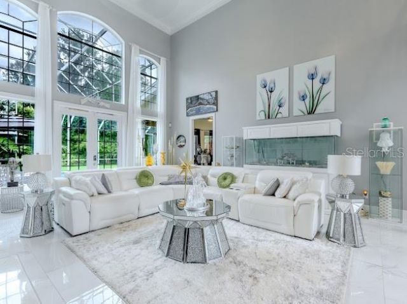
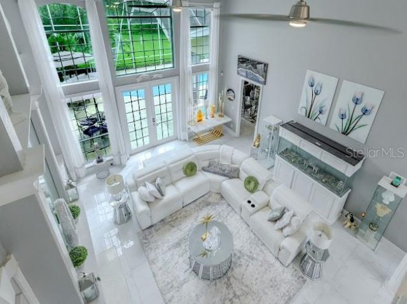
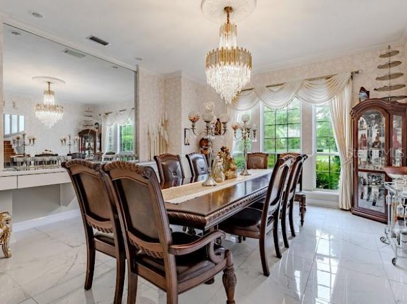
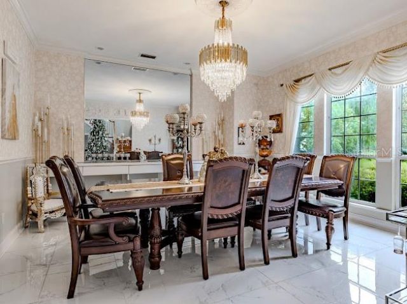
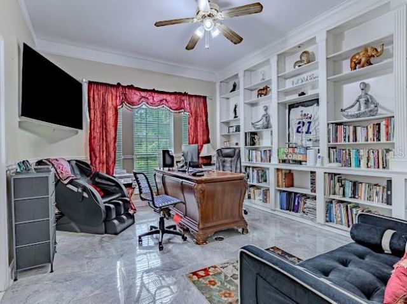
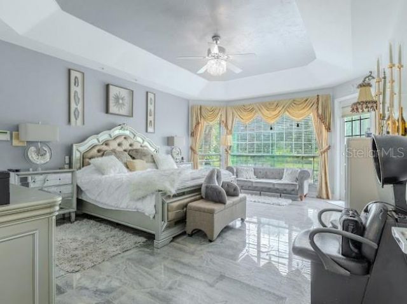
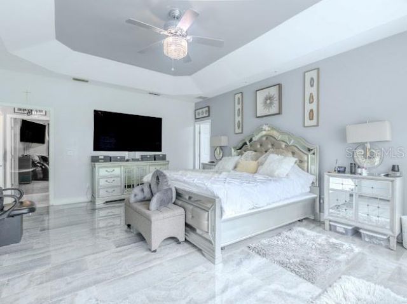
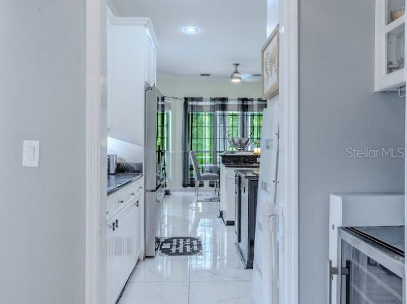
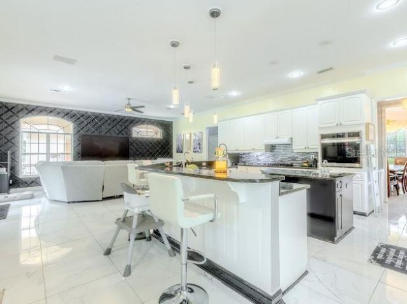
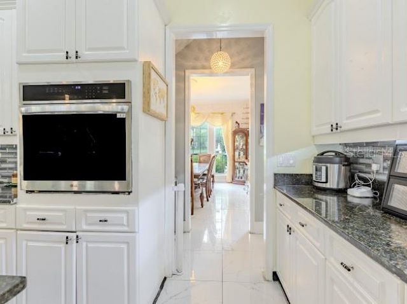
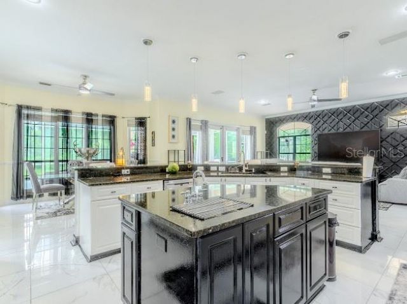
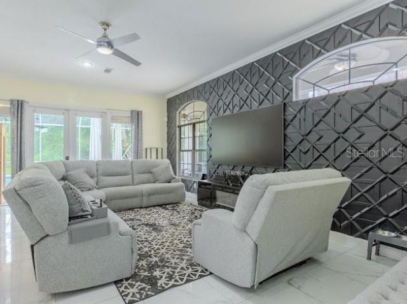
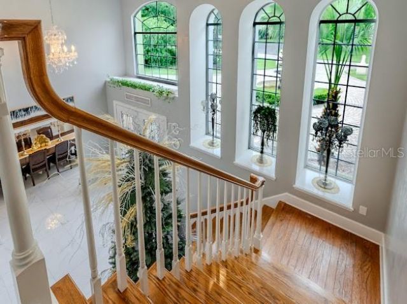
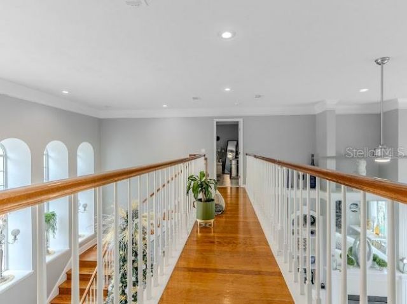
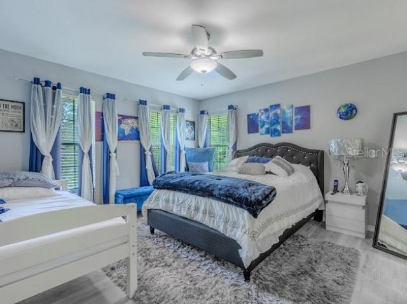
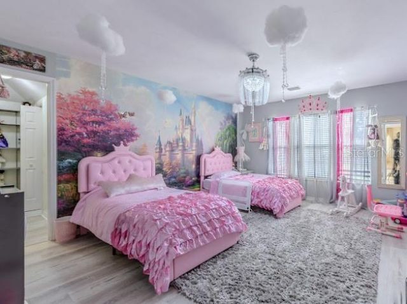
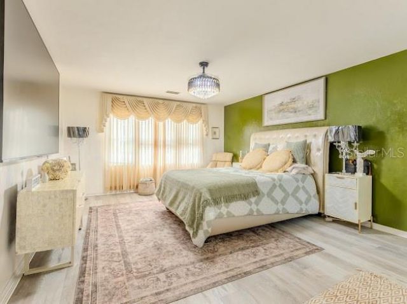
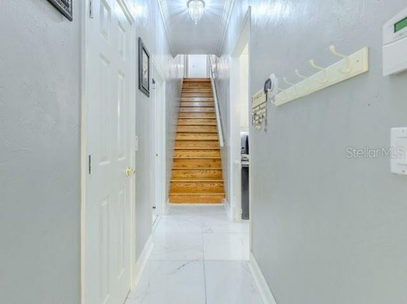
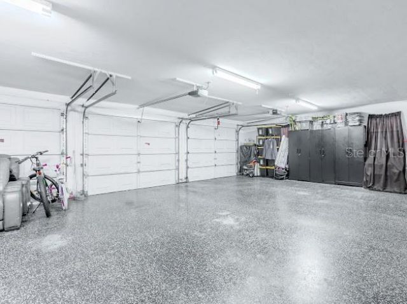
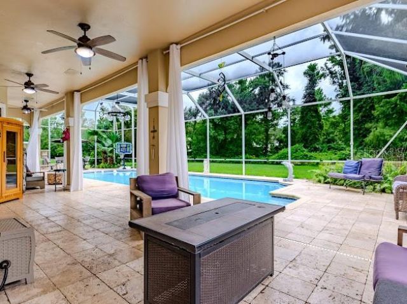
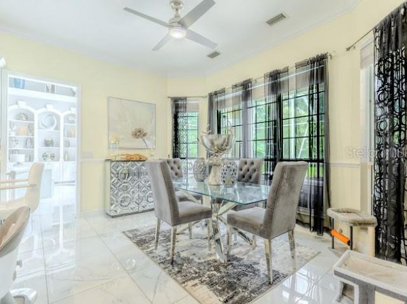
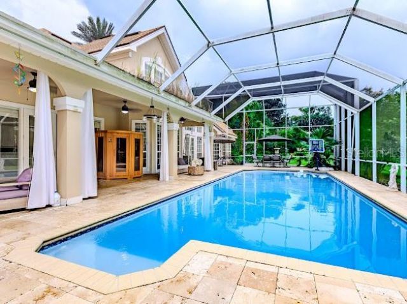
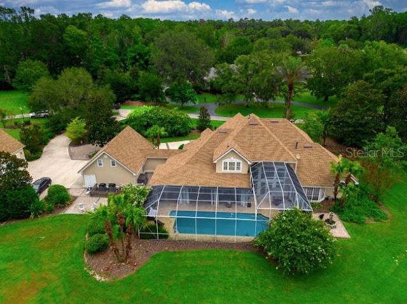
Welcome to an exceptional custom luxury estate in the gated community of Thornhill Estates, where privacy, space, and resort-style Florida living come together on approximately 2.83 acres. This impressive 4-bedroom, 5.5 bath home offers approximately 4,587 square feet of living space, plus a dedicated office, bonus room, and rare 5-car garage capacity.From the moment you arrive, the circular paver driveway and centerpiece fountain create an impressive entrance. Inside, soaring ceilings, dramatic...

View More

Property Summary

MLS Number: GC542620
Status: Active
Days on Market: 14
Subdivision: THORNEHILL
County: Alachua
Bedrooms: 5
Total Square Feet: 4,587
Price Per Sq. Ft.: $273
Style: Mediterranean, Traditional
New Constuction: No
Waterfront: No
Property Type: Residential - Single Family
Cooling: Central Air
Garage: 5 car attached
Heating: Central
Lot Size: 2.83 Acres
Roof Type: Shingle
Stories: 2.0
Year Built: 1993
Taxes: $17,670
HOA Y/N: Yes

Featured Amenities

Ceiling Fans(s)
High Ceilings
Kitchen/Family Room Combo
Vaulted Ceiling(s)

Property Details

Additional Rooms: Bonus Room, Den/Library/Office
Appliances: Built-In Oven, Cooktop, Dishwasher, Microwave, Range, Refrigerator, Tankless Water Heater
Days on Site: 14
Directions: From the intersection of NW 13th Street (US-441) and NW 39th Avenue, travel west on NW 39th Avenue. Turn right onto NW 43rd Street and continue north. Turn left onto NW 53rd Avenue, then continue toward Thornhill Estates and follow the community streets t
Exterior: Stucco
Outdoor Features: Private Mailbox
Fireplace: Gas, Living Room
Fireplace Y/N: Yes
Flood Zone Code: X
Flooring: Ceramic Tile, Epoxy, Tile, Travertine
Foundation: Slab
Home Style: Mediterranean, Traditional
Home Warranty Y/N: No
Listing Terms: Cash, Conventional, FHA
Lot: Landscaped, Private
Lot Dimensions: 2.83
Other Equipment: Irrigation Equipment
Ownership: Fee Simple
Parking: Circular Driveway, Driveway
Parking Notes: Circular Driveway, Driveway
Patio/Porch: Screened
Pets Allowed: Yes
Pool: Deck, In Ground, Lap, Screen Enclosure
Property Attached Y/N: No
Property Sub-Type: Single Family Residence
Sewer: Public Sewer
Showing Instructions: 24 Hour Notice, Appointment Only
Special Sale Provisions: None
Swimming Pool: Yes
Utilities: Public
Vegetation: Mature Landscaping, Trees/Landscaped
Water: Public
Water Access Y/N: No
Windows: Blinds
Zoning: RE
Construction: Stucco

Local Schools

High School: F. W. Buchholz High School-AL

Neighborhood Information

Neighborhood Map

Neighborhood Hero

Neighborhood Highlights

Neighborhood Characteristics

Neighborhood Market Trend

Neighborhood Schools

Courtesy of

Agency Name: KELLER WILLIAMS GAINESVILLE REALTY PARTNERS
Agency Contact: 352-240-0600
Agent Name: Keelan Cox

Presented by

Agency Title: The Keyes Company
Agency Phone:
Request Info

IDX logo

Sara Miller
keyes.com
Agent Cell:
954.477.7001

Mortgage Calculator

%
years/fixed
yearly
yearly (est.)

Estimated Payment

$ 7,974.76 Principal & Interest $6,137.67 Property Tax $1,472.50 Homeowner's Insurance $364.58
Mortgage Logo

Your fresh start,
starts here.

Login to My Keyes Account

