
100 Keyes, 1926 - 2026
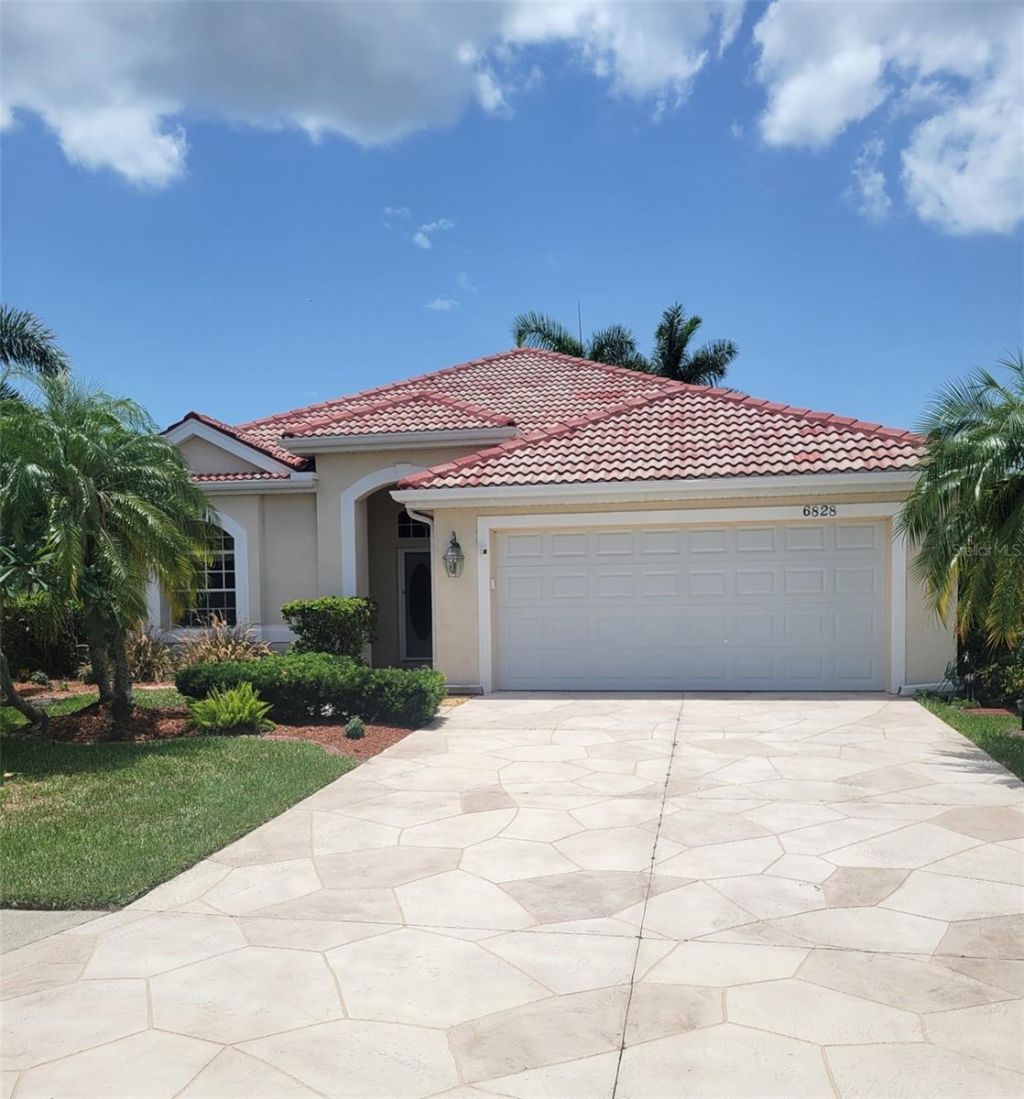
6828 Winslow Street, Sarasota, FL 34243 Photo

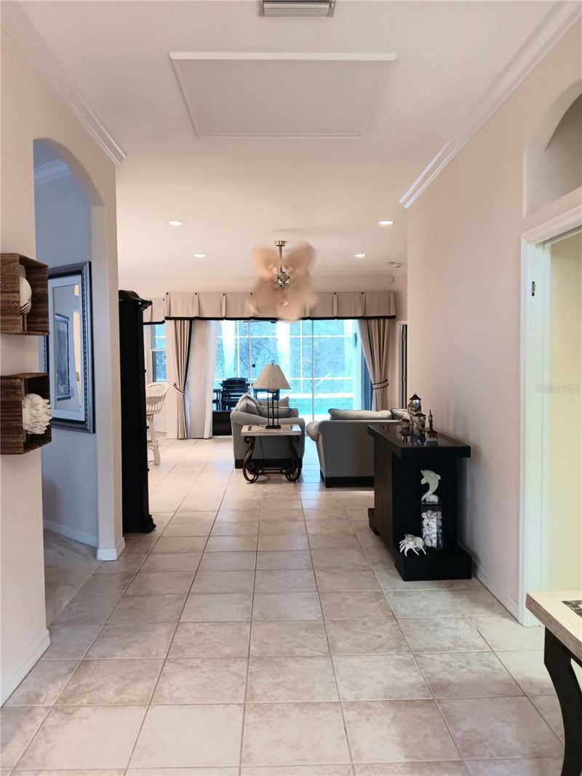
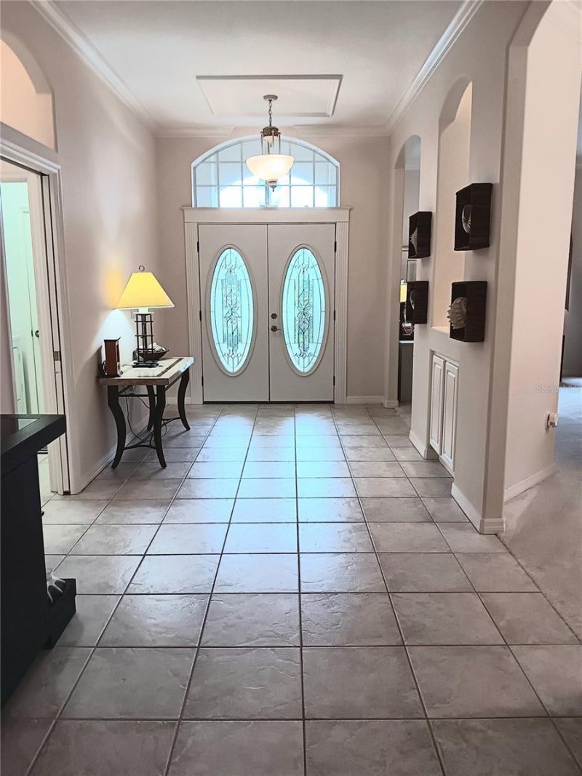
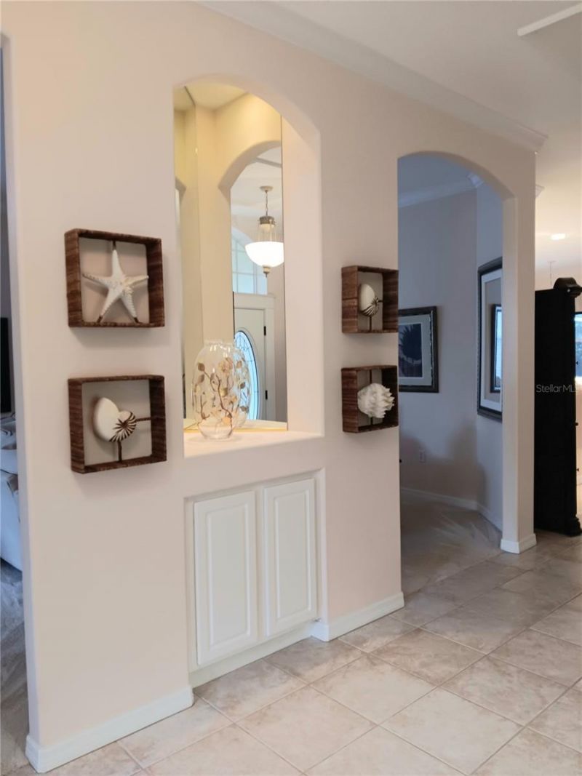
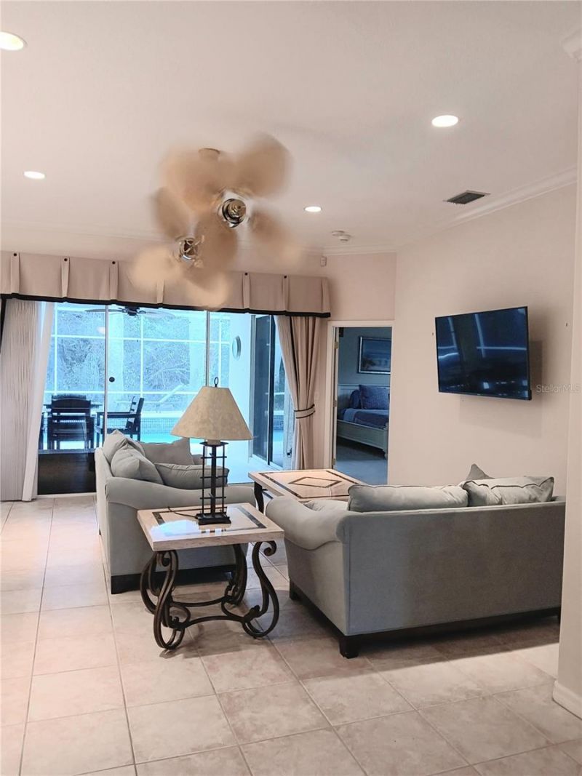
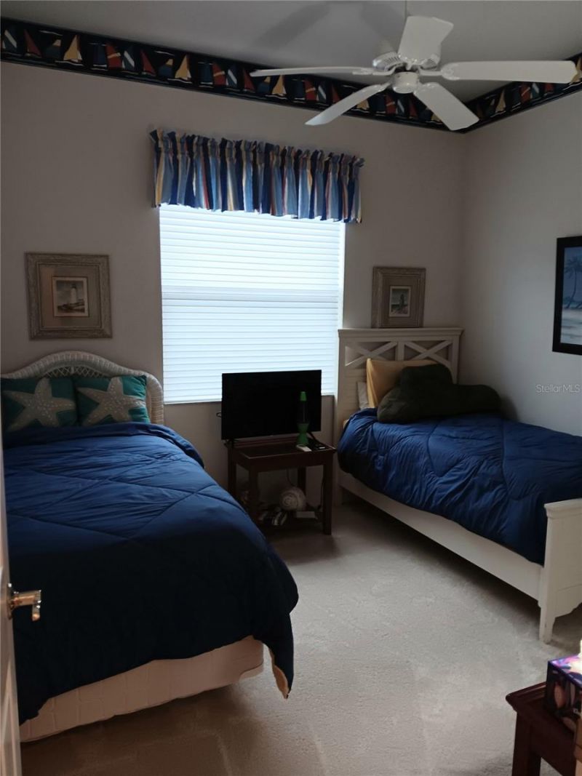
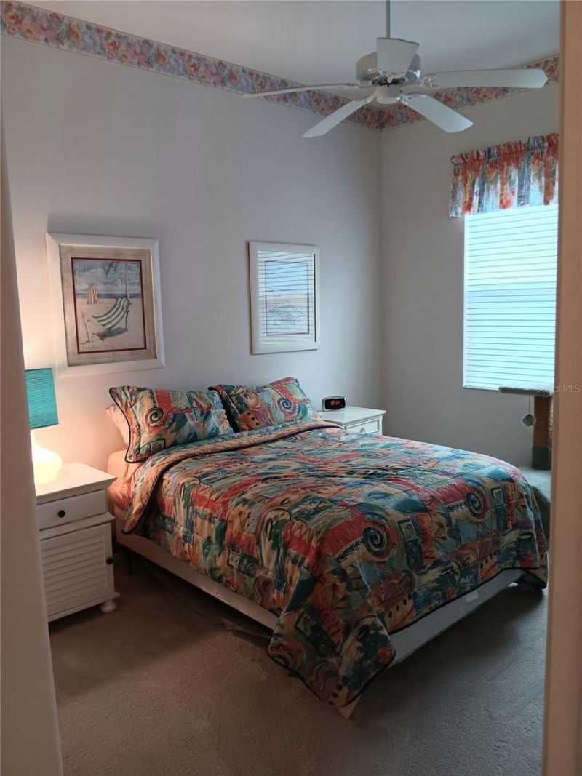
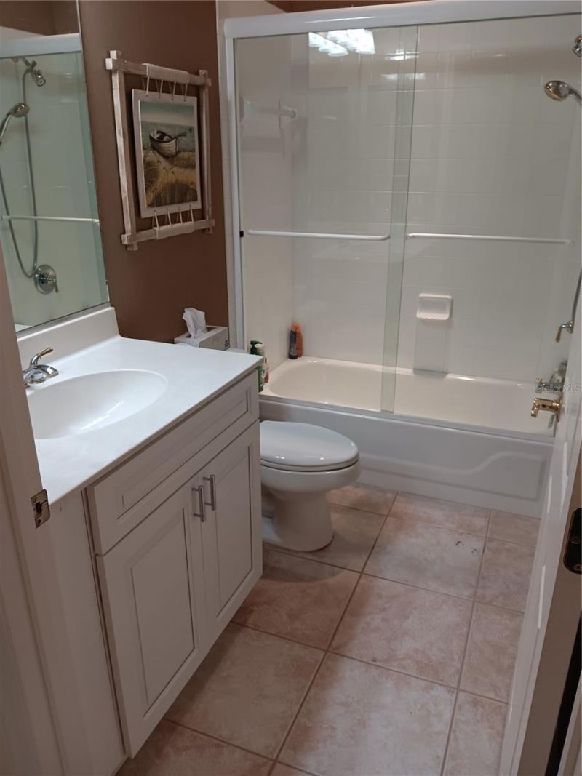
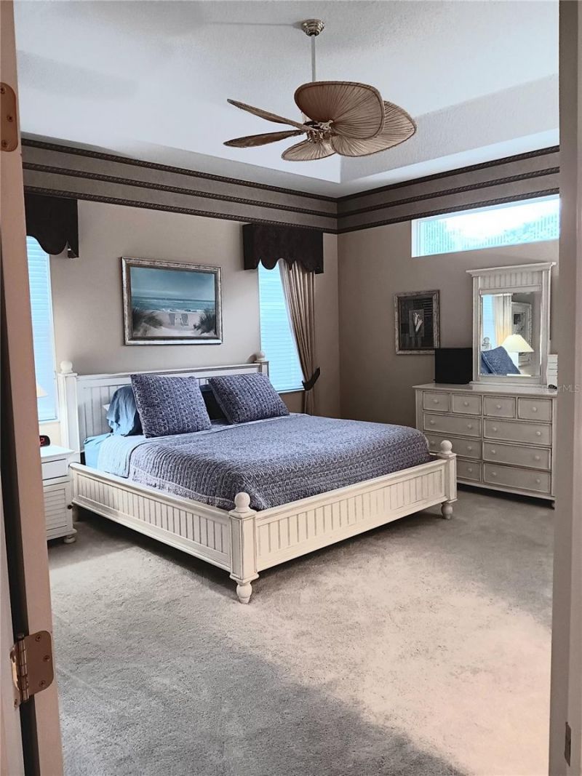
35 Total Photos [Click to View All]

6828 Winslow Street Sarasota, FL 34243
$515,000
  • Beds
    3
  • Baths
    2 full
  • Total Square Feet
    2,045
  • Lot Size
    0.16 acre(s)

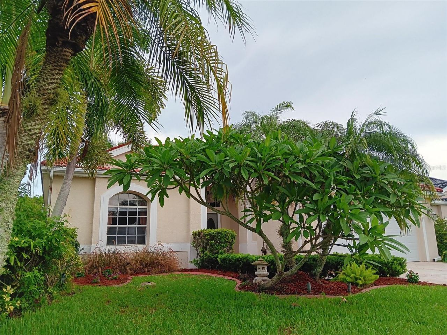
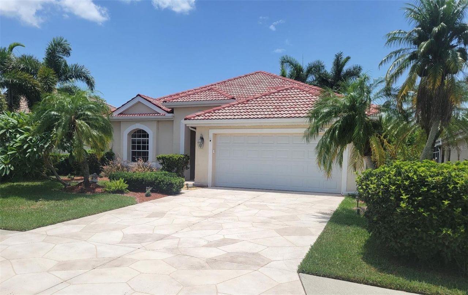
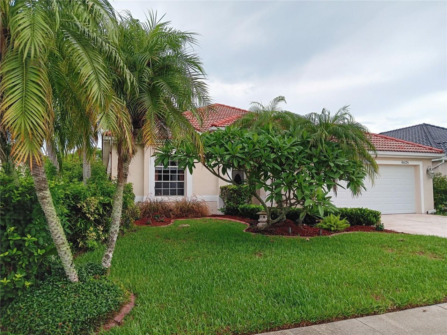
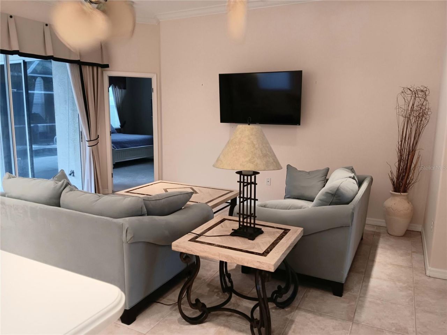
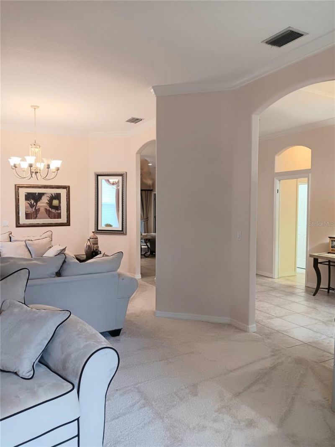
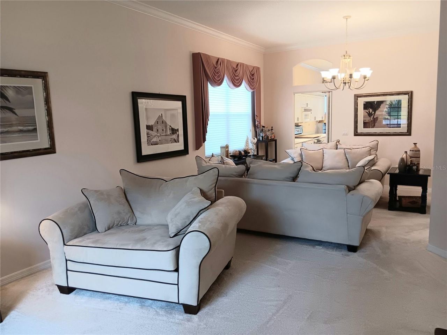
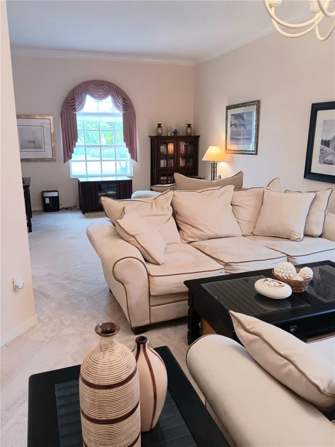
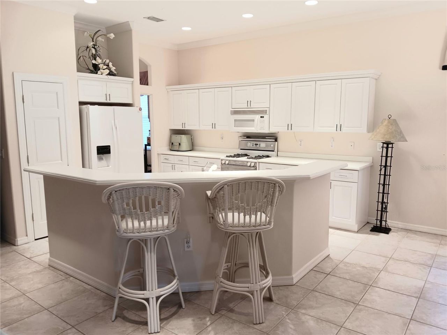
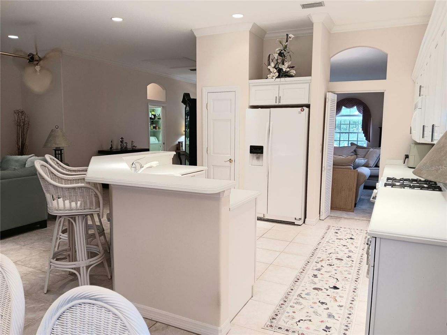
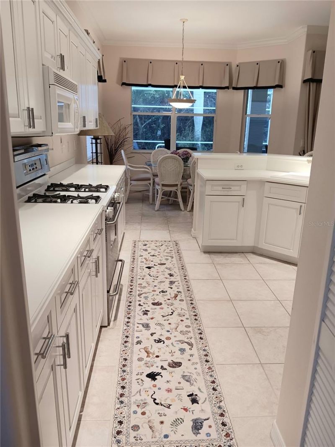
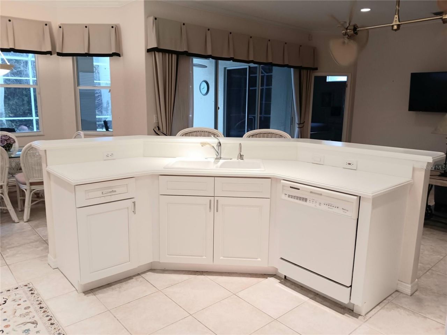
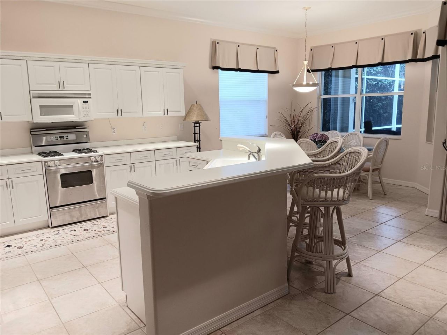
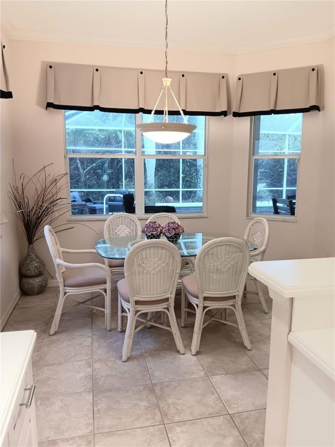
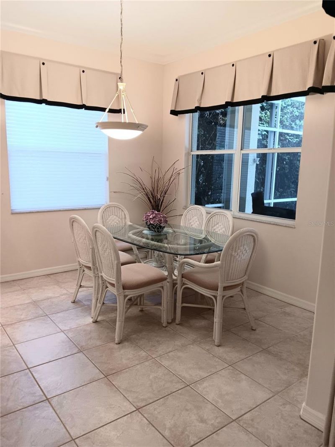
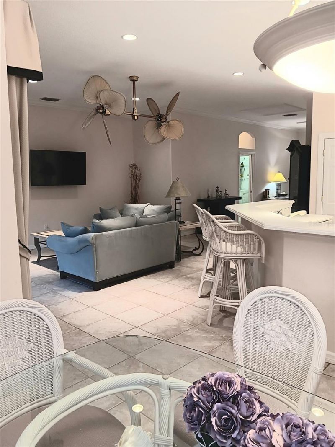
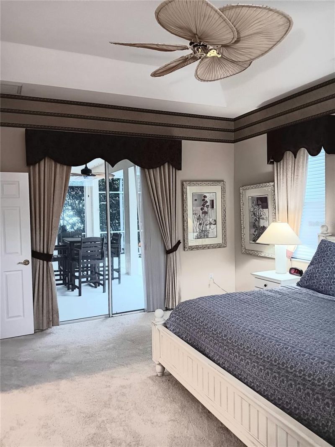
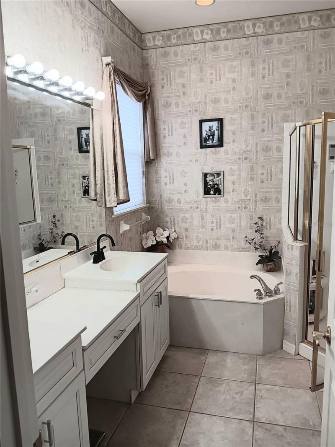
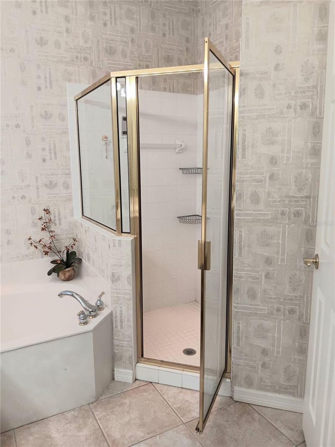
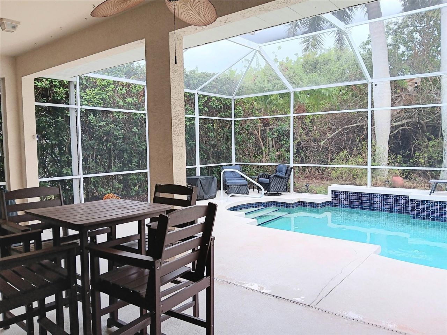
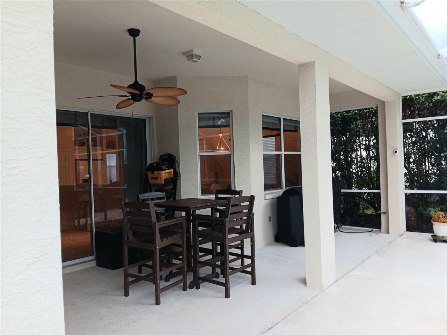
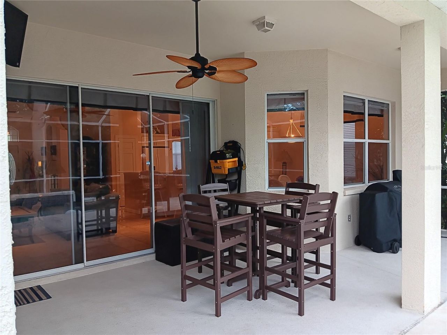
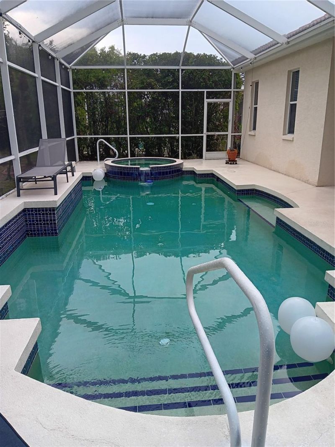
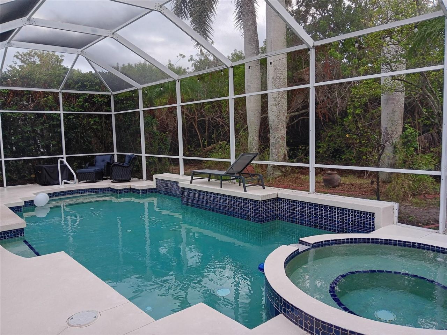
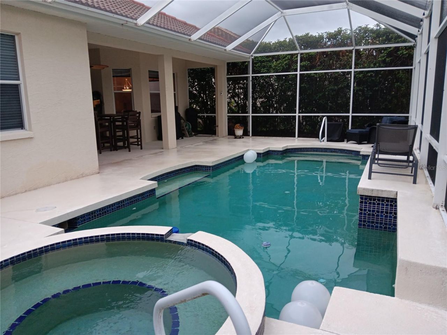
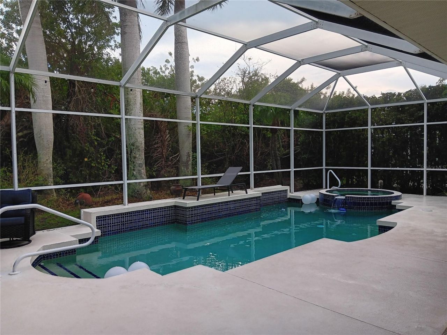
PRICE REDUCTION! Pride of ownership shows thru out, in this meticulously maintained pool home! This prime location offers easy access to I-75 and I-275, SRQ Airport, restaurants and many other amenities. The community offers a pool and boat ramp, with dock on the Braden river, park, playground, clubhouse, and deed restrictions to maintain a beautiful neighborhood. As you enter this home, you enter a large foyer with a niche that leads to an open floor plan with high ceilings and crown moldings i...

View More

Property Summary

MLS Number: TB8526907
Status: Active
Days on Market: 46
Subdivision: CHAPARRAL
County: Manatee
Bedrooms: 3
Total Square Feet: 2,045
Price Per Sq. Ft.: $252
New Constuction: No
Waterfront: No
Property Type: Residential - Single Family
Cooling: Central Air
Garage: 2 car attached
Heating: Electric
Lot Size: 0.16 Acres
Roof Type: Tile
Stories: 1.0
Year Built: 1998
Taxes: $6,171
HOA Y/N: Yes

Featured Amenities

Ceiling Fans(s)
High Ceilings
Kitchen/Family Room Combo
Living Room/Dining Room Combo
Split Bedroom
Stone Counters
Tray Ceiling(s)
Walk-In Closet(s)
Window Treatments

Property Details

Appliances: Dishwasher, Disposal, Dryer, Gas Water Heater, Microwave, Range, Refrigerator, Washer
Community Features: Association Recreation - Owned, Clubhouse, Deed Restrictions, Park, Playground, Pool, Special Community Restrictions, Street Lights
Days on Site: 46
Directions: University to Whitfield, to right on Old Farm Road, to left on Honore, to left on Chaparral, to right on Winslow, to Home on the left.Or...Use GPS.
Exterior: Block, Stucco
Outdoor Features: Sliding Doors
Flood Zone Code: X500
Flooring: Carpet, Ceramic Tile
Foundation: Slab
Home Warranty Y/N: No
Listing Terms: Cash, Conventional, FHA, VA Loan
Lot Dimensions: 0.16
Other Equipment: Irrigation Equipment
Ownership: Fee Simple
Pets Allowed: Yes
Pets Restrictions: See County restrictions.
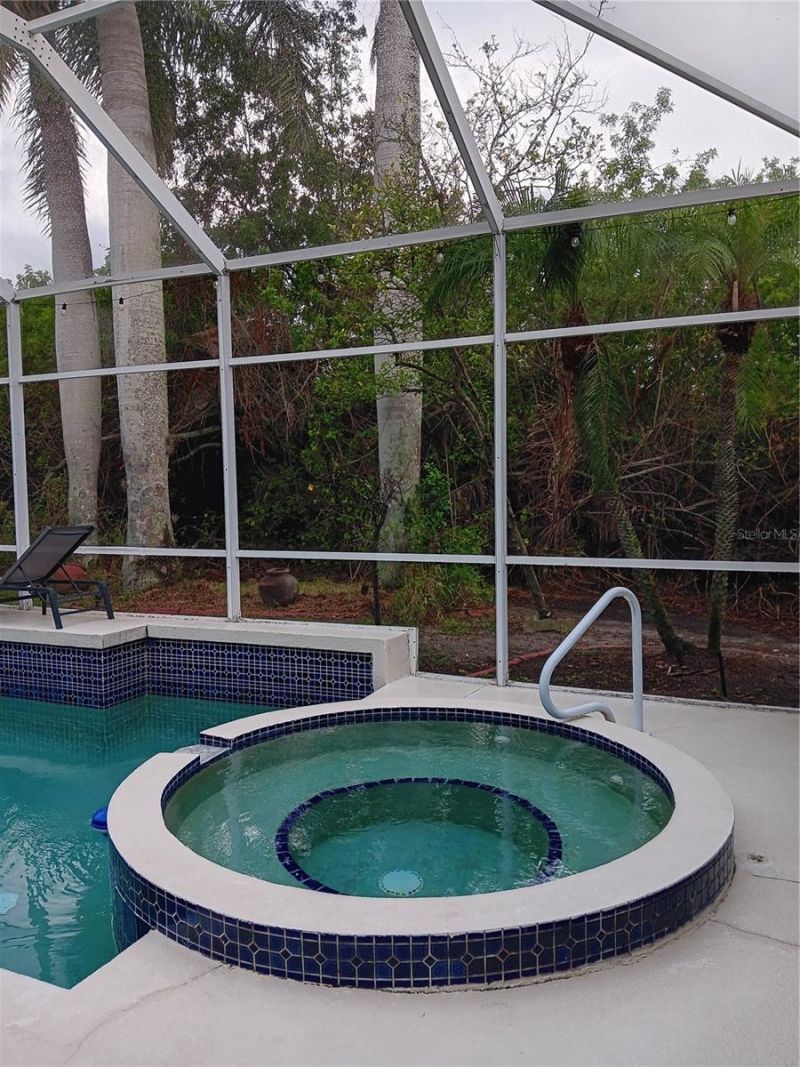
Pool: In Ground, Screen Enclosure
Property Attached Y/N: No
Property Sub-Type: Single Family Residence
Sewer: Public Sewer
Showing Instructions: Supra Lock Box, Appointment Only, Call Before Showing, Call Listing Agent, Lock Box Electronic, ShowingTime
Spa: Other
Special Sale Provisions: None
Swimming Pool: Yes
Utilities: BB/HS Internet Available, Cable Available, Electricity Available, Electricity Connected, Public, Sewer Available, Underground Utilities, Water Available, Water Connected
Water: Public
Water Access Y/N: No
Zoning: PDR
Construction: Block,Stucco

Room Sizes

Primary Bedroom: 15x17
Bedroom 2: 11x11
Bedroom 3: 10x14
Kitchen: 13x13
Dinette: 11x11
Dining Room: 13x14
Living Room: 13x14
Family Room: 10x15

Local Schools

High School: Braden River High
Middle School: Braden River Middle
Elementary School: Robert E Willis Elementary

Neighborhood Information

Neighborhood Map

Neighborhood Hero

Neighborhood Highlights

Neighborhood Characteristics

Neighborhood Market Trend

Neighborhood Schools

Courtesy of

Agency Name: FUTURE HOME REALTY INC
Agency Contact: 813-855-4982
Agent Name: Mary Messina, PA

Presented by

Agency Title: The Keyes Company
Agency Phone:
Request Info

IDX logo

Sara Miller
keyes.com
Agent Cell:
954.477.7001

Mortgage Calculator

%
years/fixed
yearly
yearly (est.)

Estimated Payment

$ 3,193.18 Principal & Interest $2,528.72 Property Tax $514.25 Homeowner's Insurance $150.21
Mortgage Logo

Your fresh start,
starts here.

Login to My Keyes Account

