
100 Keyes, 1926 - 2026
6841 74th Street Circle E, Bradenton, FL 34203 Photo
Reduced
6841 74th Street Circle E, Bradenton, FL 34203 Photo
Reduced
6841 74th Street Circle E, Bradenton, FL 34203 Photo

30 Total Photos [Click to View All]

6841 74th Street Circle E Bradenton, FL 34203
$454,900
  • Beds
    3
  • Baths
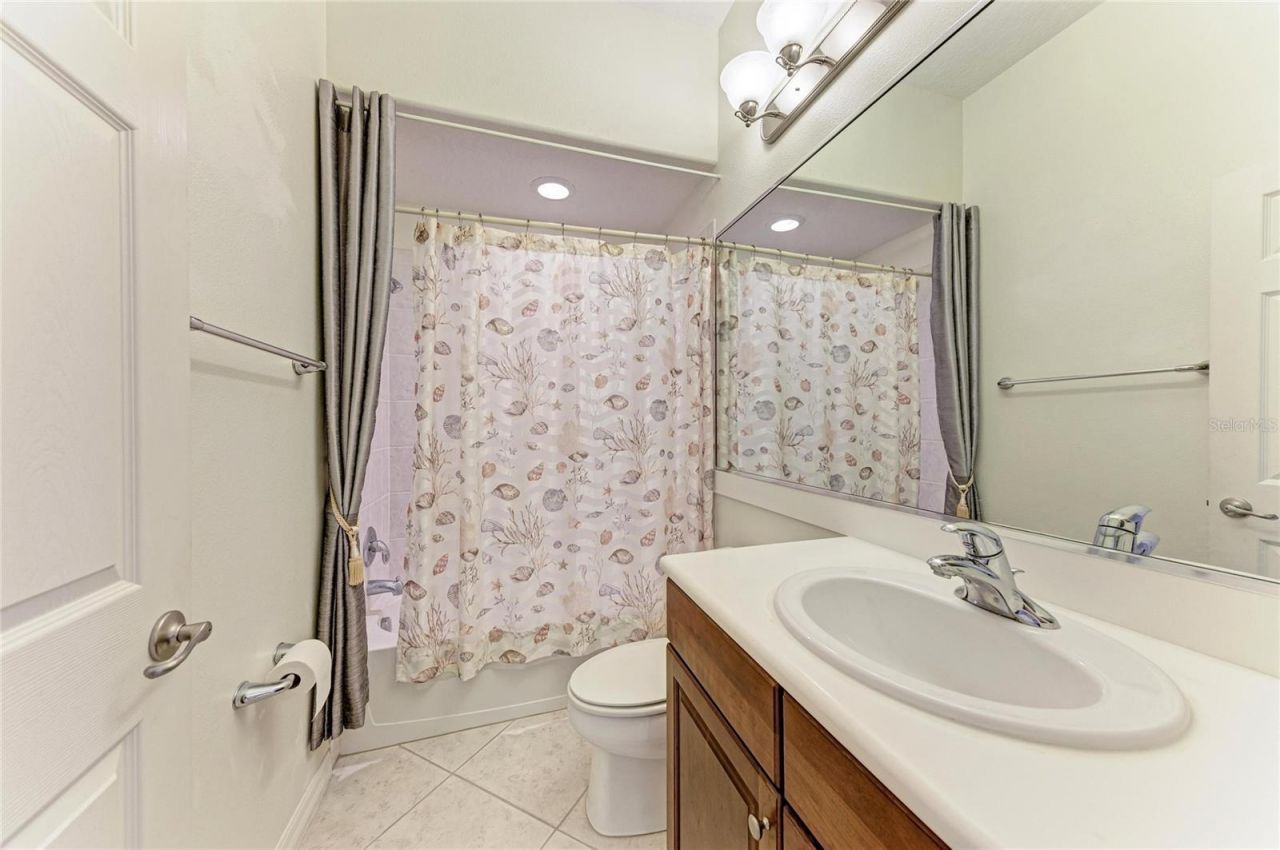
    2 full
  • Total Square Feet
    2,053
  • Lot Size
    0.17 acre(s)

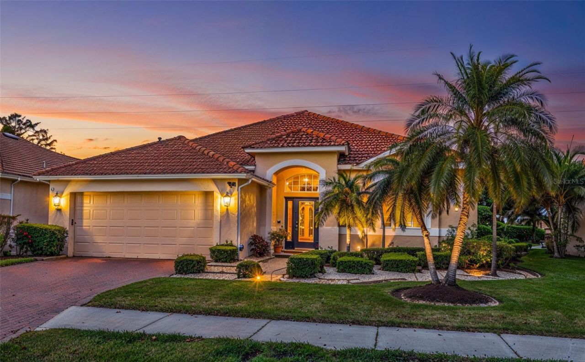
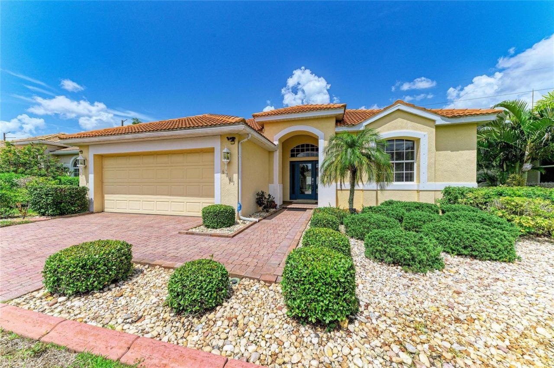
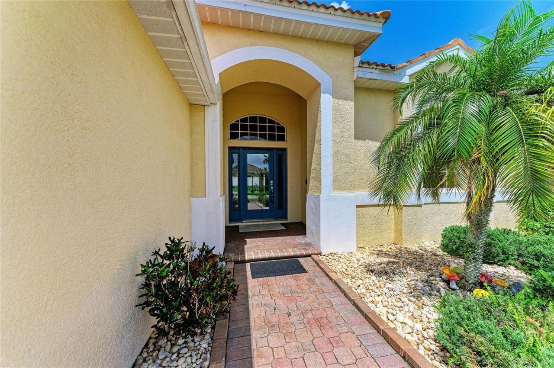
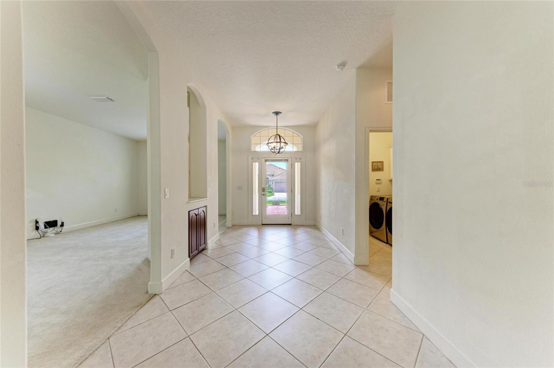
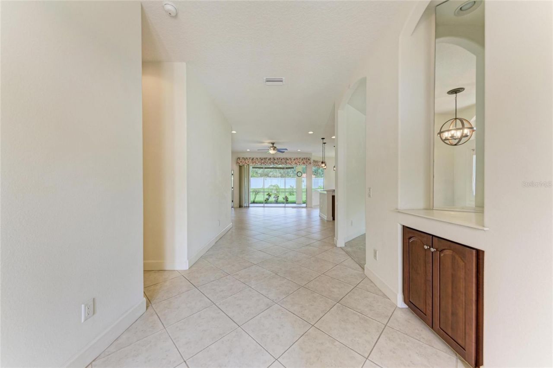
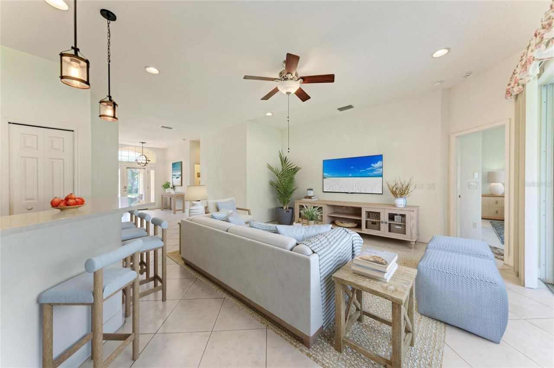
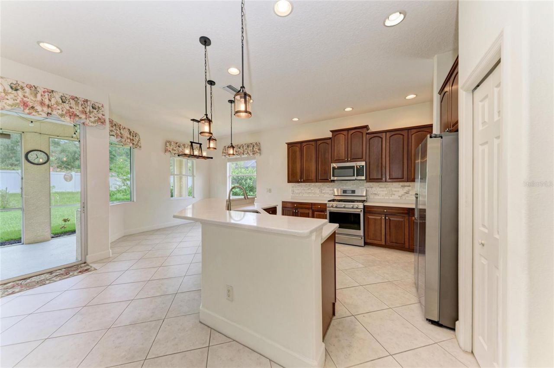
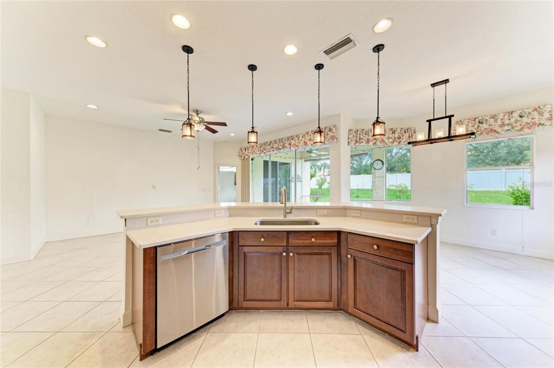
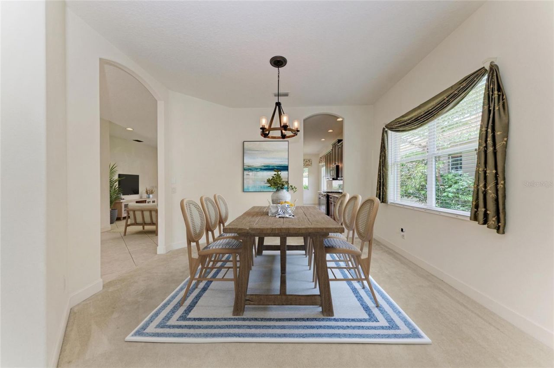
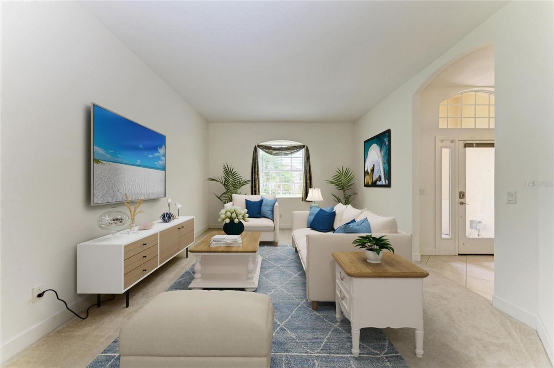

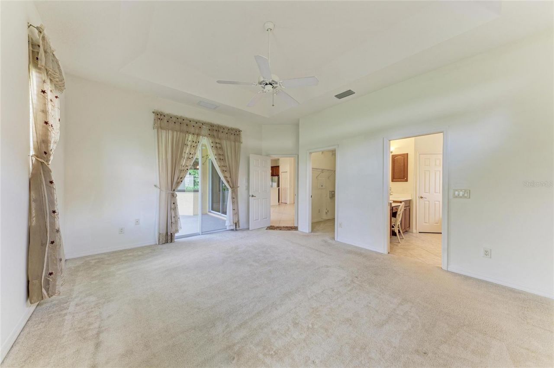
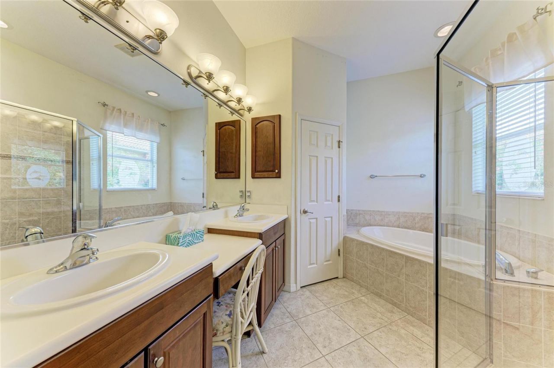
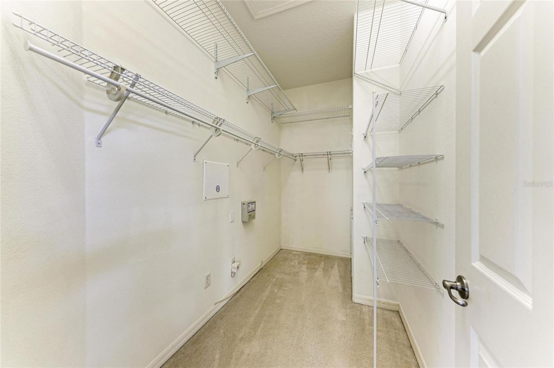
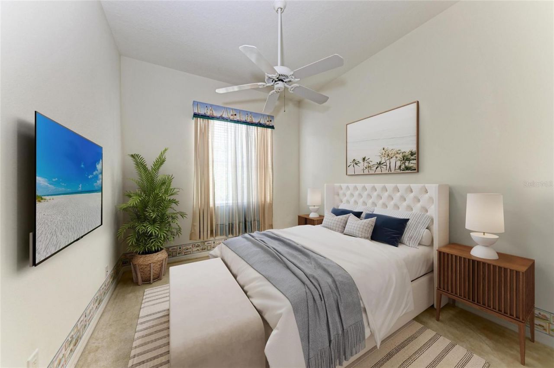
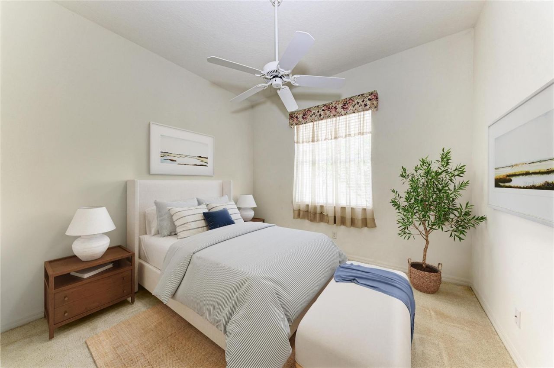
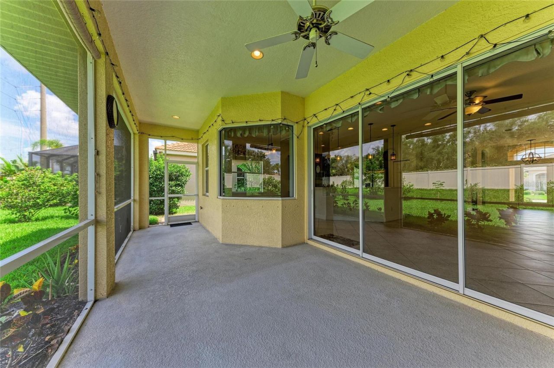
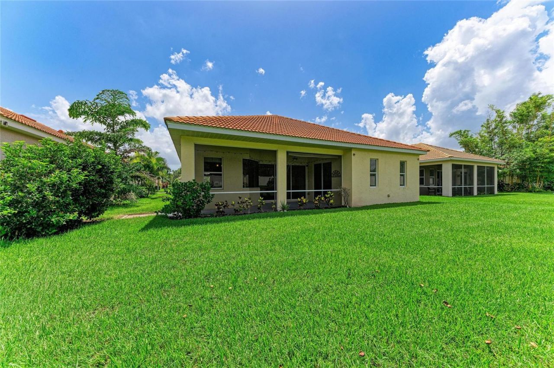
Virtually Staged. Step into style and comfort with this stunning 3 bedroom, 2 bathroom home located in desirable River Place, a gated community with NO CDD fee and LOW HOA, in beautiful Bradenton, FL. Upon arrival you're greeted with curb appeal that features a paver driveway, well manicured lawn and flowerbeds. Step inside through the front door with double side lights, which sets the tone for the warmth and elegance found throughout the home. Once inside, you'll find an abundance of natural li...

View More

Property Summary

MLS Number: A4700771
Status: Reduced
Days on Market: 29
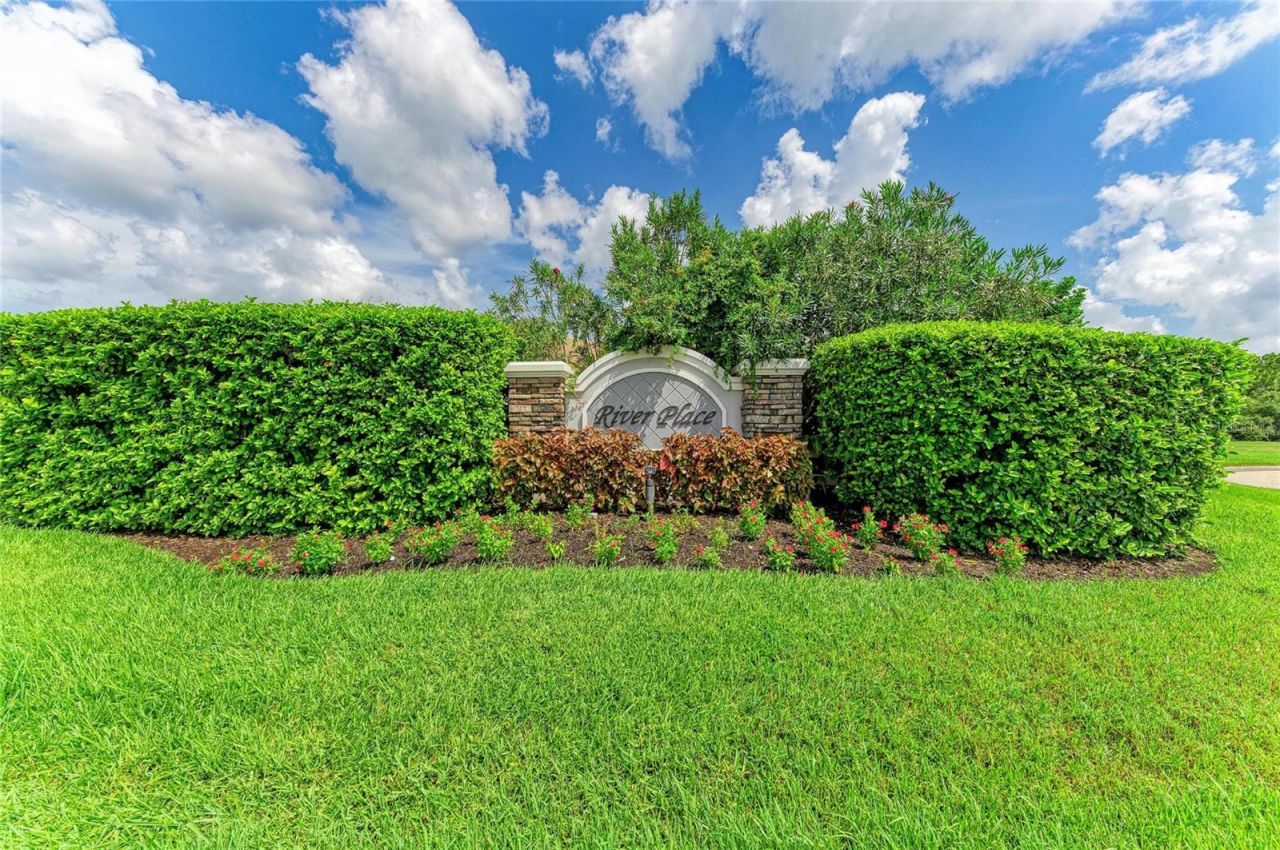
Subdivision: RIVER PLACE
County: Manatee
Bedrooms: 3
Total Square Feet: 2,053
Price Per Sq. Ft.: $222
Style: Ranch
New Constuction: No
Waterfront: No
Property Type: Residential - Single Family
Cooling: Central Air
Garage: 2 car attached
Heating: Central
Lot Size: 0.17 Acres
Roof Type: Tile
Stories: 1.0
Year Built: 2004
Taxes: $3,561
HOA Y/N: Yes

Featured Amenities

Ceiling Fans(s)
High Ceilings
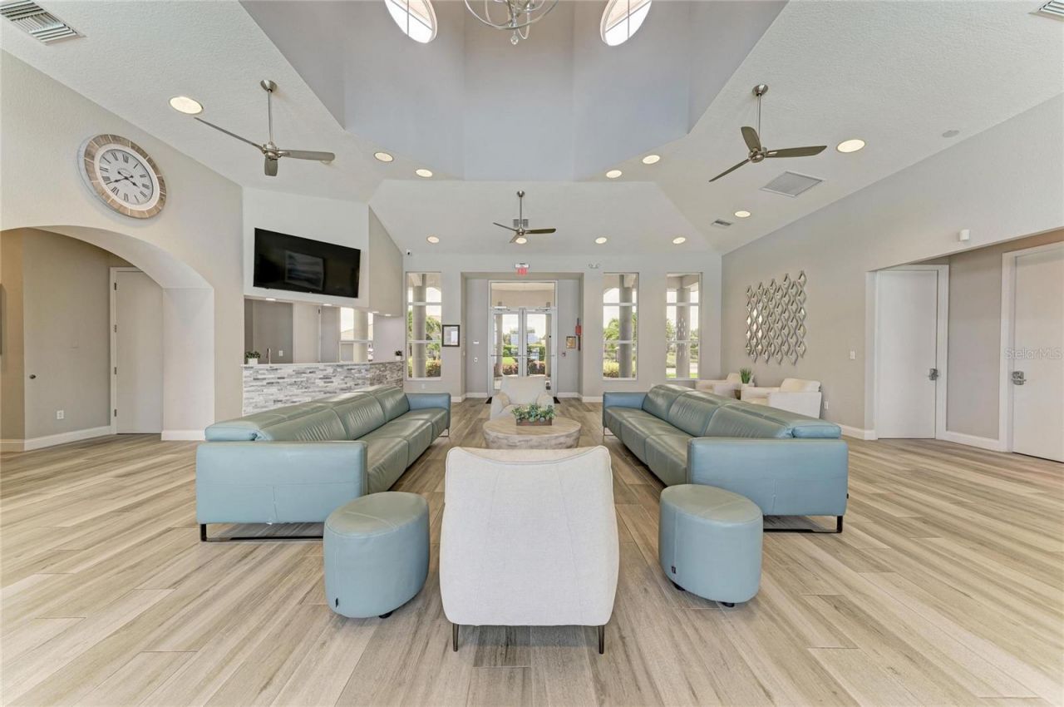
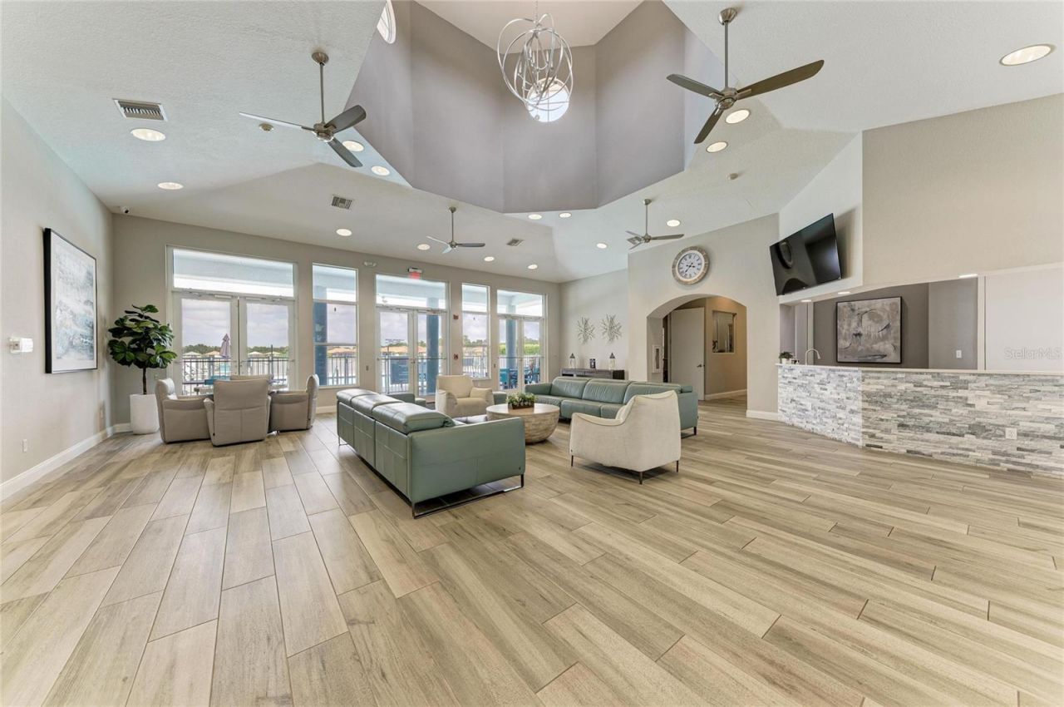
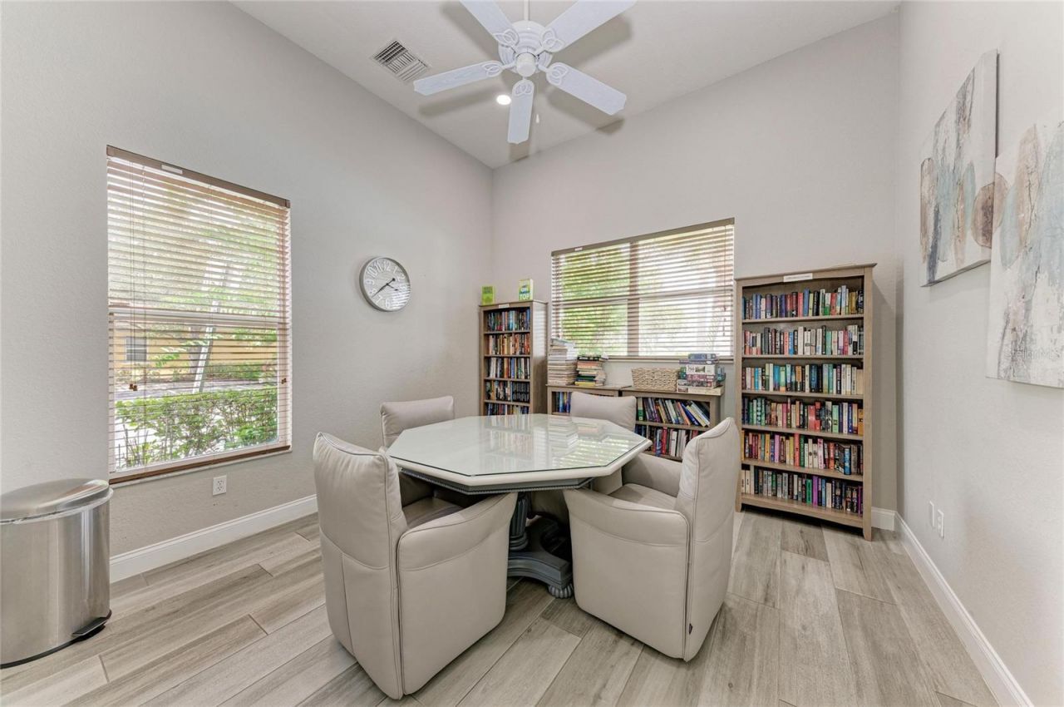
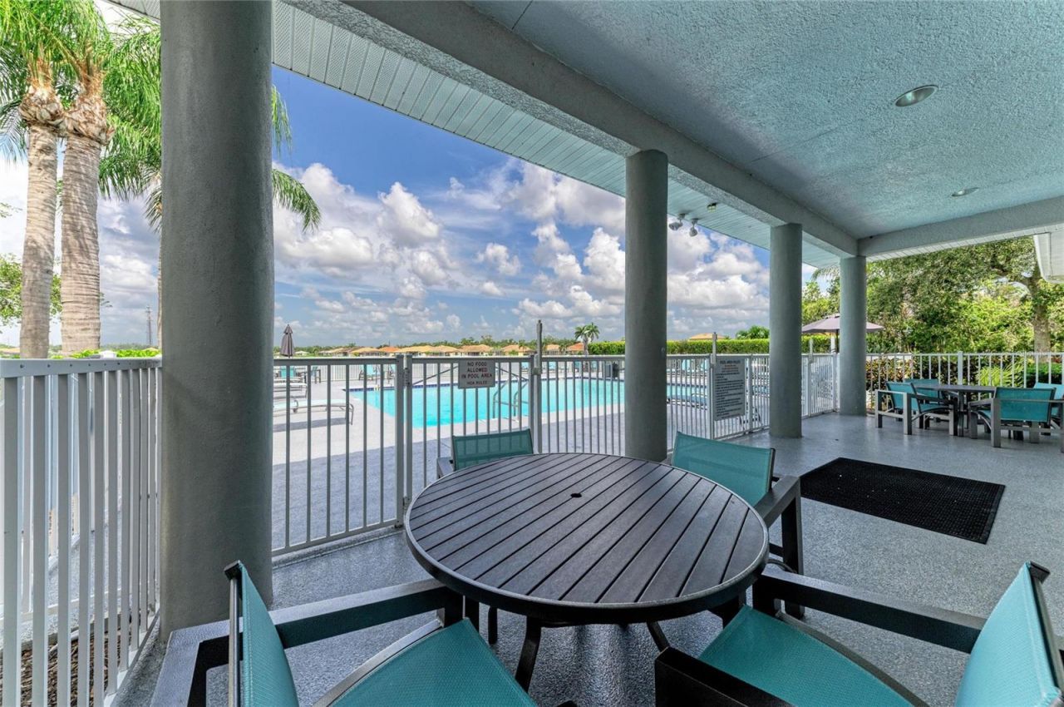
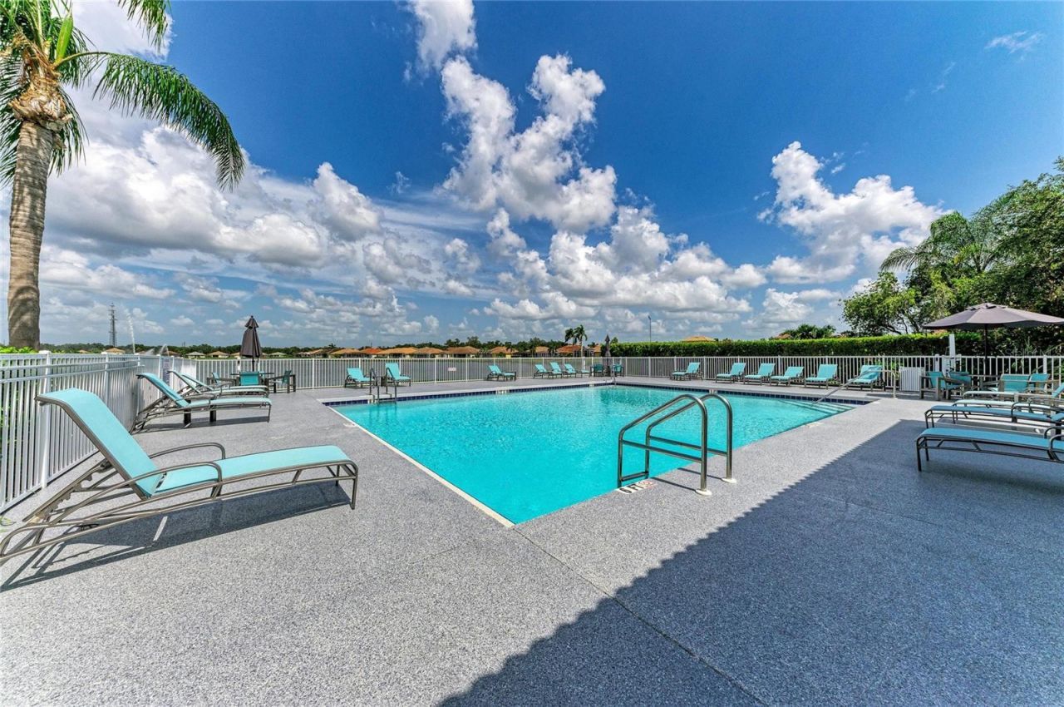
Clubhouse
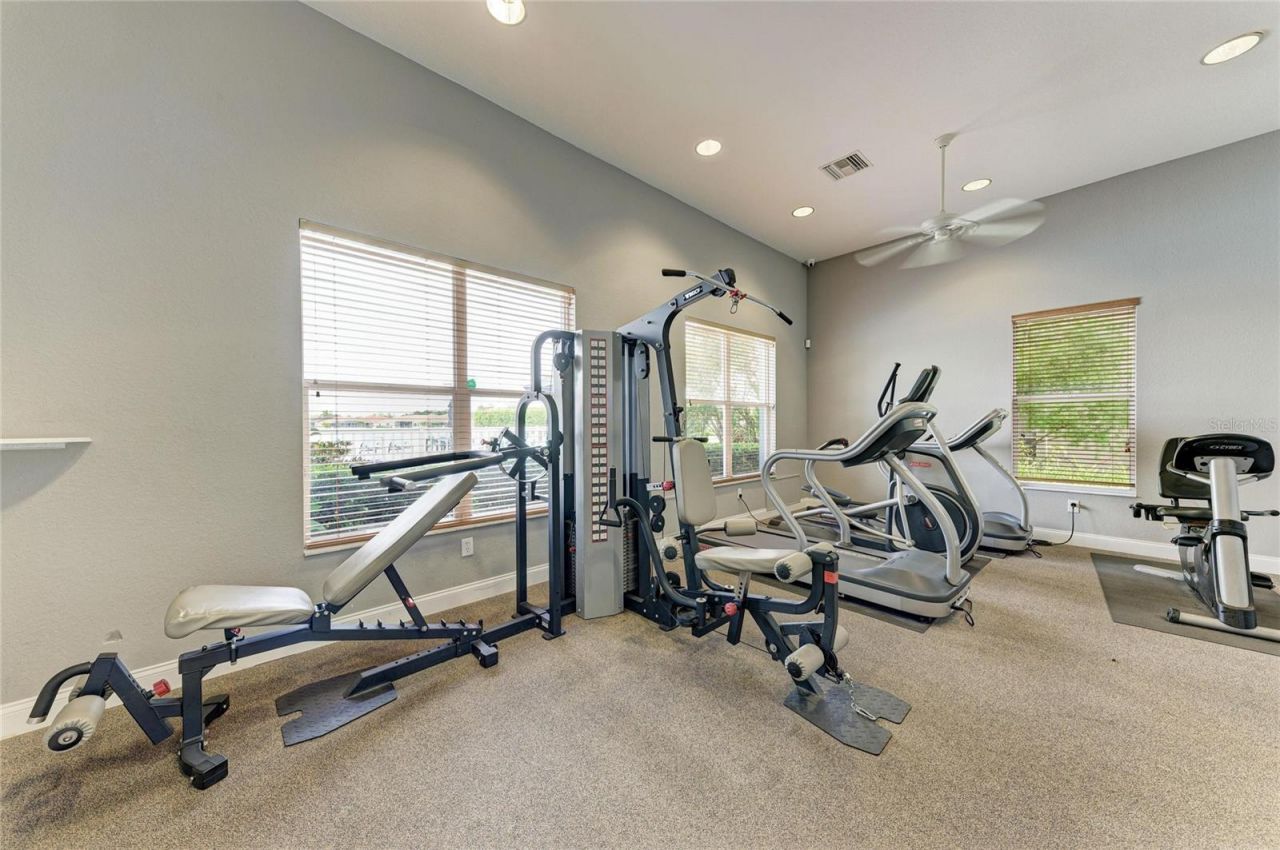
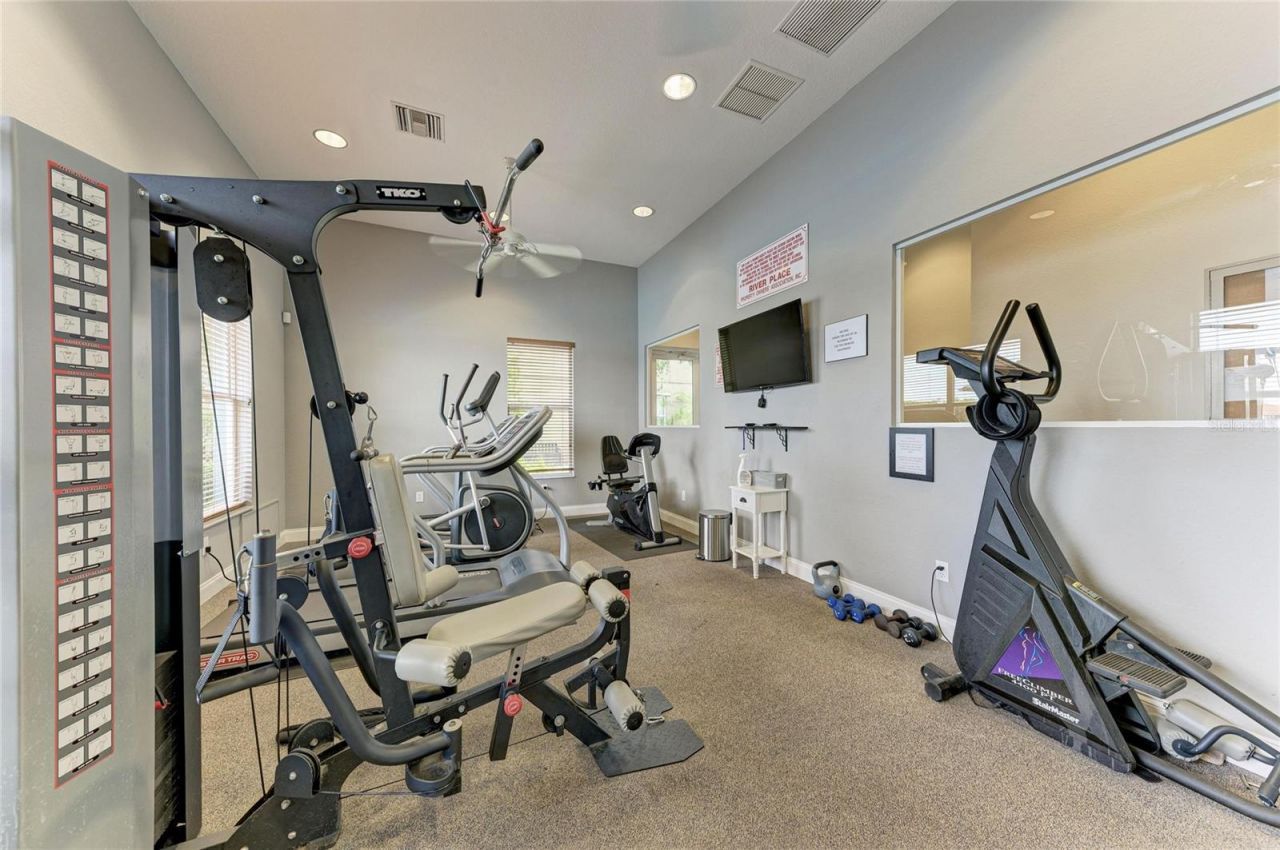
Fitness Center
Gated
Playground
Pool

Property Details

Additional Rooms: Formal Dining Room Separate, Formal Living Room Separate
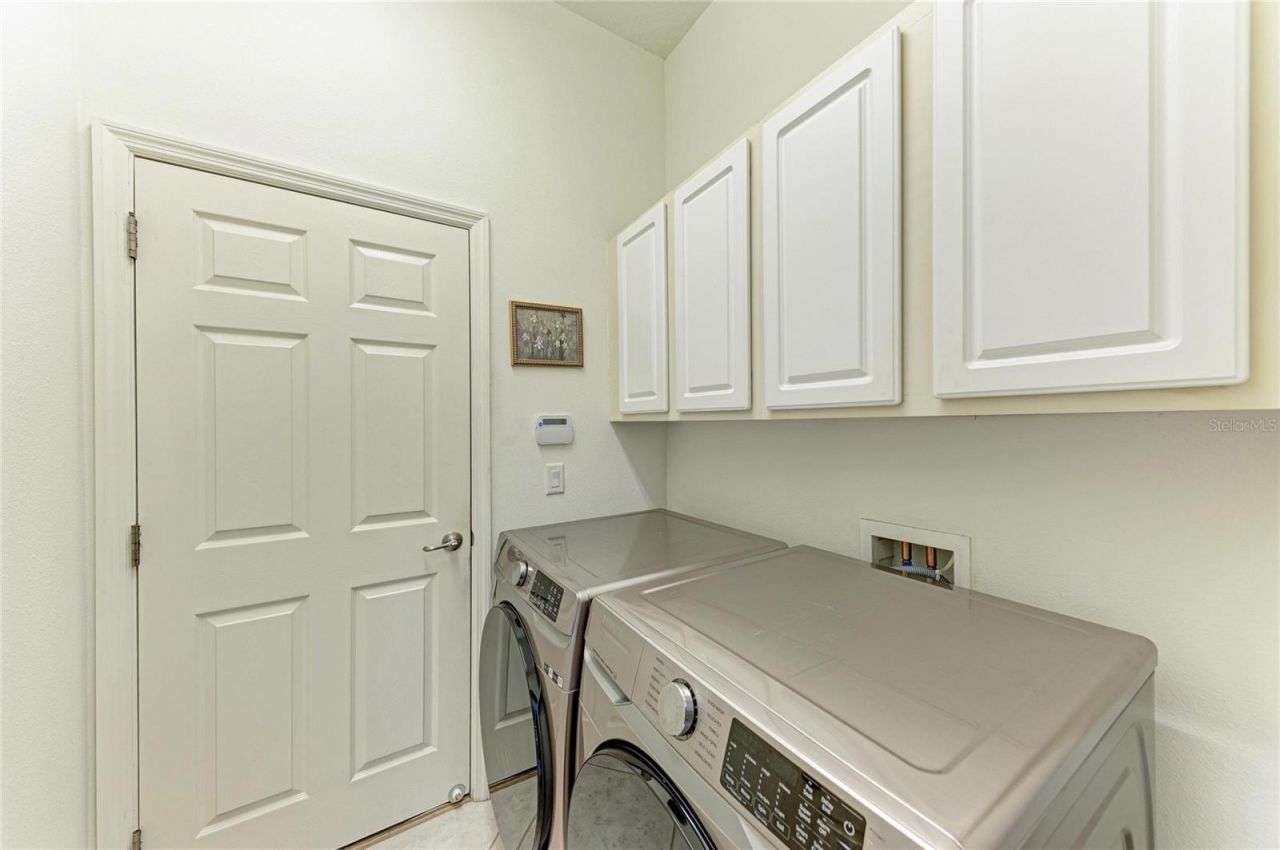
Appliances: Dishwasher, Dryer, Gas Water Heater, Microwave, Range, Refrigerator, Washer
Community Features: Clubhouse, Deed Restrictions, Fitness Center, Gated Community - No Guard, Playground, Pool
Days on Site: 29
Directions: From SR 70 turn right on Tara Blvd, turn left on 68th Dr E. Turn right on 74th St Cir E house is on the right
Exterior: Block, Stucco
Outdoor Features: Private Mailbox, Sidewalk, Sliding Doors
Flood Zone Code: X500
Flooring: Carpet, Ceramic Tile
Foundation: Slab
Home Style: Ranch
Home Warranty Y/N: No
Listing Terms: Cash, Conventional, FHA
Lot: In County, Sidewalk
Lot Dimensions: 0.17
Ownership: Fee Simple
Parking: Driveway, Garage Door Opener
Parking Notes: Driveway, Garage Door Opener
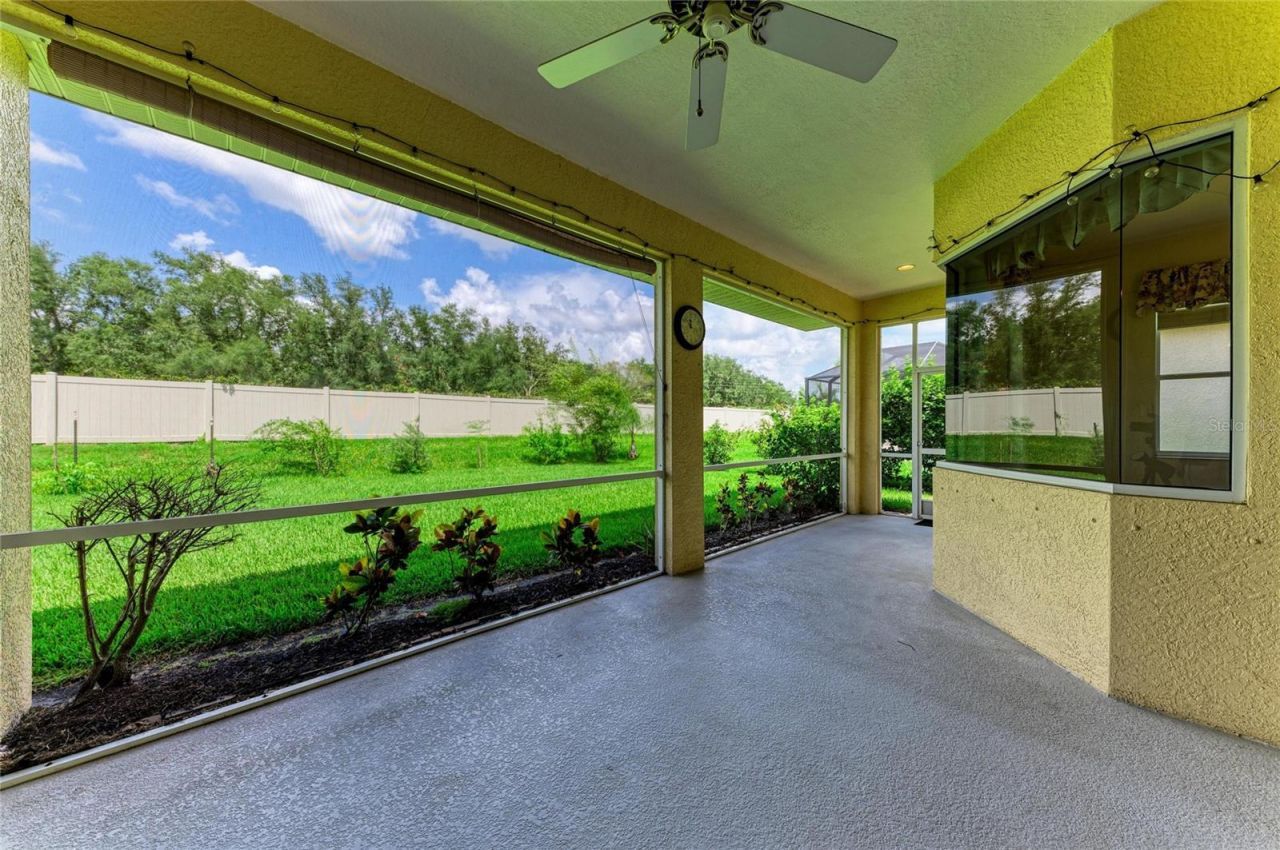
Patio/Porch: Covered, Rear Porch, Screened
Pets Allowed: Cats OK, Dogs OK, Yes
Property Attached Y/N: No
Property Sub-Type: Single Family Residence
Sewer: Public Sewer
Showing Instructions: Supra Lock Box, Gate Code Required, Lock Box Electronic-CBS Code Required, ShowingTime
Special Sale Provisions: None
Utilities: BB/HS Internet Available, Public
Vegetation: Fruit Trees
Water: Public
Water Access Y/N: No
Zoning: PDR/WPE/
Construction: Block,Stucco

Room Sizes

Family Room: 14x15
Living Room: 14x16
Bathroom 2: 9x5
Dining Room: 14x11
Primary Bedroom: 17x14
Bedroom 2: 11x11
Kitchen: 13x14
Primary Bathroom: 11x9
Bedroom 3: 10x12
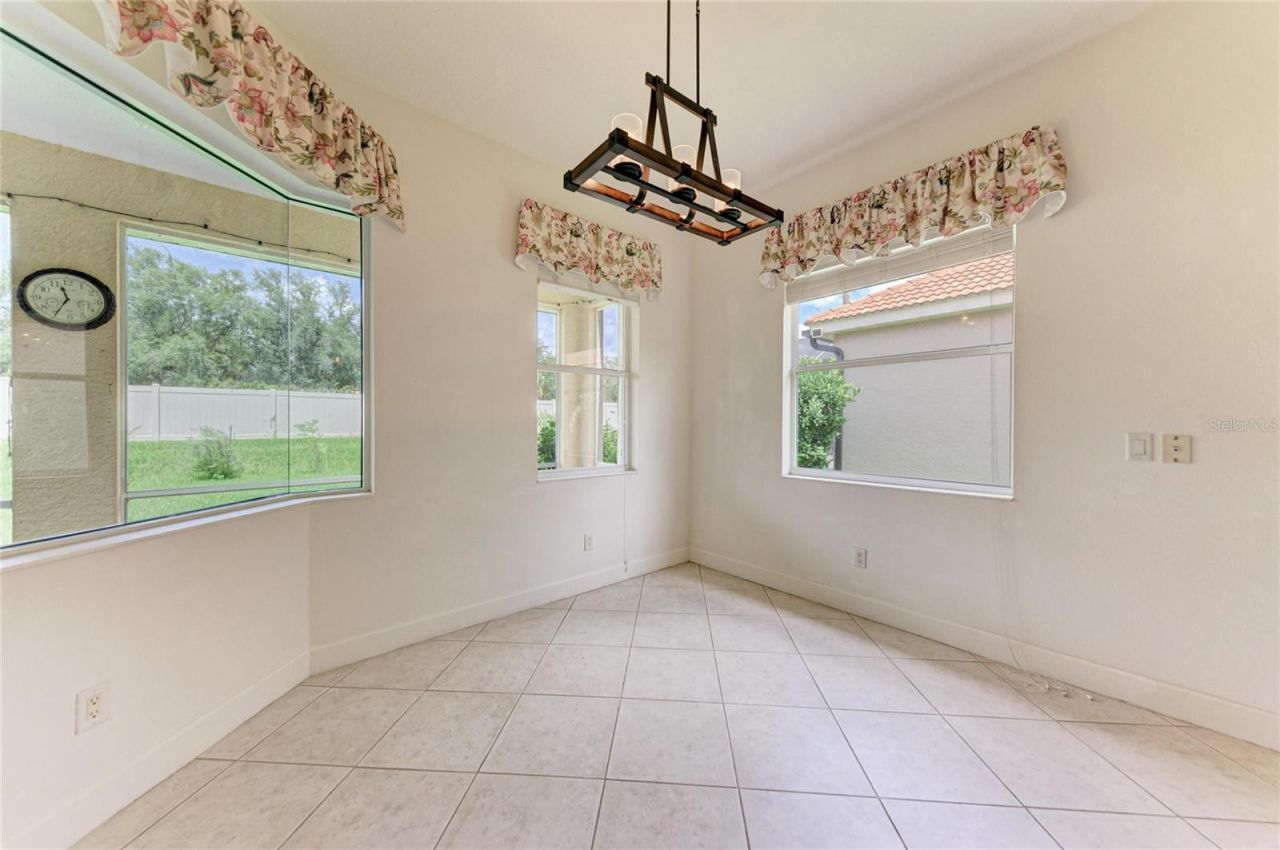
Dinette: 10x12
Laundry: 6x6
Balcony/Porch/Lanai: 24x11

Local Schools

High School: Braden River High
Middle School: Braden River Middle
Elementary School: Tara Elementary

Neighborhood Information

Neighborhood Map

Neighborhood Hero

Neighborhood Highlights

Neighborhood Characteristics

Neighborhood Market Trend

Neighborhood Schools

Courtesy of

Agency Name: BETTER HOMES AND GARDENS REAL ESTATE ATCHLEY PROPE
Agency Contact: 941-556-9100
Agent Name: Samantha Campbell

Presented by

Agency Title: The Keyes Company
Agency Phone:
Request Info

IDX logo

Sara Miller
keyes.com
Agent Cell:
954.477.7001

Mortgage Calculator

%
years/fixed
yearly
yearly (est.)

Estimated Payment

$ 2,663.05 Principal & Interest $2,233.62 Property Tax $296.75 Homeowner's Insurance $132.68
Mortgage Logo

Your fresh start,
starts here.

Login to My Keyes Account

