
100 Keyes, 1926 - 2026
6941 10th Avenue N, Saint Petersburg, FL 33710 Photo
New
6941 10th Avenue N, Saint Petersburg, FL 33710 Photo
New
6941 10th Avenue N, Saint Petersburg, FL 33710 Photo

9 Photos

6941 10th Avenue N St Petersburg, FL 33710
$1,150,000
  • Beds
    3
  • Baths
    3 full 1 partial
  • Total Square Feet
    2,394
  • Lot Size
    0.21 acre(s)

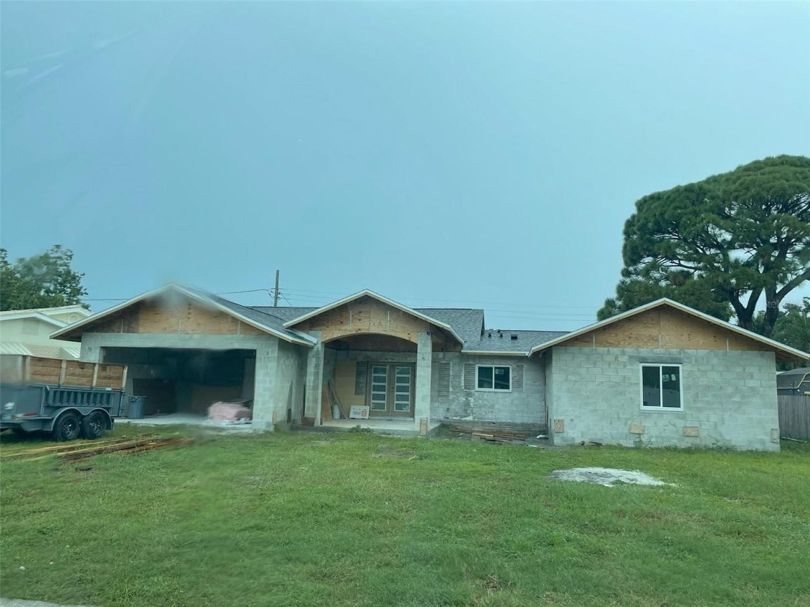
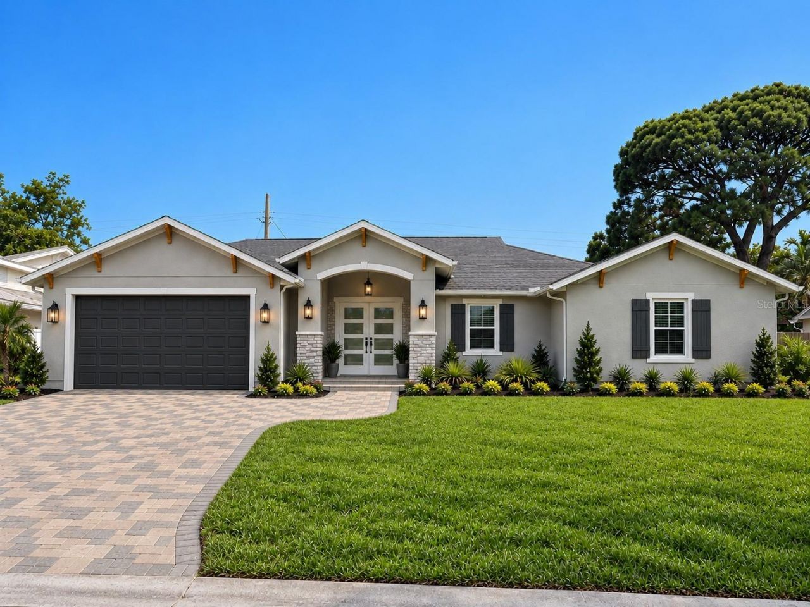
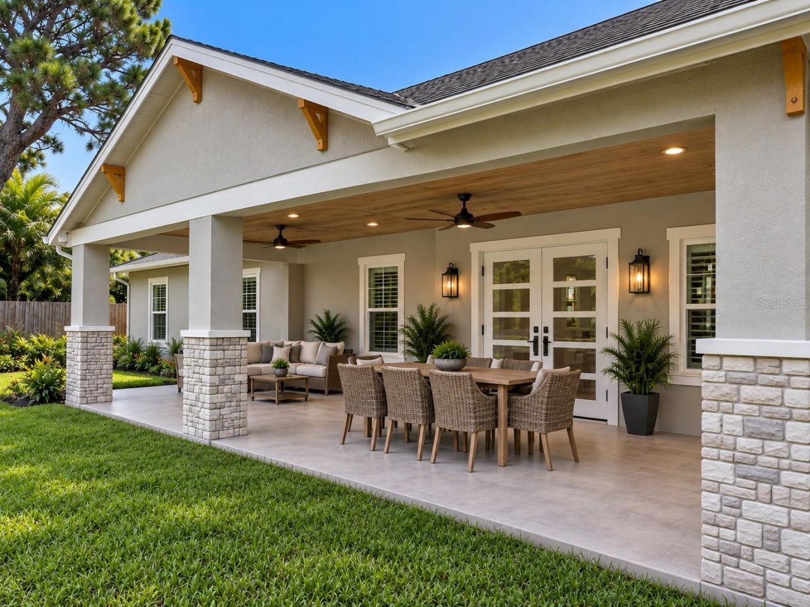
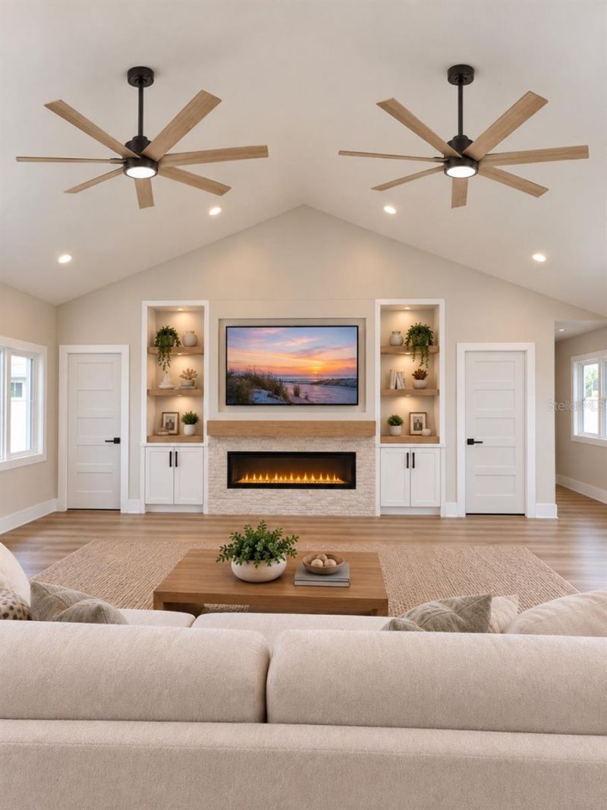
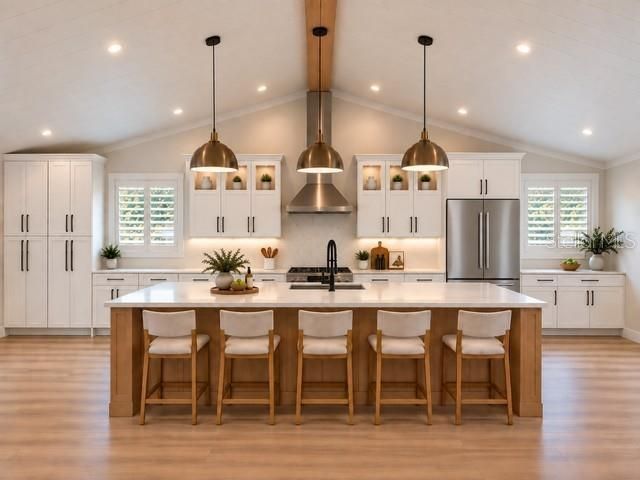
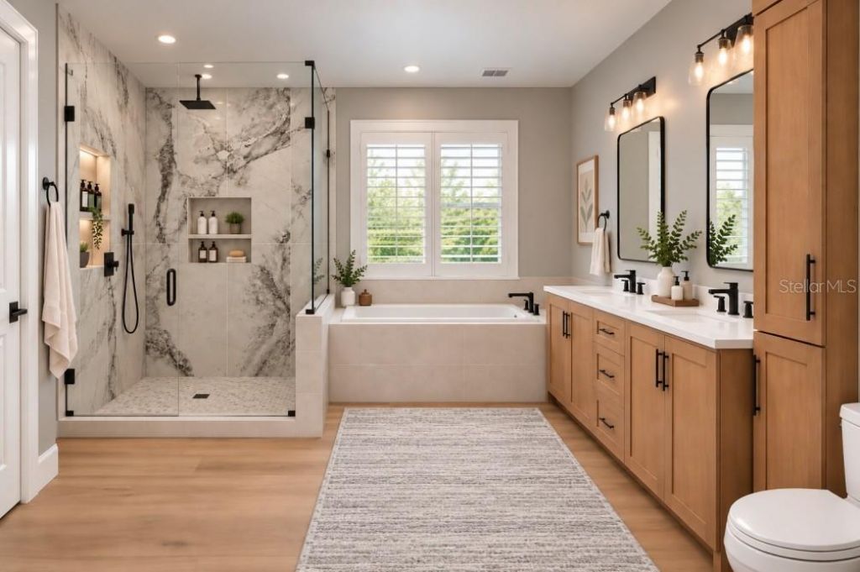
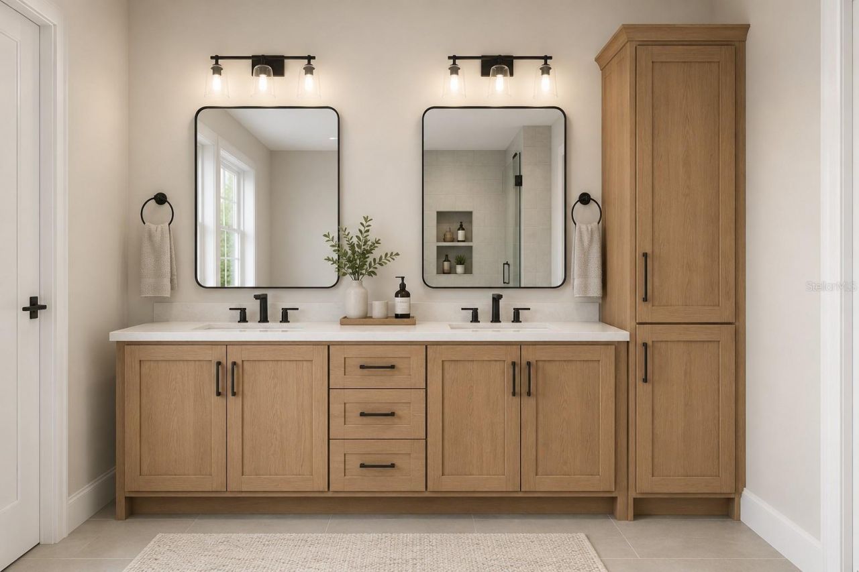
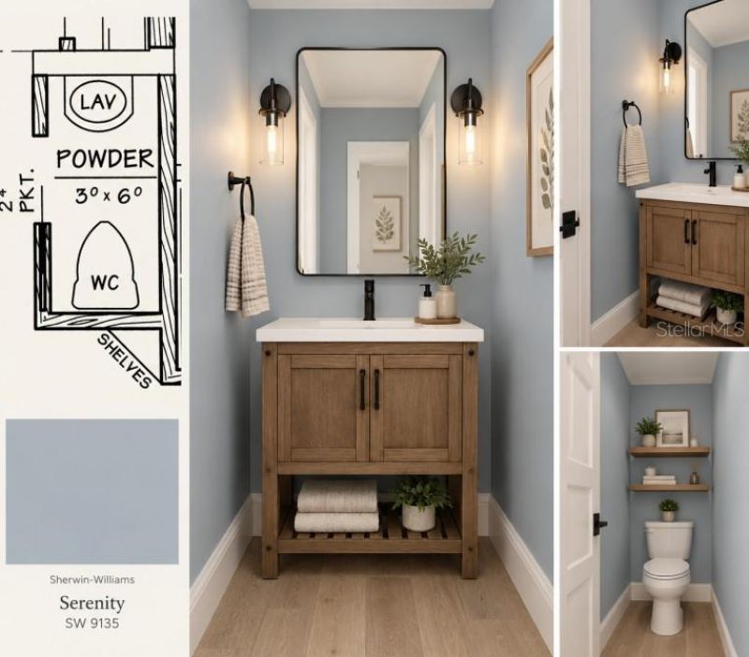
Virtually Staged. Introducing The Coastal Oak, a thoughtfully designed modern Florida home offering warm coastal style and seamless indoor-outdoor living. The open-concept interior features a 12-foot vaulted great room with a custom entertainment wall and linear fireplace, plus a showstopping 14-foot natural-oak island, white shaker cabinetry, quartz countertops, and designer finishes. The private primary suite includes an oversized walk-in closet and spa-inspired bath with a curbless shower and...

View More

Property Summary

MLS Number: TB8550014
Status: Active
Days on Market: 6
Subdivision: ROSE GARDEN
County: Pinellas
Bedrooms: 3
Total Square Feet: 2,394
Price Per Sq. Ft.: $480
Style: Contemporary
New Construction: No
Waterfront: No
Property Type: Residential - Single Family
Cooling: Central Air
Garage: 2 car attached
Heating: Central, Electric
Lot Size: 0.21 Acres
Roof Type: Shingle
Stories: 1.0
Year Built: 1958
Taxes: $7,178

Featured Amenities

Ceiling Fans(s)
Kitchen/Family Room Combo
Living Room/Dining Room Combo
Open Floorplan
Solid Surface Counters
Solid Wood Cabinets
Vaulted Ceiling(s)

Property Details

Additional Rooms: Great Room
Appliances: Dishwasher, Range, Refrigerator
Days on Site: 6
Directions: 9th Ave N and 66th St. Head west on 9th Ave N, Turn Right on 70th St, go to 10th Ave N, Turn Right, Property on Left.
Exterior: Block, Concrete, Stucco
Outdoor Features: None
Fireplace: Electric
Fireplace Y/N: Yes
Flood Zone Code: X
Flooring: Luxury Vinyl
Foundation: Slab
Garage Dimensions: 20x20
Home Style: Contemporary
Home Warranty Y/N: No
Listing Terms: Cash, Conventional, FHA, VA Loan
Lot: City Limits, Paved
Lot Dimensions: 0.21
Number of Pets: 10+
Other Equipment: None
Ownership: Fee Simple
Parking: Driveway
Parking Notes: Driveway
Patio/Porch: Covered, Front Porch, Rear Porch
Pets Allowed: Yes
Pets Restrictions: See City Regulations for Pet Restrictions
Pets Size: Extra Large (101+ Lbs.)
Property Attached Y/N: No
Property Sub-Type: Single Family Residence
Sewer: Public Sewer
Showing Instructions: Coming Soon - Allowing Showings, Call Listing Agent
Special Sale Provisions: None
Utilities: Cable Available, Electricity Connected, Public, Sewer Connected, Water Connected
Water: Public
Water Access Y/N: No
Windows: Double Pane Windows, Low-Emissivity Windows, Storm Window(s)
Zoning: NS-1
Construction: Block,Concrete,Stucco

Room Sizes

Living Room: 17x17
Kitchen: 20x20
Bedroom 1: 11x12
Bedroom 2: 12x13
Primary Bedroom: 13x17

Local Schools

High School: Boca Ciega High-PN
Middle School: Azalea Middle-PN
Elementary School: Azalea Elementary-PN

Neighborhood Information

Neighborhood Map

Neighborhood Hero

Neighborhood Highlights

Neighborhood Characteristics

Neighborhood Market Trend

Neighborhood Schools

Courtesy of

Agency Name: DALTON WADE INC
Agency Contact: 888-668-8283
Agent Name: Levi Niendorf

Presented by

Agency Title: The Keyes Company
Agency Phone:
Request Info

IDX logo

Sara Miller
keyes.com
Agent Cell:
954.477.7001

Mortgage Calculator

%
years/fixed
yearly
yearly (est.)

Estimated Payment

$ 6,580.24 Principal & Interest $5,646.66 Property Tax $598.17 Homeowner's Insurance $335.42
Mortgage Logo

Your fresh start,
starts here.

Login to My Keyes Account

