
100 Keyes, 1926 - 2026
6948 W Country Club Drive N, Unit V-81, Sarasota, FL 34243 Photo
Pending
6948 W Country Club Drive N, Unit V-81, Sarasota, FL 34243 Photo
Pending
6948 W Country Club Drive N, Unit V-81, Sarasota, FL 34243 Photo

28 Photos

6948 W Country Club Drive N, V-81 Sarasota, FL 34243
$285,000
  • Beds
    3
  • Baths
    2 full
  • Total Square Feet
    1,768

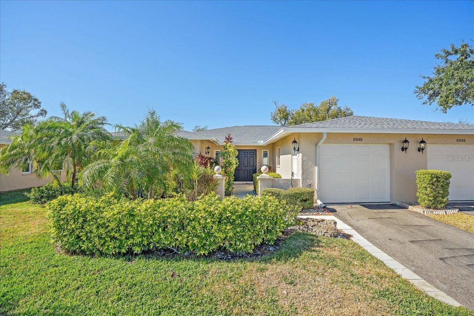
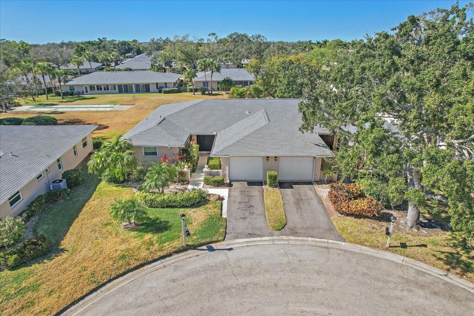
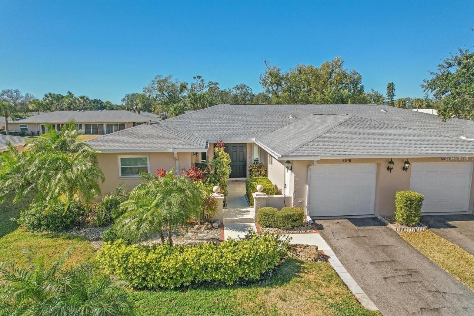
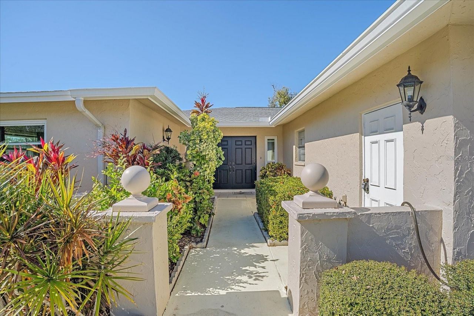
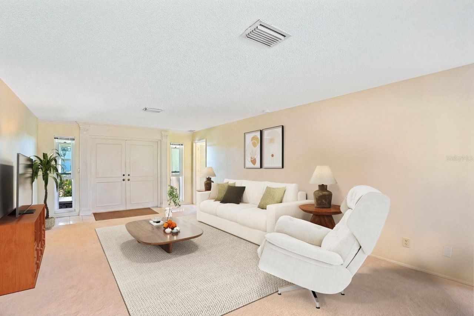
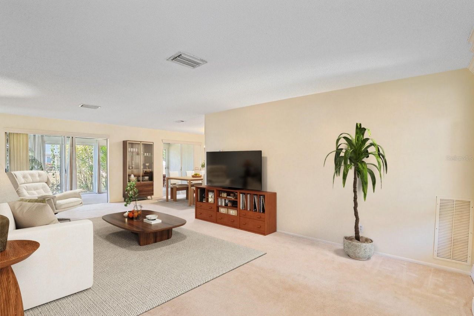
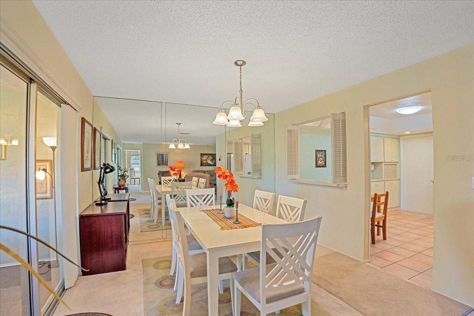
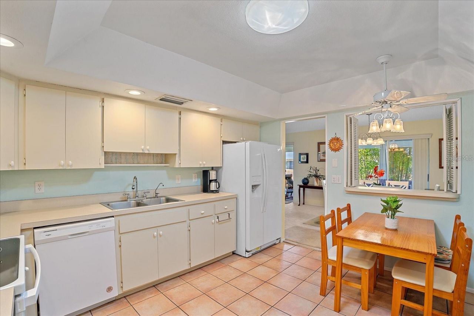
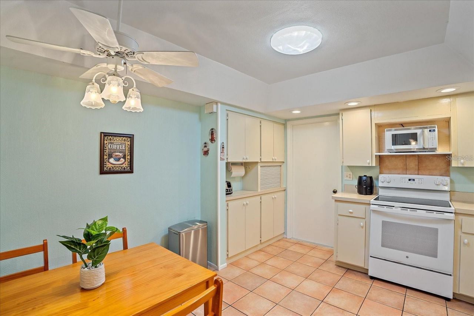
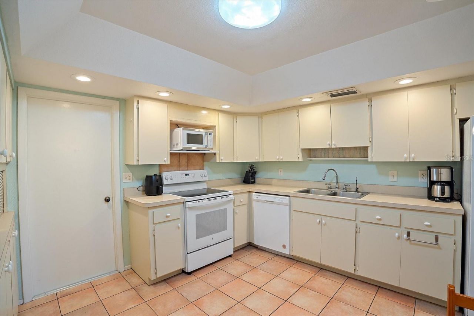
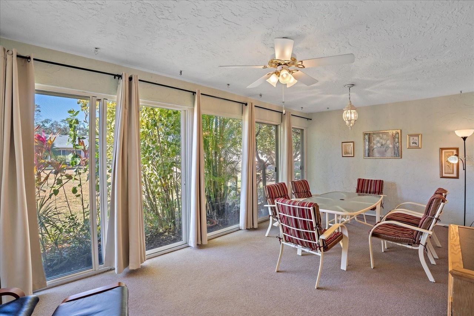
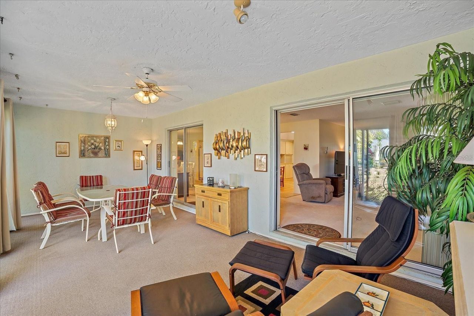
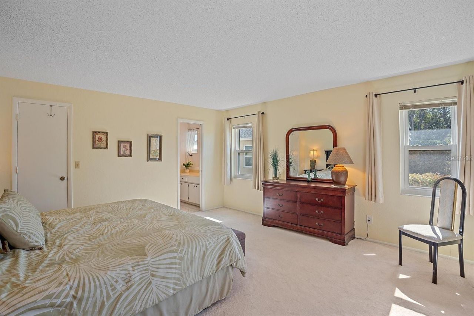
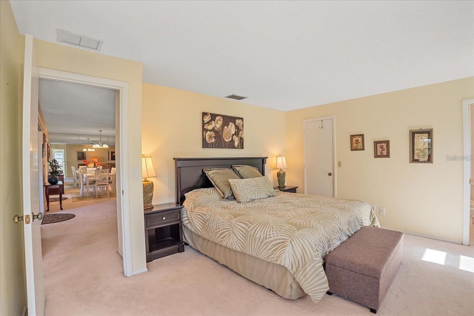
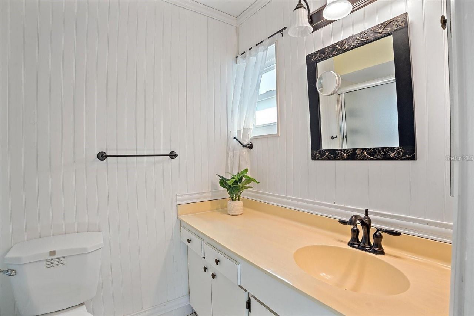
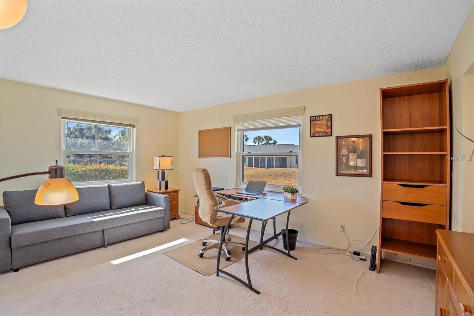
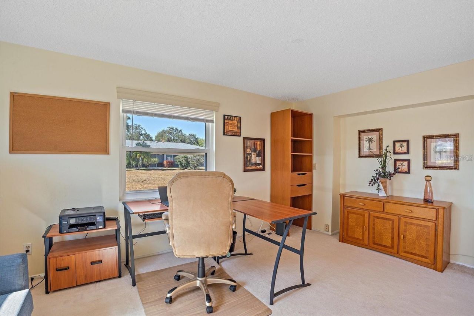
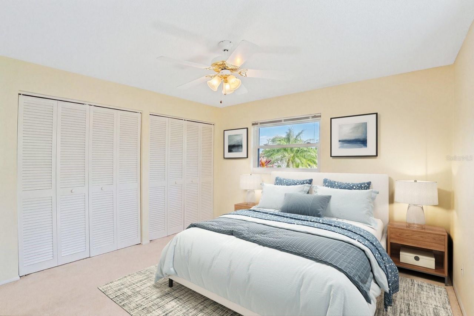
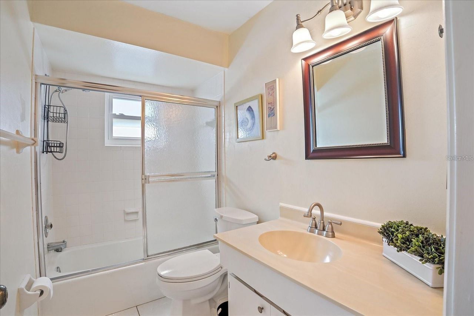
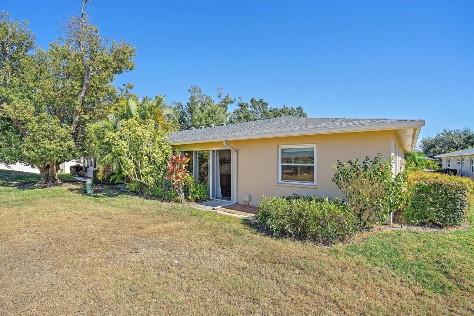
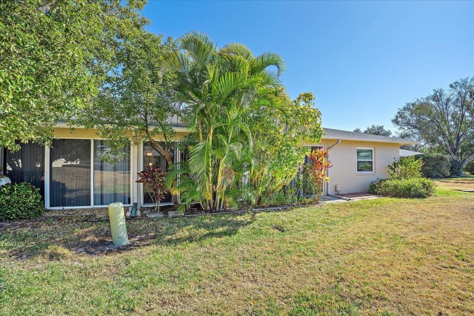
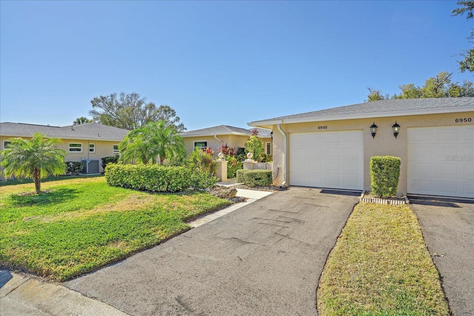
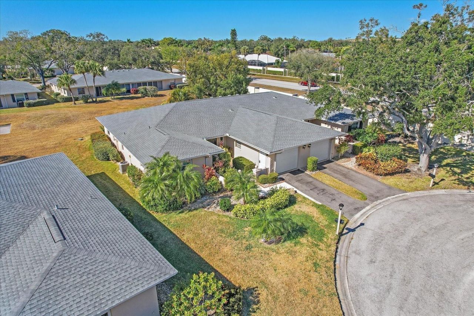
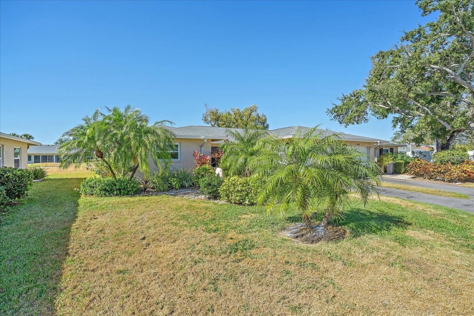
Under contract-accepting backup offers. Virtually Staged. Welcome to effortless Florida living in this beautifully maintained villa located in the desirable Palm-Aire Country Club community of sunny Sarasota. This home offers 3 bedrooms, with the third bedroom perfect for a home office or den, along with 2 full bathrooms. Enter through the courtyard into the large living room, which nicely separates the bedrooms from the formal dining space and kitchen. The dining room is located between the liv...

View More

Property Summary

MLS Number: A4704723
Status: Pending
Days on Market: 35
Subdivision: PALM-AIRE AT SARASOTA
County: Manatee
Bedrooms: 3
Total Square Feet: 1,768
Price Per Sq. Ft.: $161
New Construction: No
Waterfront: No
Property Type: Residential - Condominium
Cooling: Central Air
Garage: 1 car attached
Heating: Central, Electric, Heat Pump
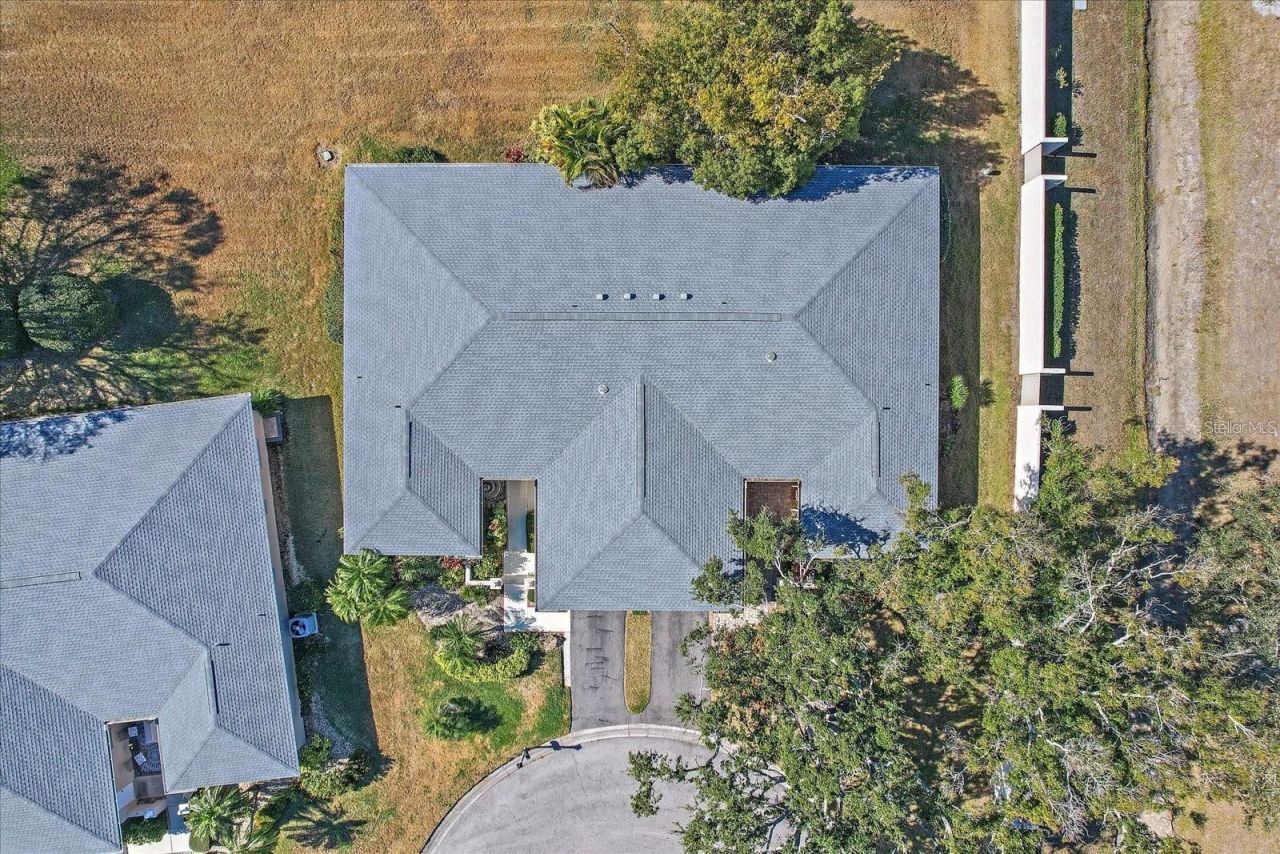
Roof Type: Shingle
Stories: 1.0
Year Built: 1979
Taxes: $4,027
HOA Y/N: Yes

Featured Amenities

Ceiling Fans(s)
Eat-in Kitchen
Split Bedroom
Thermostat
Walk-In Closet(s)
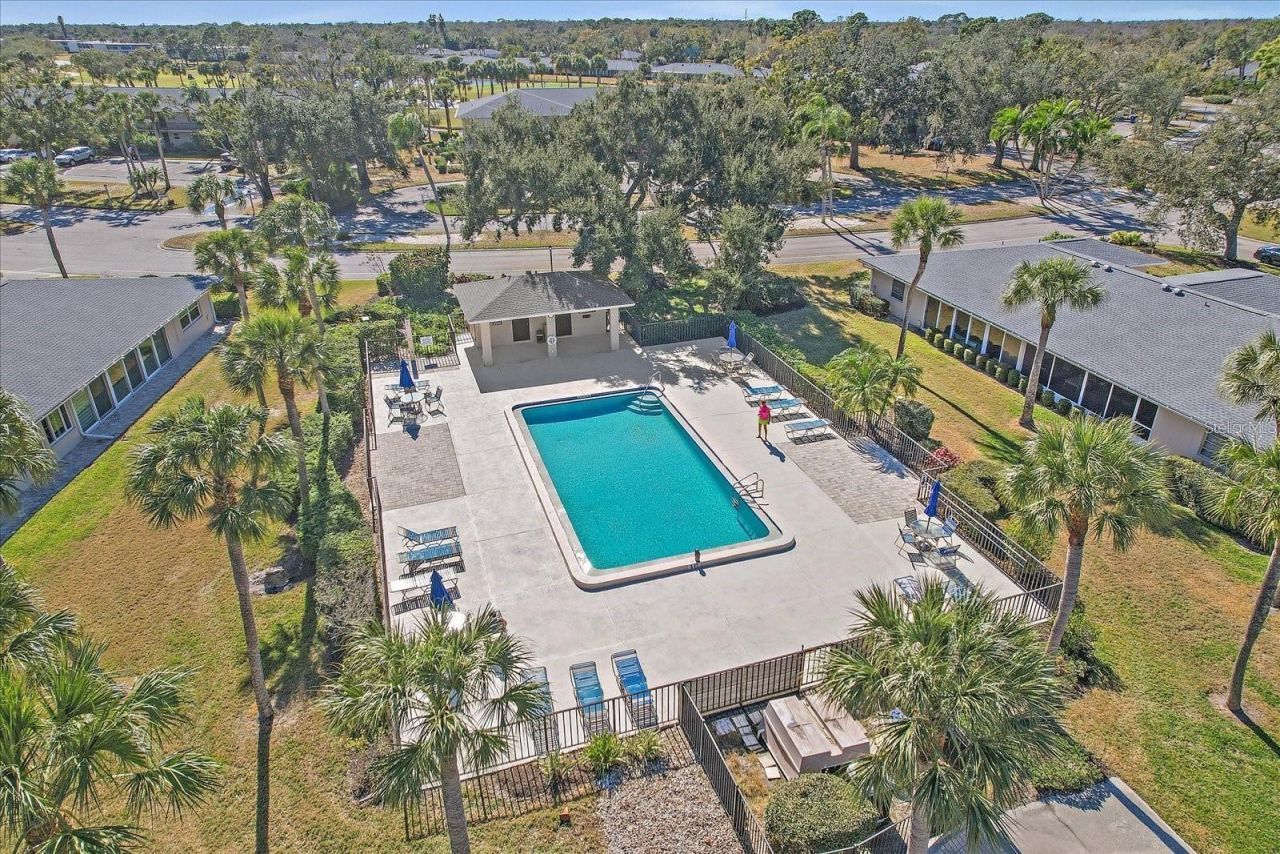
Pool
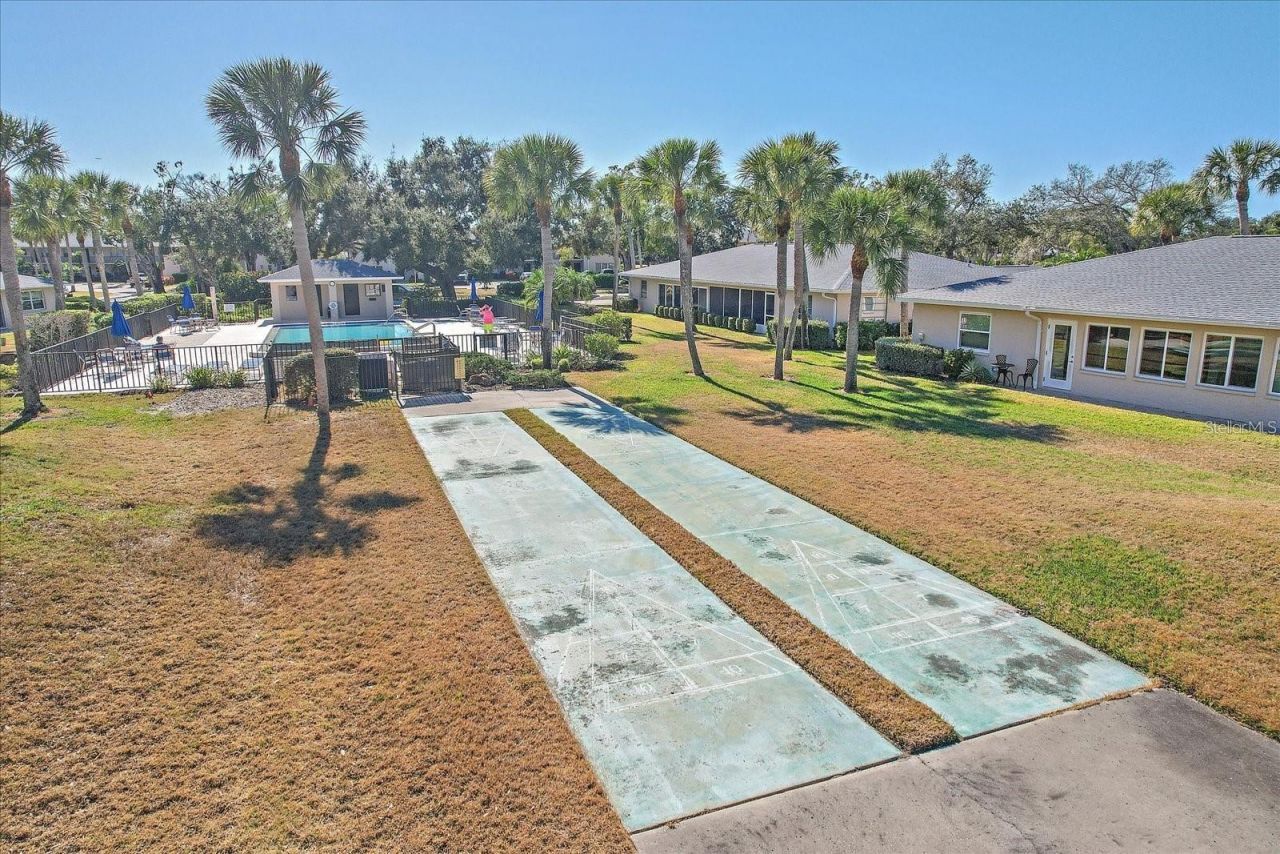
Shuffleboard Court

Property Details

Appliances: Dishwasher, Disposal, Dryer, Electric Water Heater, Microwave, Range, Refrigerator, Washer
Community Features: Buyer Approval Required, Golf Carts OK, Golf, Pool
Condo Fee: $1554/ Quarterly
Days on Site: 35
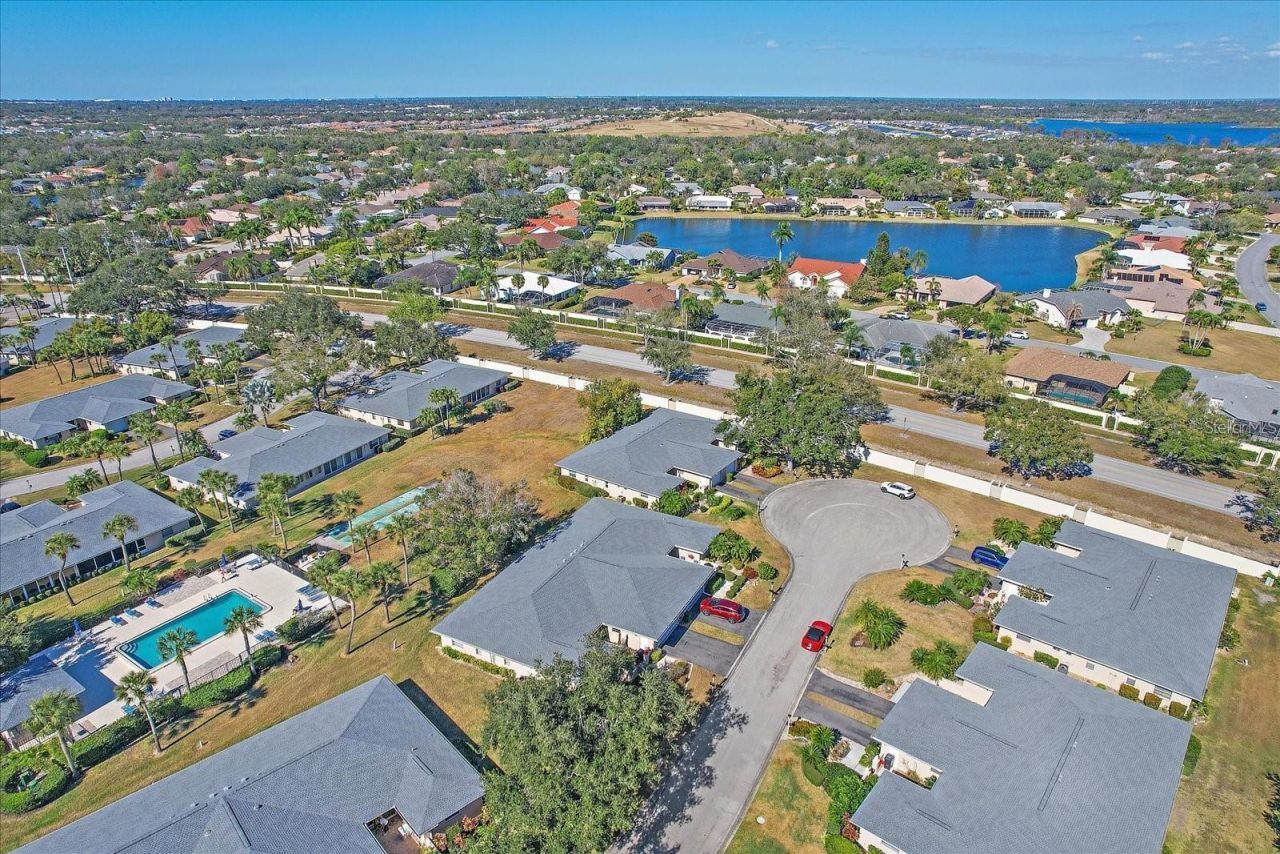
Directions: From downtown Sarasota, take 301 N. to University Parkway, turn left onto Whitfield Avenue, continue 2 miles to W. Country Club Drive N., turn right onto second cul-de-sac street. Home is in the last set of paired villas on the left in the cul-de-sac and
Disaster Mitigation: Fire/Smoke Detection Integration, Hurricane Shutters/Windows
Exterior: Block, Stucco
Flood Zone Code: X
Flooring: Carpet, Tile
Foundation: Slab
Garage Dimensions: 22x12
Home Warranty Y/N: No
Listing Terms: Cash, Conventional, FHA, VA Loan
Lot: Cul-De-Sac, In County, Landscaped, Level, Near Golf Course, Paved
Number of Pets: 1
Ownership: Fee Simple
Parking: Driveway, Garage Door Opener
Parking Notes: Driveway, Garage Door Opener
Pets Allowed: Cats OK, Dogs OK, Number Limit, Size Limit, Yes
Pets Restrictions: Owners and renters are allowed 1 small dog OR 1 small cat. Dog must weigh less than 20lbs. Pets must be kept on a leash when outside and picked up after.
Pets Size: Small (16-35 Lbs.)
Pets Weight (Max): 20
Property Attached Y/N: Yes
Property Sub-Type: Condominium
Security: Secured Garage/Parking, Smoke Detector(s)
Sewer: Public Sewer
Showing Instructions: Appointment Only, Call Listing Agent, Lock Box Electronic, ShowingTime
Special Sale Provisions: None
Utilities: Cable Connected, Electricity Connected, Public, Sewer Connected, Water Connected
Vegetation: Trees/Landscaped
Water: Public
Water Access Y/N: No
Windows: Blinds, Drapes, Rods, Storm Window(s)
Zoning: RMF6/WPE
Construction: Block,Stucco

Room Sizes

Great Room: 26x14
Kitchen: 12x10
Dining Room: 13x11
Primary Bedroom: 14x15
Bedroom 2: 12x14
Bedroom 3: 16x12

Neighborhood Information

Neighborhood Map

Neighborhood Hero

Neighborhood Highlights

Neighborhood Characteristics

Neighborhood Market Trend

Neighborhood Schools

Courtesy of

Agency Name: MICHAEL SAUNDERS & COMPANY
Agency Contact: 941-951-6660
Agent Name: Victoria Beckham

Presented by

Agency Title: The Keyes Company
Agency Phone:
Request Info

IDX logo

Sara Miller
keyes.com
Agent Cell:
954.477.7001

Mortgage Calculator

%
years/fixed
yearly
yearly (est.)

Estimated Payment

$ 1,818.10 Principal & Interest $1,399.39 Property Tax $335.58 Homeowner's Insurance $83.13
Mortgage Logo

Your fresh start,
starts here.

Login to My Keyes Account

