
100 Keyes, 1926 - 2026
7 SE Turtle Creek Drive, Unit F, Tequesta, FL 33469 Photo
Pending
7 SE Turtle Creek Drive, Unit F, Tequesta, FL 33469 Photo
Pending
7 SE Turtle Creek Drive, Unit F, Tequesta, FL 33469 Photo

33 Photos

7 SE Turtle Creek Drive, F Tequesta, FL 33469
$3,200/Month
  • Beds
    2
  • Baths
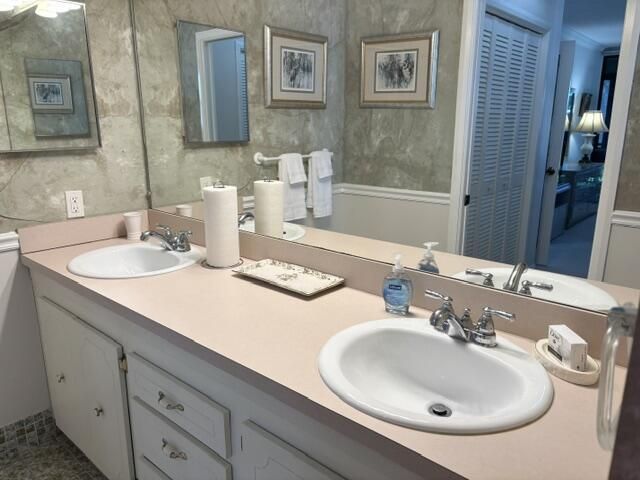
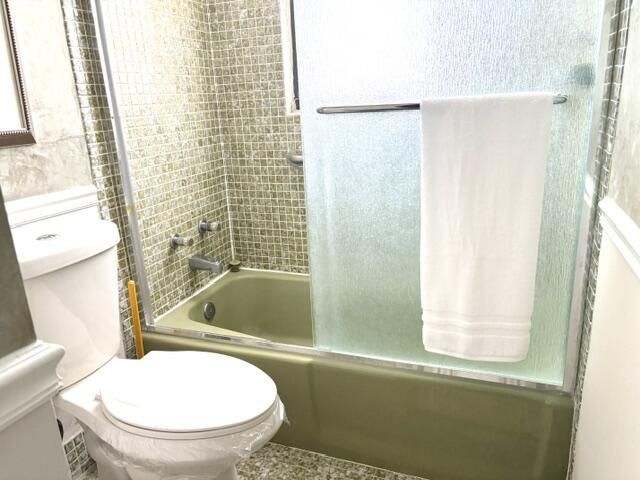
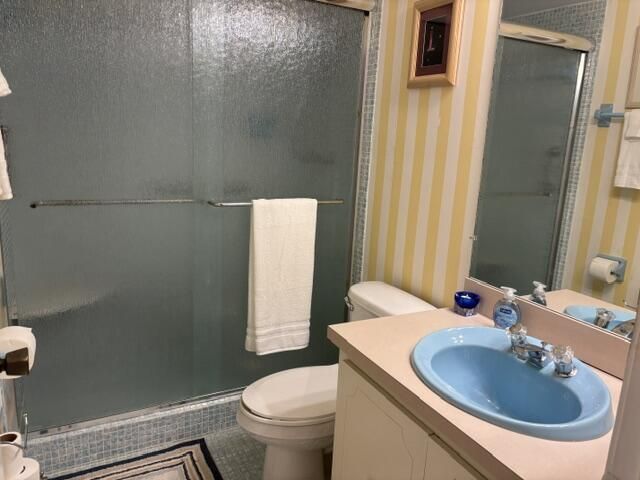
    2 full
  • Total Square Feet
    1,428

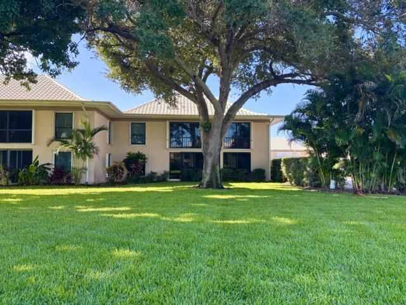
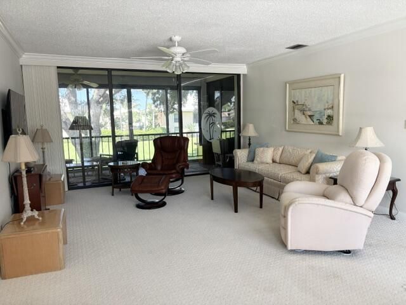
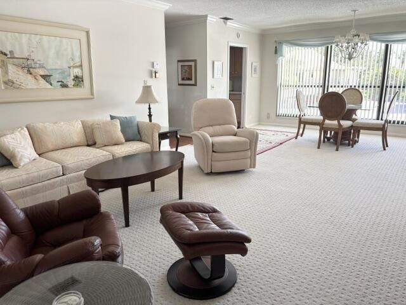
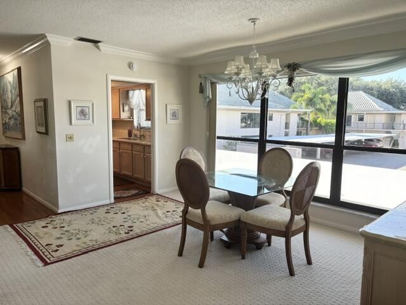
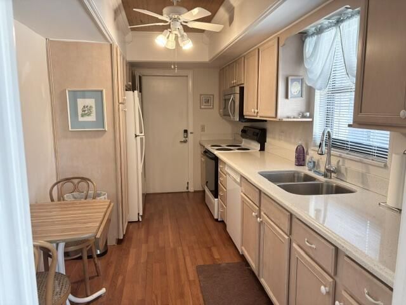
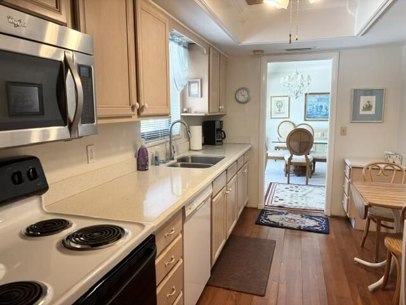
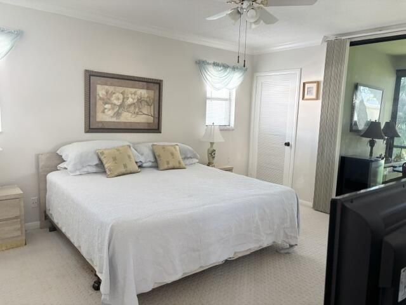
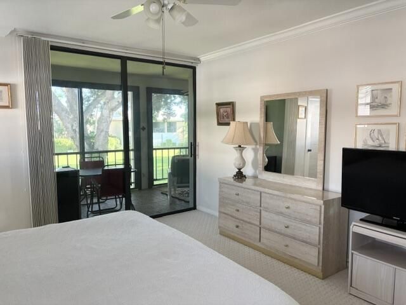
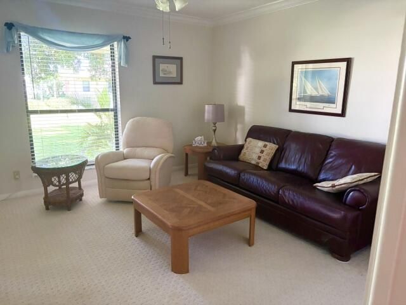
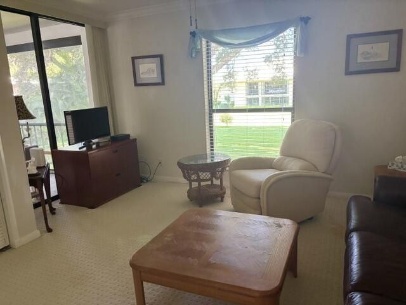
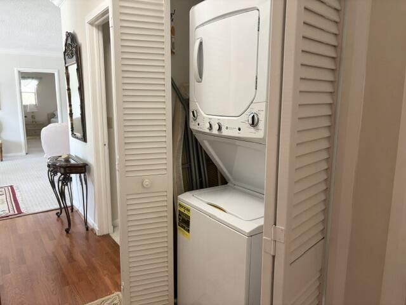
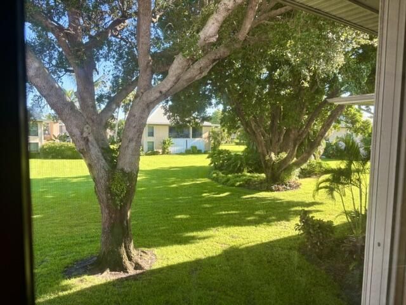
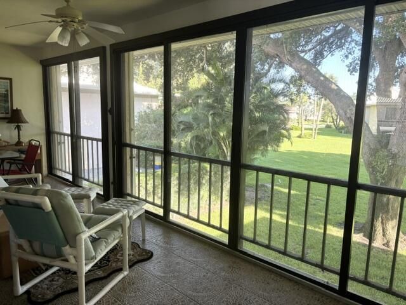
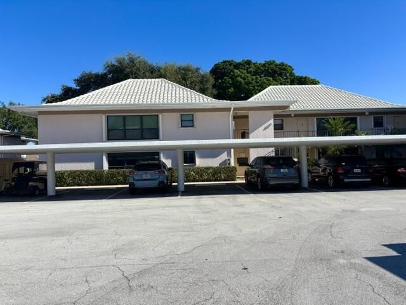
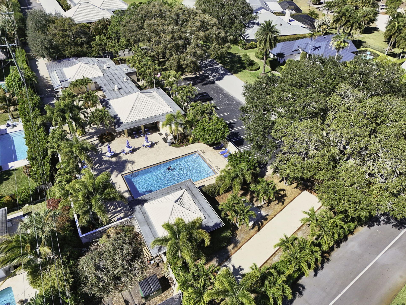
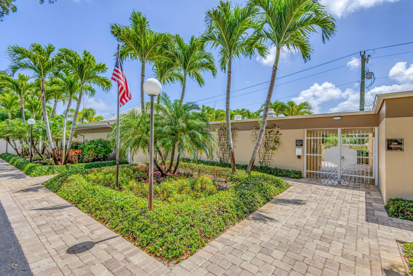
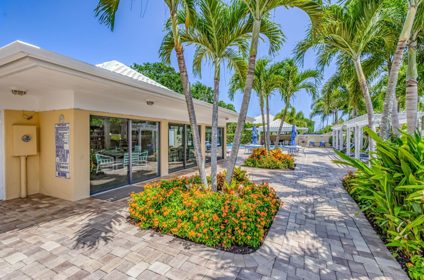
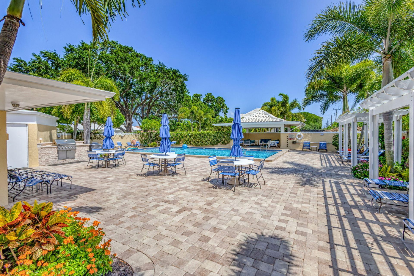
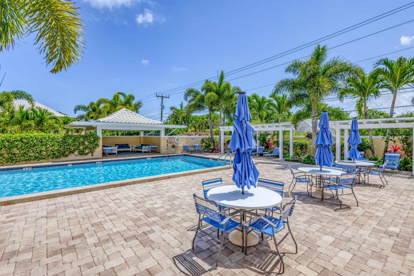
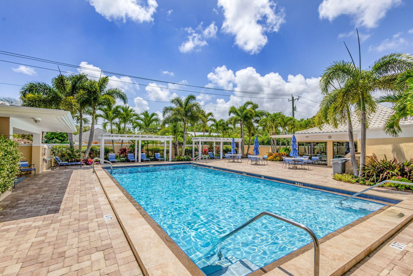
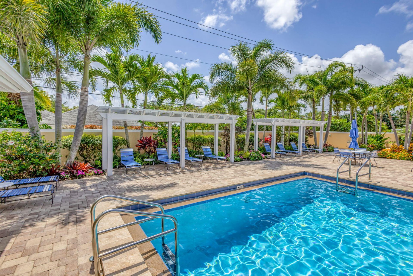
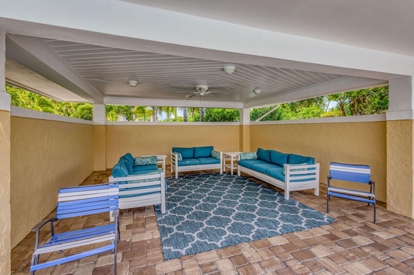
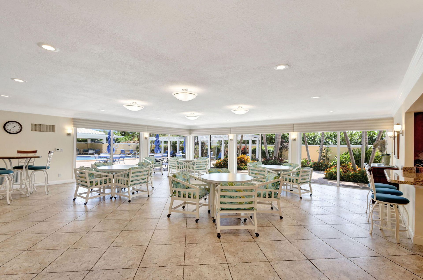
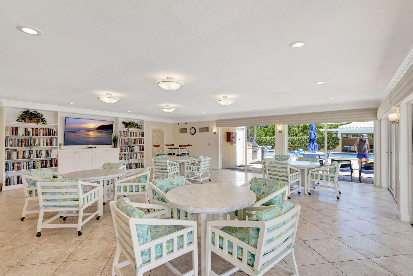
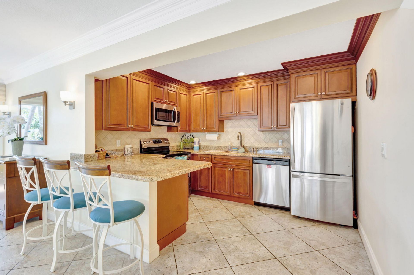
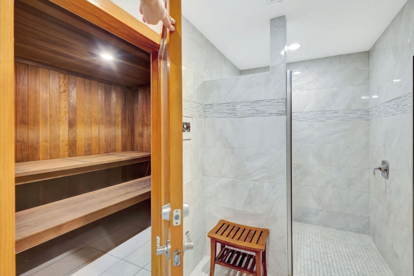
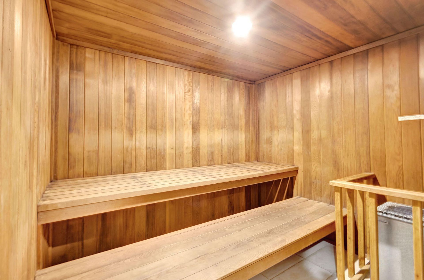
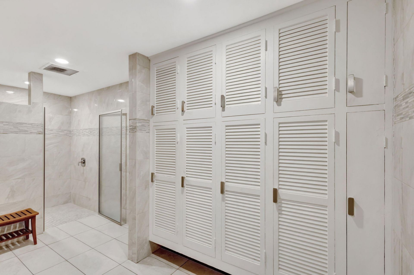
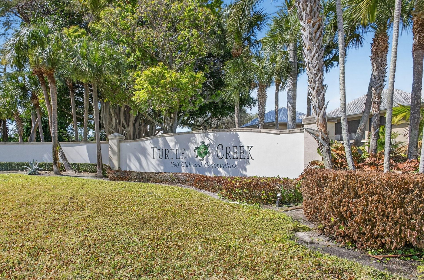
Sunny and bright 2 bedroom, 2 bath condo in the gated golf community of Turtle Creek. Enjoy lovely views from the screened and glass enclosed porch overlooking gardens and green space. The unit features 2 large bedrooms, good closet space, kitchen with stack washer and dryer and fully furnished for a short or longer term rental. Relax at the lovely pool located steps from the condo and offering sun and shaded seating areas, party room with kitchen, library and saunas. A perfect location: ...

View More

Property Summary

MLS Number: B26076747
Status: Pending
Days on Market: 21
Subdivision: TURTLE CREEK APARTMENT BUILDINGS CONDO
County: Martin
Bedrooms: 2
Total Square Feet: 1,428
New Construction: No
Waterfront: No
Property Type: Rental - Condominium
Cooling: Central Air, Ceiling Fan(s), Electric
Heating: Central, Electric
Stories: 1.0
Year Built: 1971

Featured Amenities

Pantry
Walk-In Closet(s)
Bedroom Layout - Split
Clubhouse
Jogging Path
Management
Pool
Manager On Site
Bocce Ball
Internet Included
Street Lights

Property Details

Appliances: Electric Water Heater, Dryer, Disposal, Dishwasher, Microwave, Refrigerator, Water Heater, Washer
Carport Spaces: 1
Days on Site: 21
Deposit Information: Seasonal: All rent+tax+security+exit cleaning up front. Annual: RentSpree, F&L, Security+Cleaning.
Outdoor Features: Garden
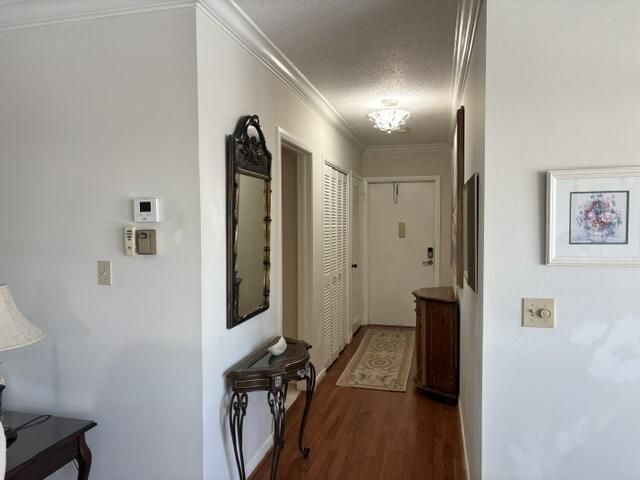
Flooring: Carpet, Ceramic Tile, Laminate
Furnished: Furnished
Laundry: Laundry Closet, Inside
Parcel#: 224042014007000608
Parking: Assigned, Covered, Detached Carport, Guest, Carport
Parking Notes: Assigned, Covered, Detached Carport, Guest, Carport
Patio/Porch: Porch - Screened, Porch, Glass Enclosed
Pets Allowed: No
Rental Term: Monthly (1 to 11 Months)
Restrictions: Limited # Vehicles, No Smoking, Parking - No Commercial Vehicles, Parking - No Motorcycle, Parking - No
Security: Closed Circuit Camera(s), Gated with Guard, Smoke Detector(s)
Sewer: Public Sewer
Special View Info: Garden
SQFT Living: 1428
Tenant Pays: Electricity
Total Rooms: 6
Utilities: Cable Connected, Electricity Connected, Sewer Connected, Water Connected
Waterfront Features: None

Room Sizes

Living Room: 16 X 21 Level Main
Kitchen: 8 X 15 Level Main
Primary Bedroom: 13 X 17 Level Main
Dining Room: 7 X 12 Level Main
Bedroom 2: 12 X 15 Level Main
Open Porch: 8 X 24 Level Main

Local Schools

High School: South Fork
Middle School: Murray
Elementary School: Hobe Sound

Neighborhood Information

Neighborhood Map

Neighborhood Hero

Neighborhood Highlights

Neighborhood Characteristics

Neighborhood Market Trend

Neighborhood Schools

Courtesy of

Agency Name: William Raveis Florida, LLC
Agent Name: Heather Noyes
Agency Phone: 561-440-4560

Presented by

Agency Title: The Keyes Company
Agency Phone:
Request Info

IDX logo

Sara Miller
keyes.com
Agent Cell:
954.477.7001

Your fresh start,
starts here.

Login to My Keyes Account

