
100 Keyes, 1926 - 2026
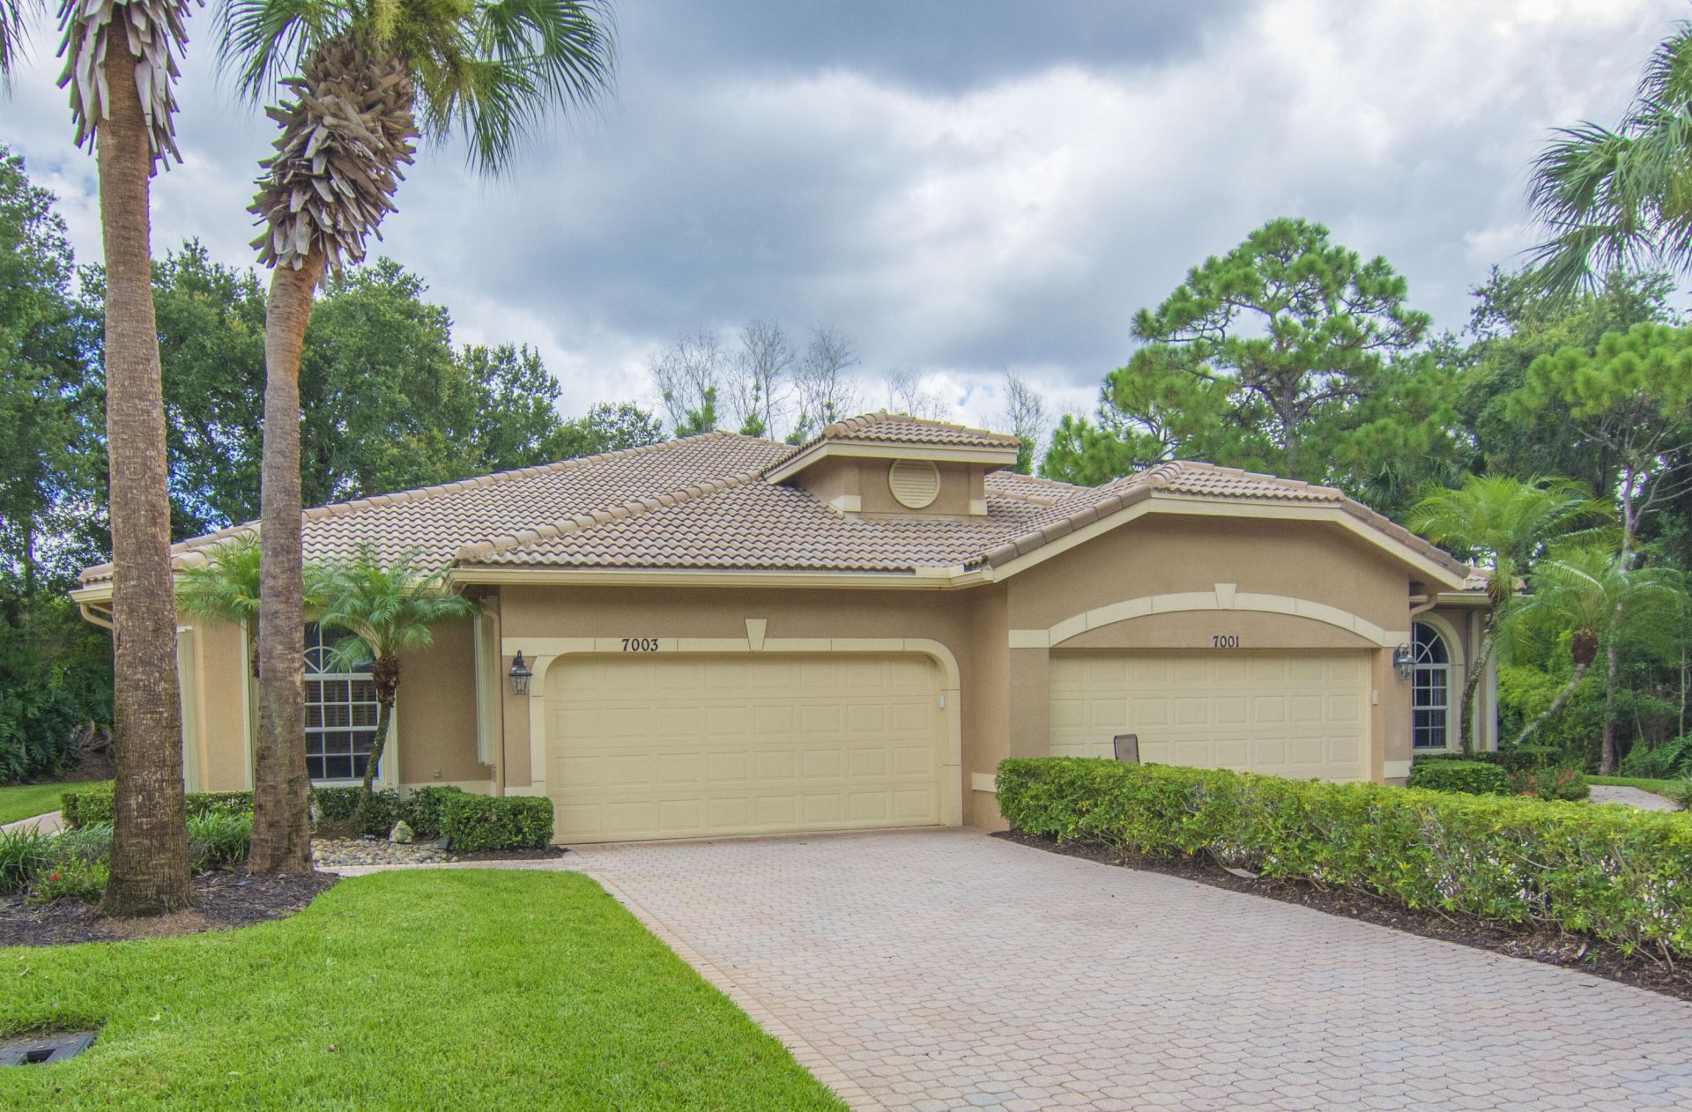
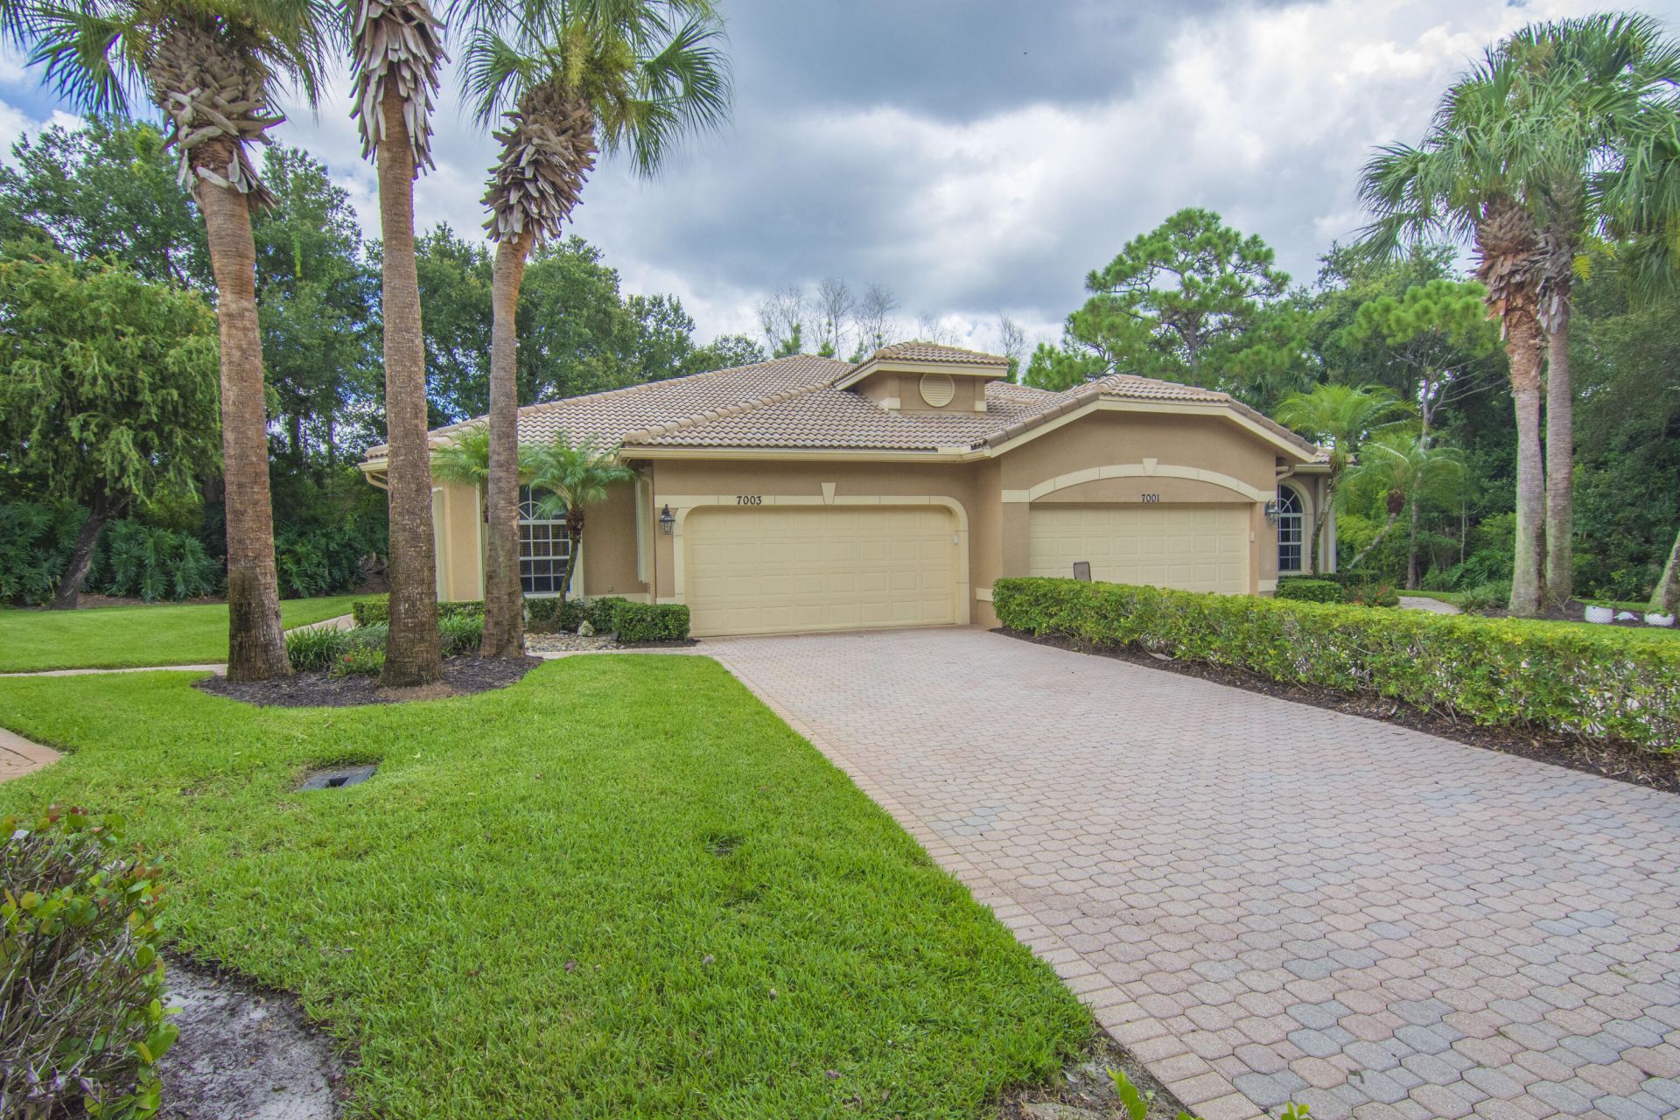
7003 Willow Pine Way, Port Saint Lucie, FL 34986 Photo

32 Photos

7003 Willow Pine Way Port St. Lucie, FL 34986
$350,000
  • Beds
    2
  • Baths
    2 full
  • Total Square Feet
    2,345
  • Lot Size
    0.06 acre(s)

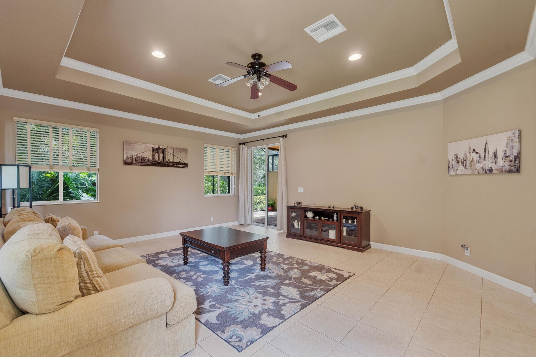
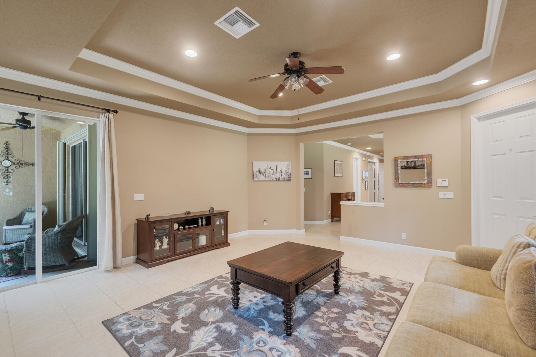
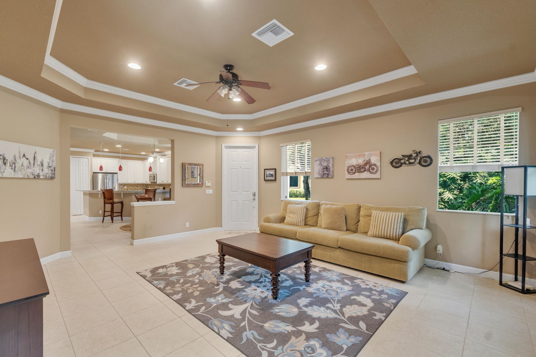
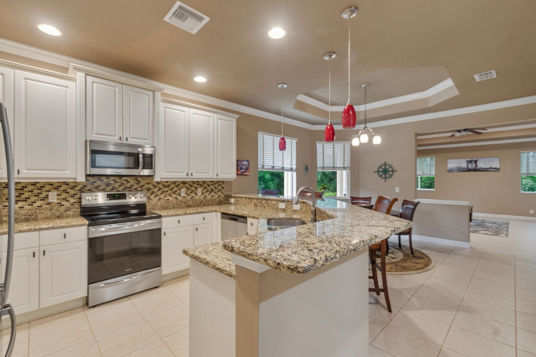
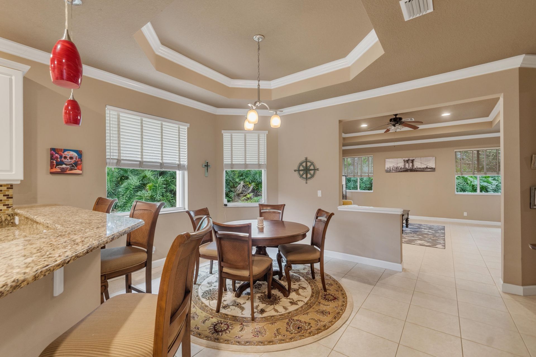
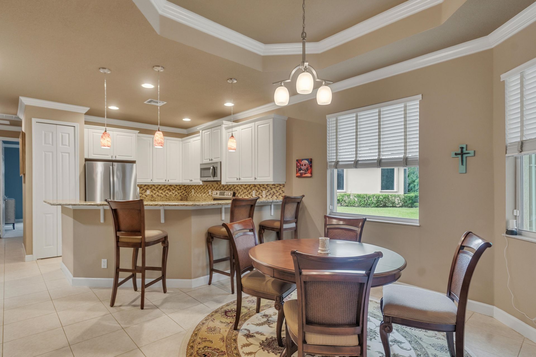
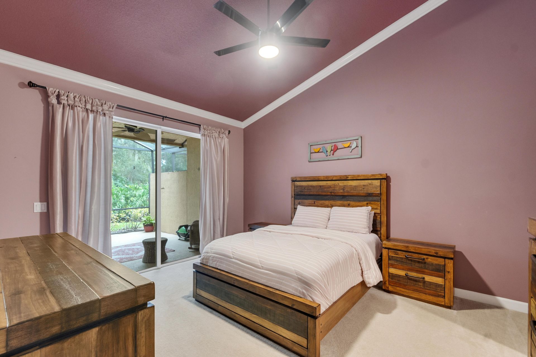
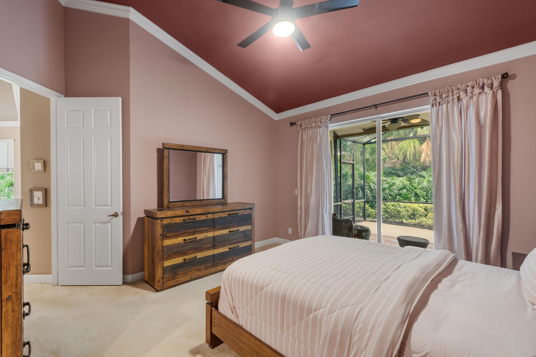
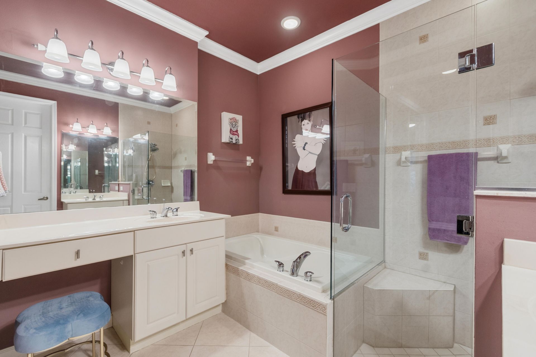
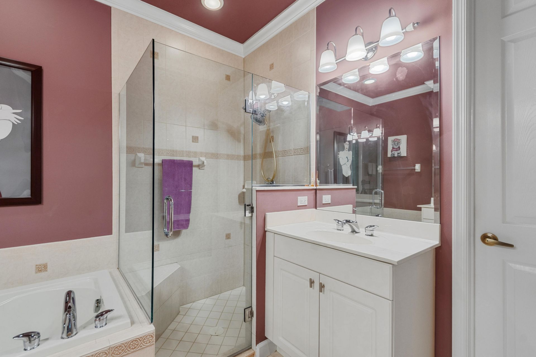
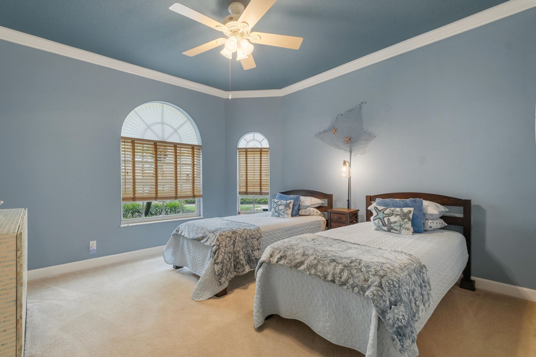
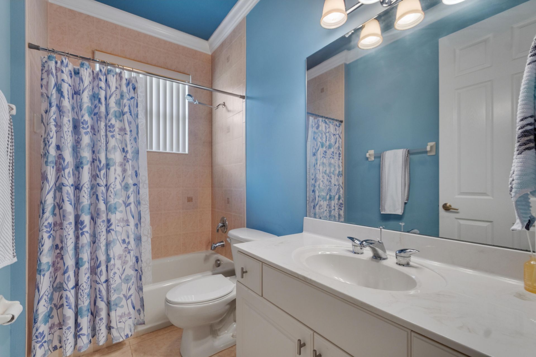
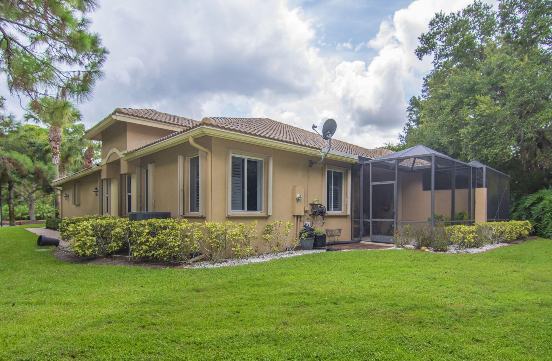
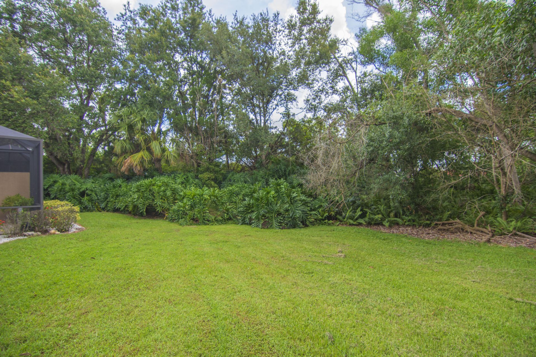
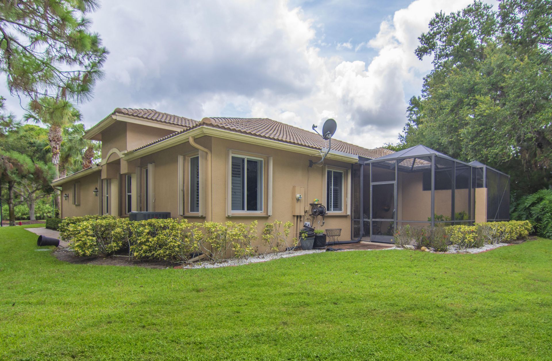
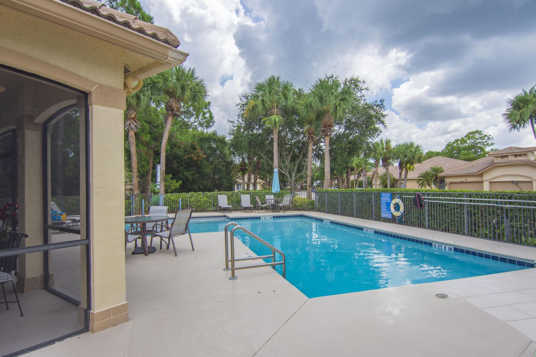
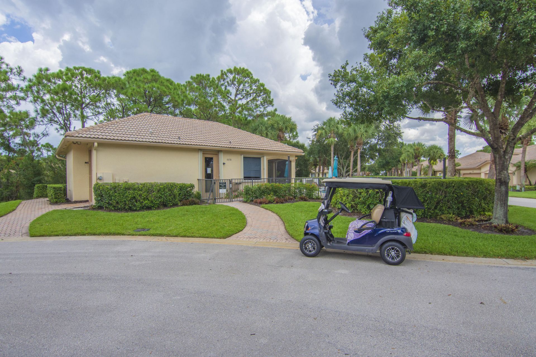
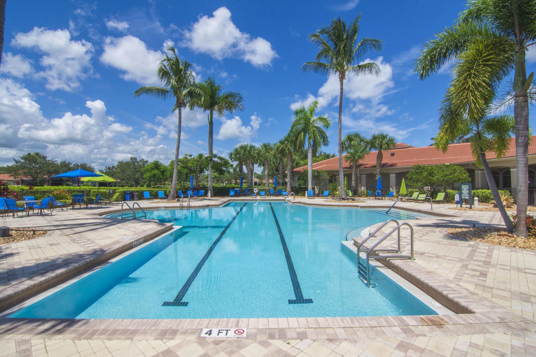
Welcome to your own private retreat in the highly desirable PGA Village community. This spacious villa has an exceptionally private patio, surrounded by lush tropical vegetation. 2-bedroom villa with a large den offers the perfect combination of privacy, comfort, and resort-style living. PGA village is a guard-gated community surrounded by picturesque lakes, beautifully maintained grounds, and renowned golf courses. The tranquil setting makes you feel worlds away, while shopping, dining, enterta...

View More

Property Summary

MLS Number: B26066039
Status: Active
Days on Market: 48
Subdivision: AT THE RESERVE WILLOW PINES WEST AT PGA VILLAGE
County: Saint Lucie
Bedrooms: 2
Total Square Feet: 2,345
Price Per Sq. Ft.: $149
Style: Mediterranean
New Construction: No
Waterfront: No
Property Type: Residential - Townhouse
Cooling: Central Air, Ceiling Fan(s), Electric
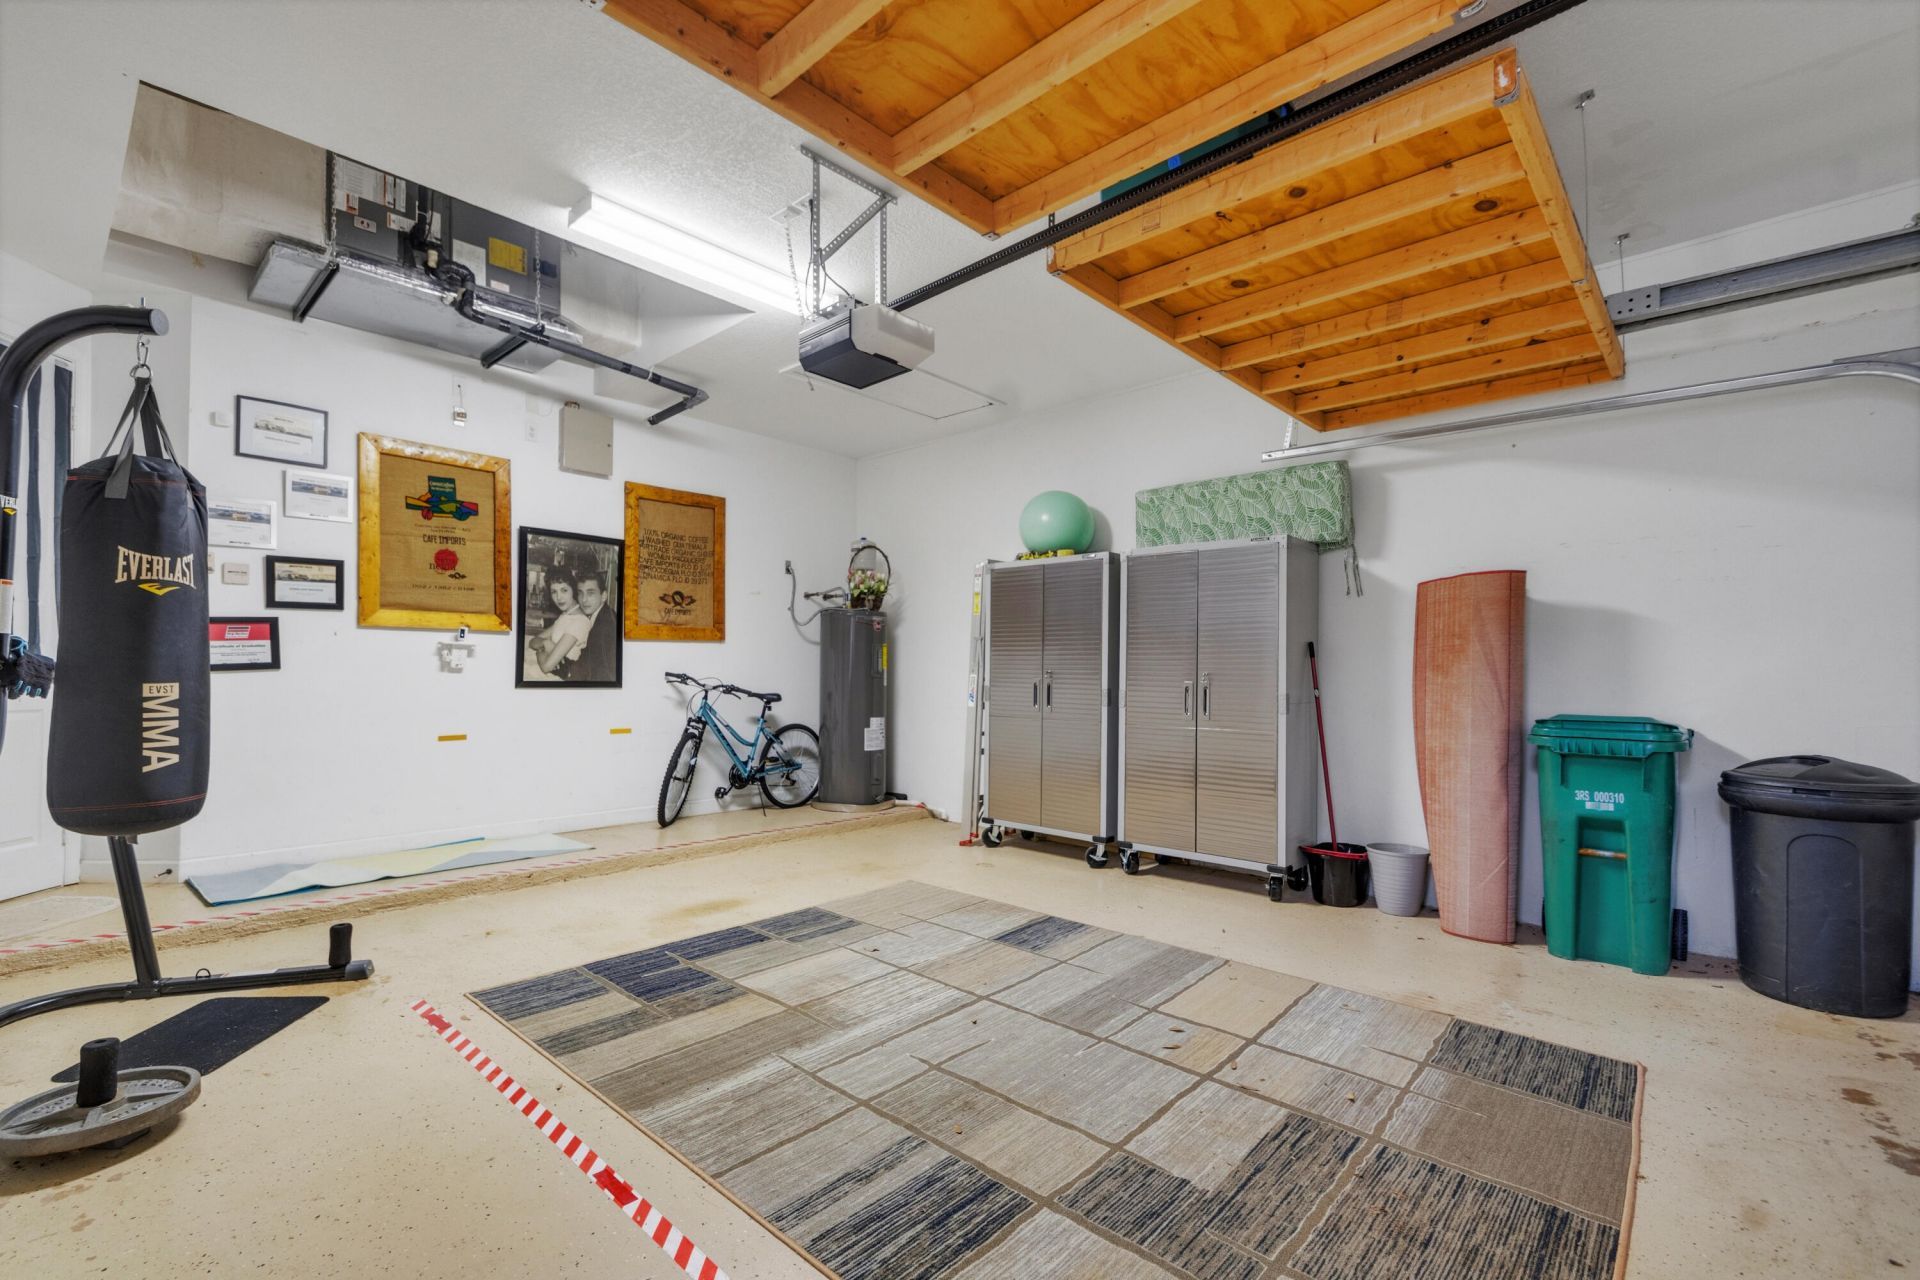
Garage: 2 car attached
Heating: Central, Electric
Lot Size: 0.06 Acres
Roof Type: Barrel
Stories: 1.0
Year Built: 2004
Taxes: $5,051
Association Fee Includes: Cable TV, Maintenance Grounds, Trash, Common Areas, Common Real Estate Tax, Reserve Funds, Recreation Faci
HOA Fee: $321.33/ Monthly

Featured Amenities

Cathedral Ceiling(s)
High Ceilings
Pantry
Bedroom Layout - Split
Billiard Room
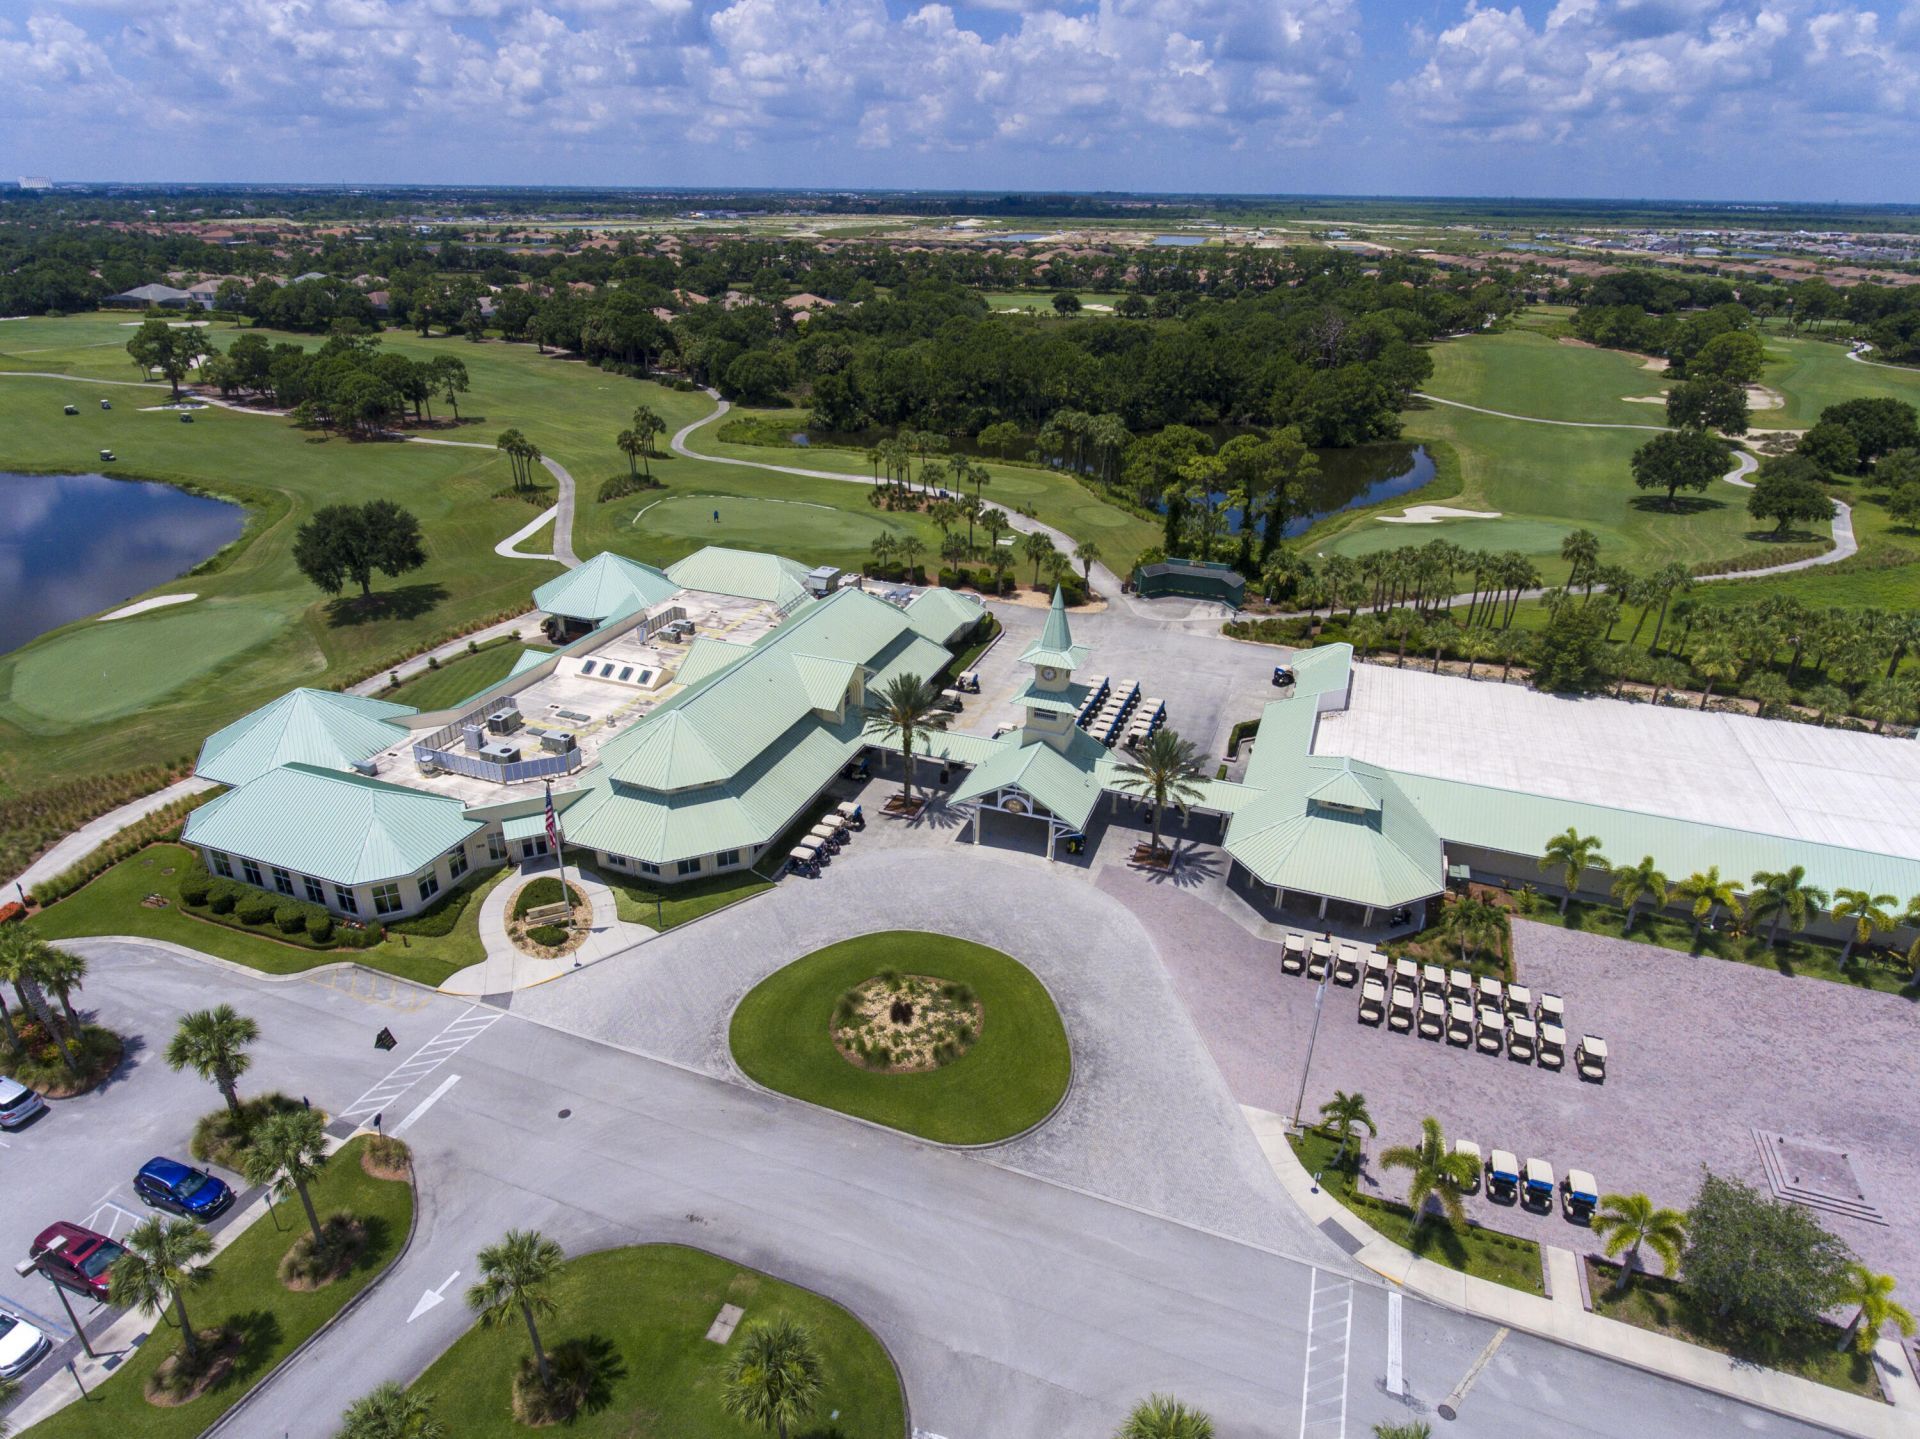
Clubhouse
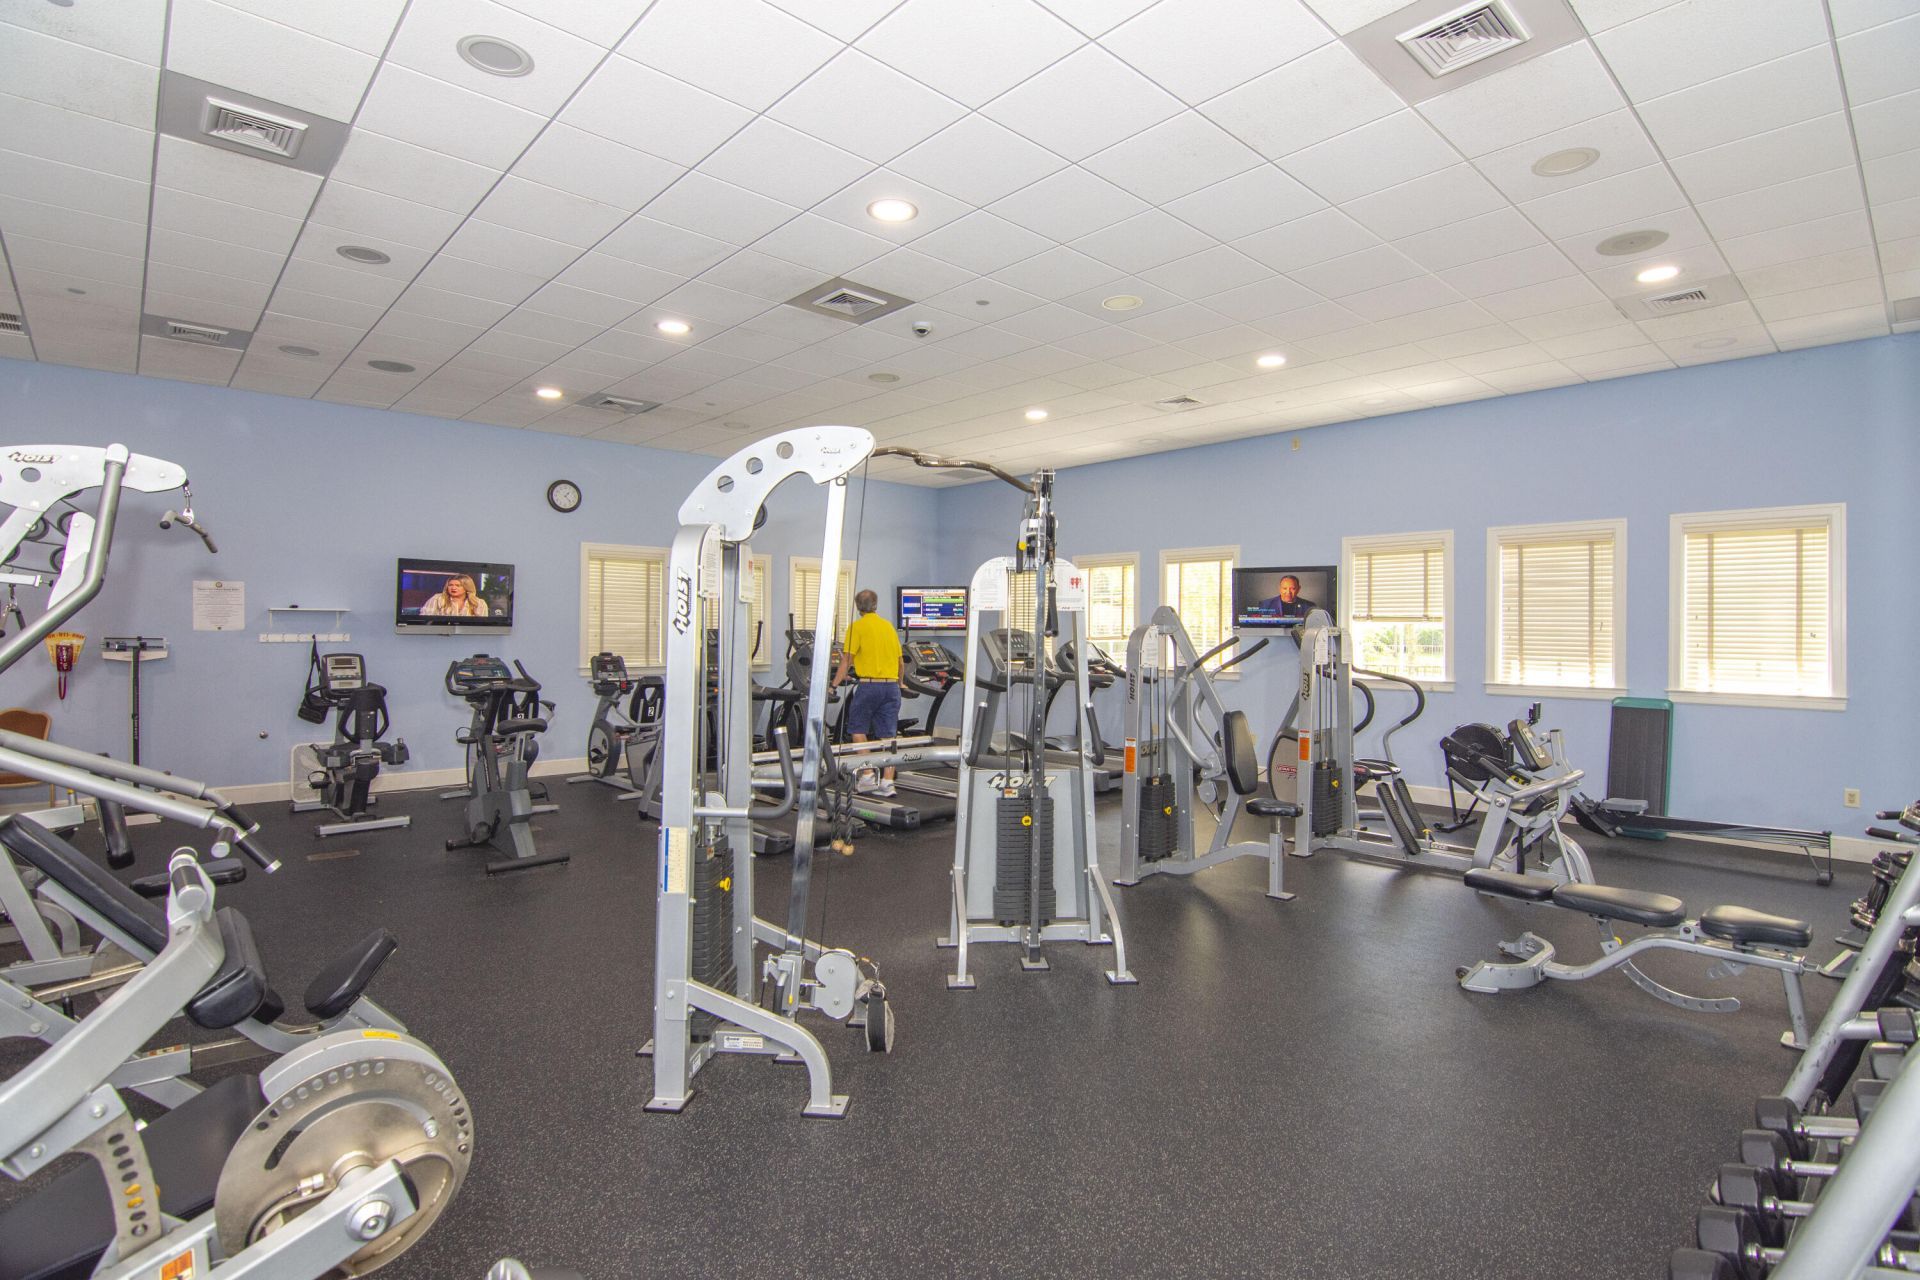
Fitness Center
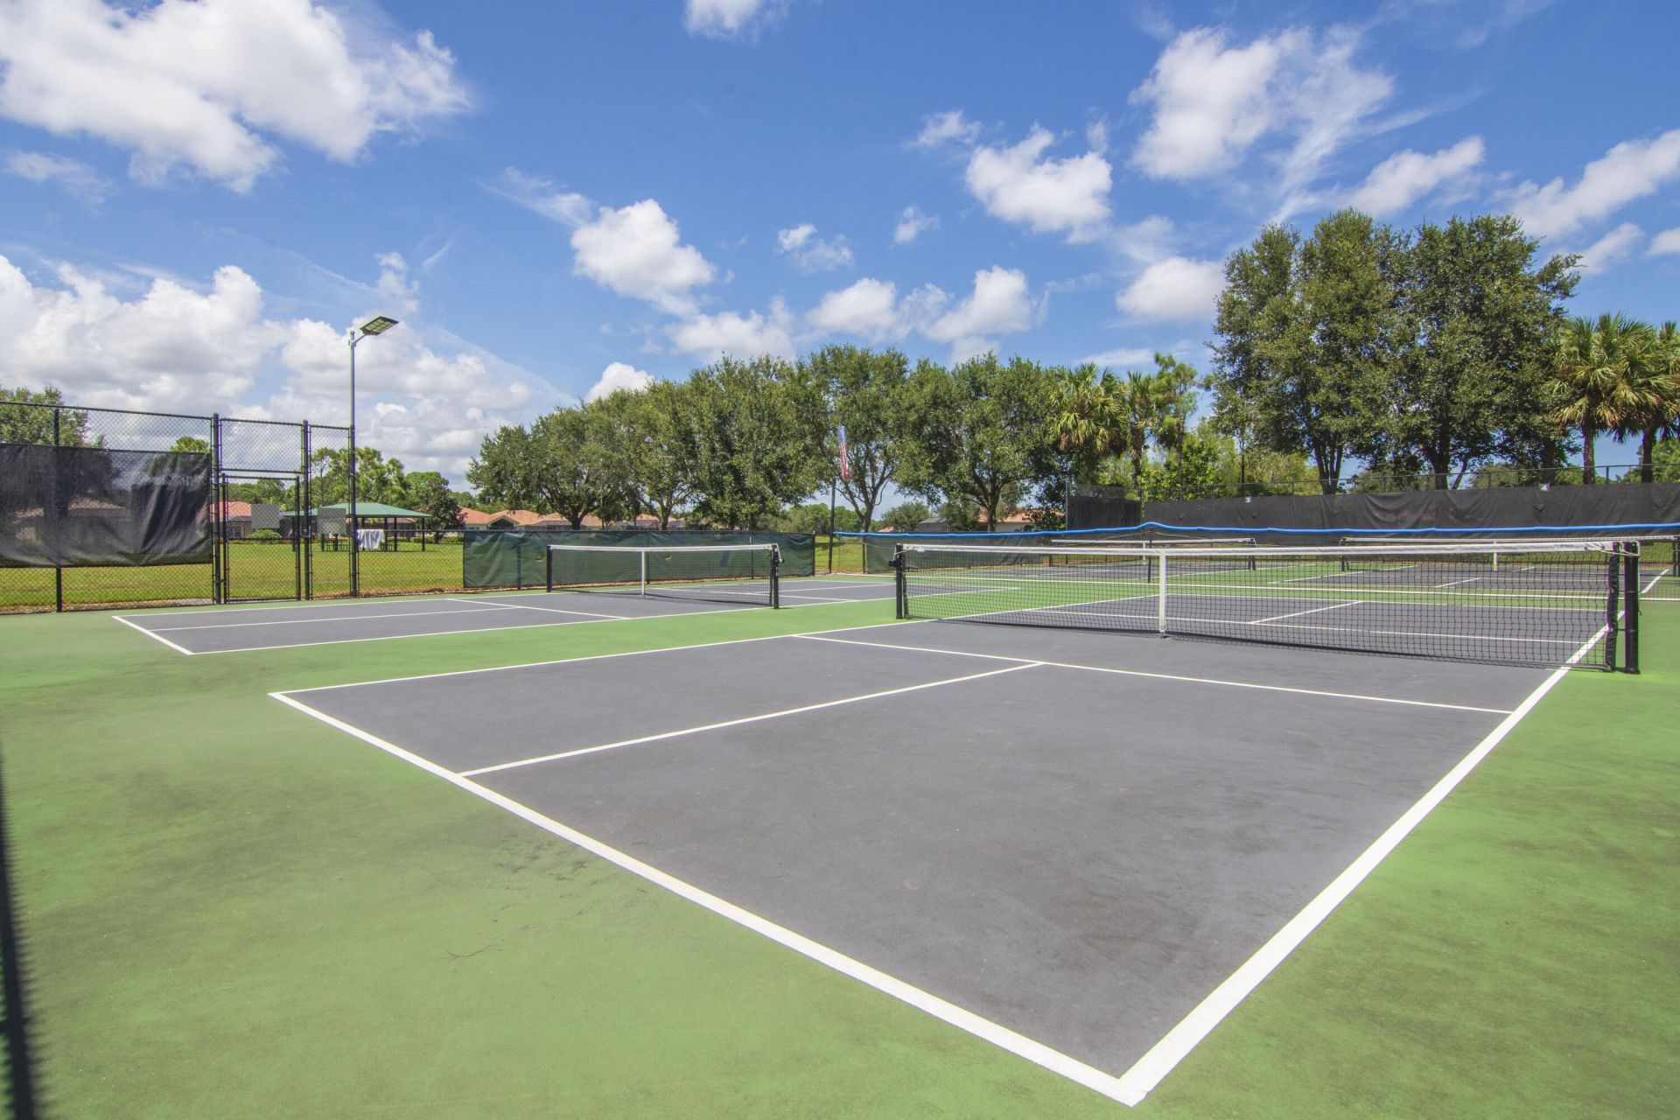
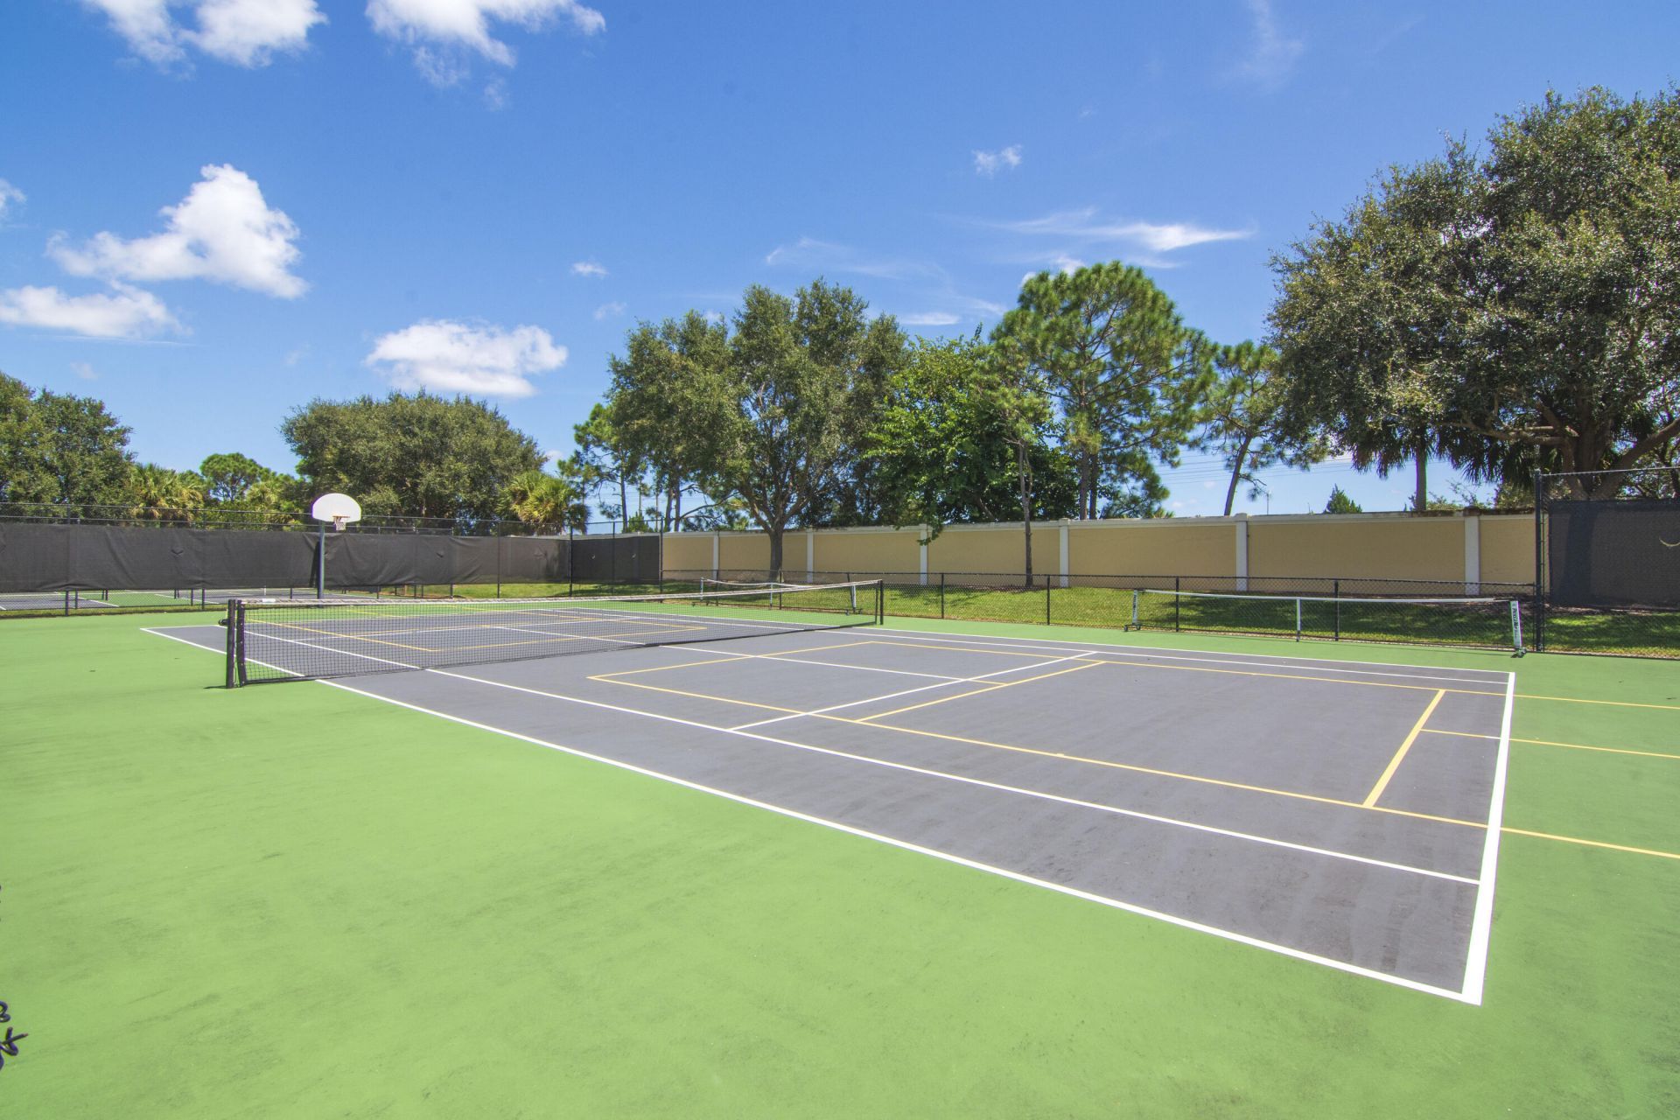
Tennis Court(s)
Bocce Ball
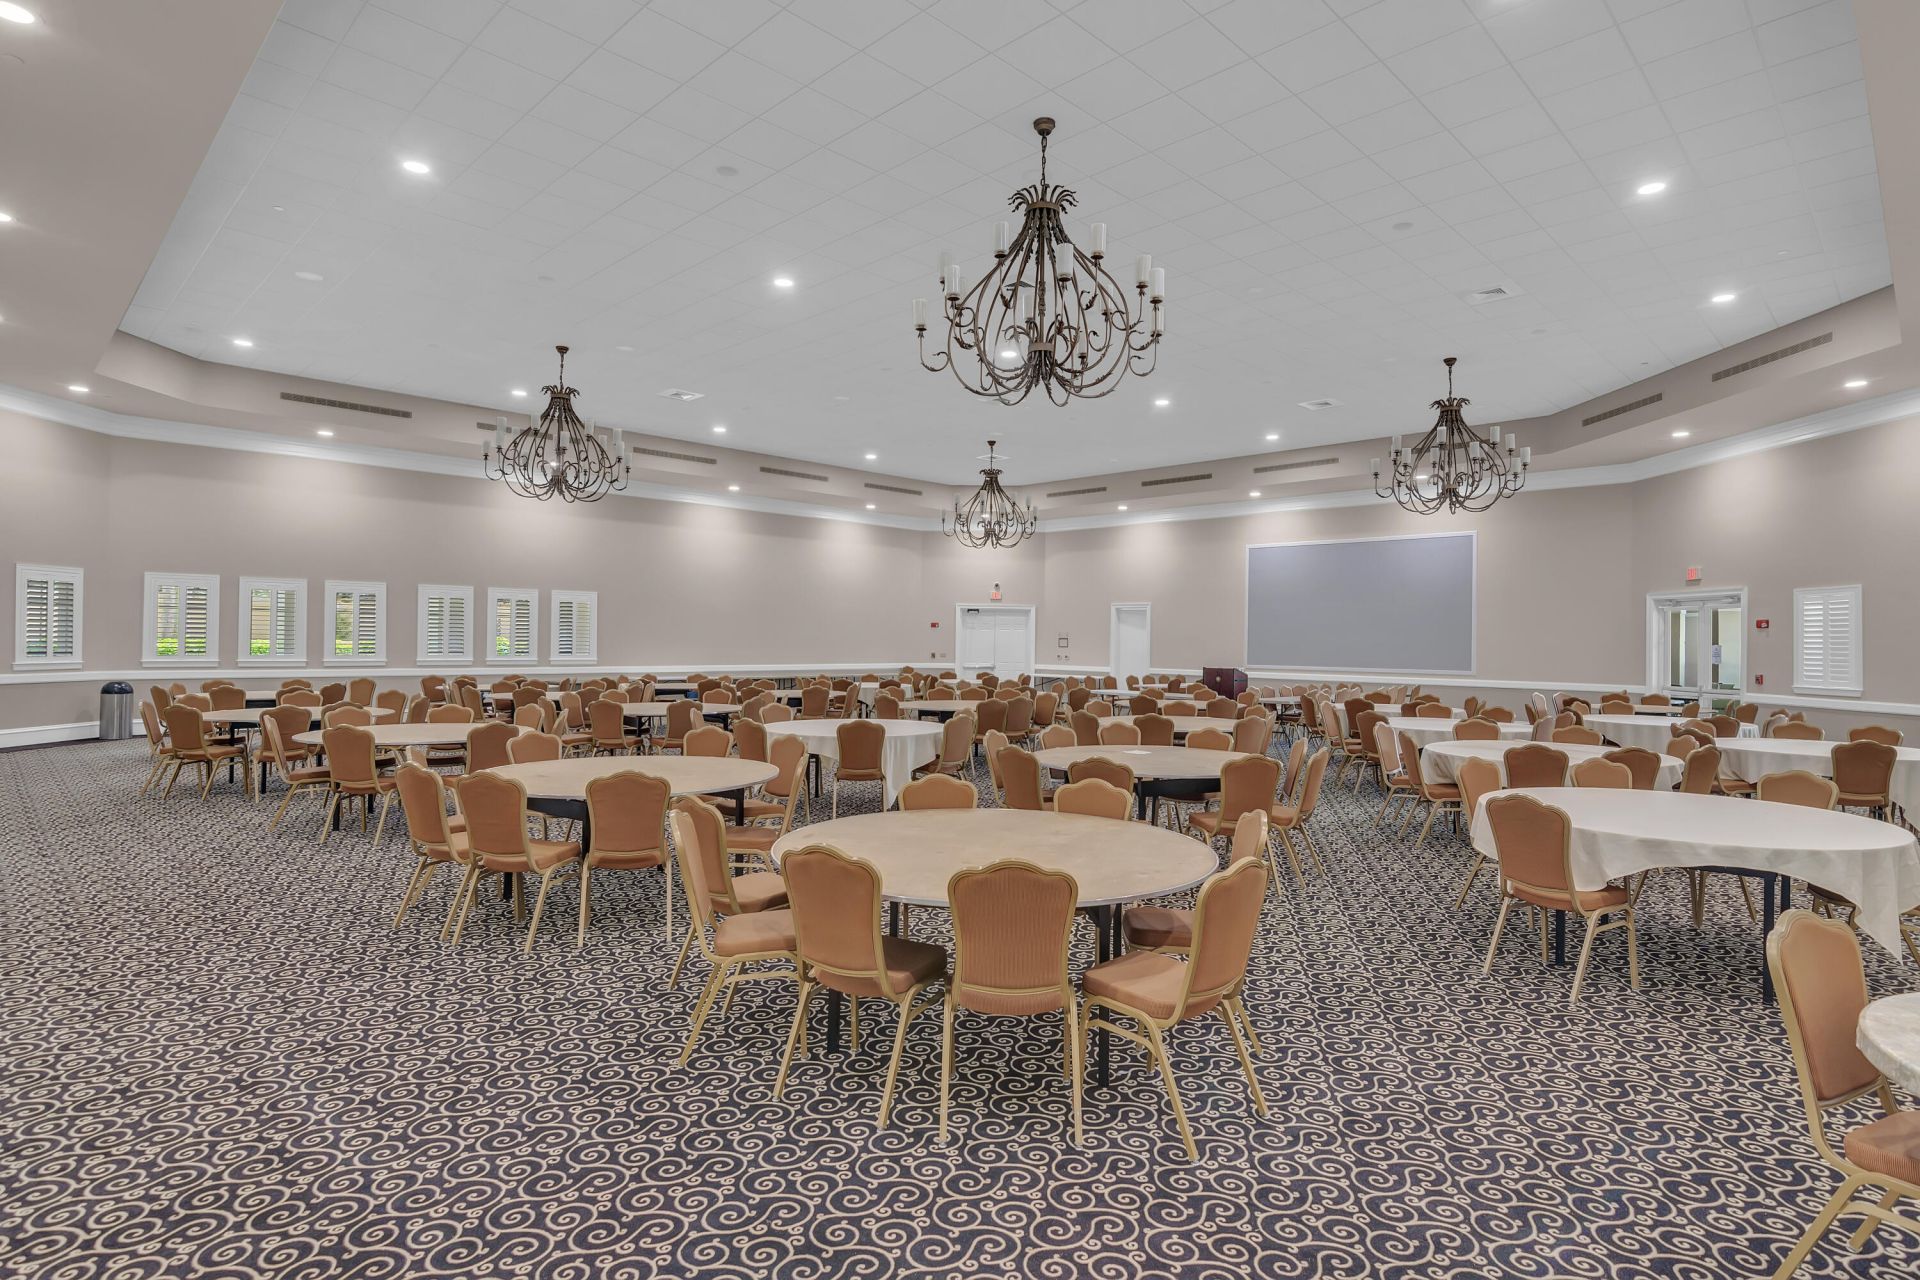
Community Room
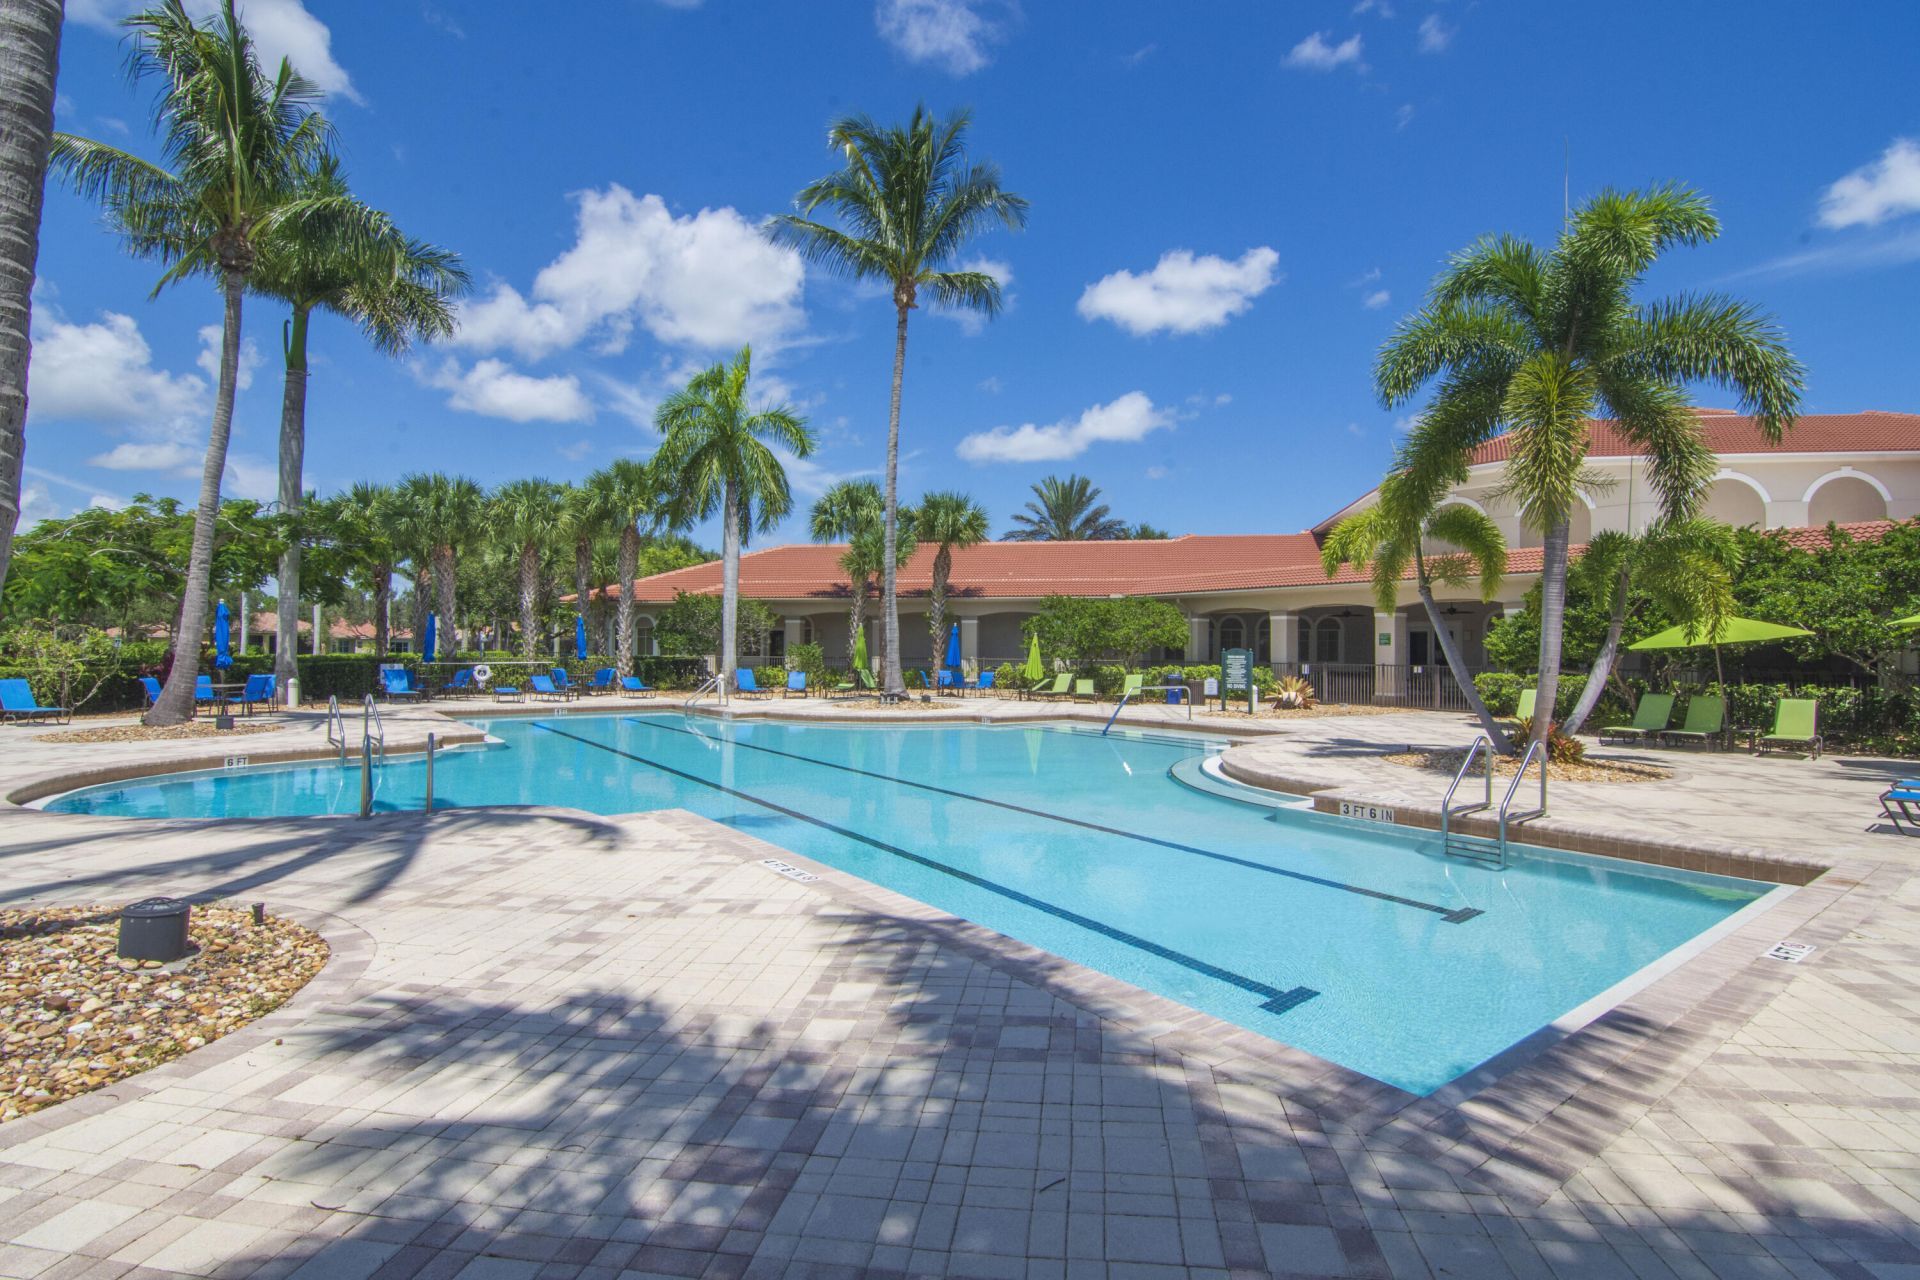
Heated Pool
Pickleball Court(s)

Property Details

Appliances: Dryer, Disposal, Dishwasher, Electric Range, Microwave, Oven, Refrigerator
Association: Castle Group
Days on Site: 48
Exterior: CBS
Flooring: Carpet, Tile
Furnished: Negotiable
Home Style: Mediterranean
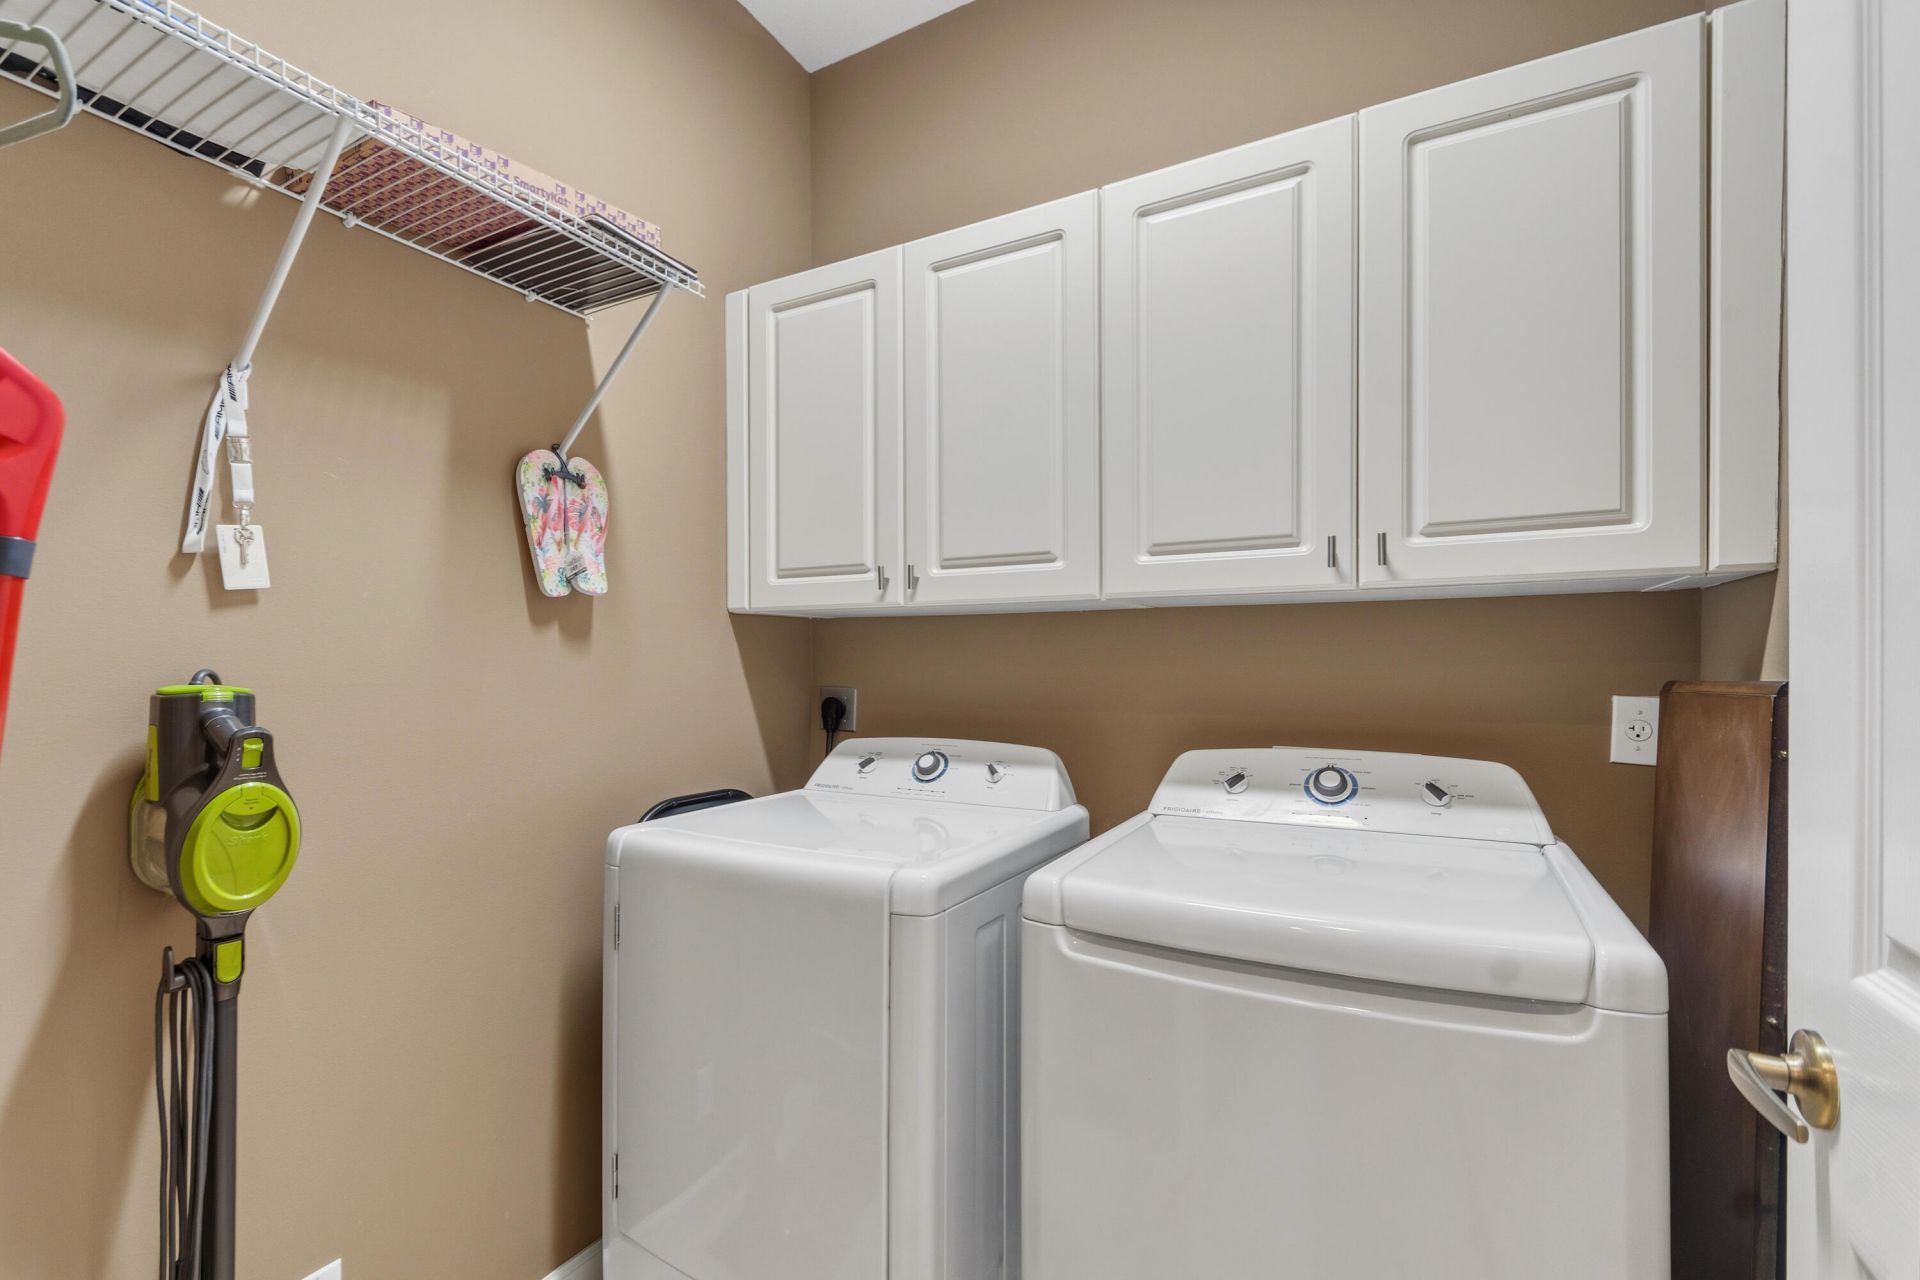
Laundry: Laundry Closet, Inside
Lot: Landscaped
Parcel#: 332262100480003
Parking: Garage Door Opener, Garage, Attached Garage
Parking Notes: Garage Door Opener, Garage, Attached Garage
Patio/Porch: Patio - Covered, Patio
Pets Allowed: Yes, Breed Restrictions, Pet Restrictions Possible
Restrictions: Buyer Approval Required, Parking - No Boat, Parking - No Commercial Vehicles, Parking - No RV, Lease Res
Security: Gated with Guard, Smoke Detector(s)
Sewer: Public Sewer
Special View Info: Preserve
Sprinkler: Auto Sprinkler
SQFT Living: 1751
Structure Type: Villa
Total Rooms: 5
Utilities: Cable Connected, Electricity Connected, Sewer Connected, Water Connected
Water: Public
Waterfront Features: None
Windows: Blinds, Drapes, Shutters
Construction: CBS

Room Sizes

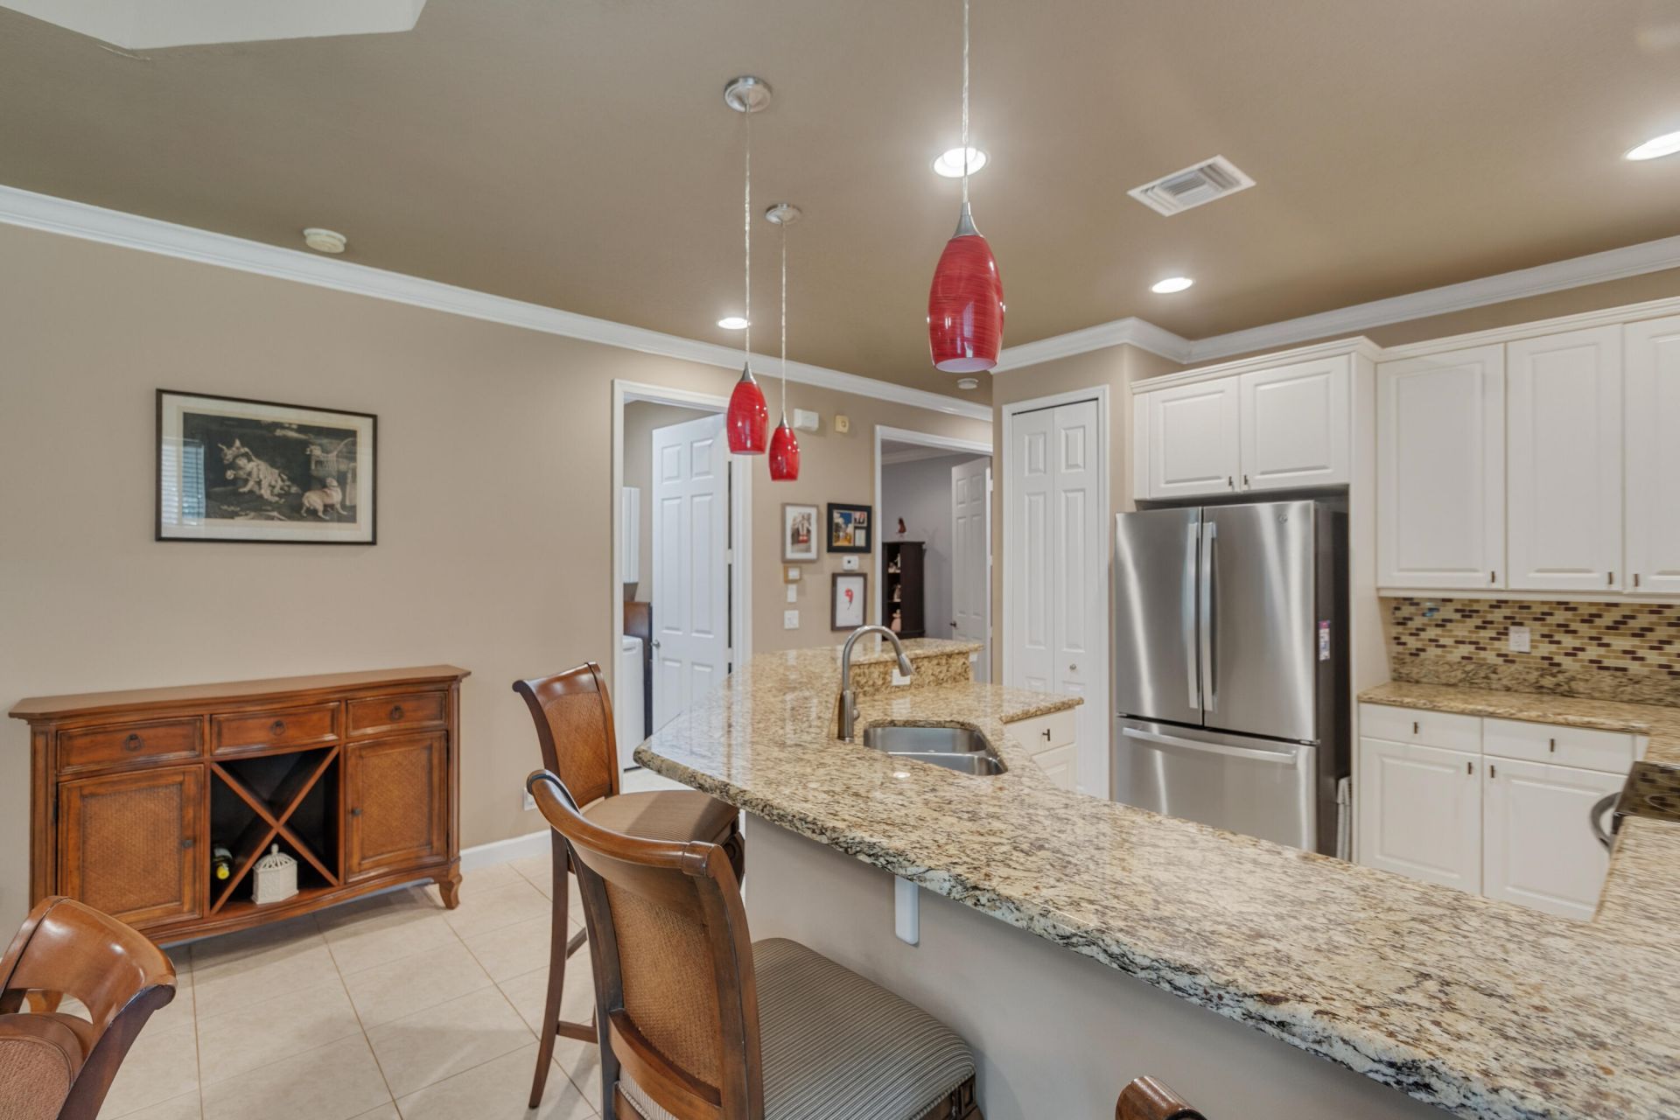
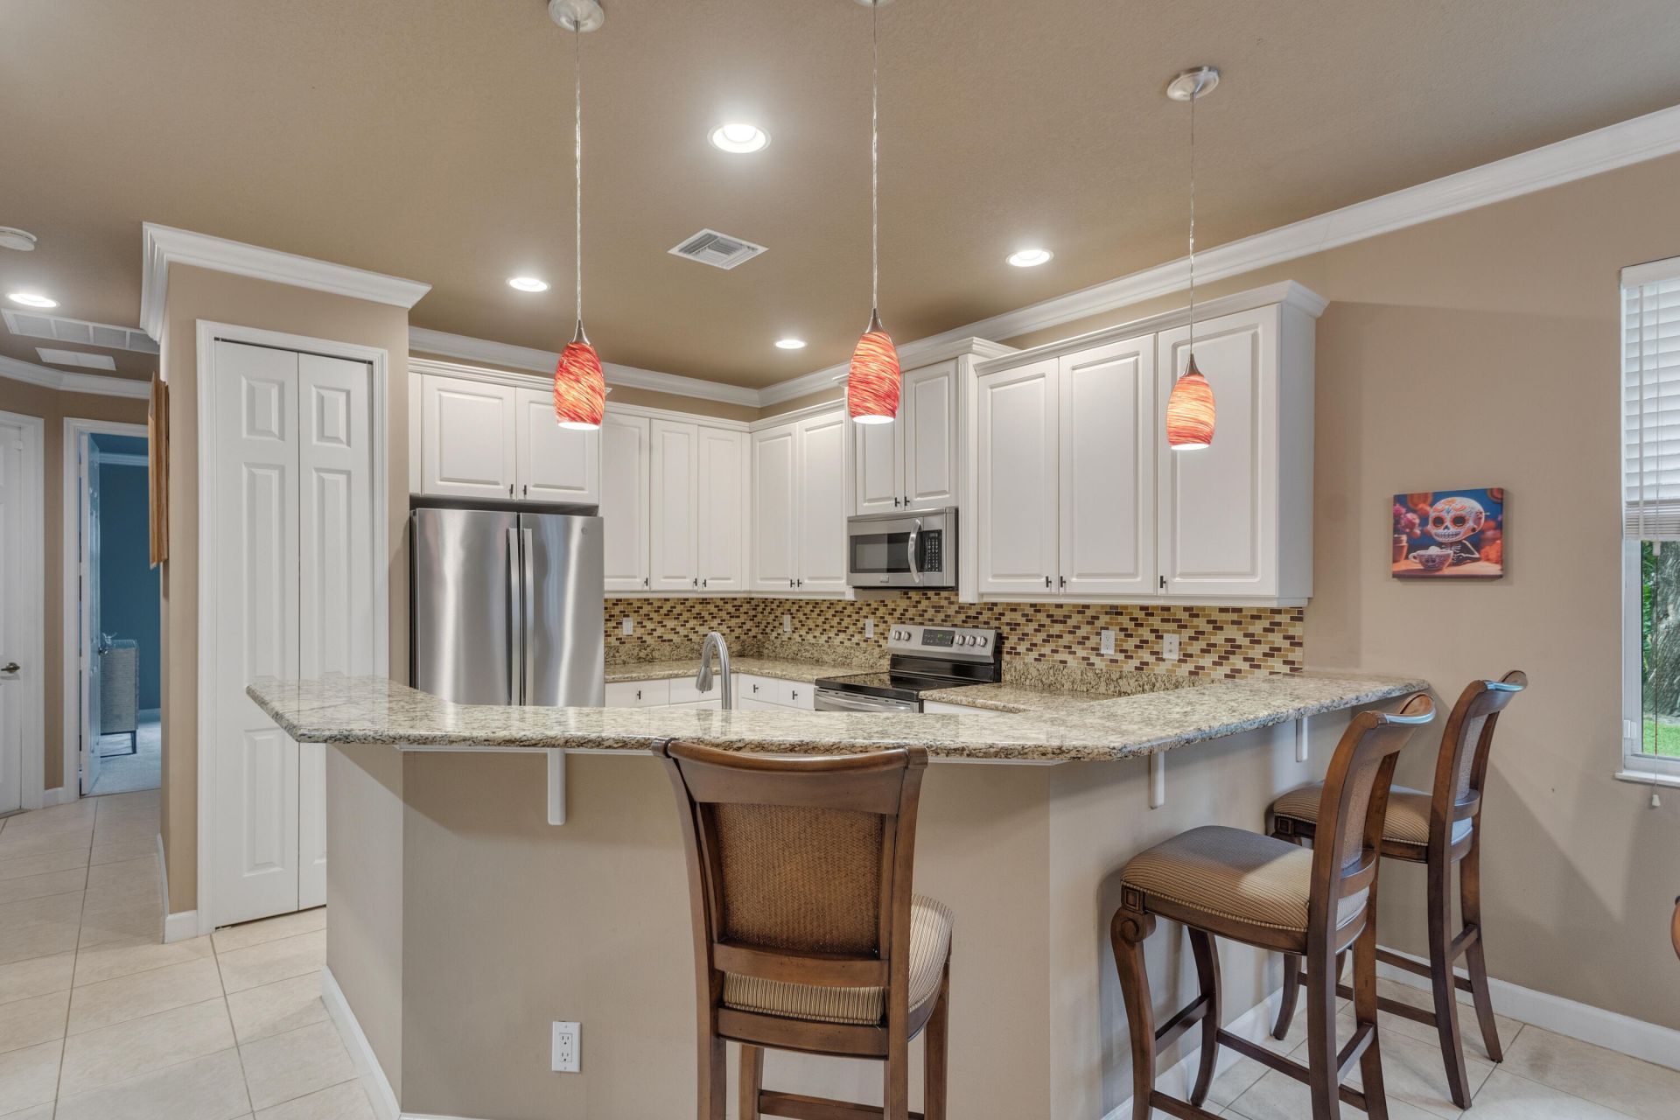
Kitchen: 15 X 14 Level Main
Living Room: 15 X 17 Level Main
Primary Bedroom: 14 X 16 Level Main
Bedroom 2: 12 X 12 Level Main
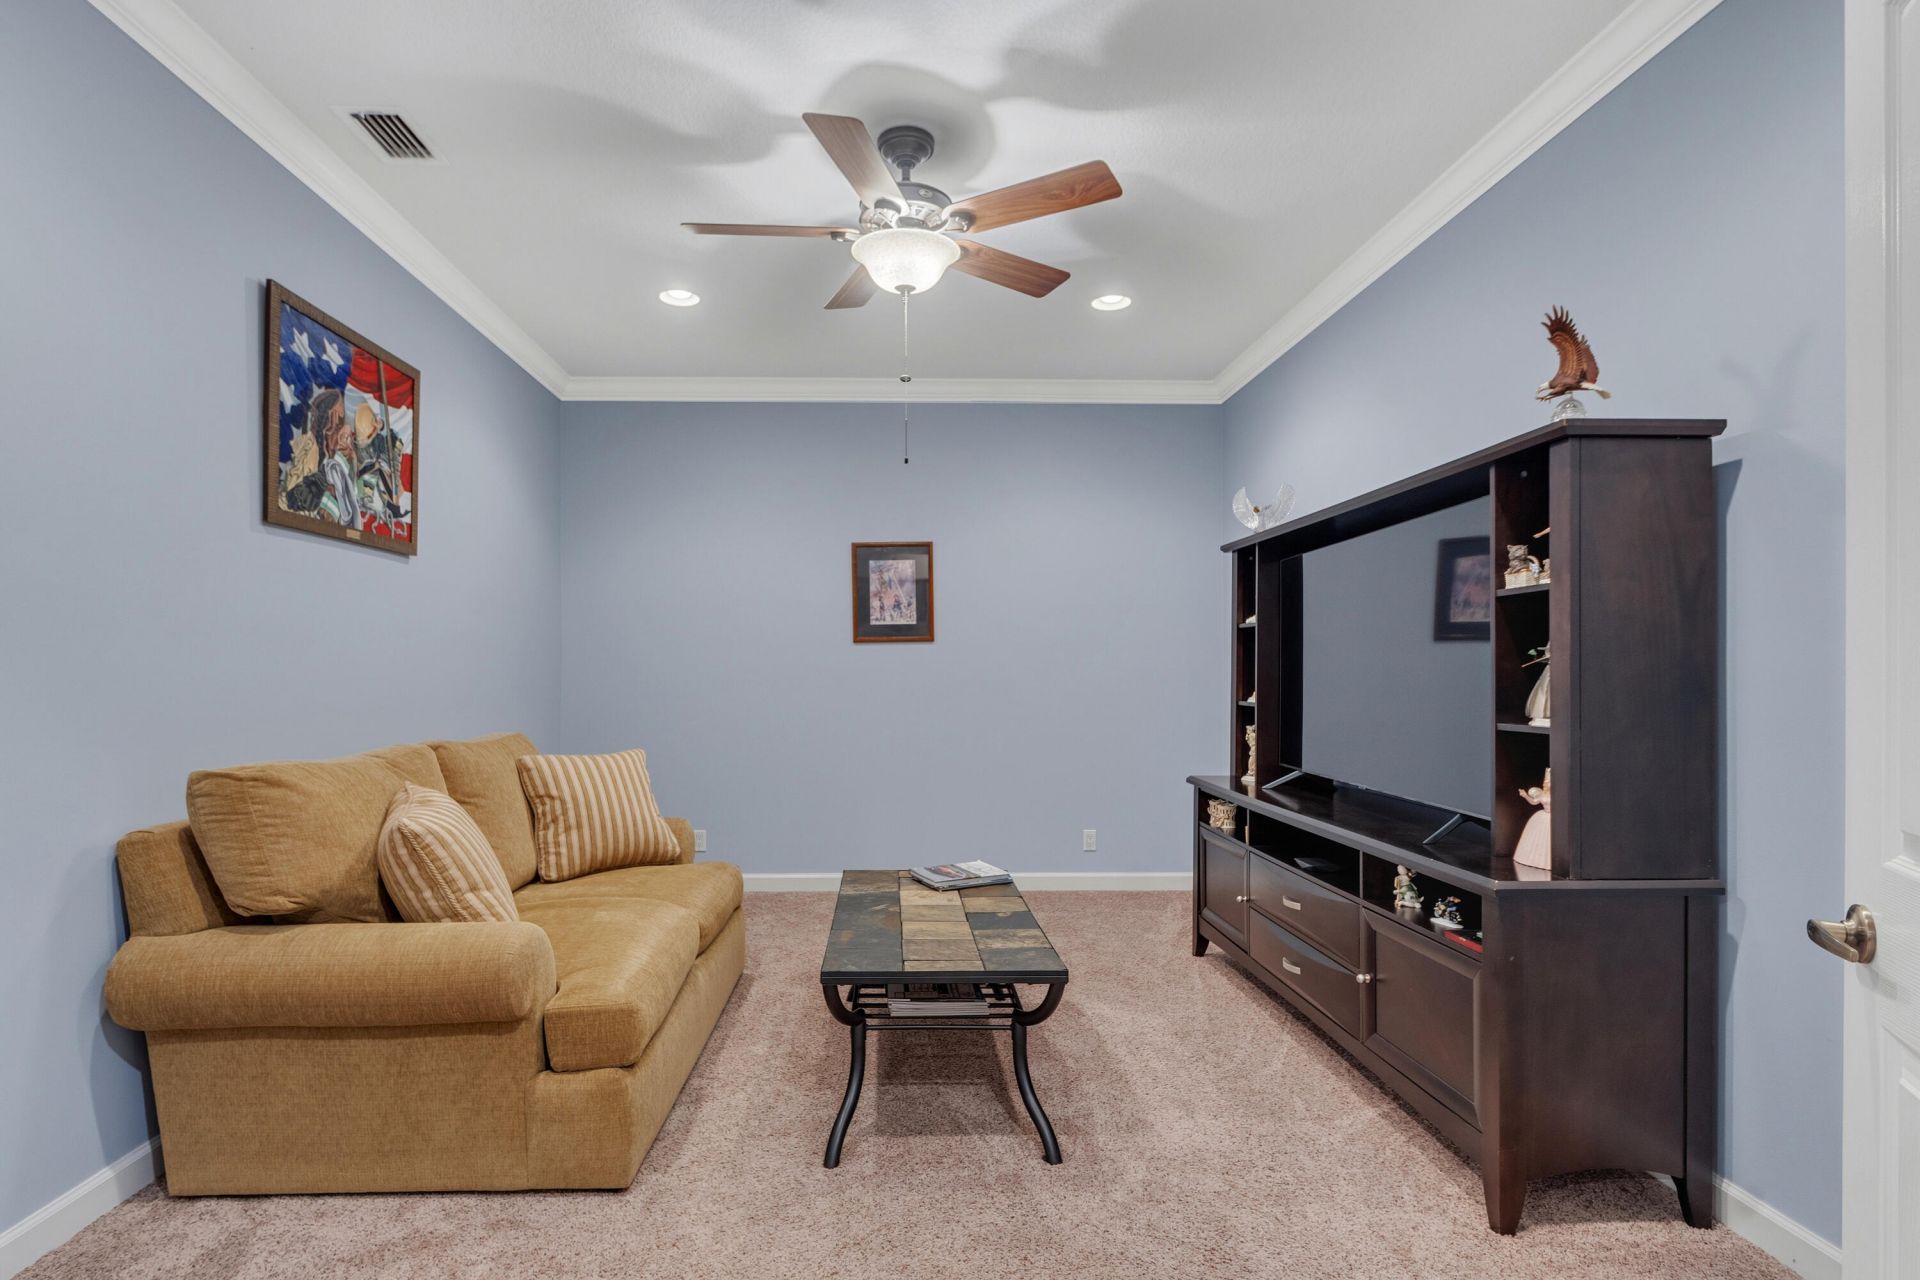
Den: 12 X 122 Level Main

Neighborhood Information

Neighborhood Map

Neighborhood Hero

Neighborhood Highlights

Neighborhood Characteristics

Neighborhood Market Trend

Neighborhood Schools

Courtesy of

Agency Name: Atlantic Shores ERA Powered
Agent Name: Neumann C Marlett Jr
Agency Phone: 772-228-2111

Presented by

Agency Title: The Keyes Company
Agency Phone:
Request Info

IDX logo

Sara Miller
keyes.com
Agent Cell:
954.477.7001

Mortgage Calculator

%
years/fixed
yearly
yearly (est.)

Estimated Payment

$ 2,241.55 Principal & Interest $1,718.55 Property Tax $420.92 Homeowner's Insurance $102.08
Mortgage Logo

Your fresh start,
starts here.

Login to My Keyes Account

