
100 Keyes, 1926 - 2026
7016 Lanier Falls Road, Deland, FL 32724 Photo

36 Total Photos [Click to View All]

7016 Lanier Falls Road Deland, FL 32724
$449,900
  • Beds
    4
  • Baths
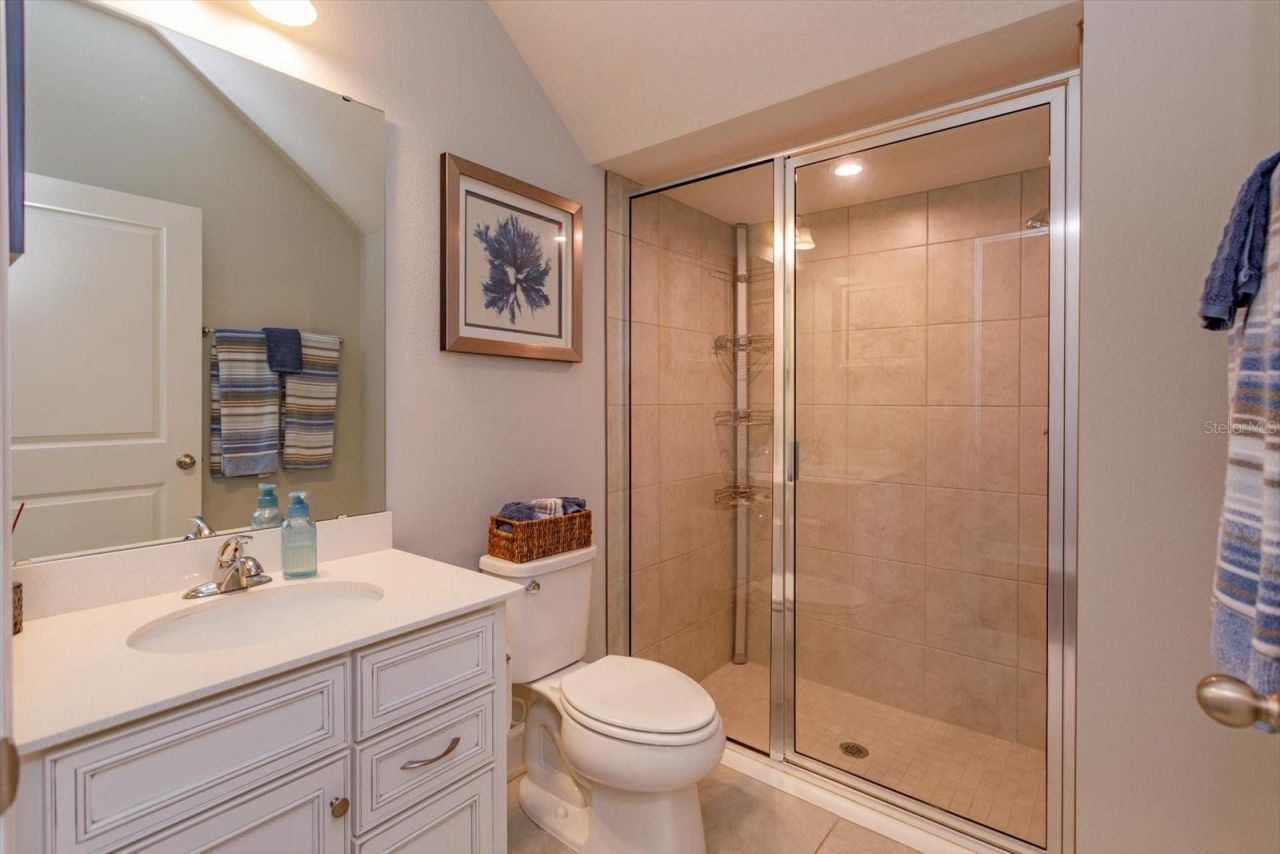
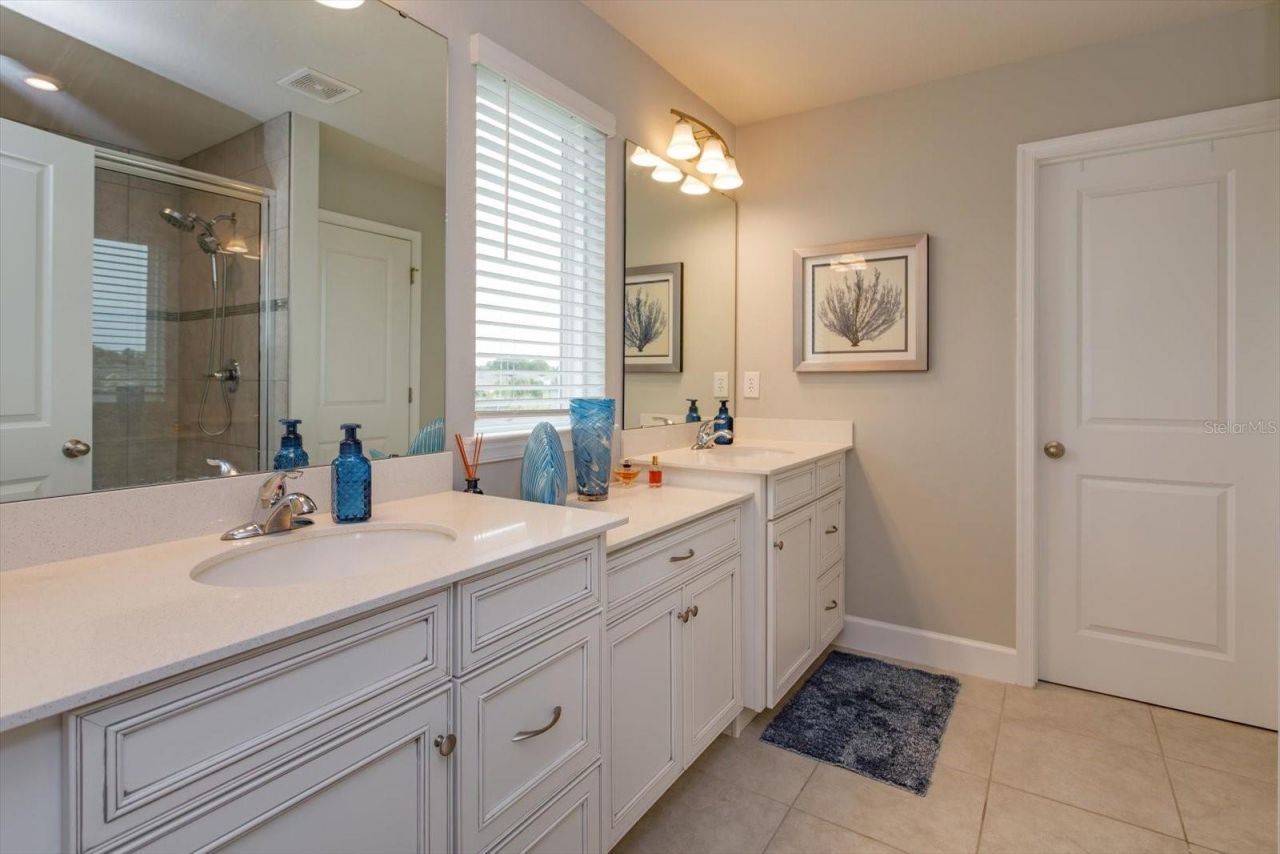
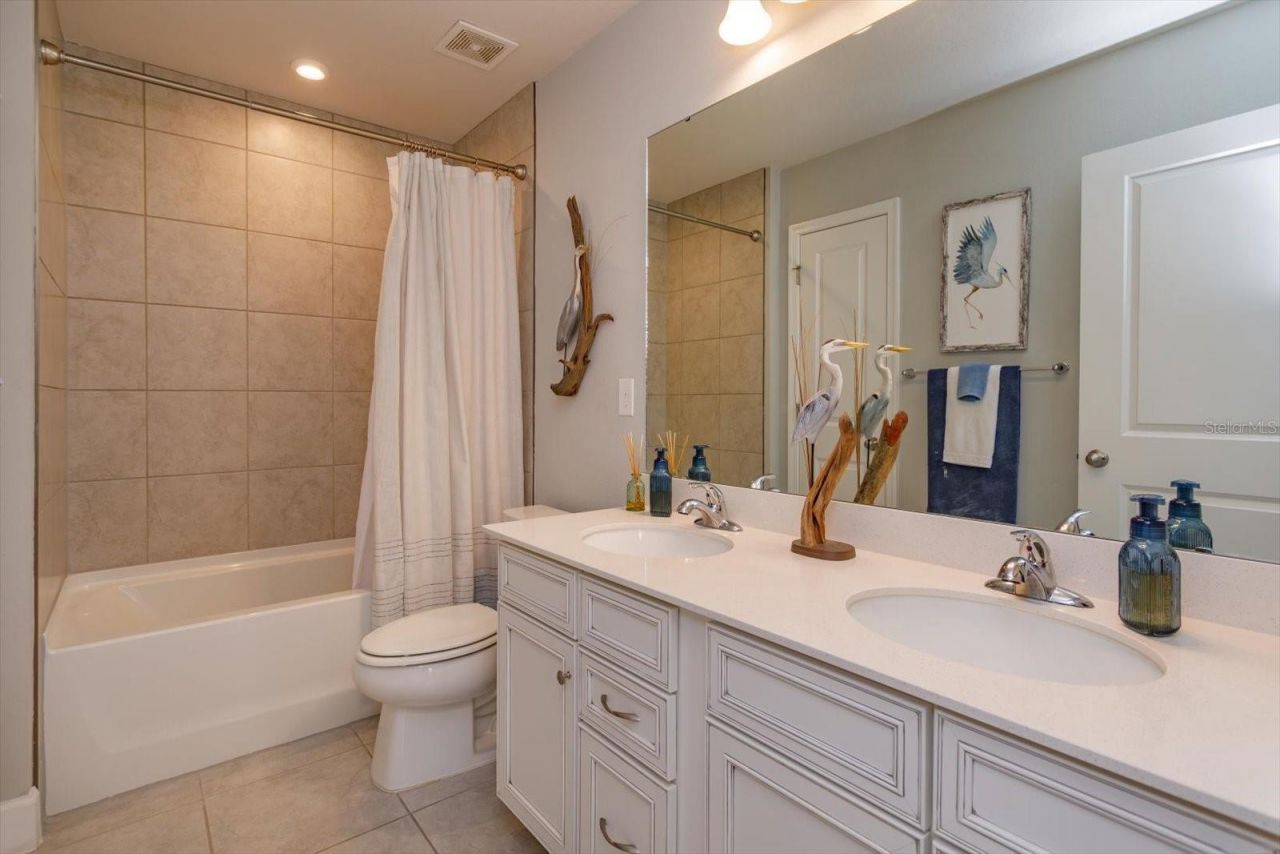
    3 full
  • Total Square Feet
    2,357
  • Lot Size
    0.11 acre(s)

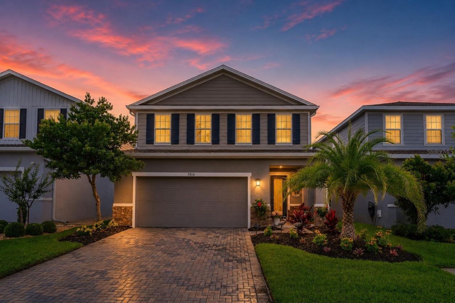
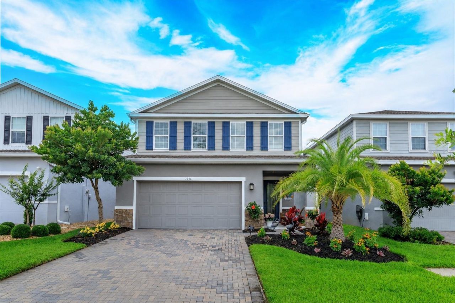
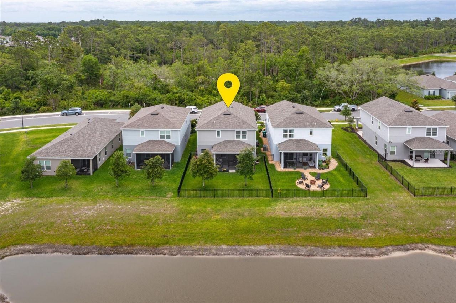
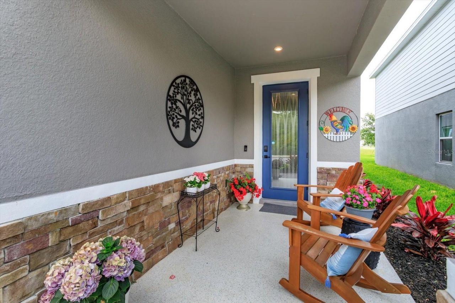
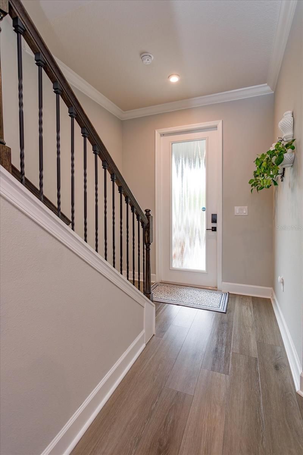
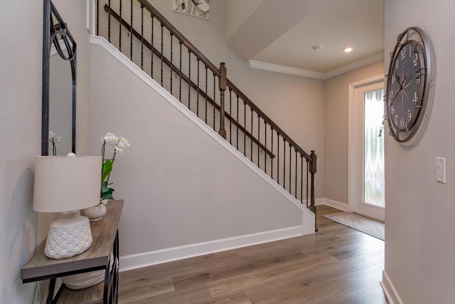
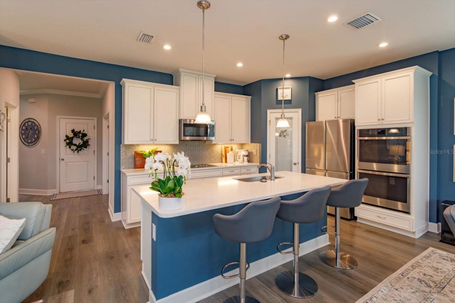
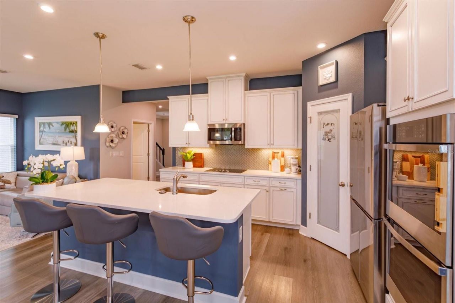
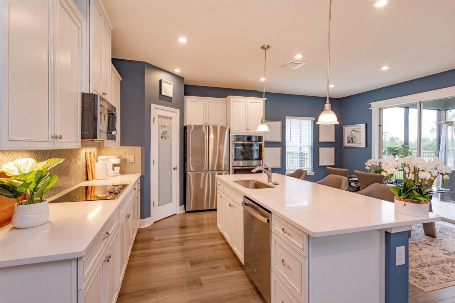
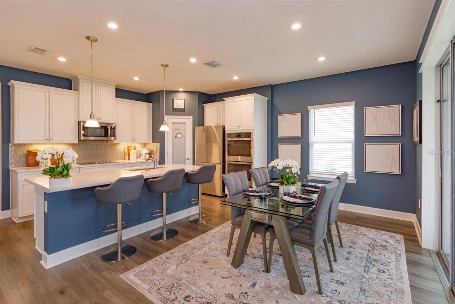
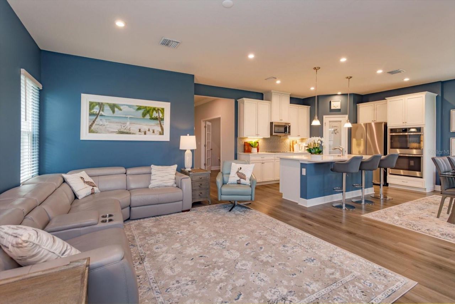
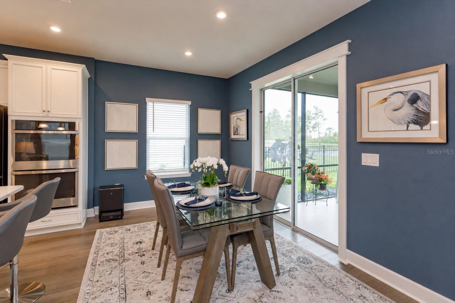
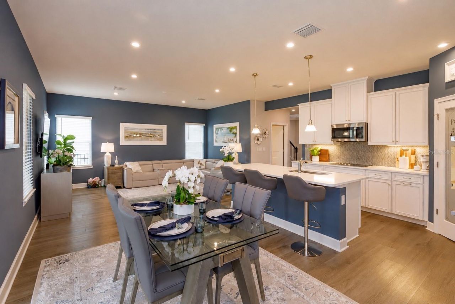
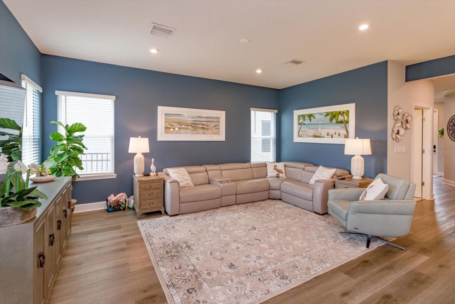
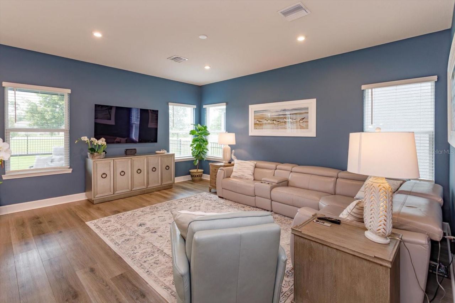
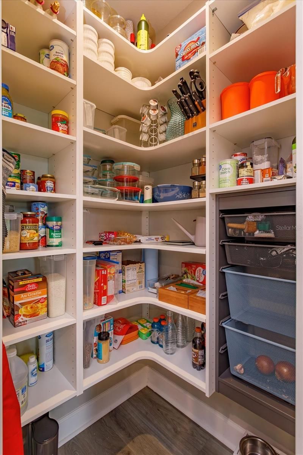
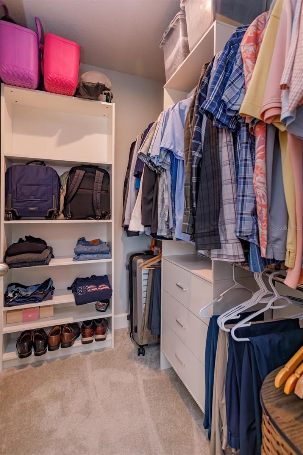
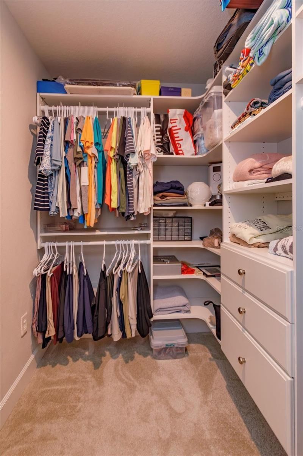
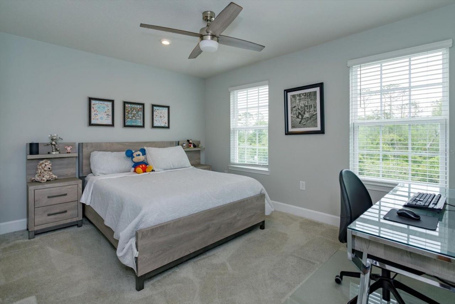
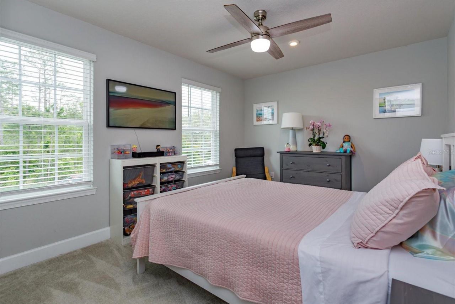
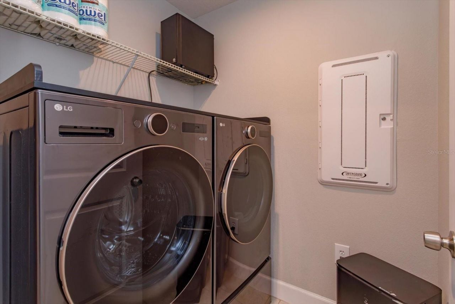
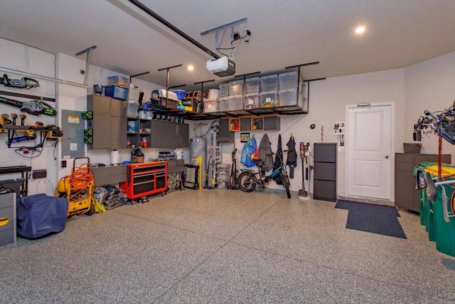
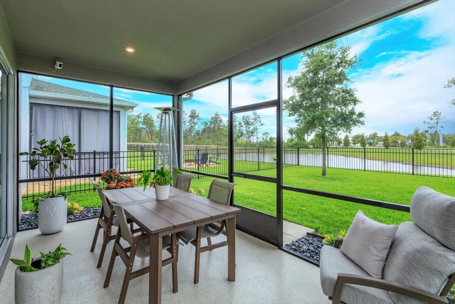
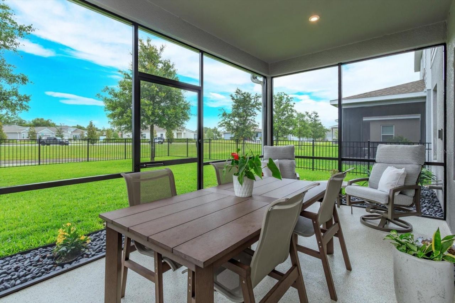
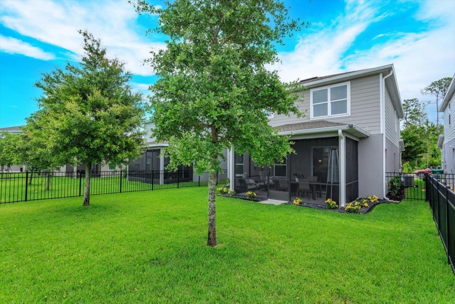
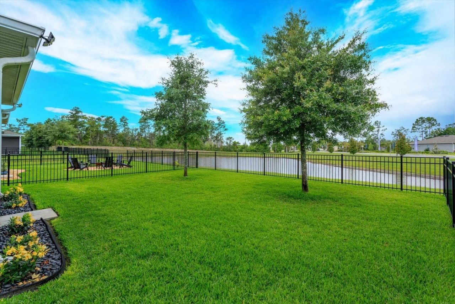
This meticulously maintained home shows like a model and is loaded with upgrades throughout. Perfectly positioned facing a conservation area and backing to serene pond views, this home offers both privacy and beauty in pristine, move-in-ready condition. Why wait to build when you can enjoy a home with so many thoughtful upgrades already in place?From the moment you arrive, the exceptional curb appeal stands out - featuring lush, well-maintained landscaping, upgraded stone veneer accents, and a w...

View More

Property Summary

MLS Number: O6407504
Status: Active
Days on Market: 97
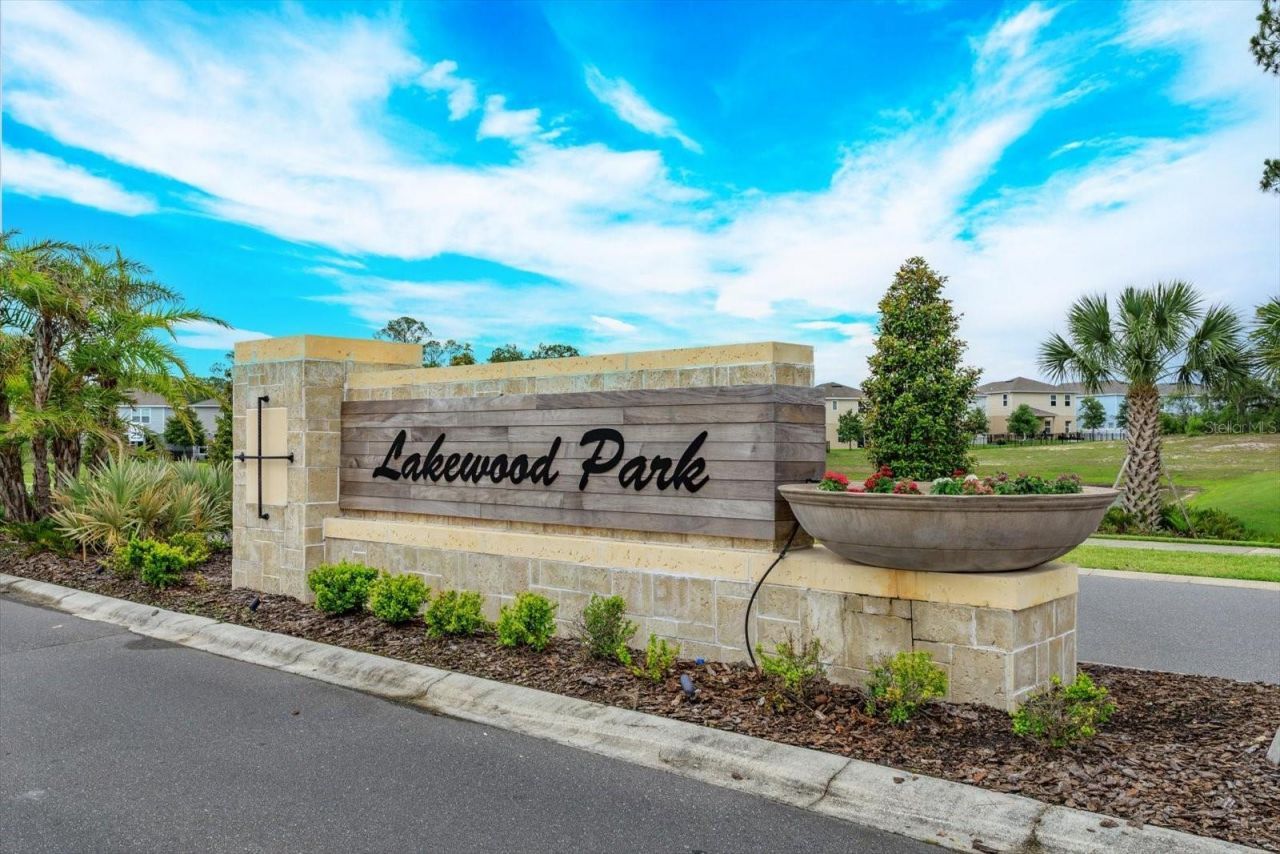
Subdivision: LAKEWOOD PARK
County: Volusia
Bedrooms: 4
Total Square Feet: 2,357
Price Per Sq. Ft.: $191
New Constuction: No
Waterfront: No
Property Type: Residential - Single Family
Cooling: Central Air
Garage: 2 car attached
Heating: Electric
Lot Size: 0.11 Acres
Roof Type: Shingle
Stories: 2.0
Year Built: 2023
Taxes: $6,782
HOA Y/N: Yes

Featured Amenities

Ceiling Fans(s)
Crown Molding
Eat-in Kitchen
Kitchen/Family Room Combo
PrimaryBedroom Upstairs
Thermostat
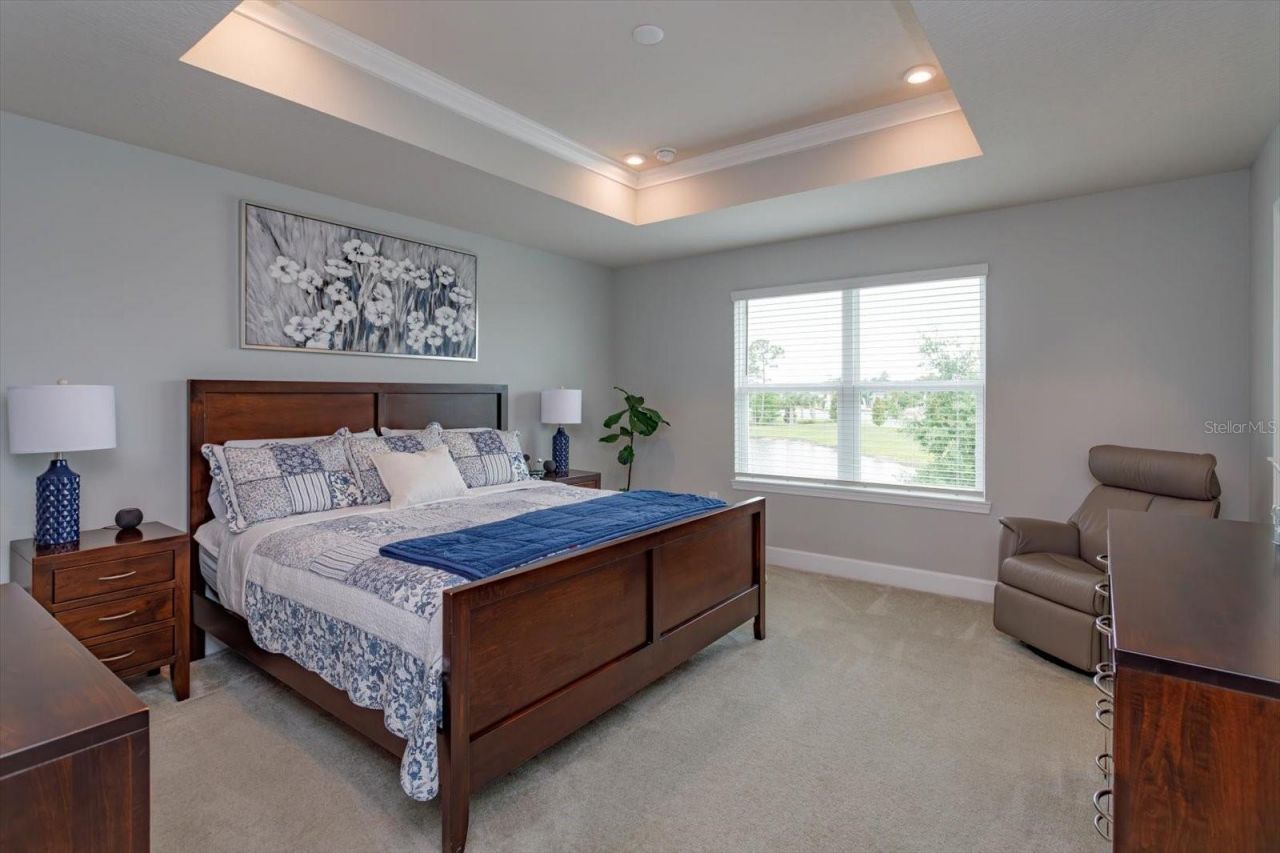
Tray Ceiling(s)

Property Details

Appliances: Built-In Oven, Cooktop, Dishwasher, Disposal, Microwave, Refrigerator
Builder: Ryan Homes
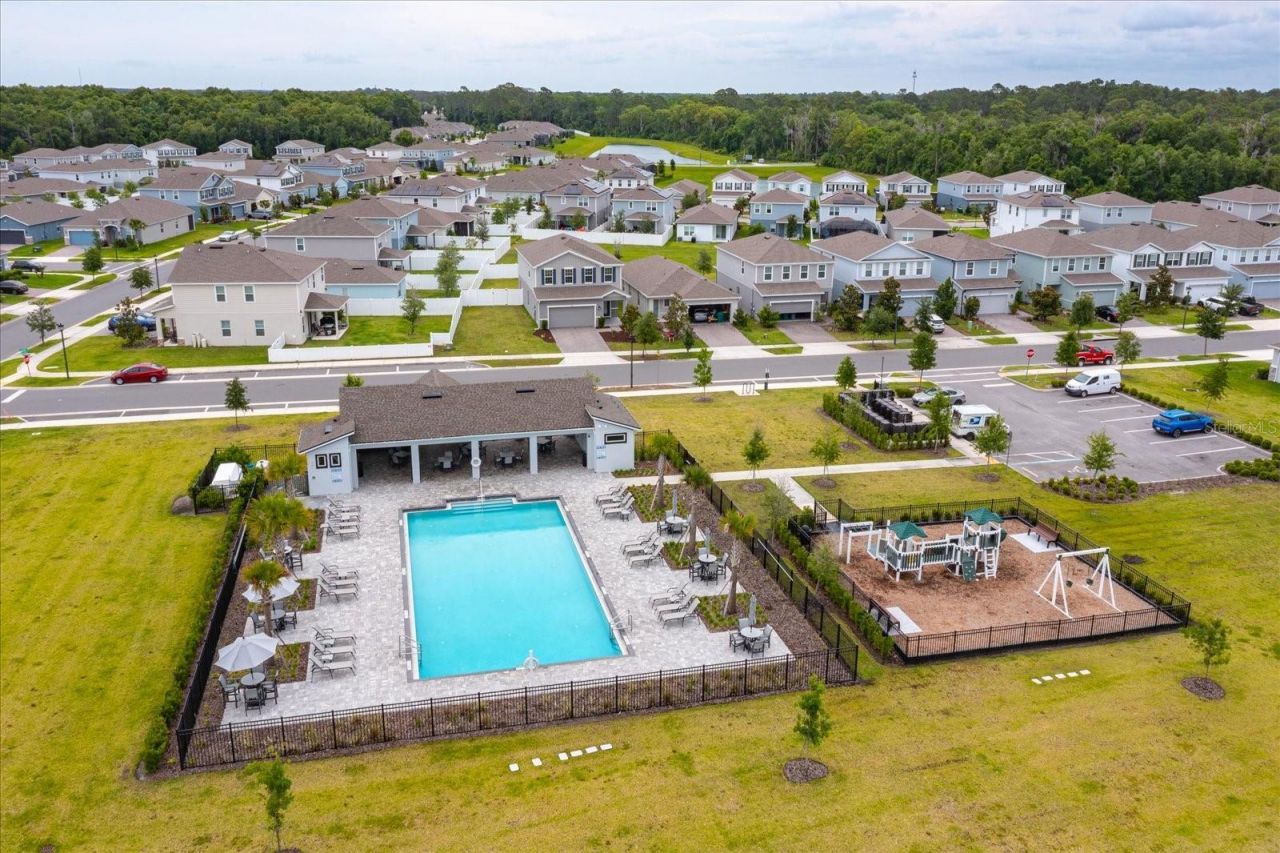
Community Features: Community Mailbox, Playground, Pool, Sidewalks
Days on Site: 97
Directions: I4 east to Deland. Exit 116. Right onto W Main Street. Right onto Dr. Martin Luther King Jr Beltway. Right onto Lake Champlain St. Left onto Lanier Falls Rd. Home on the left.
Exterior: Block
Outdoor Features: Rain Gutters, Sidewalk, Sliding Doors
Flood Zone Code: X
Flooring: Carpet, Luxury Vinyl
Foundation: Slab
Garage Dimensions: 21x20
Home Warranty Y/N: No
Listing Terms: Cash, Conventional, FHA, VA Loan
Lot Dimensions: 0.11
Model: Windermere
Other Equipment: Irrigation Equipment
Ownership: Fee Simple
Pets Allowed: Cats OK, Dogs OK
Pets Restrictions: Check with BOA for Breed Restrictions
Property Attached Y/N: No
Property Sub-Type: Single Family Residence
Sewer: Public Sewer
Showing Instructions: Appointment Only, Call Listing Agent, ShowingTime
Special Sale Provisions: None
Utilities: BB/HS Internet Available, Cable Connected, Electricity Connected, Sewer Connected, Water Connected
Water: Public
Water Access Y/N: No
Water View: Pond
Zoning: RES
Construction: Block

Room Sizes

Kitchen: 14x12
Living Room: 15x18
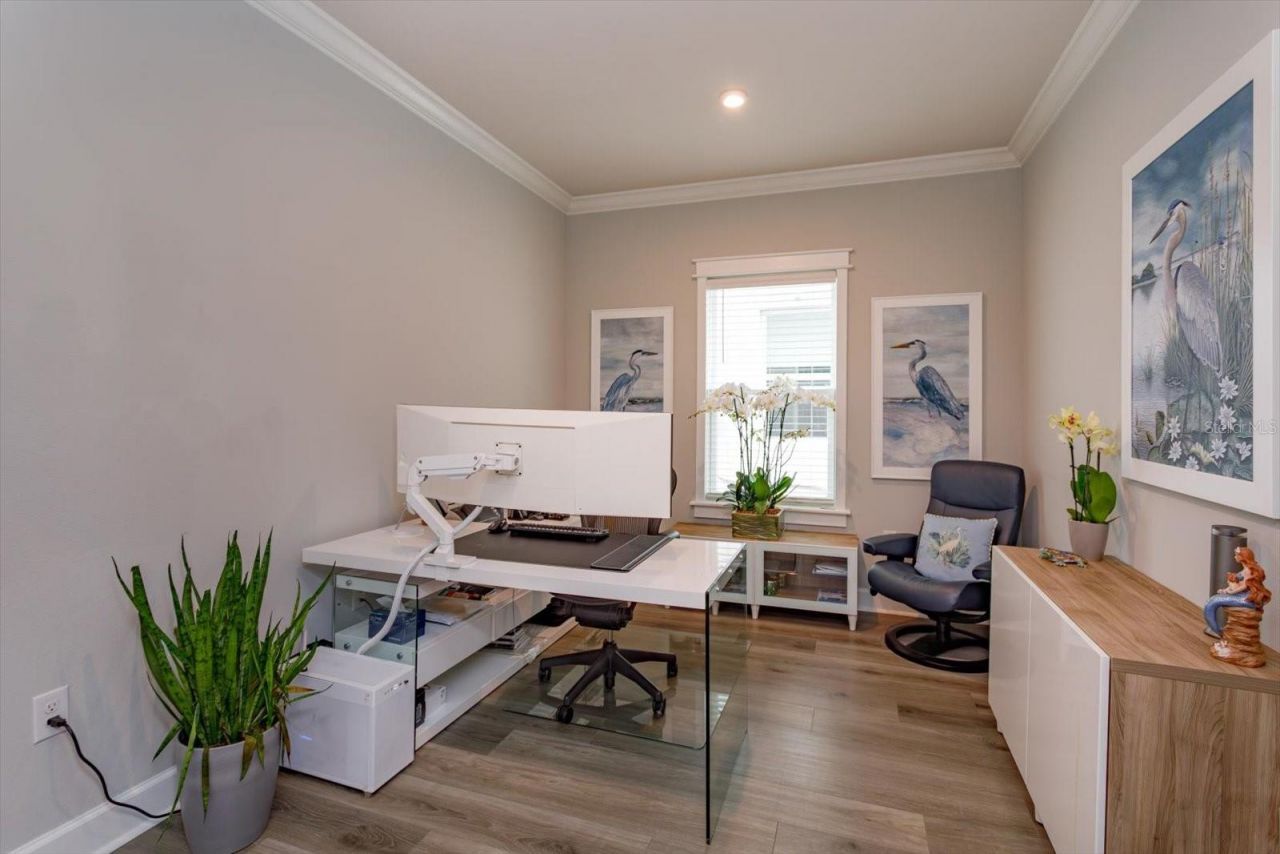
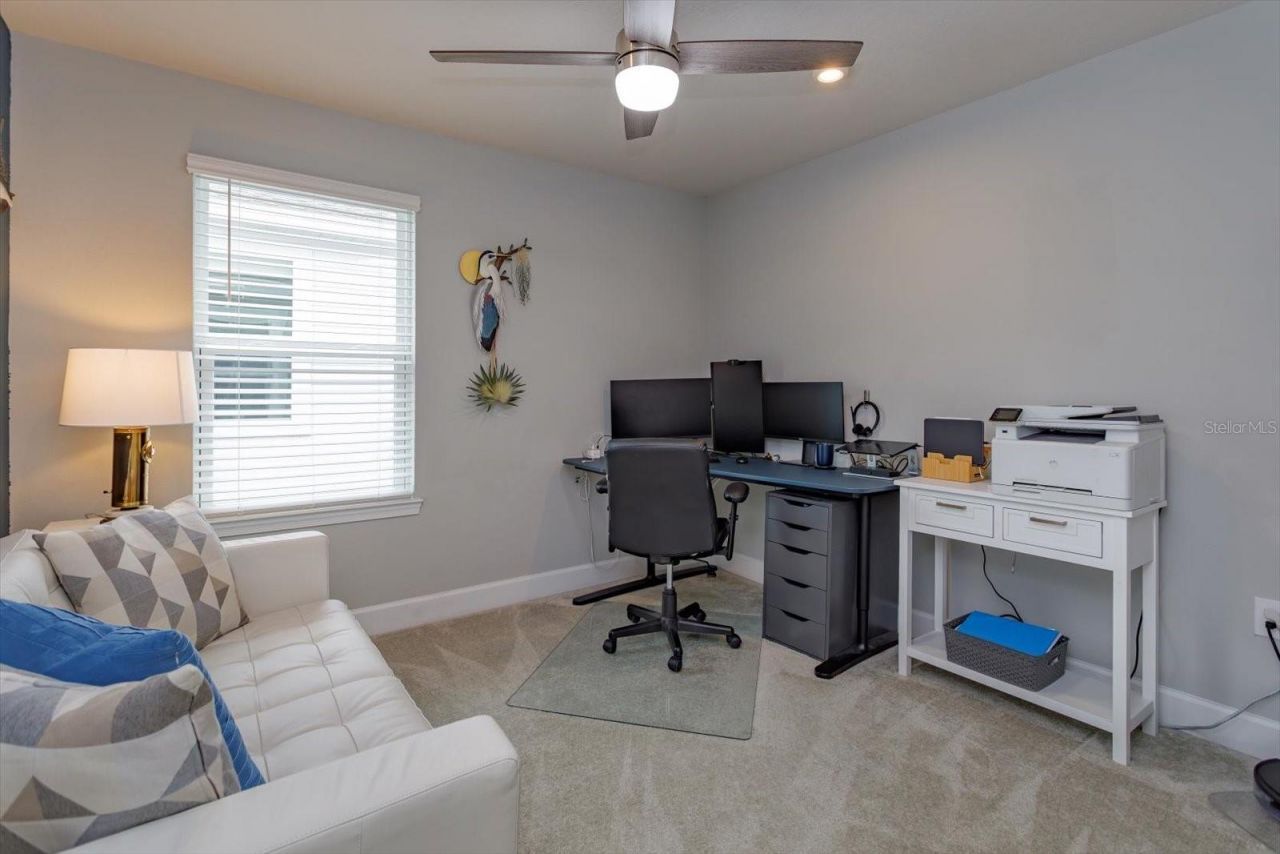
Den: 14x10
Primary Bedroom: 14x16
Bedroom 2: 14x10
Bedroom 3: 13x10
Bedroom 4: 10x11
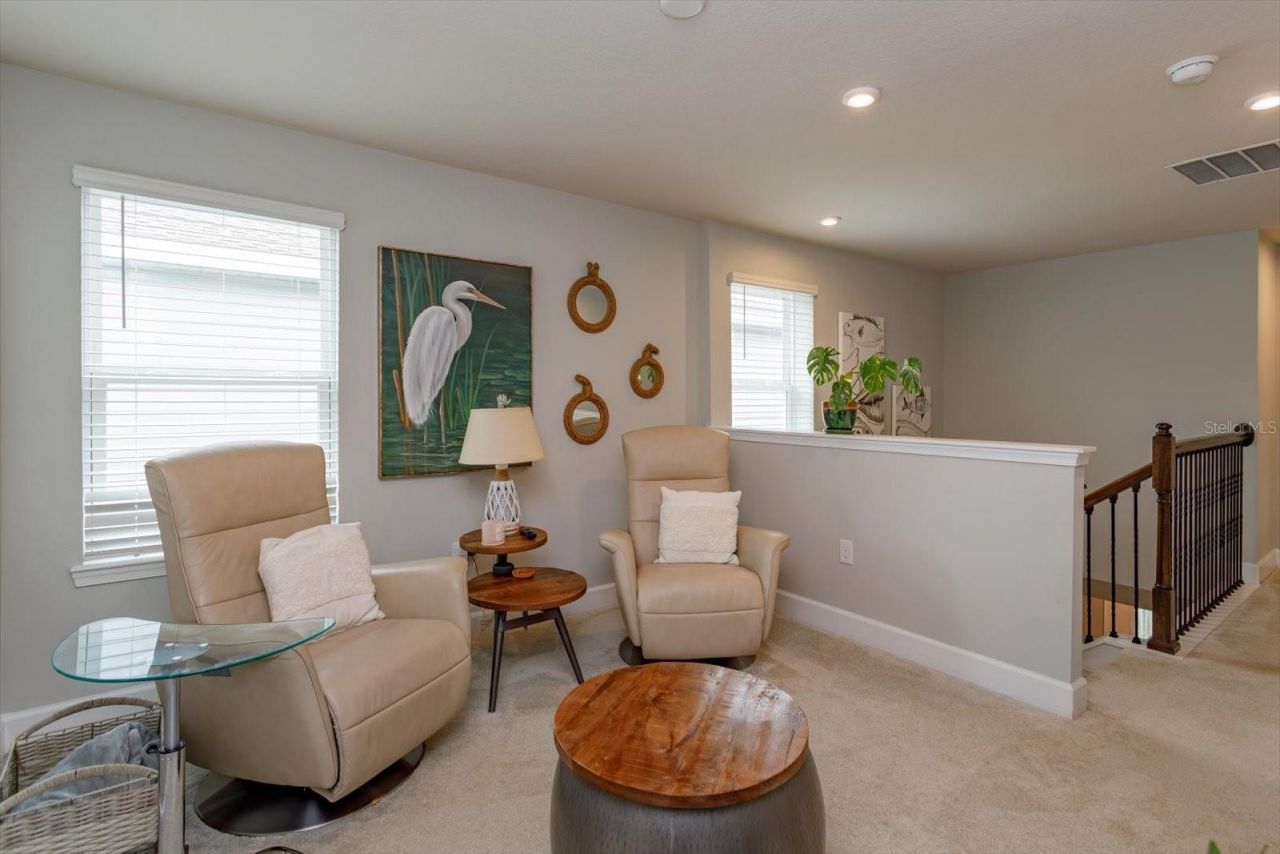
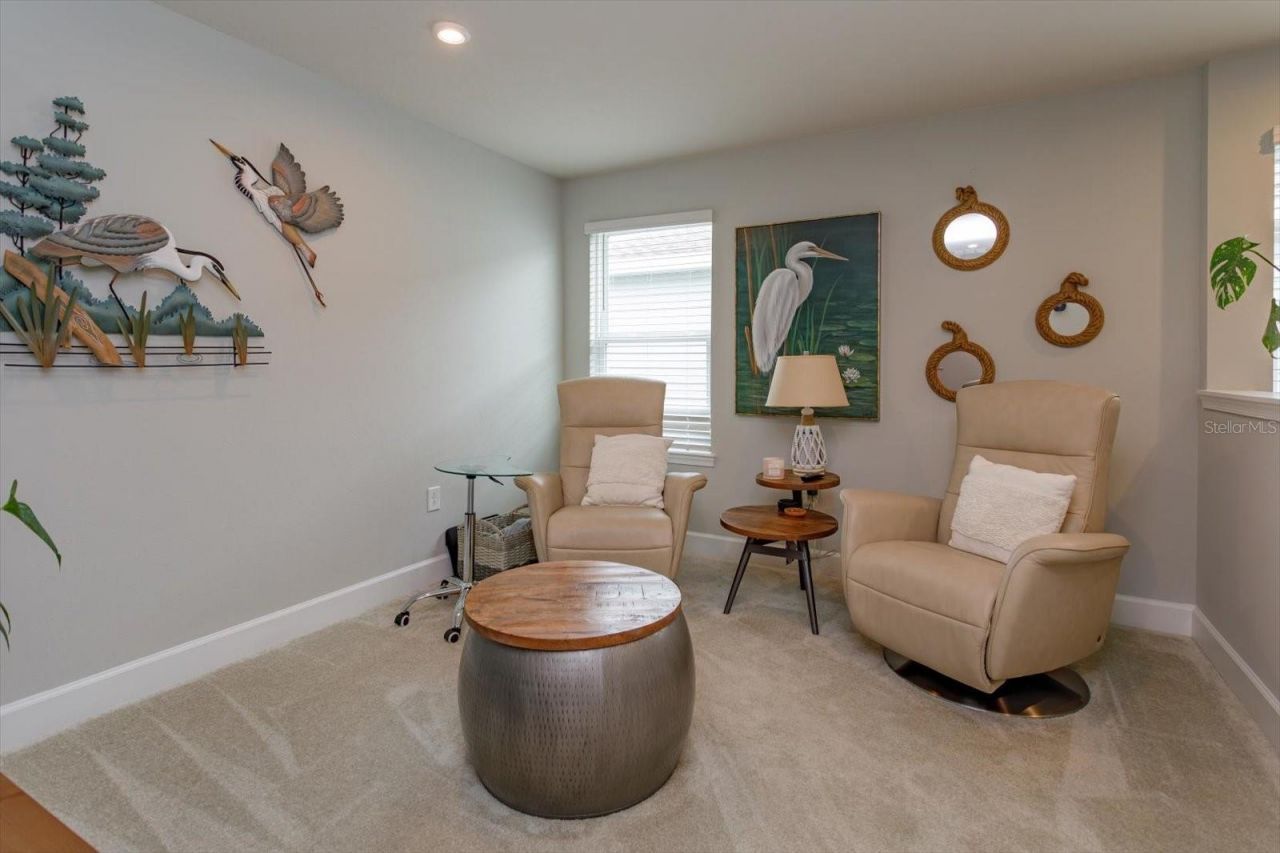
Loft: 12x11

Neighborhood Information

Neighborhood Map

Neighborhood Hero

Neighborhood Highlights

Neighborhood Characteristics

Neighborhood Market Trend

Neighborhood Schools

Courtesy of

Agency Name: EXP REALTY LLC
Agency Contact: 888-883-8509
Agent Name: Fiona Veitch

Presented by

Agency Title: The Keyes Company
Agency Phone:
Request Info

IDX logo

Sara Miller
keyes.com
Agent Cell:
954.477.7001

Mortgage Calculator

%
years/fixed
yearly
yearly (est.)

Estimated Payment

$ 2,905.46 Principal & Interest $2,209.07 Property Tax $565.17 Homeowner's Insurance $131.22
Mortgage Logo

Your fresh start,
starts here.

Login to My Keyes Account

