
100 Keyes, 1926 - 2026
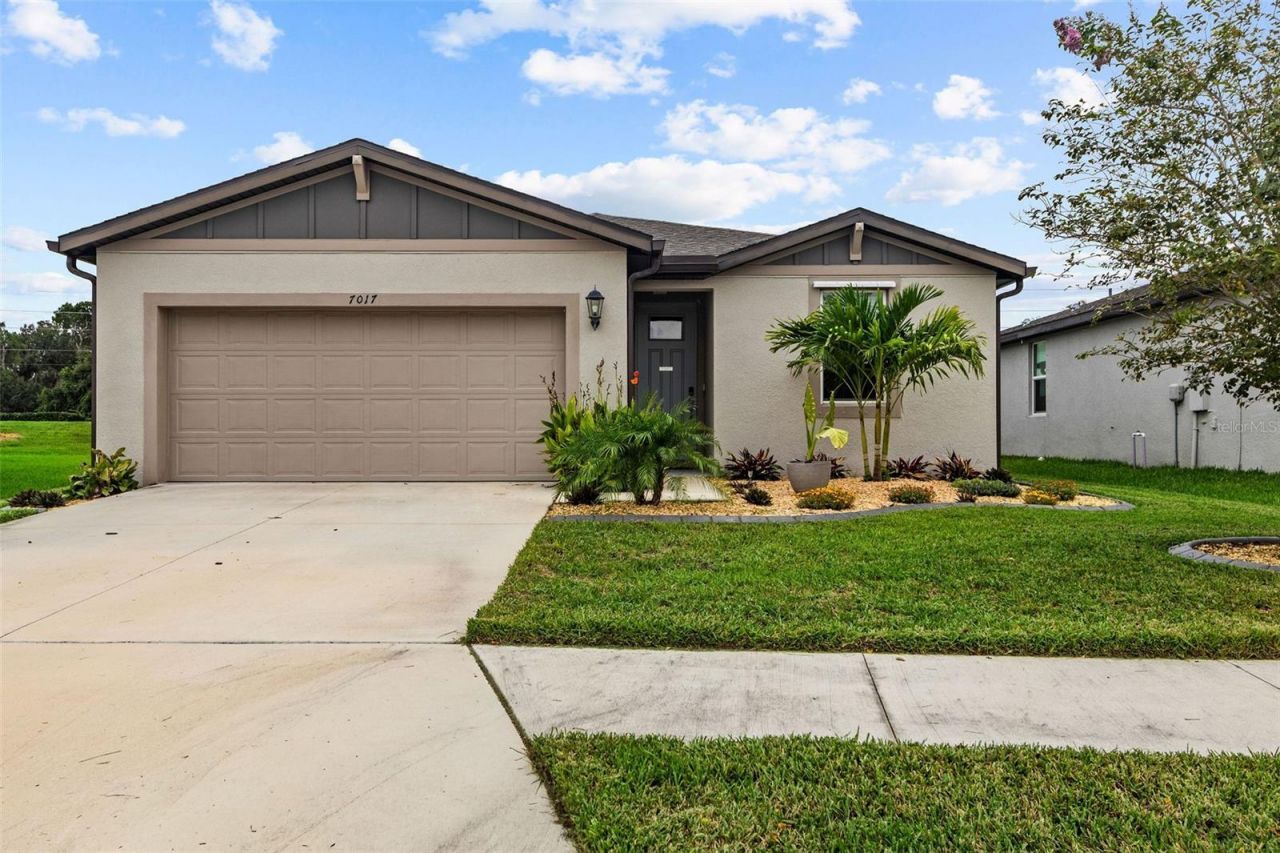
7017 Feather River Place, Parrish, FL 34219 Photo
Reduced
7017 Feather River Place, Parrish, FL 34219 Photo
Reduced
7017 Feather River Place, Parrish, FL 34219 Photo

31 Total Photos [Click to View All]

7017 Feather River Place Parrish, FL 34219
$360,000
  • Beds
    3
  • Baths
    2 full
  • Total Square Feet
    1,694
  • Lot Size
    0.17 acre(s)

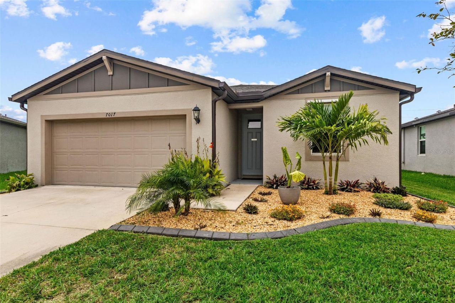
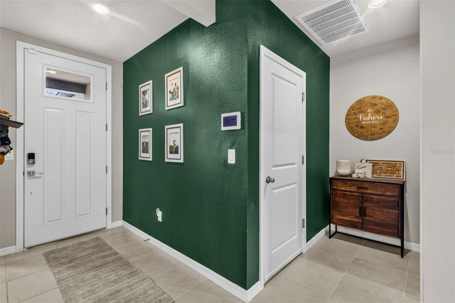
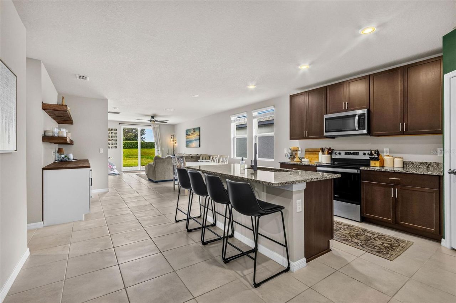
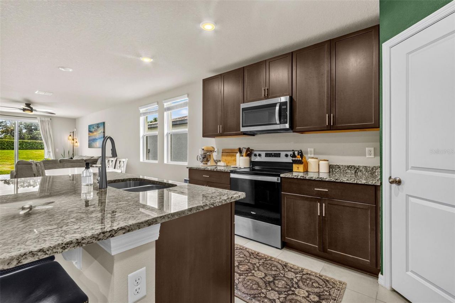
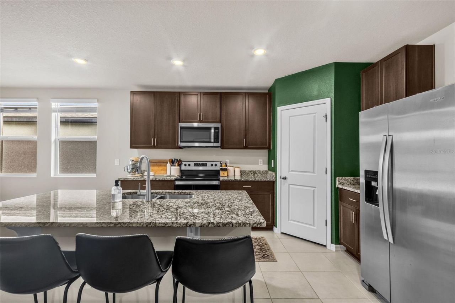
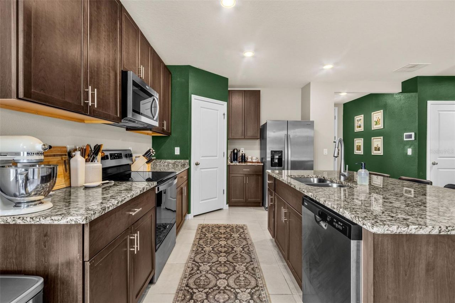
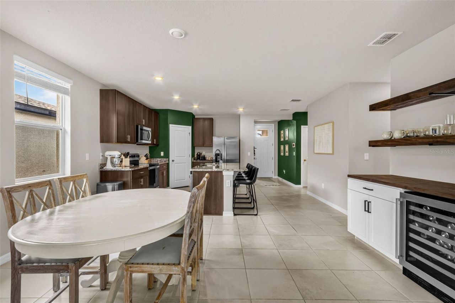
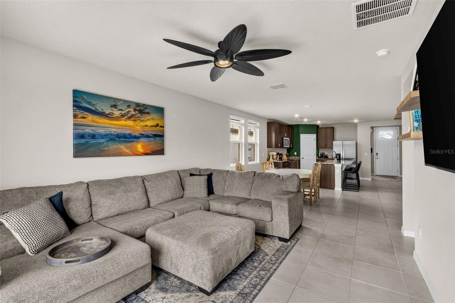
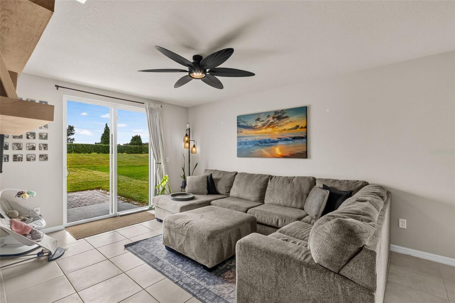
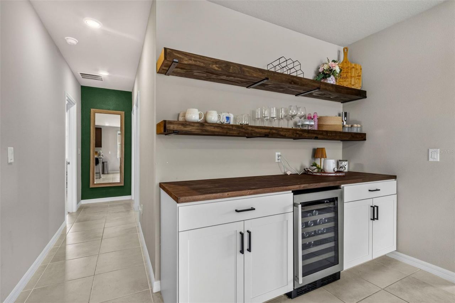
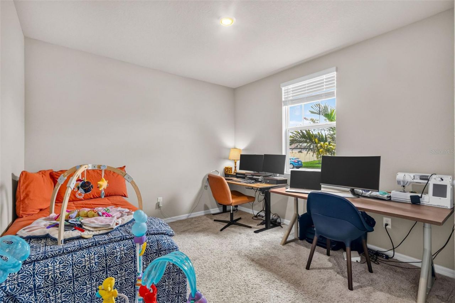
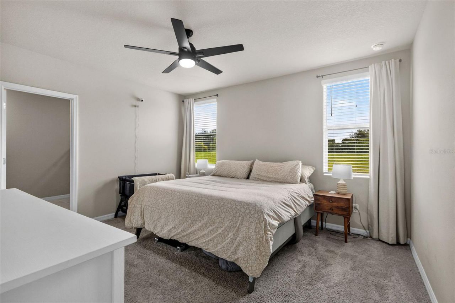
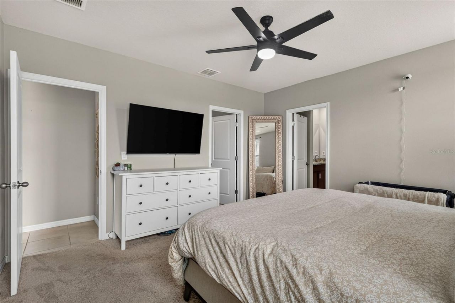
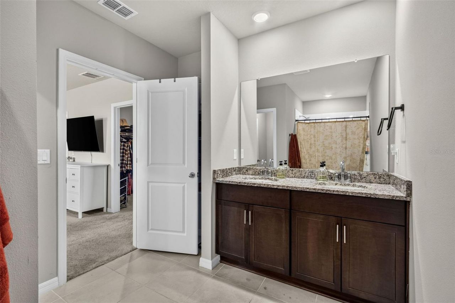
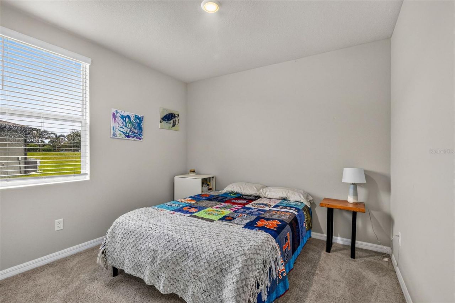
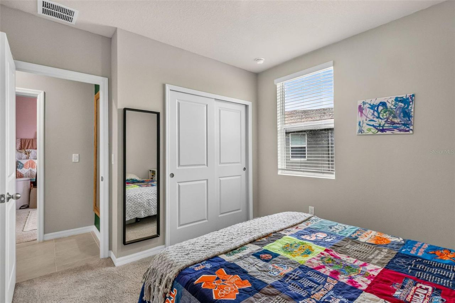
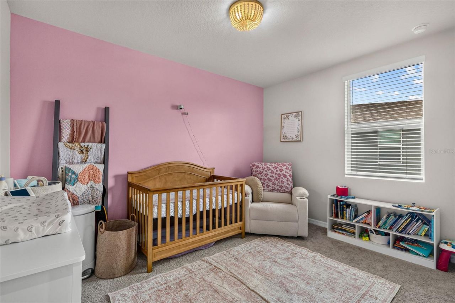
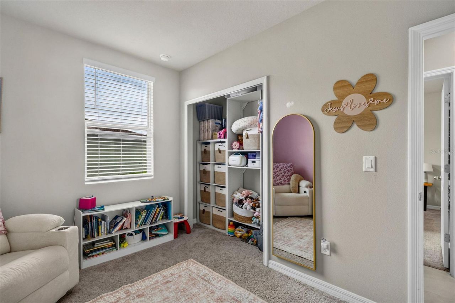
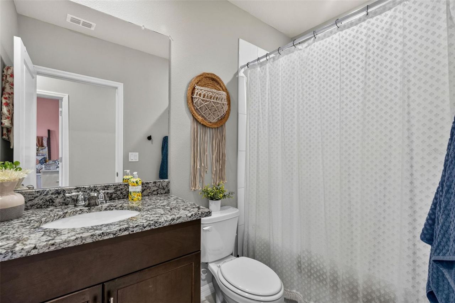
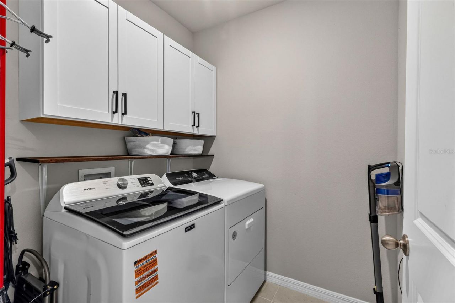
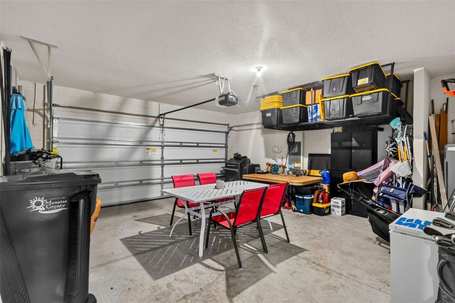
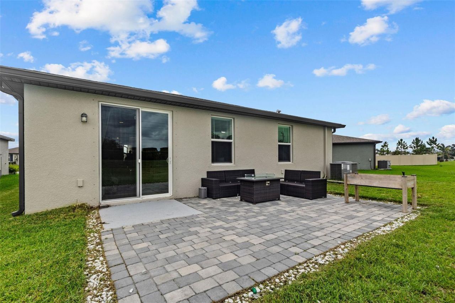
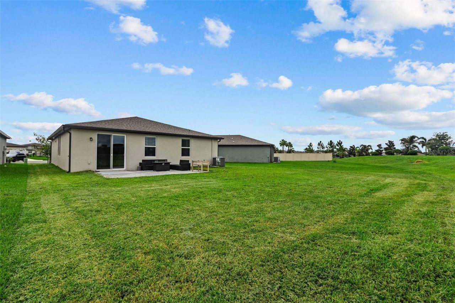
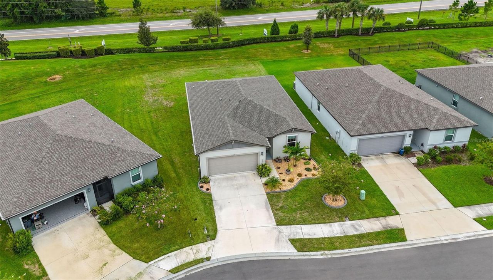
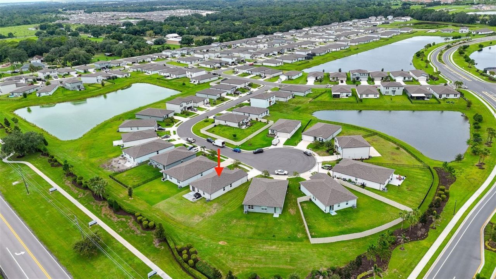
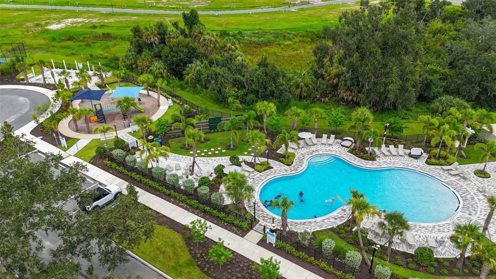
Beautifully maintained and move-in ready, this four-bedroom, two-bath home is located on a quiet cul-de-sac in the desirable Salt Meadows community. Enhanced front landscaping creates attractive curb appeal, while added living-room storage provides extra functionality.The backyard features a spacious lawn and an extended paver patio, perfect for relaxing or entertaining. Additional features include hurricane shutters, an energy-efficient programmable thermostat, and an attached two-car garage wi...

View More

Property Summary

MLS Number: TB8533606
Status: Reduced
Days on Market: 18
Subdivision: SALTMDWSPH IA
County: Manatee
Bedrooms: 3
Total Square Feet: 1,694
Price Per Sq. Ft.: $213
New Constuction: No
Waterfront: No
Property Type: Residential - Single Family
Cooling: Central Air
Garage: 2 car attached
Heating: Central
Lot Size: 0.17 Acres
Roof Type: Shingle
Stories: 1.0
Year Built: 2023
Taxes: $6,856
HOA Y/N: Yes

Featured Amenities

Ceiling Fans(s)
Eat-in Kitchen
Kitchen/Family Room Combo
Open Floorplan
Walk-In Closet(s)
Window Treatments
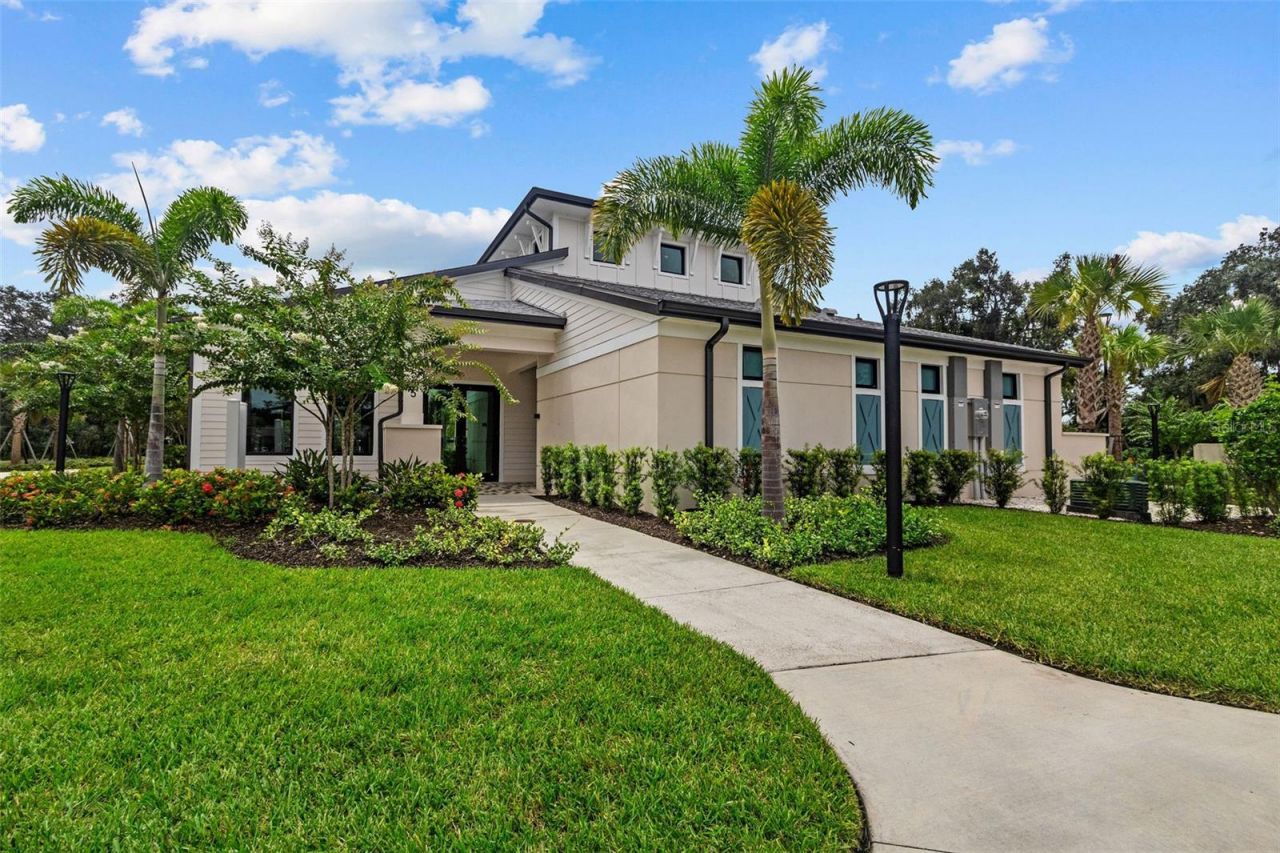
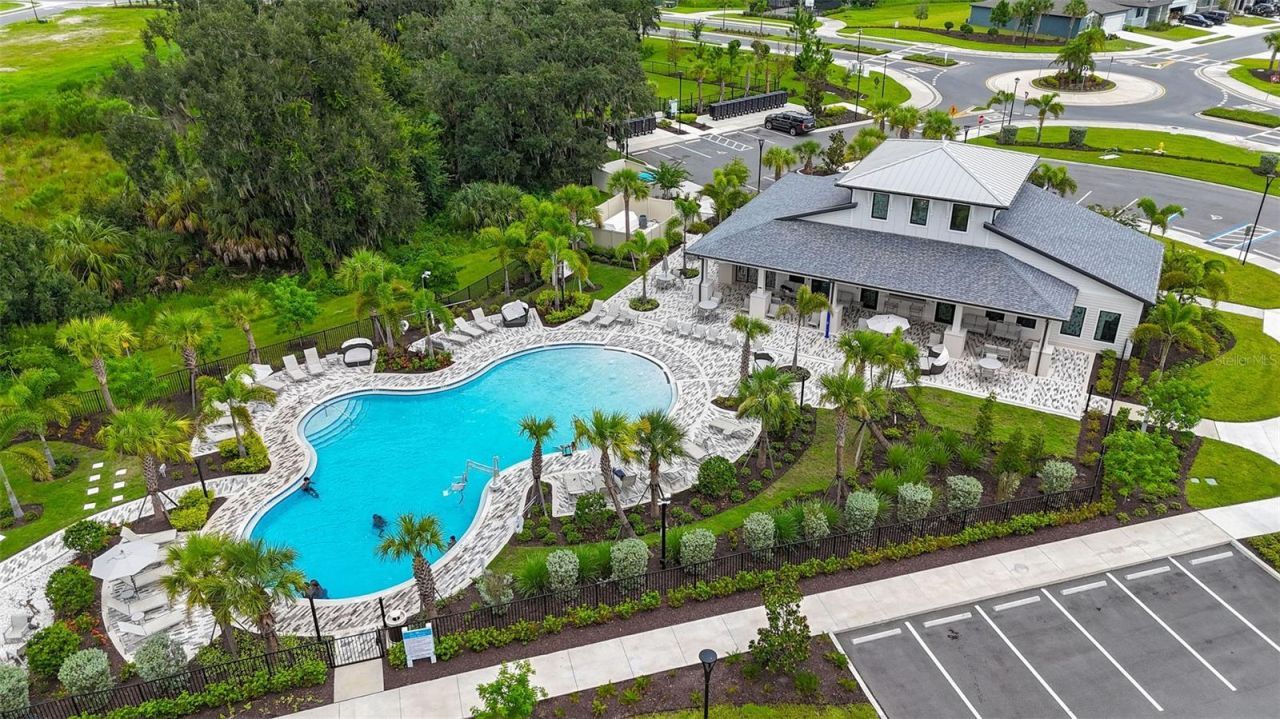
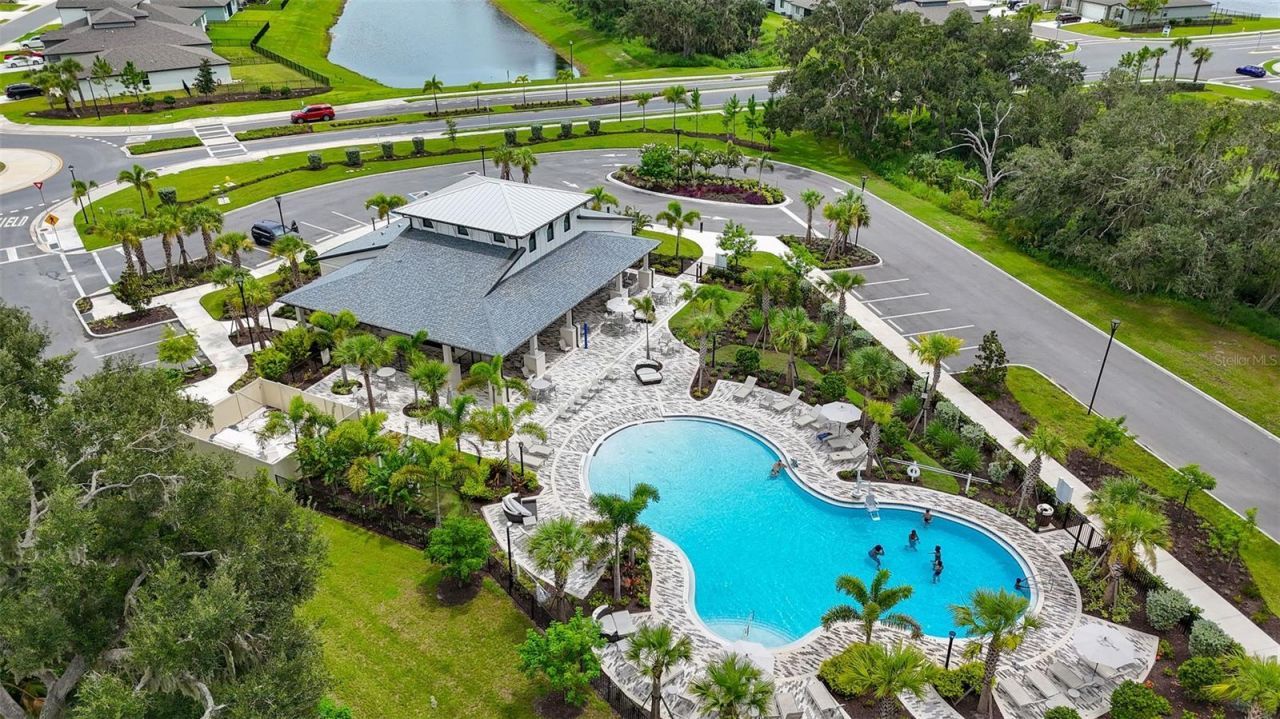
Clubhouse
Fitness Center

Property Details

Appliances: Convection Oven, Cooktop, Dishwasher, Disposal, Dryer, Ice Maker, Microwave, Washer
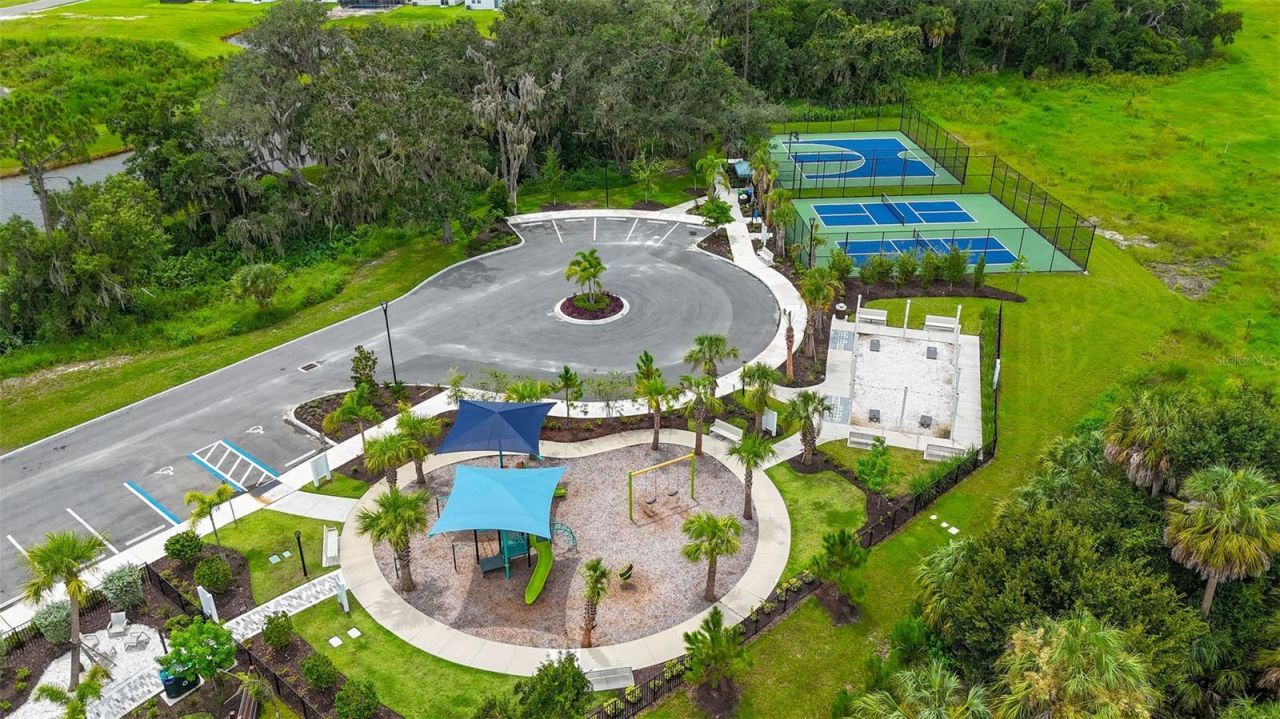
Community Features: Community Mailbox, Dog Park, Fitness Center, Sidewalks
Days on Site: 18
Directions: From Hwy 301 in Parrish, turn east onto Rutland Rd. (CR 675). Community is 1.5 miles ahead on the left.
Exterior: Block
Outdoor Features: Hurricane Shutters, Playground, Private Mailbox, Sidewalk
Flood Zone Code: X
Flooring: Carpet, Tile
Foundation: Slab
Home Warranty Y/N: No
Listing Terms: Assumable, Cash, Conventional, FHA, VA Loan
Lot: Cul-De-Sac, Paved
Lot Dimensions: 0.17
Other Equipment: Playground
Ownership: Fee Simple
Parking: Curb Parking, Driveway, Garage Door Opener, On Street
Parking Notes: Curb Parking, Driveway, Garage Door Opener, On Street
Pets Allowed: Yes
Pets Restrictions: check with association.
Property Attached Y/N: No
Property Sub-Type: Single Family Residence
Sewer: Public Sewer
Showing Instructions: Supra Lock Box,24 Hour Notice, Appointment Only
Spa: In Ground
Special Sale Provisions: None
Utilities: Cable Available, Cable Connected, Electricity Available, Electricity Connected, Sewer Available, Sewer Connected, Water Available, Water Connected
Water: Public
Water Access Y/N: No
Zoning: X
Construction: Block

Local Schools

High School: Parrish Community High
Middle School: Buffalo Creek Middle
Elementary School: Annie Lucy Williams Elementary

Neighborhood Information

Neighborhood Map

Neighborhood Hero

Neighborhood Highlights

Neighborhood Characteristics

Neighborhood Market Trend

Neighborhood Schools

Courtesy of

Agency Name: DALTON WADE INC
Agency Contact: 888-668-8283
Agent Name: Cecilia Weber

Presented by

Agency Title: The Keyes Company
Agency Phone:
Request Info

IDX logo

Sara Miller
keyes.com
Agent Cell:
954.477.7001

Mortgage Calculator

%
years/fixed
yearly
yearly (est.)

Estimated Payment

$ 2,443.98 Principal & Interest $1,767.65 Property Tax $571.33 Homeowner's Insurance $105.00
Mortgage Logo

Your fresh start,
starts here.

Login to My Keyes Account

