
100 Keyes, 1926 - 2026
7028 Highgate Lane, Bradenton, FL 34202 Photo

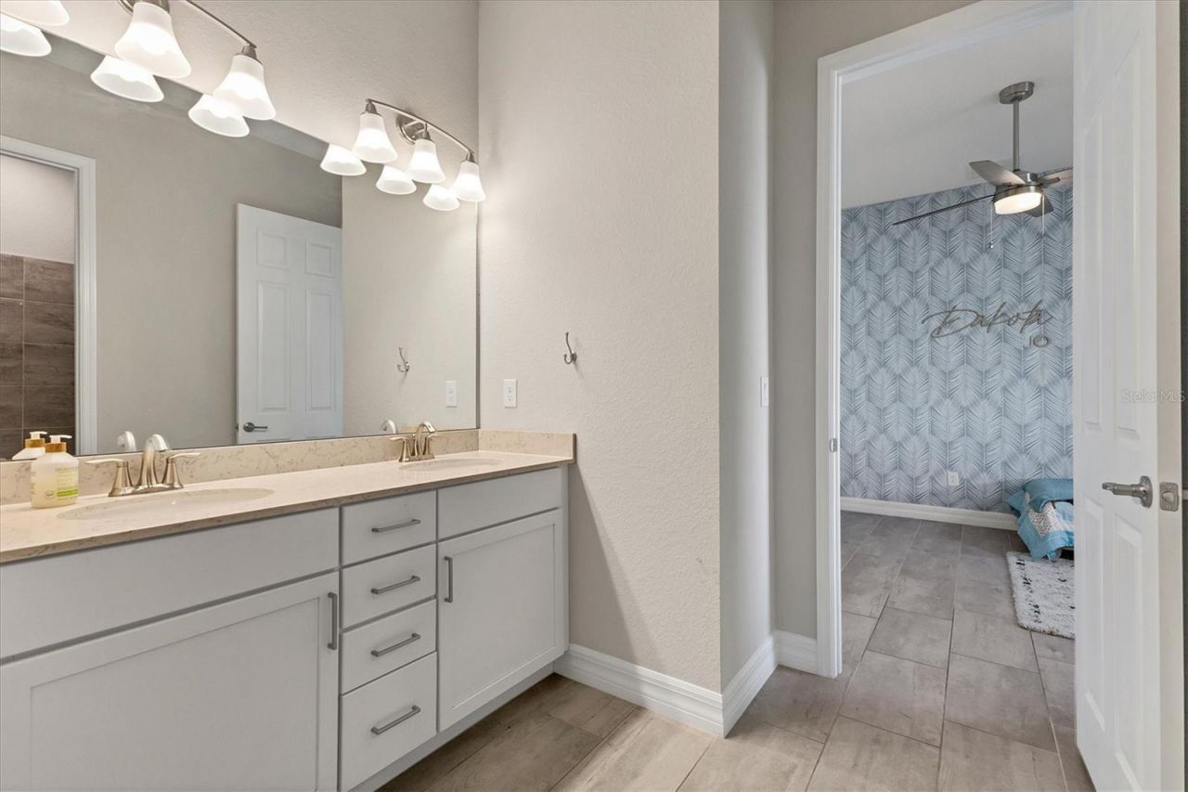
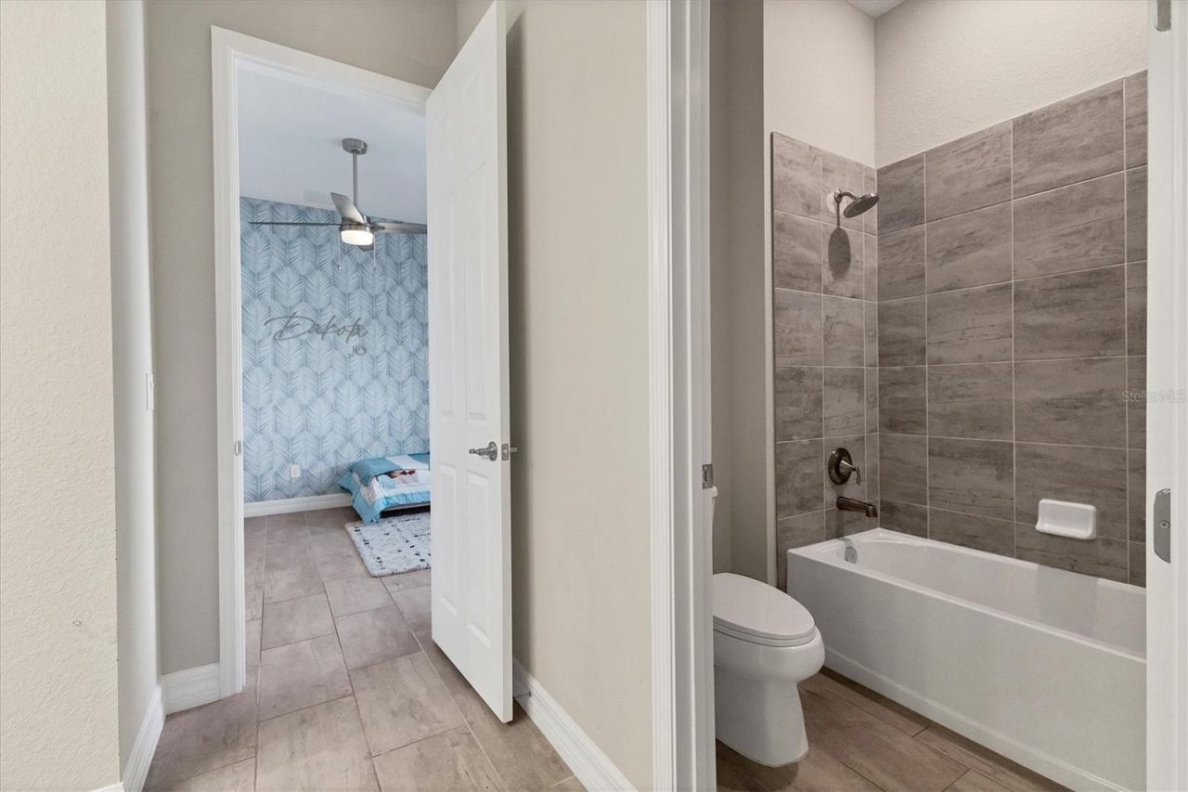
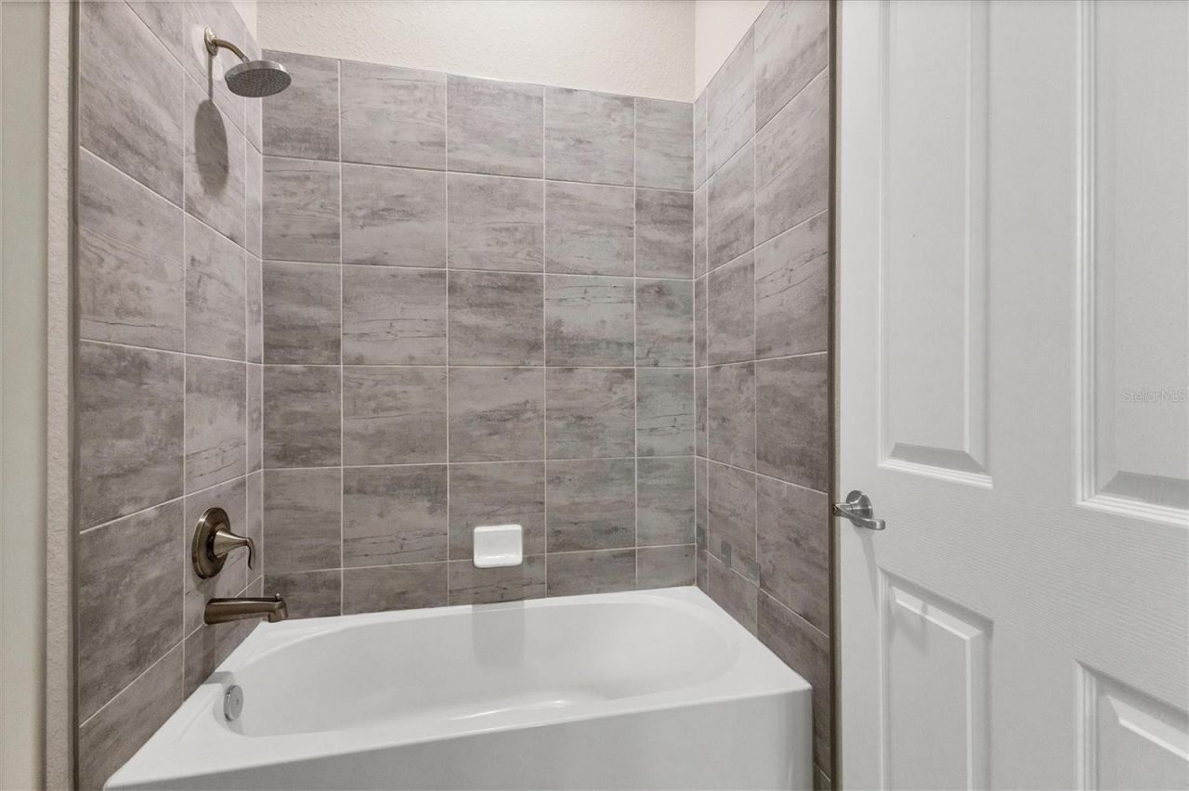
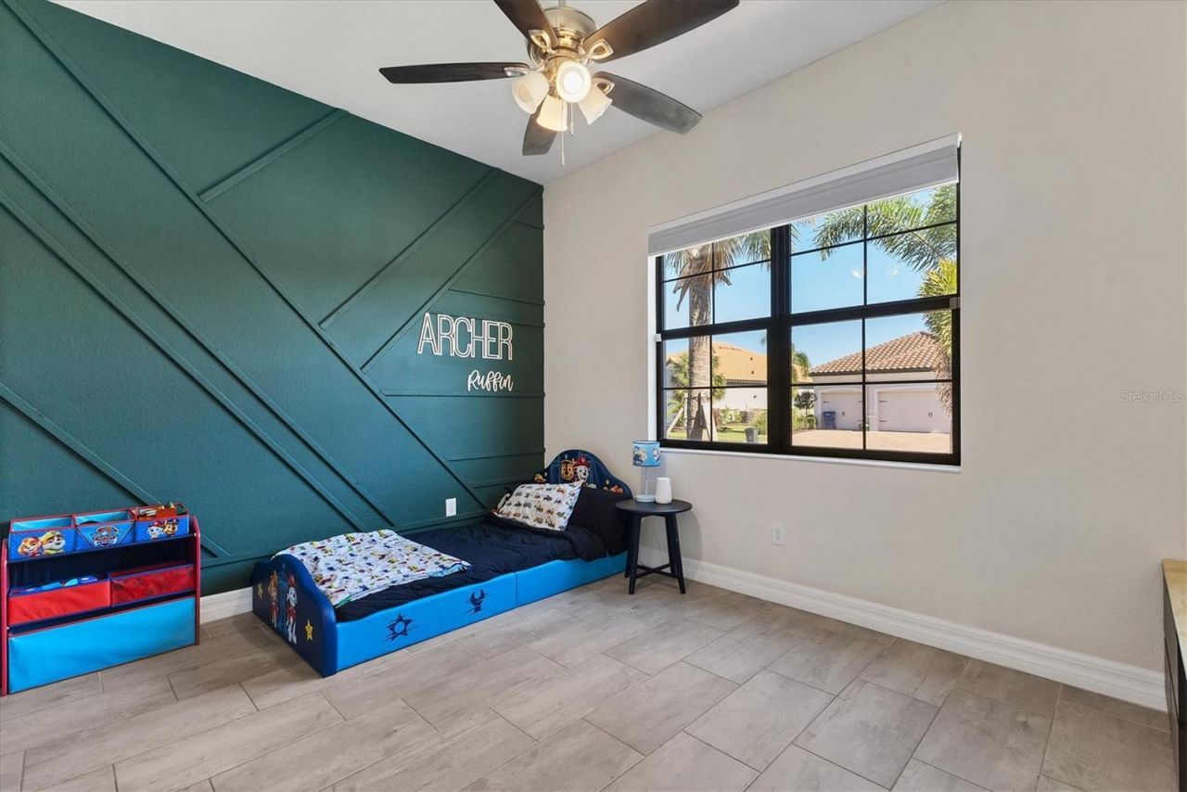
54 Photos

7028 Highgate Lane Bradenton, FL 34202
$1,269,000
  • Beds
    4
  • Baths
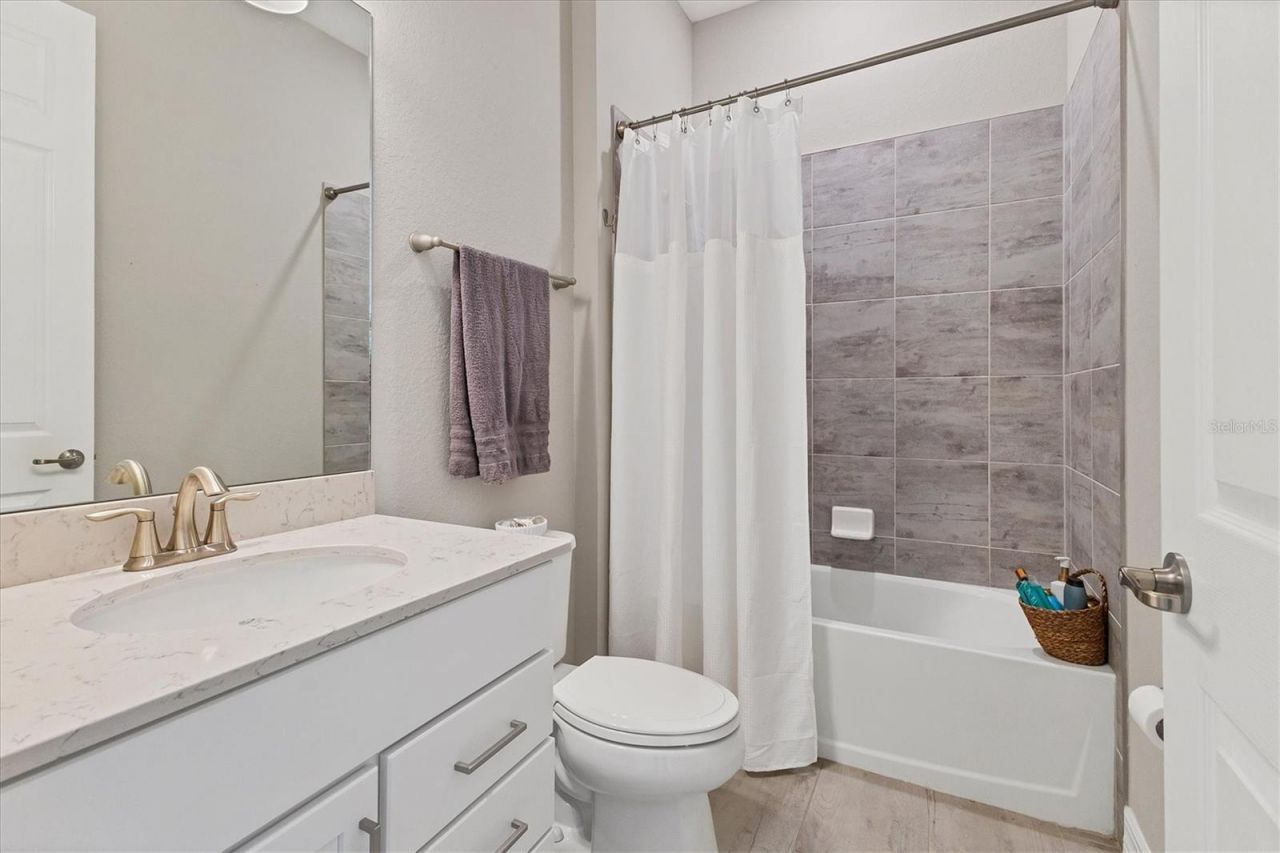
    3 full
  • Total Square Feet
    2,717
  • Lot Size
    0.23 acre(s)

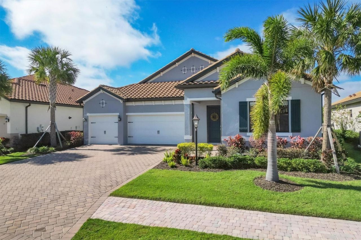
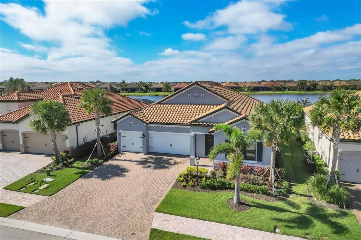
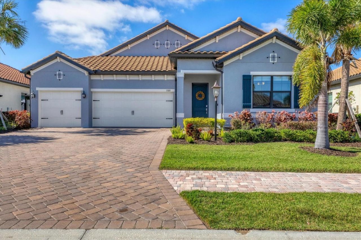
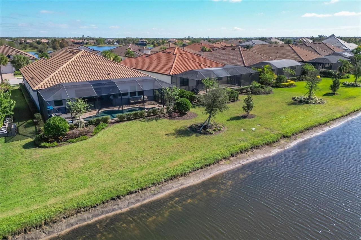
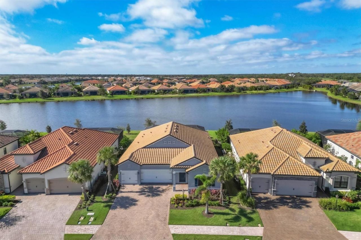
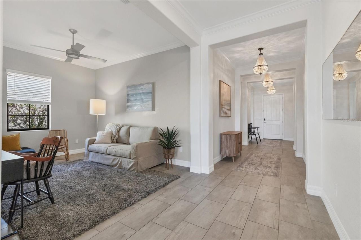
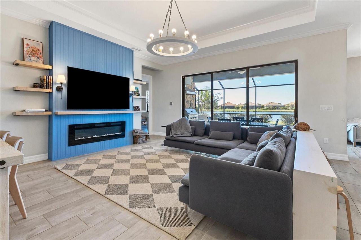
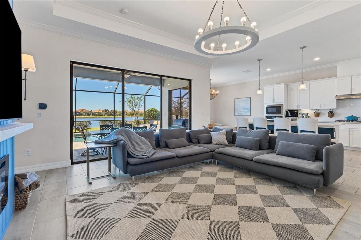
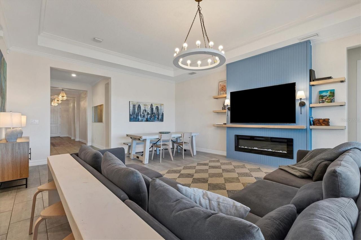
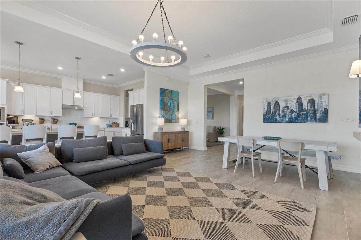
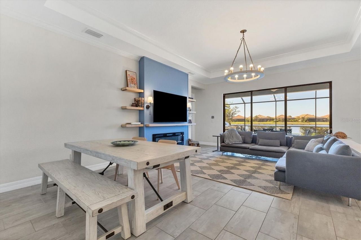
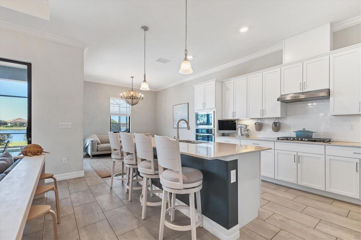
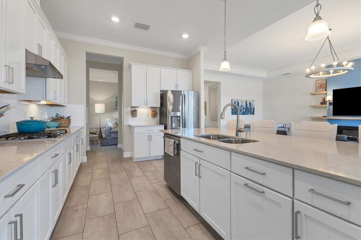
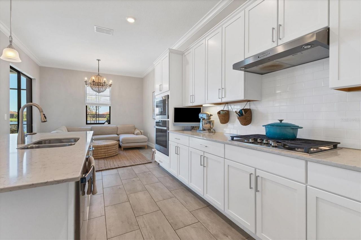
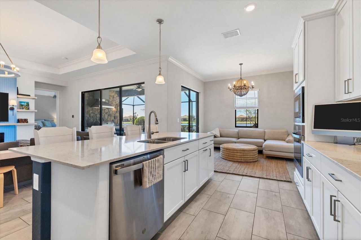
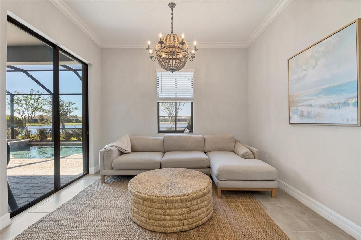
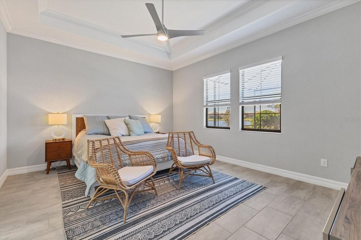
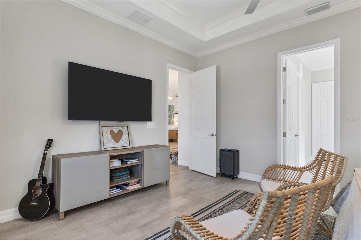
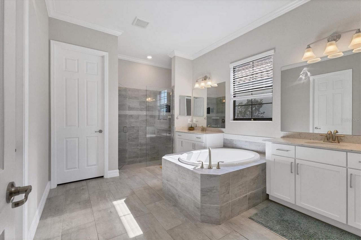
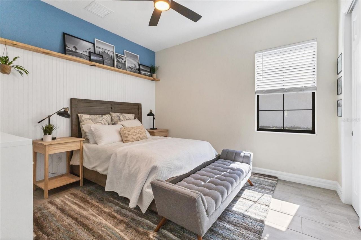
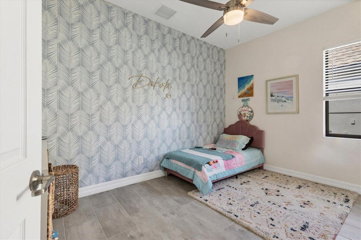
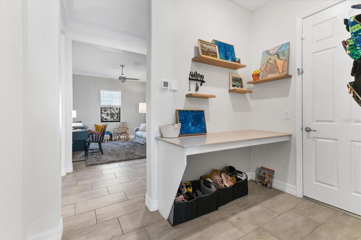
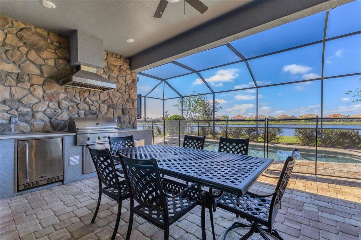
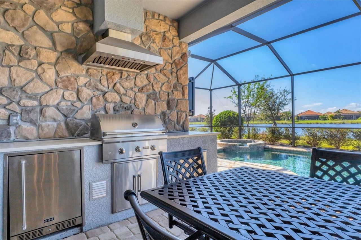
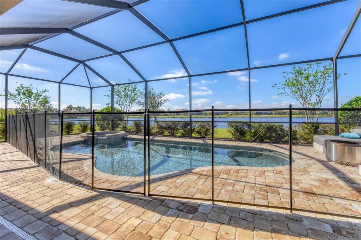
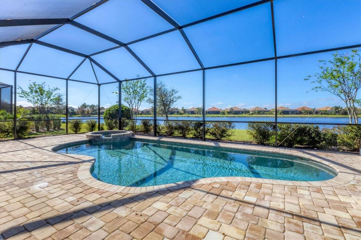
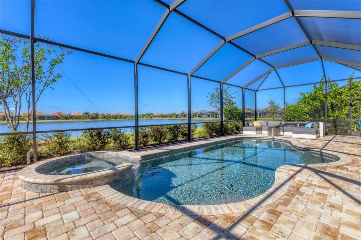
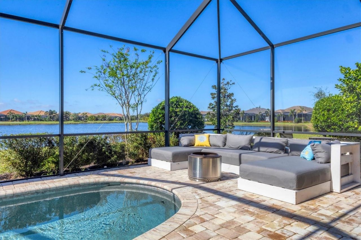
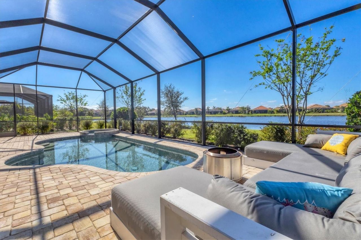
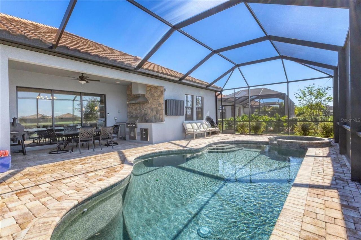
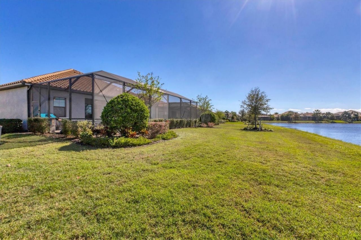
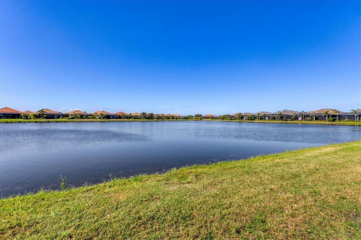
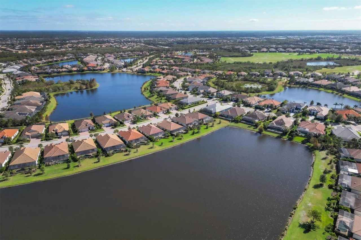
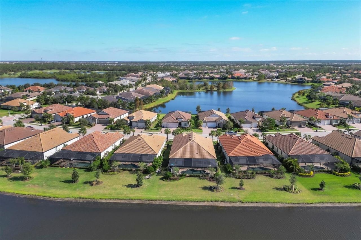
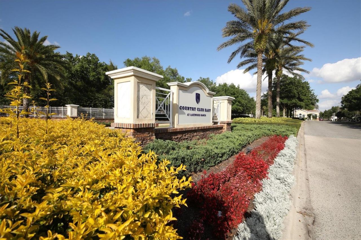
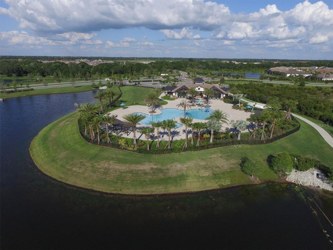
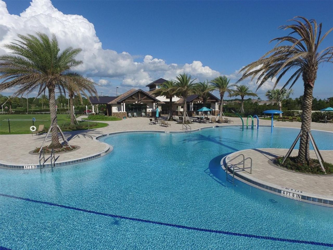
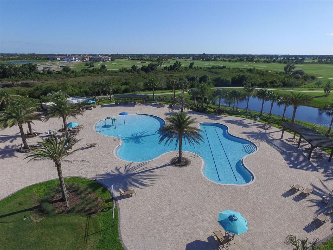
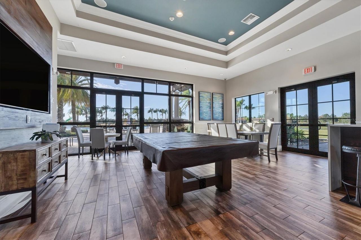
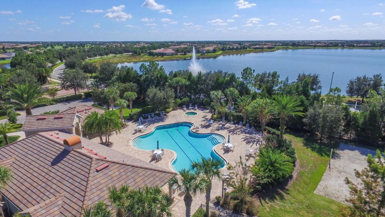
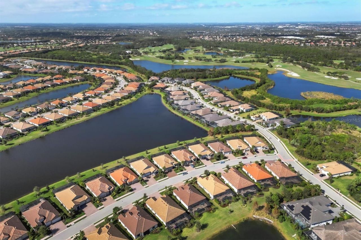
Exceptional Country Club East home in Lakewood Ranch, where resort-style living, thoughtful design, and effortless Florida living come together. This beautifully maintained 4-bedroom, 3-bath residence offers serene lake views, a private saltwater pool and spa, a fully equipped outdoor kitchen, and a thoughtfully designed interior created for both everyday comfort and effortless entertaining. From the moment you enter, the home feels refined yet comfortable, with spaces designed to complement the...

View More

Property Summary

MLS Number: A4703508
Status: Active
Days on Market: 30
Subdivision: COUNTRY CLUB EAST AT LAKEWD RNCH YY1-4
County: Manatee
Bedrooms: 4
Total Square Feet: 2,717
Price Per Sq. Ft.: $467
Style: Ranch
New Construction: No
Waterfront: Yes
Property Type: Residential - Single Family
Cooling: Central Air
Garage: 3 car attached
Heating: Natural Gas
Lot Size: 0.23 Acres
Roof Type: Tile
Stories: 1.0
Year Built: 2021
Taxes: $13,641
HOA Y/N: Yes

Featured Amenities

Ceiling Fans(s)
Crown Molding
High Ceilings
Kitchen/Family Room Combo
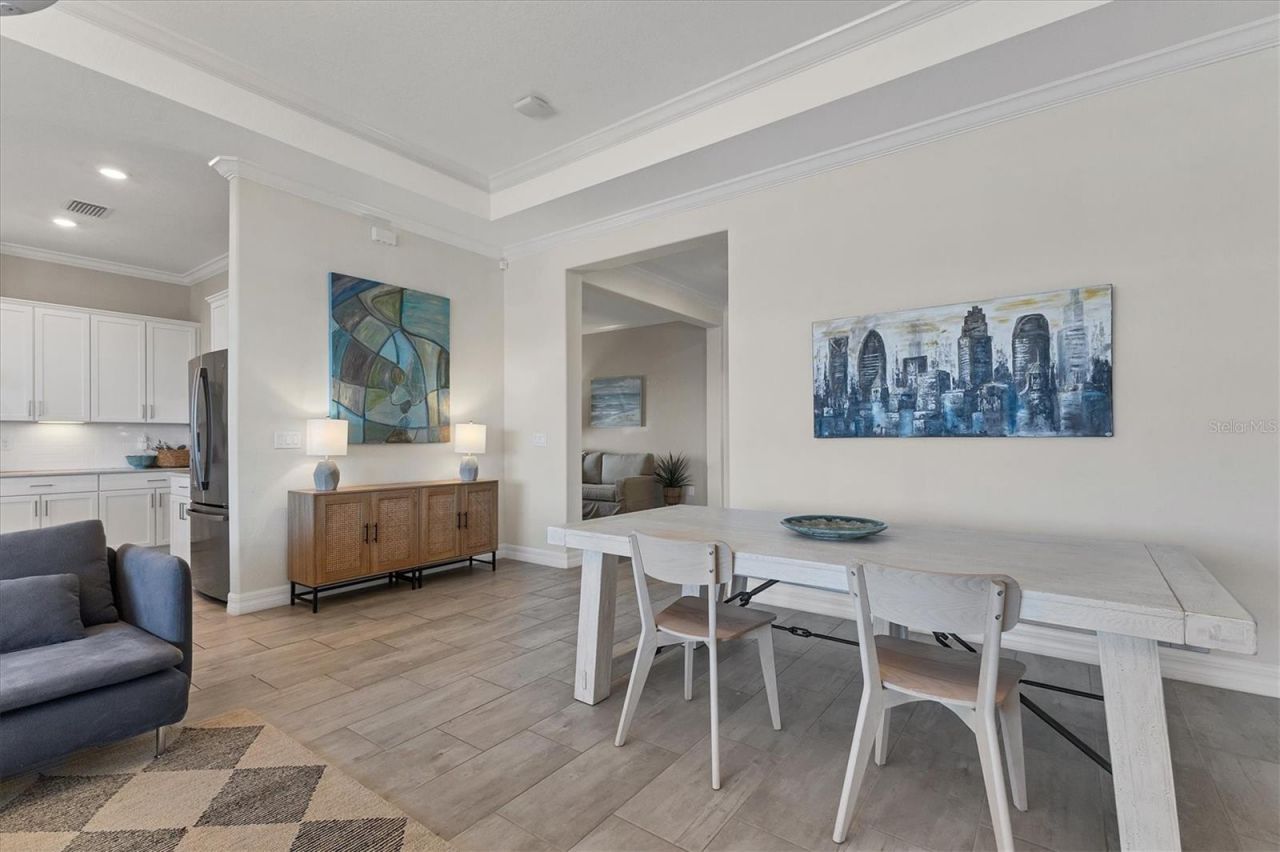
Open Floorplan
Stone Counters
Tray Ceiling(s)
Walk-In Closet(s)
Window Treatments

Property Details

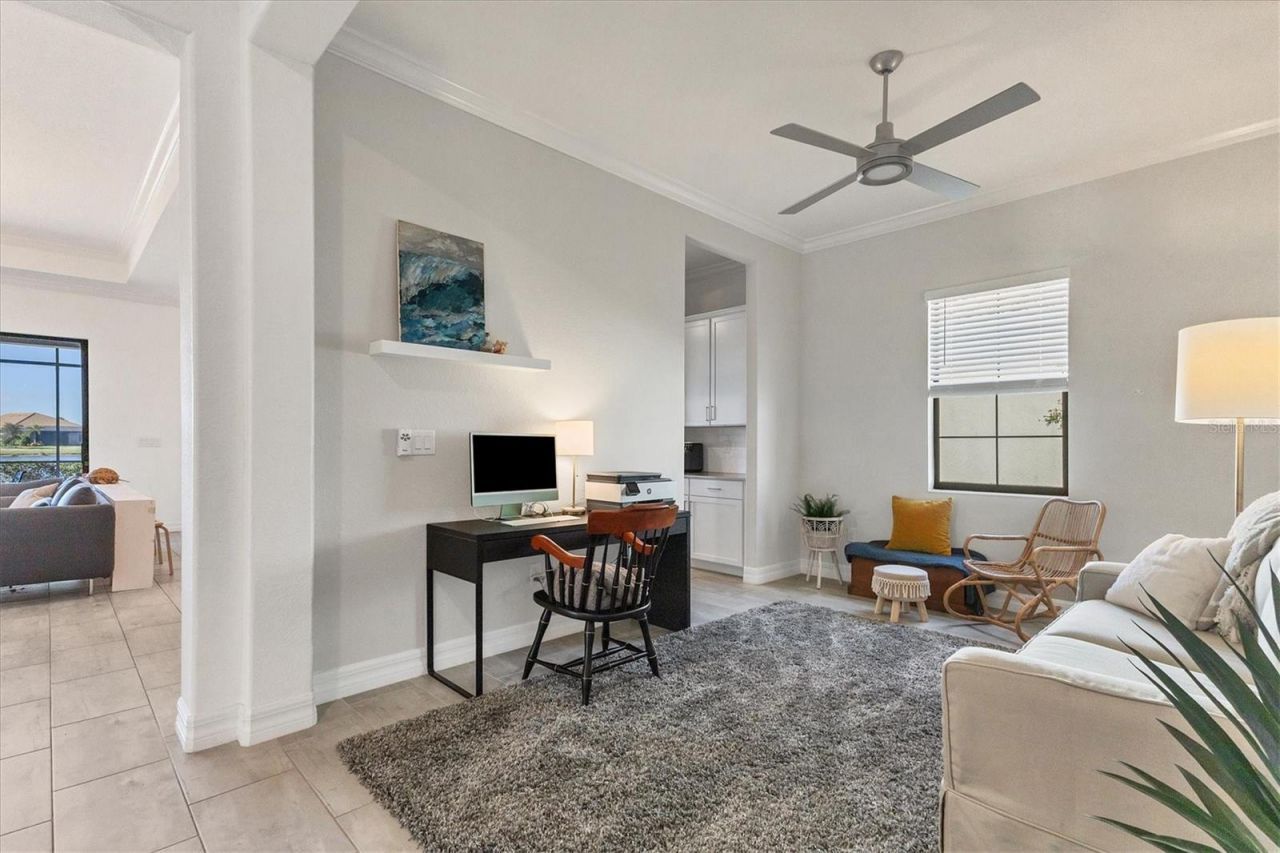
Additional Rooms: Bonus Room, Breakfast Room Separate, Den/Library/Office
Appliances: Built-In Oven, Cooktop, Dishwasher, Disposal, Exhaust Fan, Gas Water Heater, Microwave, Range Hood, Refrigerator, Tankless Water Heater
Days on Site: 30
Directions: Enter through the North Gate off Masters Avenue. At the roundabout, take the first right onto Bellefield Way. Continue to the last roundabout at Castle Park Terrace and head West from roundabout on Castle Park Terrance follow to Prestbury Circle turn righ
Exterior: Stucco
Outdoor Features: Hurricane Shutters, Outdoor Kitchen, Rain Gutters, Sidewalk
Fireplace: Electric, Insert
Fireplace Y/N: Yes
Flood Zone Code: X
Flooring: Tile
Foundation: Slab
Frontage Lake: 70
Home Style: Ranch
Home Warranty Y/N: No
Listing Terms: Cash, Conventional
Lot: Landscaped, Near Golf Course, Sidewalk, Paved
Lot Dimensions: 0.23
Other Equipment: Irrigation Equipment
Ownership: Fee Simple
Parking: Driveway, Garage Door Opener
Parking Notes: Driveway, Garage Door Opener
Patio/Porch: Screened
Pets Allowed: Yes
Pets Restrictions: Confirm Pet Restrictions or Guidelines with HOA.
Pool: Gunite, Heated, In Ground, Salt Water, Screen Enclosure
Property Attached Y/N: No
Property Sub-Type: Single Family Residence
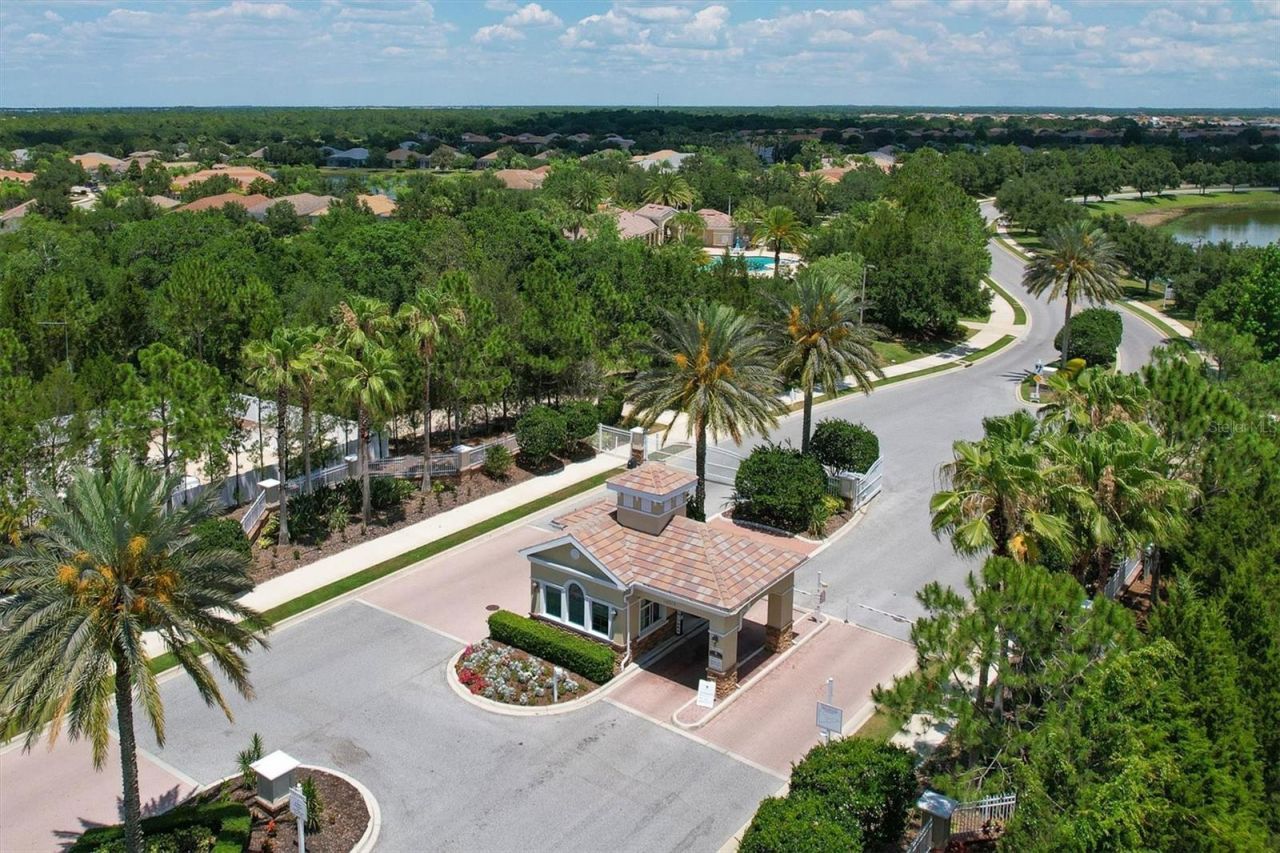
Security: Gated Community, Smoke Detector(s)
Sewer: Public Sewer
Showing Instructions: Other
Spa: Heated, In Ground
Special Sale Provisions: None
Special View Info: Water
Swimming Pool: Yes
Utilities: Cable Available, Electricity Connected, Natural Gas Connected, Public
Vegetation: Mature Landscaping
Water: Public
Water Access: Lake
Water Access Y/N: Yes
Waterfront Features: Lake Front
Water View: Lake
Windows: Blinds, Thermal Windows
Zoning: RES
Construction: Stucco

Room Sizes

Great Room: 22x17
Dining Room: 12x10
Kitchen: 18x10
Den: 13x11
Primary Bedroom: 17x14
Bedroom 2: 13x11
Bedroom 3: 13x11
Bathroom 4: 13x12

Local Schools

High School: Lakewood Ranch High
Middle School: Nolan Middle
Elementary School: Robert E Willis Elementary

Neighborhood Information

Neighborhood Map

Neighborhood Hero

Neighborhood Highlights

Neighborhood Characteristics

Neighborhood Market Trend

Neighborhood Schools

Courtesy of

Agency Name: EXP REALTY LLC
Agency Contact: 888-883-8509
Agent Name: Rodney Heard

Presented by

Agency Title: The Keyes Company
Agency Phone:
Request Info

IDX logo

Sara Miller
keyes.com
Agent Cell:
954.477.7001

Mortgage Calculator

%
years/fixed
yearly
yearly (est.)

Estimated Payment

$ 7,737.84 Principal & Interest $6,230.97 Property Tax $1,136.75 Homeowner's Insurance $370.13
Mortgage Logo

Your fresh start,
starts here.

Login to My Keyes Account

