
100 Keyes, 1926 - 2026
7030 Scrub Jay Way, Unit 7030, Bradenton, FL 34203 Photo
New
7030 Scrub Jay Way, Unit 7030, Bradenton, FL 34203 Photo
New
7030 Scrub Jay Way, Unit 7030, Bradenton, FL 34203 Photo

17 Photos

7030 Scrub Jay Way, 7030 Bradenton, FL 34203
$254,900
  • Beds
    2
  • Baths
    2 full
  • Total Square Feet
    1,320

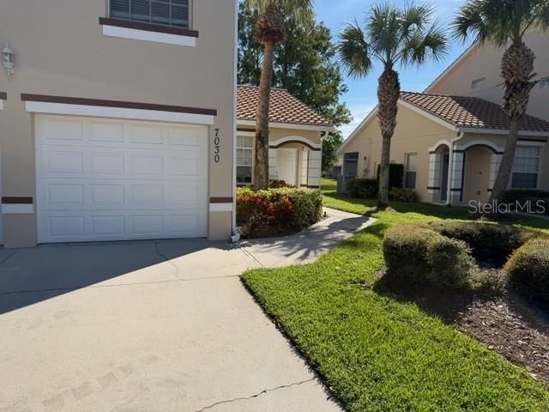
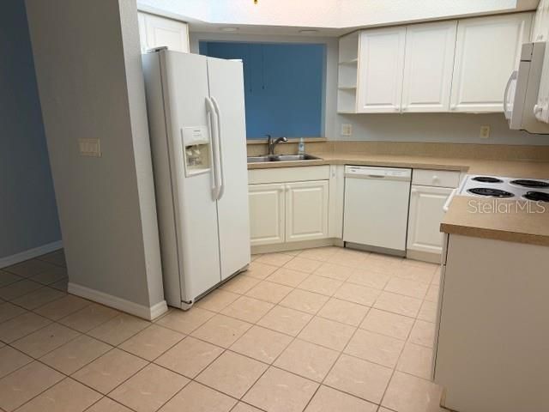
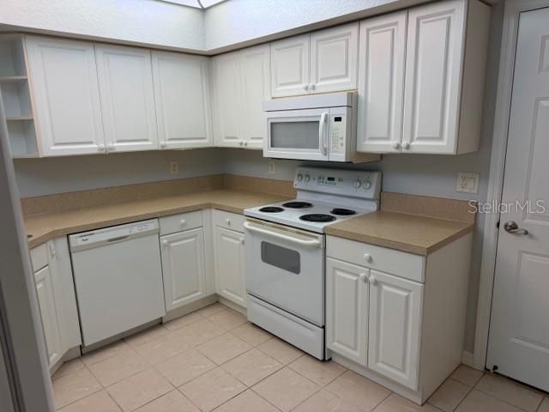
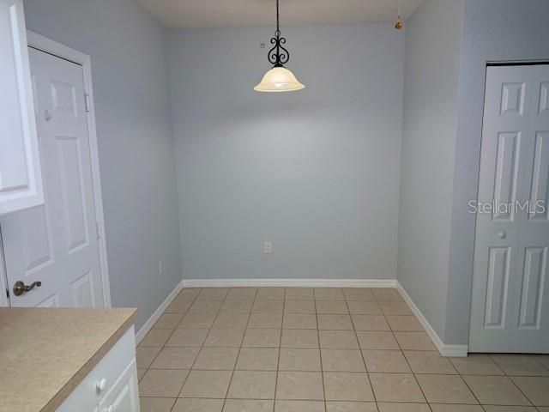
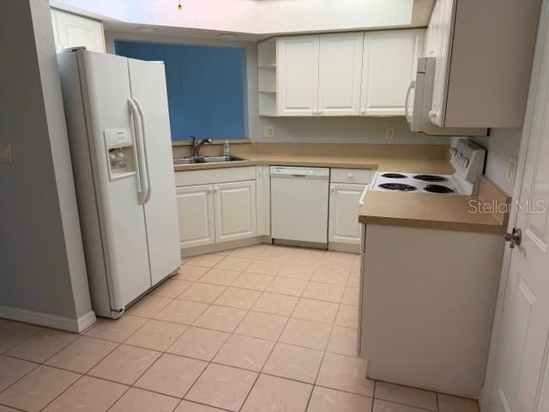
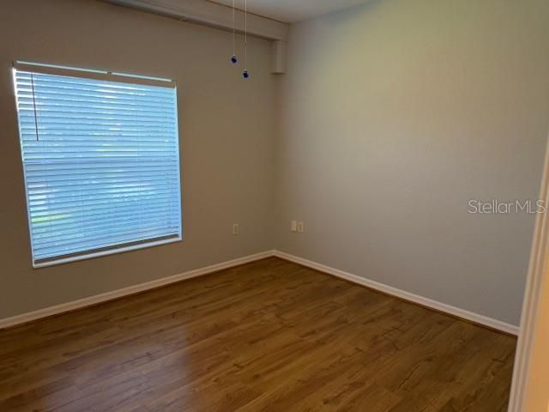
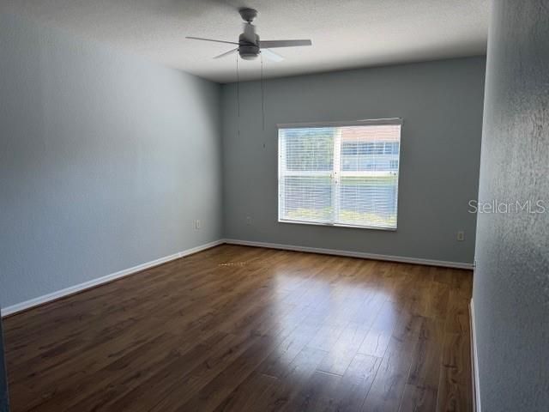
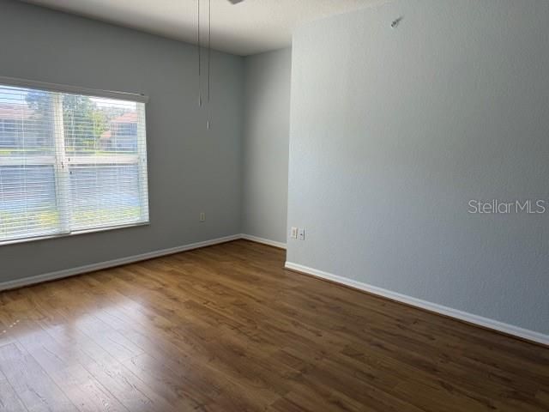
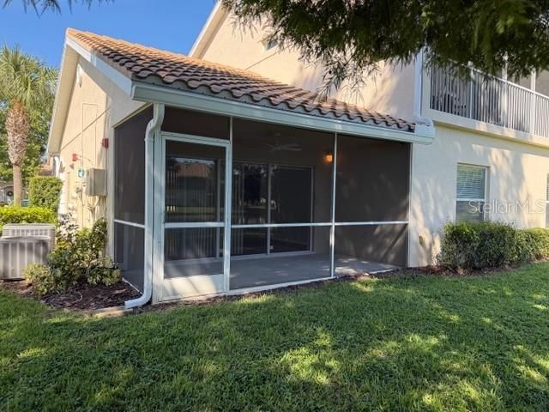
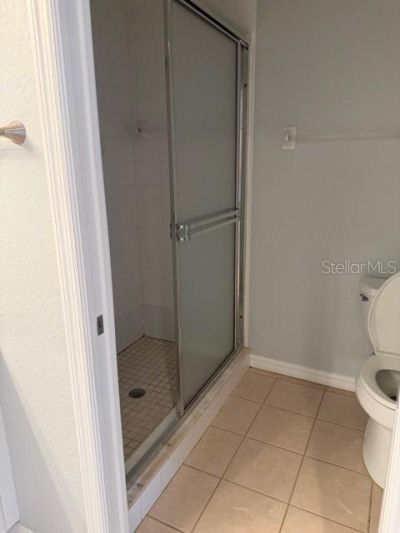
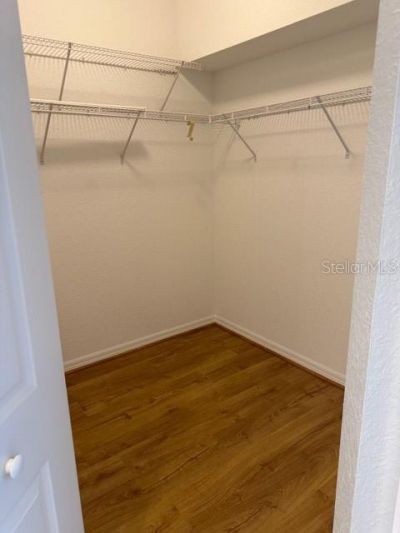
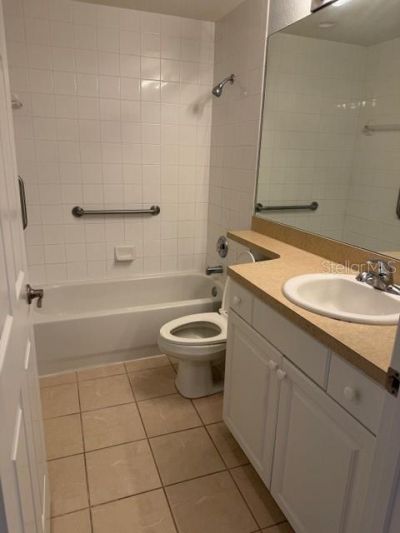
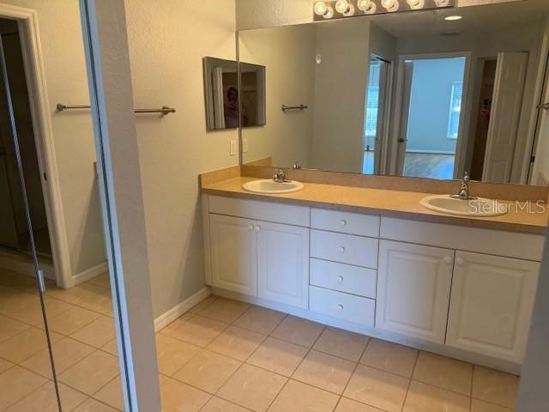
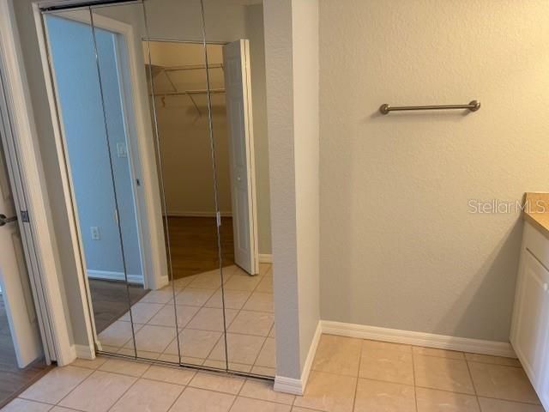
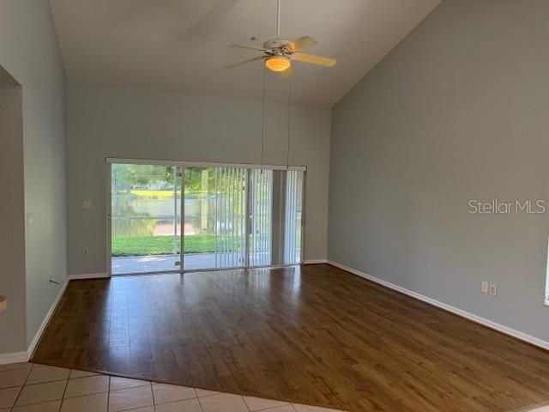
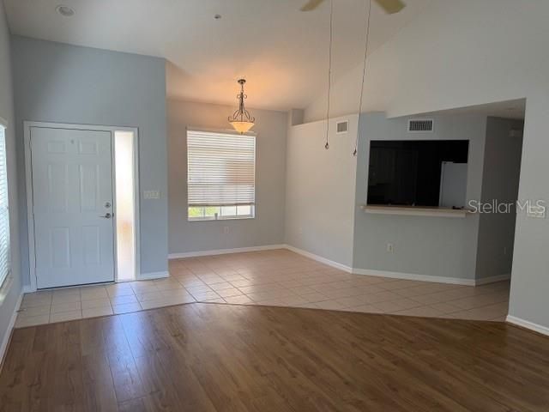
Freshly painted and move-in ready first floor end unit in Cypress Strand with serene water views from both bedrooms and spacious screened in lanai. Open living room / dining room area features a vaulted ceiling, ceiling fan with lighting and full pond view through sliding glass door wall. Lanai is also equipped with a fan for extra comfort when relaxing outdoors. Master bedroom boasts a full bath with double vanity and two closets. The kitchen has a separate eating area and pass through to livin...

View More

Property Summary

MLS Number: A4707639
Status: Active
Days on Market: 6
Subdivision: CYPRESS STRAND
County: Manatee
Bedrooms: 2
Total Square Feet: 1,320
Price Per Sq. Ft.: $193
New Construction: No
Waterfront: Yes
Property Type: Residential - Condominium
Cooling: Central Air
Garage: 1 car attached
Heating: Central
Roof Type: Tile
Stories: 1.0
Year Built: 2004
Taxes: $3,249
HOA Y/N: Yes

Featured Amenities

Cathedral Ceiling(s)
Ceiling Fans(s)
Eat-in Kitchen
Living Room/Dining Room Combo
Primary Bedroom Main Floor
Walk-In Closet(s)
Window Treatments
Clubhouse
Pool

Property Details

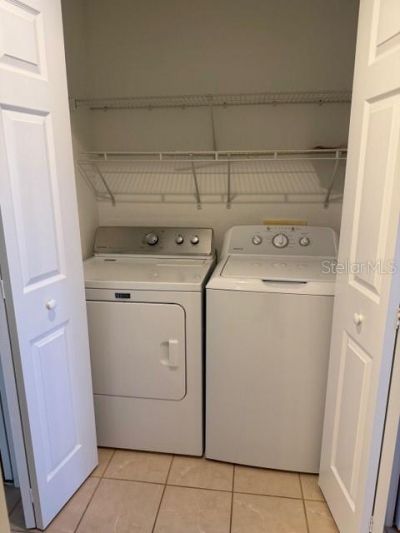
Appliances: Dishwasher, Disposal, Dryer, Electric Water Heater, Microwave, Range, Refrigerator, Washer
Community Features: Clubhouse, Golf, No Truck/RV/Motorcycle Parking, Pool, Restaurant, Tennis Court(s)
Condo Fee: $1046/ Quarterly
Days on Site: 6
Directions: I-75 to exit 217 West. Head west approximately 500 yards to light at Tara Blvd. Turn left onto Tara Blvd and travel south to Cypress Strand.Turn right into Cypress Strand and bear left follow Bay Cedar until you reach Scrub Jay Way. Turn right and unit 70
Exterior: Block, Concrete
Outdoor Features: Hurricane Shutters
Flood Zone Code: X
Flooring: Ceramic Tile, Laminate, Tile
Foundation: Slab
Frontage Pond: 30
Home Warranty Y/N: No
Listing Terms: Owner Financing
Number of Pets: 1
Ownership: Condominium
Parking: Garage Door Opener, Guest
Parking Notes: Garage Door Opener, Guest
Patio/Porch: Enclosed, Screened
Pets Allowed: Dogs OK, Number Limit
Pets Size: Very Small (Under 15 Lbs.)
Pool: Heated, In Ground
Property Attached Y/N: No
Property Sub-Type: Condominium
Security: Fire Sprinkler System, Smoke Detector(s)
Sewer: Public Sewer
Showing Instructions: Call Listing Agent, Combination Lock Box, Lockbox
Special Sale Provisions: None
Special View Info: Water
Utilities: Cable Connected, Sewer Connected
Water: Public
Water Access: Pond
Water Access Y/N: Yes
Waterfront Features: Pond
Water View: Pond
Windows: Blinds
Zoning: PDR/WP
Construction: Block,Concrete

Room Sizes

Primary Bedroom: 16x13

Local Schools

High School: Braden River High
Middle School: Braden River Middle
Elementary School: Tara Elementary

Neighborhood Information

Neighborhood Map

Neighborhood Hero

Neighborhood Highlights

Neighborhood Characteristics

Neighborhood Market Trend

Neighborhood Schools

Courtesy of

Agency Name: ROSSI & COMPANY INC
Agency Contact: 941-955-7368
Agent Name: Annette Colabella

Presented by

Agency Title: The Keyes Company
Agency Phone:
Request Info

IDX logo

Sara Miller
keyes.com
Agent Cell:
954.477.7001

Mortgage Calculator

%
years/fixed
yearly
yearly (est.)

Estimated Payment

$ 1,596.69 Principal & Interest $1,251.59 Property Tax $270.75 Homeowner's Insurance $74.35
Mortgage Logo

Your fresh start,
starts here.

Login to My Keyes Account

