
100 Keyes, 1926 - 2026
710 47th Avenue N, Saint Petersburg, FL 33703 Photo

8 Photos

710 47th Avenue N St Petersburg, FL 33703
$1,265,000
  • Beds
    4
  • Baths
    3 full 1 partial
  • Total Square Feet
    2,842
  • Lot Size
    0.13 acre(s)

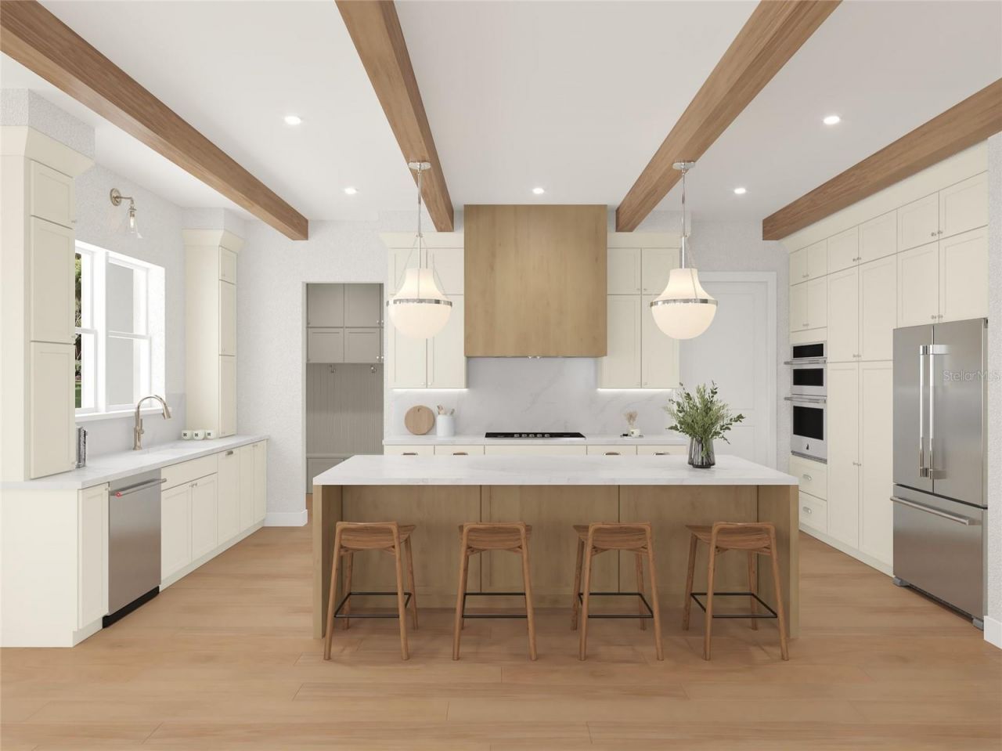
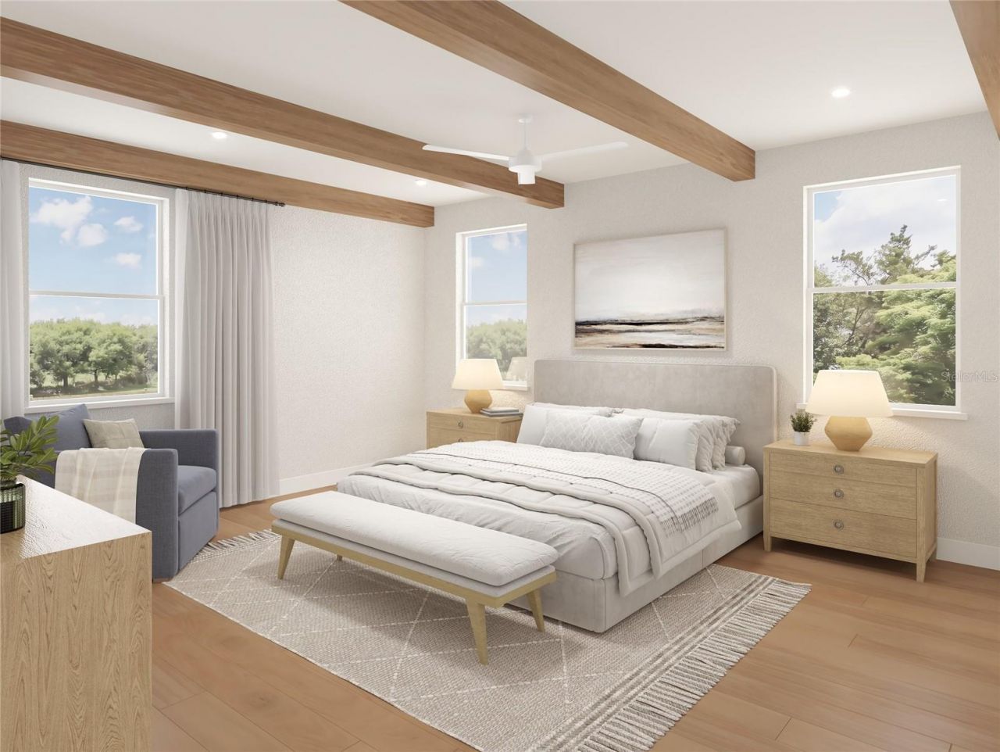
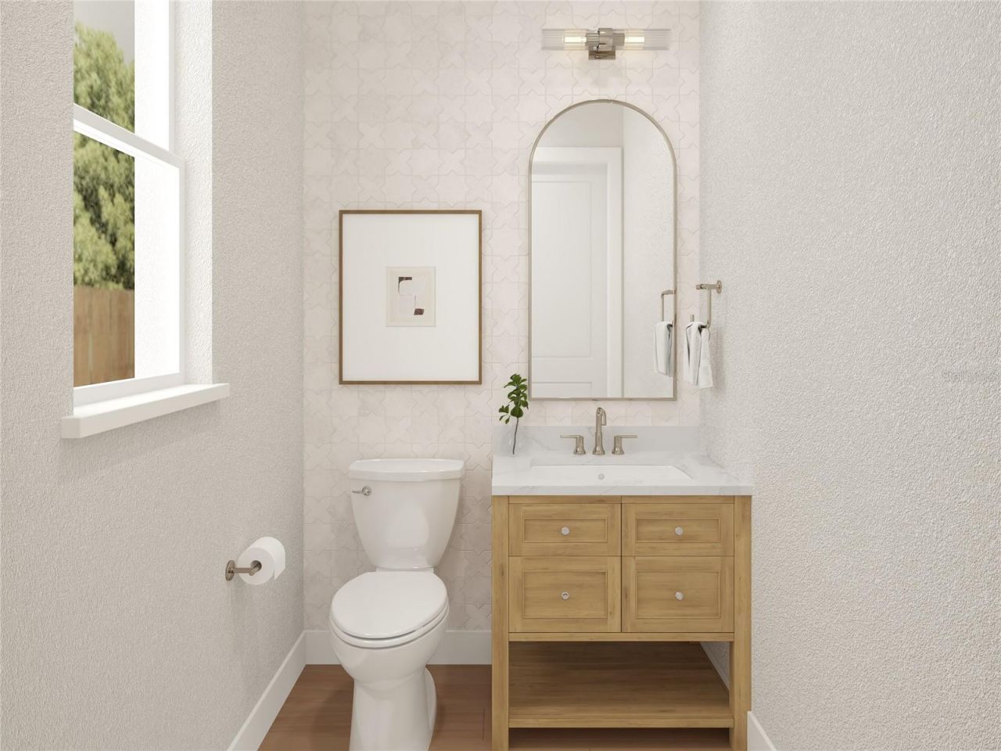
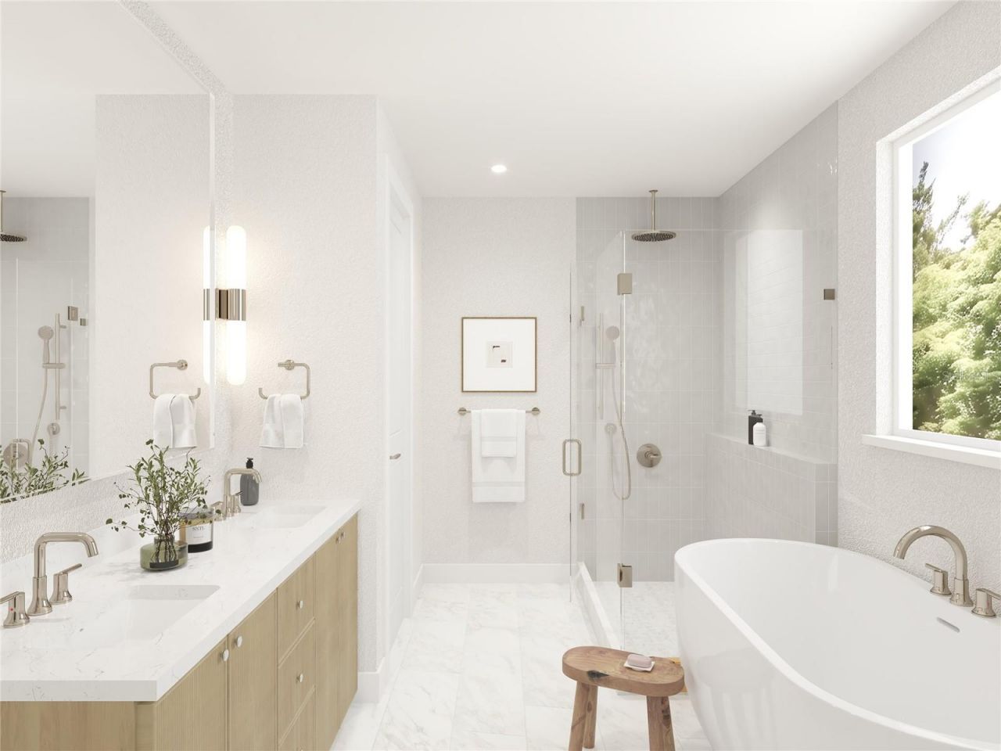
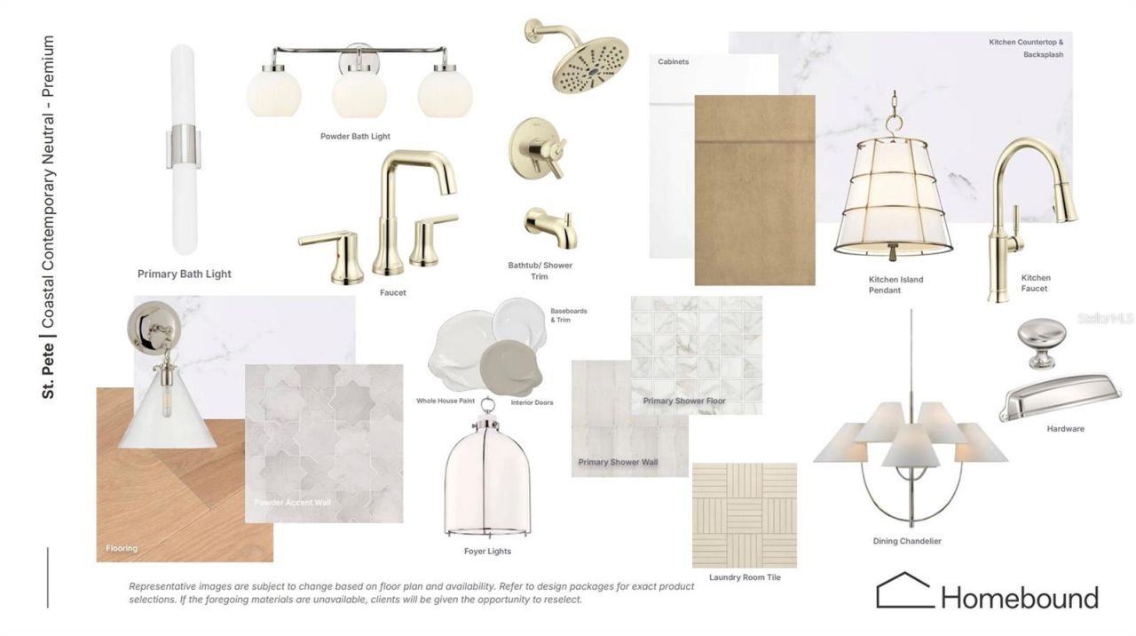
Virtually Staged. Under Construction. Designed with entertaining and everyday living in mind, this 2,842 square foot Mediterranean-inspired residence brings together character, space, and modern functionality. With 4 bedrooms and 3.5 baths, the home offers a flexible layout that adapts easily to both relaxed living and hosting. The main level welcomes you with a private office and continues into a spacious central living area featuring a fireplace and seamless connections between the kitchen, di...

View More

Property Summary

MLS Number: TB8547600
Status: Active
Days on Market: 26
Subdivision: ARCADIA
County: Pinellas
Bedrooms: 4
Total Square Feet: 2,842
Price Per Sq. Ft.: $445
New Construction: Yes
Waterfront: No
Property Type: Residential - Single Family
Cooling: Central Air
Fenced: Yes
Garage: 2
Heating: Central
Lot Size: 0.13 Acres
Roof Type: Shingle
Stories: 2.0
Year Built: 2027
Taxes: $605

Featured Amenities

Ceiling Fans(s)
High Ceilings
Open Floorplan
PrimaryBedroom Upstairs
Thermostat

Property Details

Additional Rooms: Den/Library/Office
Appliances: Built-In Oven, Cooktop, Dishwasher, Dryer, Microwave, Range Hood, Refrigerator, Washer
Builder: Homebound
Days on Site: 26
Directions: From I-275, exit east on 38th Ave N. Turn left on 4th St N, then right on 47th Ave N. Property will be on the right.
Exterior: HardiPlank Type, Stucco
Outdoor Features: Private Entrance, Private Mailbox, Private Yard
Fencing: Vinyl
Fireplace: Electric
Fireplace Y/N: Yes
Flood Zone Code: X500
Flooring: Hardwood, Tile
Foundation: Slab
Home Warranty Y/N: Yes
Lot Dimensions: 0.13
Model: The Solis
Other Equipment: Irrigation Equipment, Private Entrance, Private Yard
Ownership: Fee Simple
Property Attached Y/N: No
Property Sub-Type: Single Family Residence
Sewer: Public Sewer
Showing Instructions: Appointment Only, ShowingTime
Special Sale Provisions: None
Utilities: Public
Water: Public
Water Access Y/N: No
Construction: HardiPlank Type,Stucco

Local Schools

High School: Northeast High-PN
Middle School: Meadowlawn Middle-PN
Elementary School: John M Sexton Elementary-PN

Neighborhood Information

Neighborhood Map

Neighborhood Hero

Neighborhood Highlights

Neighborhood Characteristics

Neighborhood Market Trend

Neighborhood Schools

Courtesy of

Agency Name: STAR BAY REALTY CORP.
Agency Contact: 813-533-6467
Agent Name: Dee Rivera

Presented by

Agency Title: The Keyes Company
Agency Phone:
Request Info

IDX logo

Sara Miller
keyes.com
Agent Cell:
954.477.7001

Mortgage Calculator

%
years/fixed
yearly
yearly (est.)

Estimated Payment

$ 6,630.70 Principal & Interest $6,211.33 Property Tax $50.42 Homeowner's Insurance $368.96
Mortgage Logo

Your fresh start,
starts here.

Login to My Keyes Account

