
100 Keyes, 1926 - 2026
7106 50th Avenue Circle E, Palmetto, FL 34221 Photo

28 Total Photos [Click to View All]

7106 50th Avenue Circle E Palmetto, FL 34221
$356,900
  • Beds
    3
  • Baths
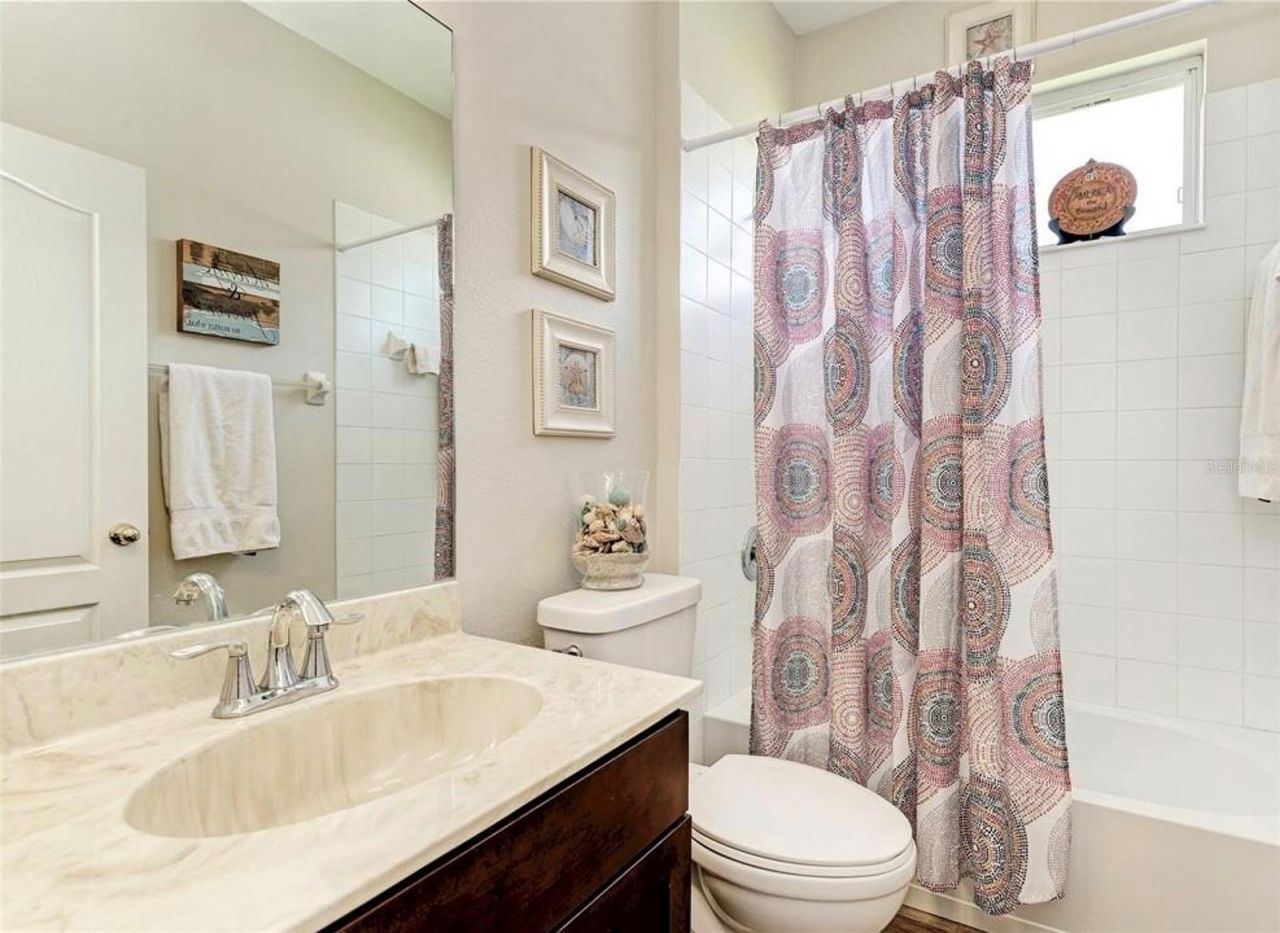
    2 full
  • Total Square Feet
    1,703
  • Lot Size
    0.18 acre(s)

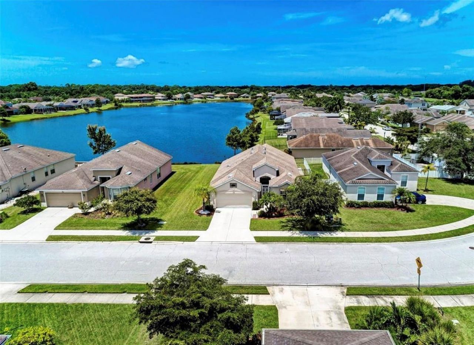
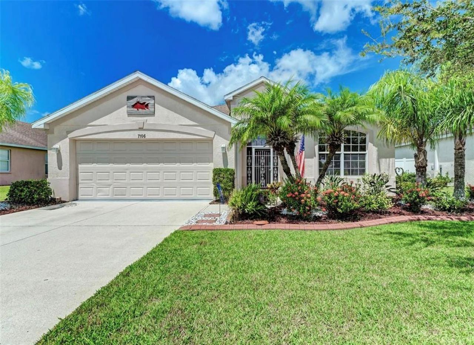
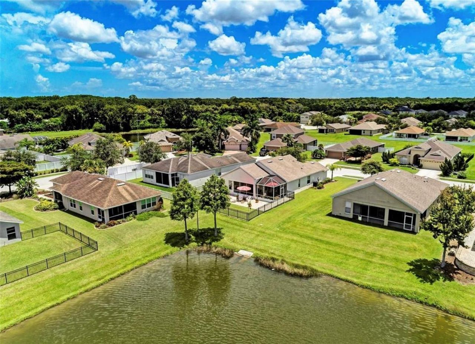
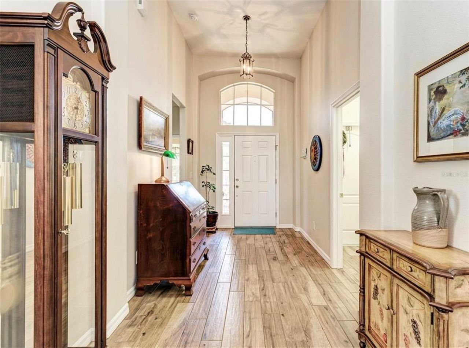
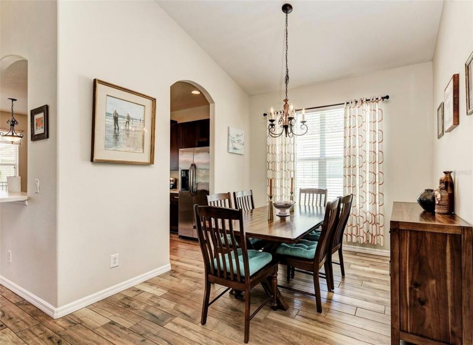
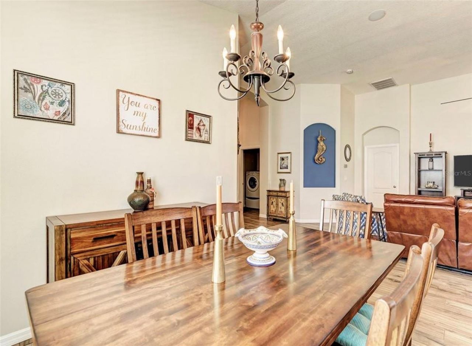
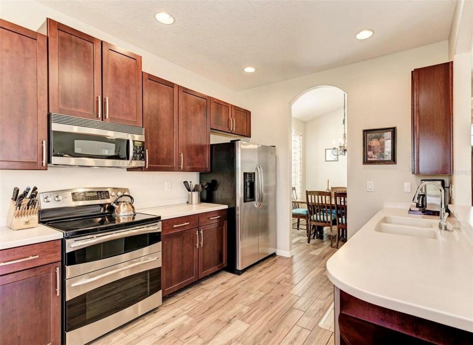
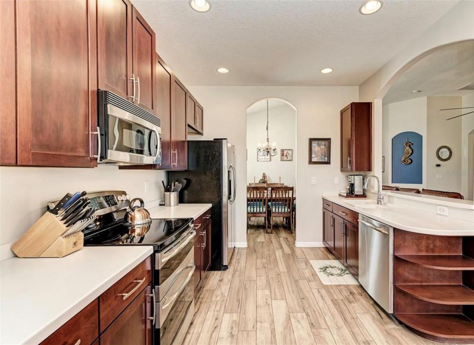
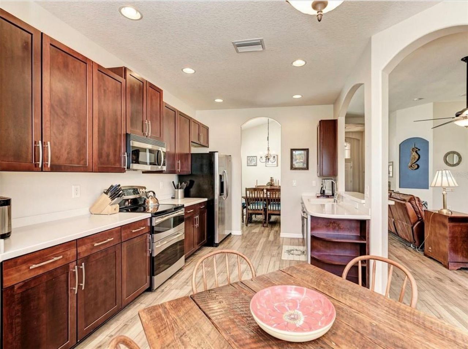
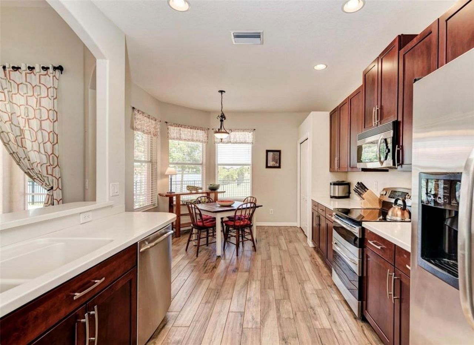
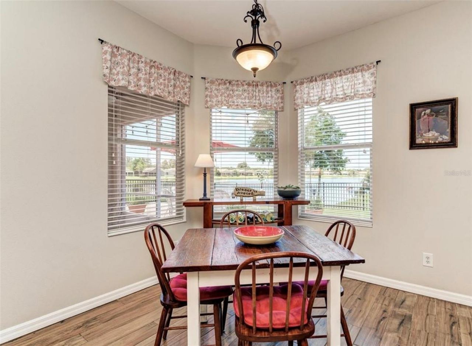
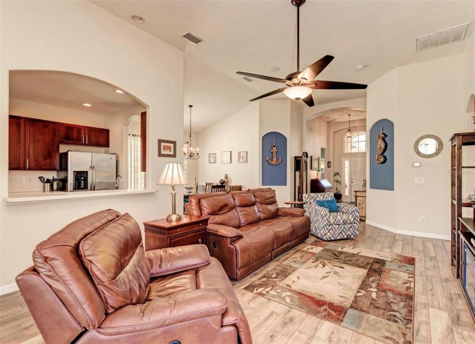
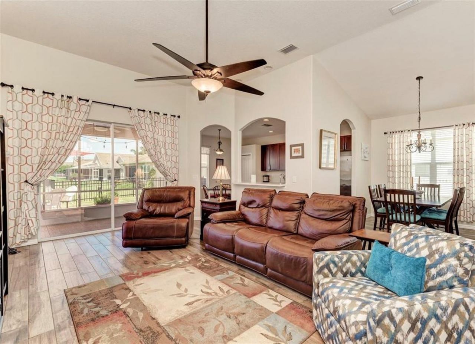
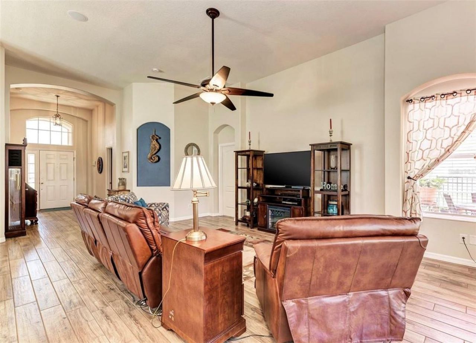
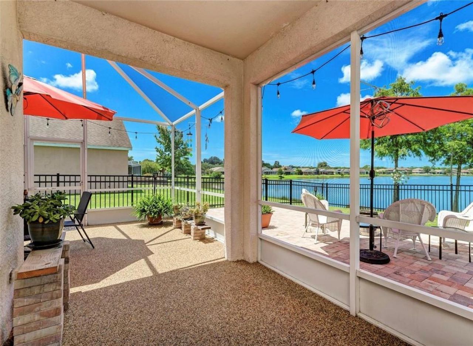
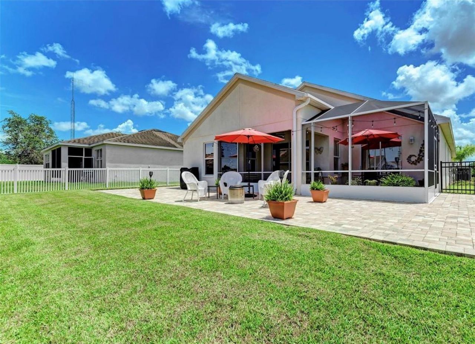
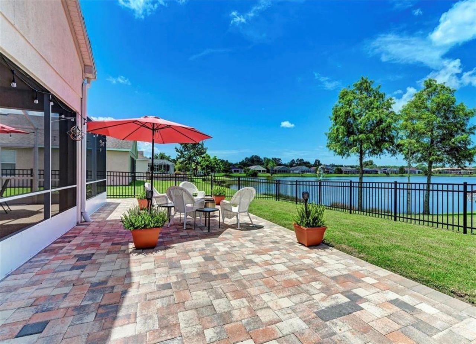
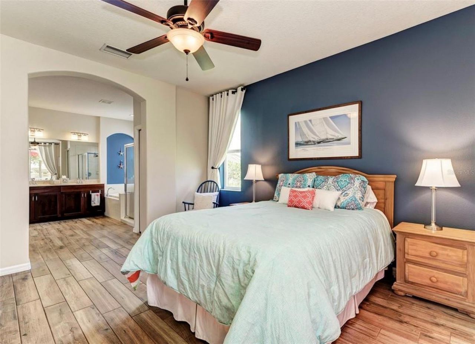
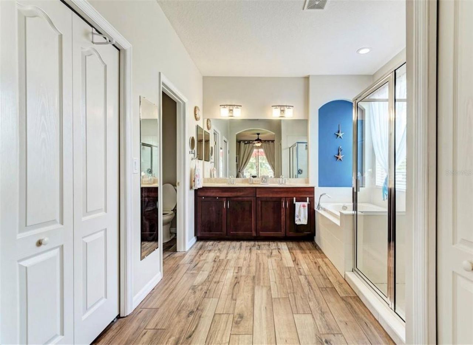
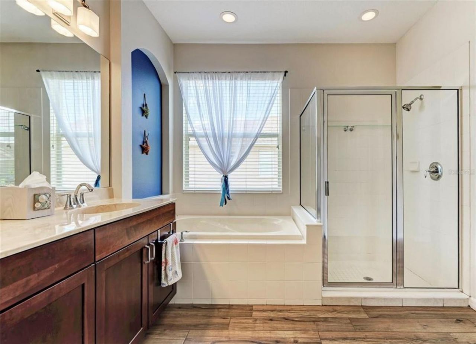
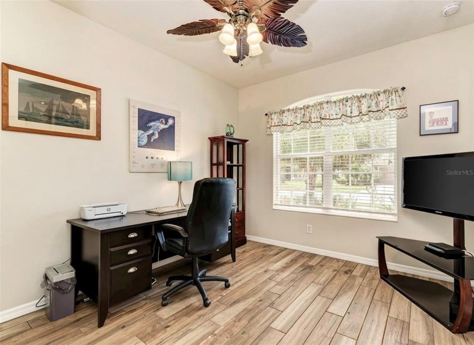
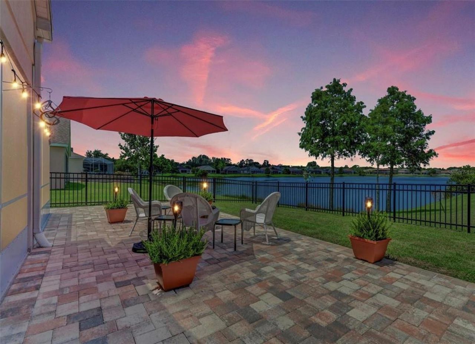
Pristine and move-in ready in the sought-after Crystal Lakes community, this thoughtfully upgraded home greets you with manicured landscaping and clean curbed flower beds. Step into a spacious foyer that opens to a flowing floor plan with clear sightlines to the lanai and tranquil lake beyond. The smart split layout offers 3 bedrooms and 2 baths, anchored by a chef-friendly kitchen boasting a roomy pantry, stainless appliances with double oven, wood cabinetry, and a cozy breakfast nook, ideal fo...

View More

Property Summary

MLS Number: A4702539
Status: Active
Days on Market: 15
Subdivision: CRYSTAL LAKES
County: Manatee
Bedrooms: 3
Total Square Feet: 1,703
Price Per Sq. Ft.: $210
New Constuction: No
Waterfront: No
Property Type: Residential - Single Family
Cooling: Central Air
Fenced: Yes
Garage: 2 car attached
Heating: Central
Lot Size: 0.18 Acres
Roof Type: Shingle
Stories: 1.0
Year Built: 2006
Taxes: $4,148
HOA Y/N: Yes

Featured Amenities

Ceiling Fans(s)
Eat-in Kitchen
High Ceilings
Open Floorplan
Primary Bedroom Main Floor
Split Bedroom
Walk-In Closet(s)

Property Details

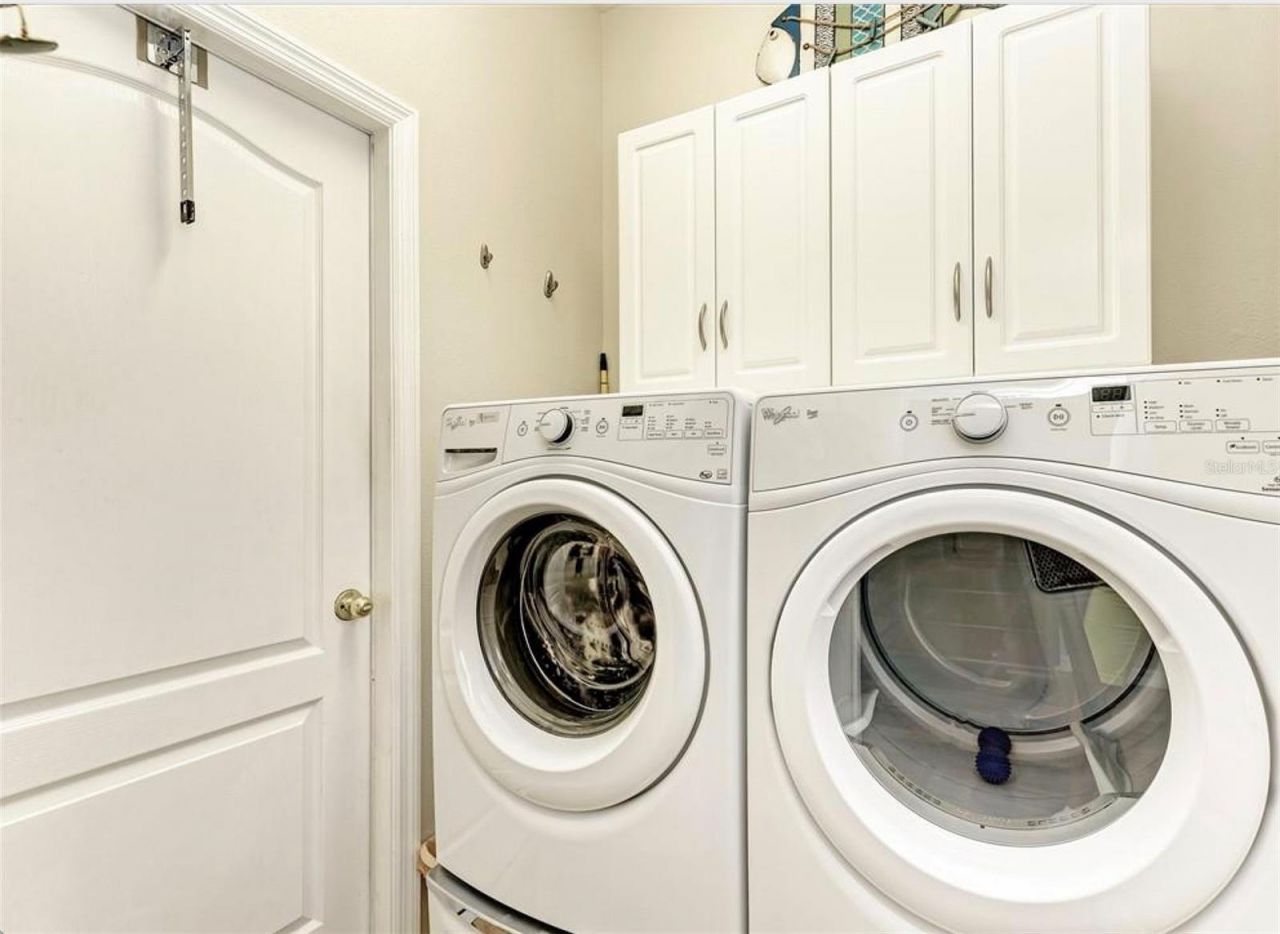
Additional Rooms: Great Room, Inside Utility
Appliances: Dishwasher, Microwave, Range, Refrigerator
Community Features: Deed Restrictions, Irrigation-Reclaimed Water, Playground, Sidewalks, Street Lights
Days on Site: 15
Directions: Ellenton exit, west on 301, right on ellenton gillette road, right on 69th street east, left on buffalo road, crystal lakes is located on the right hand side.javascript:__doPostBack('m_lbValidate', '')
Exterior: Block, Stucco
Outdoor Features: Rain Gutters, Sidewalk, Sliding Doors
Fencing: Fenced
Flood Zone Code: x
Flooring: Tile
Foundation: Slab
Garage Dimensions: 20x20
Home Warranty Y/N: No
Listing Terms: Cash, Conventional, FHA, USDA Loan, VA Loan
Lot: Sidewalk, Paved
Lot Dimensions: 0.18
Other Equipment: Irrigation Equipment
Ownership: Fee Simple
Parking: Covered, Driveway, Garage Door Opener
Parking Notes: Covered, Driveway, Garage Door Opener
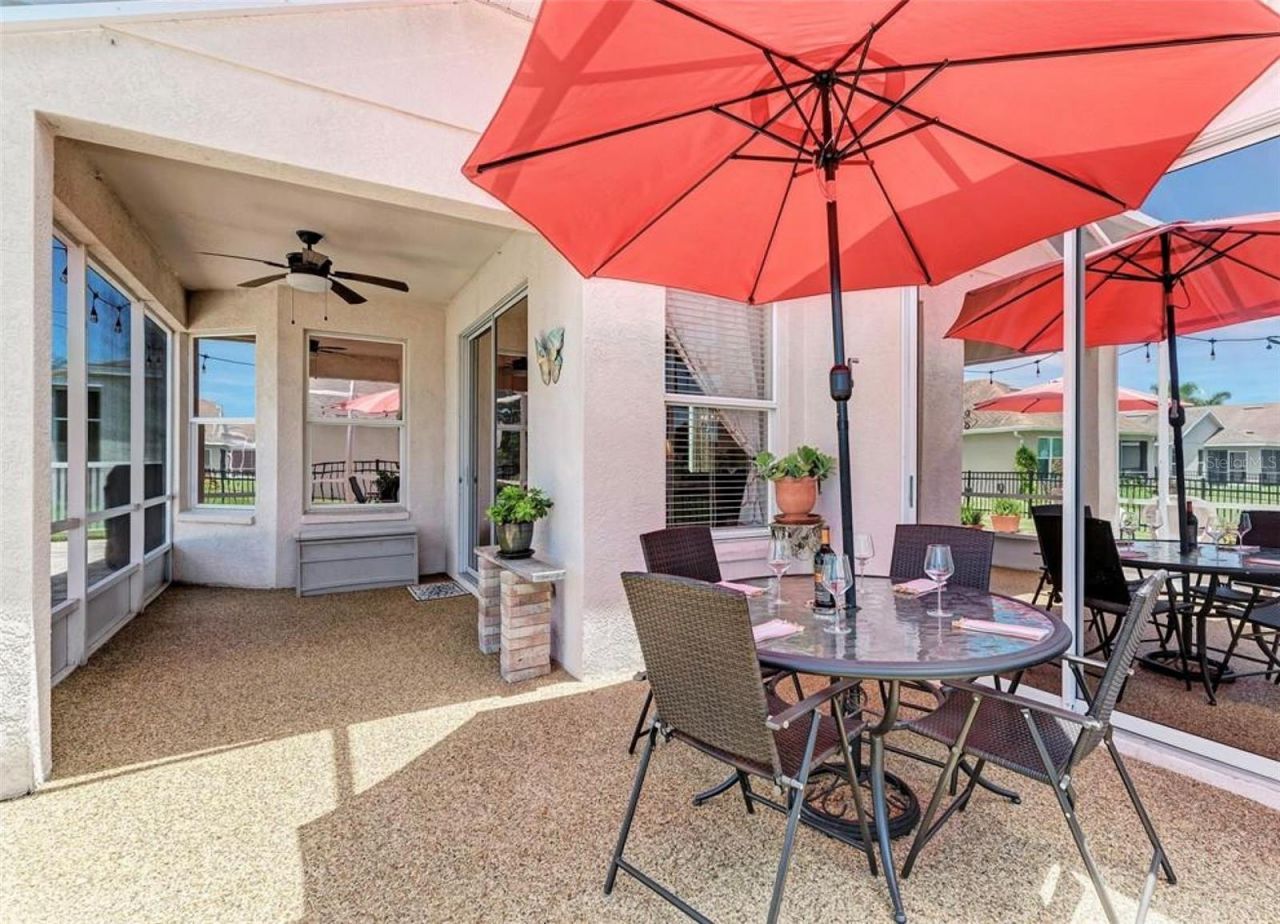
Patio/Porch: Covered, Enclosed, Patio, Porch, Rear Porch, Screened
Pets Allowed: Yes
Pets Restrictions: See association rules and regulations
Property Attached Y/N: No
Property Sub-Type: Single Family Residence
Sewer: Public Sewer
Showing Instructions: Appointment Only, See Remarks, ShowingTime
Special Sale Provisions: None
Utilities: Cable Connected, Electricity Connected, Public
Water: Public
Water Access Y/N: No
Water View: Lake, Pond
Zoning: PDR
Construction: Block,Stucco

Room Sizes

Great Room: 15x23
Dining Room: 10x11
Kitchen: 10x19
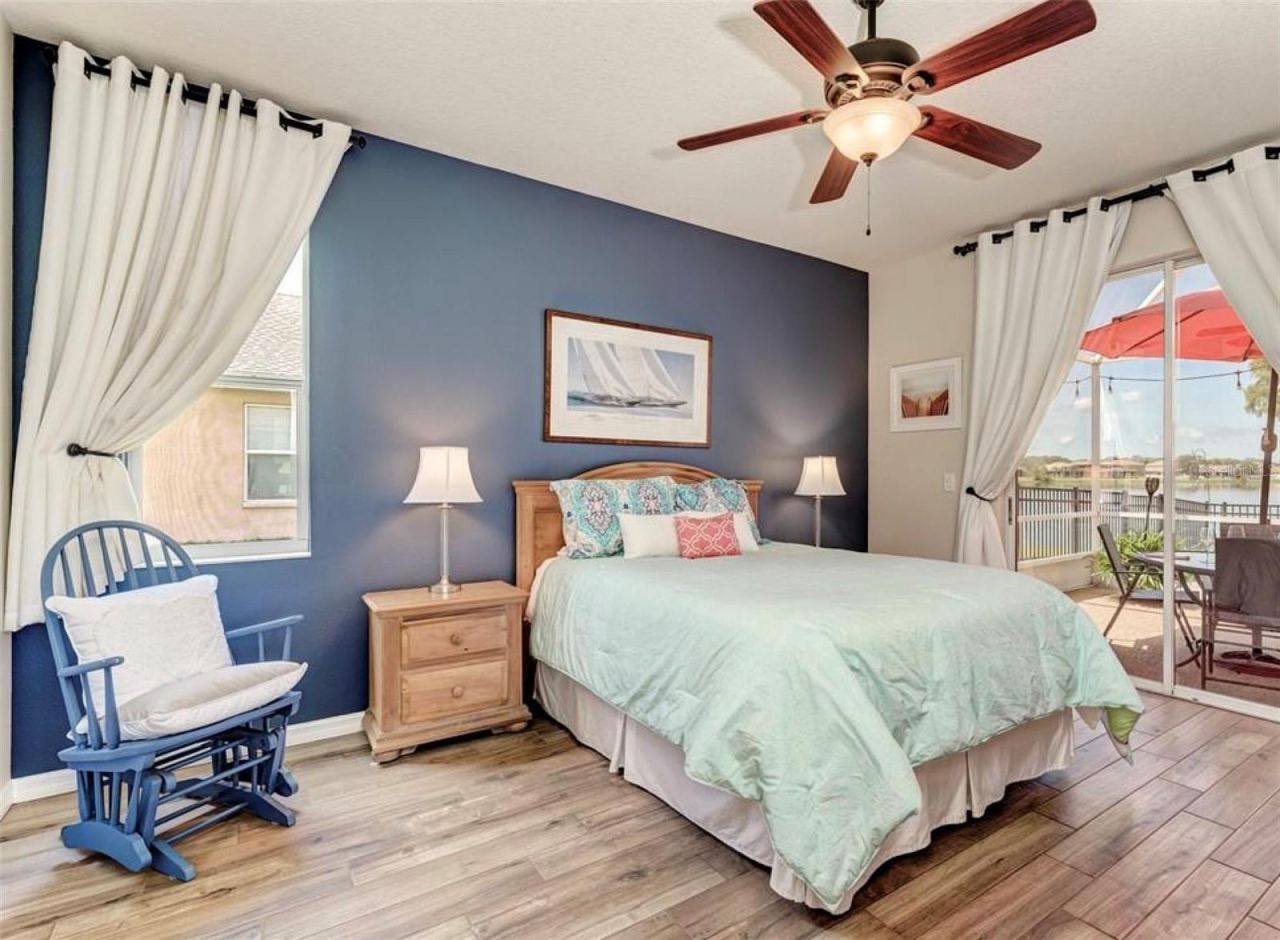
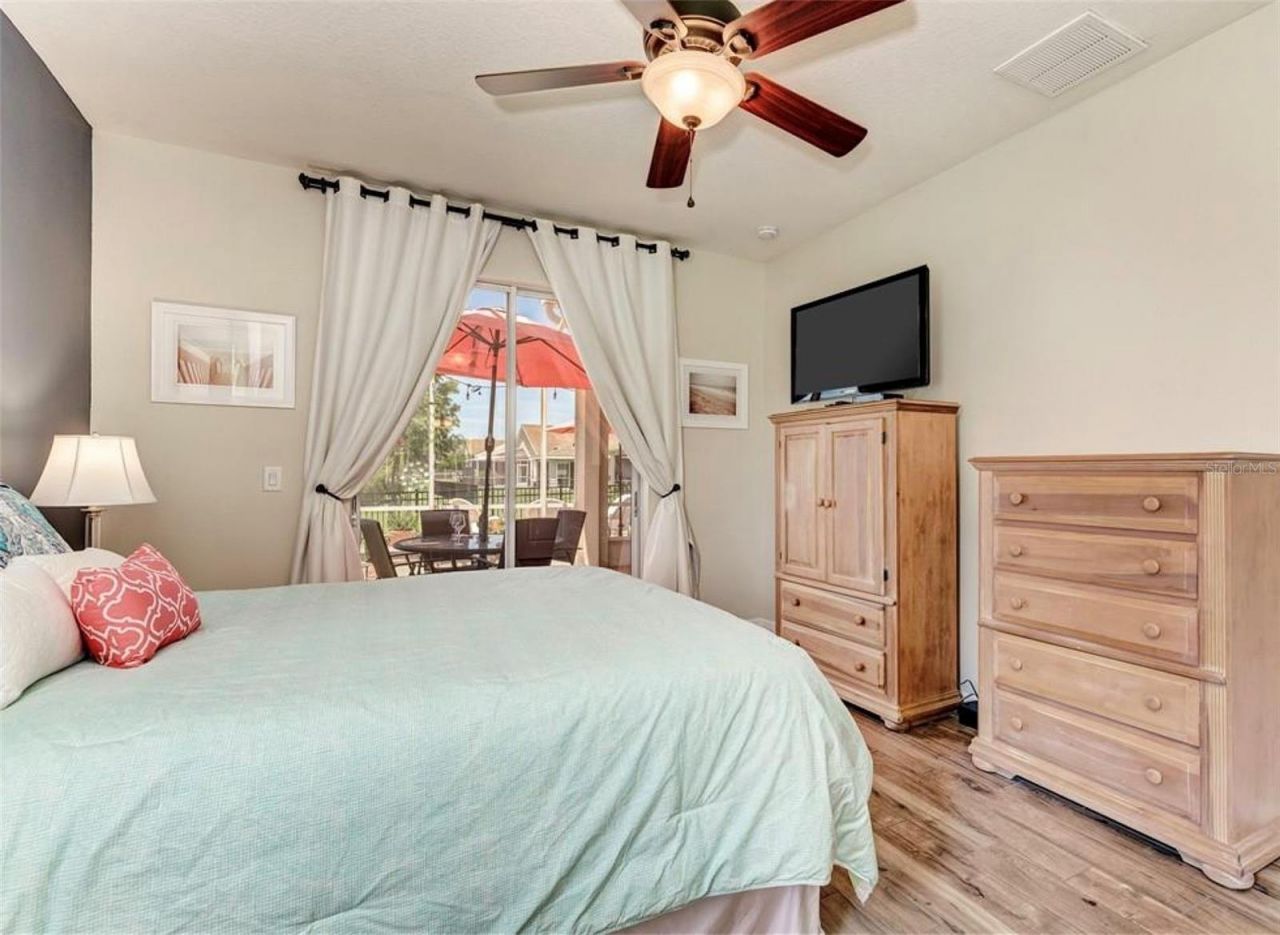
Primary Bedroom: 12x14
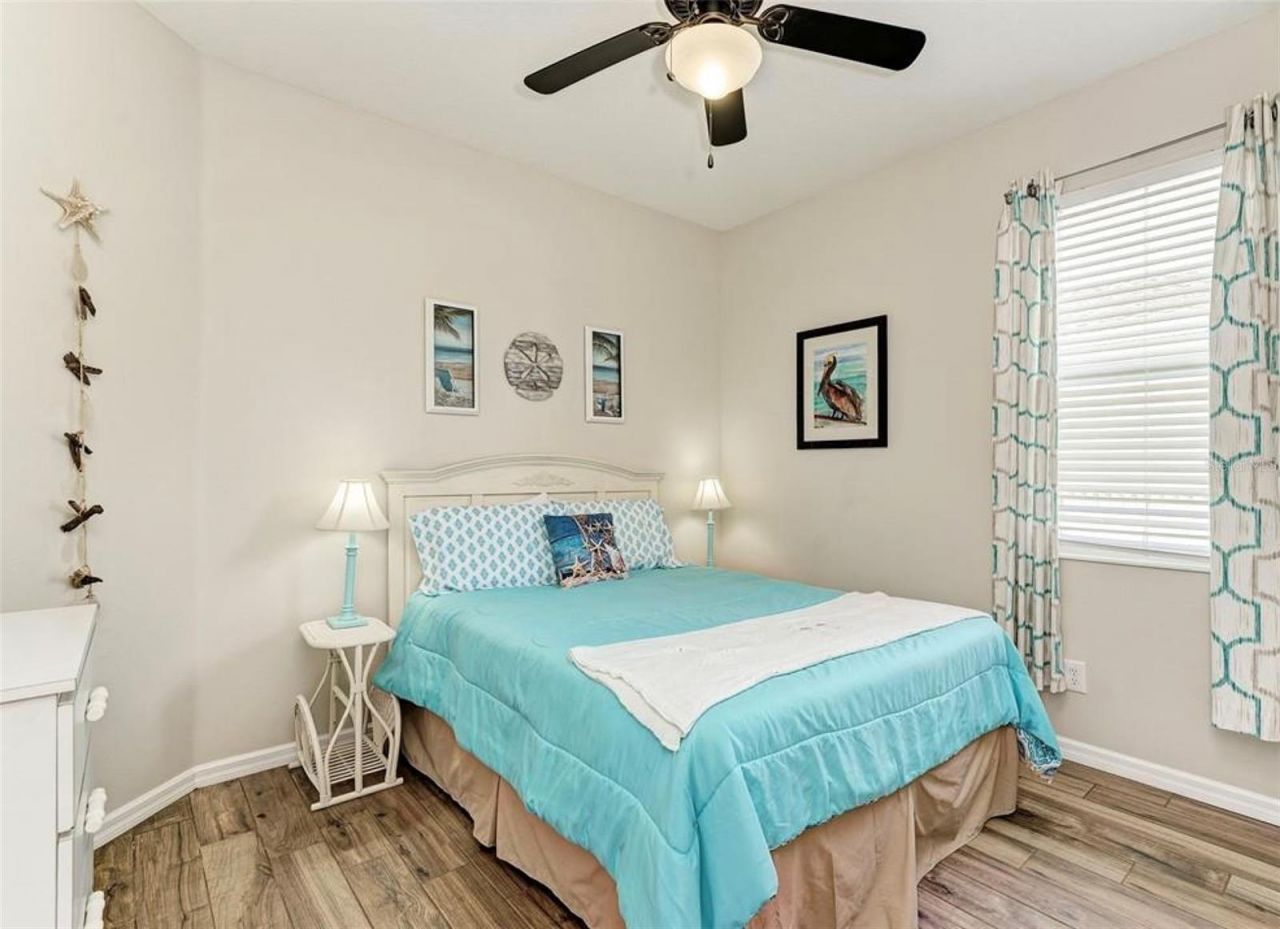
Bedroom 2: 11x10
Bedroom 3: 11x11

Local Schools

High School: Palmetto High
Middle School: Buffalo Creek Middle
Elementary School: Virgil Mills Elementary

Neighborhood Information

Neighborhood Map

Neighborhood Hero

Neighborhood Highlights

Neighborhood Characteristics

Neighborhood Market Trend

Neighborhood Schools

Courtesy of

Agency Name: THE ORANGE REAL ESTATE GROUP
Agency Contact: 941-500-4091
Agent Name: Adrian Alanis Arredondo

Presented by

Agency Title: The Keyes Company
Agency Phone:
Request Info

IDX logo

Sara Miller
keyes.com
Agent Cell:
954.477.7001

Mortgage Calculator

%
years/fixed
yearly
yearly (est.)

Estimated Payment

$ 2,202.19 Principal & Interest $1,752.43 Property Tax $345.67 Homeowner's Insurance $104.10
Mortgage Logo

Your fresh start,
starts here.

Login to My Keyes Account

