
100 Keyes, 1926 - 2026
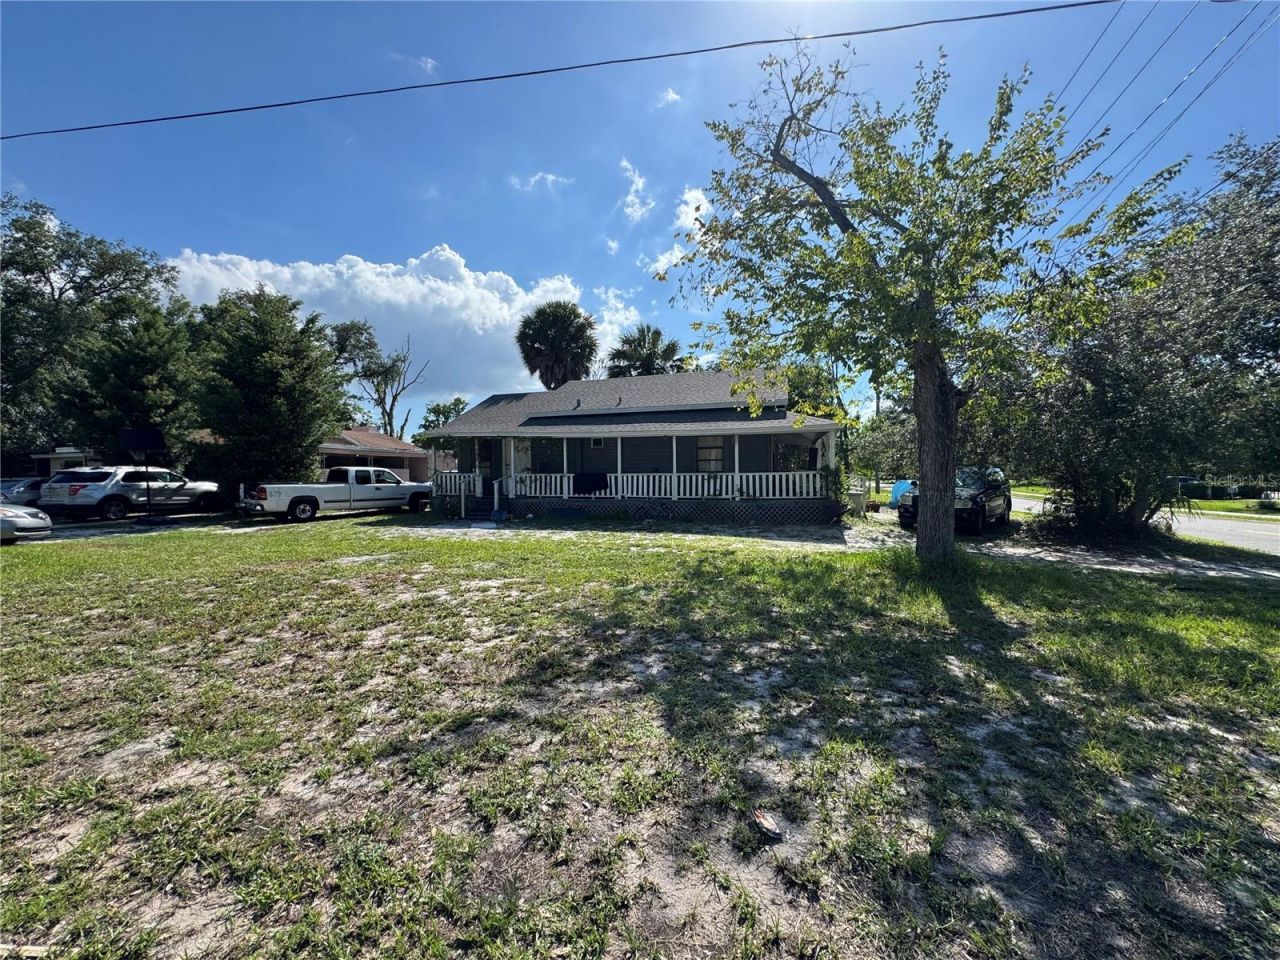
711 E 5th Street , Sanford, FL 32771 Photo
New - 17 Hours Ago
711 E 5th Street , Sanford, FL 32771 Photo
New - 17 Hours Ago
711 E 5th Street , Sanford, FL 32771 Photo

9 Total Photos [Click to View All]

711 E 5th Street Sanford, FL 32771
$149,000
  • Beds
    3
  • Baths
    1 full
  • Total Square Feet
    804
  • Lot Size
    0.07 acre(s)

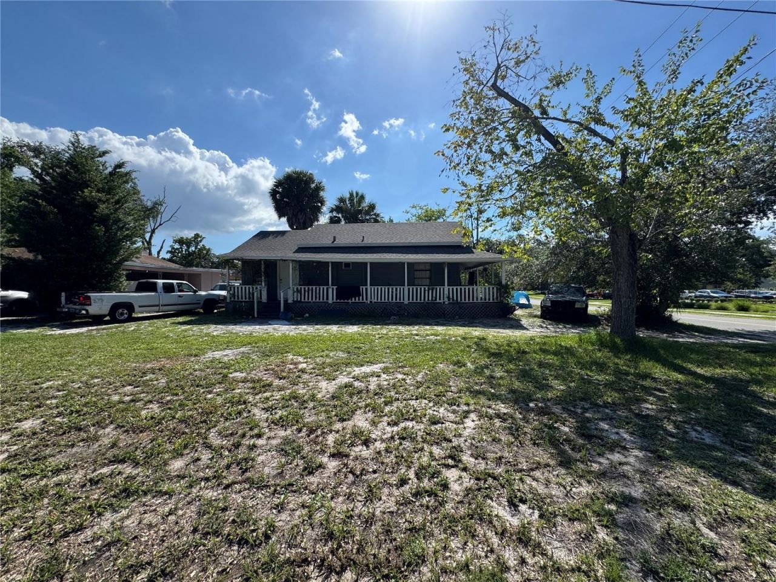
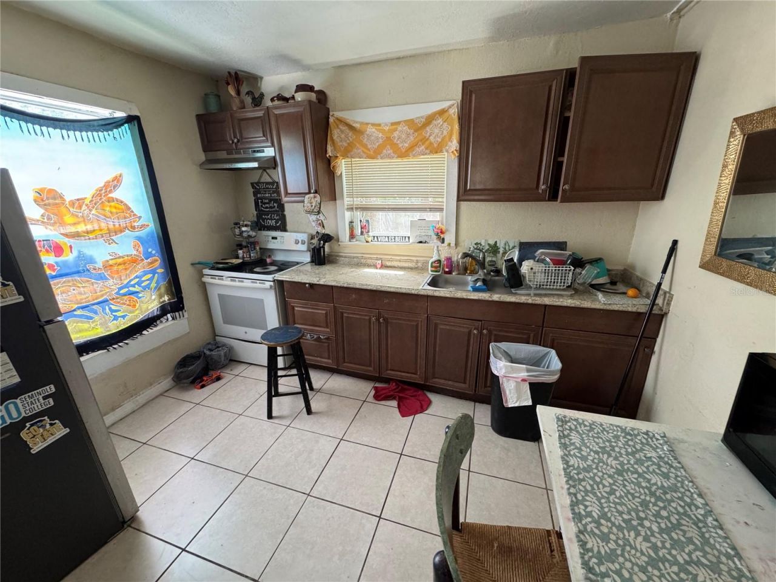
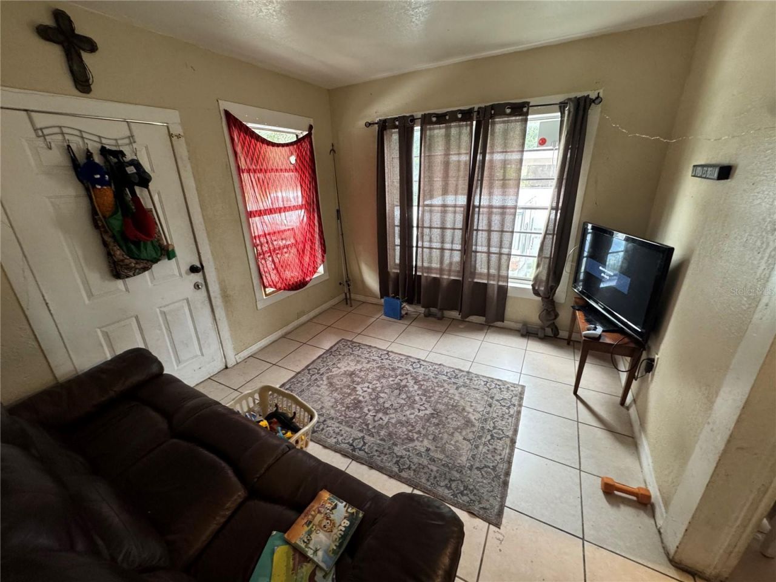
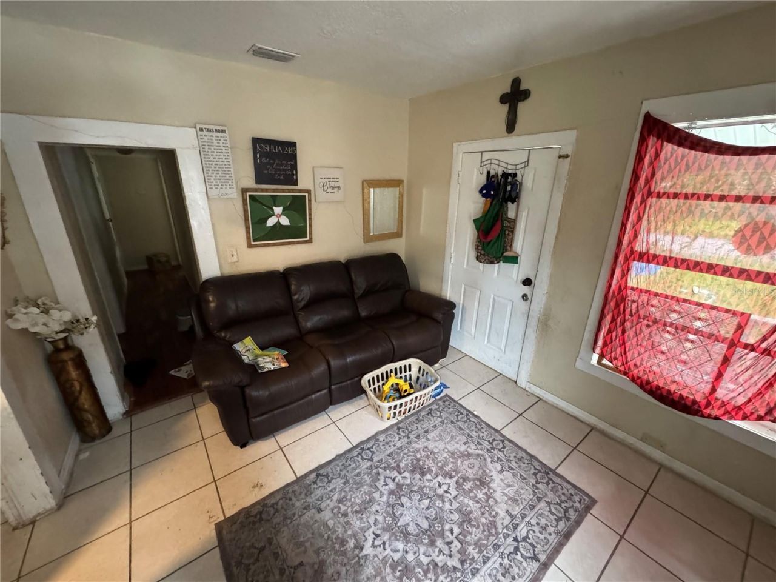
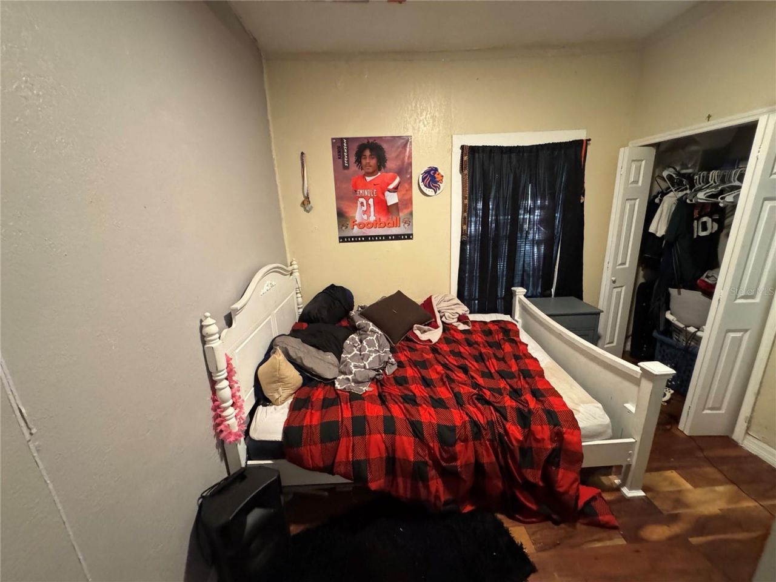
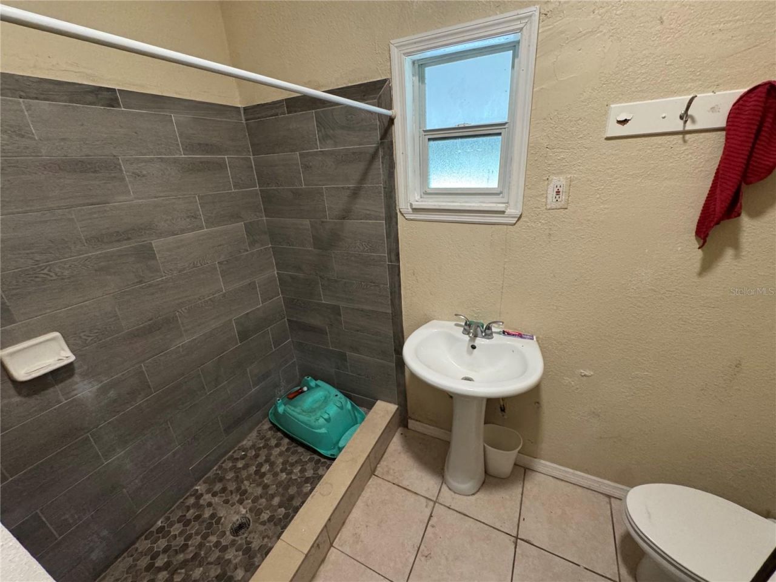
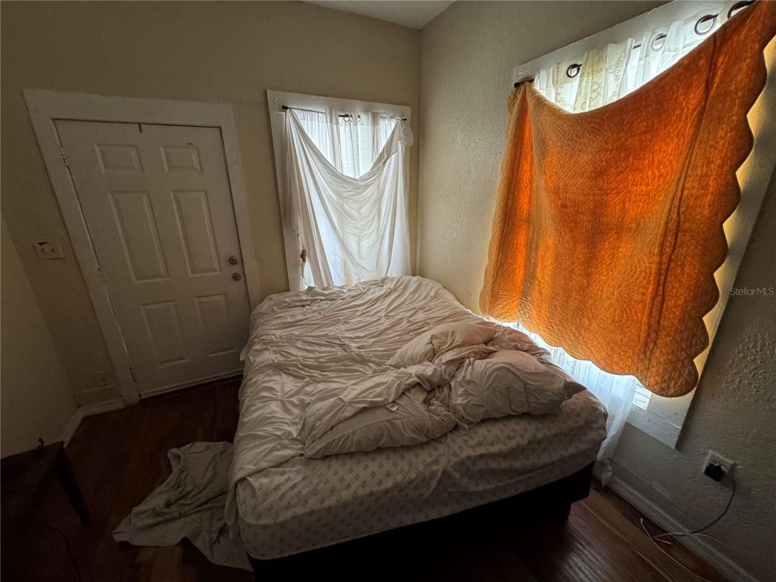
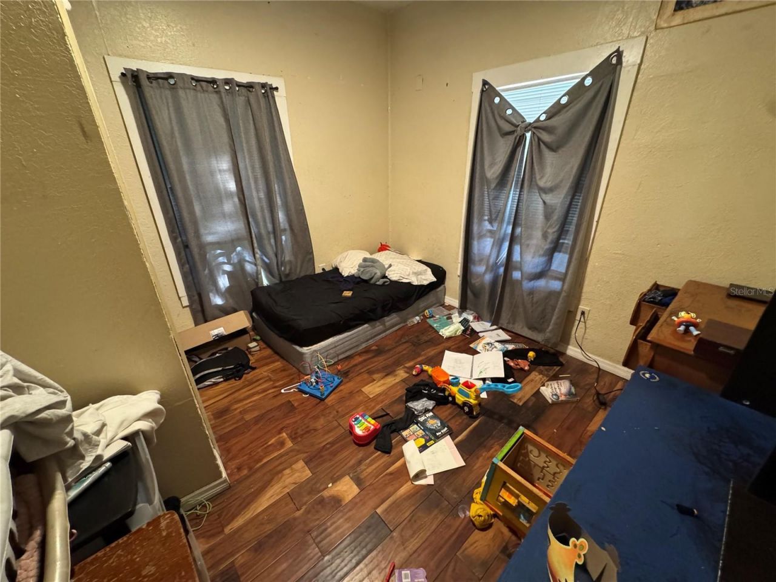
Located in the heart of Sanford and close to Sanford Historic District this charming home features 3 bedrooms and 1 bathroom. Situated on a corner lot, the property provides great outdoor space. The home has some updated features and could also use some repairs as well the roof was replaced in 2024. The property's location offers easy access to Sanford's vibrant downtown area, known for its historic charm, shopping, and dining, with easy commutes to schools and all local highways. It's also just...

View More

Property Summary

MLS Number: O6435480
Status: Active
Subdivision: SANFORD TOWN OF
County: Seminole
Bedrooms: 3
Total Square Feet: 804
Price Per Sq. Ft.: $185
New Constuction: No
Waterfront: No
Property Type: Residential - Single Family
Cooling: Central Air
Heating: Central
Lot Size: 0.07 Acres
Roof Type: Shingle
Stories: 1.0
Year Built: 1915
Taxes: $1,416

Featured Amenities

Ceiling Fans(s)
Split Bedroom

Property Details

Appliances: Convection Oven, Refrigerator
Directions: From 25th Street (State Road 46) go North on Mellonville to 4th Street. Go LEFT onto 4th Street. Go LEFT onto 5th Street. Home is on the LEFT.
Exterior: Frame
Outdoor Features: Balcony, Private Yard
Flood Zone Code: X
Flooring: Laminate, Tile
Foundation: Crawlspace
Home Warranty Y/N: No
Lot Dimensions: 0.07
Other Equipment: Private Yard
Ownership: Fee Simple
Property Attached Y/N: No
Property Sub-Type: Single Family Residence
Sewer: Public Sewer
Showing Instructions: Appointment Only, Call Listing Agent, See Remarks, ShowingTime
Special Sale Provisions: None
Utilities: Electricity Connected, Sewer Connected, Water Connected
Water: Public
Water Access Y/N: No
Zoning: MR3
Construction: Frame

Neighborhood Information

Neighborhood Map

Neighborhood Hero

Neighborhood Highlights

Neighborhood Characteristics

Neighborhood Market Trend

Neighborhood Schools

Courtesy of

Agency Name: EXP REALTY LLC
Agency Contact: 888-883-8509
Agent Name: Christopher Gallon, PA

Presented by

Agency Title: The Keyes Company
Agency Phone:
Request Info

IDX logo

Sara Miller
keyes.com
Agent Cell:
954.477.7001

Mortgage Calculator

%
years/fixed
yearly
yearly (est.)

Estimated Payment

$ 893.07 Principal & Interest $731.61 Property Tax $118.00 Homeowner's Insurance $43.46
Mortgage Logo

Your fresh start,
starts here.

Login to My Keyes Account

